

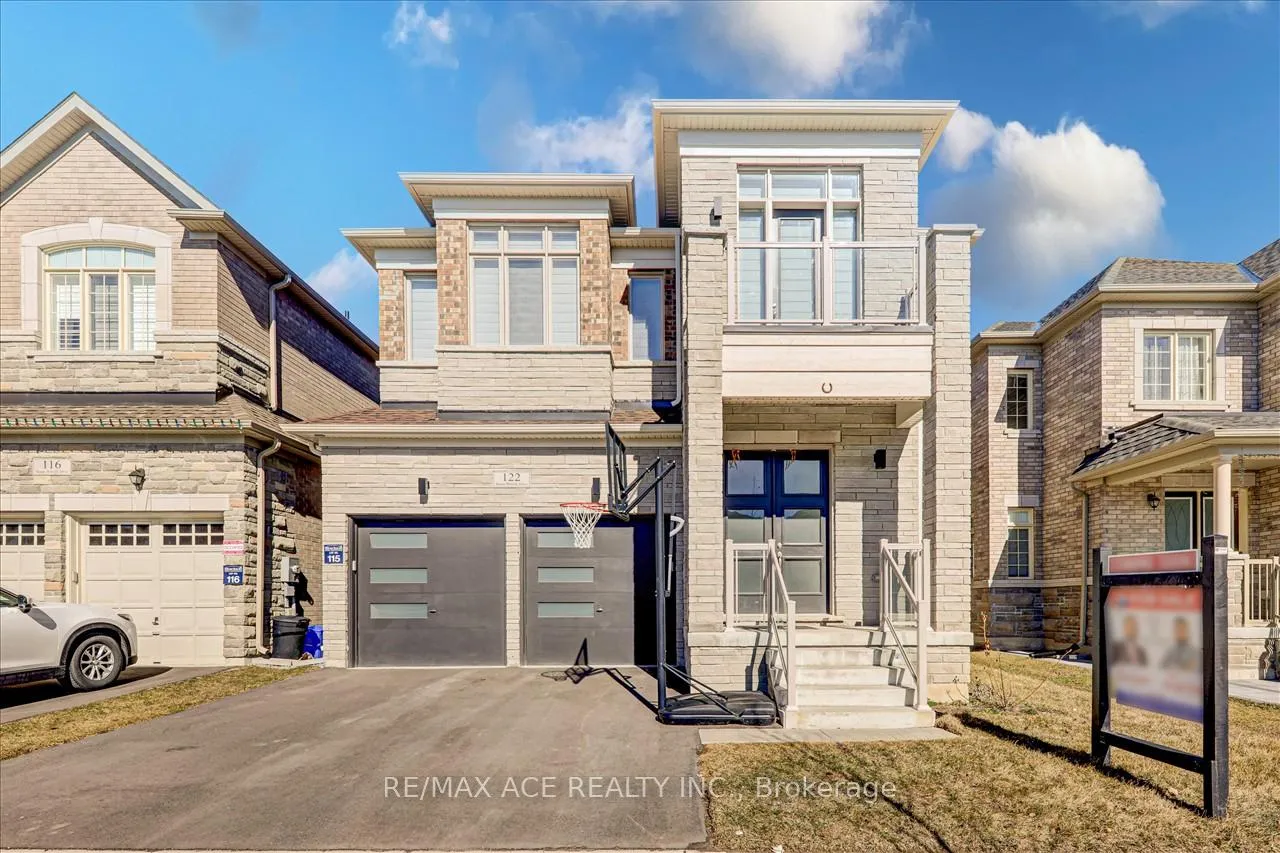
122 Steam Whistle Drive
122 Steam Whistle Drive
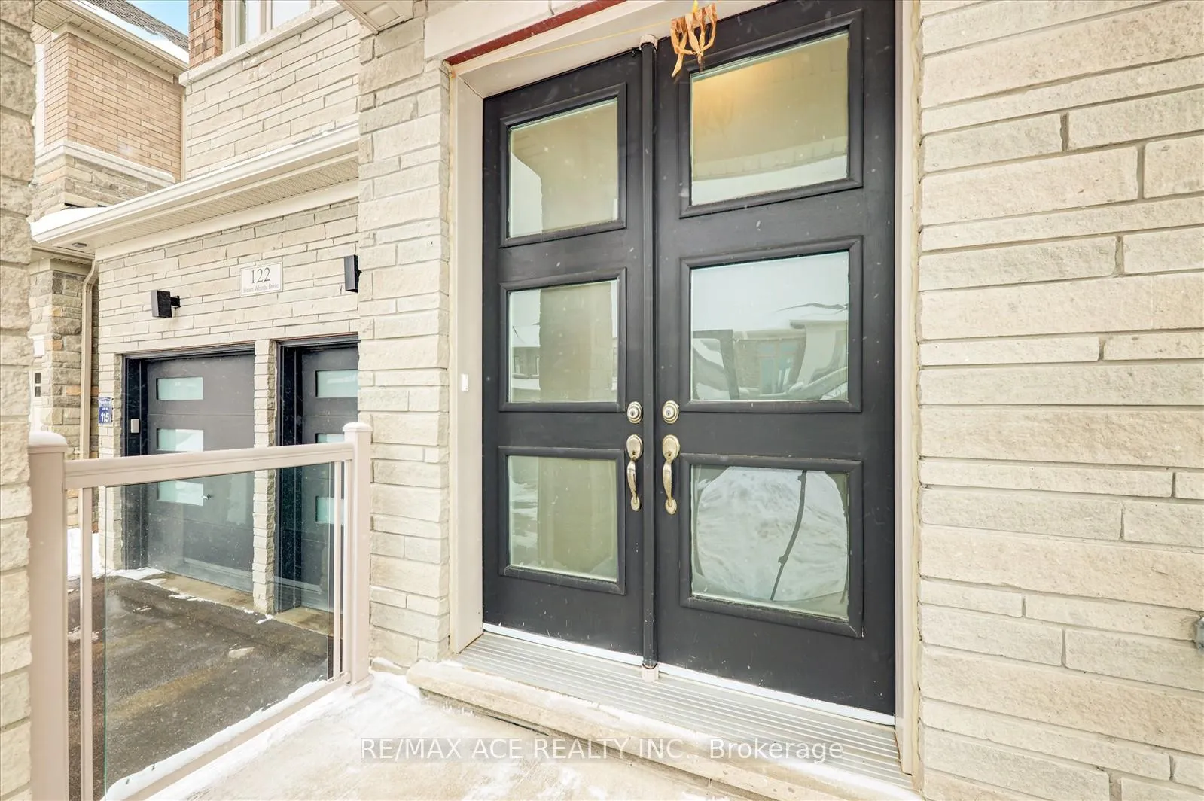
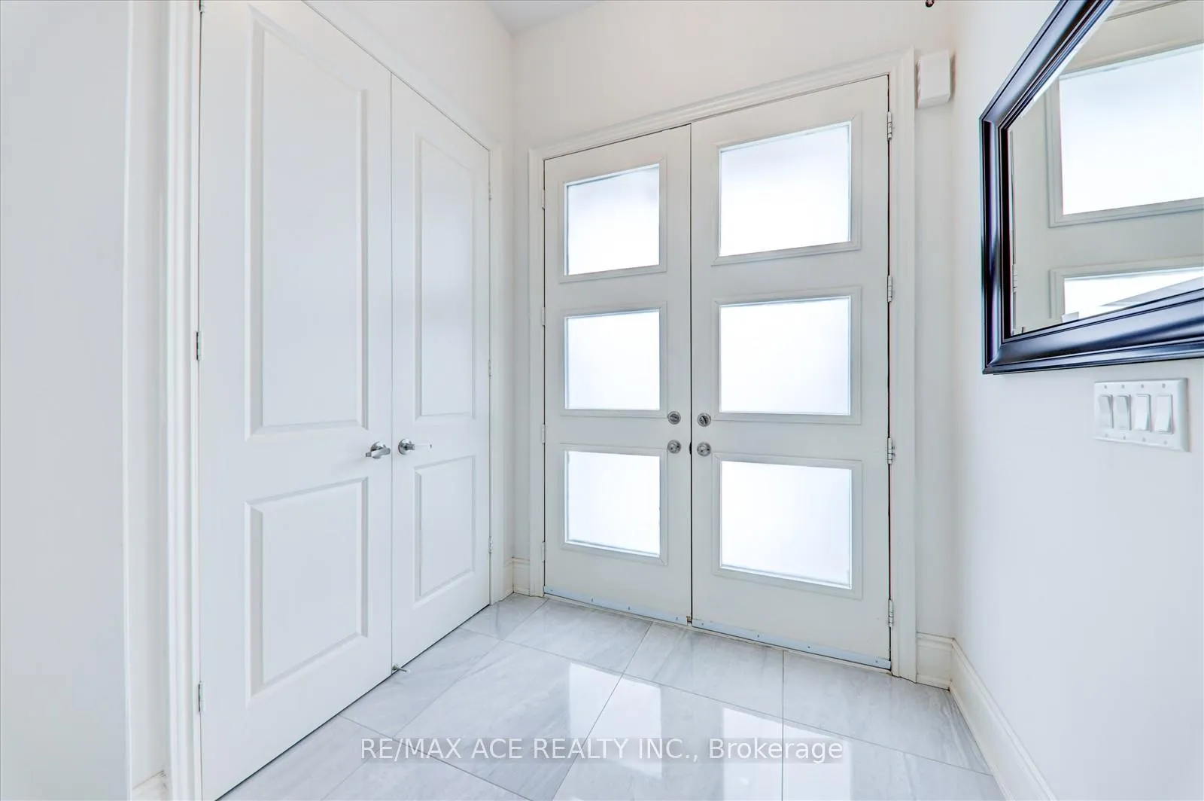
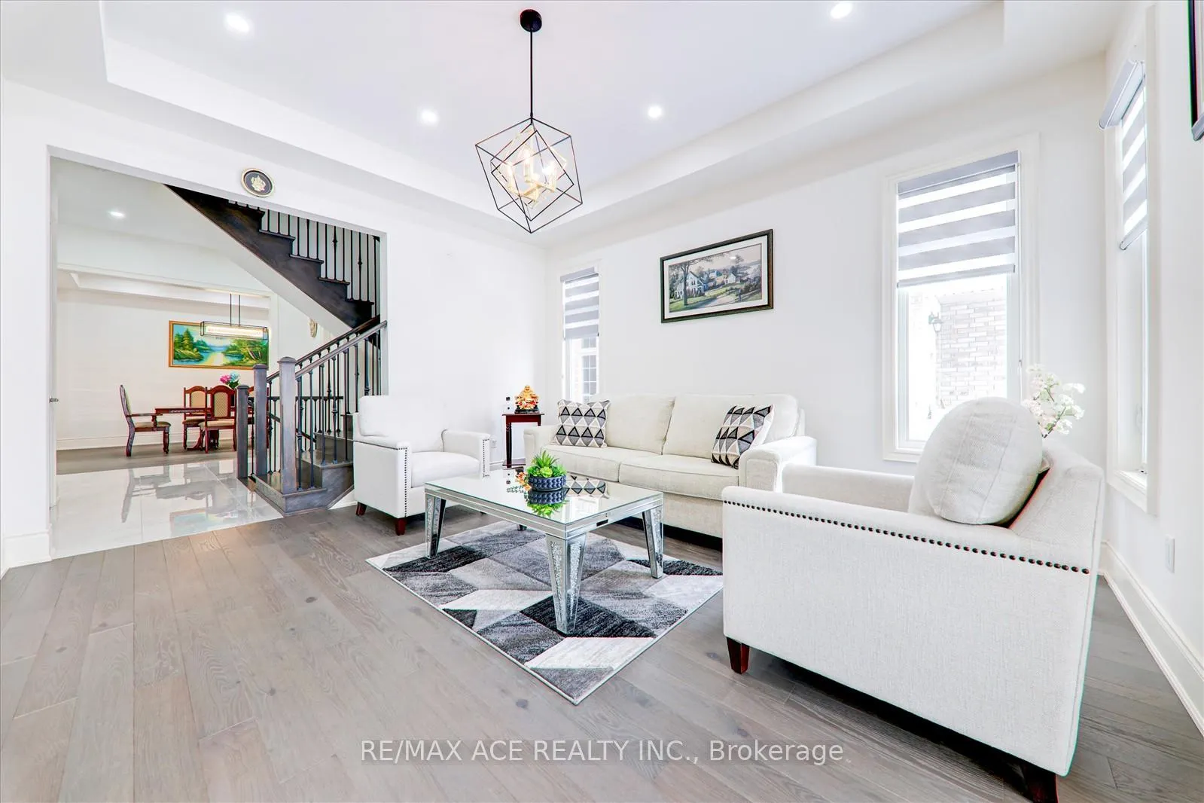
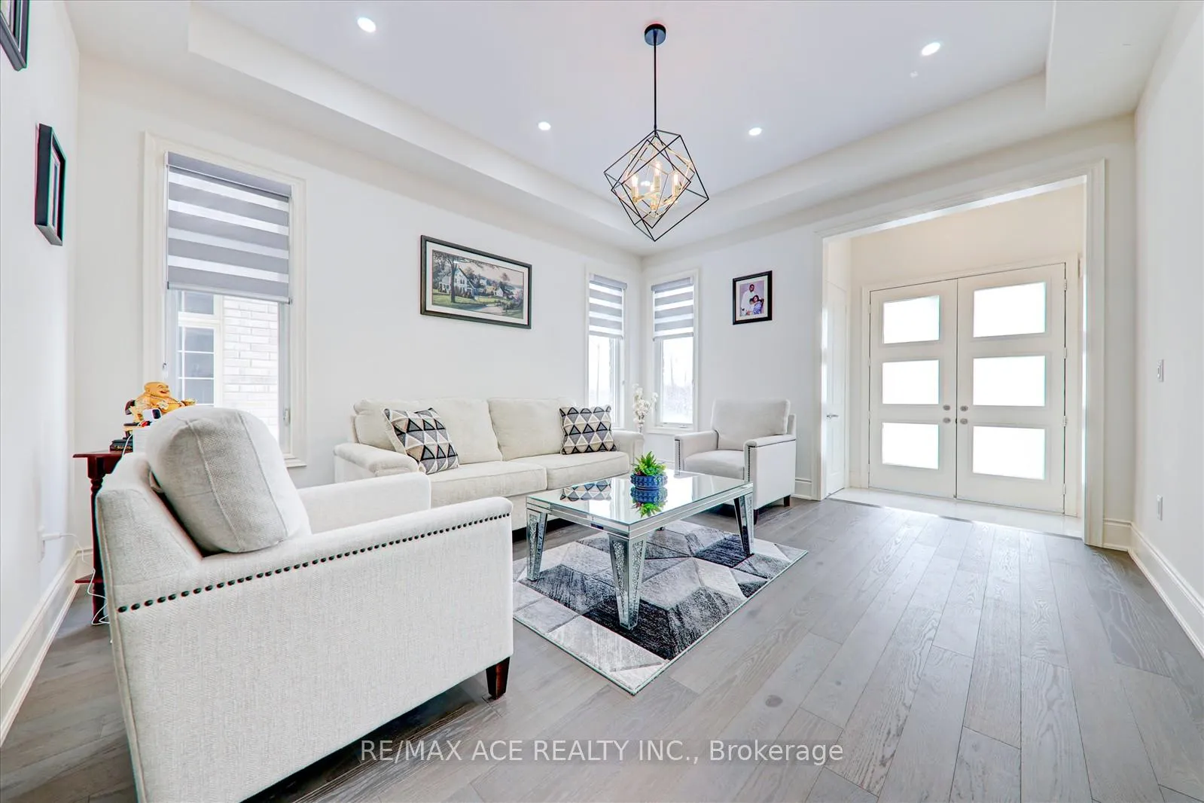 See all 42 photos
Property history
- $1,899,000ExpiredList: 2025-07-15|End: 2025-10-31|108 daysN12287222
- $1,899,000ExpiredList: 2025-02-10|End: 2025-06-30|140 daysN11966283
Facts and features
- BasementUnfinished
- Age of home0–5 years
- Price per sq ft~$584
- Water, sewerMunicipal
- Hardwood floors
- Fireplace
- Central air
The homeDetached, 2-storey, Age 0–5 years
- Type: Detached
- Style: 2-storey
- Age: 0–5 years
- Living space: 3,000–3,500 sq ft
- Basement: Unfinished
InsideFireplace Yes, Hardwood, Tile, Upper level
- Fireplace: Yes
- Flooring: Hardwood, Tile
- Laundry: Upper level
- Features: Carpet free
- Rooms above ground: 10
- Bedrooms: 6
- Bathrooms: 5
- Kitchens: 1
- Family room: Yes
Outside and lotBrick, stone, Asphalt shingle, Brick, stone
- Exterior: Brick, stone
- Roof: Asphalt shingle
- Foundation: Brick, stone
- Size: 40.03 × 98.43 ft
Parking2 Garage, Attached, Private double
- Spaces: 2 Garage
- Garage: Attached
- Driveway: Private double
Heating, water and powerForced air, gas, Central air, Municipal water
- Heating: Forced air, gas
- Cooling: Central air
- Water: Municipal water
- Sewer: Municipal sewer
Costs and taxesTaxes $8,098 a year, HST included in the price, Hwt
- Taxes, 2024: $8,098 a year
- HST: HST included in the price
- Rental items: Hwt
Included in the saleFridge, stove, wall-oven, range hood, dishwasher washer and dryer, all window coverings, all light fixtures. water softener.
- Included: Fridge, stove, wall-oven, range hood, dishwasher washer and dryer, all window coverings, all light fixtures. water softener.
Listing detailsN12287222, Expired, Jul 15, 2025
- MLS® number: N12287222
- Status: Expired
- Listed on: Jul 15, 2025
- Days on market: 108
- Updated: Oct 31, 2025
- Possession: Flexible
- Occupied by: Owner
- Listing brokerage: RE/MAX ACE REALTY INC.
About this home
122 Steam Whistle Drive, Whitchurch-Stouffville (Stouffville), ON L4A 4X5
Welcome To This Beautiful Detached 5 Bedroom Home Located In The Prestigious Neighborhood Of Stouffville. This Spacious Home Features 10Ft Ceiling On Main & 9Ft Ceiling On Second, Open Concept Layout With Tons Of Natural Light, Spacious Bedrooms, Spacious Living/Dining Area, Custom Kitchen With Top End Appliances, Custom Backsplash, Hardwood throughout Main, Pot lights Throughout Main, Office Room Ideal For Kids Play Space or Work, Zebra Blinds, EV outlet for Electric Vehicles, 150K in Upgrades and much more! Family Friendly Neighborhood Close To Top Rated Schools, Parks, Trails, Main St Stouffville, Amenities, Grocery Stores and Transportation! The Ideal Location For Growing Families.
Ask about this home
A HOMEH agent will answer your questions about this home.
Around this home
Daily convenience, out of 100, from the distances below
Schools nearby
School rating, out of 10.
Helpful calculators
Your HOMEH agent

"Priced 31% over the Hestimate. I would see it this week."