

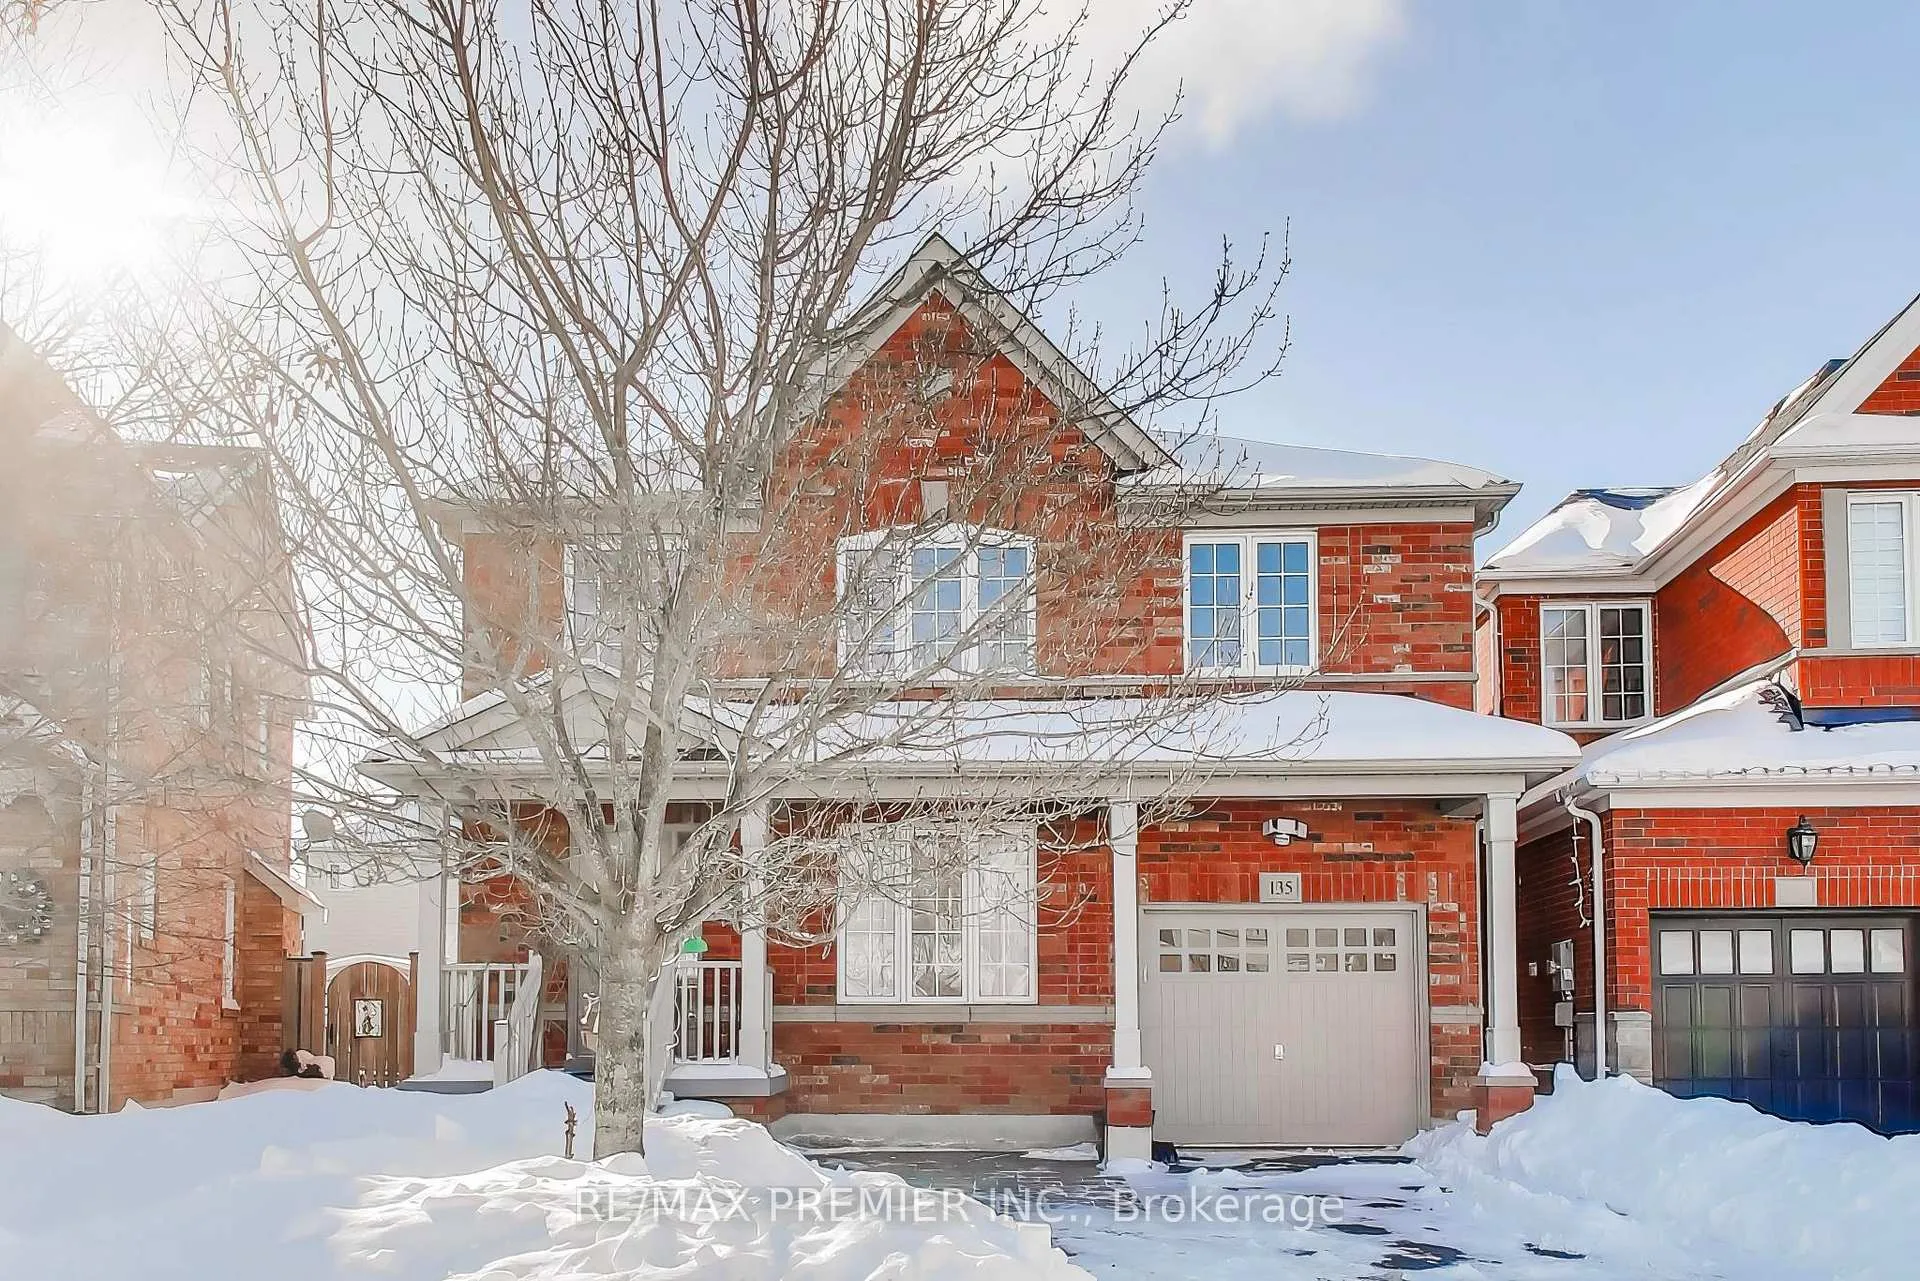
135 Richard Coulson Crescent
135 Richard Coulson Crescent
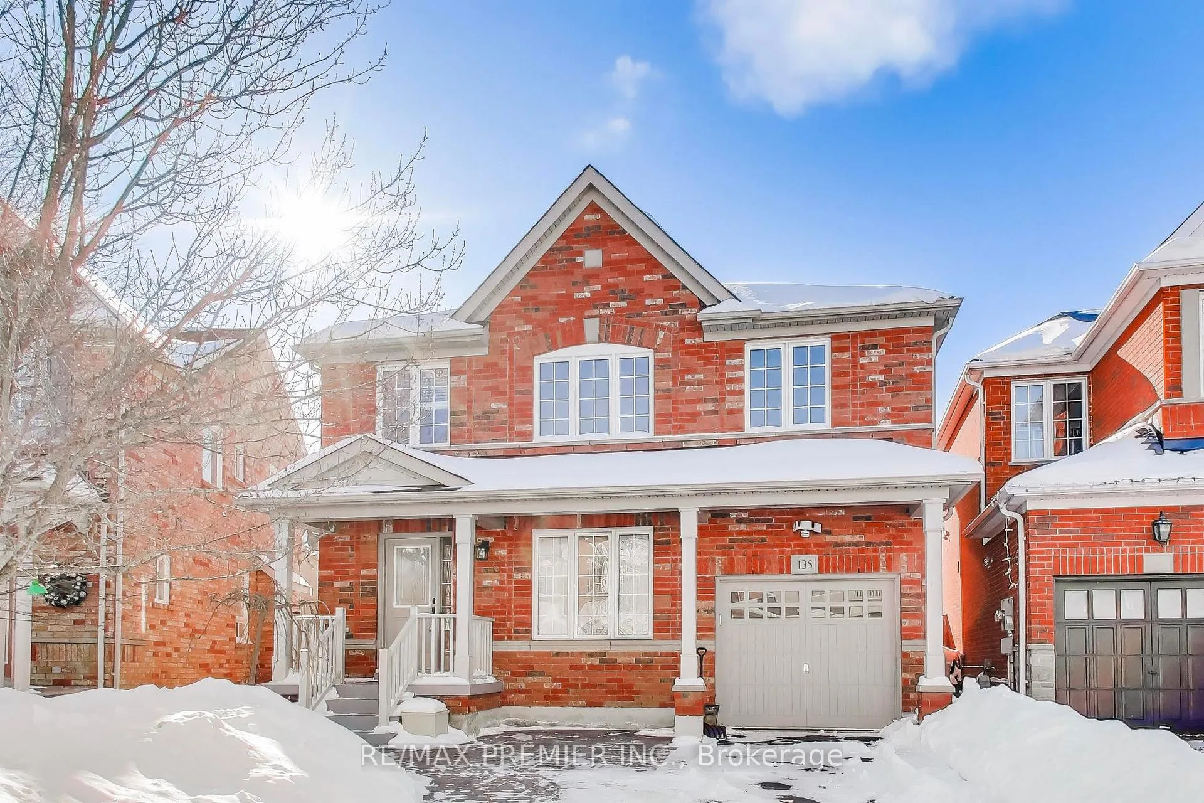
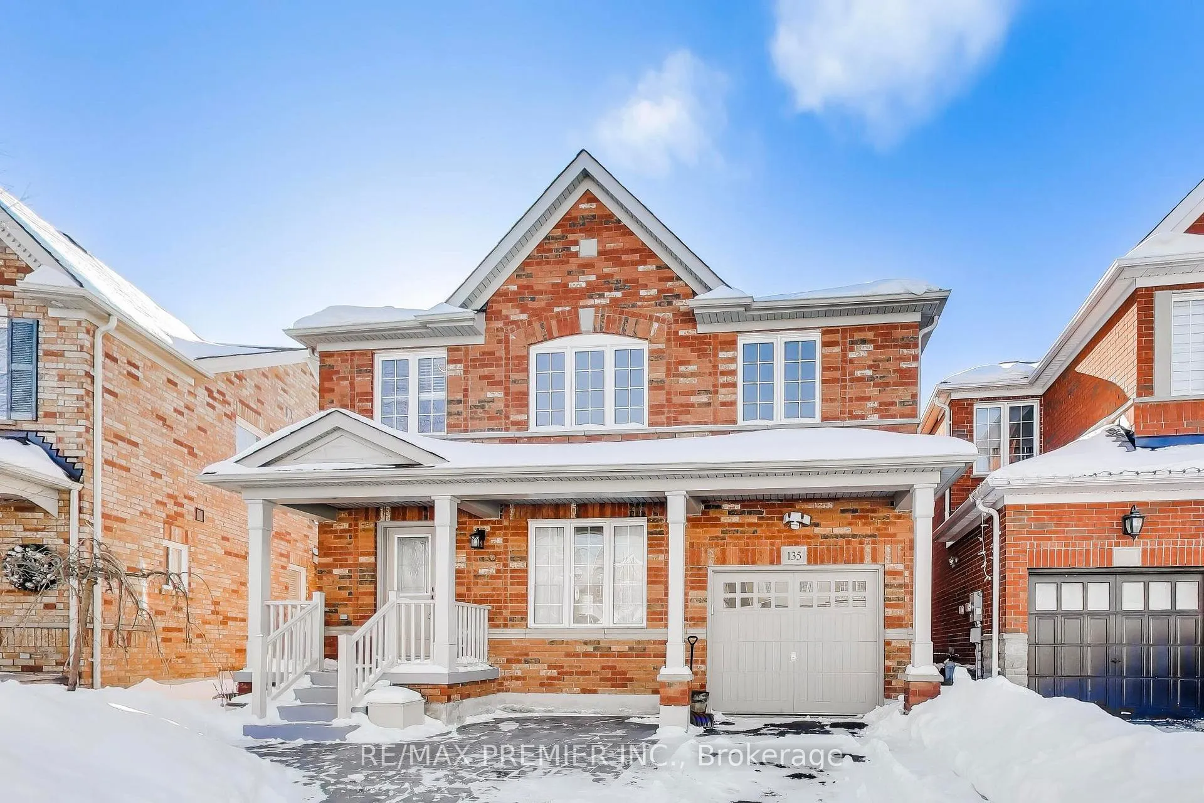
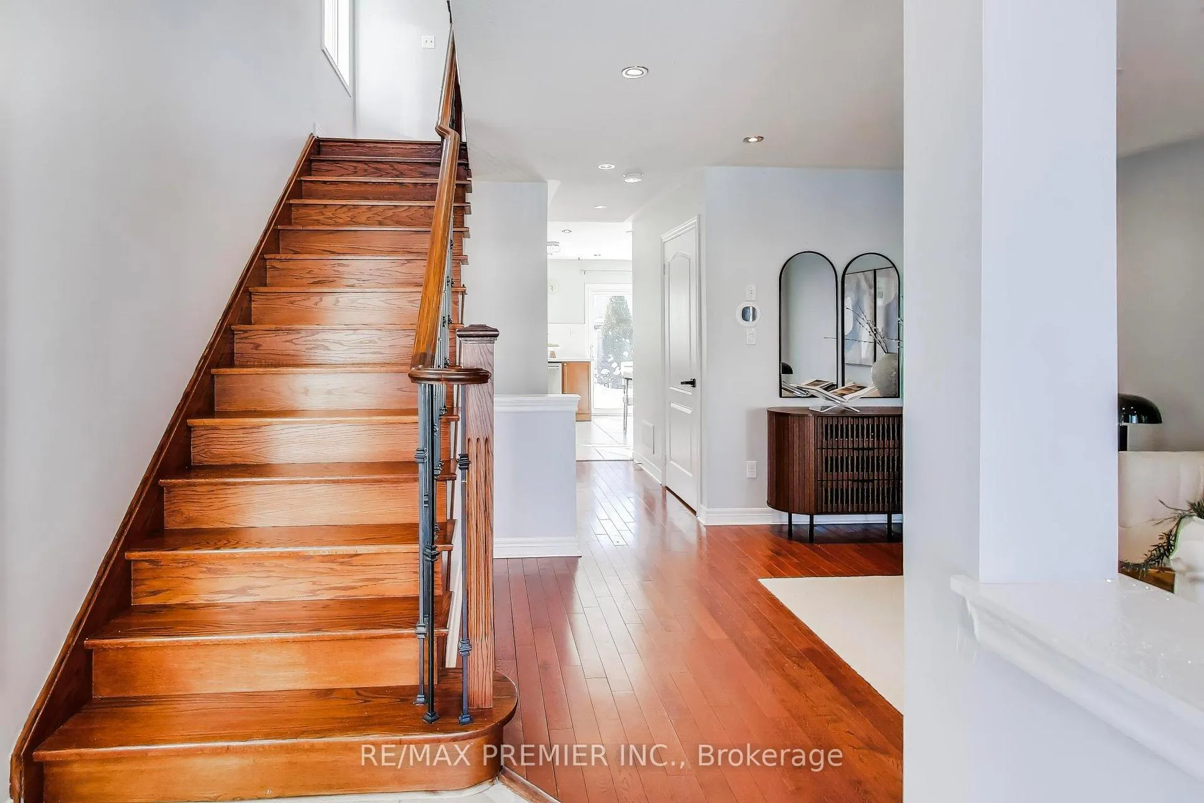
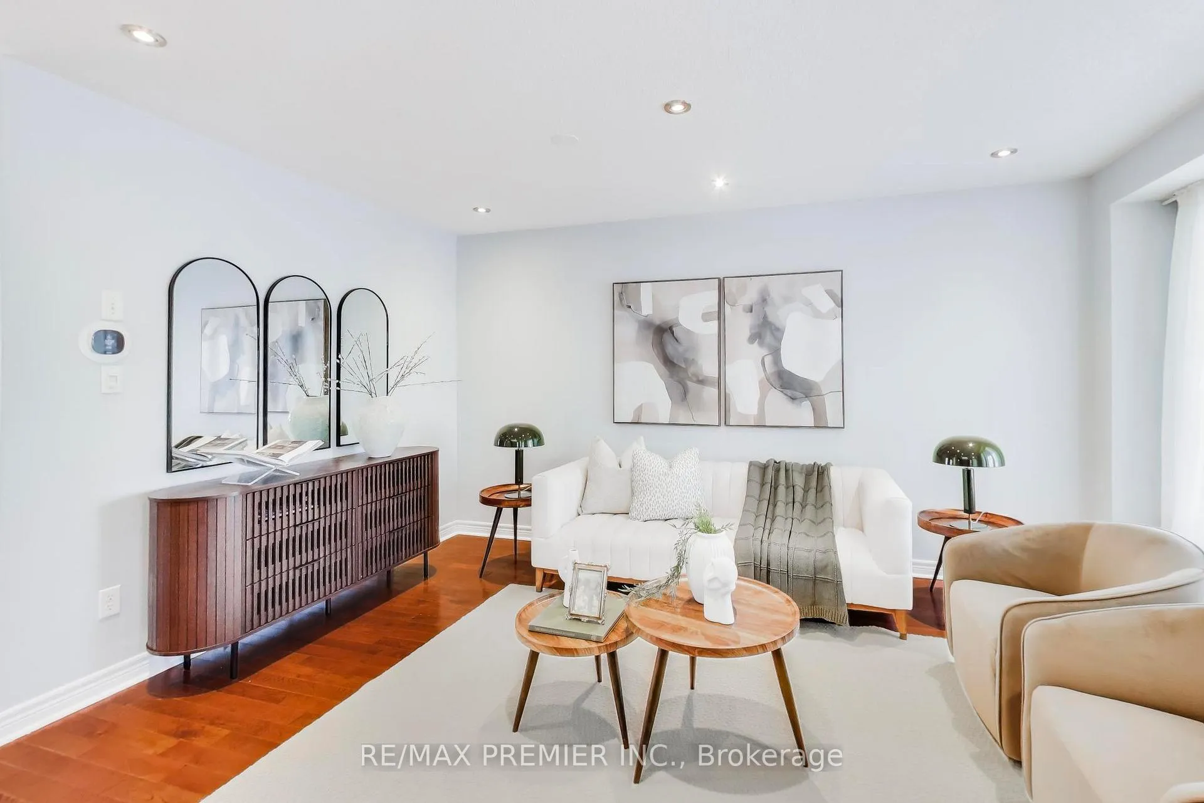 See all 50 photos
Property history
- $1,065,000TerminatedList: 2026-02-18|End: 2026-05-05|76 daysN12797106
Facts and features
- BasementFinished
- Price per sq ft~$609
- Water, sewerMunicipal
- HeatingForced air
- Second kitchen
- Hardwood floors
- Fireplace
- Central air
The homeDetached, 2-storey, 1,500–2,000 sq ft
- Type: Detached
- Style: 2-storey
- Living space: 1,500–2,000 sq ft
- Basement: Finished
InsideFireplace Yes, Hardwood, Tile, Other
- Fireplace: Yes
- Flooring: Hardwood, Tile
- Features: Other
- Rooms above ground: 12
- Bedrooms: 3 + 1 in the basement
- Bathrooms: 4
- Kitchens: 2
- Family room: Yes
Outside and lotBrick, Asphalt shingle, Concrete
- Exterior: Brick
- Roof: Asphalt shingle
- Foundation: Concrete
- Size: 33.21 × 88.85 ft
Parking1 Garage, Attached
- Spaces: 1 Garage
- Garage: Attached
Heating, water and powerForced air, gas, Central air, Municipal water
- Heating: Forced air, gas
- Cooling: Central air
- Water: Municipal water
- Sewer: Municipal sewer
Costs and taxesTaxes $5,235 a year, HST included in the price, Hot water tank
- Taxes, 2025: $5,235 a year
- HST: HST included in the price
- Rental items: Hot water tank
Included in the saleAll existing appliances (as-in condition), all existing window coverings, all existing electric light fixtures. washer & dryer (as-in condition). roof done in 2024, newer ac (2024), N/a
- Included: All existing appliances (as-in condition), all existing window coverings, all existing electric light fixtures. washer & dryer (as-in condition). roof done in 2024, newer ac (2024)
- Not included: N/a
Listing detailsN12797106, Terminated, Feb 18, 2026
- MLS® number: N12797106
- Status: Terminated
- Listed on: Feb 18, 2026
- Days on market: 76
- Updated: May 5, 2026
- Possession: Immediate
- Occupied by: Vacant
- Listing brokerage: RE/MAX PREMIER INC.
About this home
135 Richard Coulson Crescent, Whitchurch-Stouffville (Stouffville), ON L4A 0H9
Welcome to 135 Richard Coulson Crescent - where style, comfort, and location come together in the heart of Stouffville. From the moment you arrive, this beautifully maintained home makes an impression. Professionally landscaped grounds, upgraded interlocking and a warm, inviting entry set the tone for what awaits inside. The main floor offers a bright, thoughtfully designed layout ideal for everyday family living and entertaining alike. Sunlight pours into the principal rooms, creating an airy feel throughout. The spacious kitchen features generous cabinetry, ample prep space, and a seamless view of the private, tree-lined backyard - perfect for staying connected while cooking or hosting. Upstairs, you'll find three well-sized bedrooms plus a versatile loft space that can easily function as a home office, reading nook or additional lounge area. The primary suite serves as a peaceful retreat, complete with a walk-in closet and beautifully updated 5-piece ensuite. A second full 4-piece bathroom conveniently serves the additional bedrooms. The fully finished basement adds incredible flexibility, offering its own kitchen, dining area, 4-piece bathroom and expansive open-concept living space. Whether you envision a guest suite, in-law setup, media lounge, home gym or playroom, this lower level adapts effortlessly to your needs. Step outside to a private backyard oasis featuring mature greenery and a manicured lawn- an ideal setting for summer entertaining, weekend BBQs or quiet morning coffee. Situated in one of Stouffville's most desirable neighbourhoods, you're just minutes from excellent schools, parks, local shops, transit and the vibrant charm of downtown. A turnkey family home in an unbeatable location - ready for its next chapter.
Ask about this home
A HOMEH agent will answer your questions about this home.
Around this home
Daily convenience, out of 100, from the distances below
Schools nearby
School rating, out of 10.
Helpful calculators
Your HOMEH agent

"Priced 10% over the Hestimate. I would see it this week."