

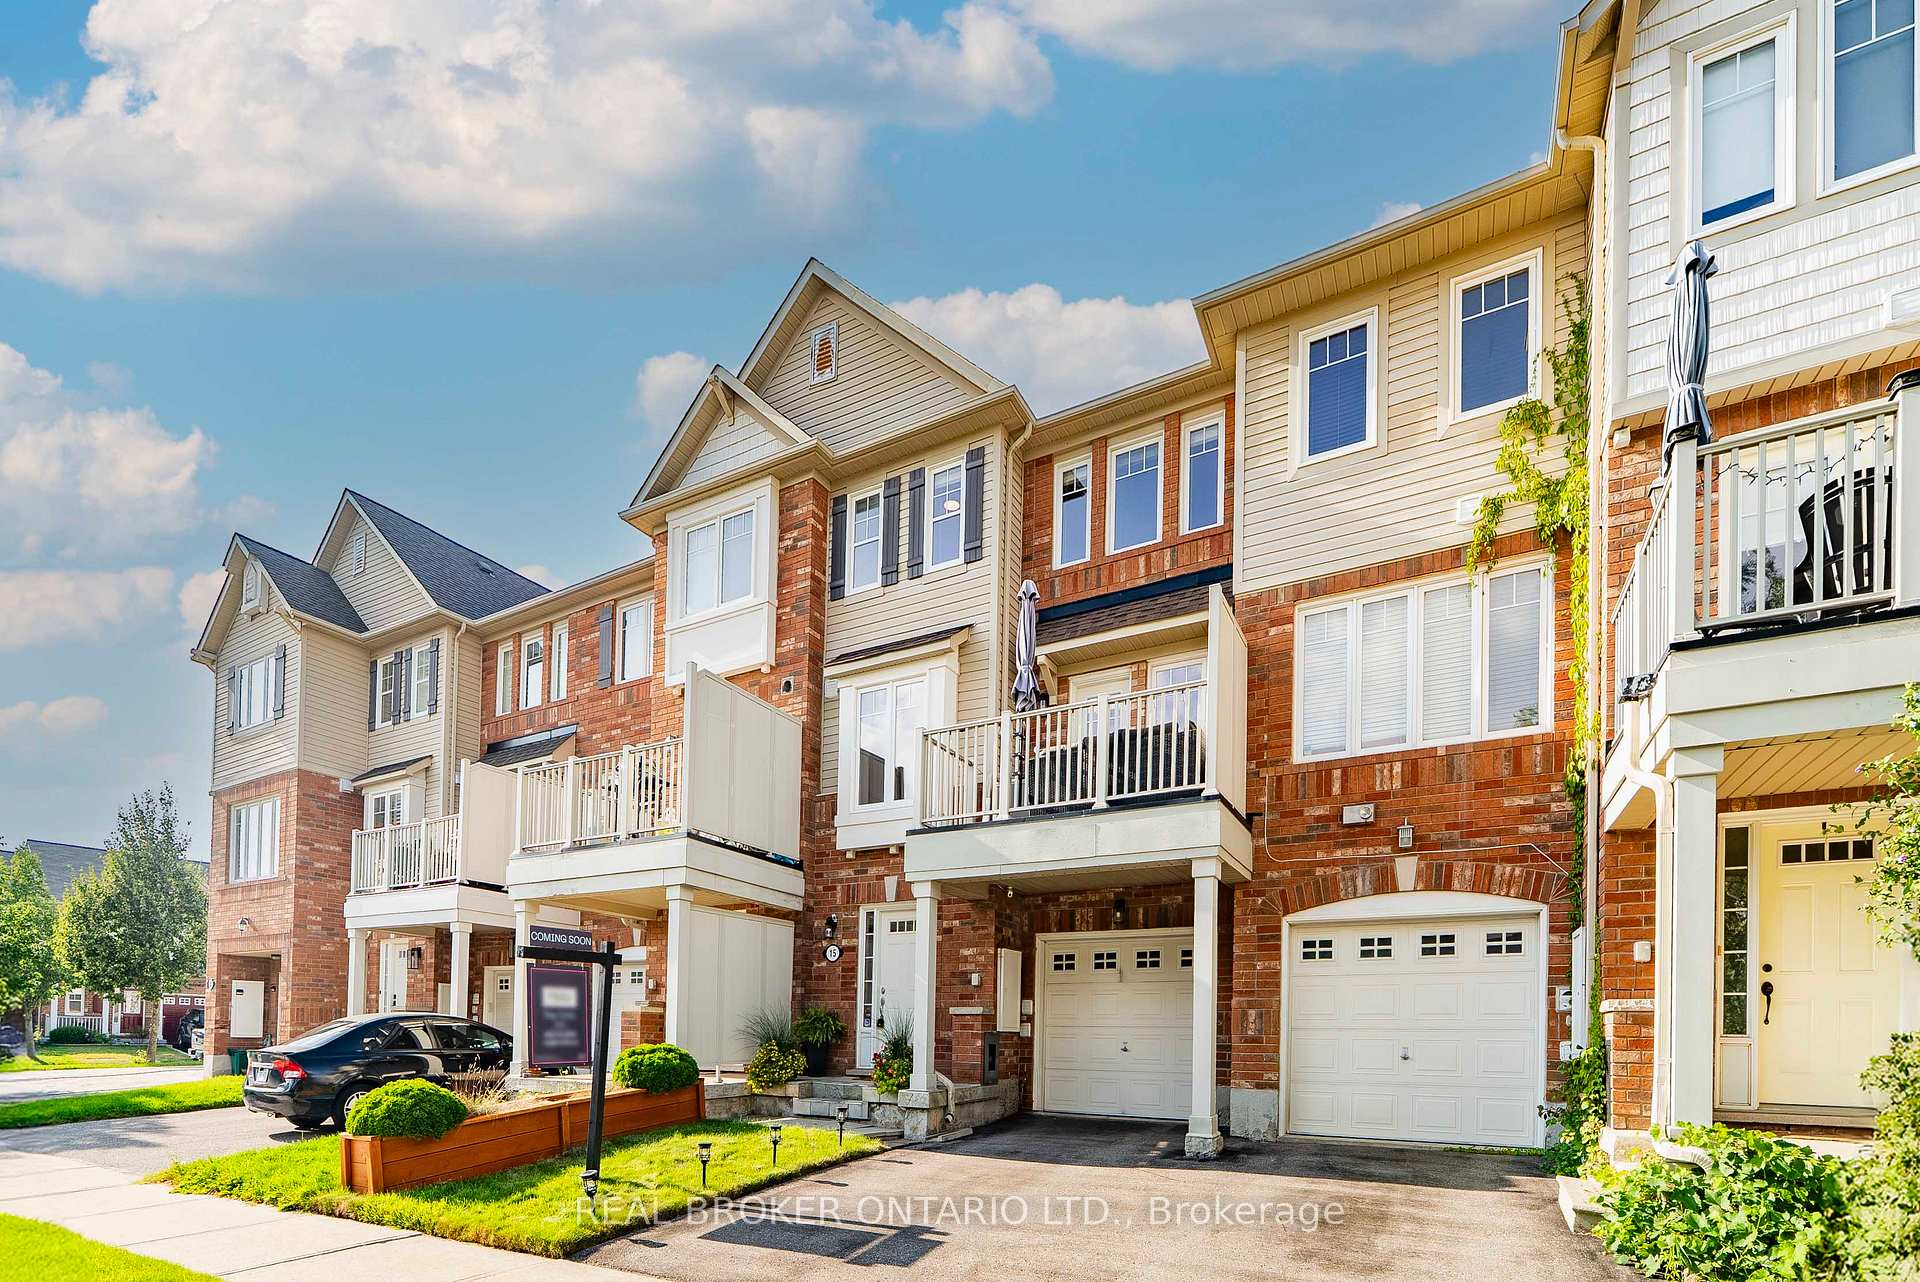
15 Muston Lane
15 Muston Lane
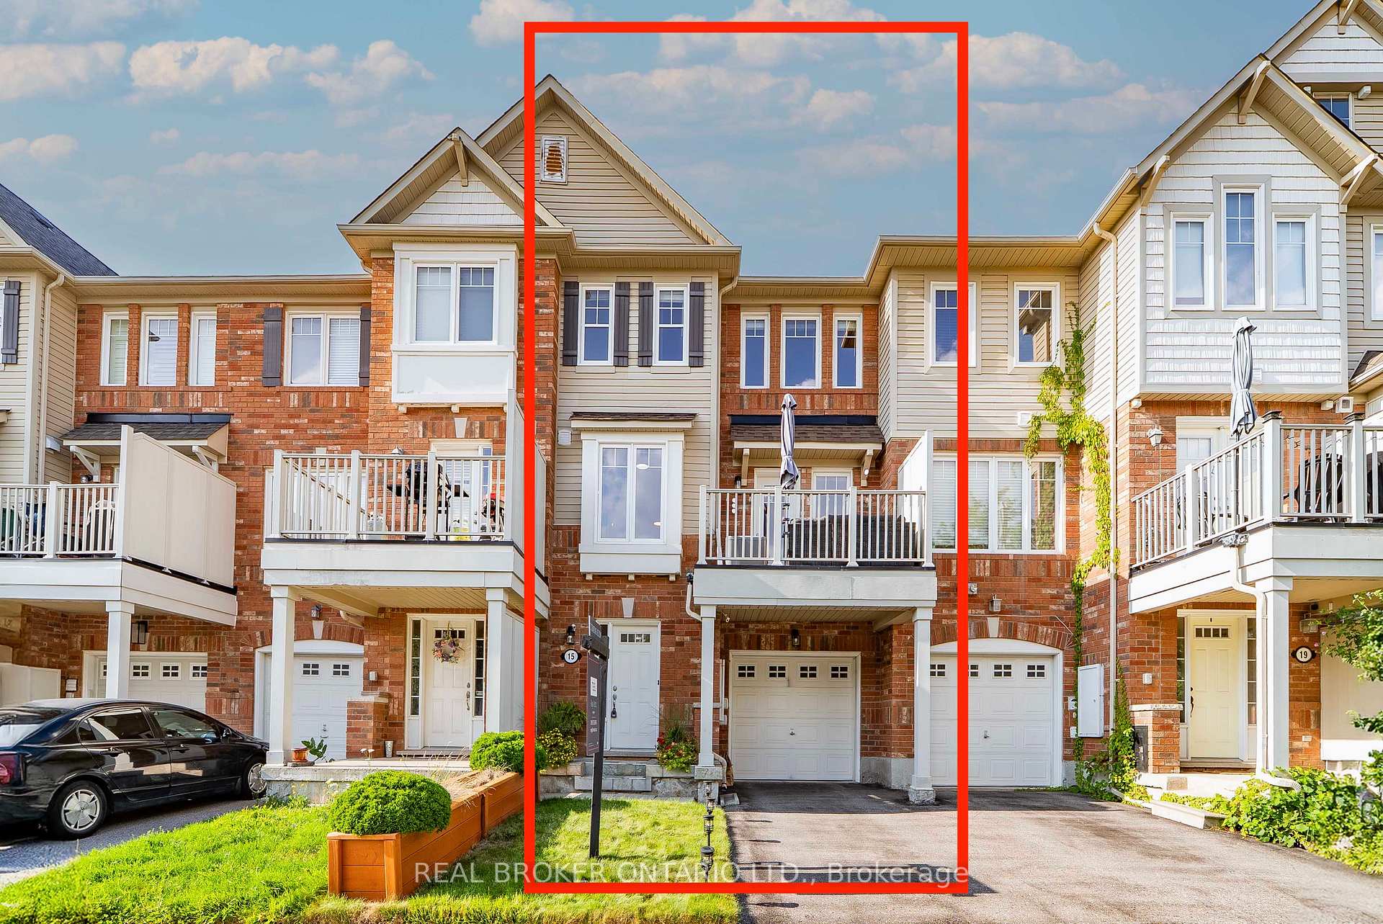
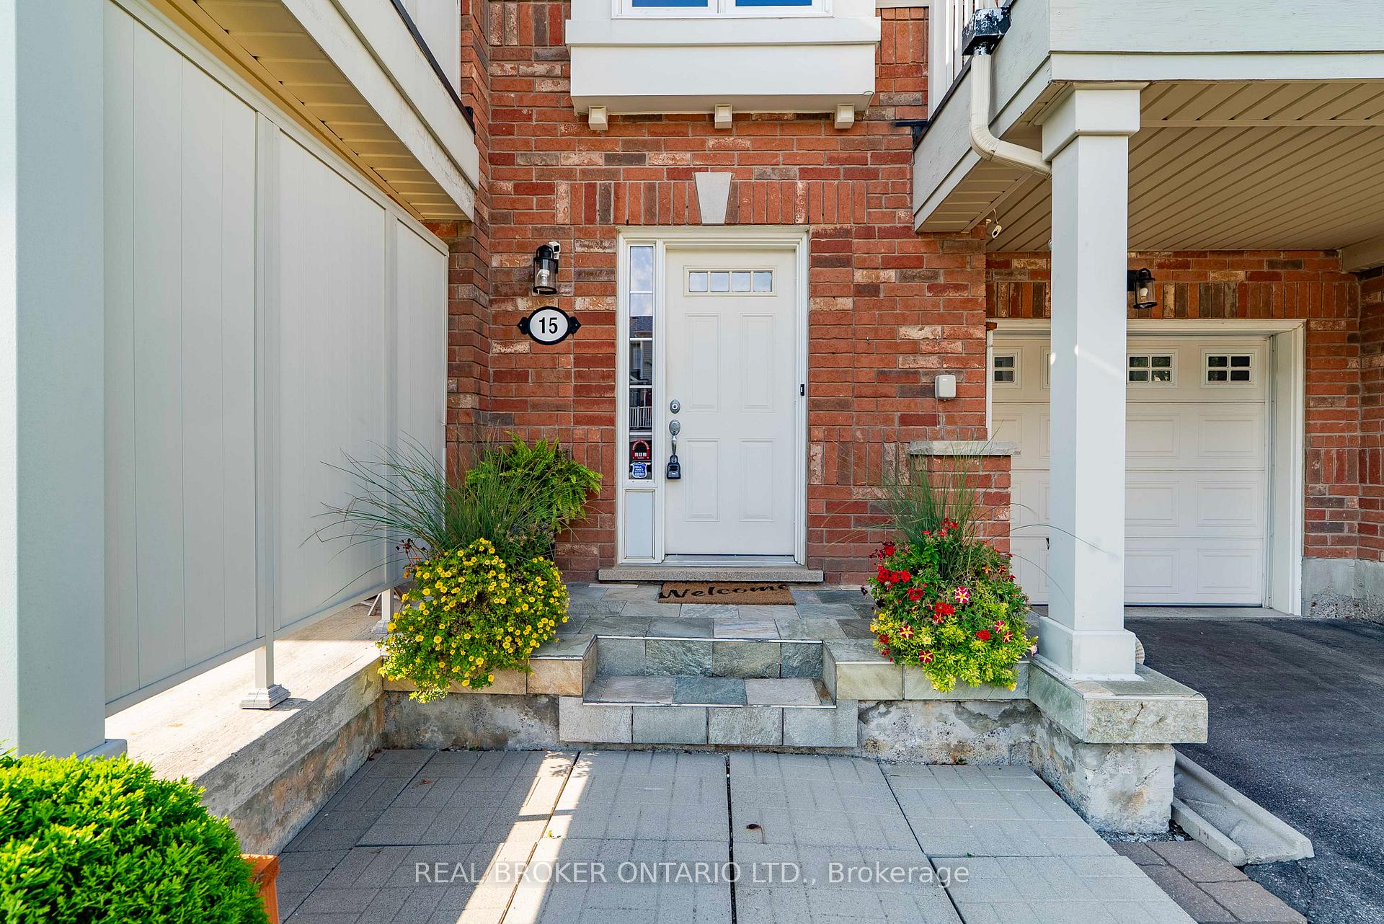
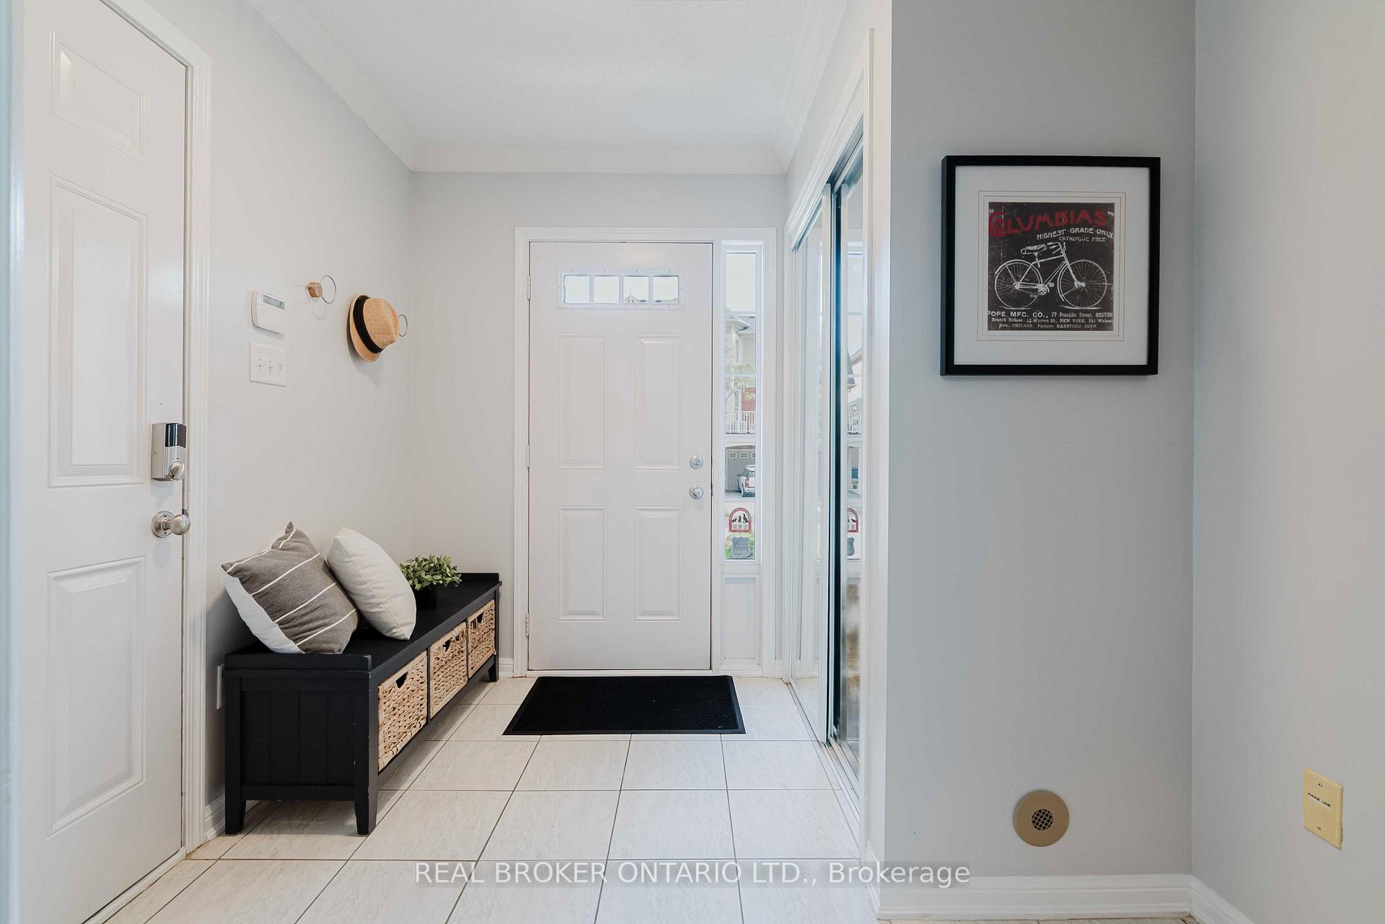
 See all 19 photos
Property history
- $748,000TerminatedList: 2025-10-28|End: 2025-11-18|21 daysN12485230
- $788,000TerminatedList: 2025-09-08|End: 2025-10-27|49 daysN12388823
Facts and features
- BasementNone
- Price per sq ft~$876
- Water, sewerMunicipal
- HeatingForced air
- Hardwood floors
- Central air
The homeFreehold Townhouse, 3-storey, 700–1,100 sq ft
- Type: Freehold Townhouse
- Style: 3-storey
- Living space: 700–1,100 sq ft
- Basement: None
- Waterfront: None
InsideCeramic, Hardwood, Broadloom, Lower level, Auto garage door remote, on demand water heater, storage
- Flooring: Ceramic, Hardwood, Broadloom
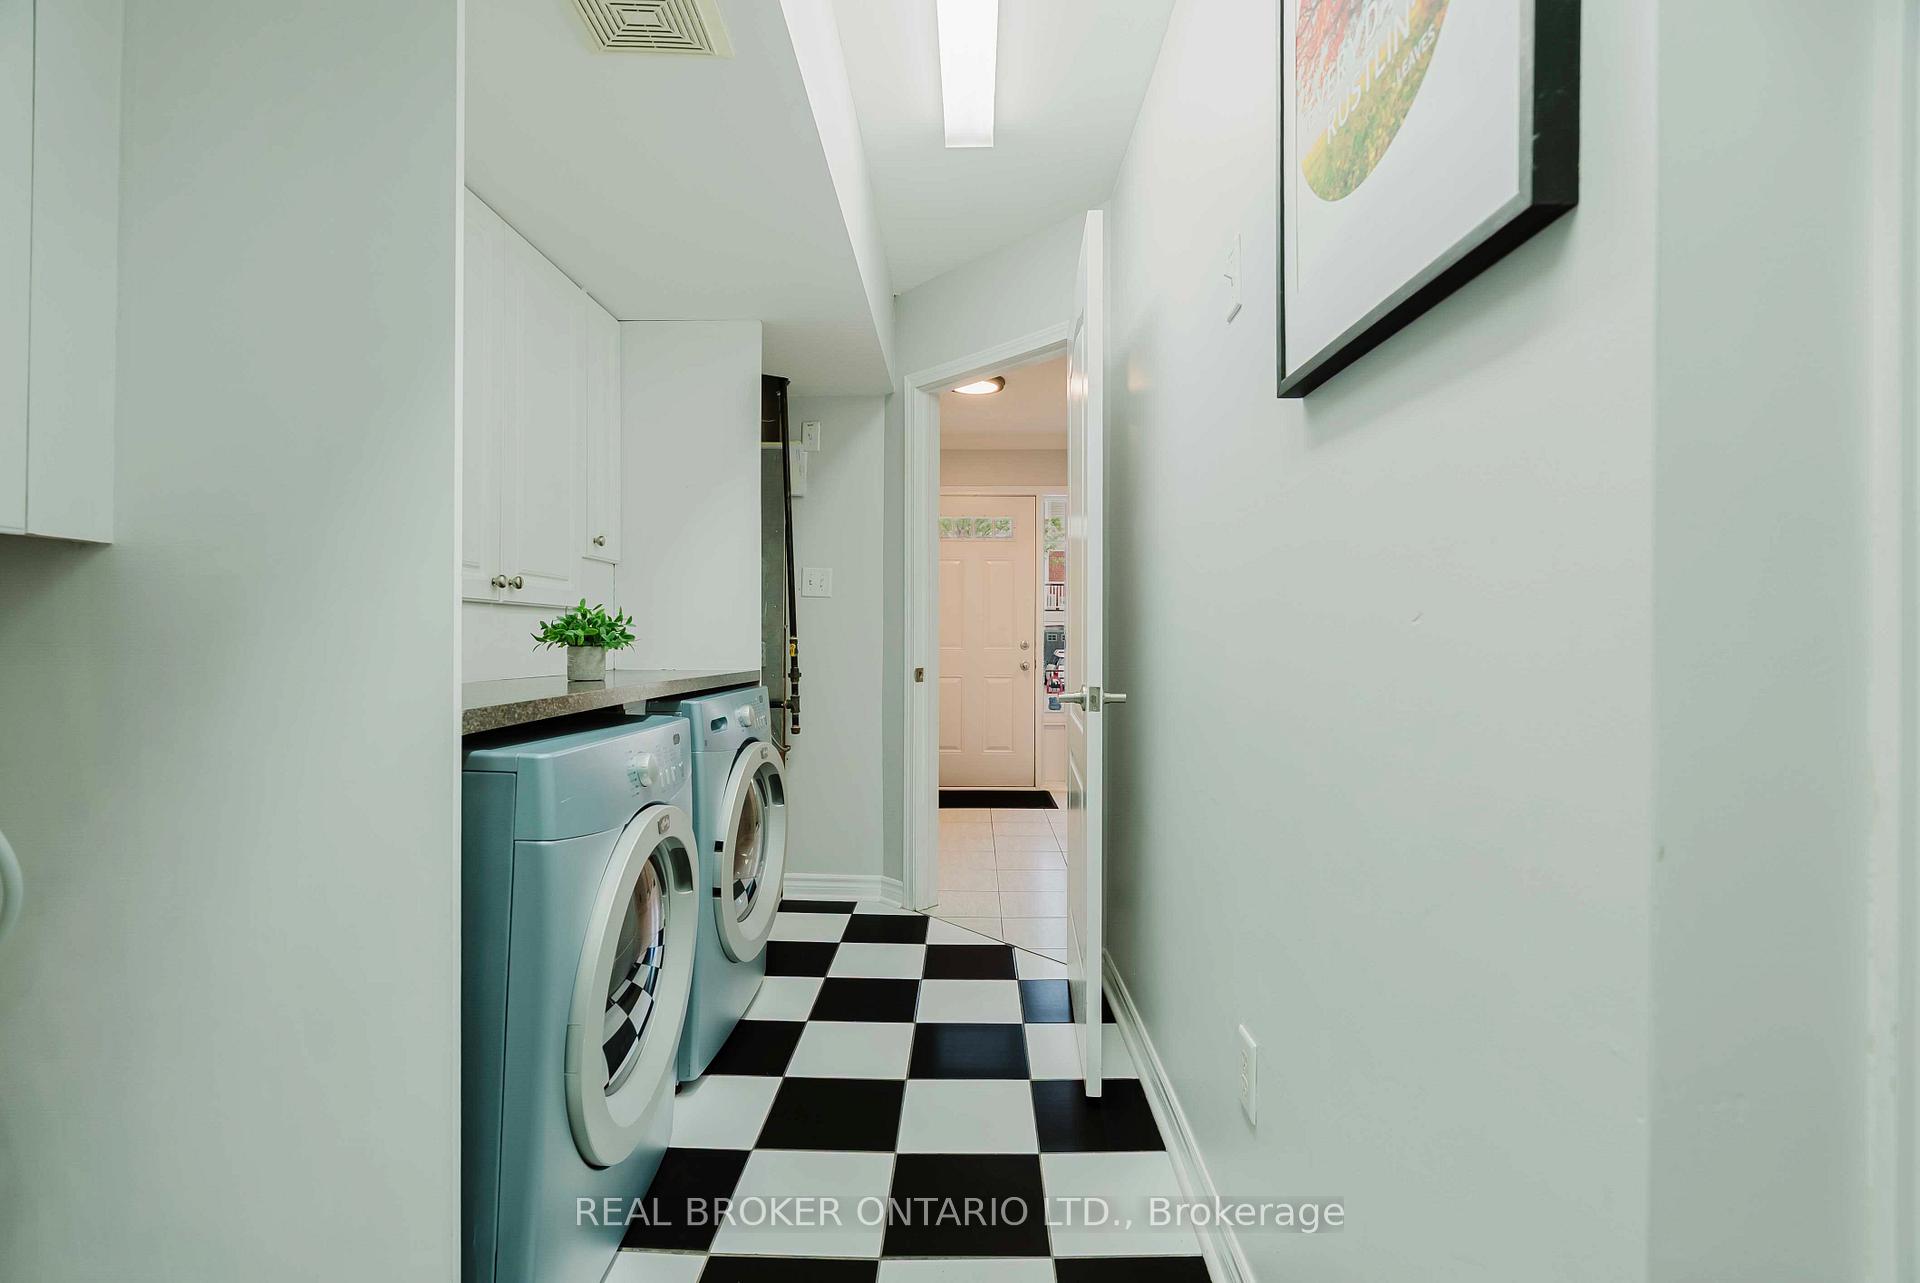
- Laundry: Lower level
- Features: Auto garage door remote, on demand water heater, storage
- Rooms above ground: 7
- Bedrooms: 2
- Bathrooms: 2
- Kitchens: 1
- Family room: Yes
Outside and lotBrick, vinyl siding, Asphalt shingle, Concrete
- Exterior: Brick, vinyl siding
- Roof: Asphalt shingle
- Foundation: Concrete
- Features: Deck
- Size: 21 × 44.29 ft
Parking1 Garage, Built-in, Private
- Spaces: 1 Garage
- Garage: Built-in
- Driveway: Private
Heating, water and powerForced air, gas, Central air, Municipal water
- Heating: Forced air, gas
- Cooling: Central air
- Water: Municipal water
- Sewer: Municipal sewer
Costs and taxesTaxes $3,493 a year, HST included in the price, Hot water tank - $48.78 per month w/ reliance home comfort
- Taxes, 2025: $3,493 a year
- HST: HST included in the price
- Rental items: Hot water tank - $48.78 per month w/ reliance home comfort
Included in the saleAll existing appliances: s/s fridge/freezer, s/s range (brand new w/ transferrable warranty), s/s microwave, b/i dishwasher, washer & dryer. living room shelves and guitar mounts. garage door opener & remotes, all existing light fixtures, all window coverings., Freezer in laundry room, tv wall mount, sound bar wall mount, outdoor security cameras, patio furniture, guitars
- Included: All existing appliances: s/s fridge/freezer, s/s range (brand new w/ transferrable warranty), s/s microwave, b/i dishwasher, washer & dryer. living room shelves and guitar mounts. garage door opener & remotes, all existing light fixtures, all window coverings.
- Not included: Freezer in laundry room, tv wall mount, sound bar wall mount, outdoor security cameras, patio furniture, guitars
NearbyArts centre, library, park, public transit, rec./commun.centre, school
- Close to: Arts centre, library, park, public transit, rec./commun.centre, school
Listing detailsN12388823, Terminated, Sep 8, 2025
- MLS® number: N12388823
- Status: Terminated
- Listed on: Sep 8, 2025
- Days on market: 49
- Updated: Oct 27, 2025
- Possession: Flexible
- Occupied by: Owner
- Listing brokerage: REAL BROKER ONTARIO LTD.
About this home
15 Muston Lane, Whitchurch-Stouffville (Stouffville), ON L4A 0P9
Nestled in a peaceful, family-friendly neighbourhood in Stouffville, this charming 2-bedroom, 2-bathroom townhouse is the perfect place to call home. With a bright open-concept layout, the home offers a warm and inviting space ideal for both relaxing and entertaining. The heart of the home is the kitchen, featuring stainless steel appliances (including a brand new stove), extended upgraded cabinetry, a stylish backsplash, and a large window that fills the space with natural light. The kitchen flows seamlessly into the spacious dining and living rooms, which boast elegant dark-oak hardwood flooring. But thats not all! The second floor opens to a large balcony perfect for entertaining guests outdoors or enjoying a quiet morning coffee. Upstairs, the generous primary bedroom boasts a walk-in closet with ample storage, and windows that fill the room with natural light. The additional room can easily function as a 2nd bedroom or home office, offering plenty of space, a large closet, and 2 large windows for a bright and airy feel. Beautifully cared for, this home is ready for its next chapter. Surrounded by a friendly community and close to local wineries, farms, the Rouge Provincial Park system, amazing schools, and beautiful parks, its the perfect balance of small-town charm and everyday convenience. Main Street shops, dining, and the community centre are all only few minutes away. Whether you are a first-time homebuyer or simply looking for a home that combines comfort with convenience, this townhouse is a truly special opportunity in the heart of Stouffville.
Ask about this home
A HOMEH agent will answer your questions about this home.
Around this home
Daily convenience, out of 100, from the distances below
Schools nearby
School rating, out of 10.
Helpful calculators
Your HOMEH agent

"I would see it this week."