

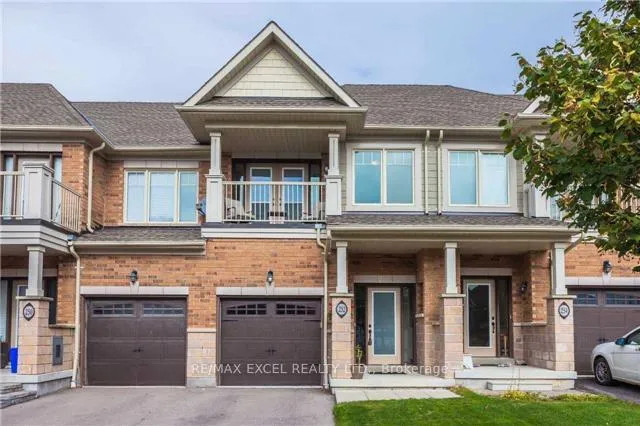
252 Sandale Road
252 Sandale Road
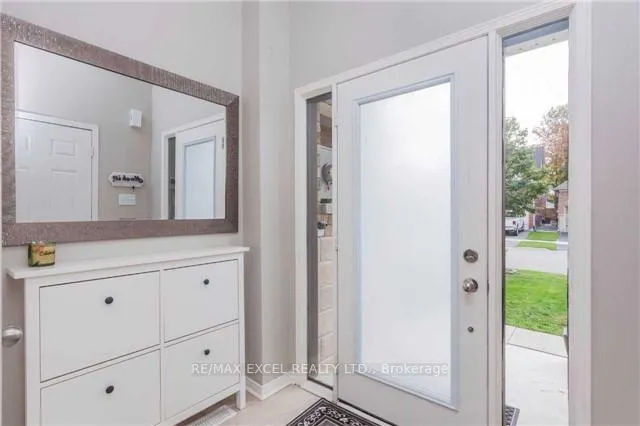
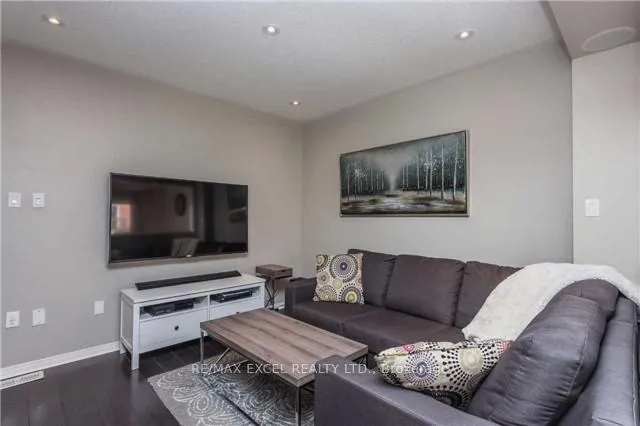
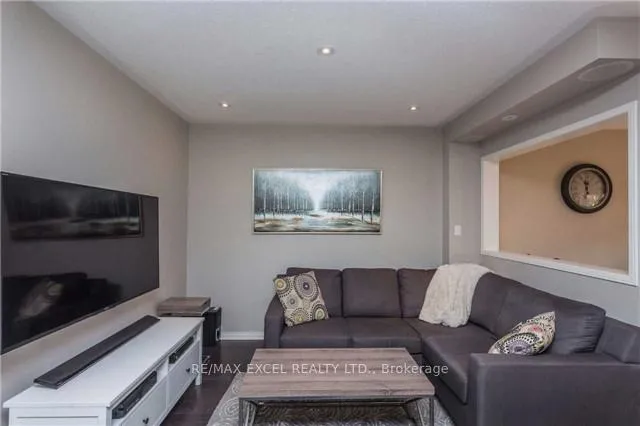
 See all 13 photos
Property history
- $890,000TerminatedList: 2026-04-27|End: 2026-05-30|33 daysN13054924
Facts and features
- BasementFull
- Price per sq ft~$685
- Water, sewerMunicipal
- HeatingForced air
- Central air
The homeFreehold Townhouse, 2-storey, 1,100–1,500 sq ft
- Type: Freehold Townhouse
- Style: 2-storey
- Living space: 1,100–1,500 sq ft
- Basement: Full
InsideCeramic, Carpet free, water heater, Rooms above ground 6
- Flooring: Ceramic
- Features: Carpet free, water heater
- Rooms above ground: 6
- Bedrooms: 3
- Bathrooms: 3
- Kitchens: 1
- Family room: Yes
Outside and lotBrick, Asphalt shingle, Concrete
- Exterior: Brick
- Roof: Asphalt shingle
- Foundation: Concrete
- Size: 18.34 × 88.68 ft
Parking1 Garage, Attached, Private
- Spaces: 1 Garage
- Garage: Attached
- Driveway: Private
Heating, water and powerForced air, gas, Central air, Municipal water
- Heating: Forced air, gas
- Cooling: Central air
- Water: Municipal water
- Sewer: Municipal sewer
Costs and taxesTaxes $4,090 a year, HST included in the price
- Taxes, 2025: $4,090 a year
- HST: HST included in the price
Included in the saleAll elf's; all existing window coverings; ; fridge, stove, dishwasher, washer (2026), dryer
- Included: All elf's; all existing window coverings; ; fridge, stove, dishwasher, washer (2026), dryer
NearbyPark, public transit
- Close to: Park, public transit
Listing detailsN13054924, Terminated, Apr 27, 2026
- MLS® number: N13054924
- Status: Terminated
- Listed on: Apr 27, 2026
- Days on market: 33
- Updated: May 30, 2026
- Possession: Flexible
- Occupied by: Tenant
- Listing brokerage: RE/MAX EXCEL REALTY LTD.
About this home
252 Sandale Road, Whitchurch-Stouffville (Stouffville), ON L4A 0Y4
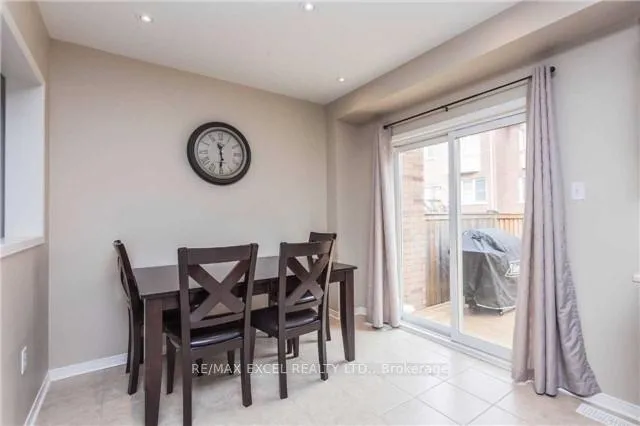
Welcome to this freehold townhouse (no POTL fees) in a highly desirable neighbourhood of Whitchurch-Stouffville! This cozy and functional home offers well-designed living space-perfect for first-time buyers, young families, or downsizers. Enjoy a bright eat-in kitchen with, stainless steel appliances, backsplash, and plenty of pot lights. The spacious primary bedroom features a 4-piece ensuite and his & hers closets, while the third bedroom offers a walk-out balcony, ideal for relaxing. Additional highlights include direct access to the garage, built-in speaker wiring, and a practical, efficient layout throughout. Located within walking distance to top-rated schools, parks, scenic trails, restaurants, shops, and everyday amenities, this home offers both comfort and convenience in a family-friendly community.
Ask about this home
A HOMEH agent will answer your questions about this home.
Around this home
Daily convenience, out of 100, from the distances below
Schools nearby
School rating, out of 10.
Helpful calculators
Your HOMEH agent

"Priced 9% over the Hestimate. I would see it this week."