

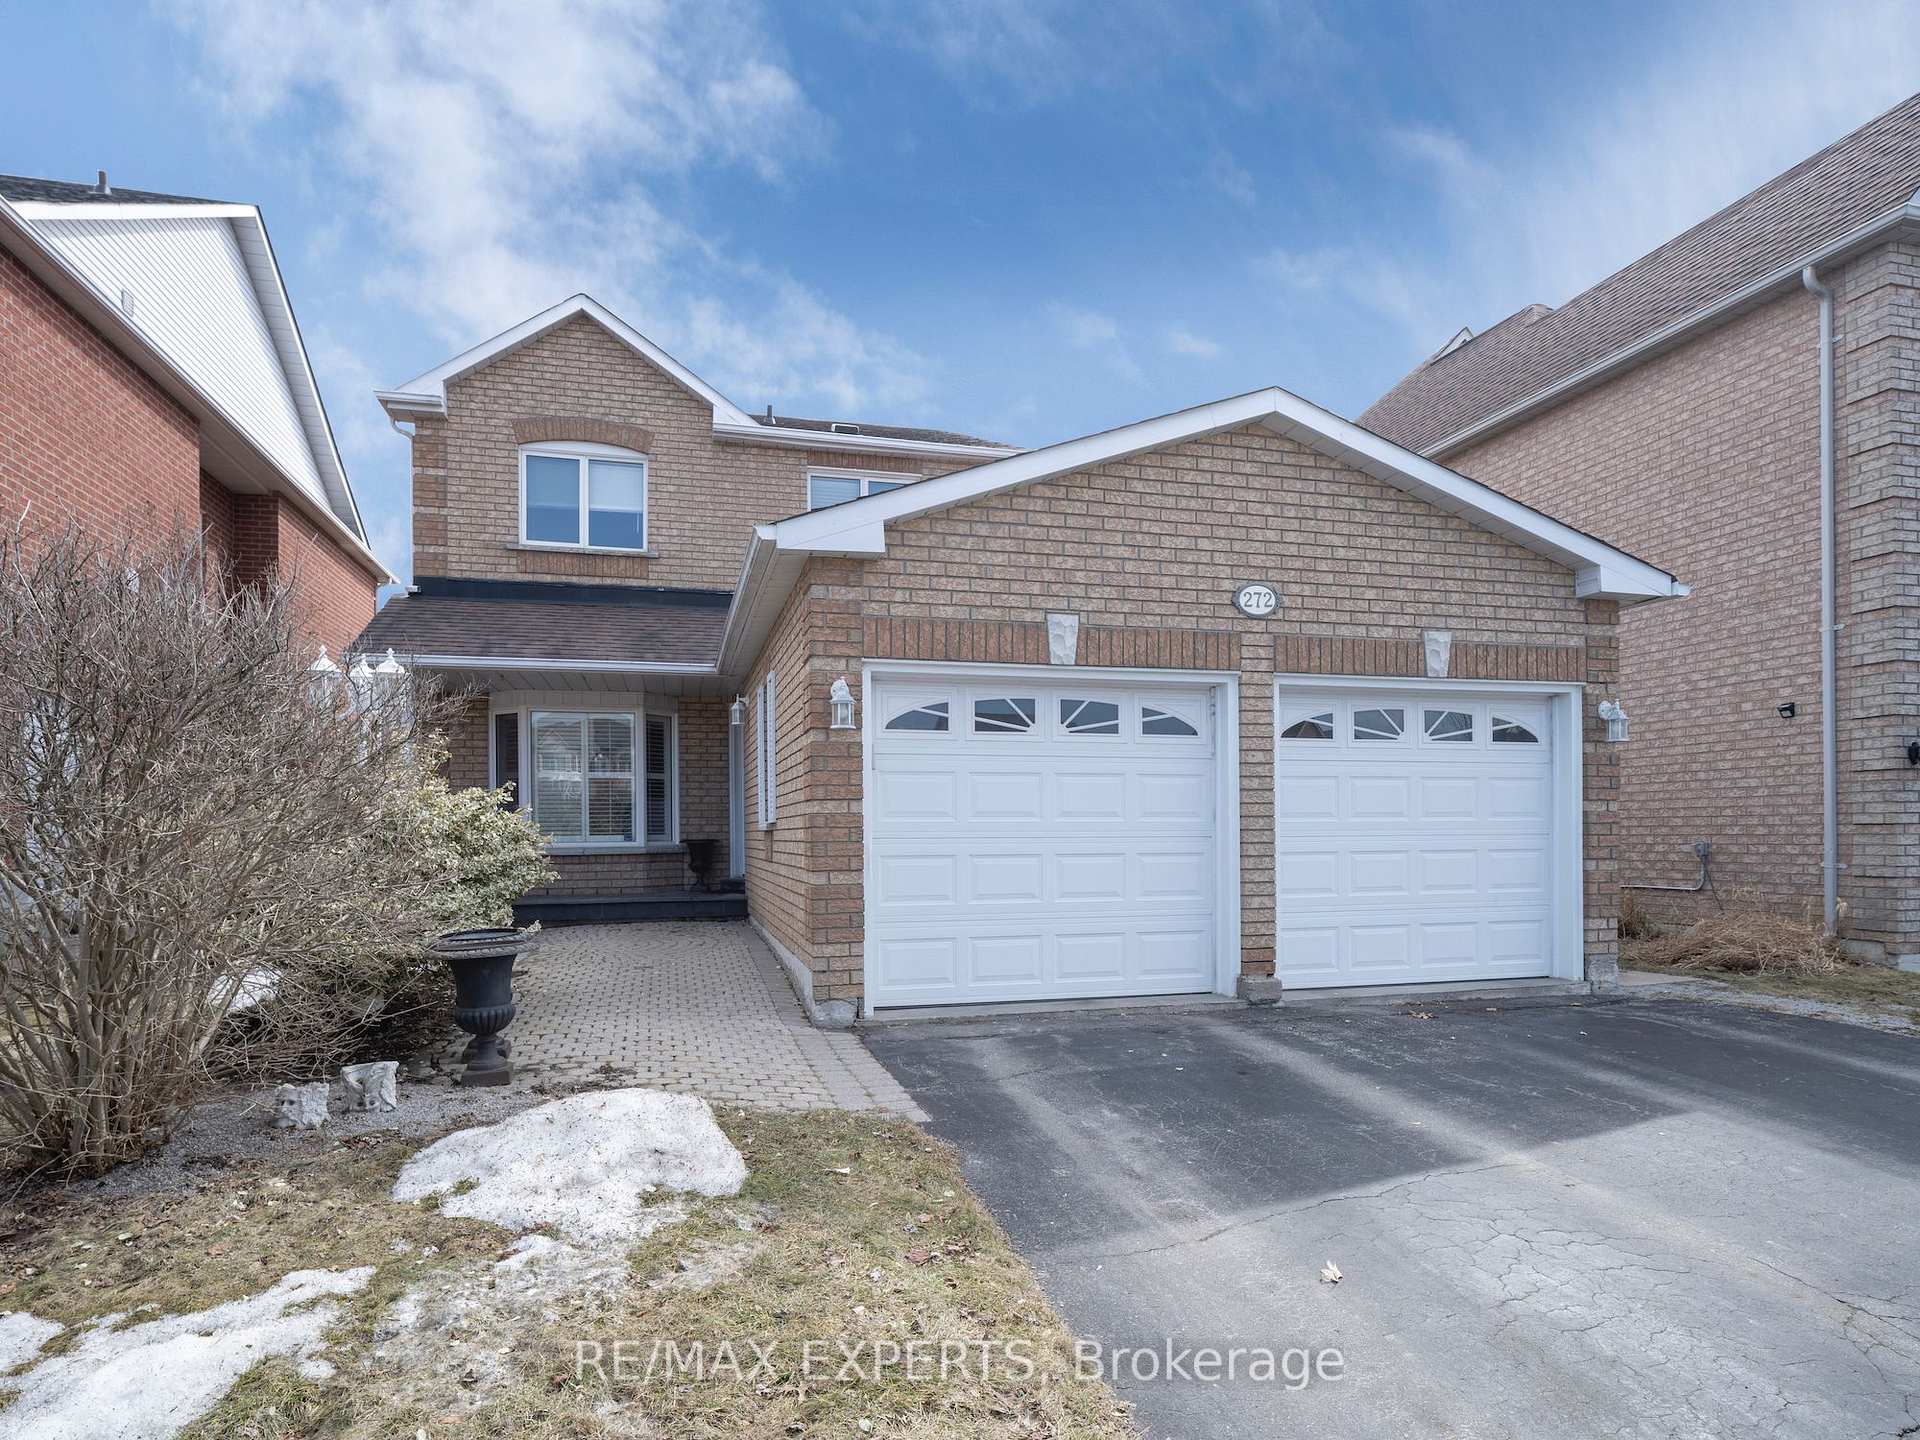
272 Hoover Park Drive
272 Hoover Park Drive
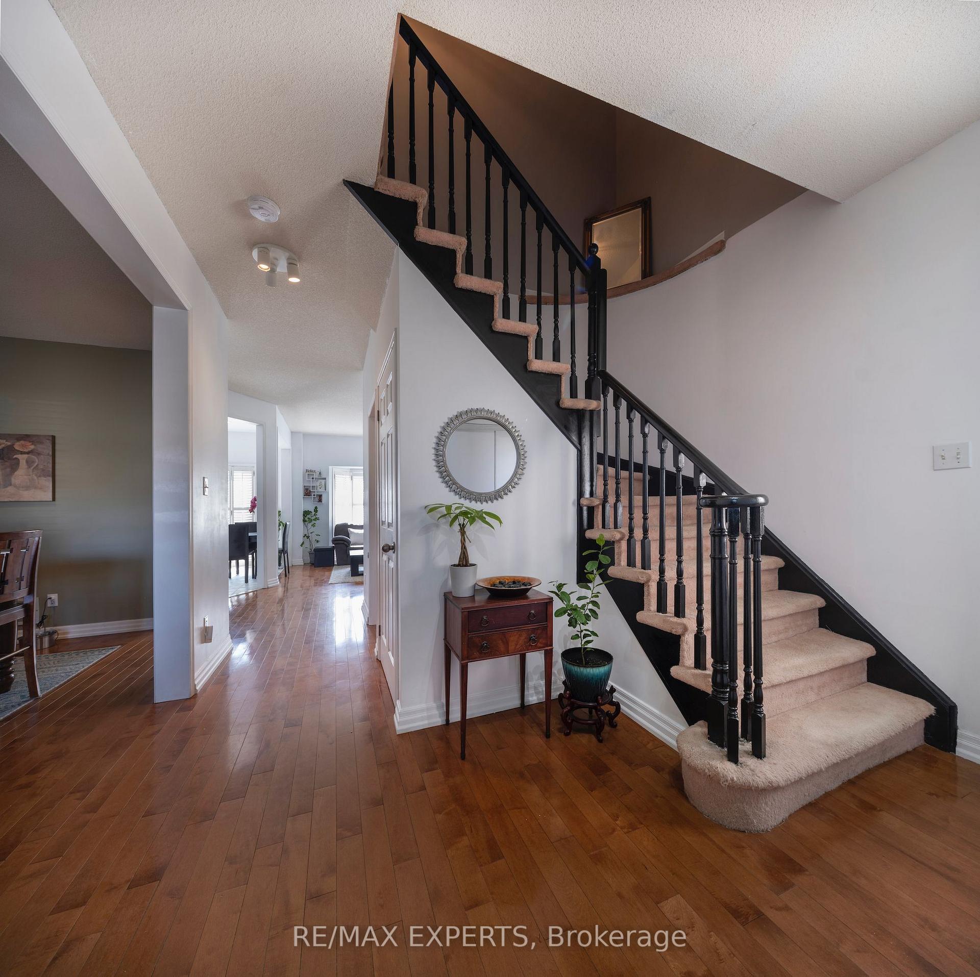
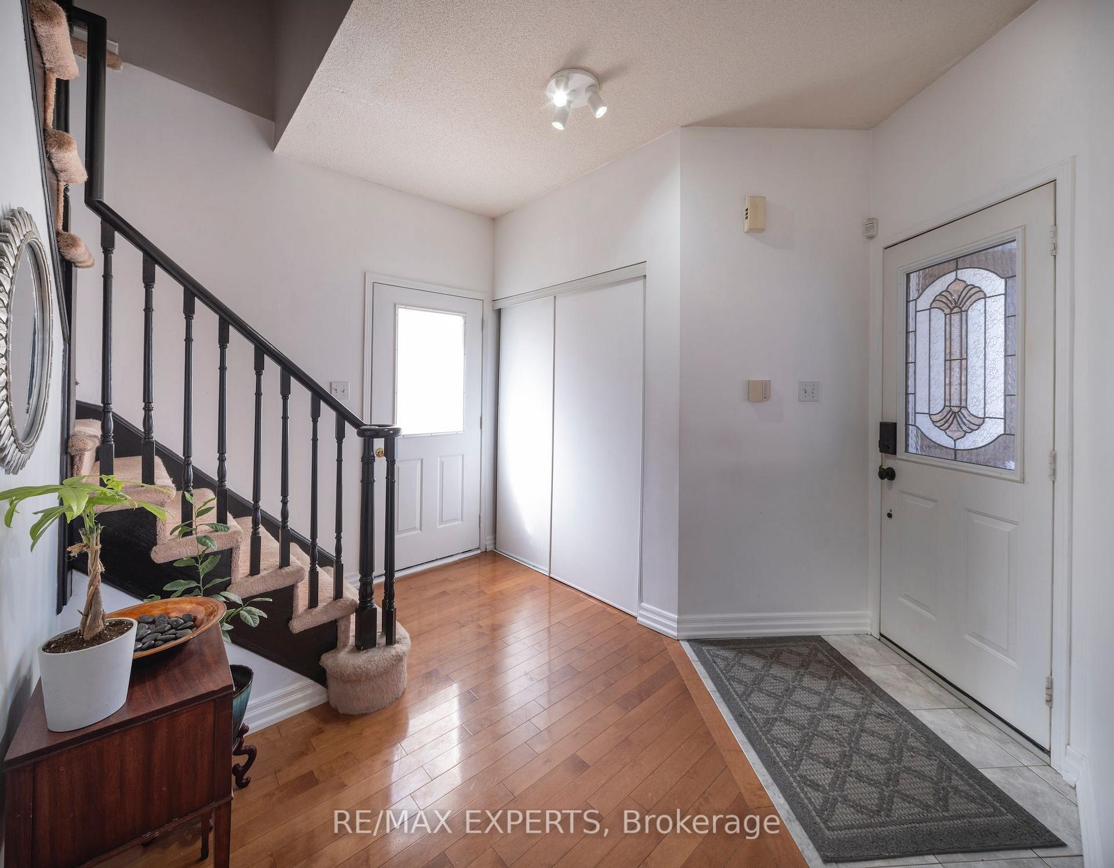
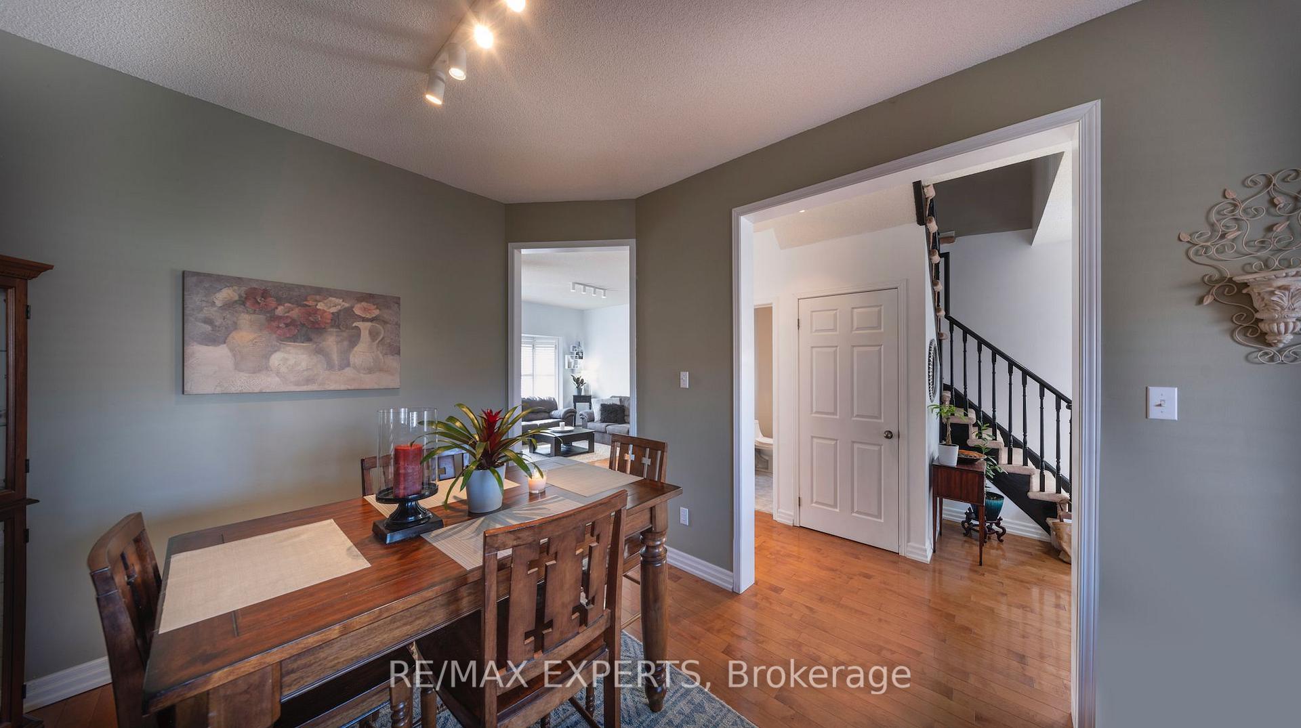
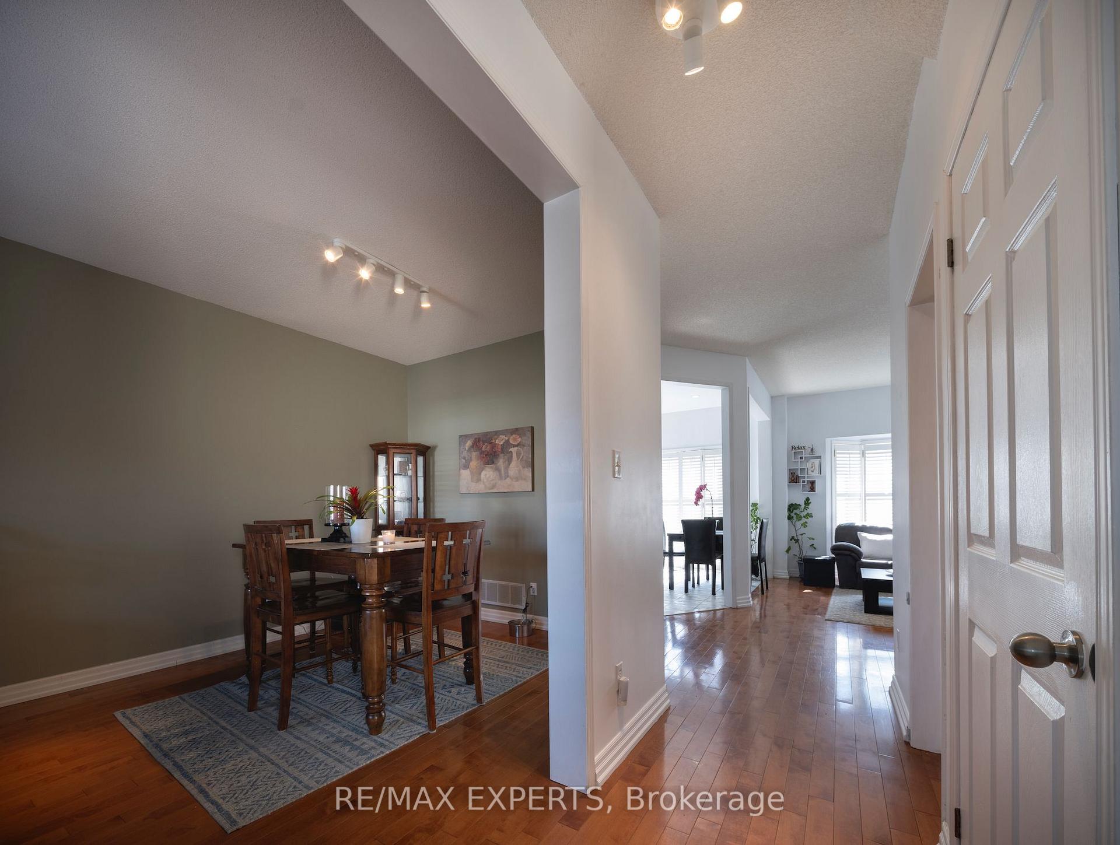 See all 36 photos
Property history
- $1,108,000SuspendedList: 2025-09-01|End: 2025-11-06|66 daysN12372806
- $1,168,000TerminatedList: 2025-05-12|End: 2025-07-25|74 daysN12140640
- $1,188,000TerminatedList: 2025-04-22|End: 2025-05-11|19 daysN12094698
- $1,198,000TerminatedList: 2025-03-24|End: 2025-04-21|28 daysN12037354
Facts and features
- BasementFinished
- Age of home16–30 years
- Price per sq ft~$685
- Water, sewerMunicipal
- Hardwood floors
- Central air
The homeDetached, 2-storey, Age 16–30 years
- Type: Detached
- Style: 2-storey
- Age: 16–30 years
- Living space: 1,500–2,000 sq ft
- Basement: Finished
- View: Downtown, park/greenbelt
InsideHardwood, Tile, Lower level, Storage, water heater
- Flooring: Hardwood, Tile
- Laundry: Lower level
- Features: Storage, water heater
- Rooms above ground: 6
- Rooms in the basement: 2
- Bedrooms: 3 + 1 in the basement
- Bathrooms: 4
- Kitchens: 1
- Family room: Yes
Outside and lotBrick, Asphalt shingle, Poured concrete
- Exterior: Brick
- Roof: Asphalt shingle
- Foundation: Poured concrete
- Features: Deck, hot tub, landscaped, porch
- Size: 39.4 × 124.84 ft
- Shape: Rectangular
Parking2 Garage, Attached, Private
- Spaces: 2 Garage
- Garage: Attached
- Driveway: Private
Heating, water and powerForced air, gas, Central air, Municipal water
- Heating: Forced air, gas
- Cooling: Central air
- Water: Municipal water
- Sewer: Municipal sewer
Costs and taxesTaxes $4,932 a year, HST No HST, Hwt $39.45 /monthly cost
- Taxes, 2024: $4,932 a year
- HST: No HST
- Rental items: Hwt $39.45 /monthly cost
- Under contract: Hot water tank-gas
Included in the saleAll elf, window treatments, ss whirlpool fridge, ss samsung stove, ss samsung dishwasher, lg washing machine, bosch dryer, chest freezer, 1 garage door opener, 2 sets mail keys and 2 front door keys, Bbq & microwave
- Included: All elf, window treatments, ss whirlpool fridge, ss samsung stove, ss samsung dishwasher, lg washing machine, bosch dryer, chest freezer, 1 garage door opener, 2 sets mail keys and 2 front door keys
- Not included: Bbq & microwave
NearbyFenced yard, greenbelt/conservation, hospital, library, park, place of worship
- Close to: Fenced yard, greenbelt/conservation, hospital, library, park, place of worship
Listing detailsN12037354, Terminated, Mar 24, 2025
- MLS® number: N12037354
- Status: Terminated
- Listed on: Mar 24, 2025
- Days on market: 28
- Updated: Apr 21, 2025
- Possession: 60-89 days
- Occupied by: Owner
- Listing brokerage: RE/MAX EXPERTS
About this home
272 Hoover Park Drive, Whitchurch-Stouffville (Stouffville), ON L4A 1K9
Relax & Entertain in your Newly Built Spa-like Backyard, equipped with Hot Tub (2023),and Sprawling Deck (2022). BBQ & Dine Al Fresco overlooking Green Space & Mature Fruit Trees. This 3 + 1 Bedroom & 4 Bathroom is on a 39 X 124 lot with an Oversized Double Car Garage and a Huge Driveway providing enough parking for 8 cars (including garage). Kitchen is spacious, bright & sunny as it faces south, and is a great space for Entertaining, upgrades include: Granite Counter-Top and Backsplash and Stainless Steel Appliances (2020). Main floor powder room was elegantly Renovated (2018). New furnace (2024) & Dryer (2024). The finished basement with a Bedroom, 3 pc Washroom and Rec Room/Family Room area could be used as a Nanny Suite or provide your family with more space and privacy. This home is perfect walking distance to Schools, Shopping, Amenities, Parks, Fitness Centre & Stouffville Go Station. Markham Stouffville Hospital and Hwy 407 are a quick 15 min drive away. This is a wonderful opportunity to live in a warm and friendly neighborhood, with all the modern conveniences.
Ask about this home
A HOMEH agent will answer your questions about this home.
Around this home
Daily convenience, out of 100, from the distances below
Schools nearby
School rating, out of 10.
Helpful calculators
Your HOMEH agent

"Priced 10% over the Hestimate. I would see it this week."