

30 Richard Coulson Crescent
30 Richard Coulson Crescent
 See all 41 photos
Property history
- $968,000ExpiredList: 2026-01-23|End: 2026-06-23|151 daysN12726570
- $789,000ExpiredList: 2026-01-08|End: 2026-05-08|120 daysN12679072
Facts and features
- BasementFinished
- Price per sq ft~$553
- Water, sewerMunicipal
- HeatingForced air
- Hardwood floors
- Central air
The homeSemi-Detached, 2-storey, 1,500–2,000 sq ft
- Type: Semi-Detached
- Style: 2-storey
- Living space: 1,500–2,000 sq ft
- Basement: Finished
InsideHardwood, Ceramic, Broadloom, Lower level, Water heater
- Flooring: Hardwood, Ceramic, Broadloom
- Laundry: Lower level
- Features: Water heater
- Rooms above ground: 9
- Rooms in the basement: 1
- Bedrooms: 4 + 1 in the basement
- Bathrooms: 3
- Kitchens: 1
Outside and lotBrick, Shingles, Concrete
- Exterior: Brick
- Roof: Shingles
- Foundation: Concrete
- Features: Porch
- Size: 24.63 × 85.37 ft
Parking1 Garage, Built-in, Private
- Spaces: 1 Garage
- Garage: Built-in
- Driveway: Private
Heating, water and powerForced air, gas, Central air, Municipal water
- Heating: Forced air, gas
- Cooling: Central air
- Water: Municipal water
- Sewer: Municipal sewer
Costs and taxesTaxes $4,272 a year, HST included in the price, Hot water tank
- Taxes, 2025: $4,272 a year
- HST: HST included in the price
- Rental items: Hot water tank
NearbyFenced yard, library, park, rec./commun.centre, school, place of worship
- Close to: Fenced yard, library, park, rec./commun.centre, school, place of worship
Listing detailsN12726570, Expired, Jan 23, 2026
- MLS® number: N12726570
- Status: Expired
- Listed on: Jan 23, 2026
- Days on market: 151
- Updated: Jun 23, 2026
- Possession: Flexible
- Occupied by: Owner
- Listing brokerage: HOMELIFE LANDMARK REALTY INC.
About this home
30 Richard Coulson Crescent, Whitchurch-Stouffville (Stouffville), ON L4A 0G7
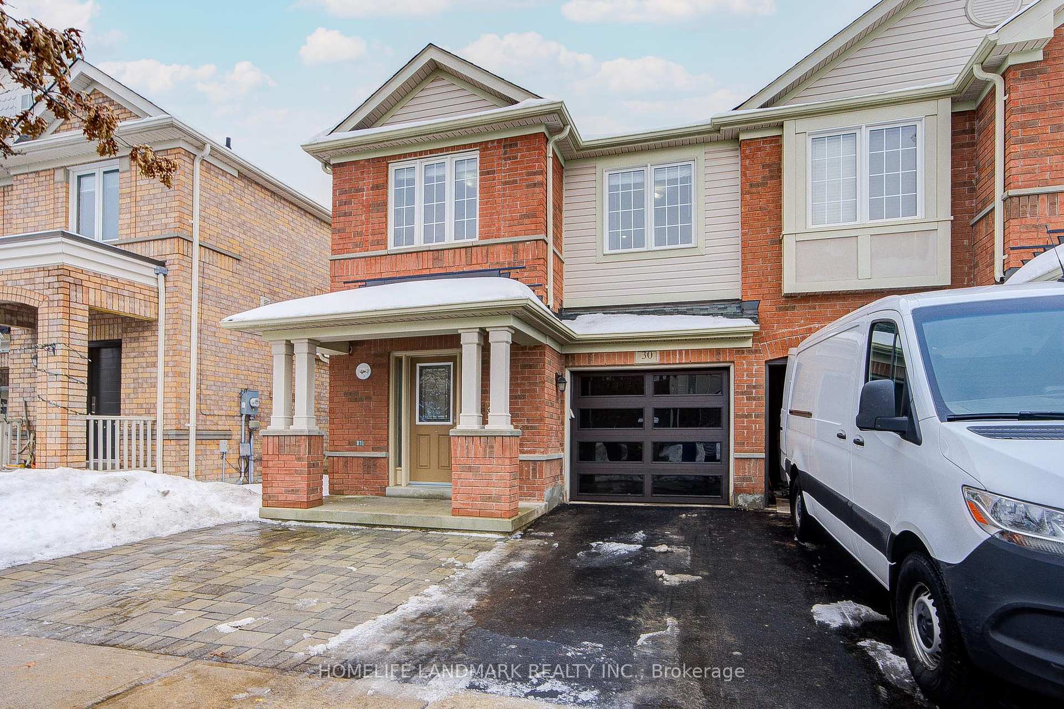
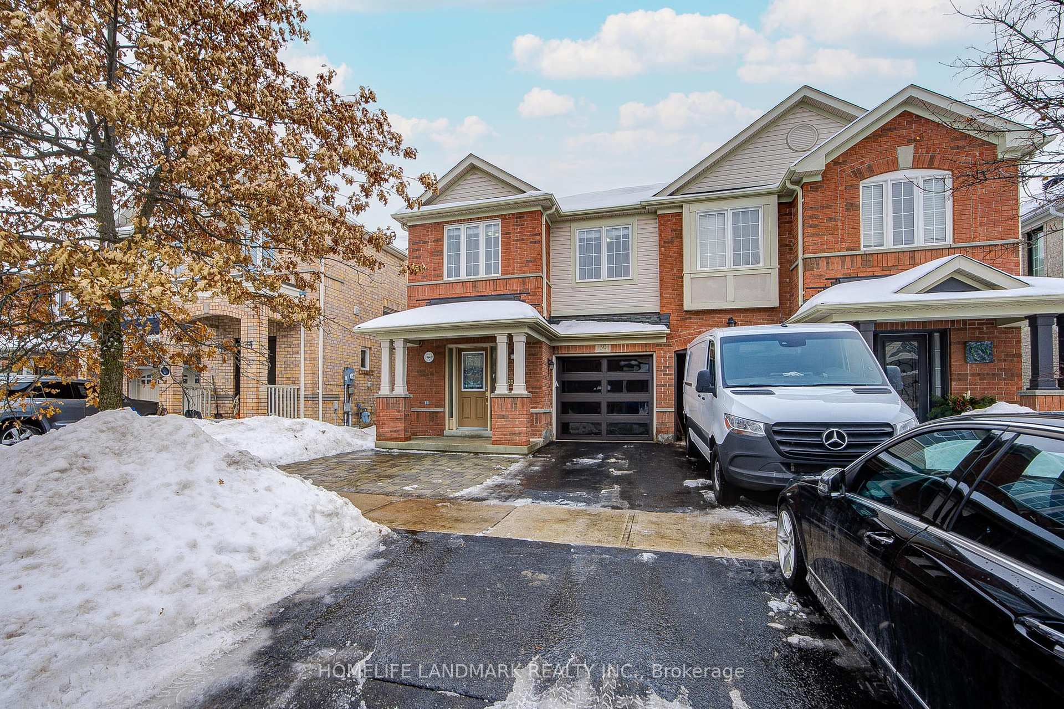
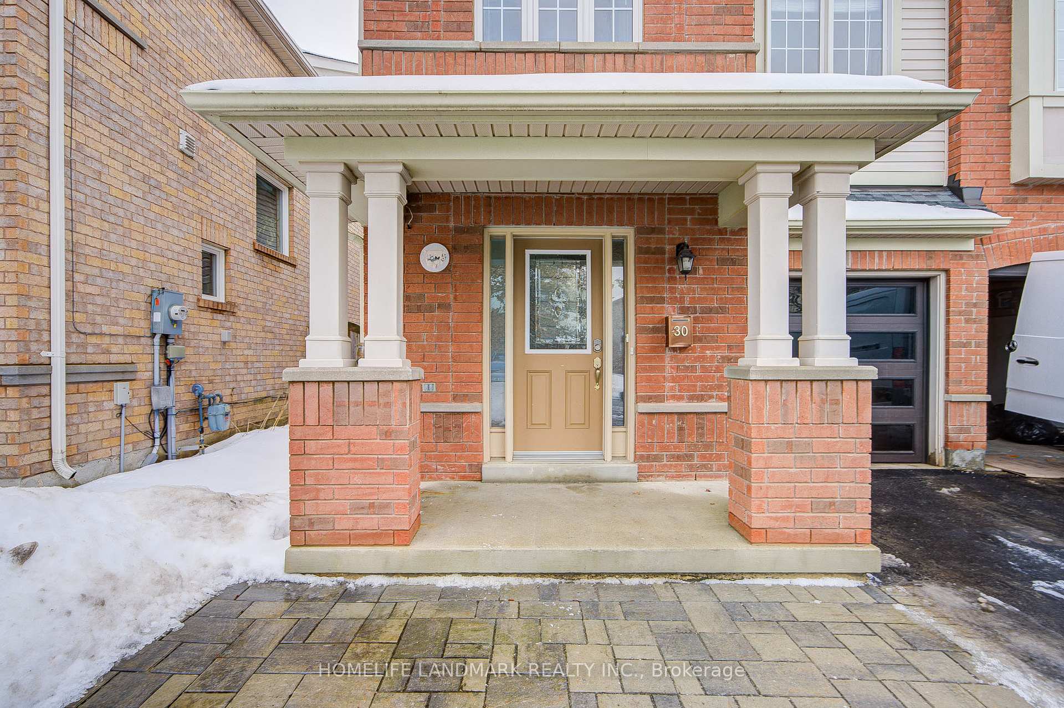
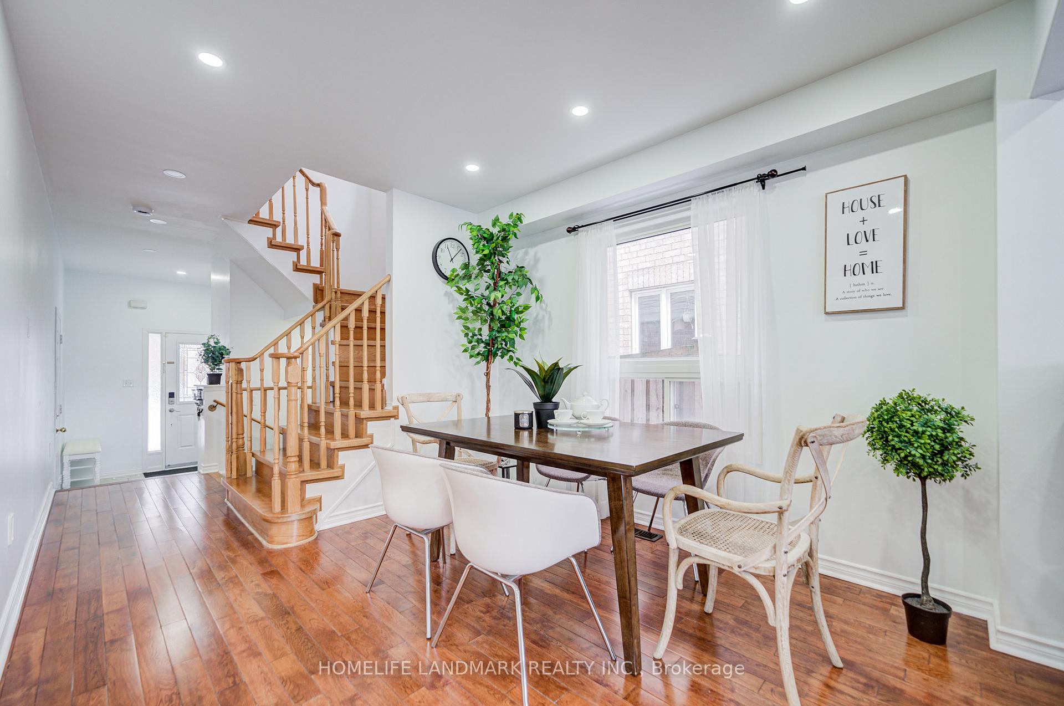
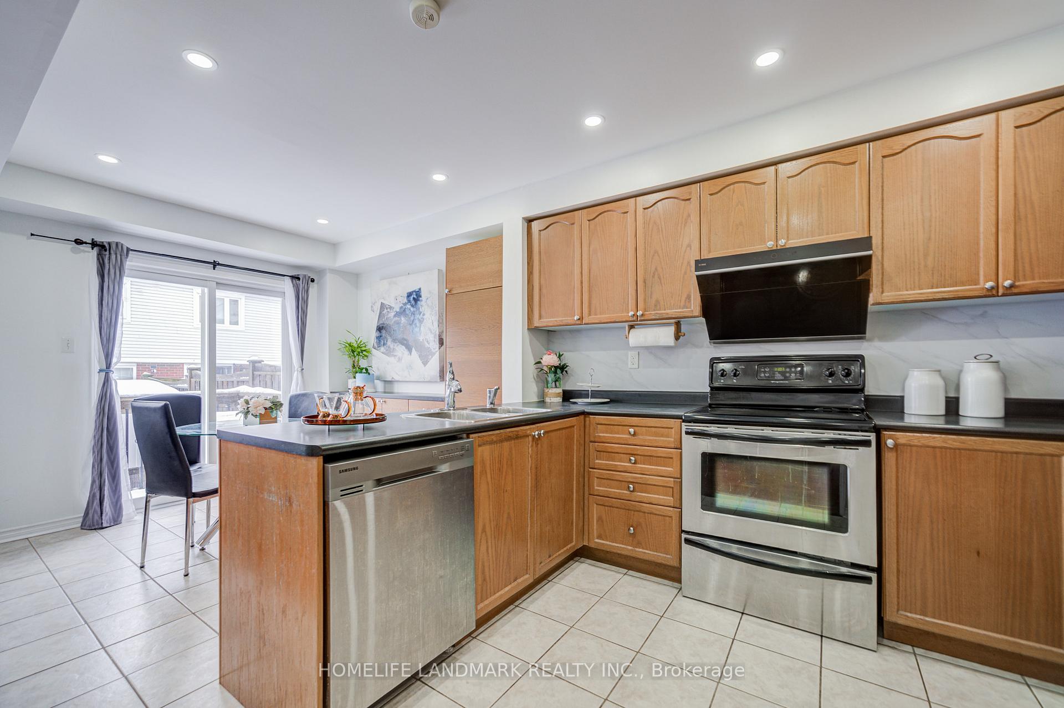
Rare opportunity-very few 4-bedroom semi-detached homes available in this highly desirable area of Stouffville!This well-maintained family home features a smart open-concept layout with quality finishes throughout. The main floor offers hardwood flooring, newly installed pot lights, and fresh paint, creating a bright and welcoming atmosphere. The open-concept living and dining areas are ideal for everyday living and entertaining, with the living room featuring a large picture window overlooking the backyard and allowing for abundant natural light.The eat-in kitchen walks out to a deck, perfect for outdoor dining and family gatherings. The home also includes a built-in garage with convenient direct access to the interior.The second floor is finished with modern laminate flooring and offers four spacious bedrooms. The primary bedroom features a 4-piece ensuite and a rare closet in the bathroom with additional space ideal for storing towels and sleepwear, providing exceptional convenience and organization.The finished basement offers a generous recreational space, a den that can be used as an additional bedroom or home office, as well as a separate storage room for added functionality. Recent upgrades include newly replaced roof, a newly garage door, an upgraded front yard with interlock pathway, and a fully interlocked, carefree backyard complete with a workshop-perfect for hobbyists or extra storage. Perfectly situated in a quiet, family-friendly neighbourhood close to schools, parks, and amenities, this move-in ready home is a must-see!
Ask about this home
A HOMEH agent will answer your questions about this home.
Around this home
Daily convenience, out of 100, from the distances below
Schools nearby
School rating, out of 10.
Helpful calculators
Your HOMEH agent

"Priced 4% over the Hestimate. I would see it this week."