

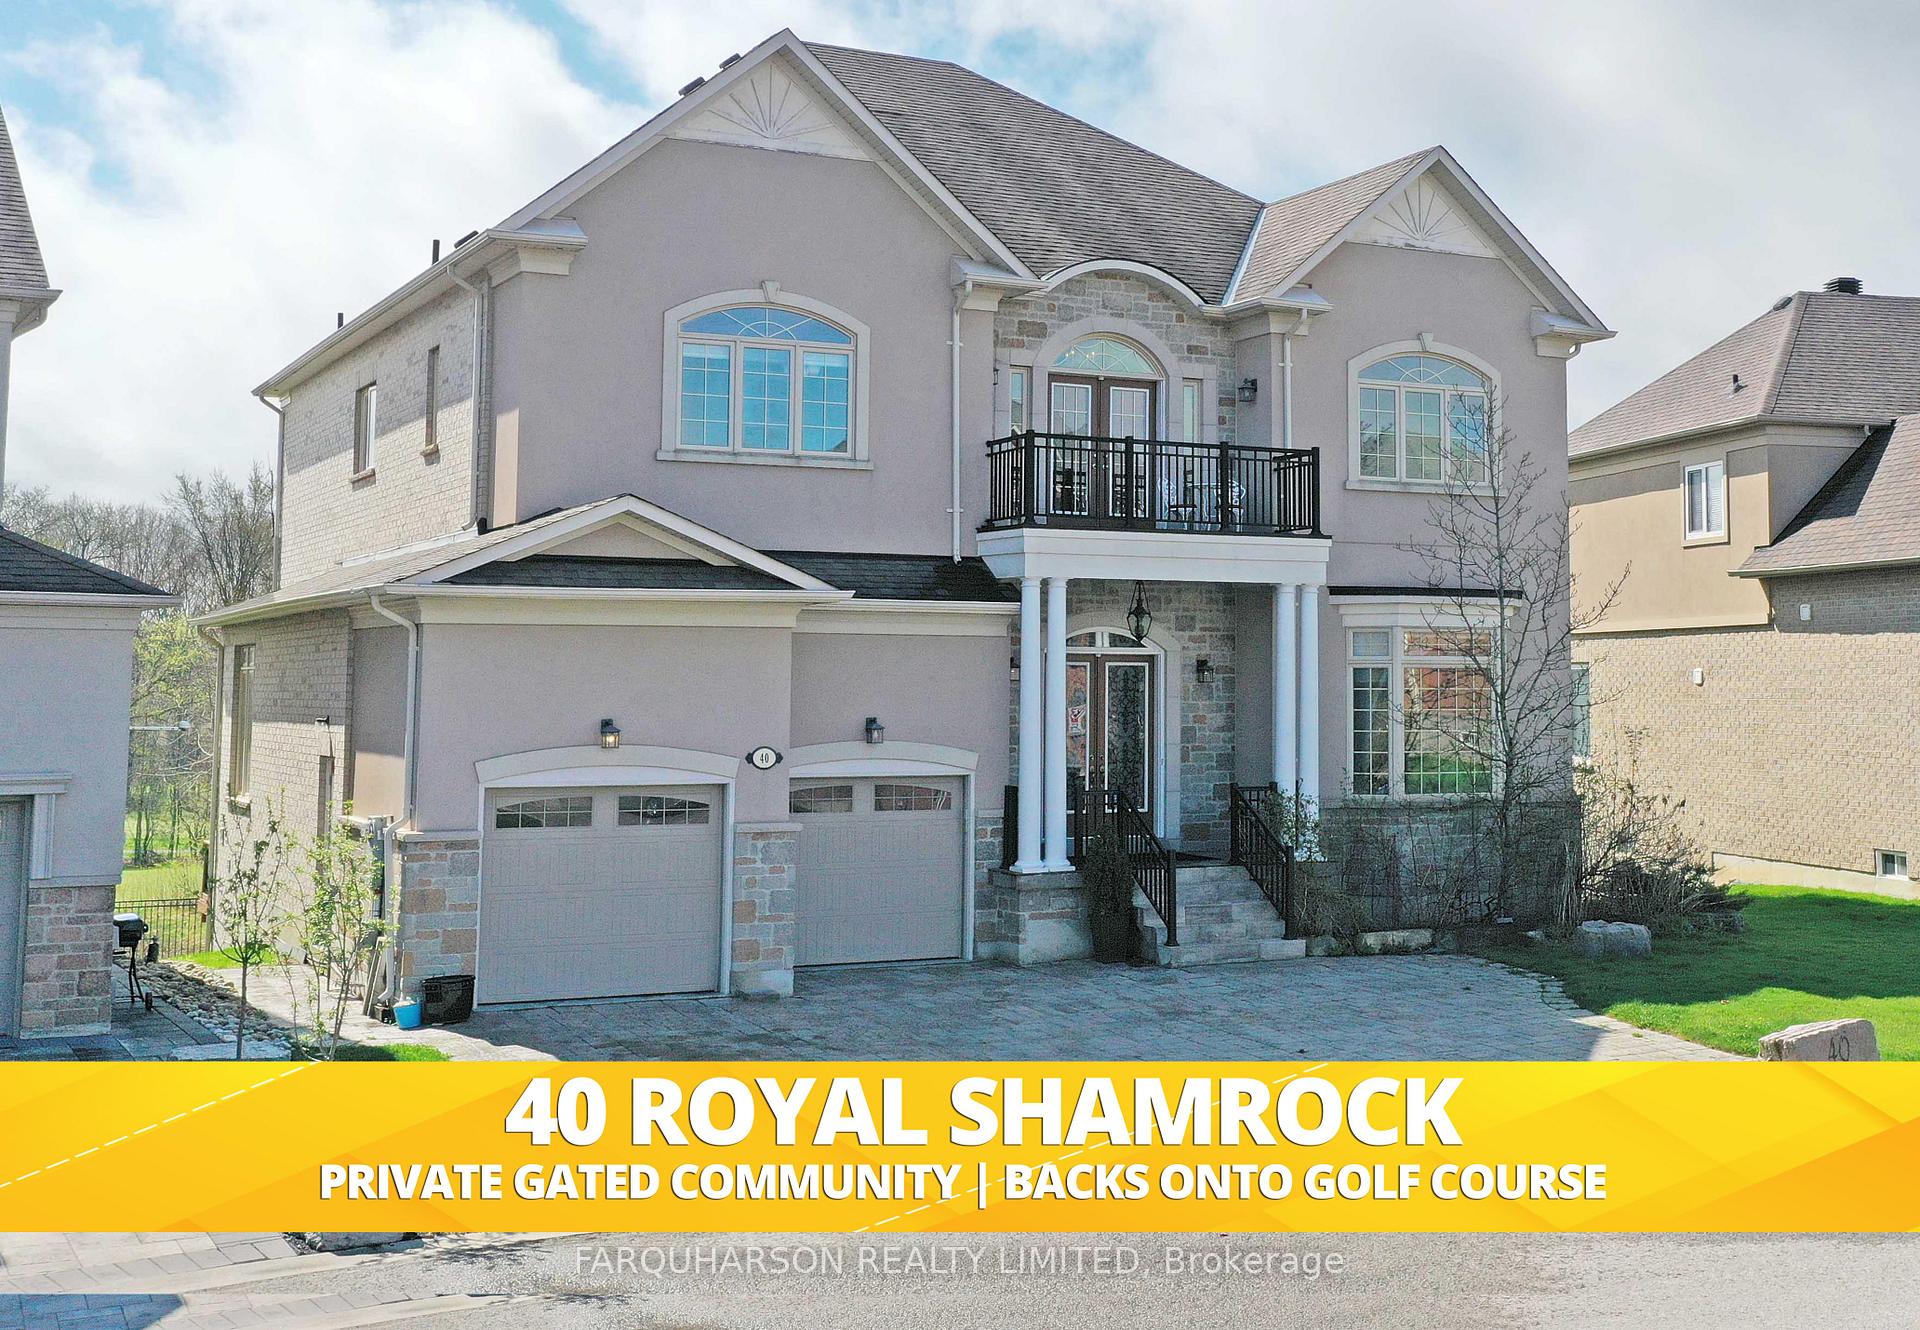
40 Royal Shamrock Court
40 Royal Shamrock Court
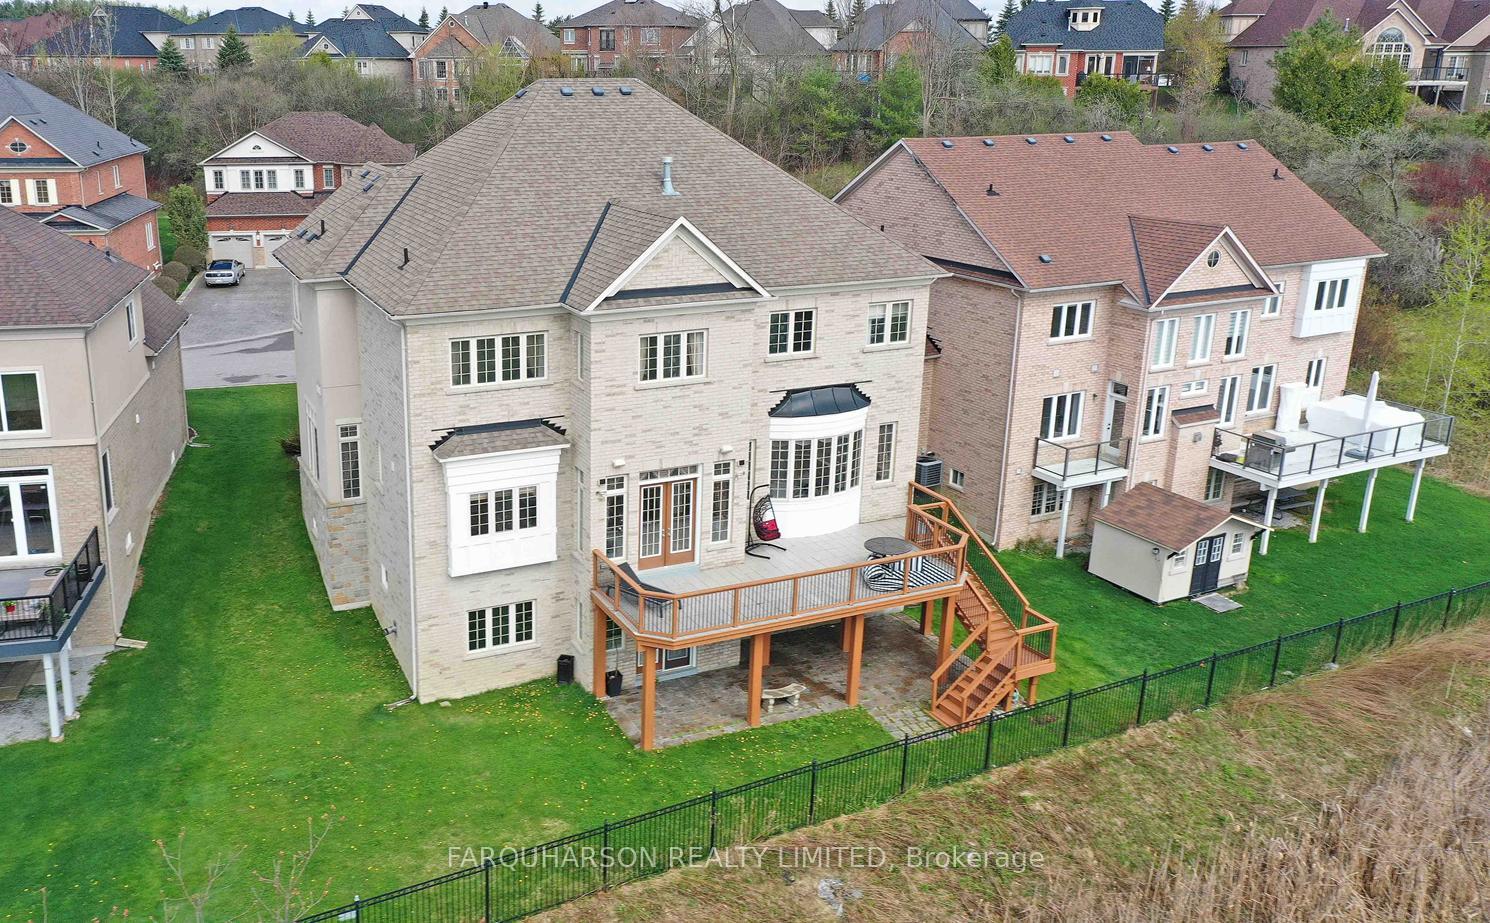
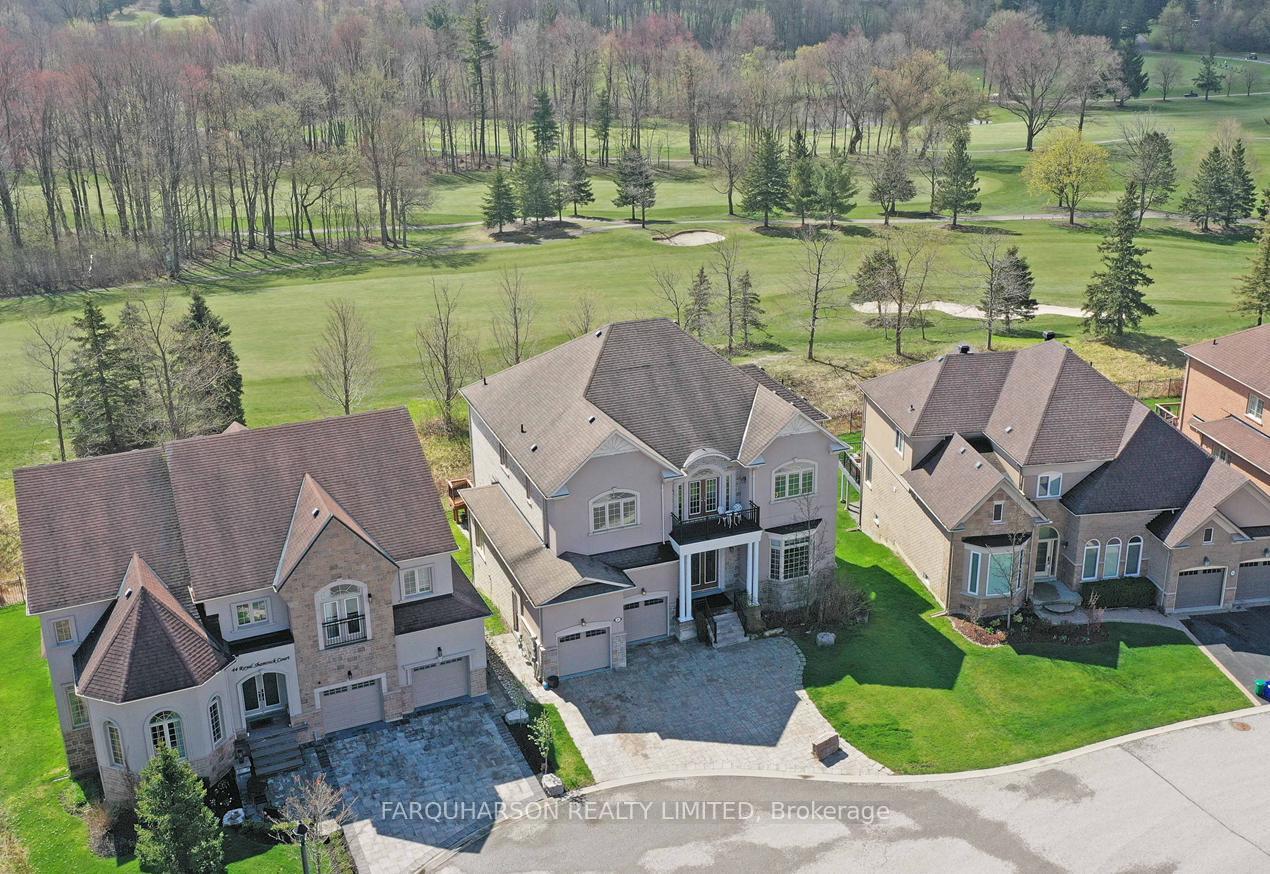
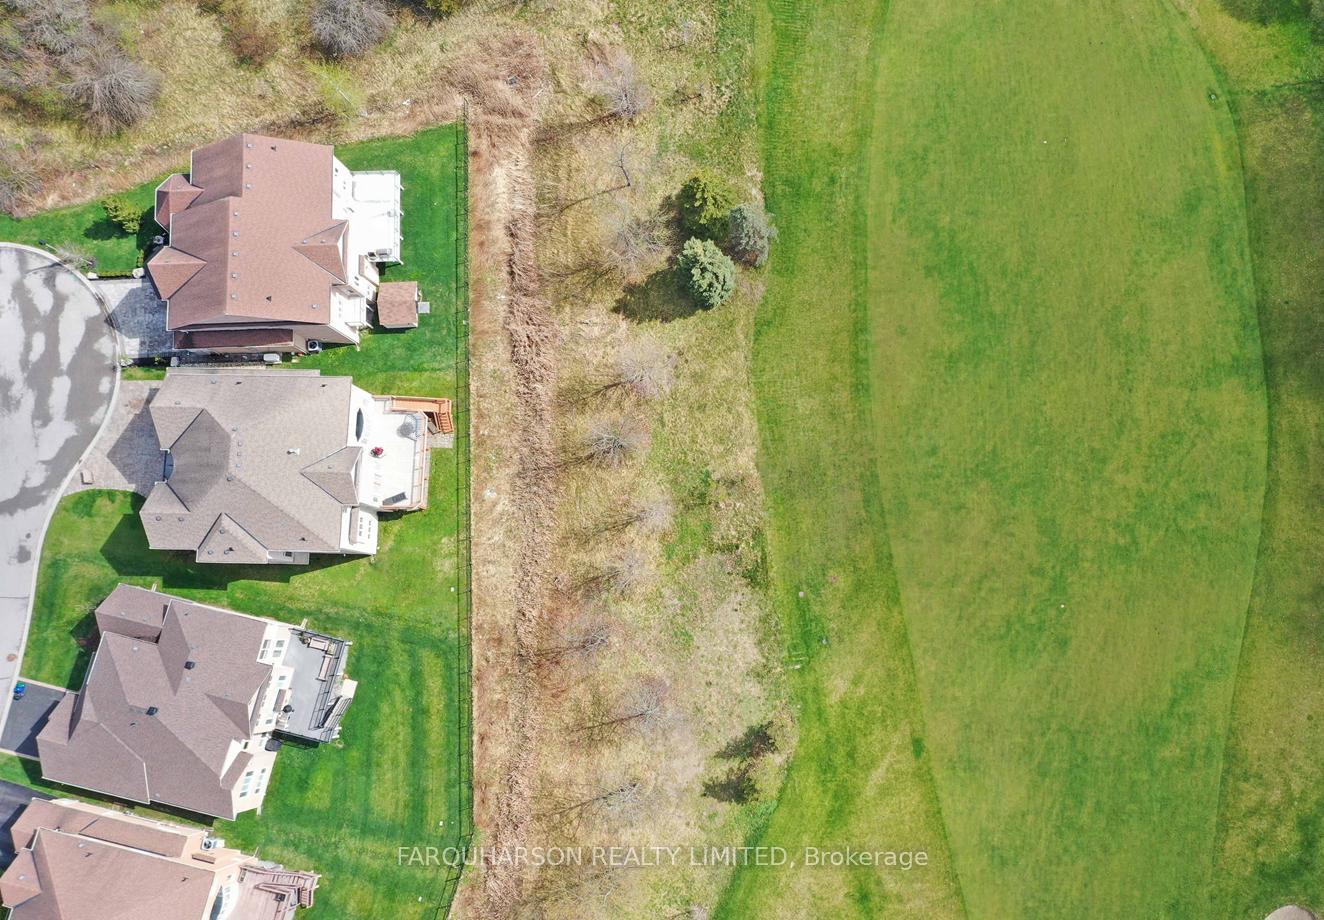
 See all 46 photos
Property history
- $1,860,000SuspendedList: 2025-06-11|End: 2025-09-23|104 daysN12213525
- $1,980,000TerminatedList: 2025-05-12|End: 2025-06-11|30 daysN12142336
- $1,980,000ExpiredList: 2025-01-17|End: 2025-04-16|89 daysN11928751
- $1,980,000SuspendedList: 2024-10-17|End: 2024-12-19|63 daysN9400120
Facts and features
- BasementWalk-out
- Price per sq ft~$466
- Water, sewerOther
- HeatingForced air
- Hardwood floors
- Fireplace
- Central air
The homeDetached, 2-storey, 3,500–5,000 sq ft
- Type: Detached
- Style: 2-storey
- Living space: 3,500–5,000 sq ft
- Basement: Finished with walk-out
- View: Golf course
InsideFireplace Yes, Hardwood, Marble, Broadloom, Tile, Main level
- Fireplace: Yes
- Flooring: Hardwood, Marble, Broadloom, Tile
- Laundry: Main level
- Rooms above ground: 10
- Rooms in the basement: 3
- Bedrooms: 4 + 1 in the basement
- Bathrooms: 5
- Kitchens: 1
- Family room: Yes
Outside and lotStone, brick, Asphalt shingle, Concrete
- Exterior: Stone, brick
- Roof: Asphalt shingle
- Foundation: Concrete
- Size: 59.91 × 105 ft
Parking2 Garage, Attached, Private
- Spaces: 2 Garage
- Garage: Attached
- Driveway: Private
Heating, water and powerForced air, gas, Central air, Other
- Heating: Forced air, gas
- Cooling: Central air
- Water: Other
- Sewer: Other
Costs and taxesTaxes $11,026 a year, HST included in the price, Hot water tank
- Taxes, 2024: $11,026 a year
- HST: HST included in the price
- Rental items: Hot water tank
Included in the saleAll electrical light fixtures and window coverings, main level mini fridge, main level s/s fridge, main level cooktop, main level s/s dood range, main level built-in s/s microwave and oven, main level s/s dishwasher, front load washer and dryer, lower level mini fridge, lower level fridge, water softener and all accessory parts, furnace and air conditioner, central vaccuum and all accessory parts
- Included: All electrical light fixtures and window coverings, main level mini fridge, main level s/s fridge, main level cooktop, main level s/s dood range, main level built-in s/s microwave and oven, main level s/s dishwasher, front load washer and dryer, lower level mini fridge, lower level fridge, water softener and all accessory parts, furnace and air conditioner, central vaccuum and all accessory parts
NearbyClear view, cul de sac/dead end, golf, greenbelt/conservation, rec./commun.centre
- Close to: Clear view, cul de sac/dead end, golf, greenbelt/conservation, rec./commun.centre
Listing detailsN12142336, Terminated, May 12, 2025
- MLS® number: N12142336
- Status: Terminated
- Listed on: May 12, 2025
- Days on market: 30
- Updated: Jun 11, 2025
- Possession: Flexible
- Occupied by: Owner
- Listing brokerage: FARQUHARSON REALTY LIMITED
About this home
40 Royal Shamrock Court, Whitchurch-Stouffville (Rural Whitchurch-Stouffville), ON L4A 0C9
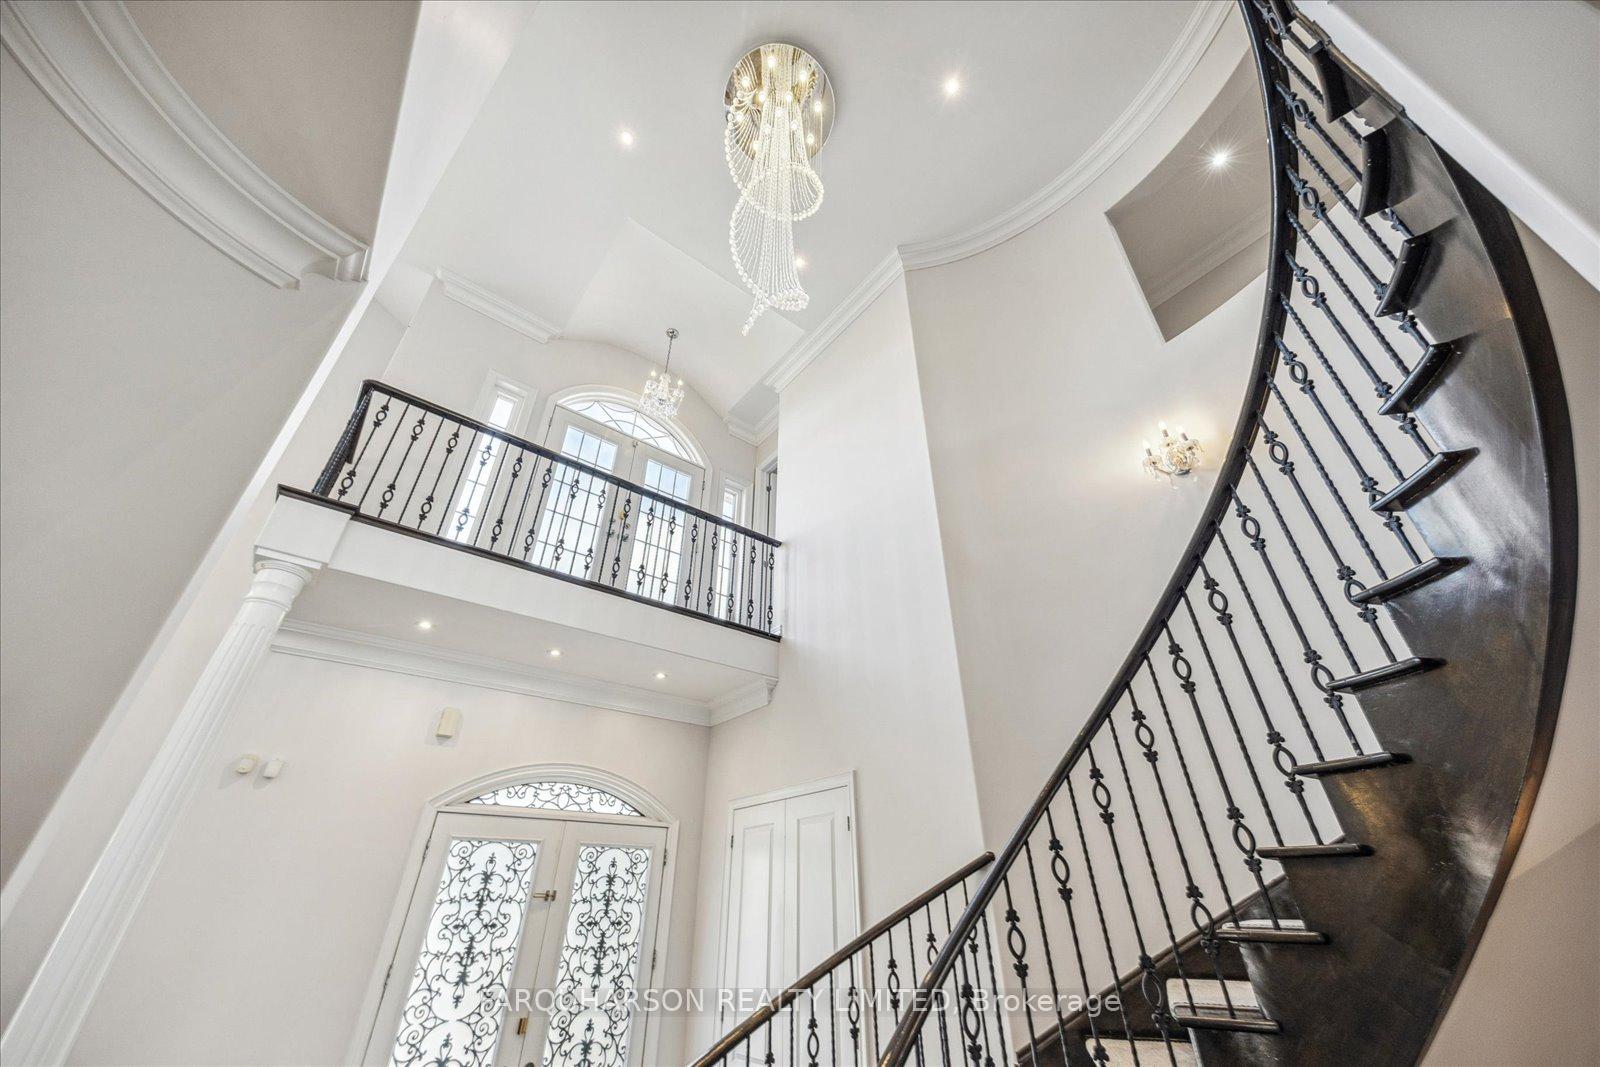
Step into 40 Royal Shamrock Court welcomed by a grand foyer with soaring double-height ceilings and over 6,000 sq/ft of total living space. The bright, open-concept layout features volume ceilings and elegant finishes. The expansive kitchen includes custom cabinetry, stainless steel appliances, crown moulding, built-in ceiling speakers, and a sunlit dining area with walk-out access to the deck for enjoying stunning golf course views. Adjacent is a butlers pantry with additional cabinetry, a small fridge, and wine rack. For more formal gatherings, a separate dining room awaits. The kitchen opens to a spacious family room with hardwood floors, a cozy gas fireplace, and serene views. A private office with custom built-ins offers an ideal work-from-home space. The double-height family room features another fireplace and large windows framing the golf course. The main level also includes a powder room, laundry room, and access to the two-car garage. Upstairs, a large landing with a chandelier leads to the luxurious primary suite with coffered ceiling, fireplace, walk-in closet, and panoramic golf course views. The ensuite includes double vanities, crown moulding, a soaker tub, and an oversized glass shower. Three additional bedrooms and a charming landing that opens to a private balcony complete the upper level. The professionally finished lower level boasts a large recreation room with a wet bar, a media/lounge area with gas fireplace, and a walk-out to the backyard: Perfect for indoor-outdoor entertaining. A private gym with wall mirrors adds functionality. An additional bedroom with above-grade windows, double closets, a fireplace, and a full 3-piece bathroom completes this level. Located in the exclusive gated community of Emerald Hills Golf Club, home to only 75 executive residences, this property offers premium views, tennis courts, a playground, sauna, and fitness center. Just minutes from Hwy 404, and a short drive to Markham, Aurora, Richmond Hill, and Toronto.
Ask about this home
A HOMEH agent will answer your questions about this home.
Around this home
Schools nearby
School rating, out of 10.
Helpful calculators
Your HOMEH agent

"I would see it this week."