

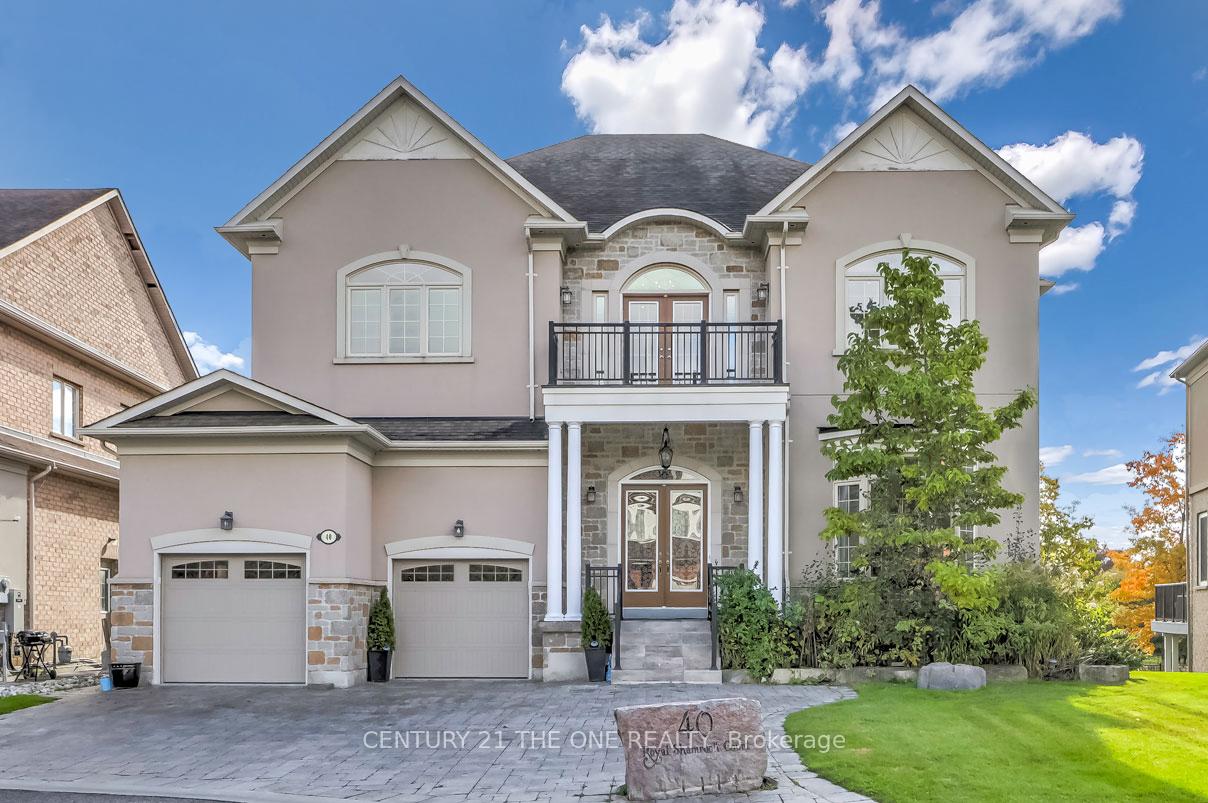
40 Royal Shamrock Court
40 Royal Shamrock Court
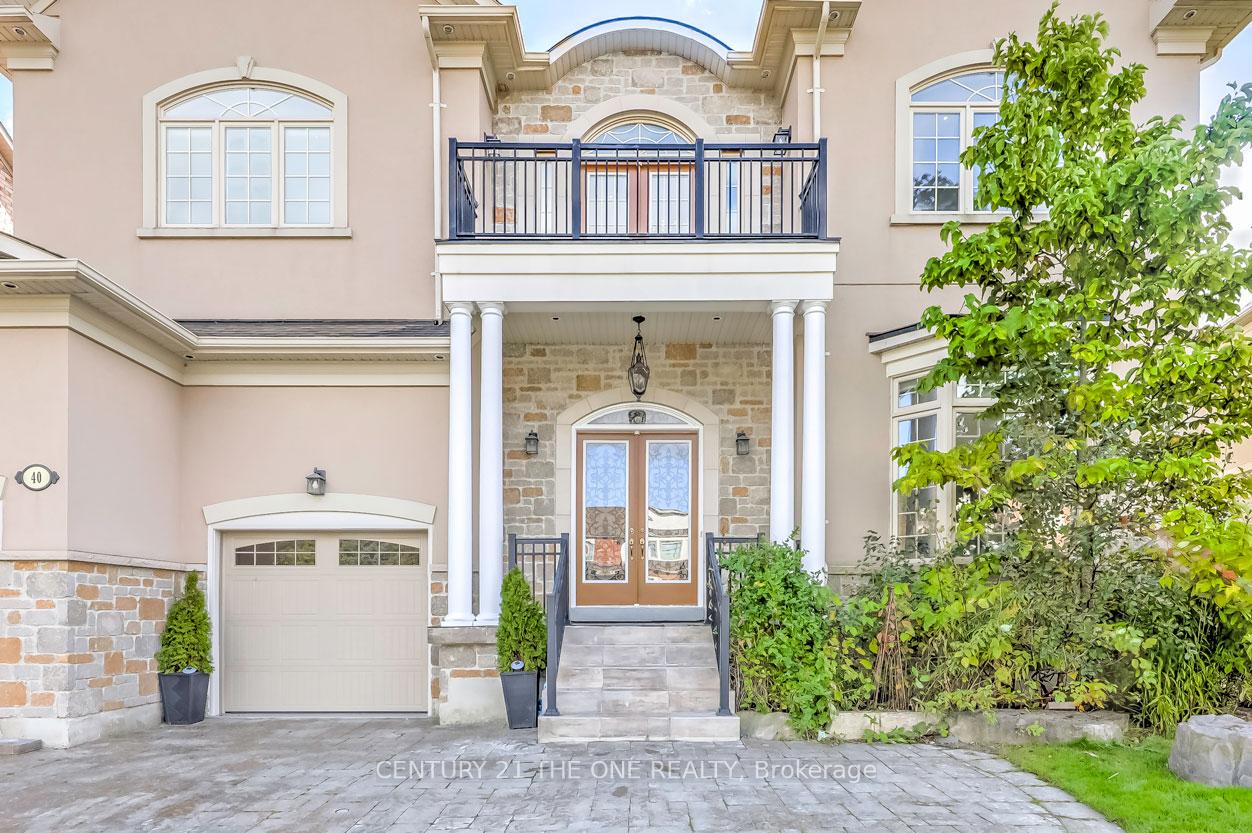 See all 20 photos
Property history
- $1,860,000SuspendedList: 2025-06-11|End: 2025-09-23|104 daysN12213525
- $1,980,000TerminatedList: 2025-05-12|End: 2025-06-11|30 daysN12142336
- $1,980,000ExpiredList: 2025-01-17|End: 2025-04-16|89 daysN11928751
- $1,980,000SuspendedList: 2024-10-17|End: 2024-12-19|63 daysN9400120
Facts and features
- BasementWalk-out
- Age of home6–15 years
- Price per sq ft~$466
- Water, sewerMunicipal
- Hardwood floors
- Fireplace
- Central air
The homeDetached, 2-storey, Age 6–15 years
- Type: Detached
- Style: 2-storey
- Age: 6–15 years
- Living space: 3,500–5,000 sq ft
- Basement: Finished with walk-out
InsideFireplace Yes, Hardwood, Marble, Main level
- Fireplace: Yes
- Flooring: Hardwood, Marble
- Laundry: Main level
- Rooms above ground: 10
- Rooms in the basement: 3
- Bedrooms: 4 + 1 in the basement
- Bathrooms: 5
- Kitchens: 1
- Family room: Yes
Outside and lotBrick front, Asphalt shingle, Concrete
- Exterior: Brick front
- Roof: Asphalt shingle
- Foundation: Concrete
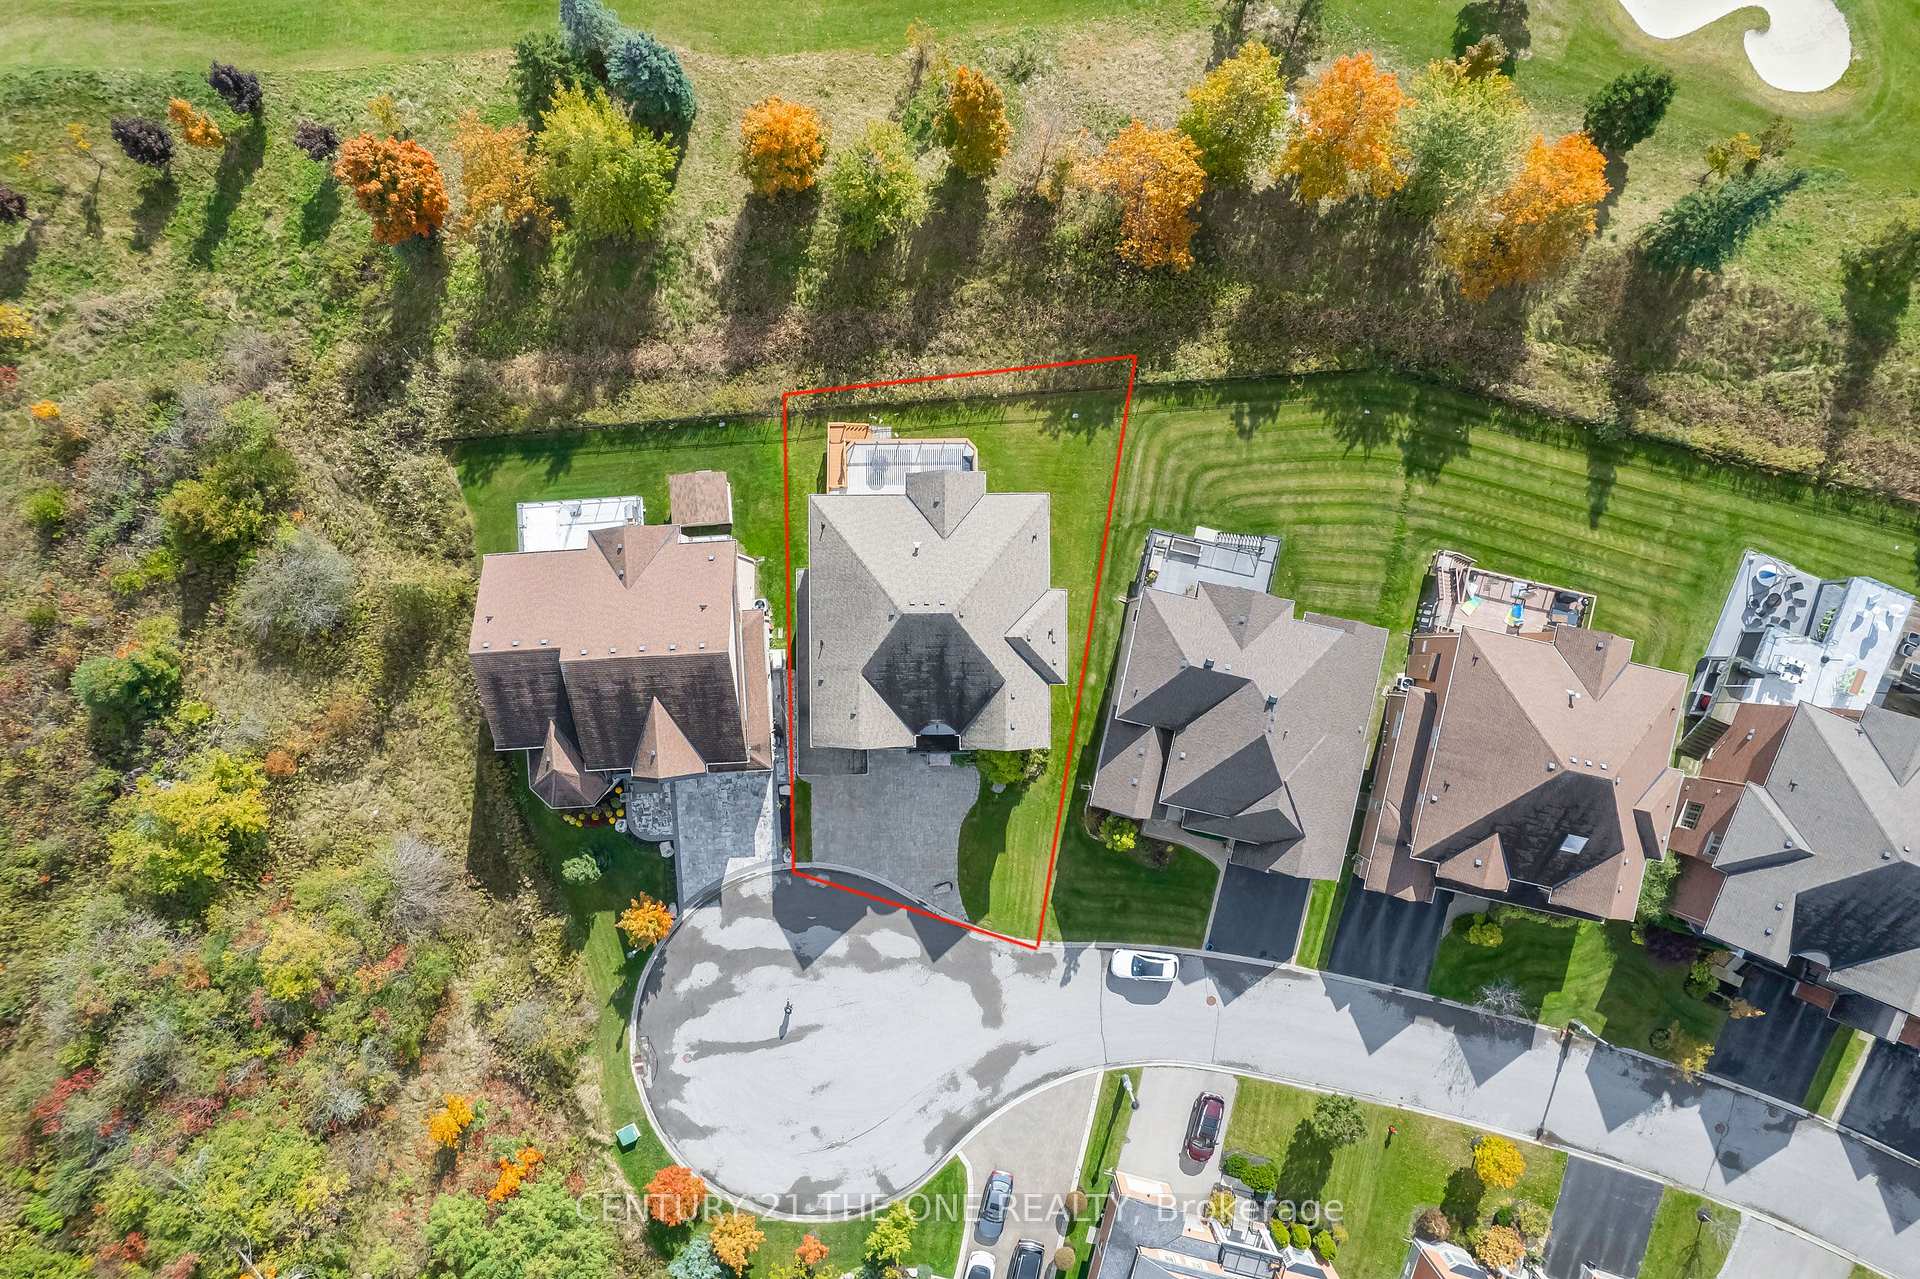
- Size: 59.91 × 105 ft
Parking2 Garage, Attached, Private
- Spaces: 2 Garage
- Garage: Attached
- Driveway: Private
Heating, water and powerForced air, gas, Central air, Municipal water
- Heating: Forced air, gas
- Cooling: Central air
- Water: Municipal water
- Sewer: Other
Costs and taxesTaxes $11,026 a year, HST included in the price, Hot water tank
- Taxes, 2024: $11,026 a year
- HST: HST included in the price
- Rental items: Hot water tank
NearbyClear view, cul de sac/dead end, golf, greenbelt/conservation, rec./commun.centre
- Close to: Clear view, cul de sac/dead end, golf, greenbelt/conservation, rec./commun.centre
Listing detailsN11928751, Expired, Jan 17, 2025
- MLS® number: N11928751
- Status: Expired
- Listed on: Jan 17, 2025
- Days on market: 89
- Updated: Apr 16, 2025
- Possession: To Be Determined
- Occupied by: Owner
- Listing brokerage: CENTURY 21 THE ONE REALTY
About this home
40 Royal Shamrock Court, Whitchurch-Stouffville (Rural Whitchurch-Stouffville), ON L4A 0C9
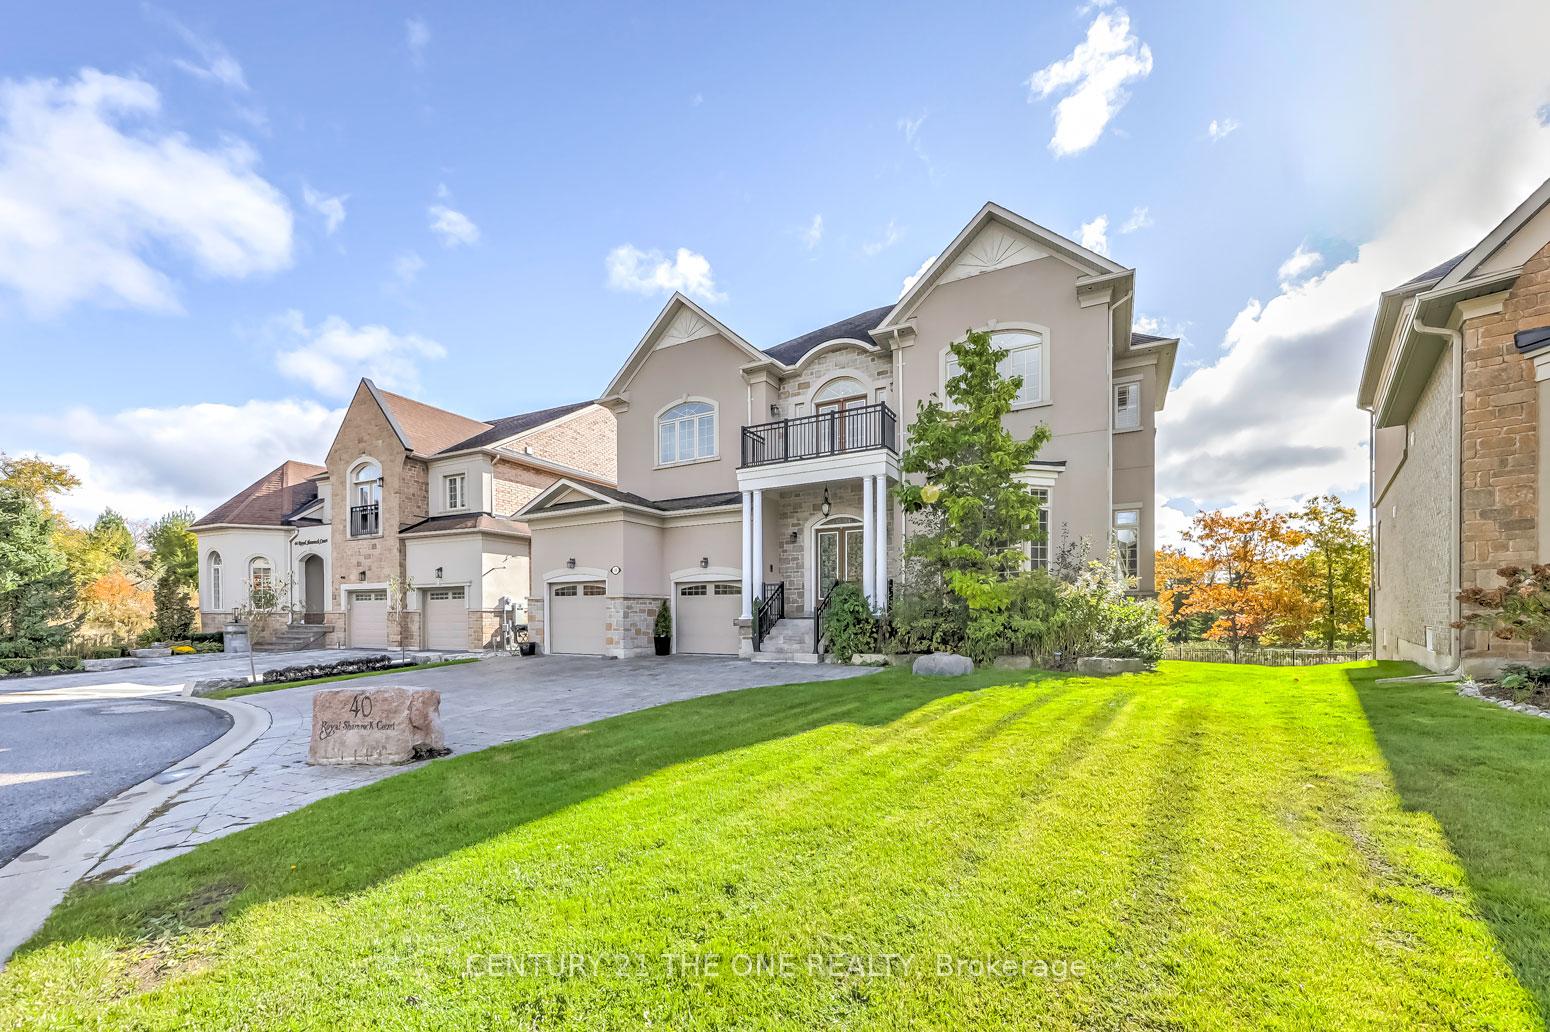
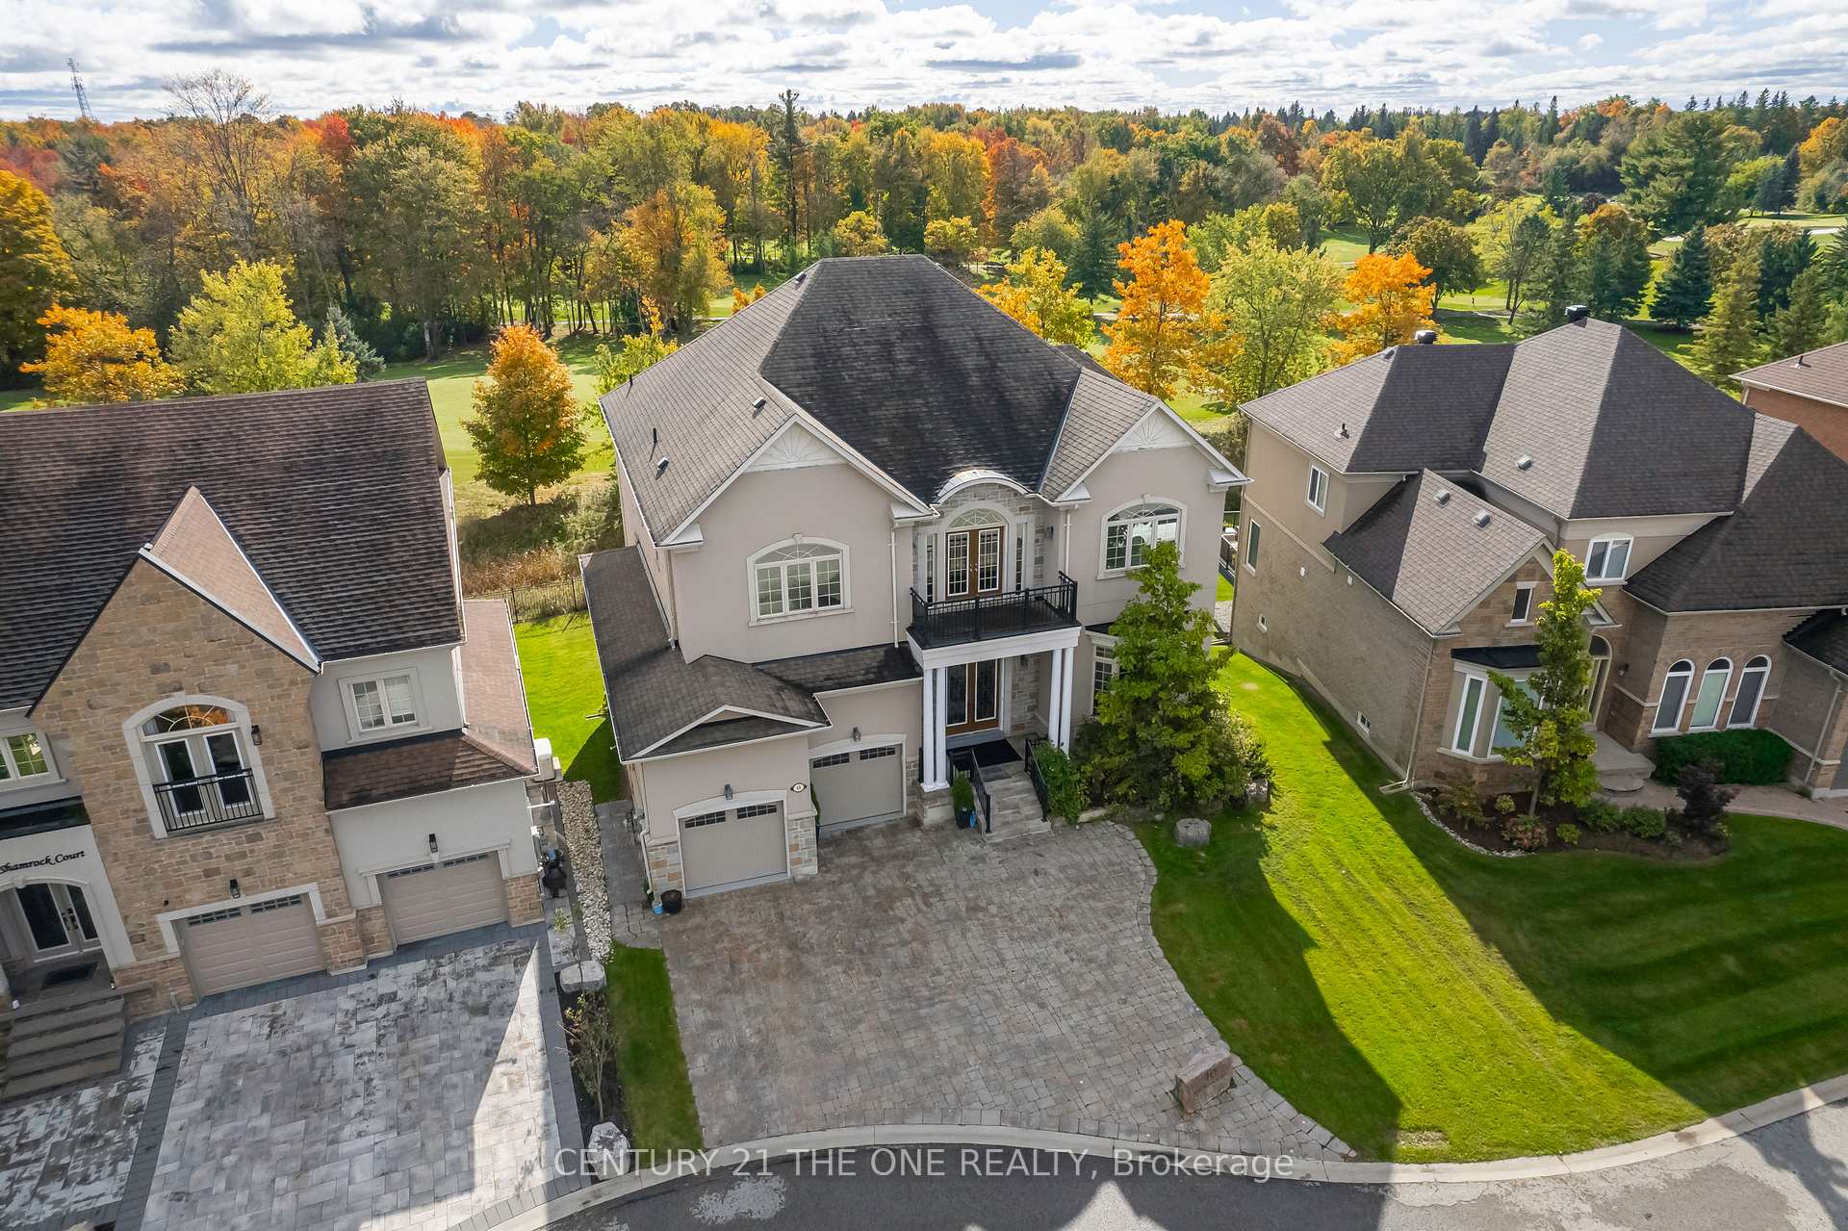
Discover Luxury Living In This Beautiful Home With A Fully Finished Walk-Out Basement, Located In The Exclusive Estates Of Emerald Hills Country Club. Enjoy Stunning Views Of The Golf Course In A Peaceful, Gated Community Of Just 75 Homes, Surrounded By Lush Greenery.The House Is 4614 Sq. Ft. Inside, High Ceilings And A Built-In Sound System Combine Elegance With Comfort, While The Professionally Finished Walk-Out Basement Provides Extra Space For Family Gatherings Or Relaxation. Just 5 Minutes From The GO Station And Highway 404, This Home Offers The Perfect Blend Of Upscale Living And Easy Access To Transportation. With Top-Quality Craftsmanship And High-End Finishes Throughout, Its An Ideal Choice For Families Seeking Both Luxury And Convenience. Dont Miss Your Chance To Own A Home In This Rare And Prestigious Community! **EXTRAS** Potl $967.19/Month For Community Pool, Hot Tub, Sauna, Tennis, Rec Centre, Park, Water & Sewage. Back Up 5 Hour Battery.Maintenance Fee Includes Water, Sprinklers System. 24/7 Sercurity
Ask about this home
A HOMEH agent will answer your questions about this home.
Around this home
Schools nearby
School rating, out of 10.
Helpful calculators
Your HOMEH agent

"I would see it this week."