

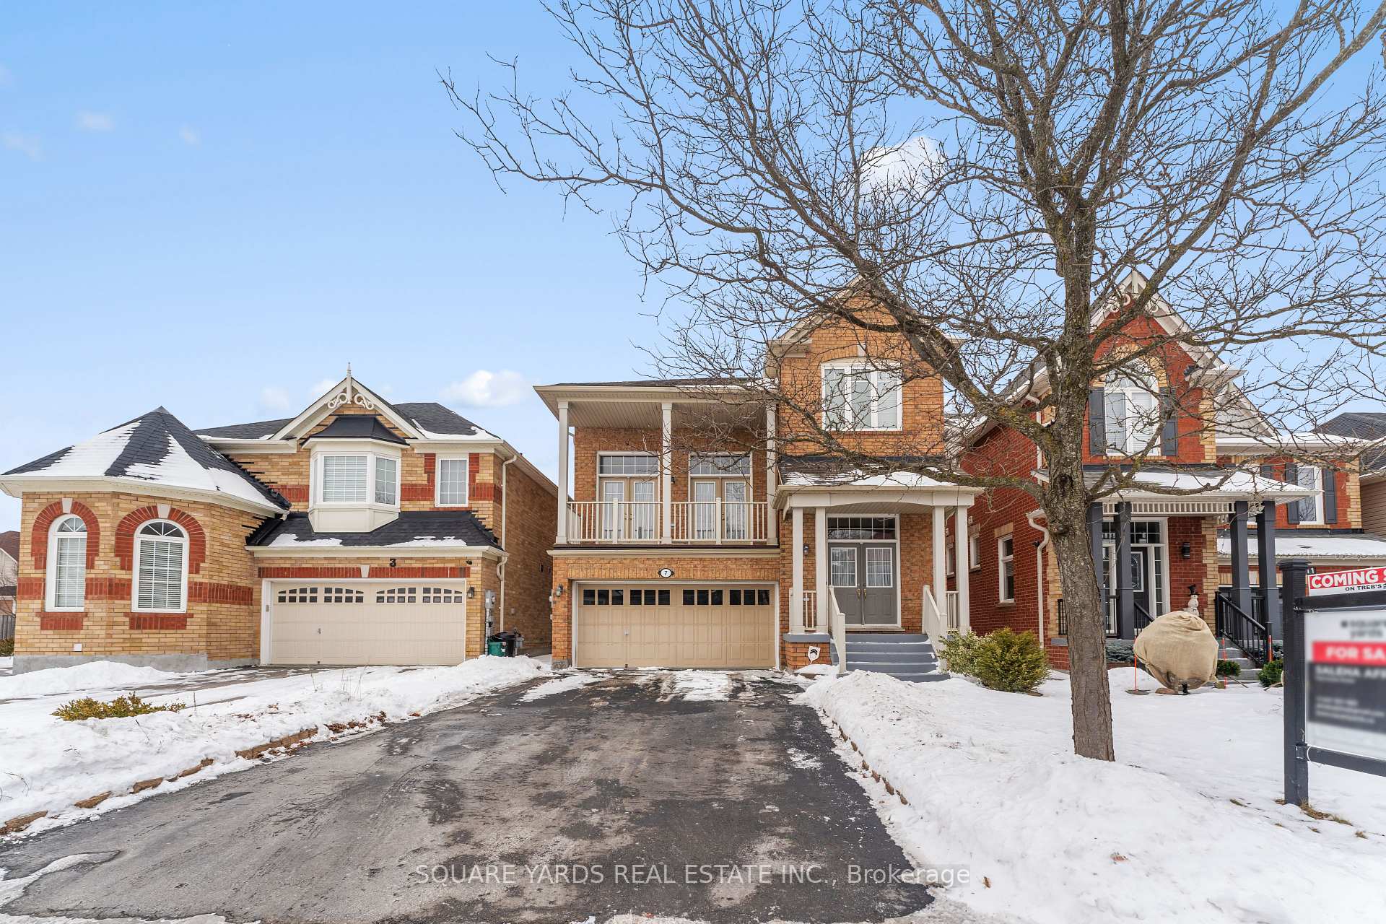
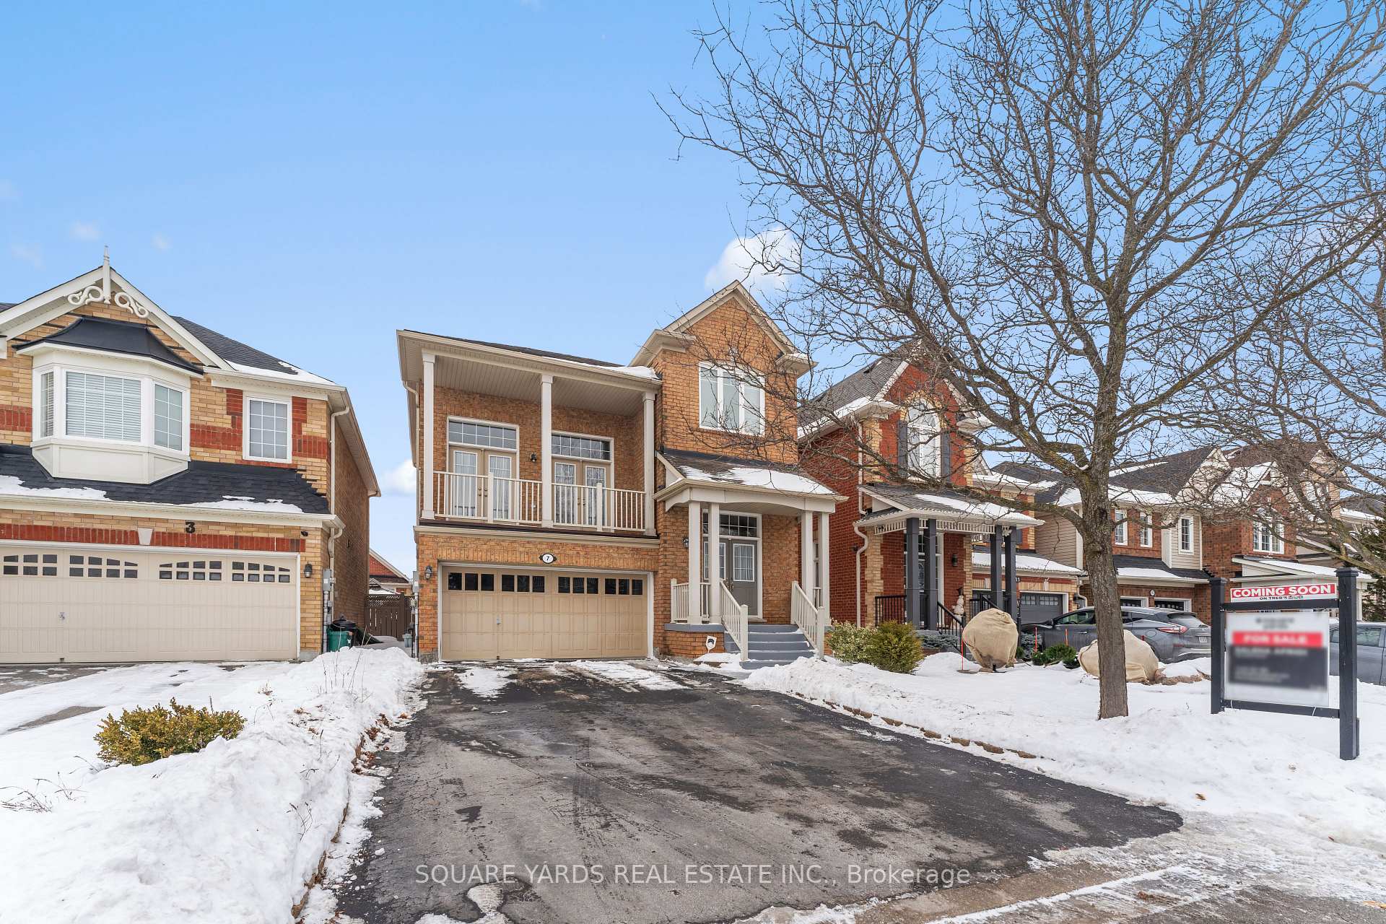
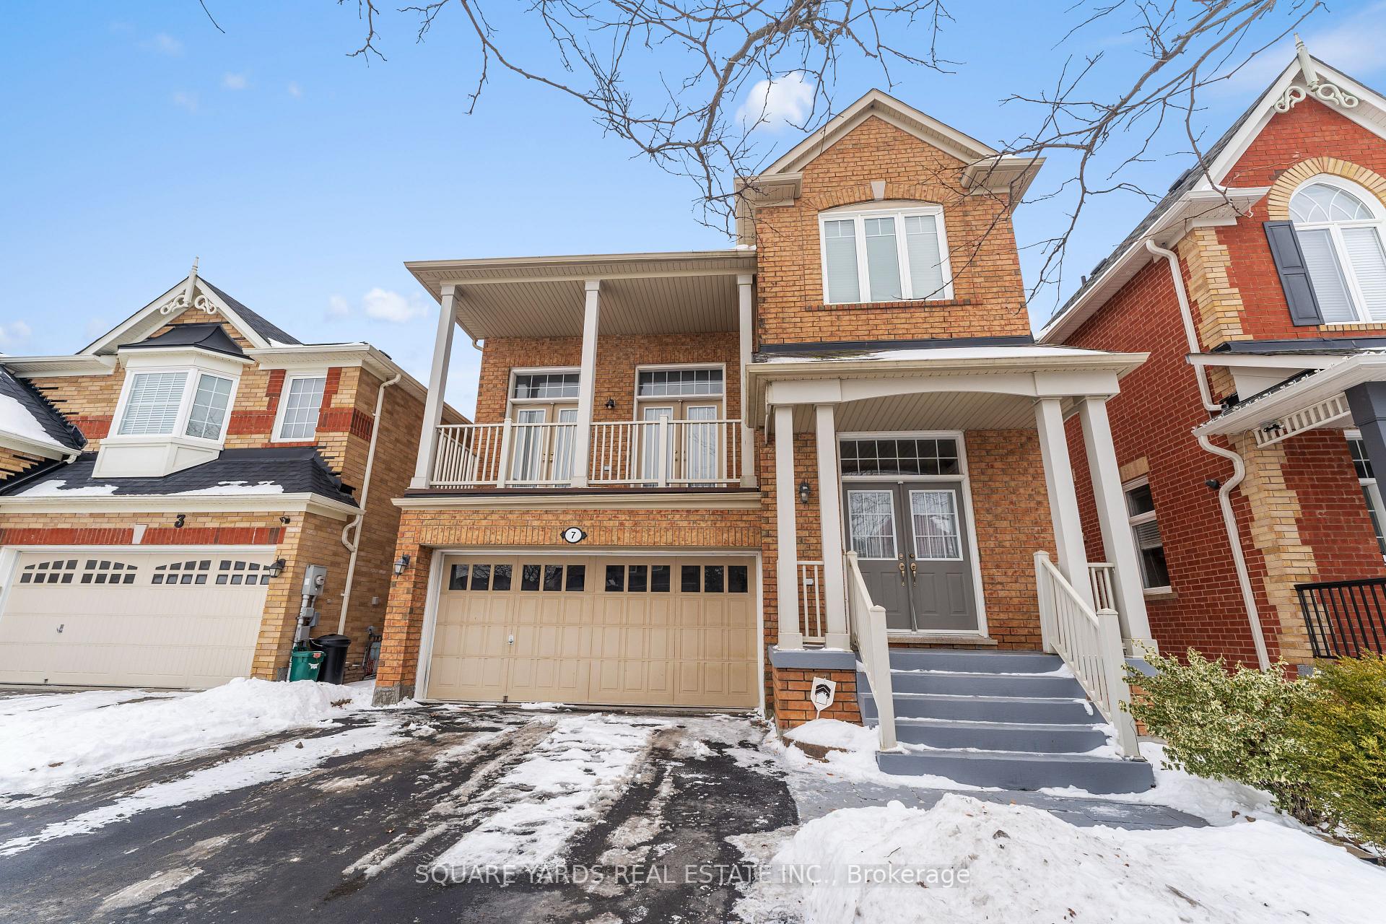
7 Clamerten Road
7 Clamerten Road
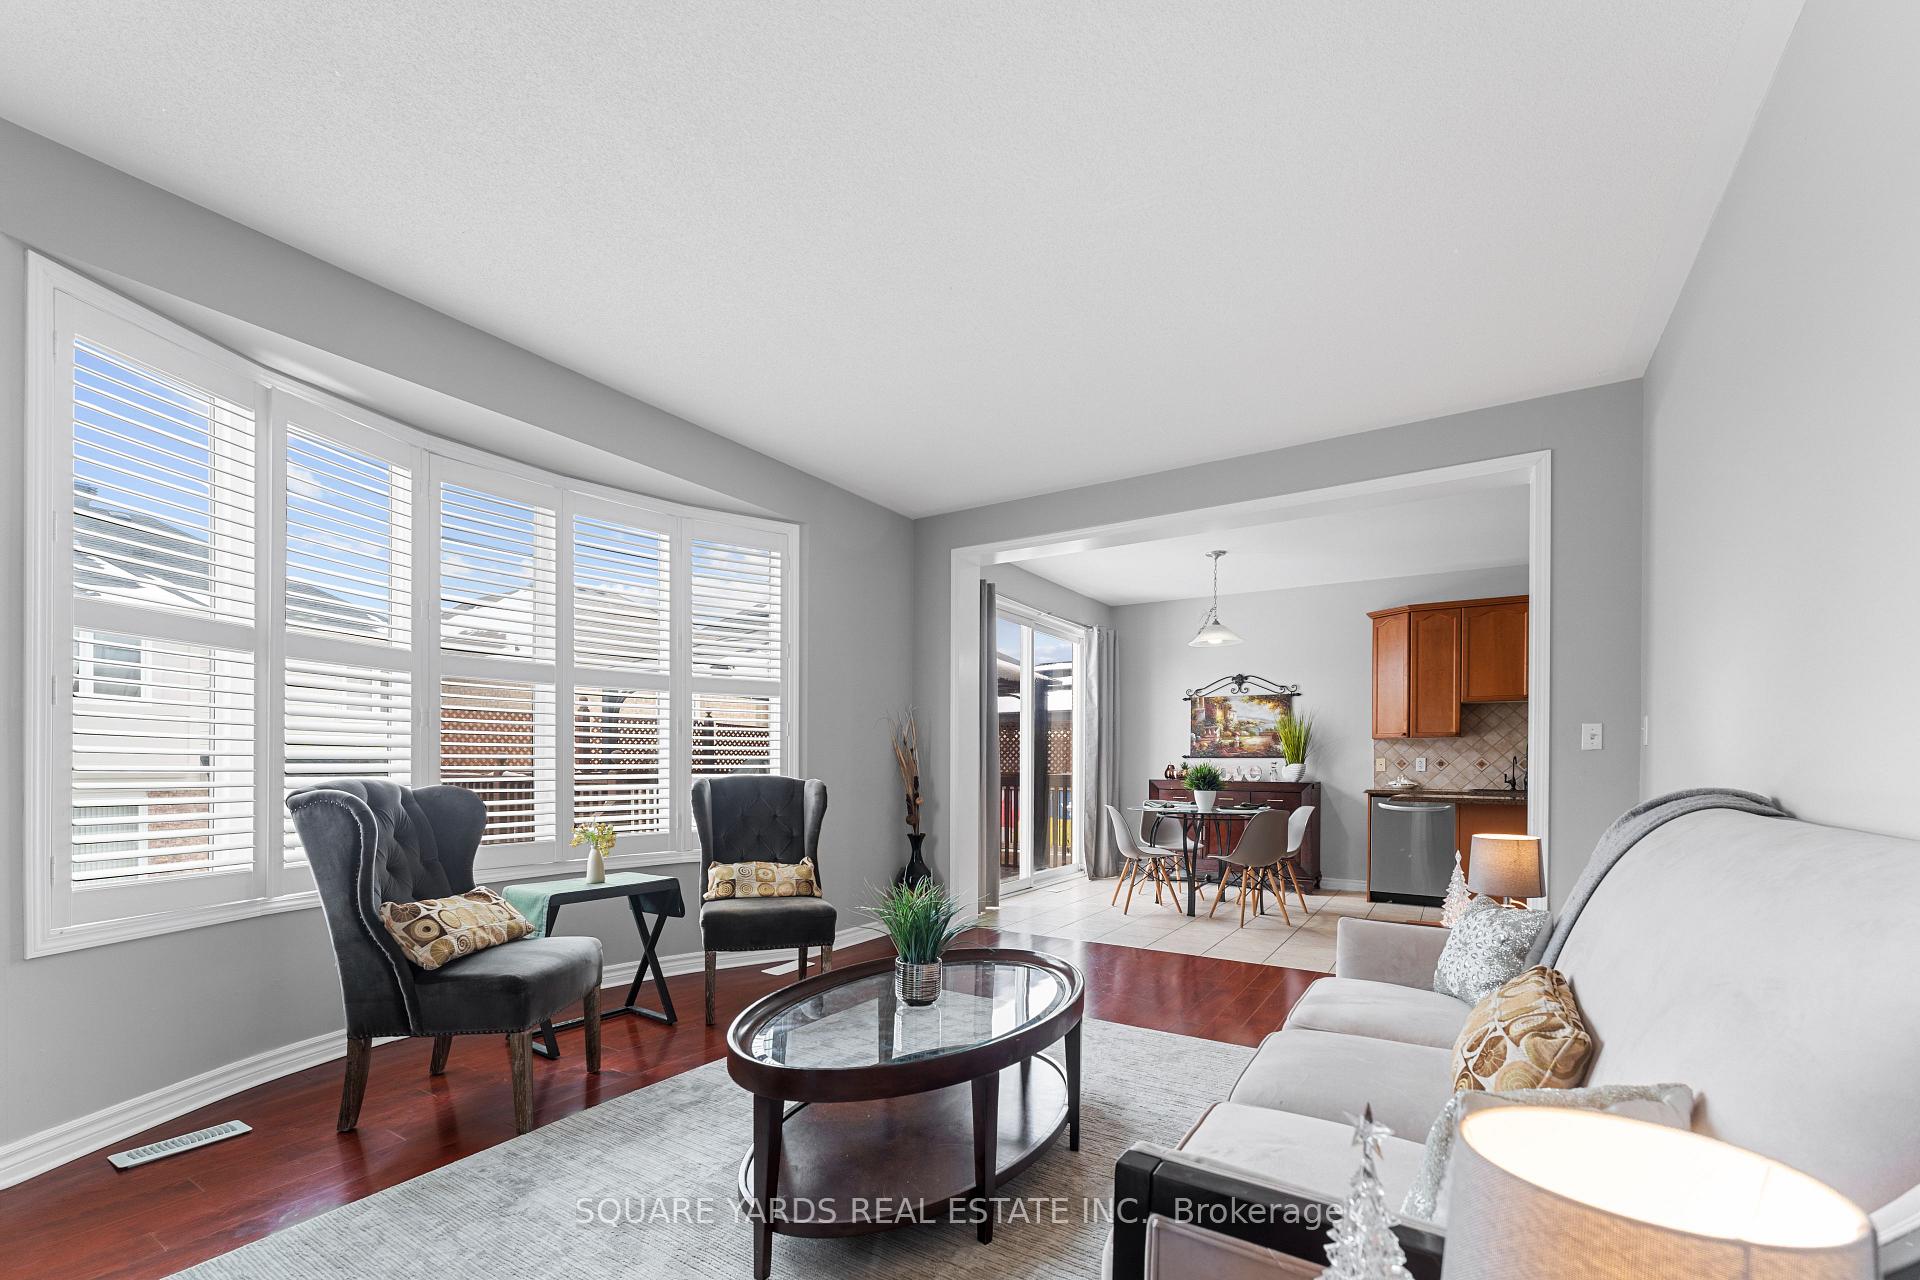 See all 36 photos
Property history
- $1,198,000ExpiredList: 2025-04-24|End: 2025-09-23|152 daysN12102699
- $1,328,000TerminatedList: 2025-02-05|End: 2025-04-24|78 daysN11958649
Facts and features
- BasementUnfinished
- Age of home16–30 years
- Price per sq ft~$483
- Water, sewerMunicipal
- Hardwood floors
- Fireplace
- Central air
The homeDetached, 2-storey, Age 16–30 years
- Type: Detached
- Style: 2-storey
- Age: 16–30 years
- Living space: 2,500–3,000 sq ft
- Basement: Unfinished
- Waterfront: None
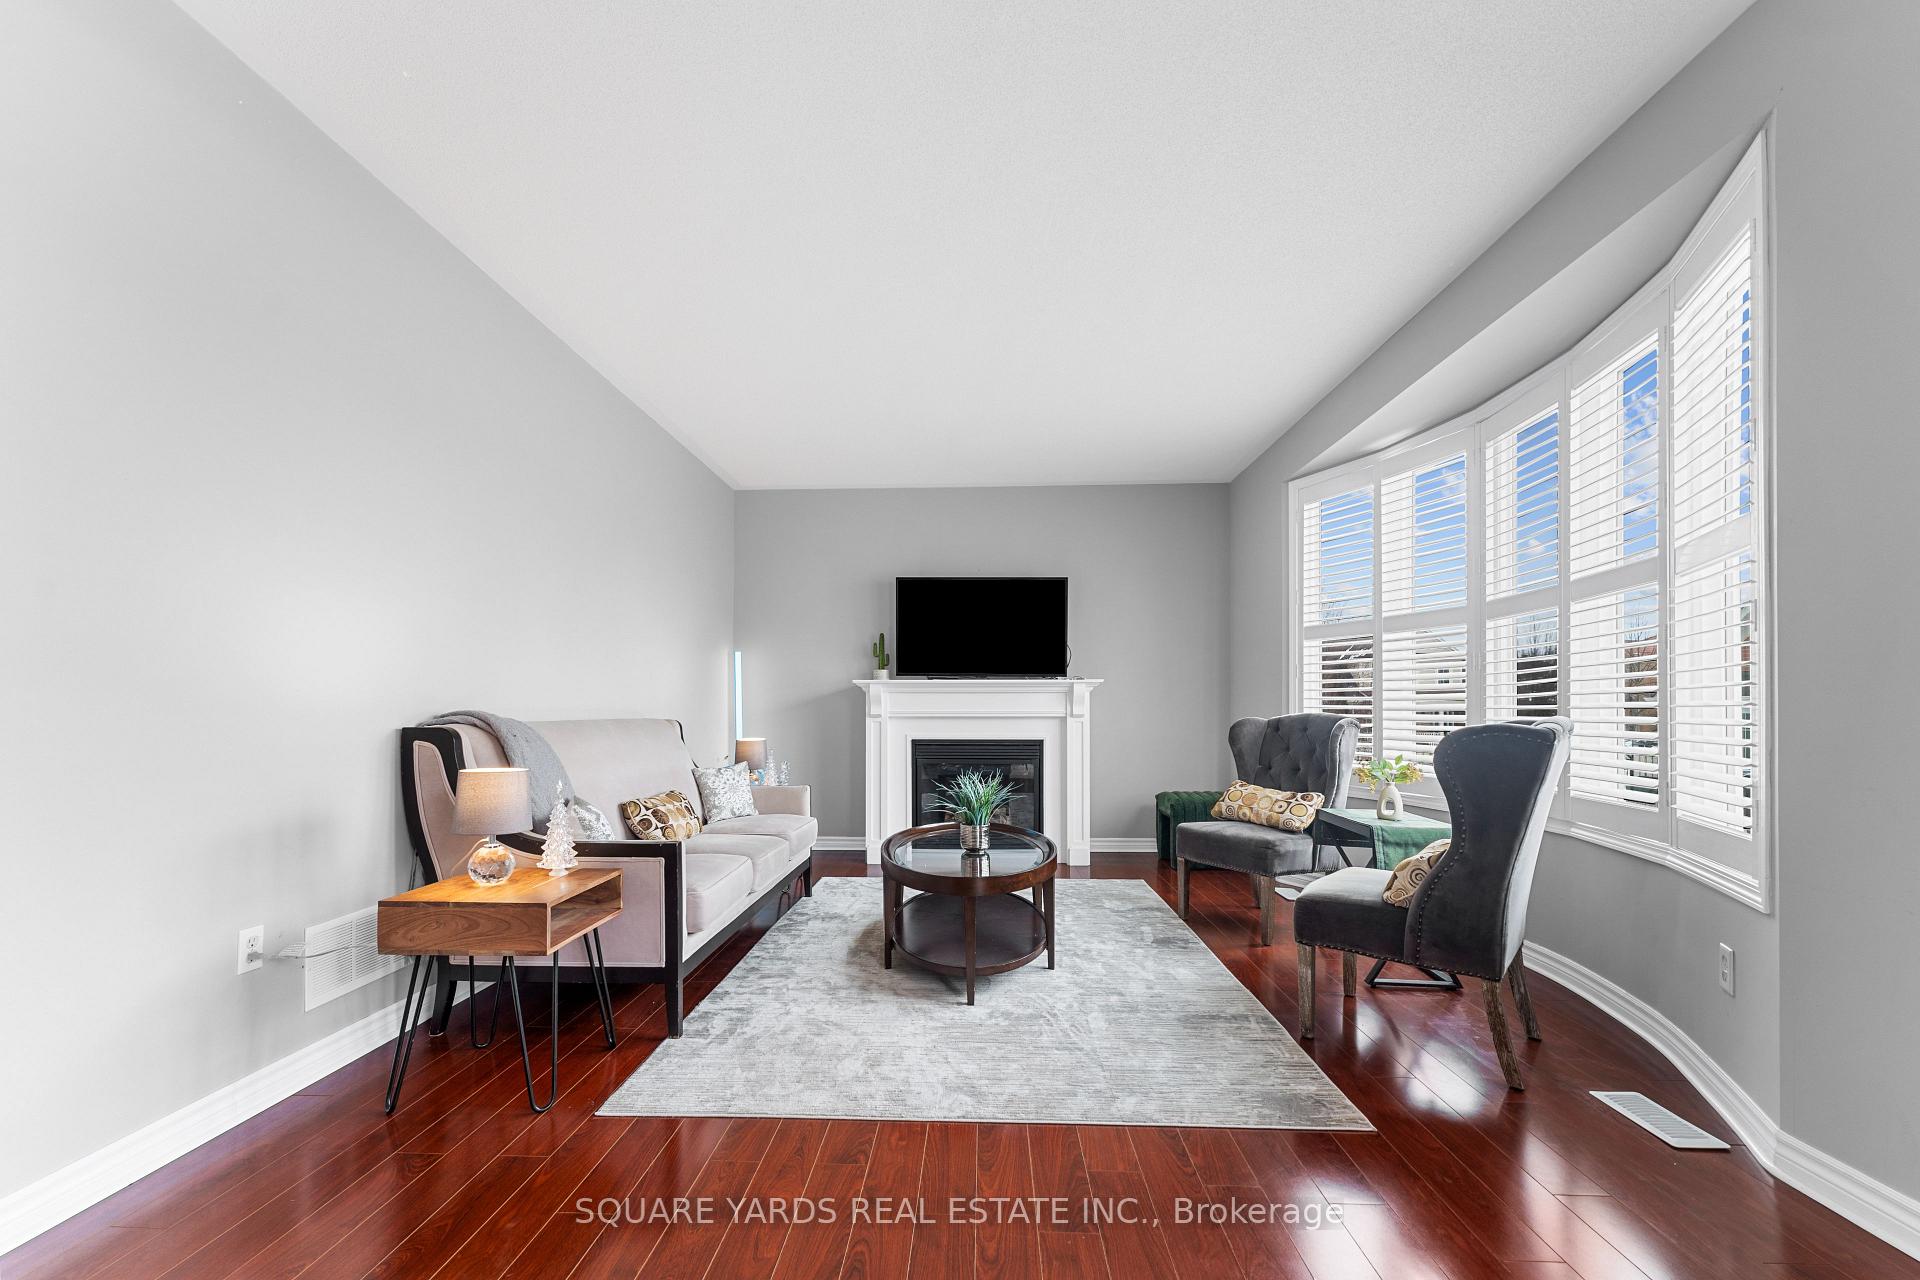
InsideFireplace Yes, Hardwood, Ceramic, Main level
- Fireplace: Yes
- Flooring: Hardwood, Ceramic
- Laundry: Main level
- Features: Central vacuum
- Rooms above ground: 8
- Bedrooms: 3
- Bathrooms: 3
- Kitchens: 1
- Family room: Yes
Outside and lotBrick, concrete, Shingles, Concrete
- Exterior: Brick, concrete
- Roof: Shingles
- Foundation: Concrete
- Size: 36 × 88 ft
Parking2 Garage, Attached, Private
- Spaces: 2 Garage
- Garage: Attached
- Driveway: Private
Heating, water and powerForced air, gas, Central air, Municipal water
- Heating: Forced air, gas
- Cooling: Central air
- Water: Municipal water
- Sewer: Municipal sewer
Costs and taxesTaxes $5,800 a year, HST included in the price, Rental items None
- Taxes, 2024: $5,800 a year
- HST: HST included in the price
- Rental items: None
Included in the saleFridge, stove, dishwasher, washer, dryer, hwt, all elfs, all window coverings
- Included: Fridge, stove, dishwasher, washer, dryer, hwt, all elfs, all window coverings
NearbyPark, library, place of worship, public transit, rec./commun.centre, school
- Close to: Park, library, place of worship, public transit, rec./commun.centre, school
Listing detailsN11958649, Terminated, Feb 5, 2025
- MLS® number: N11958649
- Status: Terminated
- Listed on: Feb 5, 2025
- Days on market: 78
- Updated: Apr 24, 2025
- Possession: 2025-03-31 / March 31, 2025
- Occupied by: Owner
- Listing brokerage: SQUARE YARDS REAL ESTATE INC.
About this home
7 Clamerten Road, Whitchurch-Stouffville (Stouffville), ON L4A 0E8
Welcome to Your Dream HOME in Wheler's Mill Community! This exquisite Town gate model is the most sought-after in the neighborhood. This stunning property boasts a beautiful open-concept layout,flooded with natural light. The kitchen features a spacious island that flows seamlessly into a cozy dining room. Enjoy easy access to a large deck equipped with a charming gazebo, ideal for outdoor gatherings. The family room, adorned with a bow window, offers serene views of the lush backyard,while the formal dining area, highlighted by an elegant chandelier, sets the stage for memorable dinners. The real showstopper is the impressive Great Room situated between the main and second floors, showcasing soaring 14-ft high ceilings adorned with sleek hardwood floors. Double French doors open up to a breathtaking balcony. Conveniently located just steps from Oscar Peterson Elementary School and nearby high school. Don't miss this opportunity! Measurements To Be Verified By Buyer & Agent.
Ask about this home
A HOMEH agent will answer your questions about this home.
Around this home
Daily convenience, out of 100, from the distances below
Schools nearby
School rating, out of 10.
Helpful calculators
Your HOMEH agent

"I would see it this week."