

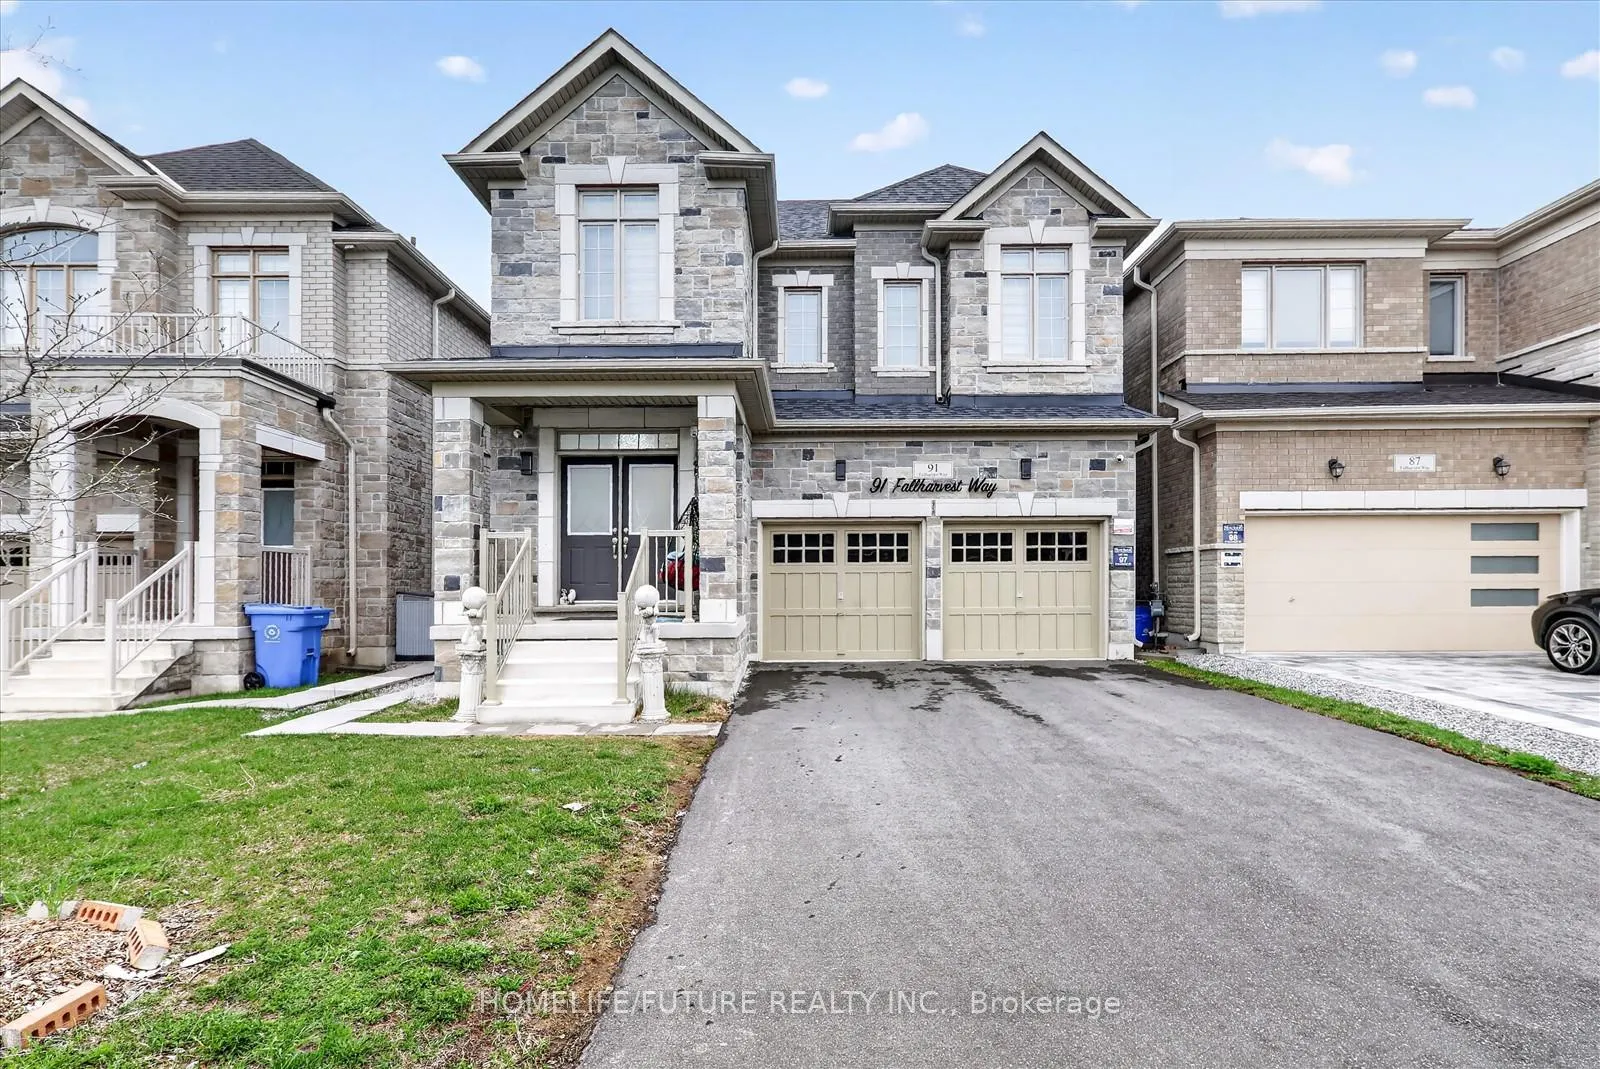
91 Fallharvest Way
91 Fallharvest Way
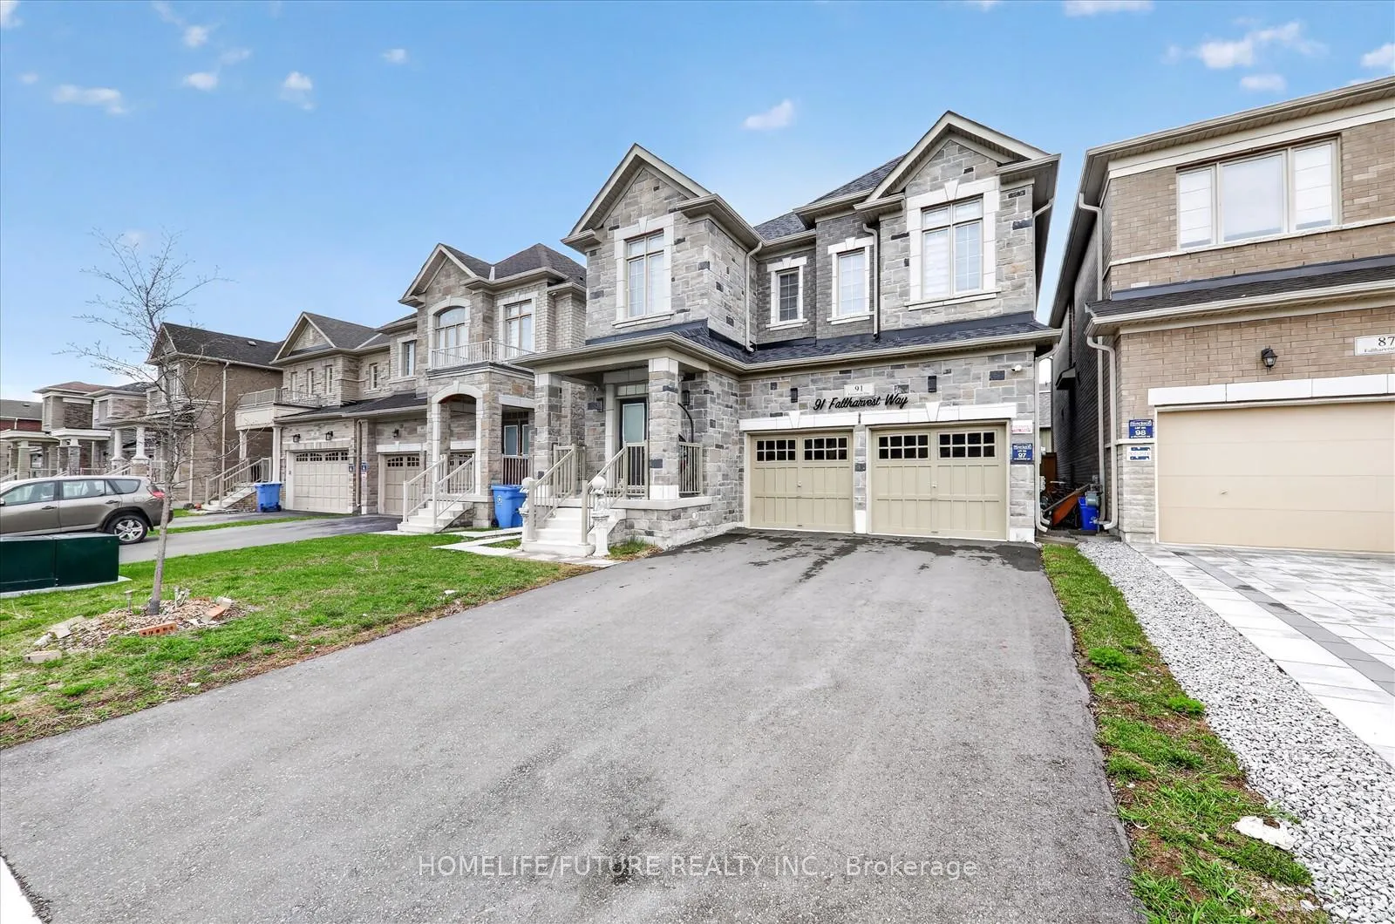
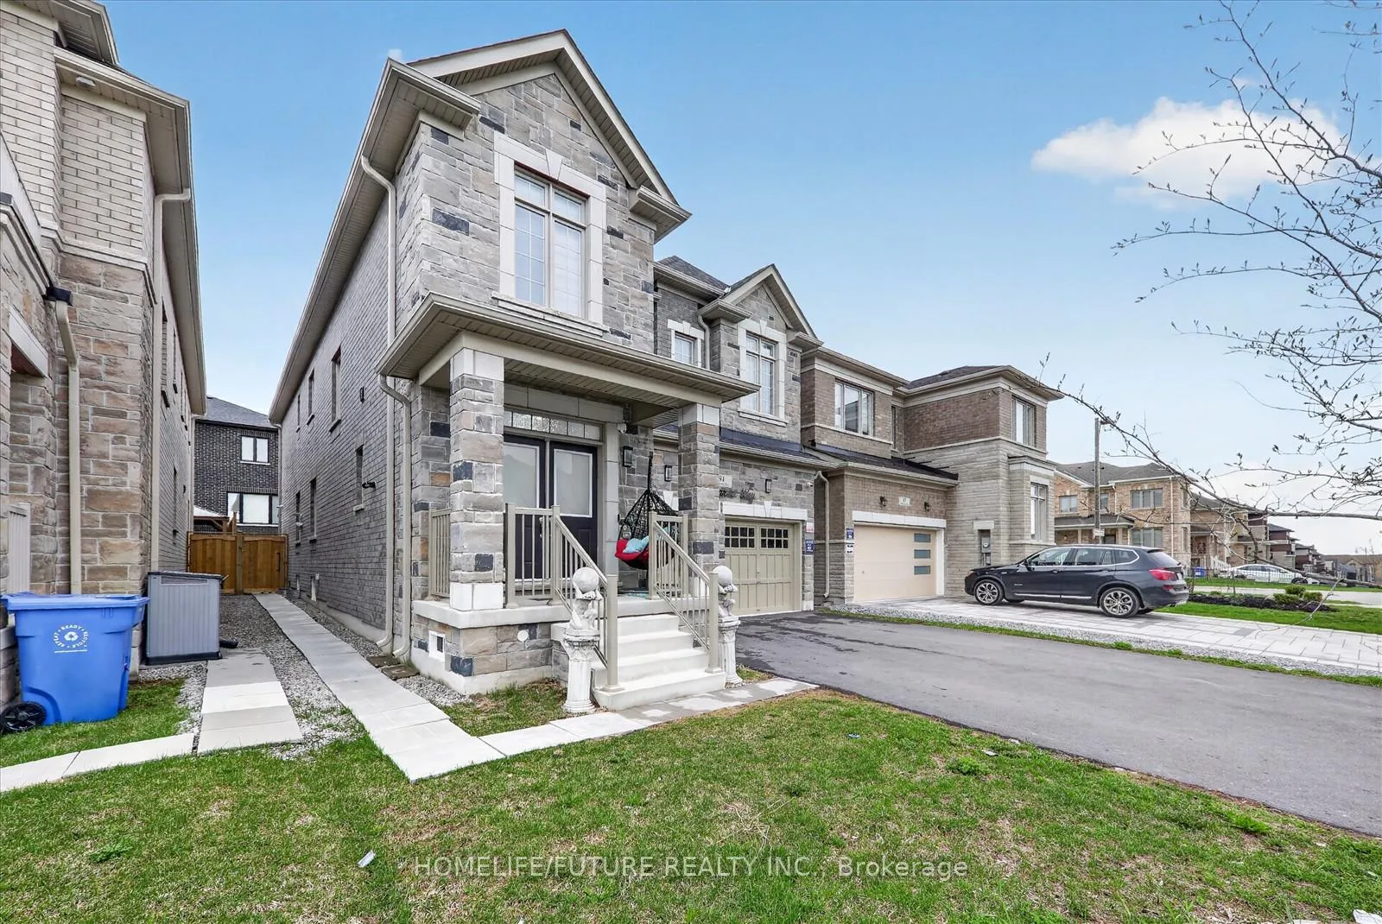
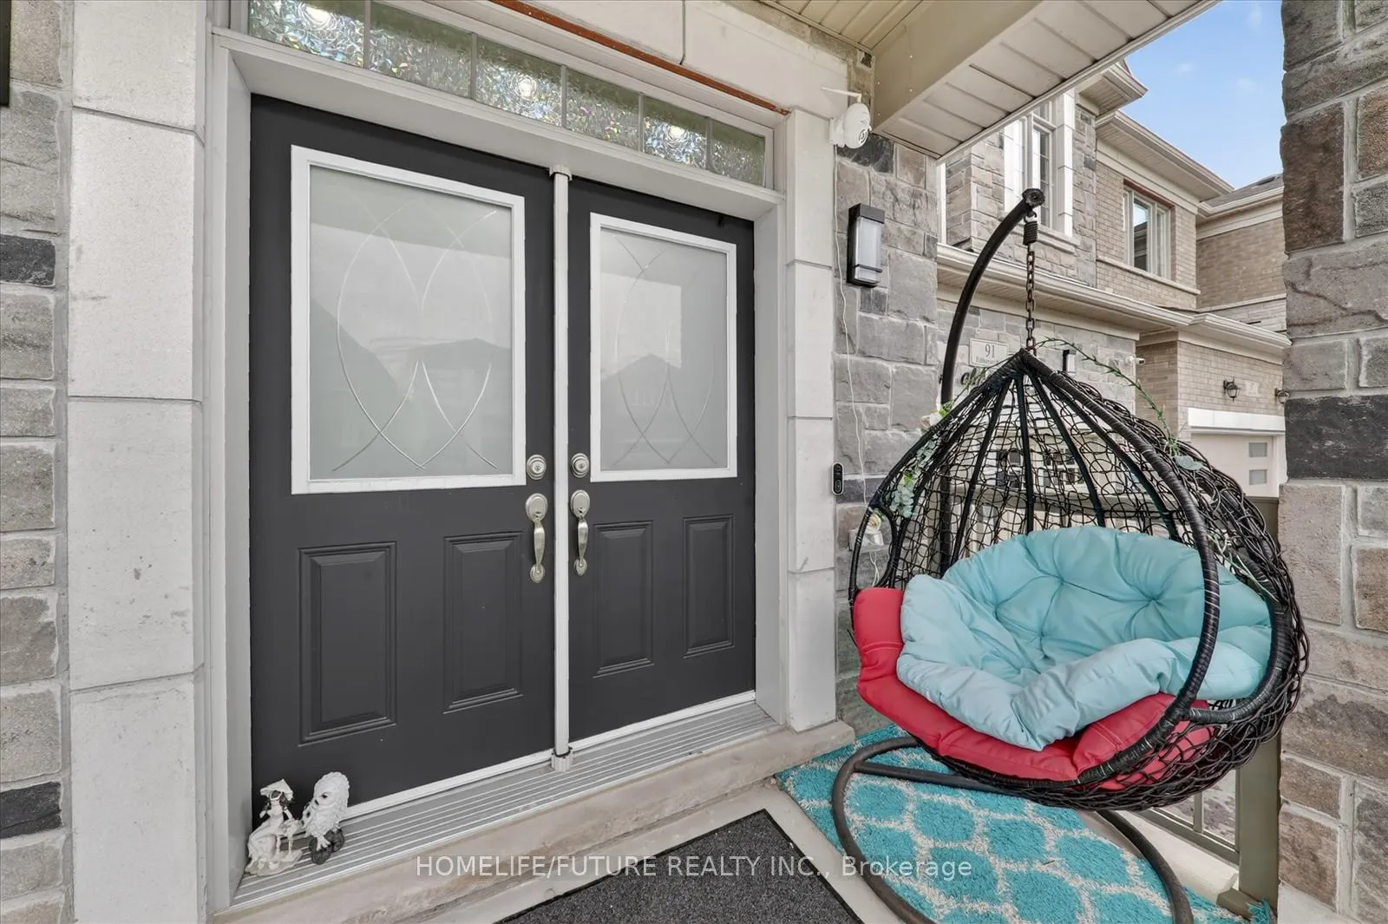
 See all 50 photos
Property history
- $2,000TerminatedList: 2026-08-02|End: 2026-09-02|31 daysN13630510
- $1,698,900TerminatedList: 2026-04-30|End: 2026-06-02|33 daysN13063788
Facts and features
- BasementFinished
- Age of home0–5 years
- Price per sq ft~$523
- Water, sewerMunicipal
- Second kitchen
- Separate entrance
- Hardwood floors
- Fireplace
- Central air
The homeDetached, 2-storey, Age 0–5 years
- Type: Detached
- Style: 2-storey
- Age: 0–5 years
- Living space: 3,000–3,500 sq ft
- Basement: Separate entrance, finished
InsideFireplace Yes, Hardwood, Carpet free
- Fireplace: Yes
- Flooring: Hardwood
- Features: Carpet free
- Rooms above ground: 10
- Rooms in the basement: 5
- Bedrooms: 5 + 3 in the basement
- Bathrooms: 7
- Kitchens: 2
- Family room: Yes
Outside and lotBrick, Asphalt shingle, Concrete
- Exterior: Brick
- Roof: Asphalt shingle
- Foundation: Concrete
- Size: 36.09 × 98.43 ft
Parking2 Garage, Attached, Private
- Spaces: 2 Garage
- Garage: Attached
- Driveway: Private
Heating, water and powerForced air, gas, Central air, Municipal water
- Heating: Forced air, gas
- Cooling: Central air
- Water: Municipal water
- Sewer: Municipal sewer
Costs and taxesTaxes $7,790 a year, HST included in the price, Hot water tank
- Taxes, 2025: $7,790 a year
- HST: HST included in the price
- Rental items: Hot water tank
Included in the saleStainless steel (2 fridges, 2 stoves, dishwasher) 2 washer and 2 dryer, window coverings, upgraded light fixtures, pot lights, air conditioner, fully fenced yard, garage door opener and remotes.
- Included: Stainless steel (2 fridges, 2 stoves, dishwasher) 2 washer and 2 dryer, window coverings, upgraded light fixtures, pot lights, air conditioner, fully fenced yard, garage door opener and remotes.
Listing detailsN13063788, Terminated, Apr 30, 2026
- MLS® number: N13063788
- Status: Terminated
- Listed on: Apr 30, 2026
- Days on market: 33
- Updated: Jun 2, 2026
- Possession: Flexible
- Occupied by: Owner
- Listing brokerage: HOMELIFE/FUTURE REALTY INC.
About this home
91 Fallharvest Way, Whitchurch-Stouffville (Stouffville), ON L4A 4W4
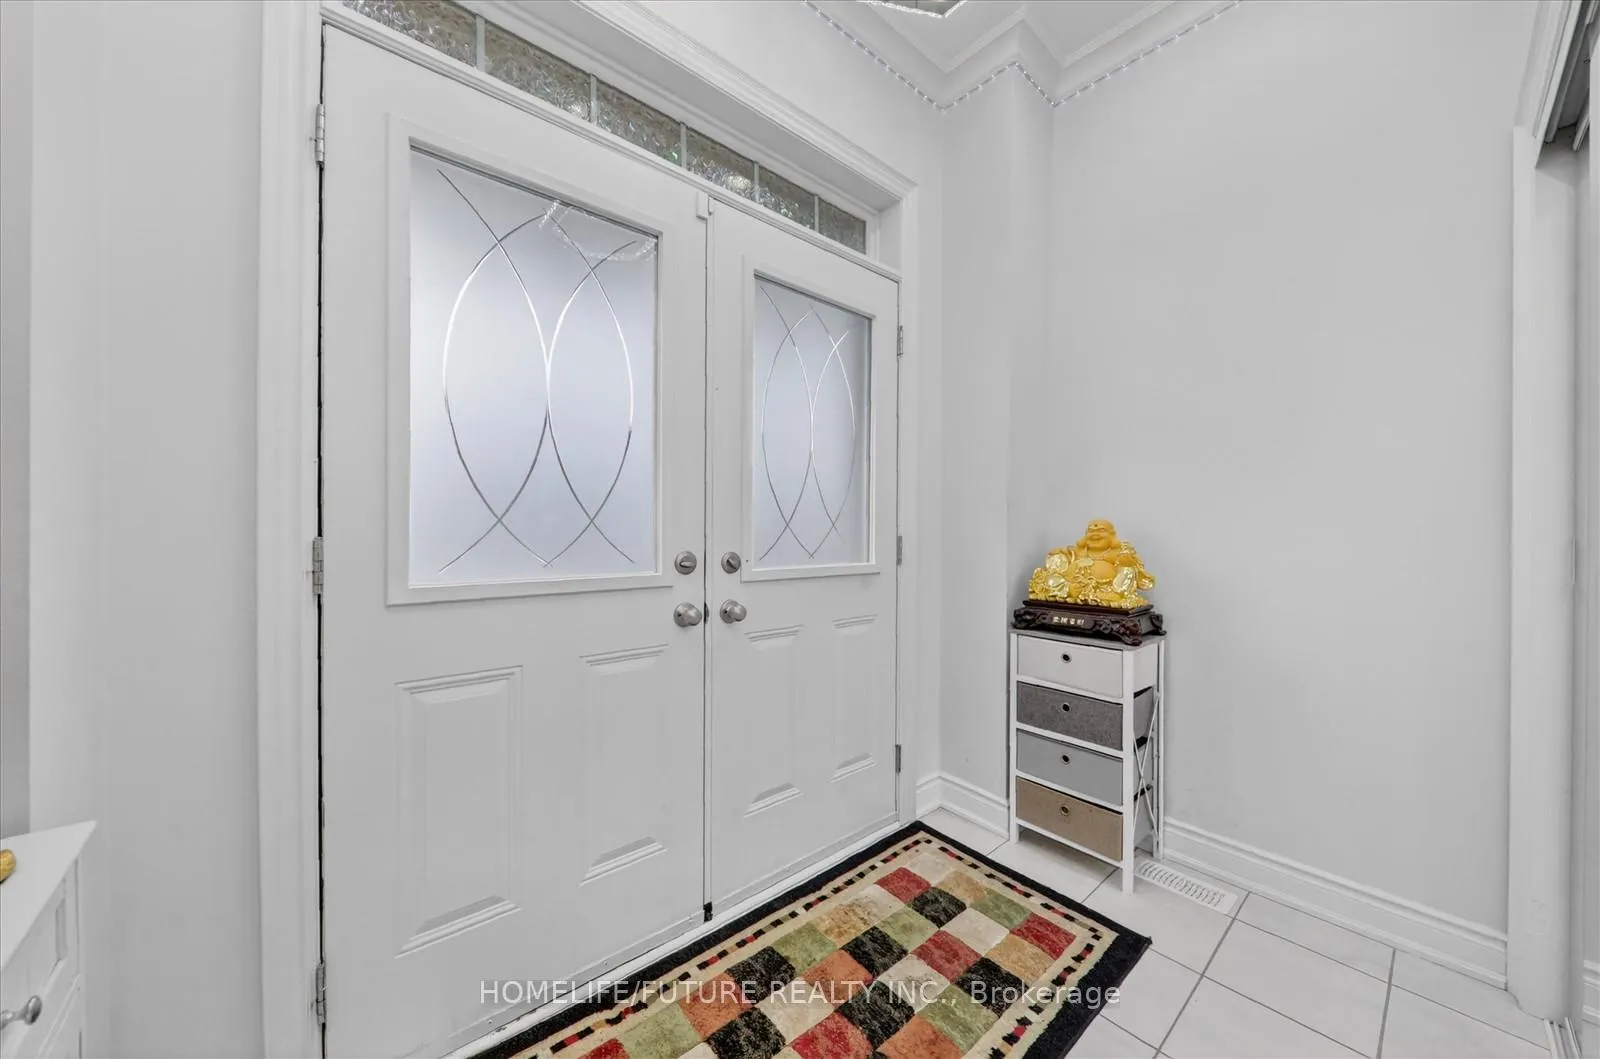
Welcome To This Upgraded 3118 sqft Detached Situated in the Highly Sophisticated And Glamorous Sweet Home Within For Lovely Family Introducing elegant 5-bedroom, 4.5-bathroom gorgeous home With Lots Of High Windows And Natural Lights. This stunning all-brick and Stone Modern design features a main floor Library, Warm & Inviting Living Spaces The family room features a cozy gas fireplace, living and dining room, upgraded Kitchen Includes Stainless Steel Appliances, A Large Island With Eat-In Area, And A Dining Room With Walkout To Backyard, perfect for entertaining and family gatherings. Second floor offers 5 spacious bedrooms & 4 Full WRMS. The Primary Suite Offers Walk-In Closets and a Luxurious 5-Pc Ensuite. Second-floor laundry room. Finished Basement with Sep-entrance, 3 Bedroom, 2 washroom, M/Kitchen with S/S appliances. Double door entry, Double Car Garage With Large Driveway (No Walkway) which Can Park 4 Cars Outside. The home is finished with style and modern, designer lighting, and elegant window coverings throughout. Look Like A Model Home. Don't Miss The Opportunity To Make This Your Dream Home.
Ask about this home
A HOMEH agent will answer your questions about this home.
Around this home
Daily convenience, out of 100, from the distances below
Schools nearby
School rating, out of 10.
Helpful calculators
Your HOMEH agent

"I would see it this week."