

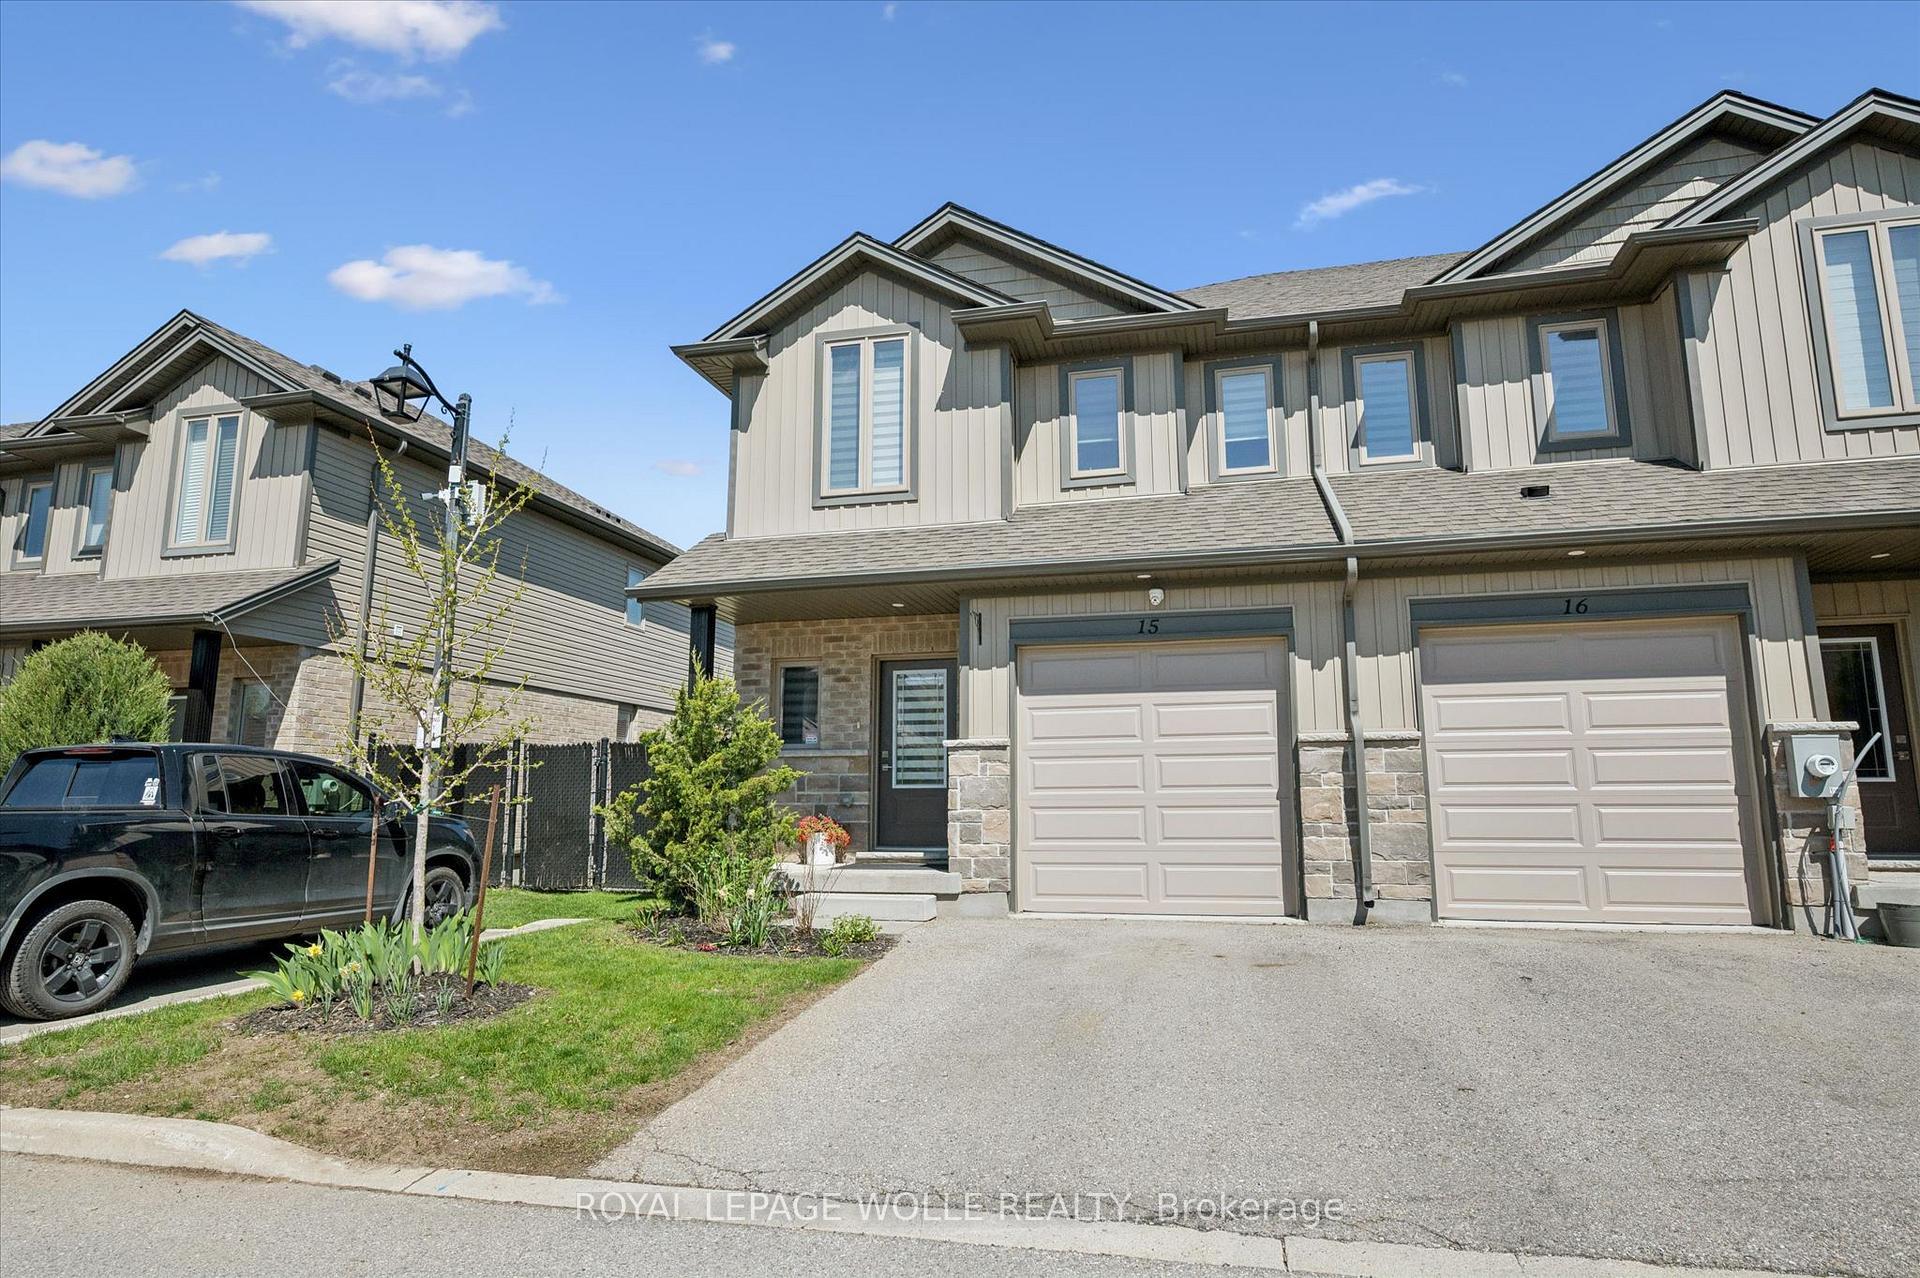
Unit 15, 1023 Devonshire Avenue
Unit 15, 1023 Devonshire Avenue
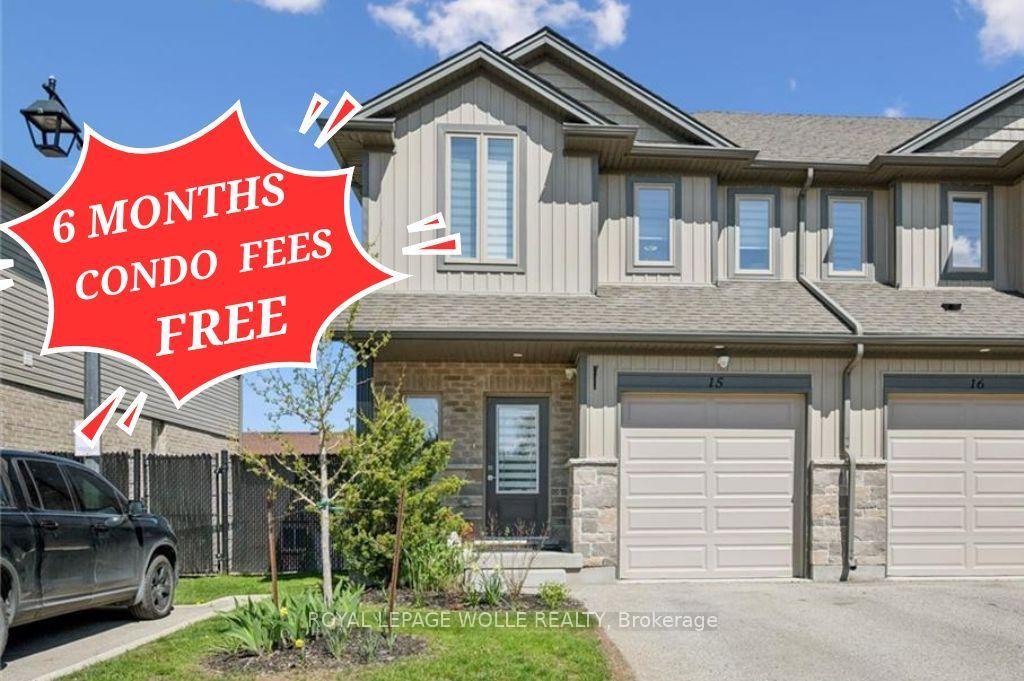
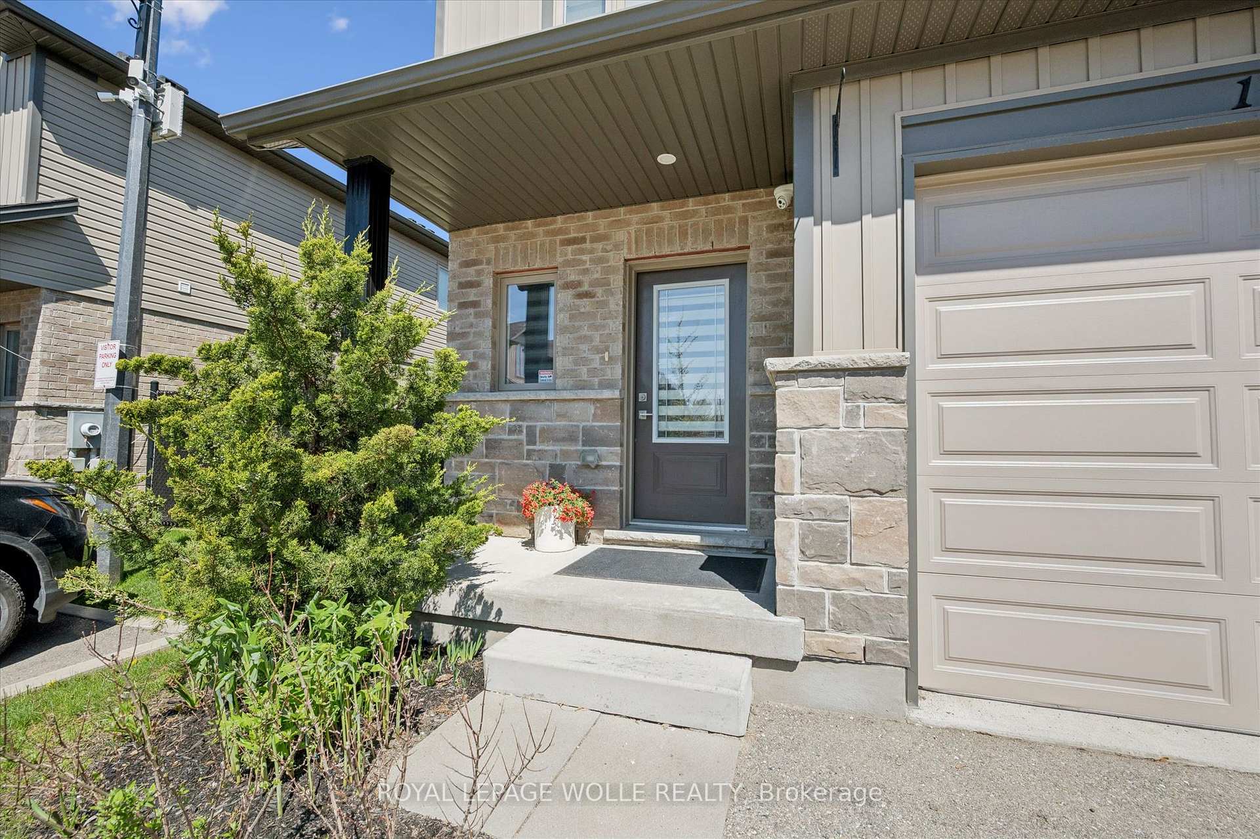
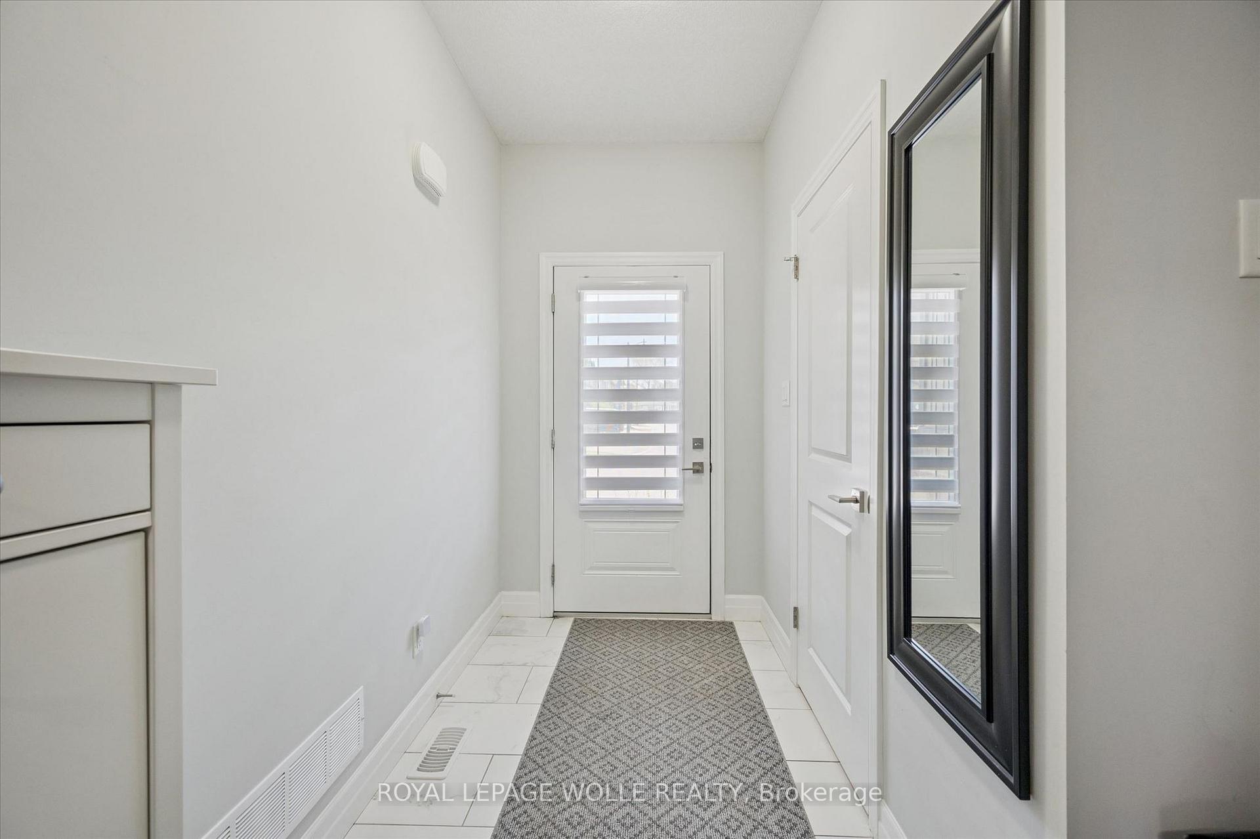
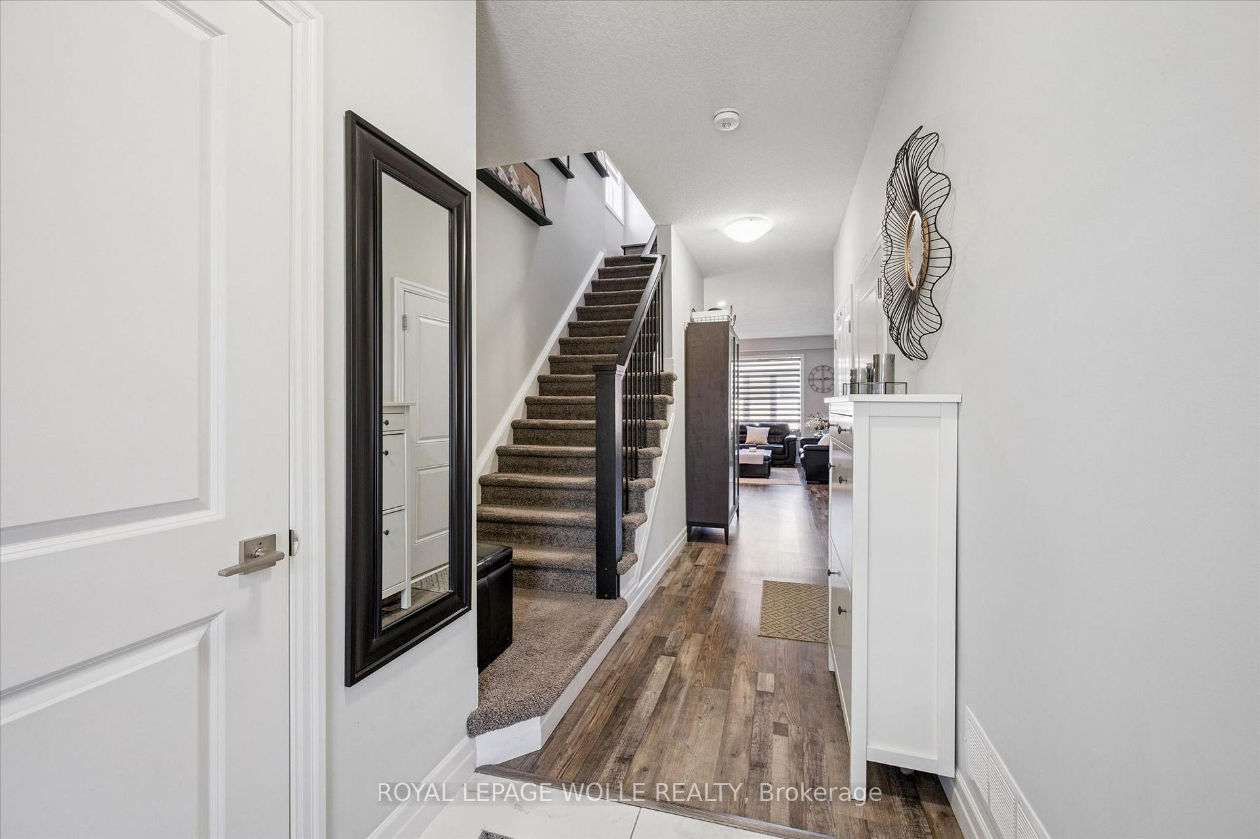 See all 37 photos
Property history
- $575,000TerminatedList: 2026-07-05|End: 2026-10-06|93 daysX13524654
- $585,000TerminatedList: 2026-05-11|End: 2026-06-30|50 daysX13112026
Facts and features
- ExposureEast
- LaundryInside
- LockerNone
- BalconyNone
- Finished basement
- Central air
The homeOther, 2-storey, Age 6–10 years
- Type: Other
- Style: 2-storey
- Age: 6–10 years
- Living space: 1,600–1,799 sq ft
- Basement: Finished
- Exposure: East
InsideInside, Auto garage door remote, water softener, Carbon monoxide detectors, smoke detector
- Laundry: Inside
- Features: Auto garage door remote, water softener
- Security: Carbon monoxide detectors, smoke detector
- Rooms above ground: 15
- Bedrooms: 4
- Bathrooms: 4
- Kitchens: 1
OutsideBrick, vinyl siding, Balcony None
- Exterior: Brick, vinyl siding
- Balcony: None
Parking and locker2 Parking (1 garage + 1 drive), Attached, Exclusive
- Spaces: 2 Parking (1 garage + 1 drive)
- Garage: Attached
- Parking type: Exclusive
- Locker: None
Building1023 Devonshire Avenue, Units 30, Registered 2020
- Name: 1023 Devonshire Avenue
- Units: 30
- Registered: 2020
- Condo corporation: 126
- Pets: Allowed
Heating, water and powerForced air, gas, Central air
- Heating: Forced air, gas
- Cooling: Central air
Costs and taxesTaxes $4,735 a year, Condo fee $265 a month, Building insurance included, common elements included, parking included
- Taxes, 2025: $4,735 a year
- Condo fee: $265 a month
- Fee includes: Building insurance included, common elements included, parking included
- HST: HST included in the price
- Rental items: Hot water heater
Included in the saleBuilt-in microwave, carbon monoxide detector, dishwasher, dryer, refrigerator, smoke detector, stove, washer, window coverings
- Included: Built-in microwave, carbon monoxide detector, dishwasher, dryer, refrigerator, smoke detector, stove, washer, window coverings
NearbyHospital, park, place of worship, school, school bus route, public transit
- Close to: Hospital, park, place of worship, school, school bus route, public transit
Listing detailsX13524654, Terminated, Jul 5, 2026
- MLS® number: X13524654
- Status: Terminated
- Listed on: Jul 5, 2026
- Days on market: 93
- Updated: Oct 6, 2026
- Possession: 2026-08-01 / Flexible
- Occupied by: Owner
- Listing brokerage: ROYAL LEPAGE WOLLE REALTY
About this home
Unit 15, 1023 Devonshire Avenue, Woodstock (Woodstock - North), ON N4S 5S1
Tucked away in a quiet section of the complex, this bright and beautifully maintained end-unit townhouse with a single-car garage offers stylish, modern living with exceptional versatility. Featuring 9-foot ceilings on the main level, the home feels bright, open, and airy throughout. Large windows fill the space with natural light, while neutral décor and durable vinyl flooring on the main and lower levels create a warm and inviting atmosphere from the moment you step inside. The open-concept main floor is thoughtfully designed for both everyday living and entertaining, offering a spacious living room, dining area, and contemporary kitchen complete with dark stained shaker-style cabinetry, subway tile backsplash, oversized counter-height island with seating for four, and decorative removable shelving. Step out to the private upper deck, beautifully finished with decorative lattice and planters, the perfect place to enjoy your morning coffee or unwind at the end of the day. Upstairs, you'll find three generously sized bedrooms, two full bathrooms, and a convenient laundry nook. The spacious primary suite features a walk-in closet and private 3-piece ensuite, while the additional bedrooms share a well-appointed 4-piece bathroom. The fully finished walk-out lower level is bright, functional, and ideal for multi-purpose living. Complete with a large rec room, its own 3-piece bathroom, and enough space to comfortably accommodate both a queen-sized bed and sitting area, it's perfect for guests, teens, or extended family. Step outside to the cozy and private lower patio, an ideal space for entertaining or relaxing on warm summer days. Located minutes from Highway 401 & 403, and close to parks, schools, hospitals, shopping, public transportation, restaurants, and everyday amenities, this exceptional home offers the perfect blend of comfort, style, and convenience in a vibrant family-friendly community.
Ask about this home
A HOMEH agent will answer your questions about this home.
Know more about 1023 Devonshire Avenue
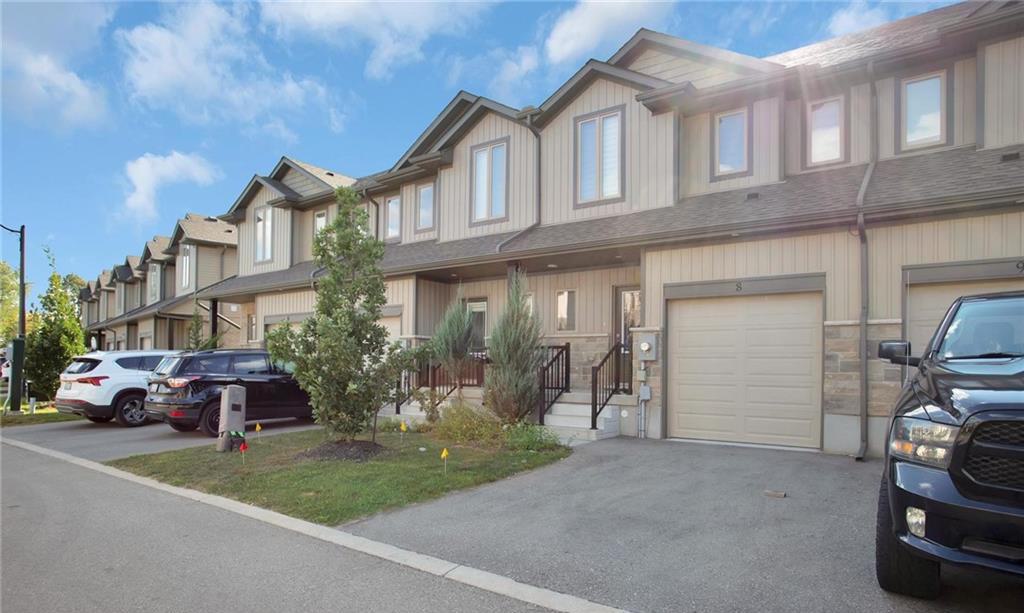
Condo building · 1023 Devonshire Avenue
1023 Devonshire Avenue is a condo with 30 suites, built in 2020. No units are on the market here right now.
- 1storey
- 30suites
- 2020built
No similar units for sale in 1023 Devonshire Avenue right now.
Around this home
Daily convenience, out of 100, from the distances below
Schools nearby
School rating, out of 10.
Helpful calculators
Your HOMEH agent

"Priced 8% over the Hestimate. I would see it this week."