

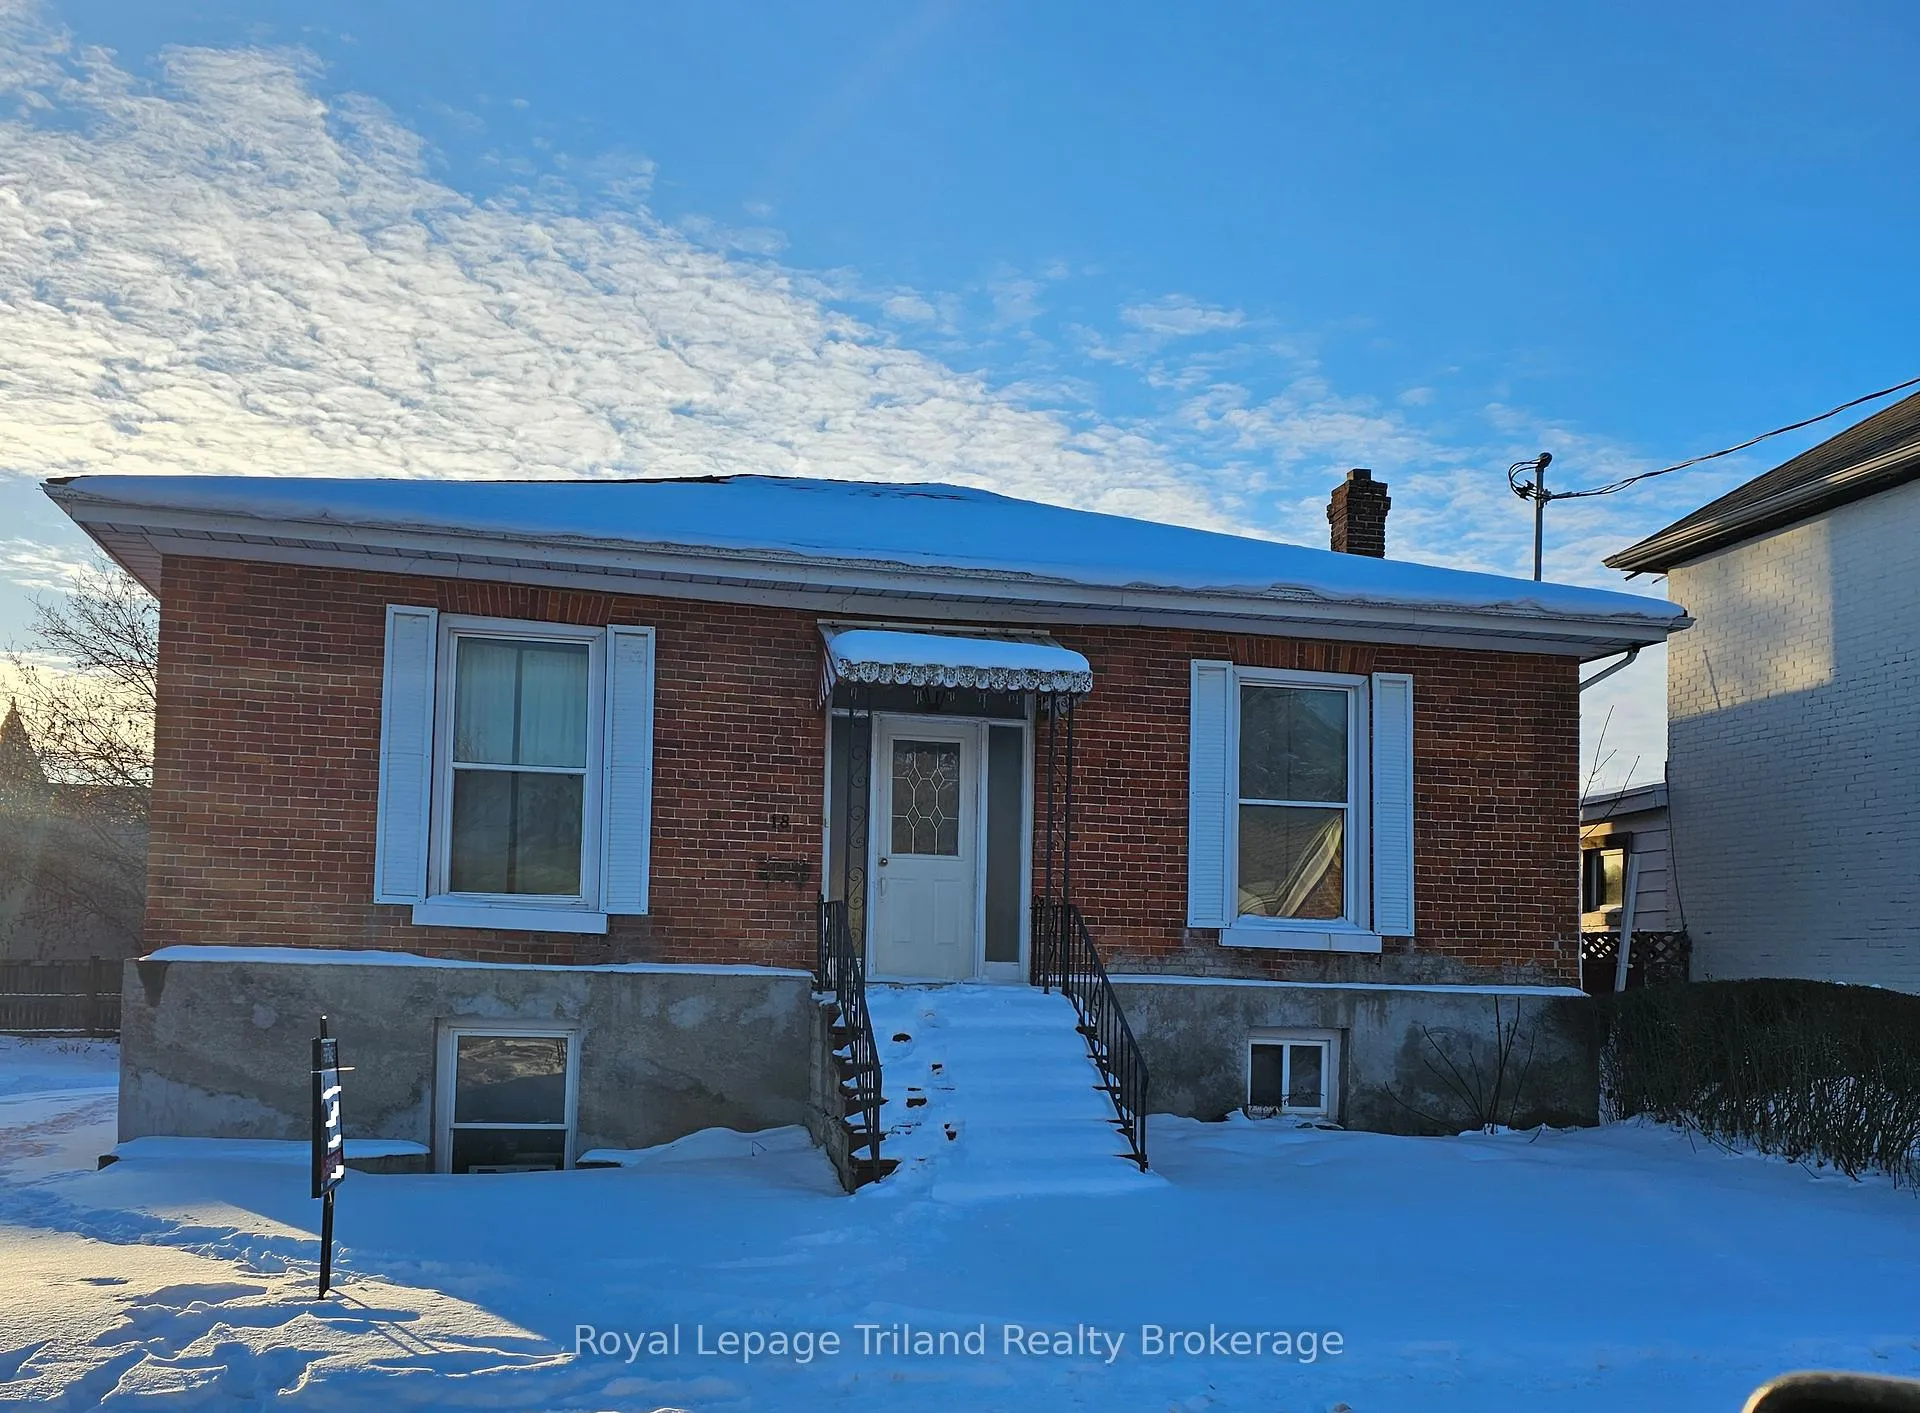
18 Chapel Street
18 Chapel Street
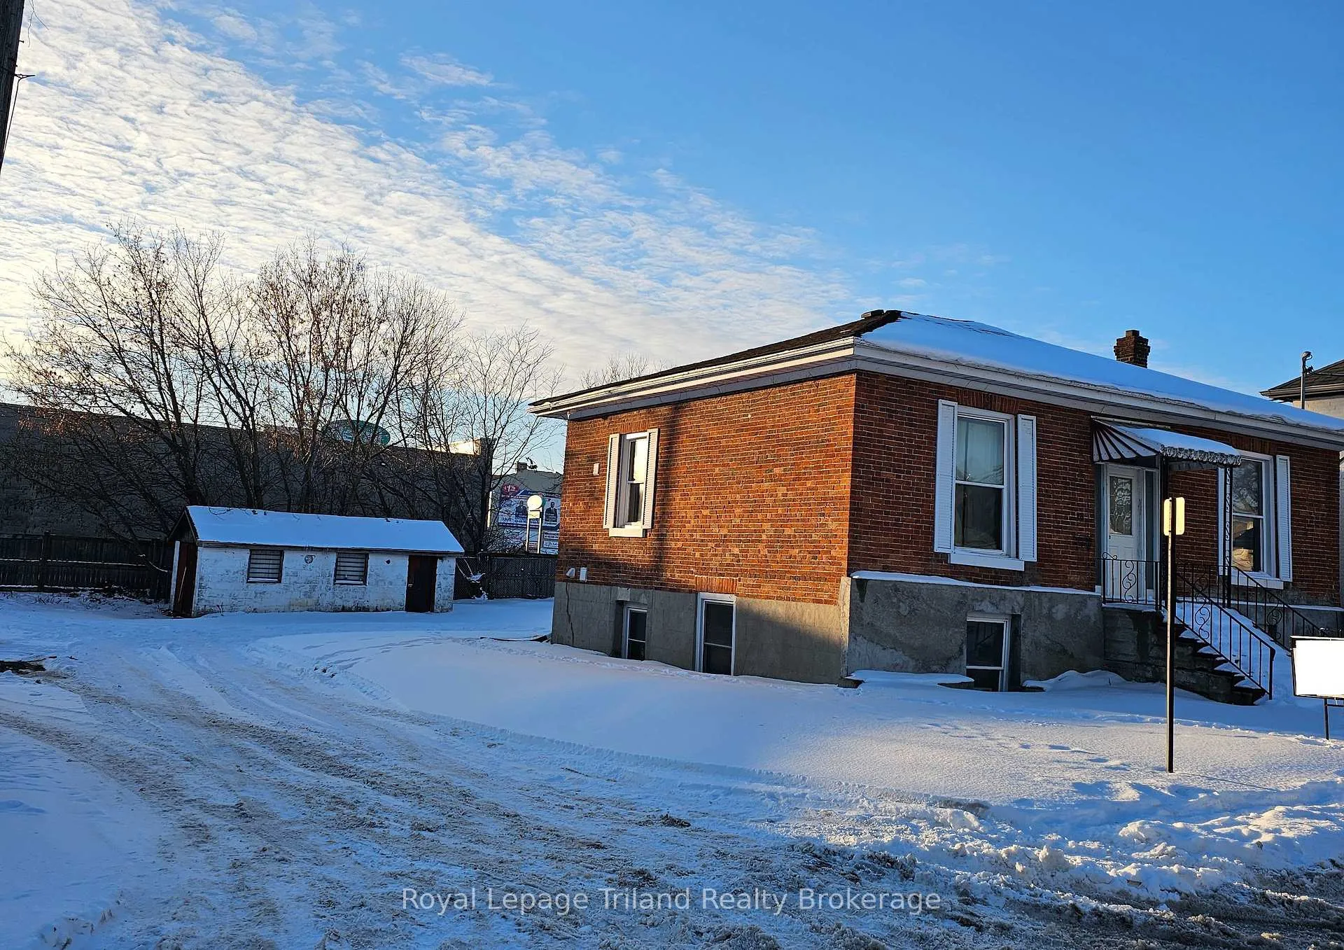
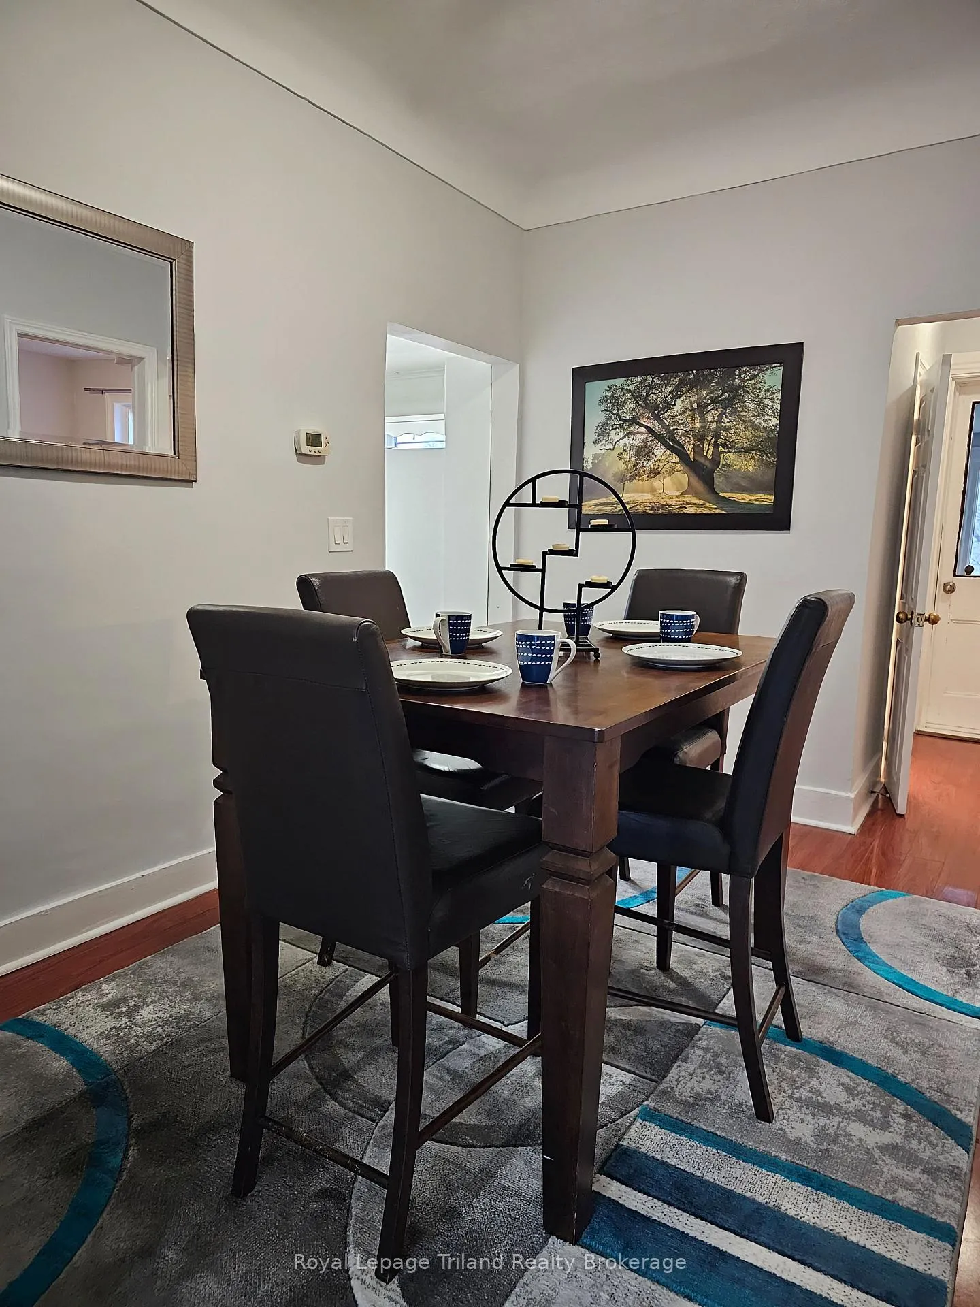
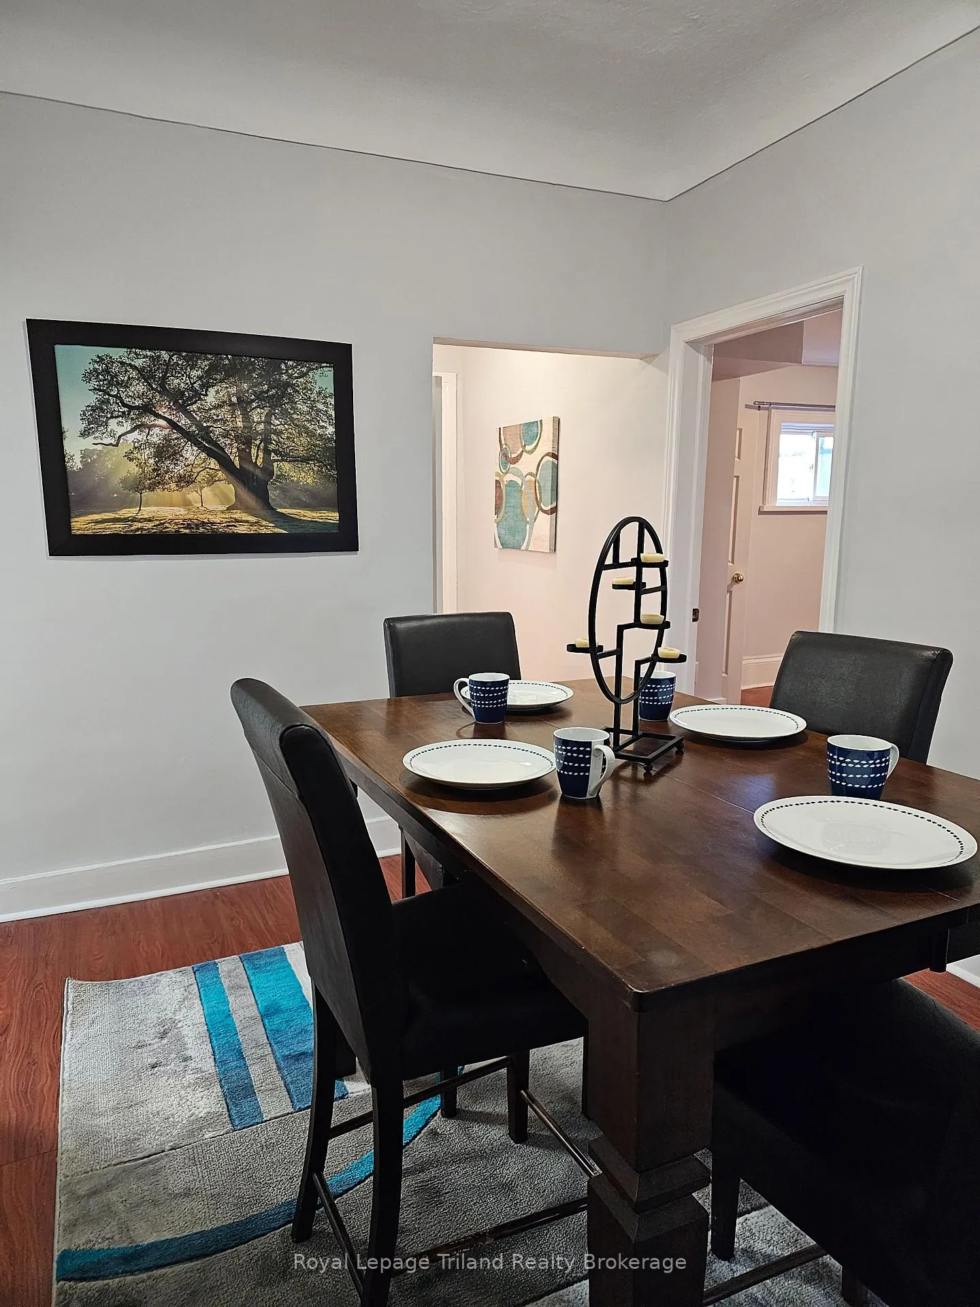
 See all 16 photos
Property history
- $460,000ExpiredList: 2026-01-22|End: 2026-06-22|151 daysX12722500
- $489,900ExpiredList: 2024-06-05|End: 2026-01-01|575 daysX10744456
Facts and features
- BasementApartment
- Age of home100+
- Price per sq ft~$511
- Water, sewerMunicipal
- Second kitchen
The homeDetached, Bungalow-raised, 100+
- Type: Detached
- Style: Bungalow-raised
- Age: 100+
- Living space: 700–1,100 sq ft
- Basement: Apartment
- Waterfront: None
InsideTile, Lower level, Primary bedroom - main floor, water meter
- Flooring: Tile
- Laundry: Lower level
- Features: Primary bedroom - main floor, water meter
- Rooms above ground: 4
- Rooms in the basement: 2
- Bedrooms: 2
- Bathrooms: 2
- Kitchens: 2
Outside and lotVinyl siding, brick, Asphalt shingle, Stone
- Exterior: Vinyl siding, brick
- Roof: Asphalt shingle
- Foundation: Stone
- Other structures: Fence - partial
- Size: 49.15 × 96.16 ft
- Shape: Rectangular
- Zoning: R2
Parking2 Garage, Detached, Private double
- Spaces: 2 Garage
- Garage: Detached
- Driveway: Private double
Heating, water and powerForced air, gas, Municipal water, Municipal sewer
- Heating: Forced air, gas
- Water: Municipal water
- Sewer: Municipal sewer
- Natural gas: Yes
- Hydro: Yes
- Cable: Available
- Telephone: Available
Costs and taxesTaxes $3,786 a year, HST included in the price, N/a
- Taxes, 2025: $3,786 a year
- HST: HST included in the price
- Rental items: N/a
Included in the saleCarbon monoxide detector, main floor kitchen refrigerator, stove, sun room refrigerator, basement washer and dryer, Basement tenant appliances
- Included: Carbon monoxide detector, main floor kitchen refrigerator, stove, sun room refrigerator, basement washer and dryer
- Not included: Basement tenant appliances
Listing detailsX12722500, Expired, Jan 22, 2026
- MLS® number: X12722500
- Status: Expired
- Listed on: Jan 22, 2026
- Days on market: 151
- Updated: Jun 22, 2026
- Possession: Immediate
- Occupied by: Partial
- Listing brokerage: Royal Lepage Triland Realty Brokerage
About this home
18 Chapel Street, Woodstock (Woodstock - South), ON N4S 3R1
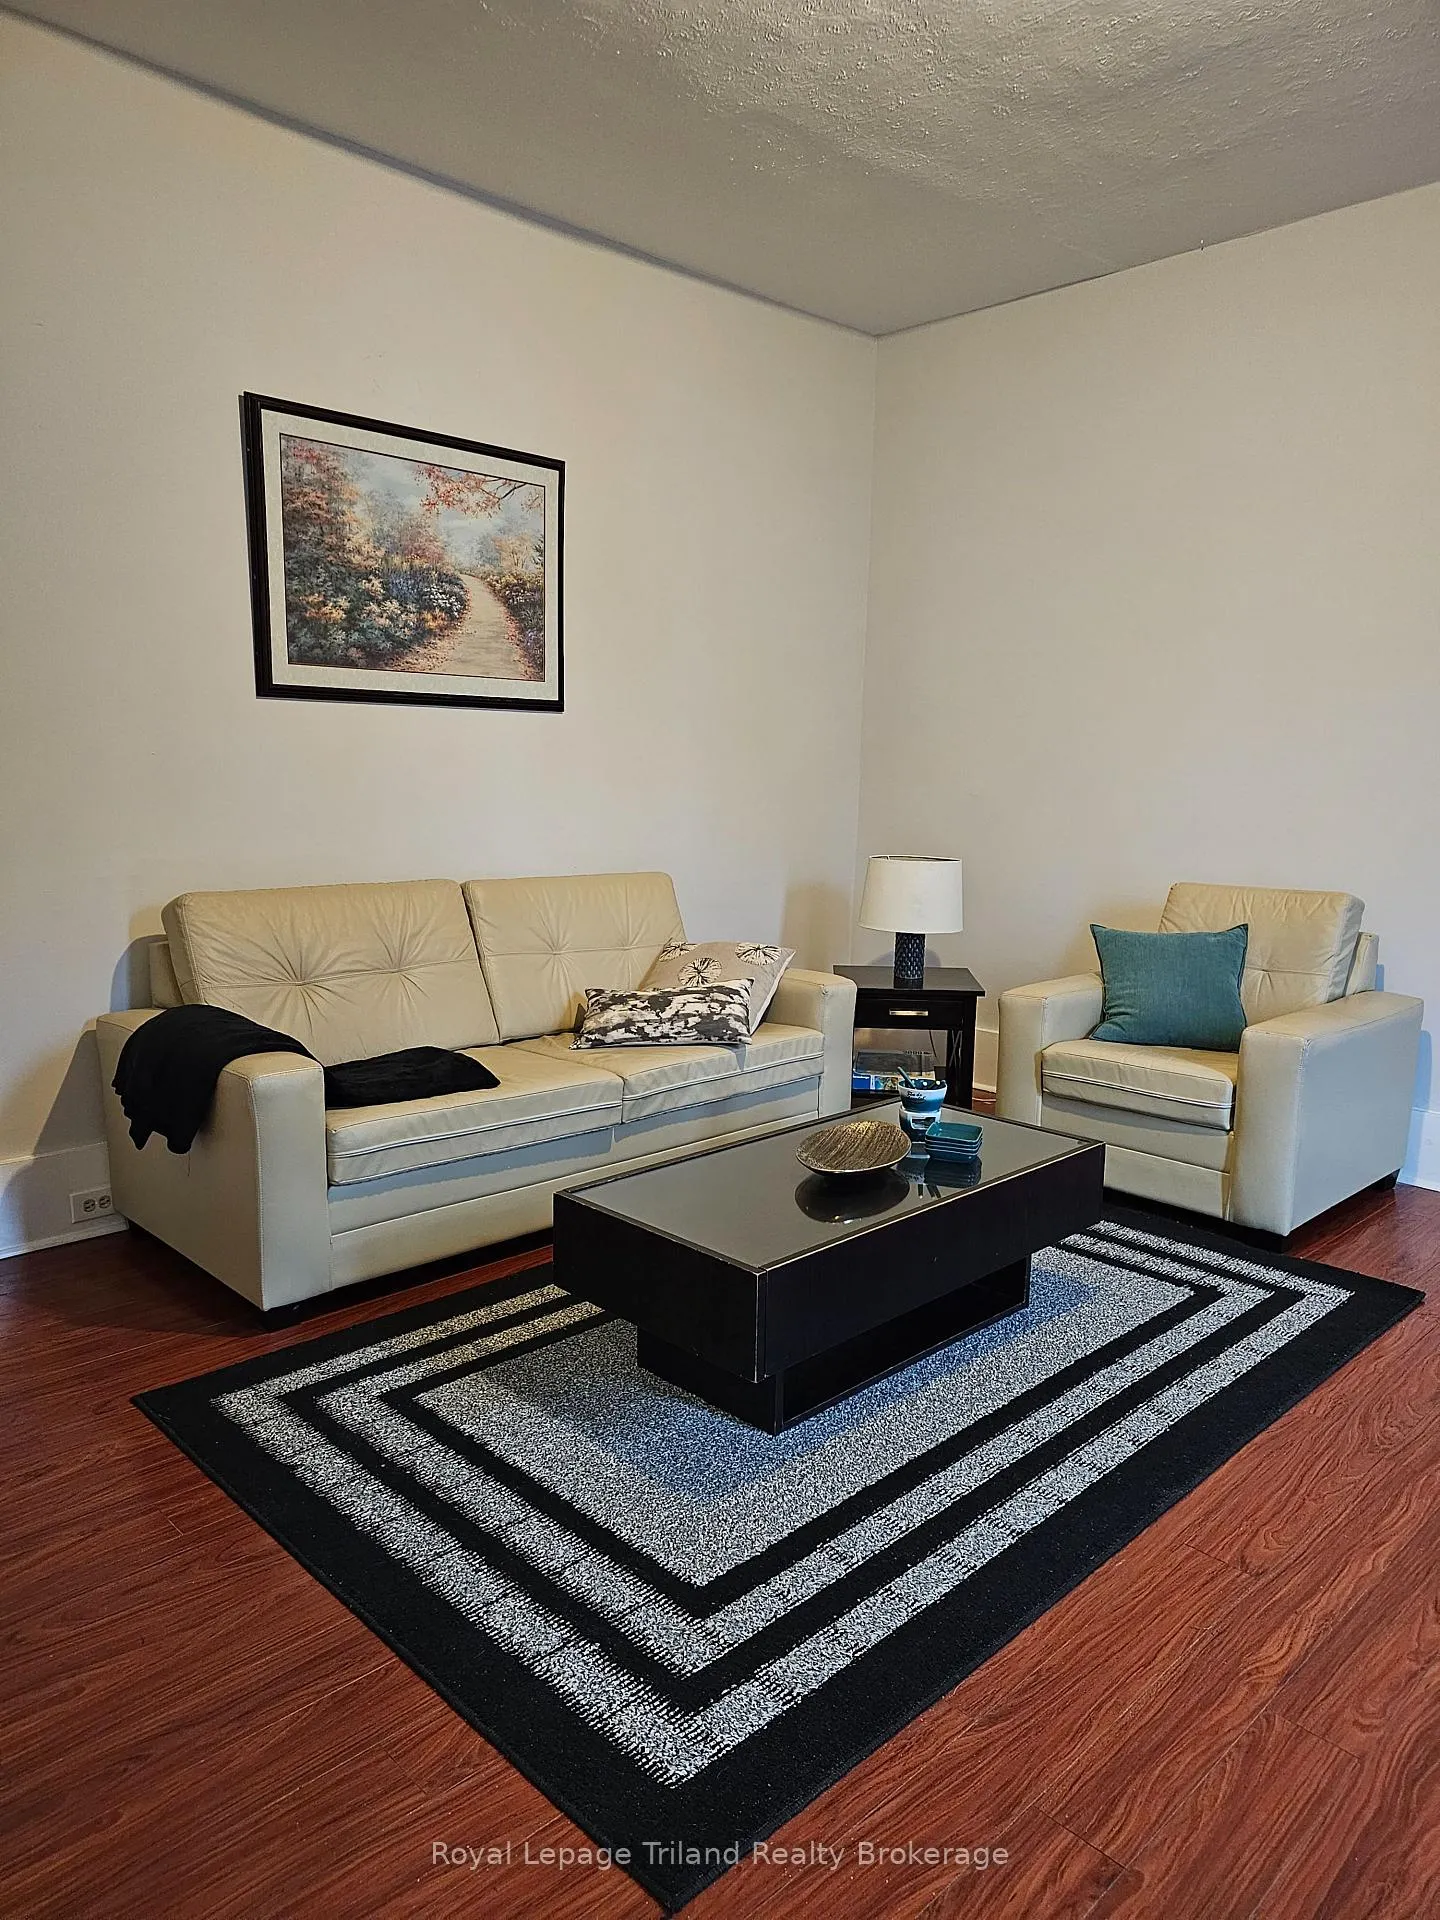
Welcome to 18 Chapel Street all you need to do is pack your bags and move in. Enter in your freshly painted home thought the front door into a wide spacious entrance. Infront of you is your spacious dining room for all you family meals. To your right, is your private large living room with plenty of room for entertaining and game nights. On your main floor you will find 2 large bedrooms with a 4-piece main bath. At the back of the home, you will find a lovely sun room prefect for your morning coffee. Downstairs in your basement, you will find your Laundry with plenty of dry storage. Including another kitchen, bathroom and large living room.
Ask about this home
A HOMEH agent will answer your questions about this home.
Around this home
Daily convenience, out of 100, from the distances below
Schools nearby
School rating, out of 10.
Helpful calculators
Your HOMEH agent

"I would see it this week."