

301 Somme Street
301 Somme Street
 See all 42 photos
Property history
- $2,700TerminatedList: 2026-06-12|End: 2026-06-29|17 daysX13440494
Facts and features
- BasementApartment
- Lot size12 × 30 m
- Lease term12 months
- FurnishedUnfurnished
- Second kitchen
- Separate entrance
- Walk-out basement
- Fireplace
- Central air
The homeDetached, 2-storey, Age 0–5 years
- Type: Detached
- Style: 2-storey
- Age: 0–5 years
- Living space: 3,000–3,500 sq ft
- Basement: Apartment, finished, finished with walk-out, full, separate entrance, walk-out
InsideFireplace Yes, natural gas, Laundry room, upper level, Accessory apartment, carpet free, bar fridge, guest accommodations, in-law capability, in-law suite, storage, water softener, water heater, water purifier
- Fireplace: Yes, natural gas
- Laundry: Laundry room, upper level
- Features: Accessory apartment, carpet free, bar fridge, guest accommodations, in-law capability, in-law suite, storage, water softener, water heater, water purifier
- Security: Alarm system
- Rooms above ground: 11
- Rooms in the basement: 5
- Bedrooms: 5 + 3 in the basement
- Bathrooms: 7
- Kitchens: 2
- Family room: Yes
Outside and lotBrick, stucco (plaster), Asphalt shingle, Concrete
- Exterior: Brick, stucco (plaster)
- Roof: Asphalt shingle
- Foundation: Concrete
- Features: Deck, landscape lighting, lighting, privacy
- Size: 12.49 × 29.87 m
Parking3 Garage, Attached, Private triple
- Spaces: 3 Garage
- Garage: Attached
- Driveway: Private triple
Heating, water and powerForced air, gas, Central air, Municipal water
- Heating: Forced air, gas
- Cooling: Central air
- Water: Municipal water
- Sewer: Municipal sewer
Rent and termsRent $2,700 a month, Main, 2nd floor, Unfurnished
- Rent: $2,700 a month
- Space for rent: Main, 2nd floor
- Furnished: Unfurnished
- Lease: 12 months
- Paid: Monthly
NearbyFenced yard, library, park, place of worship, public transit, electric car charger
- Close to: Fenced yard, library, park, place of worship, public transit, electric car charger
Listing detailsX13440494, Terminated, Jun 12, 2026
- MLS® number: X13440494
- Status: Terminated
- Listed on: Jun 12, 2026
- Days on market: 17
- Updated: Jun 29, 2026
- Possession: 2026-07-01 / Flexible
- Occupied by: Owner
- Listing brokerage: RE/MAX EXCELLENCE REAL ESTATE
About this home
301 Somme Street, Woodstock (Woodstock - North), ON N4T 0K3
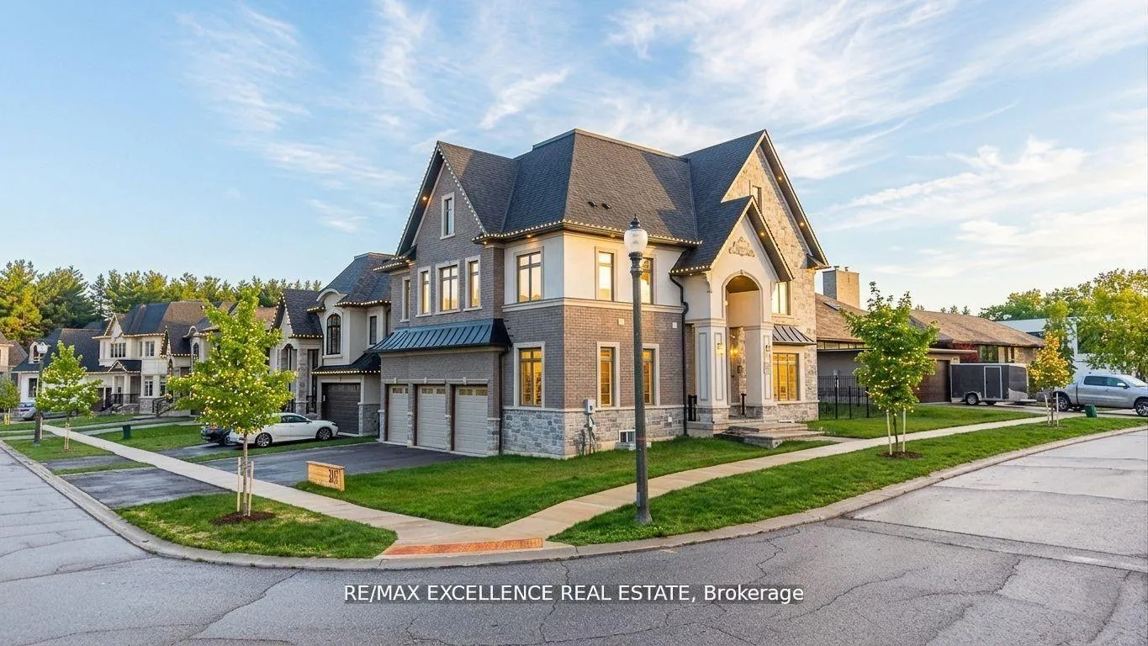
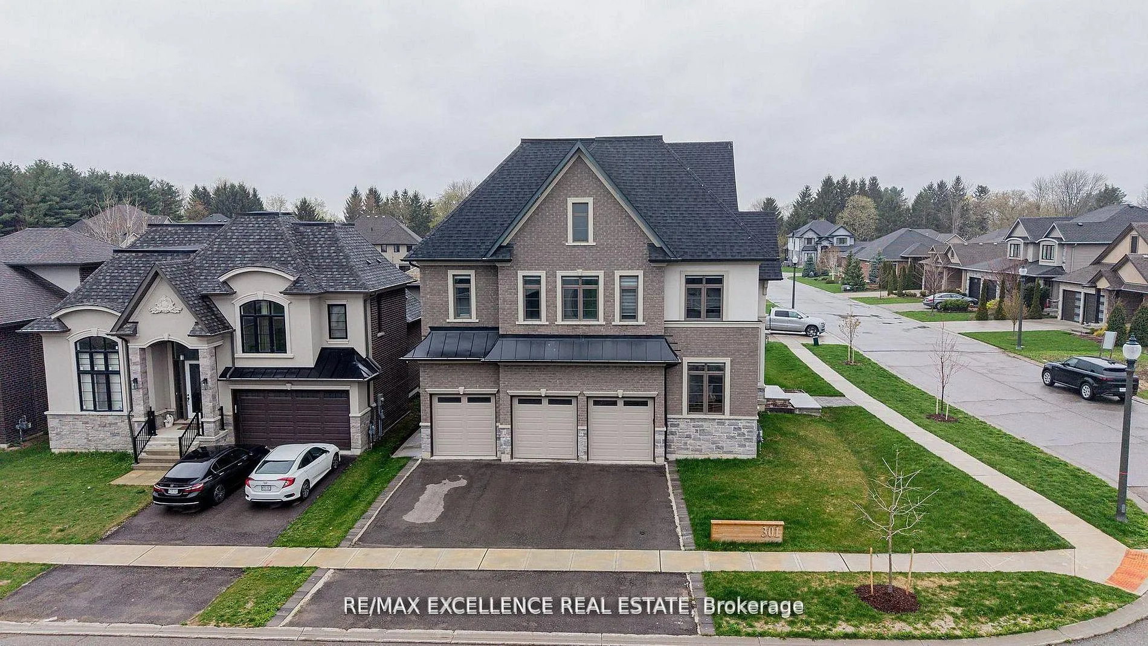
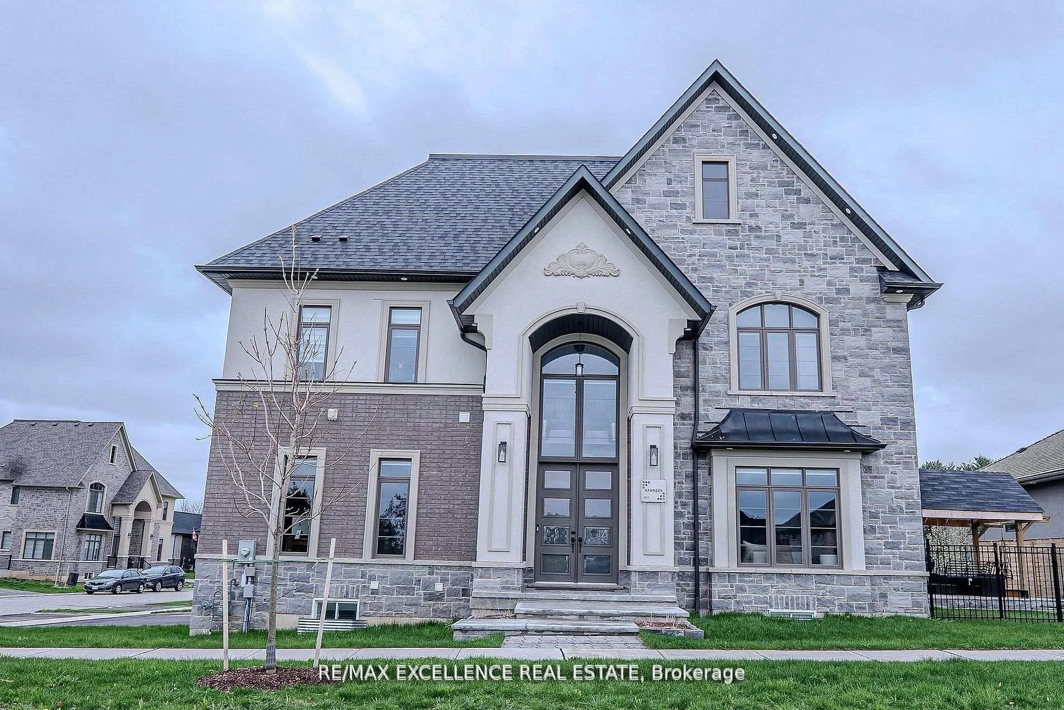
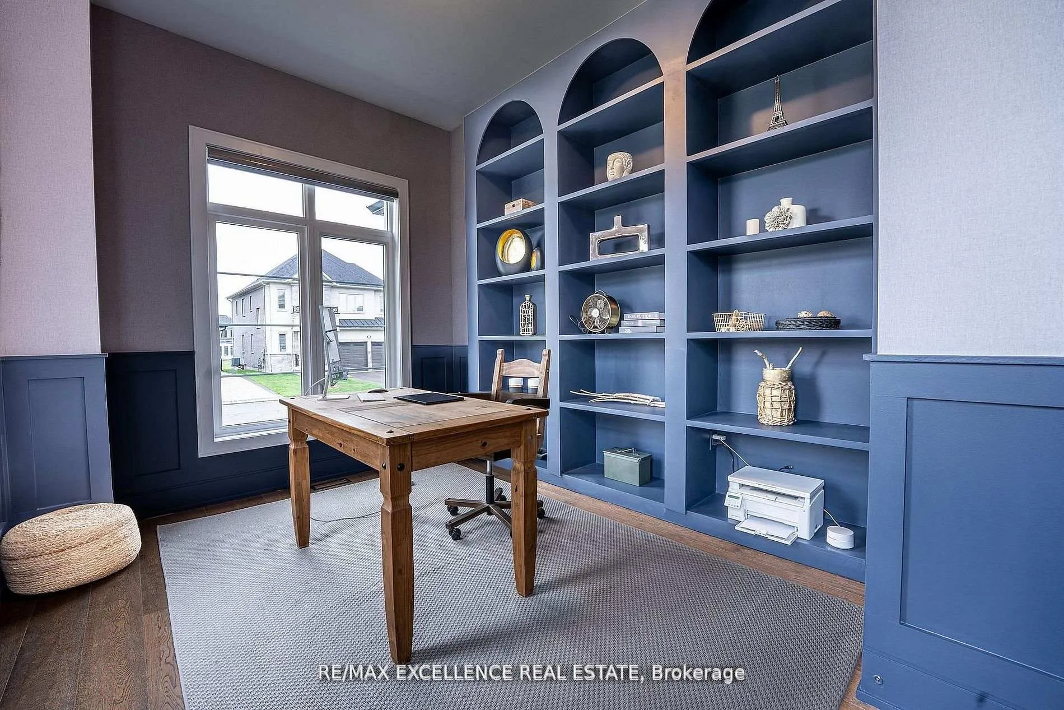
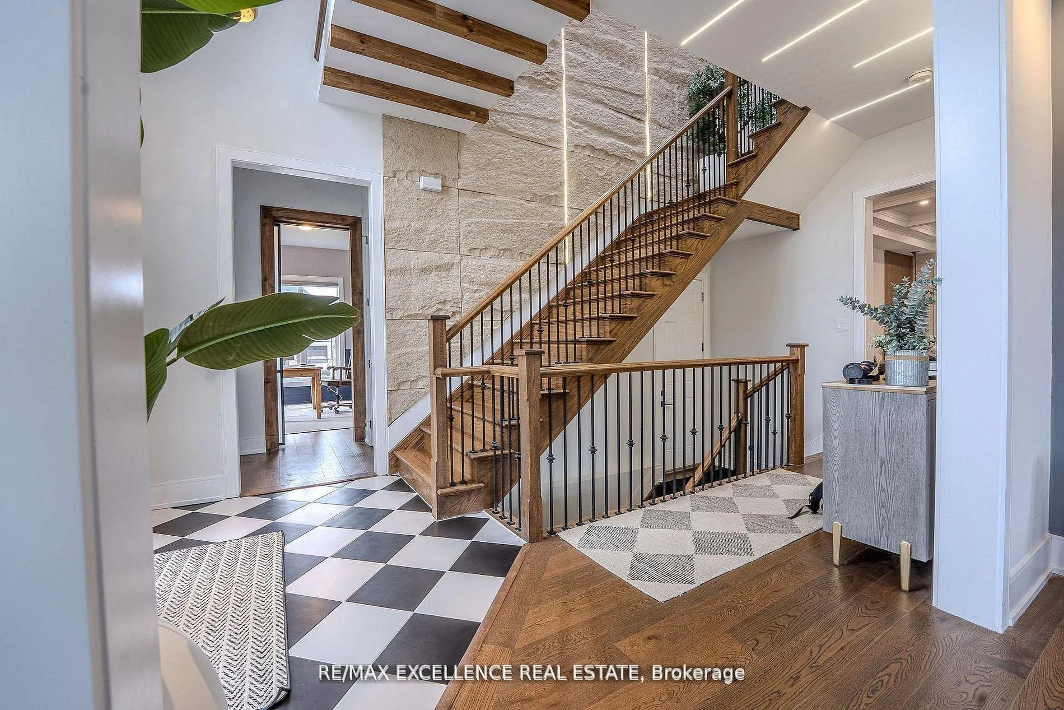
Welcome to this stunning triple-car garage home located in one of Woodstock's most desirable communities. Offering over 3,250 sq. ft. of luxurious living space, this beautifully upgraded residence features 5 spacious bedrooms above grade, custom-designed feature walls, designer light fixtures, and an elegant open-concept layout.The main floor boasts a bright and spacious family room with a fireplace, a modern kitchen with a large centre island, and a dedicated dining area perfect for entertaining family and friends. The thoughtfully designed layout provides ample living space and comfort for growing families. Situated on a premium corner lot, this impressive home is conveniently located close to parks, schools, shopping, and everyday amenities. Enjoy the convenience of being just 10 minutes from Highway 401 and within walking distance to the scenic Thames River. Basement apartment is not included and is leased separately. Tenant responsible for applicable utilities. No smoking. Rental application, credit report, employment letter, references, and proof of income required.
Ask about this home
A HOMEH agent will answer your questions about this home.
Around this home
Daily convenience, out of 100, from the distances below
Schools nearby
School rating, out of 10.
Helpful calculators
Your HOMEH agent

"I would see it this week."