

50 Pebble Beach Court
50 Pebble Beach Court
 See all 47 photos
Property history
- $550,000ExpiredList: 2025-10-21|End: 2026-02-28|130 daysX12473742
- $550,000TerminatedList: 2025-09-05|End: 2025-10-21|46 daysX12384012
Facts and features
- BasementPart finished
- Age of home16–30 years
- Water, sewerMunicipal
- Lot shapeIrregular
- Central air
- Pool
The homeDetached, Bungalow-raised, Age 16–30 years
- Type: Detached
- Style: Bungalow-raised
- Age: 16–30 years
- Living space: Under 700 sq ft
- Basement: Full, partially finished
InsideLower level, Auto garage door remote, carpet free, sump pump, water heater, water softener, Rooms above ground 4
- Laundry: Lower level
- Features: Auto garage door remote, carpet free, sump pump, water heater, water softener
- Rooms above ground: 4
- Rooms in the basement: 2
- Bedrooms: 1 + 2 in the basement
- Bathrooms: 2
- Kitchens: 1
Outside and lotBrick, vinyl siding, Shingles, Wood
- Exterior: Brick, vinyl siding
- Roof: Shingles
- Foundation: Wood
- Pool: On ground
- Features: Deck, hot tub, landscaped, porch
- Size: 61.01 × 115.26 ft
- Shape: Irregular
Parking1 Garage, Attached, Private double
- Spaces: 1 Garage
- Garage: Attached
- Driveway: Private double
Heating, water and powerForced air, gas, Central air, Municipal water
- Heating: Forced air, gas
- Cooling: Central air
- Water: Municipal water
- Sewer: Municipal sewer
Costs and taxesTaxes $3,269 a year, HST included in the price
- Taxes, 2024: $3,269 a year
- HST: HST included in the price
Included in the saleDryer, garage door opener, gas stove, hot tub & equipment, hot water tank, microwave, pool equipment, fridge, water, window coverings, generator system
- Included: Dryer, garage door opener, gas stove, hot tub & equipment, hot water tank, microwave, pool equipment, fridge, water, window coverings, generator system
Listing detailsX12473742, Expired, Oct 21, 2025
- MLS® number: X12473742
- Status: Expired
- Listed on: Oct 21, 2025
- Days on market: 130
- Updated: Feb 28, 2026
- Possession: Flexible
- Occupied by: Vacant
- Listing brokerage: Century 21 Heritage House Ltd Brokerage
About this home
50 Pebble Beach Court, Woodstock (Woodstock - South), ON N4S 8X2
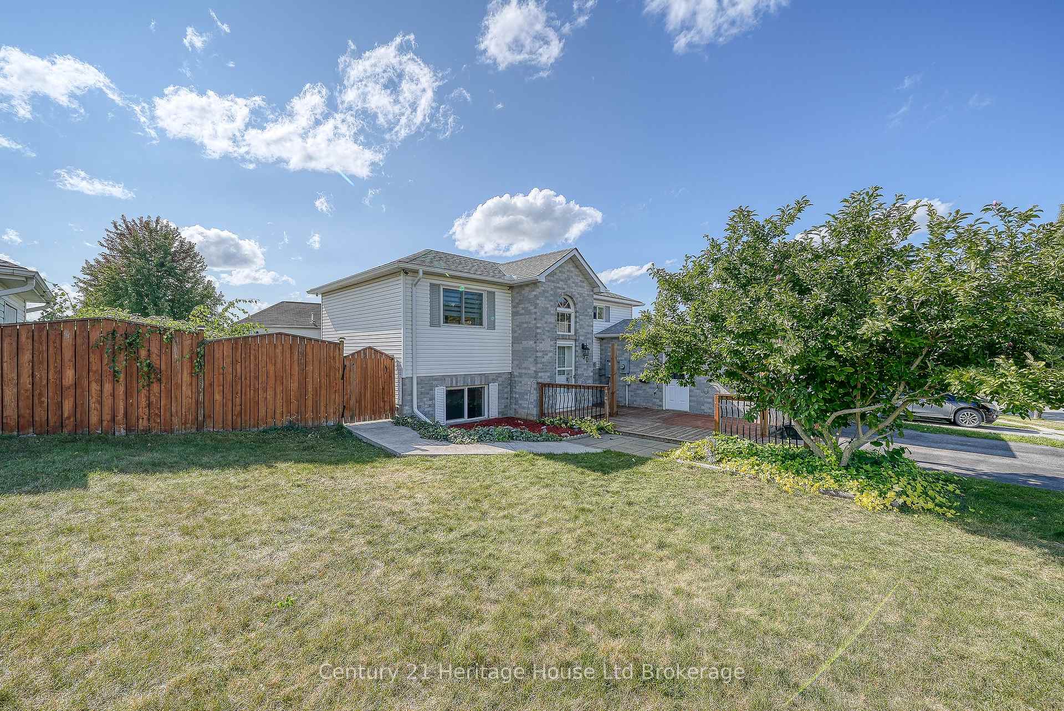
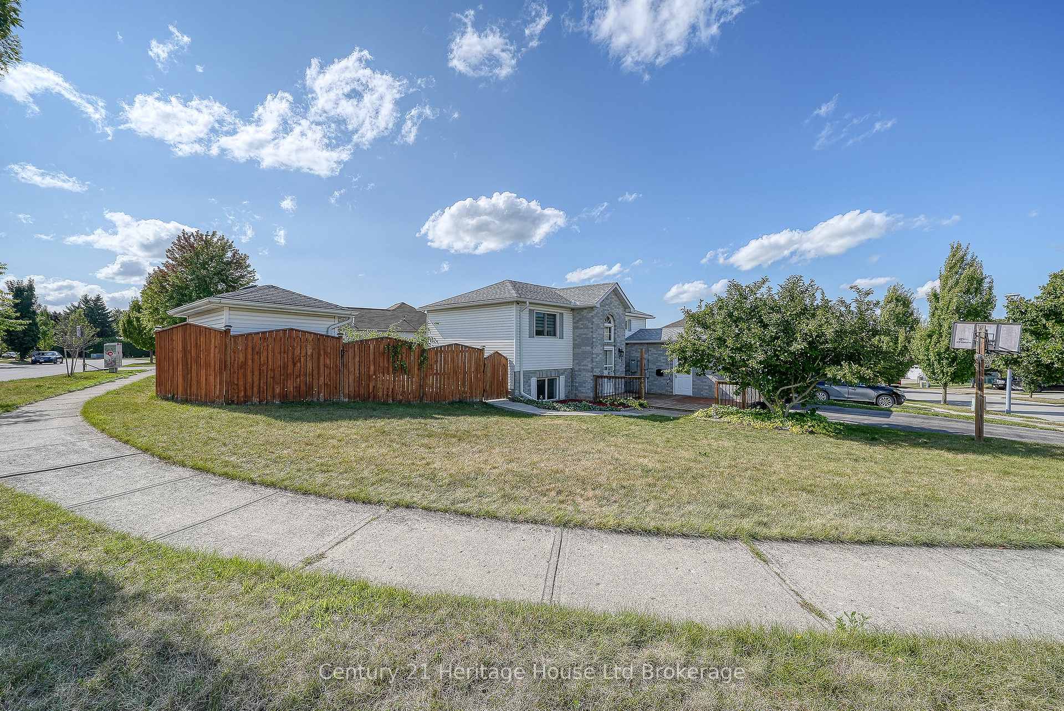
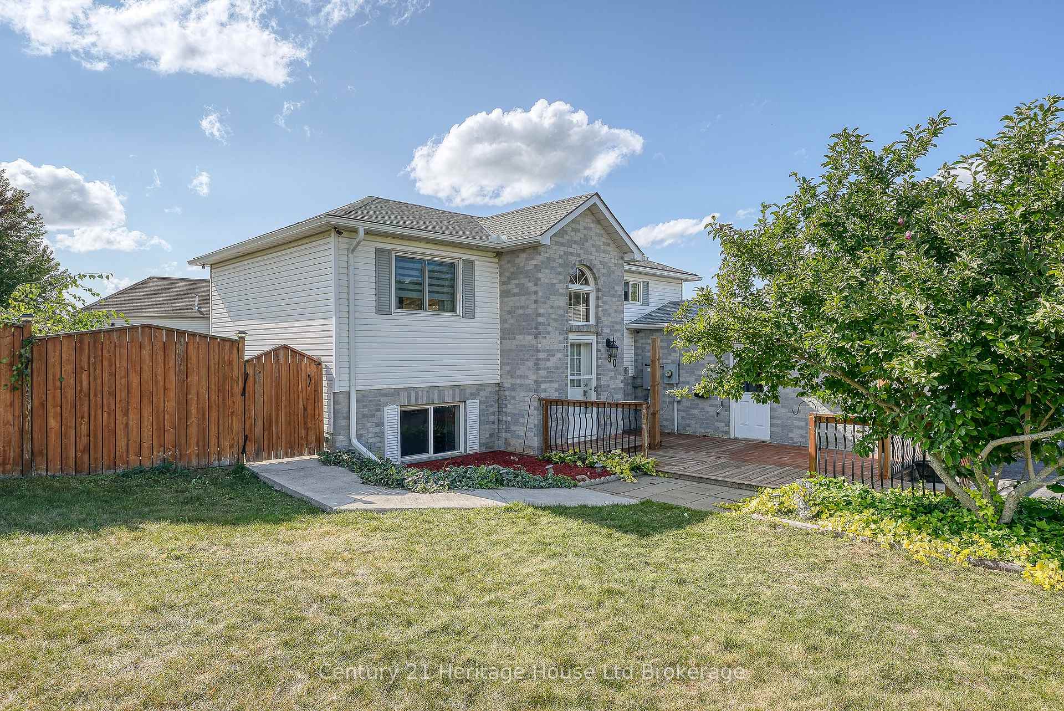
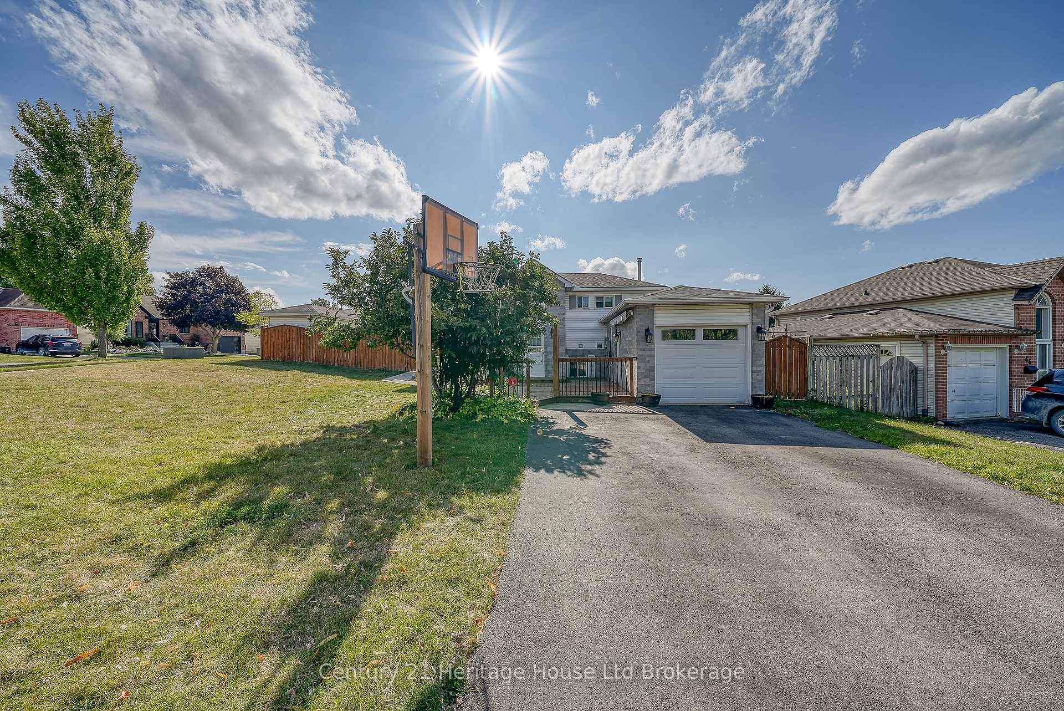
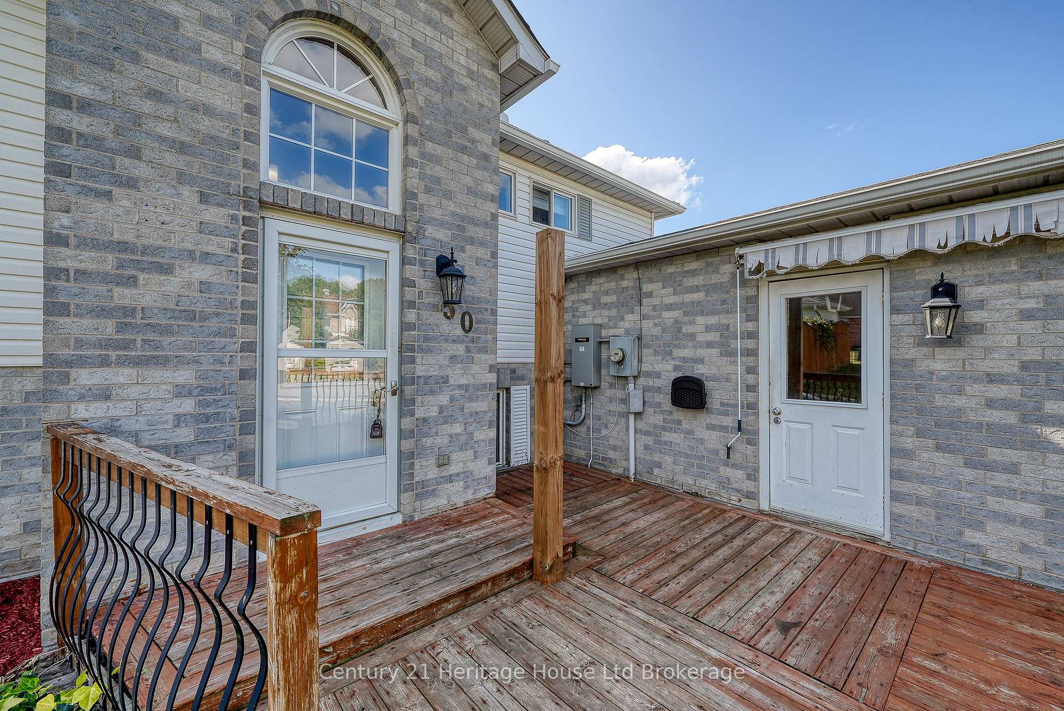
For the first time ever on the market, this one-owner raised bungalow is being offered to the next fortunate buyers who will call it home. Tucked onto a quiet court in Woodstock, it is surrounded by a welcoming community where children still ride bikes on the street, neighbours wave as they pass by, and there is an undeniable sense of belonging. The curb appeal begins with manicured landscaping, an inviting front porch that is perfect for morning coffee, an attached garage, and a property that has been cared for with pride over the years. Step inside and you are greeted by a bright and spacious living room, highlighted by oversized windows that allow natural light to pour in throughout the day. The adjoining dining area offers plenty of room and flows into a beautifully updated kitchen with quartz countertops, sleek cabinetry, and a layout that makes both cooking and entertaining effortless. The main level also features a comfortable bedroom and a convenient powder room, offering flexibility for guests, family, or even a home office. The lower level is partially finished and designed for versatility, providing 2 additional bedrooms, a full 4-piece bath, generous storage, laundry space, and a large primary suite that could also serve as a second living area. The design allows for privacy while maintaining connection to the rest of the home. Outside is where the property becomes unforgettable. The expansive lot provides endless possibilities, with space for gardening, entertaining, and family activities. A sparkling on-ground pool serves as the centerpiece, complemented by a gazebo area that can be enclosed to create a cozy retreat even in the colder months. Imagine summer afternoons spent poolside, winter evenings enclosed in the gazebo, fresh vegetables from your own garden, and the joy of outdoor living year-round. With its thoughtful layout, abundant space, and community setting, this property is more than a house, it is the lifestyle you have been searching for
Ask about this home
A HOMEH agent will answer your questions about this home.
Around this home
Daily convenience, out of 100, from the distances below
Schools nearby
School rating, out of 10.
Helpful calculators
Your HOMEH agent

"Priced 10% over the Hestimate. I would see it this week."