

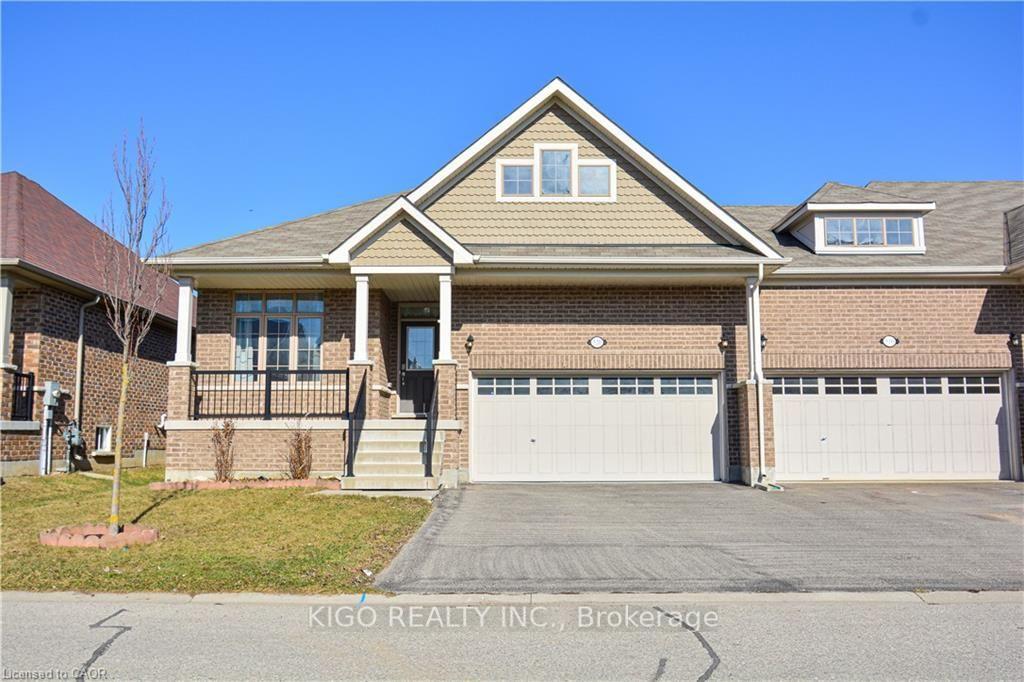
520 Baldwin Crescent
520 Baldwin Crescent
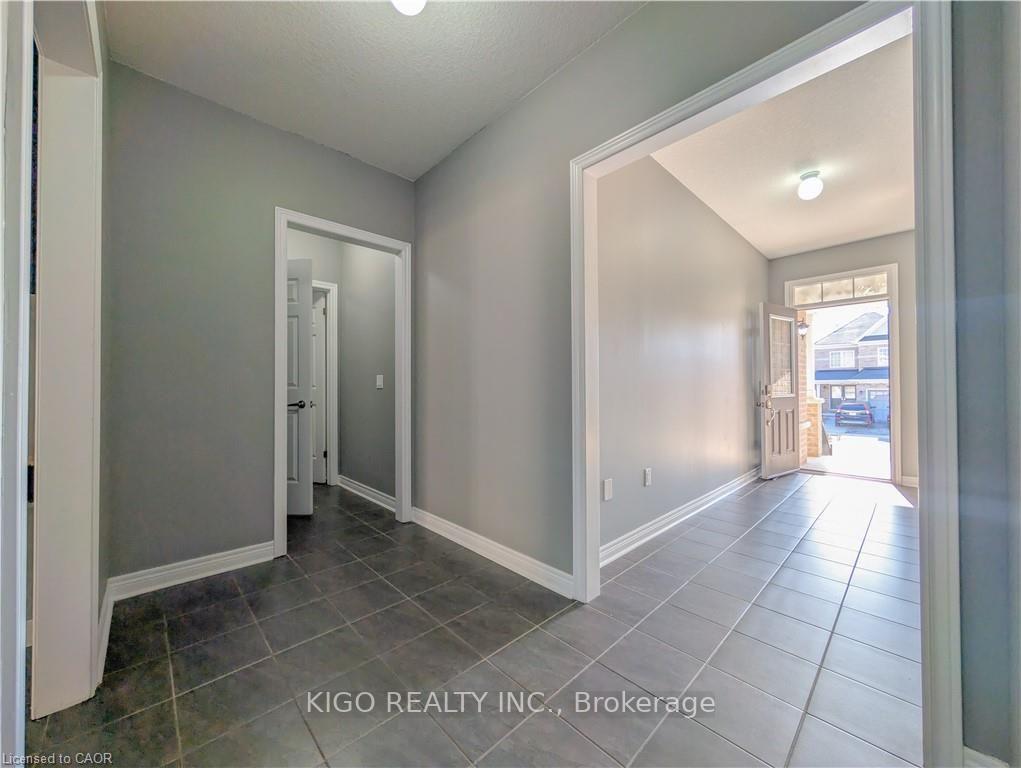 See all 36 photos
Property history
- $599,900ExpiredList: 2026-07-10|End: 2026-10-10|92 daysX13554592
- $699,900TerminatedList: 2025-03-31|End: 2025-06-05|66 daysX12051604
Facts and features
- BasementNone
- Age of home6–15 years
- Price per sq ft~$343
- Water, sewerMunicipal
- Fireplace
- Central air
The homeFreehold Townhouse, Bungalow, Age 6–15 years
- Type: Freehold Townhouse
- Style: Bungalow
- Age: 6–15 years
- Living space: 1,500–2,000 sq ft
- Basement: None
InsideFireplace Yes, Air exchanger, central vacuum, other, Rooms above ground 6
- Fireplace: Yes
- Features: Air exchanger, central vacuum, other
- Rooms above ground: 6
- Bedrooms: 2
- Bathrooms: 2
- Kitchens: 1
Outside and lotBrick, Asphalt rolled, Concrete, poured concrete
- Exterior: Brick
- Roof: Asphalt rolled
- Foundation: Concrete, poured concrete
- Size: 40.06 × 104.99 ft
- Zoning: R3-12
Parking2 Garage, Attached, Private double
- Spaces: 2 Garage
- Garage: Attached
- Driveway: Private double
Heating, water and powerForced air, gas, Central air, Municipal water
- Heating: Forced air, gas
- Cooling: Central air
- Water: Municipal water
- Sewer: Municipal sewer
Costs and taxesTaxes $5,208 a year, HST included in the price, Hot water heater
- Taxes, 2025: $5,208 a year
- HST: HST included in the price
- Rental items: Hot water heater
NearbyPark, public transit, school, school bus route
- Close to: Park, public transit, school, school bus route
Listing detailsX13554592, Expired, Jul 10, 2026
- MLS® number: X13554592
- Status: Expired
- Listed on: Jul 10, 2026
- Days on market: 92
- Updated: Oct 10, 2026
- Possession: Immediate
- Occupied by: Vacant
- Listing brokerage: KIGO REALTY INC.
About this home
520 Baldwin Crescent, Woodstock (Woodstock - North), ON N4T 0G4
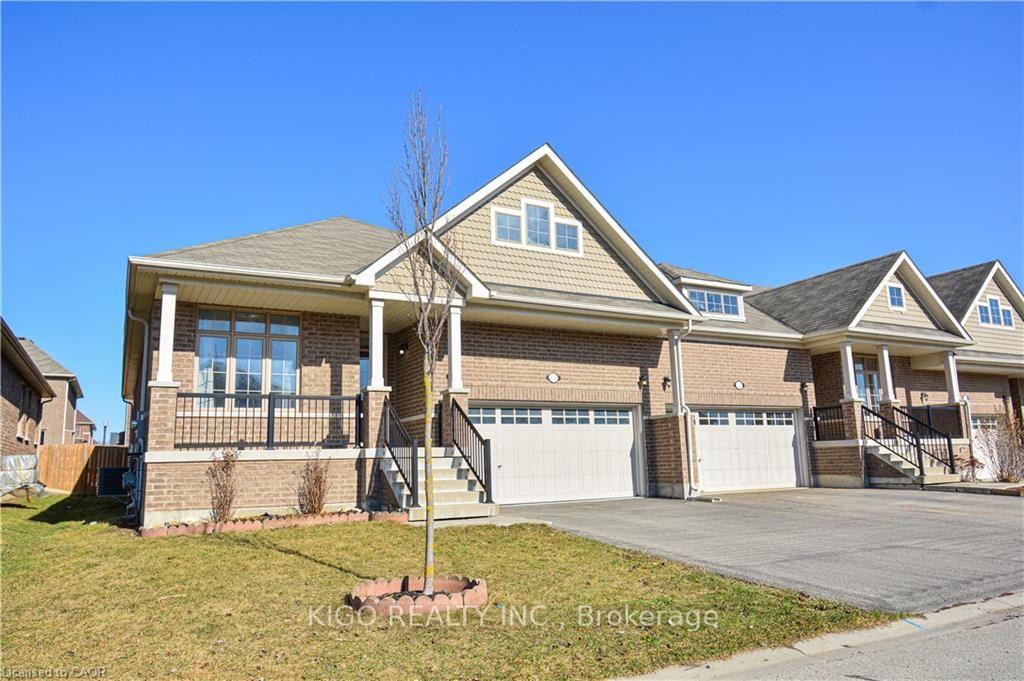
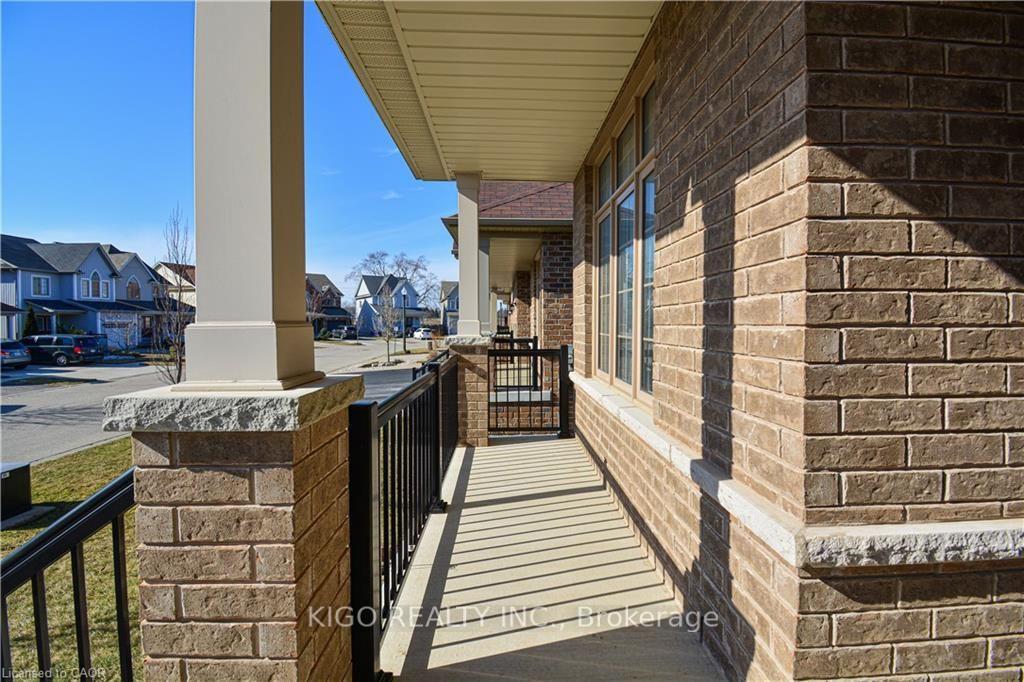
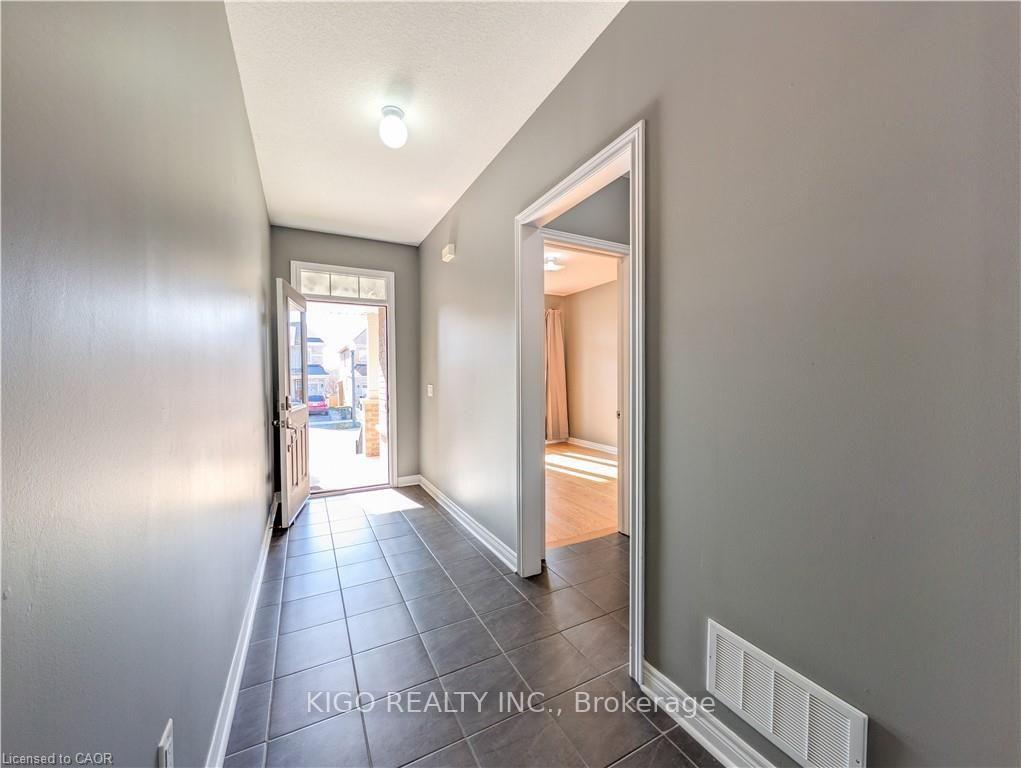
Welcome to this rare, expansive end-unit freehold bungalow townhome; one of the largest of its kind in Woodstock! Offering an impressive 1,735 square feet of main-level living space, this home delivers generous, effortless one-floor living with room to grow below. The bright, open-concept main floor features a well-appointed eat-in kitchen flowing seamlessly into a generous living area complete with a cozy fireplace perfect for relaxed everyday living or entertaining guests. Two spacious bedrooms, a versatile den ideal as a home office or guest space, and two full bathrooms round out the main level. As a true end unit, enjoy added privacy, extra windows, and abundant natural light throughout. The double-car garage and fully fenced backyard add to the ease and comfort of this home. Downstairs, the expansive basement features framed and insulated perimeter walls - already prepped and ready for your finishing touches. Whether you're looking to create an in-law suite, a recreation space, a home gym, or additional living quarters, the potential here is exceptional. Freehold with no condo fees. A rare opportunity at this size, don't miss it!
Ask about this home
A HOMEH agent will answer your questions about this home.
Around this home
Daily convenience, out of 100, from the distances below
Schools nearby
School rating, out of 10.
Helpful calculators
Your HOMEH agent

"Priced 11% over the Hestimate. I would see it this week."