
313 Willis Drive
Aurora (Aurora Highlands), ON L4G 7M3
- 4+1Bedrooms
- 5Bathrooms
- 3Garage
- 2500–3000Sq Ft
- $9,921Tax
- 66×106 ftLot Size
 Estimated Value:$1,875,000See Free Estimate Report

Property not available for sale or for rent.
HOMEH One: full-service selling for a 1% listing fee. The buyer's agent commission is separate.
Free Home EvaluationHow Much Is My Home Worth?Homes for Sale NearbySale & Price History for 313 Willis Drive, Aurora, Aurora Highlands
| Start Date | End Date | Price | Event | MLS# |
|---|---|---|---|---|
| 2025-11-06 | 2025-12-03 | Login to See Prices | Sold | n12515692 |
Real estate boards require you to or to see the full details of this property.
*Sold prices and complete sale & price history are regulated data. Under the Trust in Real Estate Services Act, 2002 (TRESA) and the rules of the Real Estate Council of Ontario (RECO), and pursuant to the Multiple Listing Service® rules of the Canadian Real Estate Association (CREA) and the Toronto Regional Real Estate Board (TRREB), this information may be shown only to registered users who have agreed to the applicable terms of use (a Virtual Office Website, or "VOW," arrangement). HOMEH Inc., Brokerage therefore provides it to signed-in members only. Creating an account is free and takes under a minute.
About 313 Willis Drive, Aurora, Aurora Highlands
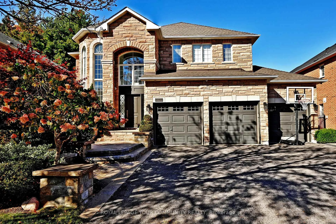
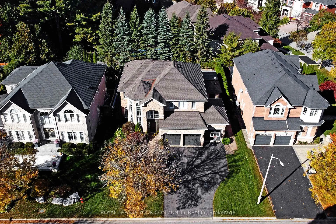
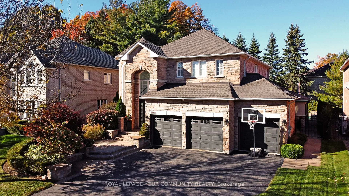
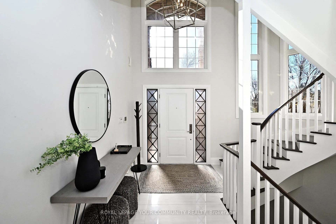
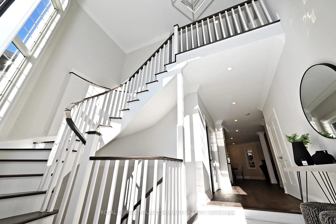
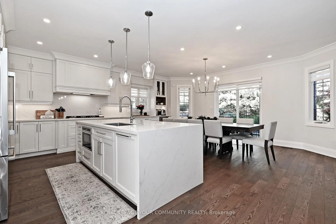
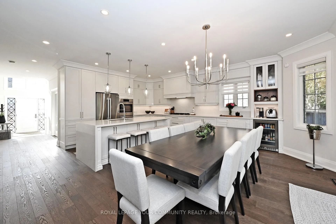
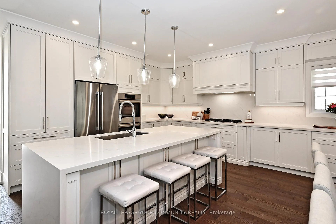
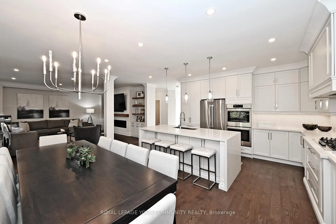
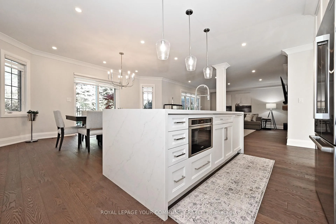
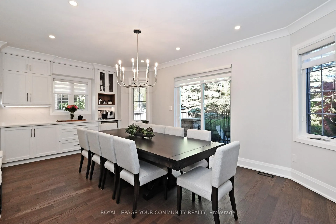
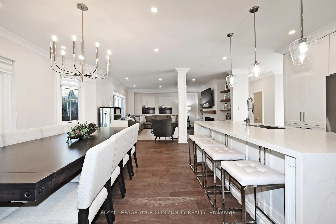
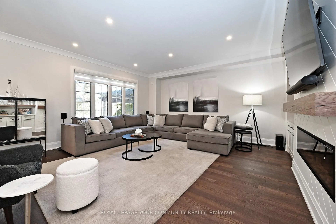
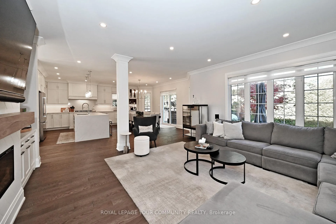
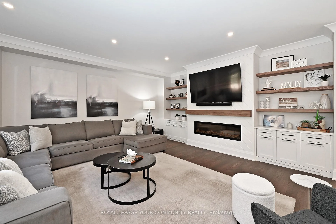
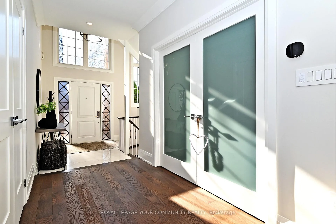
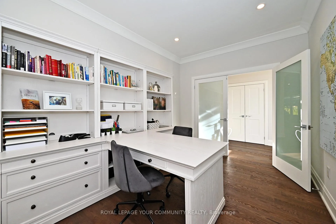
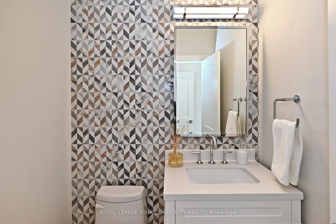
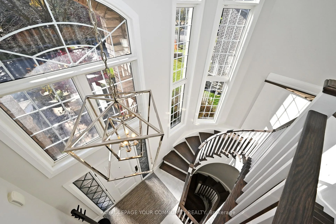
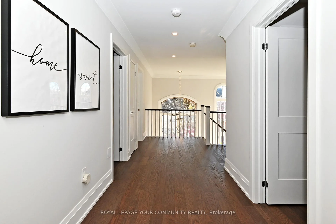
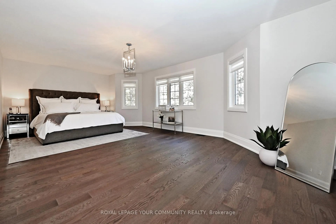
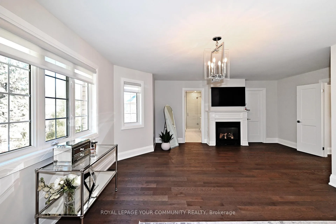
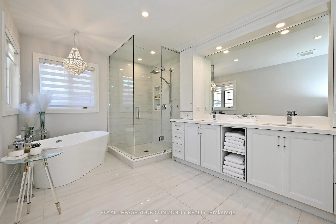
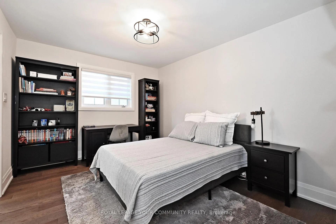
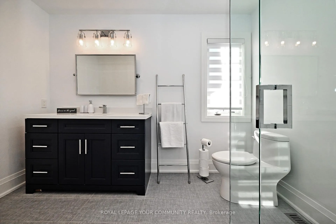
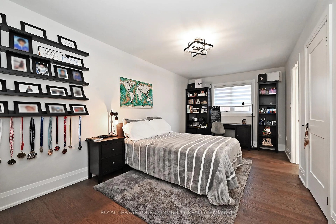
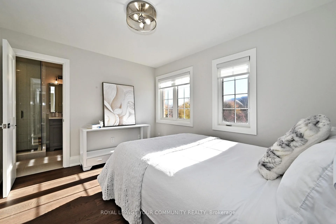
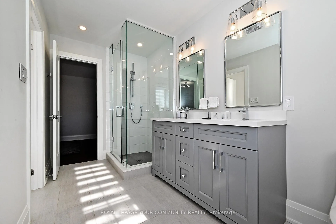
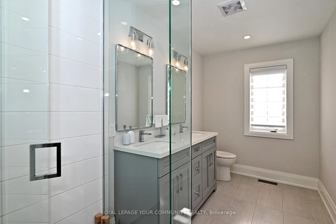
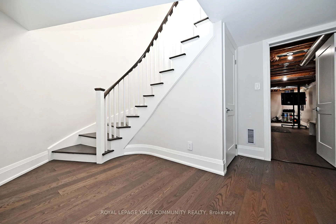
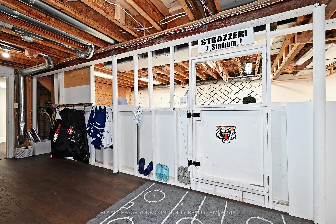
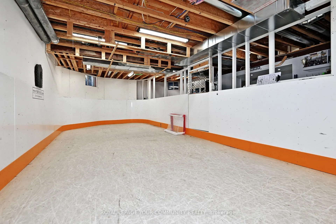
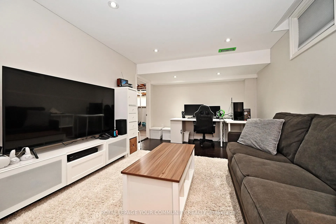
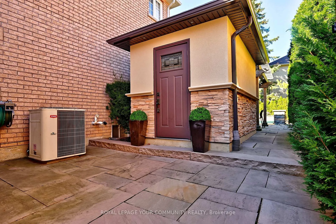
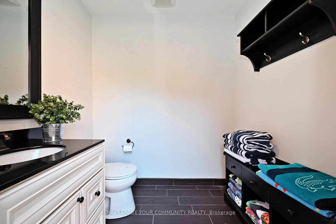
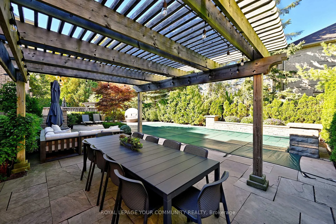
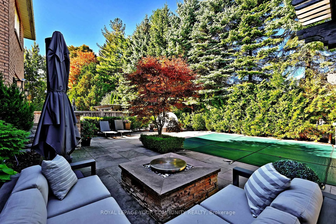
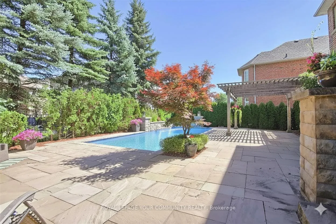
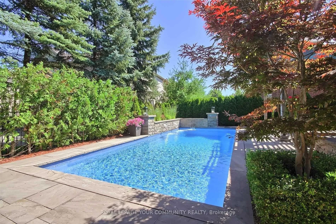
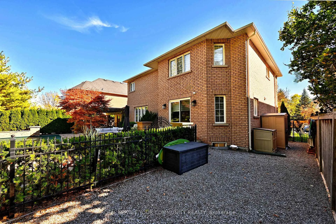
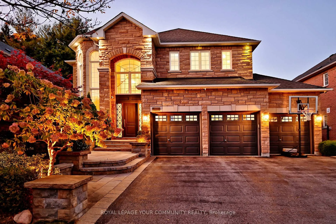
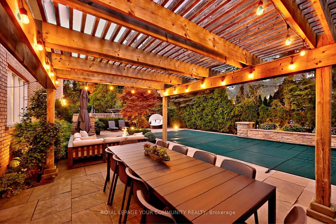
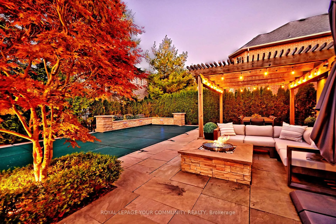
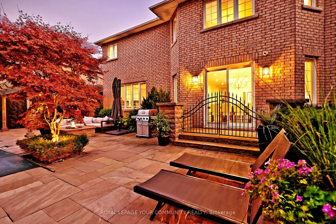
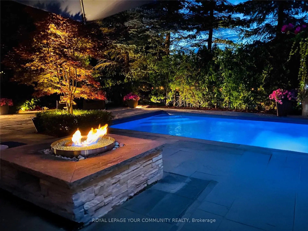
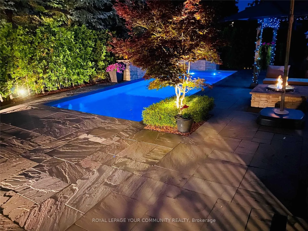
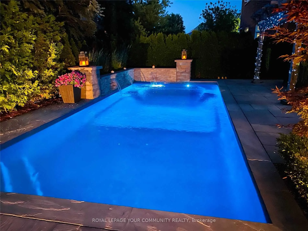
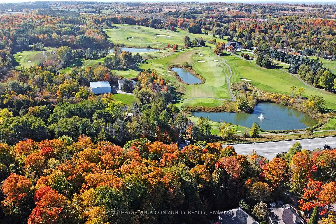
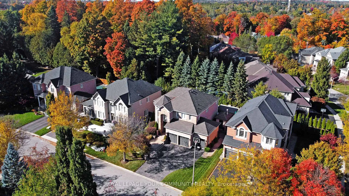
Welcome To a Distinguished Executive Home,Masterfully Renovated In 2021 & Boasting Over 4,000 Sq Ft Of Finished Living Space On a Premium Private Lot Along One Of Aurora's Prestigious,Mature Tree-Lined Quiet Streets.A Striking Foyer w/ Soaring Ceilings Introduces a Seamless Fusion Of Luxury,Designer Finishes & Family Comfort,Enhanced By Smooth Ceilings,Rich Hdwd Flooring,Pot Lighting & Crown Moulding T/Out.The Reimagined Open Concept Design Revolves Around a Gourmet Chef's Kitchen Showcasing an Oversized Quartz Island w/ Generous Seating-Perfect For Hosting & Everyday Gatherings-Complete w/ Sleek White Quartz Counters & Backsplash,High-End Cabinetry & Open Sightlines Allowing Natural Light To Flow Freely T/Out The Heart Of The Home.The Grand Family Rm Features a Linear Electric Fireplace & Custom B-Ins,Creating a Warm Yet Polished Atmosphere.The 2nd Level Reveals a Serene Primary Retreat w/ Gas Fireplace,Spa Style Ensuite & a Fully Customized Walk-In Closet.Bdrms Provide Comfort For Families Or Guests.The Finished Lower Level Enhances Versatility,Featuring a Rec Rm/Private Bdrm & 3-Piece Bathroom-Ideal For Extended Family,Live-In Nanny Or Overnight Friends.A Standout Highlight Is The Dedicated Hockey Rink Complete w/ Synthetic Ice For a True On-Ice Experience-Perfect For Training,Skill Development & Enjoyment Right At Home.The Resort-Inspired Outdoor Sanctuary Is Tailored For Leisure & Elevated Entertaining-Featuring a Salt Water Inground Pool w/ Triple Waterfall,Evening Fireplace Lounge,Pergola,Outdoor Cabana w/ Washroom/Change Rm & a Dedicated Dog Run,All Surrounded By Professional Landscaping & Nature.Enjoy Convenient Access To Top-Rated Public & Private Schools,Scenic Parks & Nearby Golf-Enhancing Everyday Living w/ Outdoor Recreation Moments Away.The Triple-Car Garage w/ Mezzanine Adds Premium Utility For Vehicles,Storage & Lifestyle Accessories.Impeccably Designed For Families Seeking Sophistication Without Compromise-A True Definition Of Modern Luxury Living.
Key Facts & Features
Property Costs
- Annual Property Tax Amount
- $9,921
- Land Transfer Tax Fee
- $40,600
Rental Items
- Rental Equipment
- Hot Water Tank $44 + HST per Month
- Under Contract
- Hot Water Tank-Gas
- Basement Type
- Finished
Interior Features
- Laundry Level
- Main Level
- Interior Extras
- Central Vacuum, Carpet Free
- Fireplace/Stove
- Yes
- Fireplace Features
- Electric, Natural Gas
- Elevator
- No
Exterior Features
- Exterior Extras
- Landscaped, Lawn Sprinkler System, Landscape Lighting
- Pool
- Inground, Salt
- Property Features
- Fenced Yard, Golf, Greenbelt/Conservation, Place Of Worship, School, Park
- Other Structures
- Other
Building
- Building Type
- Detached
- Building Style
- 2-Storey
Construction
- Exterior Finish
- Brick, Stone
- Roof
- Asphalt Shingle
- Foundation Details
- Unknown
- Special Designation
- Unknown
Lot
- Lot Front
- 65.62 ft
- Lot Depth
- 106.46 ft
- Lot Size
- 65.62 x 107.00 Feet
- Lot Shape
- Irregular
- Lot Size Code
- 65.62 x 107.00 Feet
Inclusions
- Inclusions
- 2021 Furnace + High End Stainless Steel Bosch Appliances: Fridge, Dual Oven, Microwave, Dishwasher, 5 Burner Gas Cook Top, Beverage Fridge. LG Washer + Dryer; Garage Door Openers, 3 Remotes + External Key Pad; 2 Interior Fireplaces (Gas in Primary Bdrm + Electric in Family Rm) & 1 Outdoor Fire-pit. Built-In Custom Closet Organizers; All Hung Bathroom Mirrors; Inground Saltwater Pool; 2023 Heater + Salt System; Robot Pool Cleaner; Elephant Cover + Insulating Blanket; Irrigation Water System Front + Back; Landscape Lighting; Central Air Conditioner; Central Vacuum System + All Attachments; All Built - In Shelves, Electrical Light Fixtures & Window Coverings; Steam Humidifier; Closed Circuit TV -5 Cameras/Alarm (Not Connected) *6 Bathrooms In Total, Including 1 x 2 In Backyard Cabana. *See Virtual Tour* Home Is Pristine
Exclusions
- Exclusions
- 2 TV Brackets (1 in Primary Bdrm + 1 in Family Rm); Lower Level Black Chest Freezer and Garage S/S Fridge/Freezer Combo.
Parking & Garages
- Garage Type
- Attached
- Garage Spaces
- 3
- Parking Spaces
- 5
- Total Garage And Parking Spaces
- 8
Heating & Cooling
- Heat Source
- Gas
- Heat Type
- Forced Air
- Air Conditioning
- Central Air
- Water
- Municipal
- Sewers
- Sewer
- Bedrooms
- 4 + 1
- Washrooms
- 5
- Kitchens
- 1
- Family / bonus room
- Yes
Room sizes
- Family Room3.94 x 2.85Main level, Hardwood Floor, Crown Moulding, Pot Lights
- Kitchen4.30 x 2.95Main level, Hardwood Floor, Centre Island, Open Concept
- Breakfast3.94 x 2.74Main level, Hardwood Floor, W/O To Yard, Family Size Kitchen
- Office3.94 x 3.07Main level, Hardwood Floor, Crown Moulding
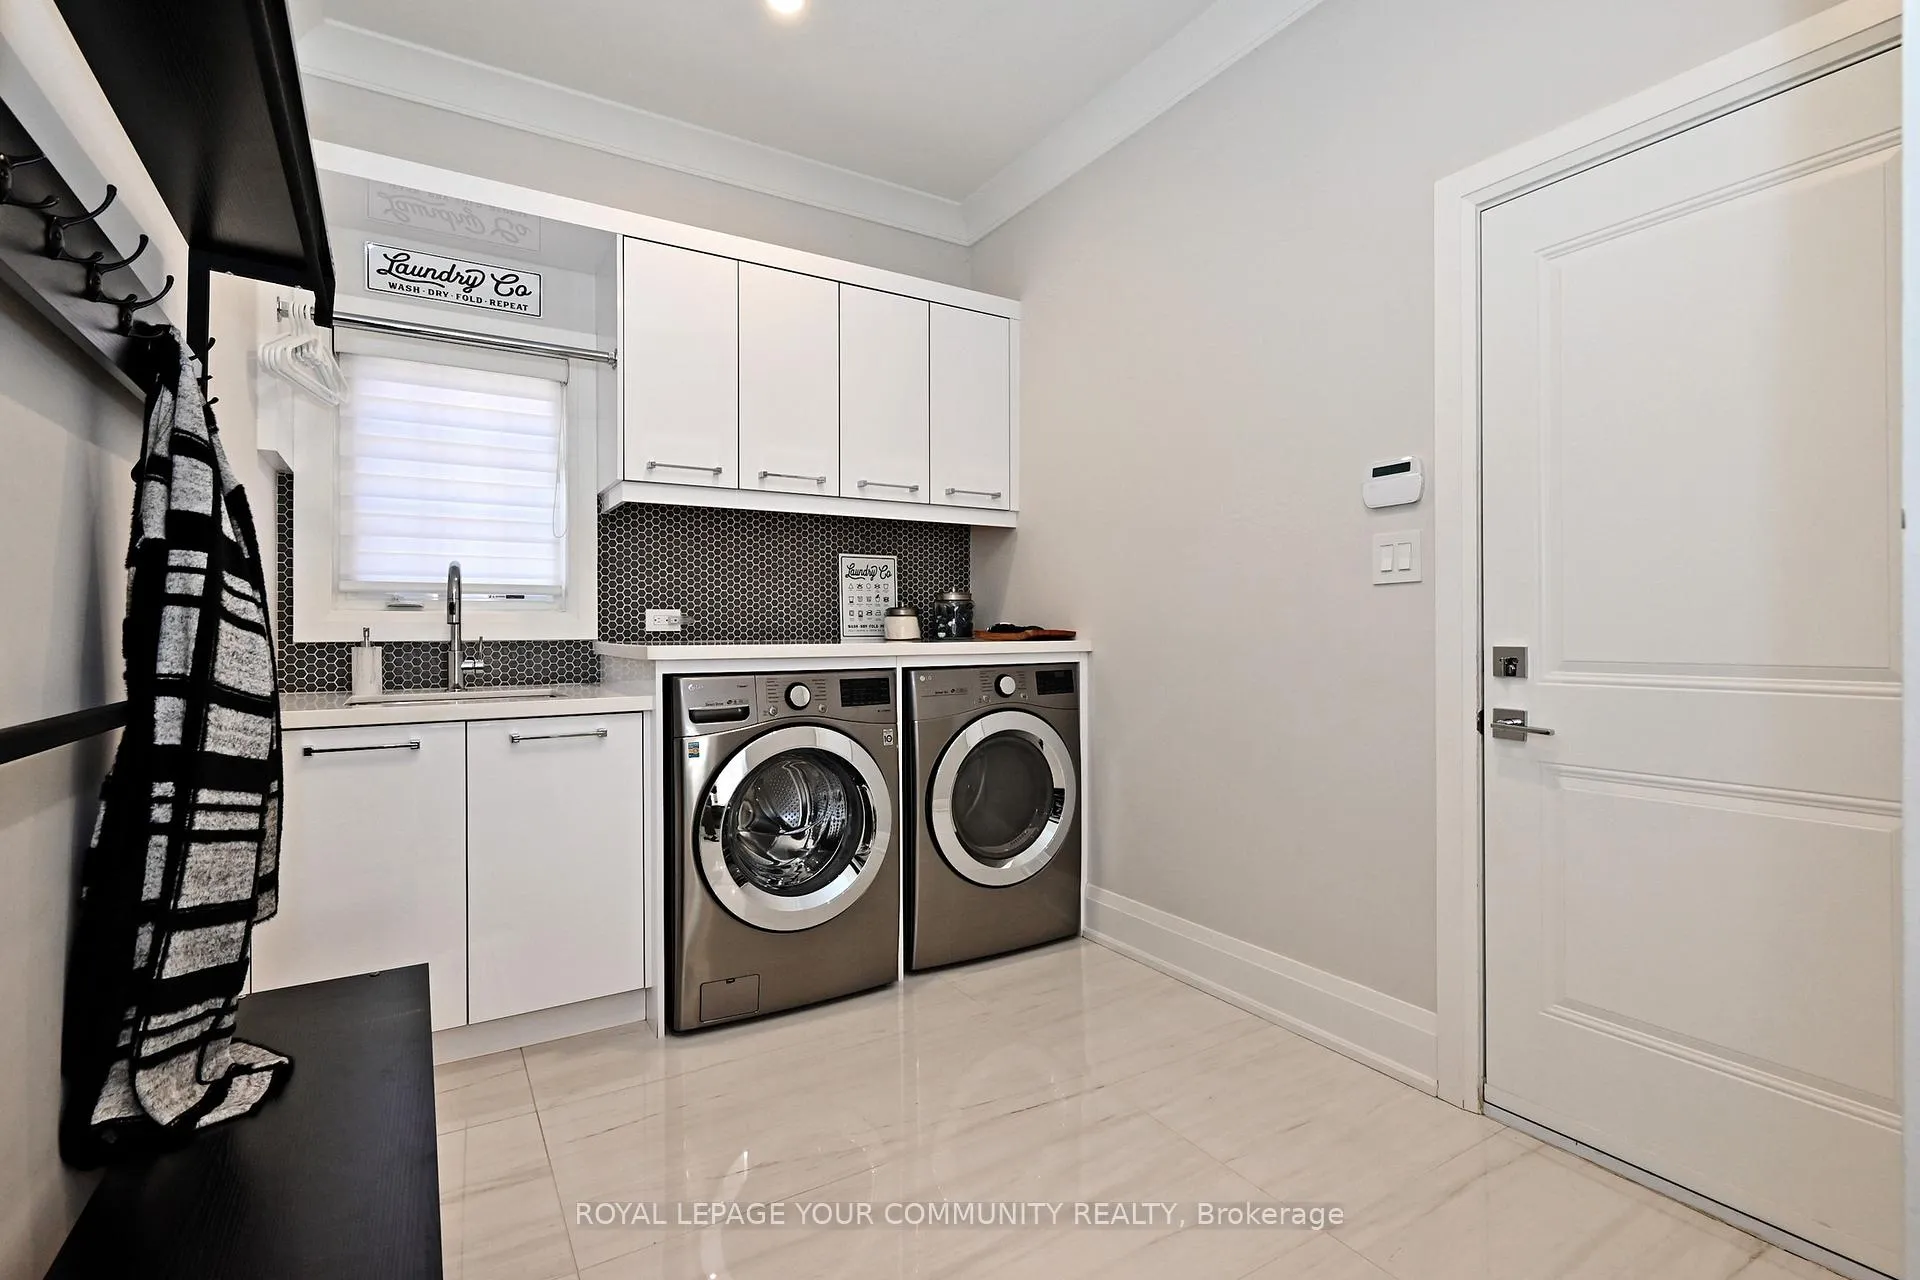
- Laundry5.49 x 5.38Main level, Tile Floor, Quartz Counter, Access To Garage
- Primary Bedroom7.37 x 4.20Second level, Hardwood Floor, 5 Pc Ensuite, Gas Fireplace
- Bedroom 25.56 x 2.97Second level, Hardwood Floor, 3 Pc Ensuite, Double Closet
- Bedroom 33.56 x 3.00Second level, Hardwood Floor, Semi Ensuite, Closet
- Bedroom 43.90 x 3.07Second level, Hardwood Floor, Semi Ensuite, Closet
- Recreation—Lower level, Hardwood Floor, 3 Pc Bath, Pot Lights
- Room—
Washrooms
- 2-piece, Main
- 4-piece, Second
- 5-piece, Second
- 3-piece, Second
- 3-piece, Lower
- Area
- Aurora
- Municipality
- Aurora
- Neighbourhood
- Aurora Highlands
- Main cross streets
- Bathurst & Henderson
- Directions
- Bathurst & Henderson
- MLS® number
- N12515692
- Data source
- Toronto Regional Real Estate Board
- Status change
- 2025-12-03
- Listed on
- 2025-11-06
- Days on market
- 27 days
- Possession type
- Flexible
- Co-op commission
- 2.5% + HST Thanks For Showing!
- Seller
- Listed by
- REMAX YOUR COMMUNITY REALTY
Home Market Value
Current home valuation for 313 Willis Drive, Aurora, Aurora Highlands, Aurora, ON. Listed for $2,165,000
HOMEH Estimate
$1,875,000
Estimated Sales Range
$1,472,262 - $2,277,738
HOMEH Estimate for 313 Willis Drive, Aurora, Aurora Highlands
Calculated with a real agent's CMA method — 45+ years of experience, codified. Not an AI guess.
For the owner
Is this your home? Track its value.
Get this home's HOMEH Estimate by email once a month, with how many homes are for sale around you.
Mortgage Payment Calculator
Compare up to 4 down payment scenarios
20% required for homes $1.5M or more
$433,000
| Scenario 1 | Scenario 2 | Scenario 3 | Scenario 4 | |
|---|---|---|---|---|
−Down payment | % $ | % $ | % $ | % $ |
+CMHC insurance | $0 | $0 | $0 | $0 |
=Total mortgage | $1,732,000 | $1,623,750 | $1,515,500 | $1,407,250 |
Amortization | ||||
Mortgage rate | % | % | % | % |
| Payment frequency | ||||
=Mortgage payment | $8,456monthly | $7,928monthly | $7,399monthly | $6,871monthly |
Land Transfer Tax
$40,600
$40,600
Around this home
No schools found nearby
Data provided by OpenStreetMap & Fraser Institute School Rankings
Ask HOMEH
New!Hi there!
👋Text or call (416) 301-9001
Recommended for you
Based on homes you've looked at.
No recommended properties found.
Nearby similar homes
No nearby properties found.
More real estate resources
Other homes nearby
Explore this area
Nearby neighbourhoods
No nearby listings available.