
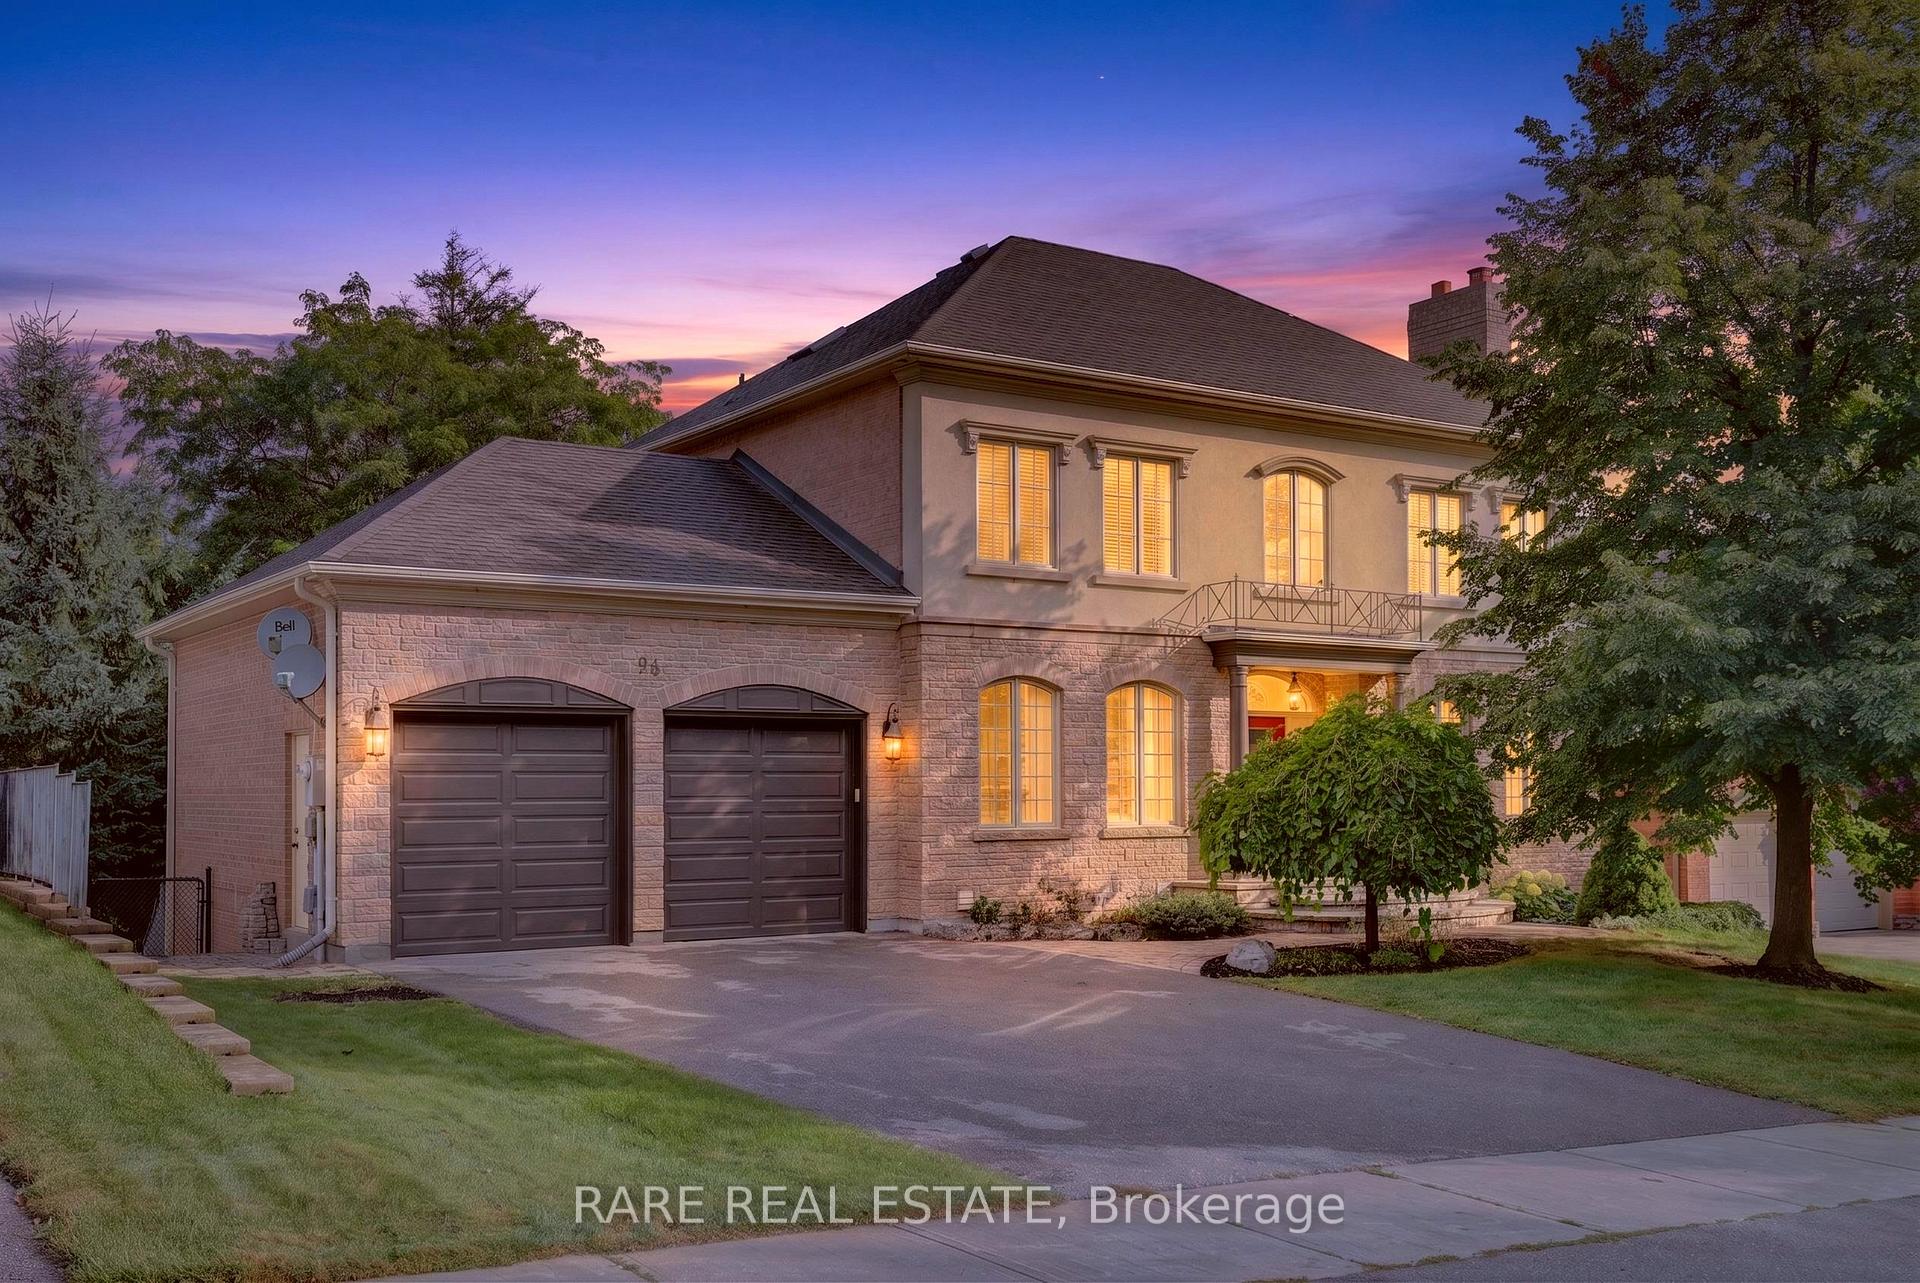
92 Willis Drive
Aurora (Aurora Highlands), ON L4G 7M4
- 4+1Bedrooms
- 6Bathrooms
- 2Garage
- 3500–5000Sq Ft
- $12,287Tax
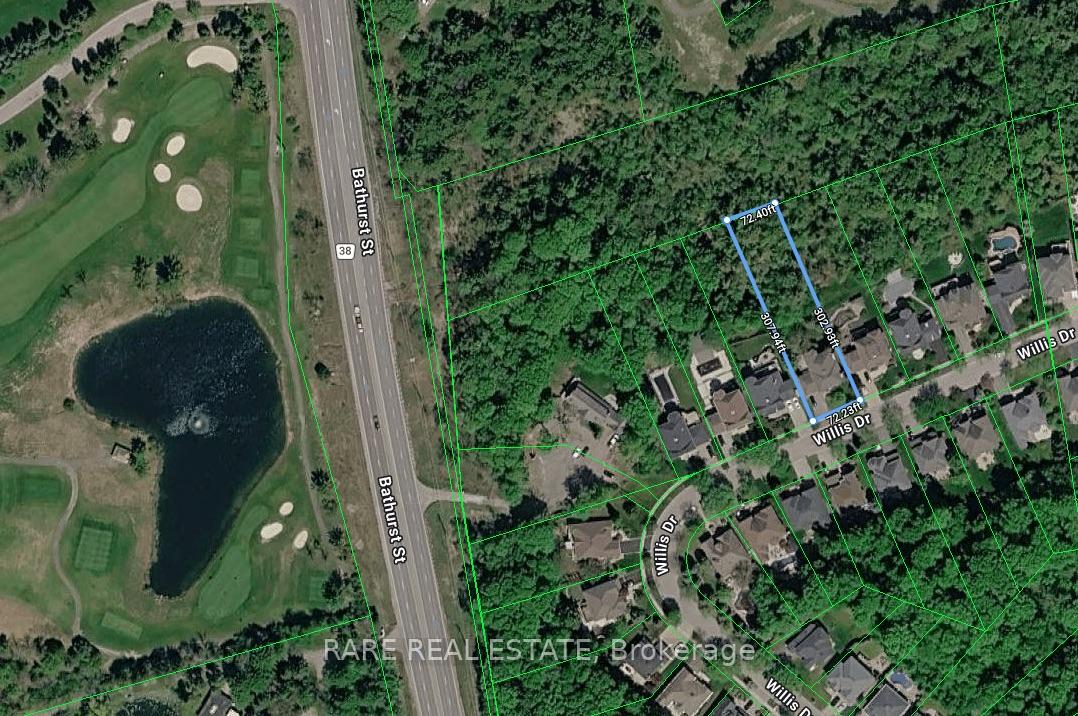
- 72×308 ftLot Size
 Estimated Value:$1,956,493See Free Estimate Report

Property not available for sale or for rent.
HOMEH One: full-service selling for a 1% listing fee. The buyer's agent commission is separate.
Free Home EvaluationHow Much Is My Home Worth?Homes for Sale NearbySale & Price History for 92 Willis Drive, Aurora, Aurora Highlands
| Start Date | End Date | Price | Event | MLS# |
|---|---|---|---|---|
| 2026-09-01 | 2026-10-06 | Login to See Prices | Sold | n13730074 |
Real estate boards require you to or to see the full details of this property.
*Sold prices and complete sale & price history are regulated data. Under the Trust in Real Estate Services Act, 2002 (TRESA) and the rules of the Real Estate Council of Ontario (RECO), and pursuant to the Multiple Listing Service® rules of the Canadian Real Estate Association (CREA) and the Toronto Regional Real Estate Board (TRREB), this information may be shown only to registered users who have agreed to the applicable terms of use (a Virtual Office Website, or "VOW," arrangement). HOMEH Inc., Brokerage therefore provides it to signed-in members only. Creating an account is free and takes under a minute.
About 92 Willis Drive, Aurora, Aurora Highlands
Summarized Description
- Exquisite custom-built estate home with luxury features.
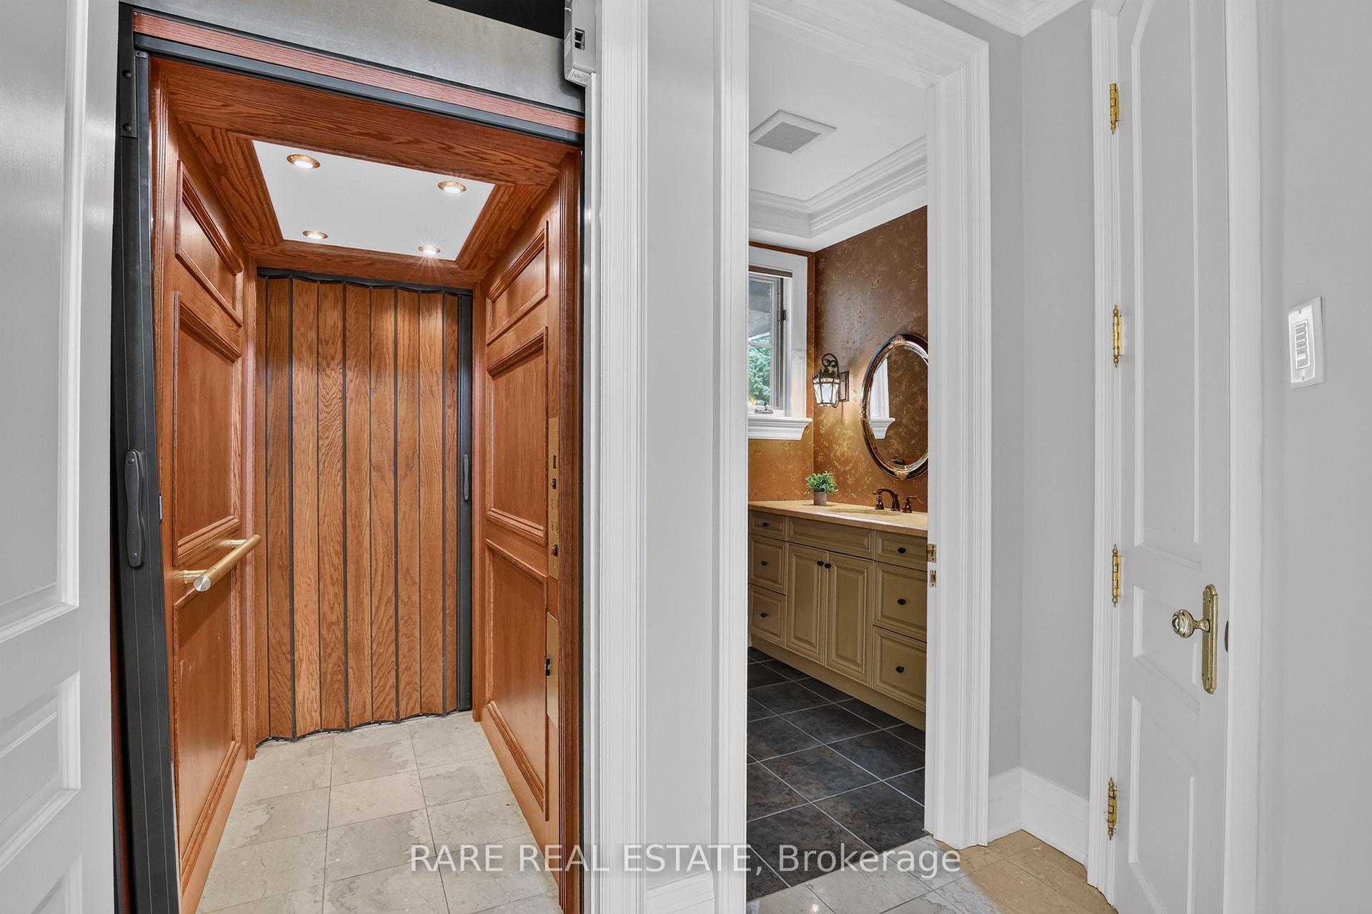
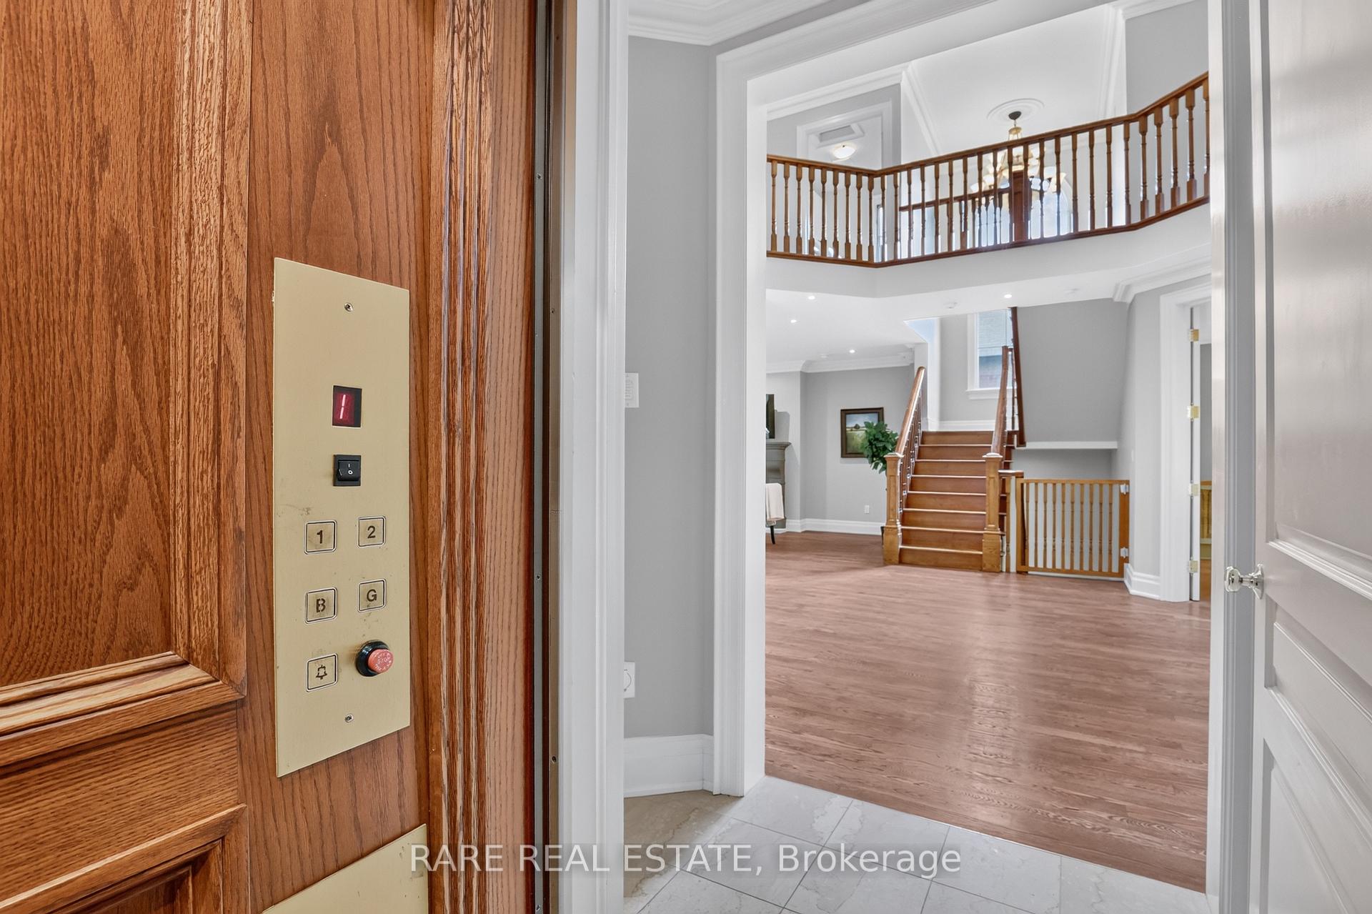
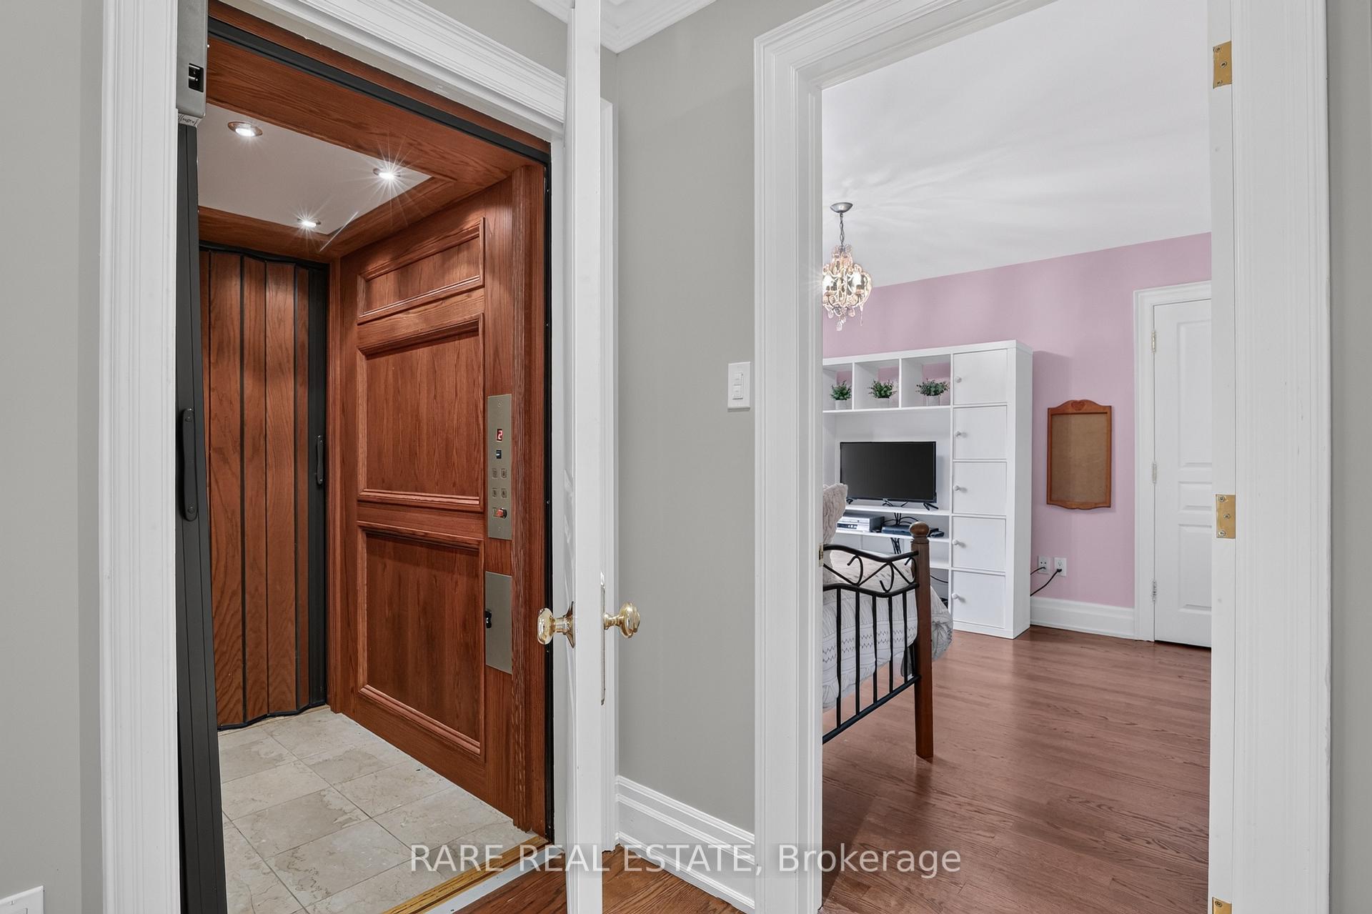
- Private elevator servicing all floors including garage.
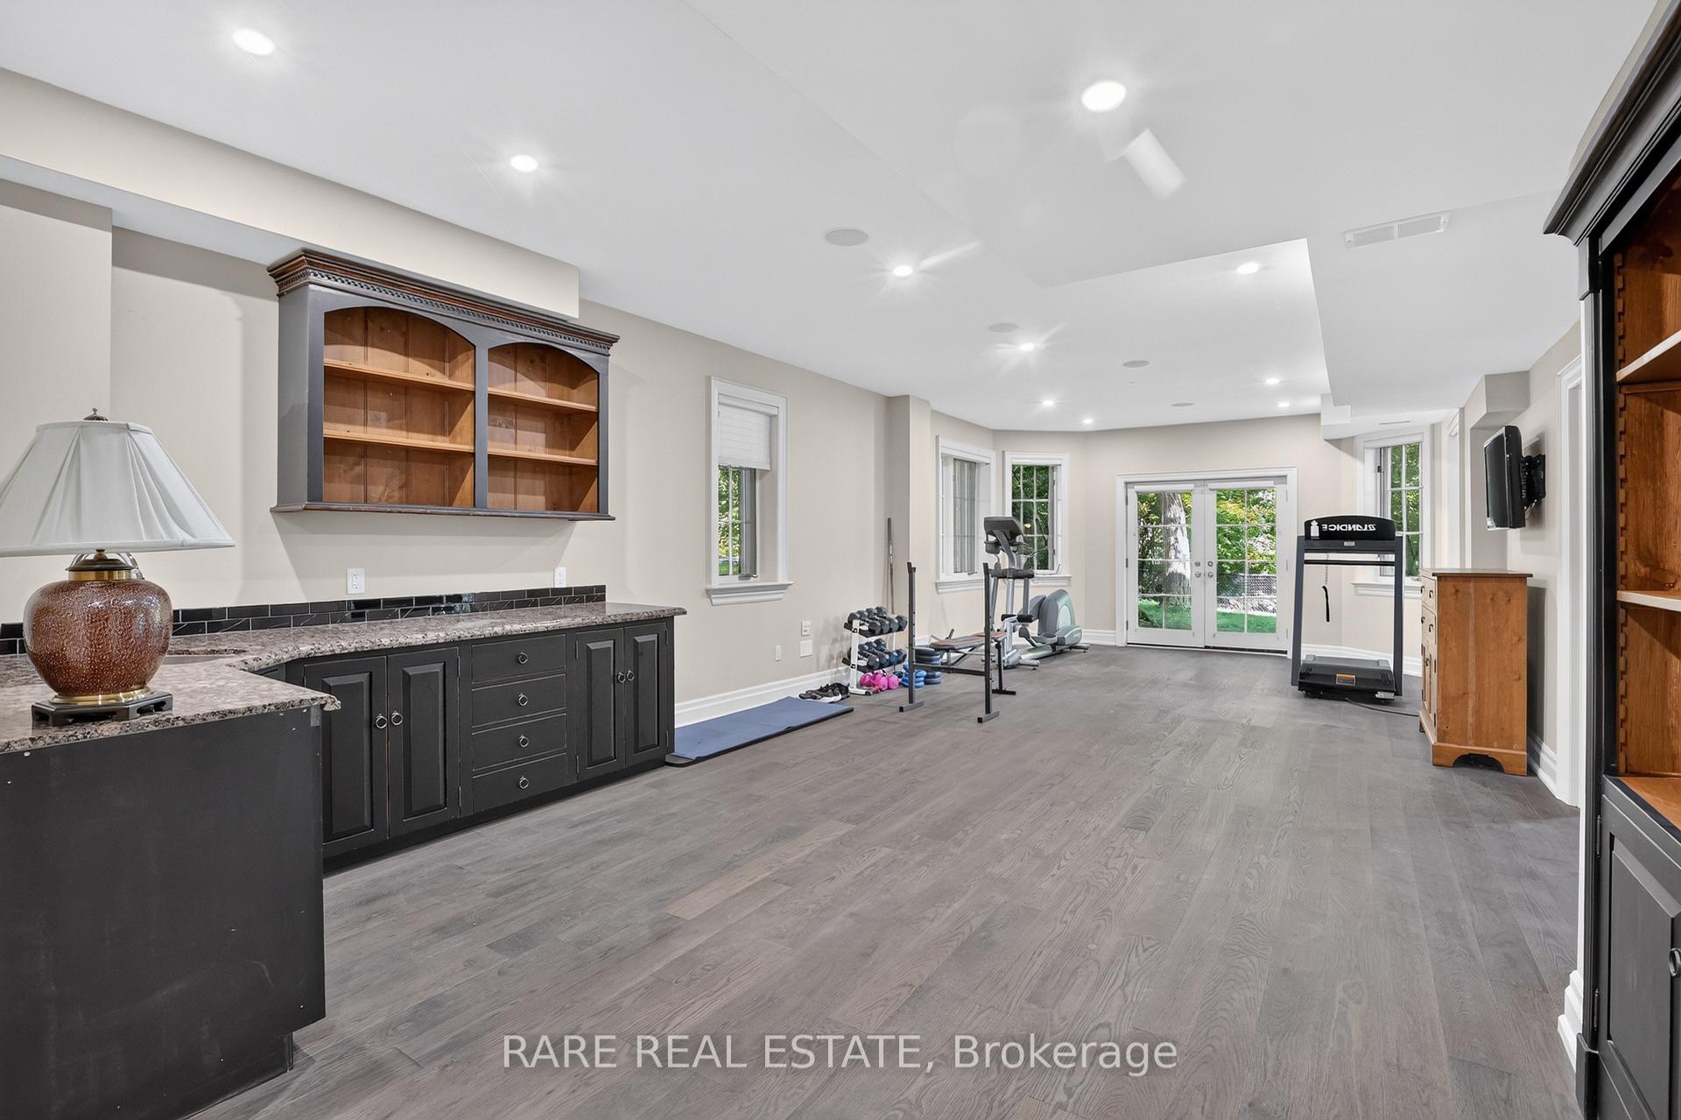
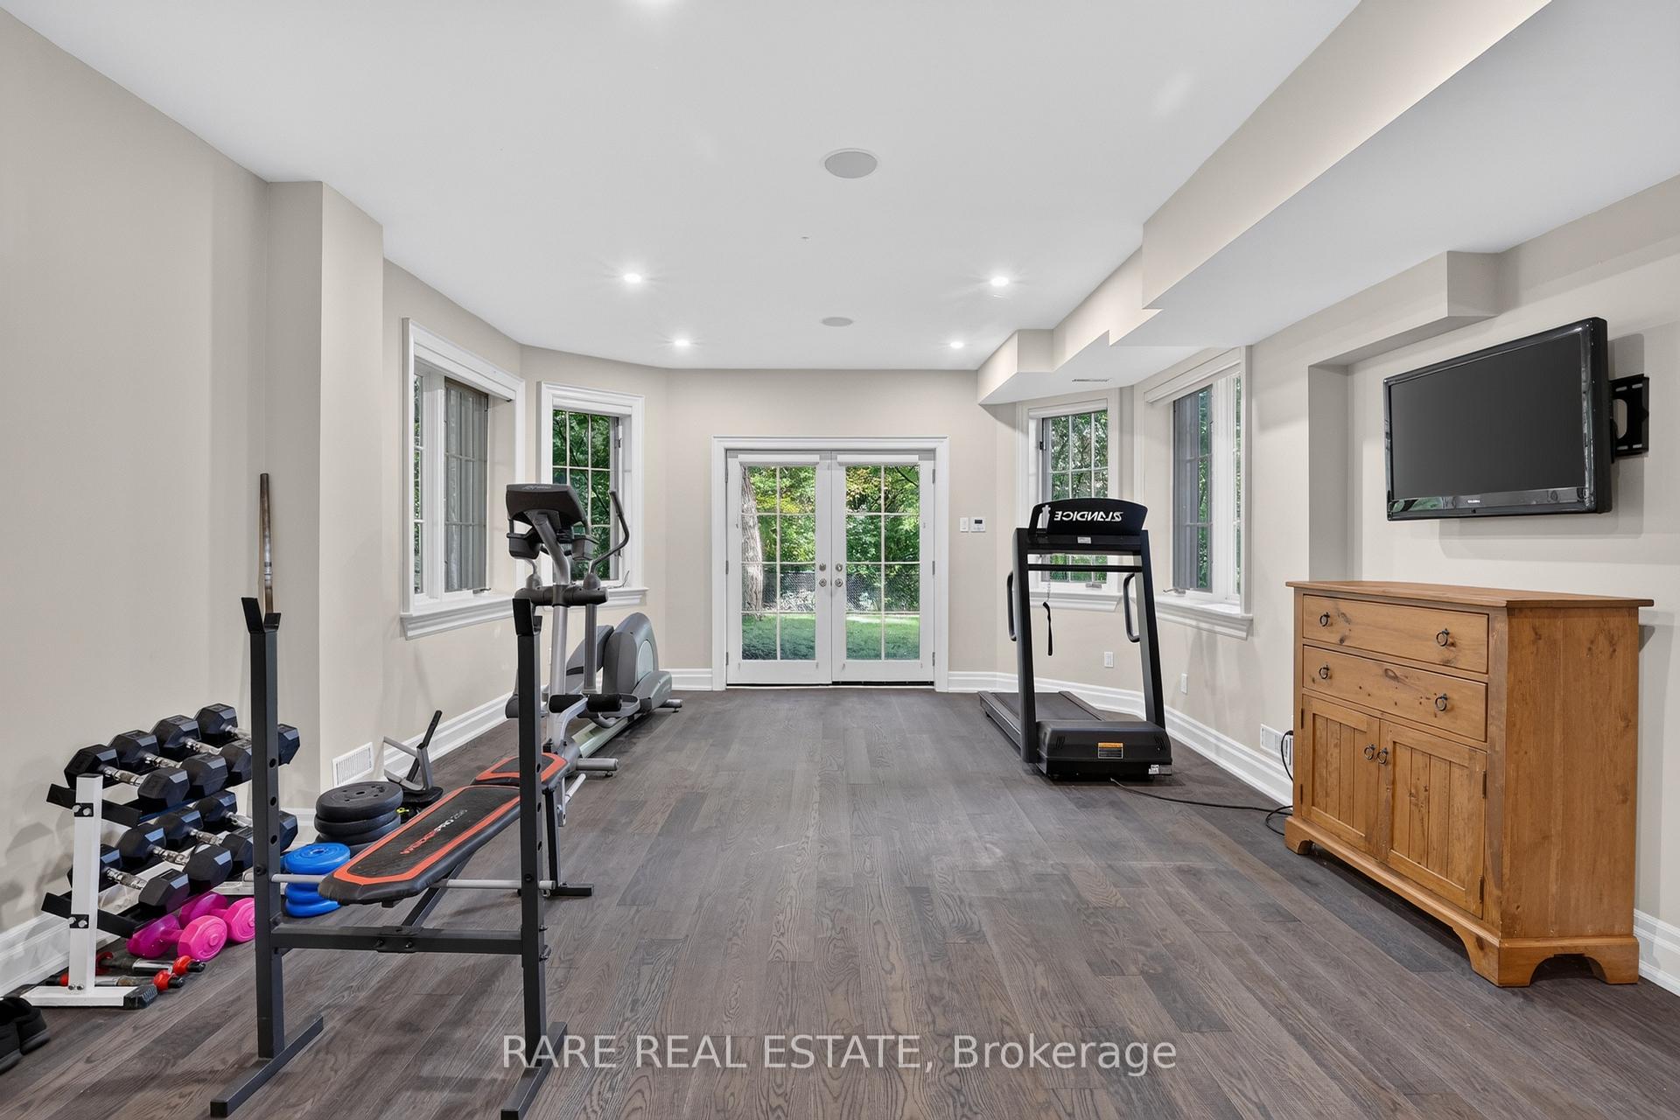
- Finished walkout basement with gym and wet bars.
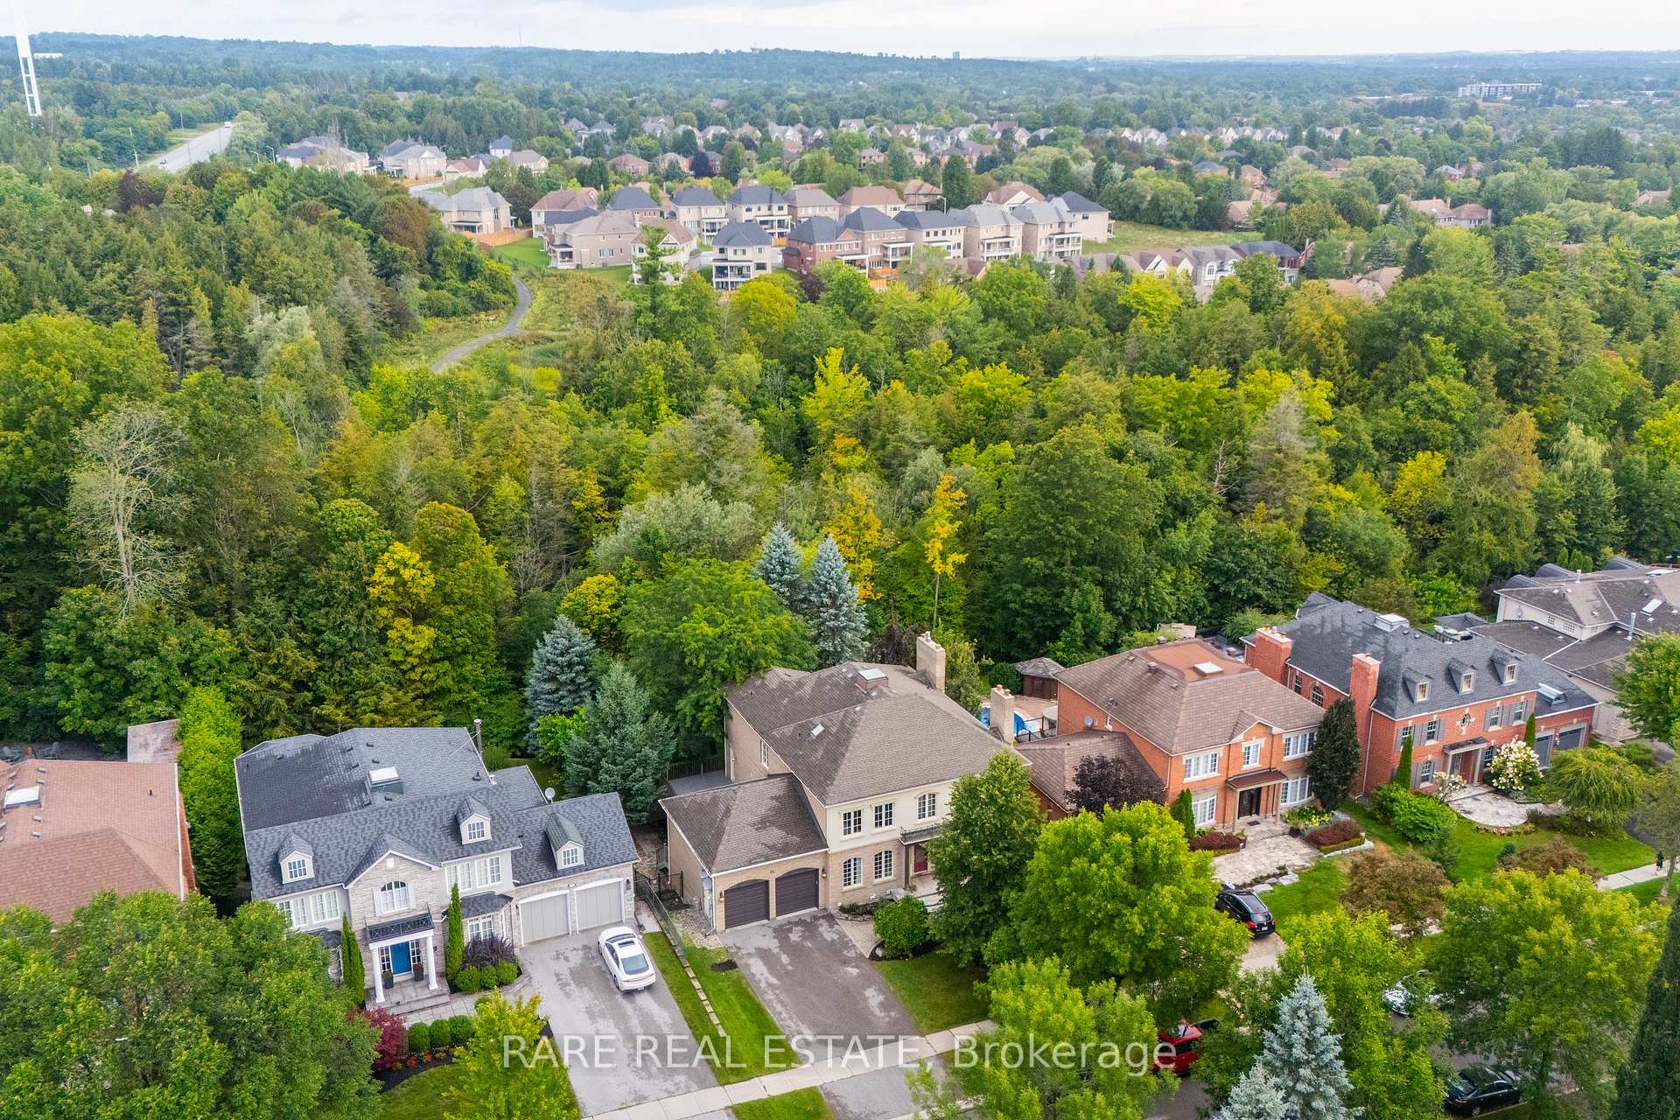
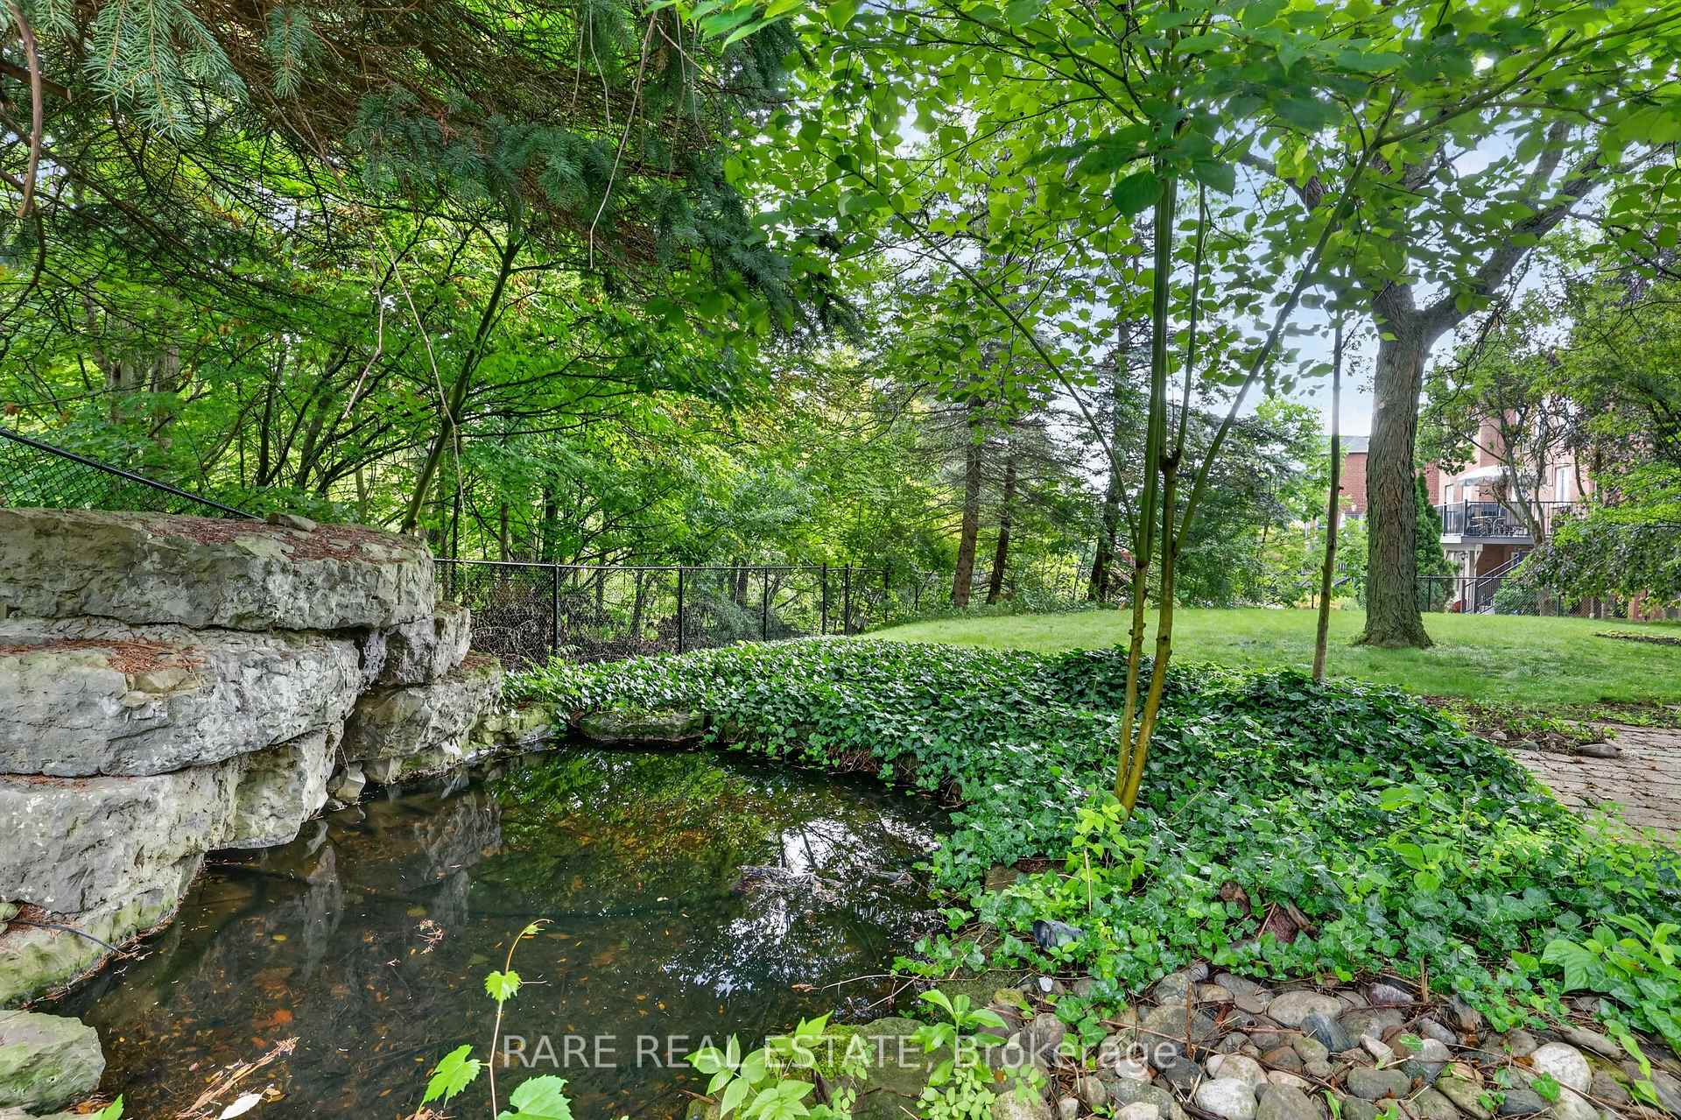
- Massive ravine lot providing privacy and nature.
- High-end Crestron lighting and integrated audio system.
- Five spacious bedrooms and six baths for comfort.
- Exceptional location near Kings Riding Golf Course.
- Recent updates enhance the home's appeal.
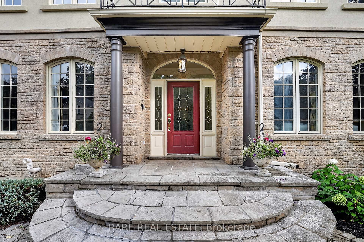
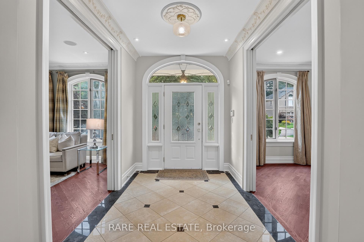
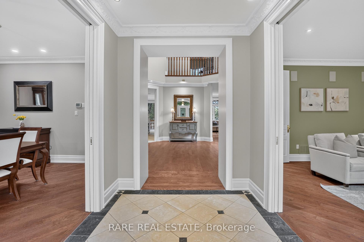
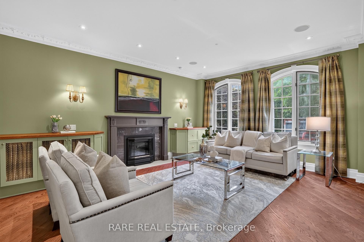
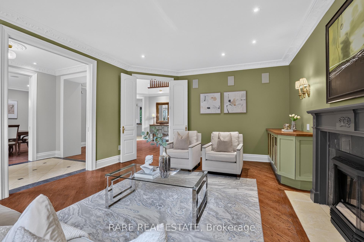
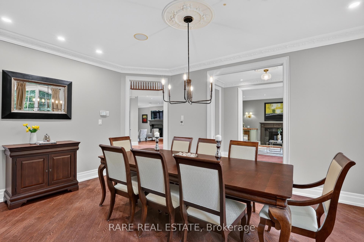
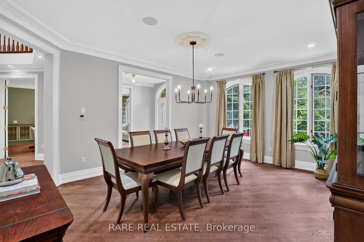
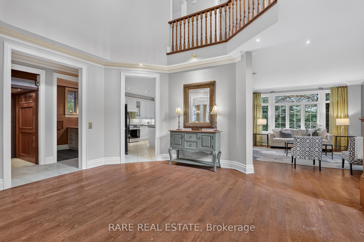
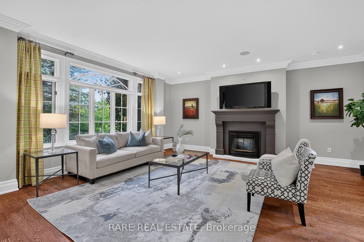
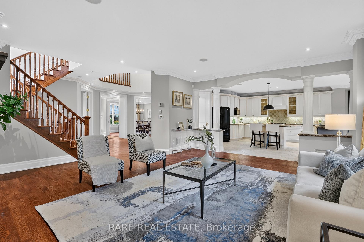
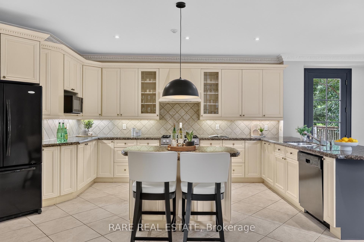
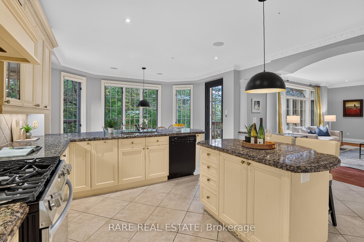
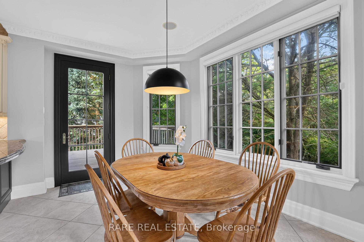
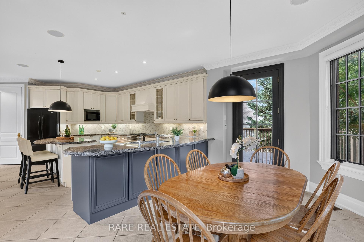
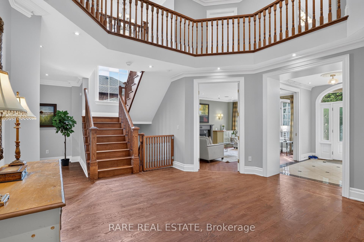
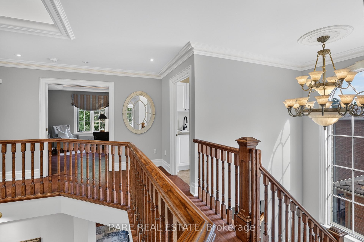
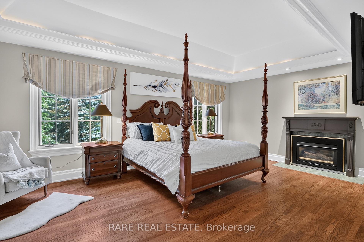
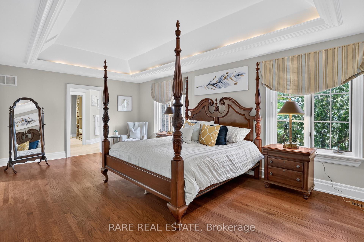
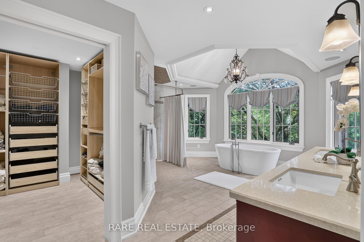
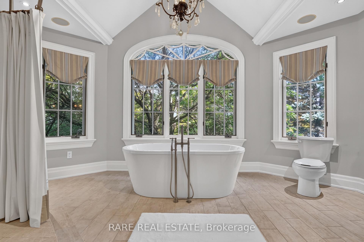
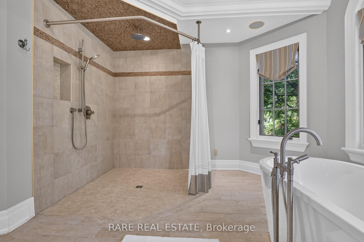
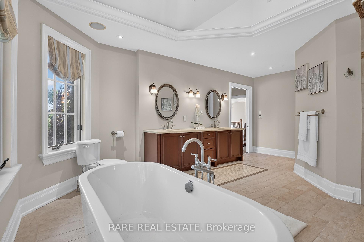
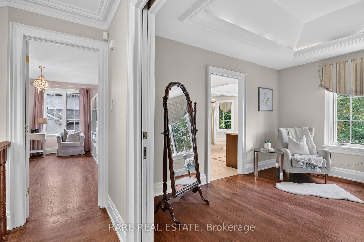
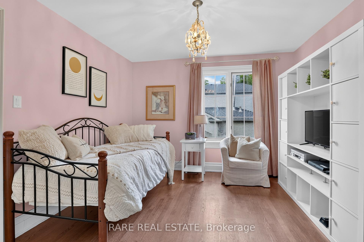
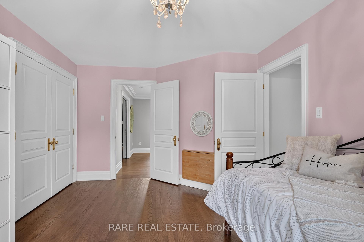
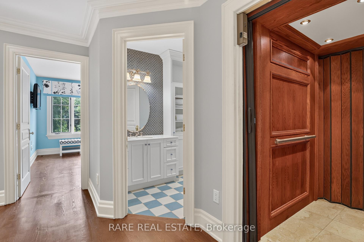
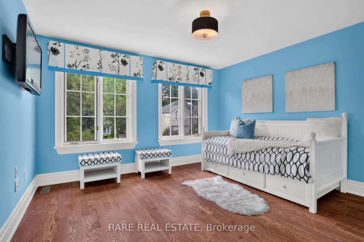
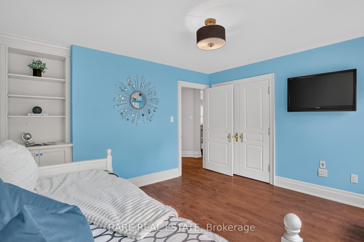
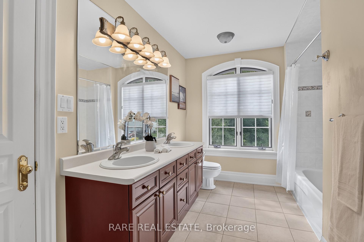
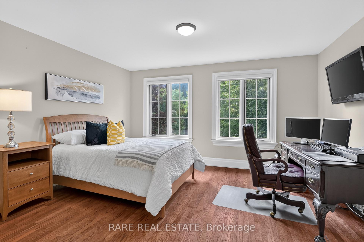
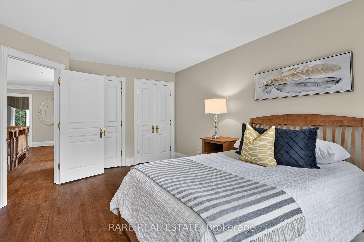
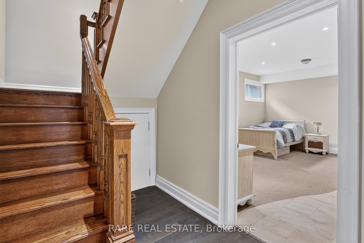
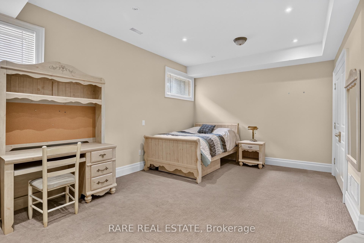
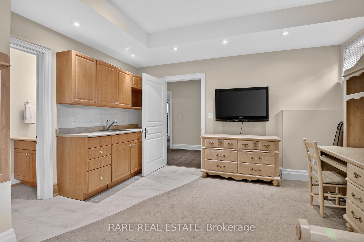
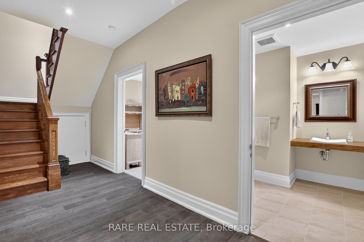
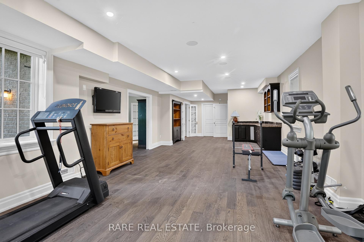
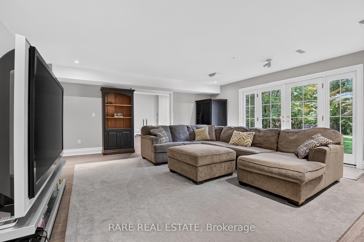
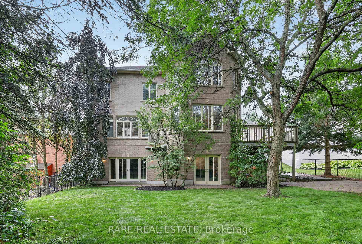
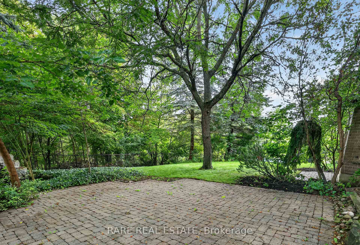
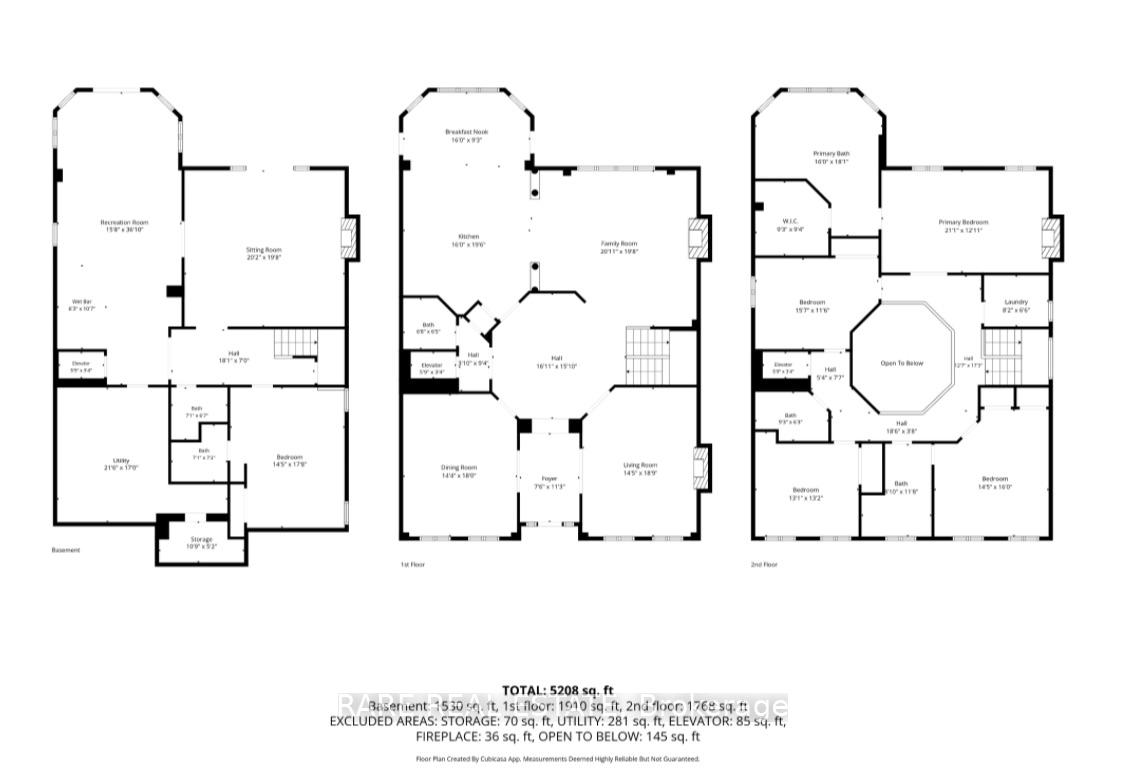
Welcome to 92 Willis Drive-an exquisite Freed built estate home backing onto lush, green space. Situated across from the prestigious Kings Riding Golf Course, this property offers the perfect blend of privacy, luxury, and nature, all while maintaining easy access to Bathurst and Yonge. Spanning over 5,000 square feet of finished living space, this home is crafted with premium finishes, including high ceilings, upgraded crown molding, and tall baseboards throughout. The home is technologically advanced, featuring a comprehensive Crestron lighting system (with automated "Vacation Mode"), a whole-home built-in speaker system, and a private elevator (950lb capacity) that services every floor, including the garage.The layout is designed for versatility and comfort with 5 spacious bedrooms and 6 baths. The stunning walkout basement is a standout, complete with a bedroom, two wet bars, and an expansive gym area that offers potential for a full secondary kitchen or ideal in-law suite configuration.The exterior is just as impressive as the interior. Enjoy your privacy on a massive 72x307 foot ravine lot that extends well beyond the fence line, immersing you in natural surroundings.Recent updates include a roof reshingled in 2013 and a new front entryway door on order (scheduled for installation by October1st), and a freshly painted interior.Top five reasons to love this home:Exceptional location near transit and nature.Premium, private ravine lot.Custom-built design with high ceilings and upgraded molding.Finished walkout basement with multiple suite configurations.High-end features including private elevator, Crestron lighting, and integrated audio.Experience luxury living at its finest. Don't miss this unique opportunity.
Key Facts & Features
Property Costs
- Annual Property Tax Amount
- $12,287
- Land Transfer Tax Fee
- $34,475
Rental Items
- Rental Equipment
- Hot Water Heater
- Basement Type
- Finished, Finished with Walk-Out, Full, Separate Entrance, Walk-Out
Interior Features
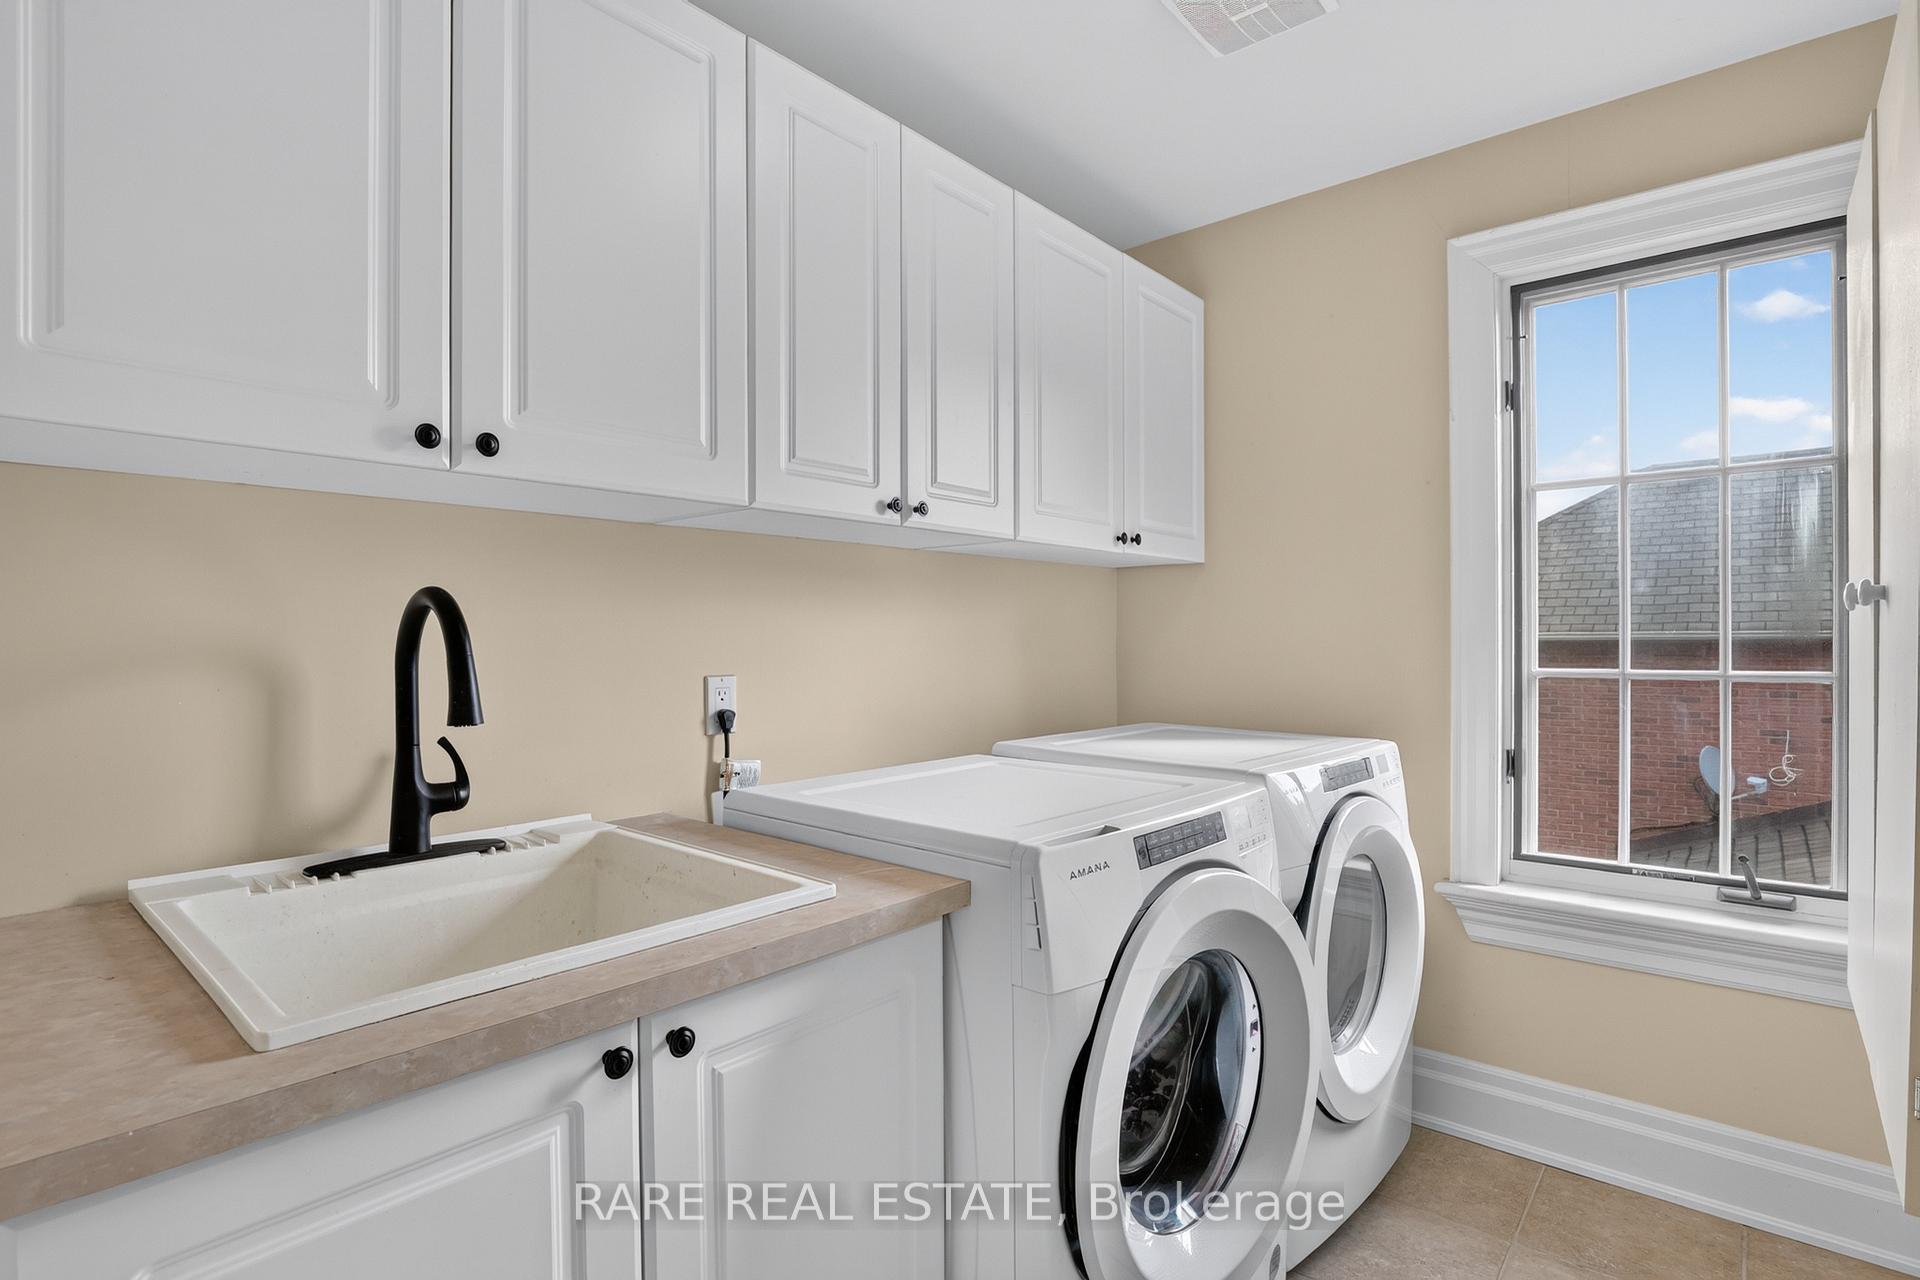
- Laundry Level
- Upper Level
- Interior Extras
- Auto Garage Door Remote
- View
- Forest
- Fireplace/Stove
- Yes
- Fireplace Features
- Natural Gas
- Elevator
- Yes
Exterior Features
- Exterior Extras
- Deck, Backs On Green Belt
- Pool
- None
- Accessibility Features
- Exterior Lift, Roll-In Shower, Wheelchair Access, Elevator
Building
- Building Type
- Detached
- Building Style
- 2-Storey
- Approx Age
- 16-30
Construction
- Exterior Finish
- Brick
- Roof
- Asphalt Shingle
- Foundation Details
- Concrete
- Special Designation
- Unknown
Lot
- Lot Front
- 72.23 ft
- Lot Depth
- 307.94 ft
Inclusions
- Inclusions
- Refrigerator, Stove, Dishwasher, Washer & Dryer, Garage Door opener & Remote
Parking & Garages
- Garage Type
- Attached
- Garage Spaces
- 2
- Parking Spaces
- 4
- Total Garage And Parking Spaces
- 6
Heating & Cooling
- Heat Source
- Gas
- Heat Type
- Forced Air
- Air Conditioning
- Central Air
- Water
- Municipal
- Sewers
- Sewer
- Bedrooms
- 4 + 1
- Washrooms
- 6
- Kitchens
- 1
- Family / bonus room
- Yes
Washrooms
- 2-piece, Main
- 2-piece, Lower
- 4-piece, Lower
- 5-piece, Upper
- 4-piece, Upper
- Municipality
- Aurora
- Neighbourhood
- Aurora Highlands
- Main cross streets
- Bathurst ST & Henderson
- Zoning
- R2
- Directions
- East on Henderson Dr North on McClenny Dr, West on Wardle Gate to Willis.
- MLS® number
- N13730074
- Data source
- Toronto Regional Real Estate Board
- Status change
- 2026-10-06
- Listed on
- 2026-09-01
- Days on market
- 35 days
- Possession type
- Flexible
- Co-op commission
- 2.5%
- Seller
- Listed by
- RARE REAL ESTATE
Home Market Value
Current home valuation for 92 Willis Drive, Aurora, Aurora Highlands, Aurora, ON. Listed for $1,899,999
HOMEH Estimate
$1,956,493
Estimated Sales Range
$1,369,545 - $2,543,441
HOMEH Estimate for 92 Willis Drive, Aurora, Aurora Highlands
Calculated with a real agent's CMA method — 45+ years of experience, codified. Not an AI guess.
For the owner
Is this your home? Track its value.
Get this home's HOMEH Estimate by email once a month, with how many homes are for sale around you.
Mortgage Payment Calculator
Compare up to 4 down payment scenarios
20% required for homes $1.5M or more
$380,000
| Scenario 1 | Scenario 2 | Scenario 3 | Scenario 4 | |
|---|---|---|---|---|
−Down payment | % $ | % $ | % $ | % $ |
+CMHC insurance | $0 | $0 | $0 | $0 |
=Total mortgage | $1,519,999 | $1,424,999 | $1,329,999 | $1,234,999 |
Amortization | ||||
Mortgage rate | % | % | % | % |
| Payment frequency | ||||
=Mortgage payment | $7,421monthly | $6,958monthly | $6,494monthly | $6,030monthly |
Land Transfer Tax
$34,475
$34,475
Around this home
No schools found nearby
Data provided by OpenStreetMap & Fraser Institute School Rankings
Ask HOMEH
New!Hi there!
👋Text or call (416) 301-9001
Recommended for you
Based on homes you've looked at.
No recommended properties found.
Nearby similar homes
No nearby properties found.
More real estate resources
Other homes nearby
Explore this area
Nearby neighbourhoods
No nearby listings available.