
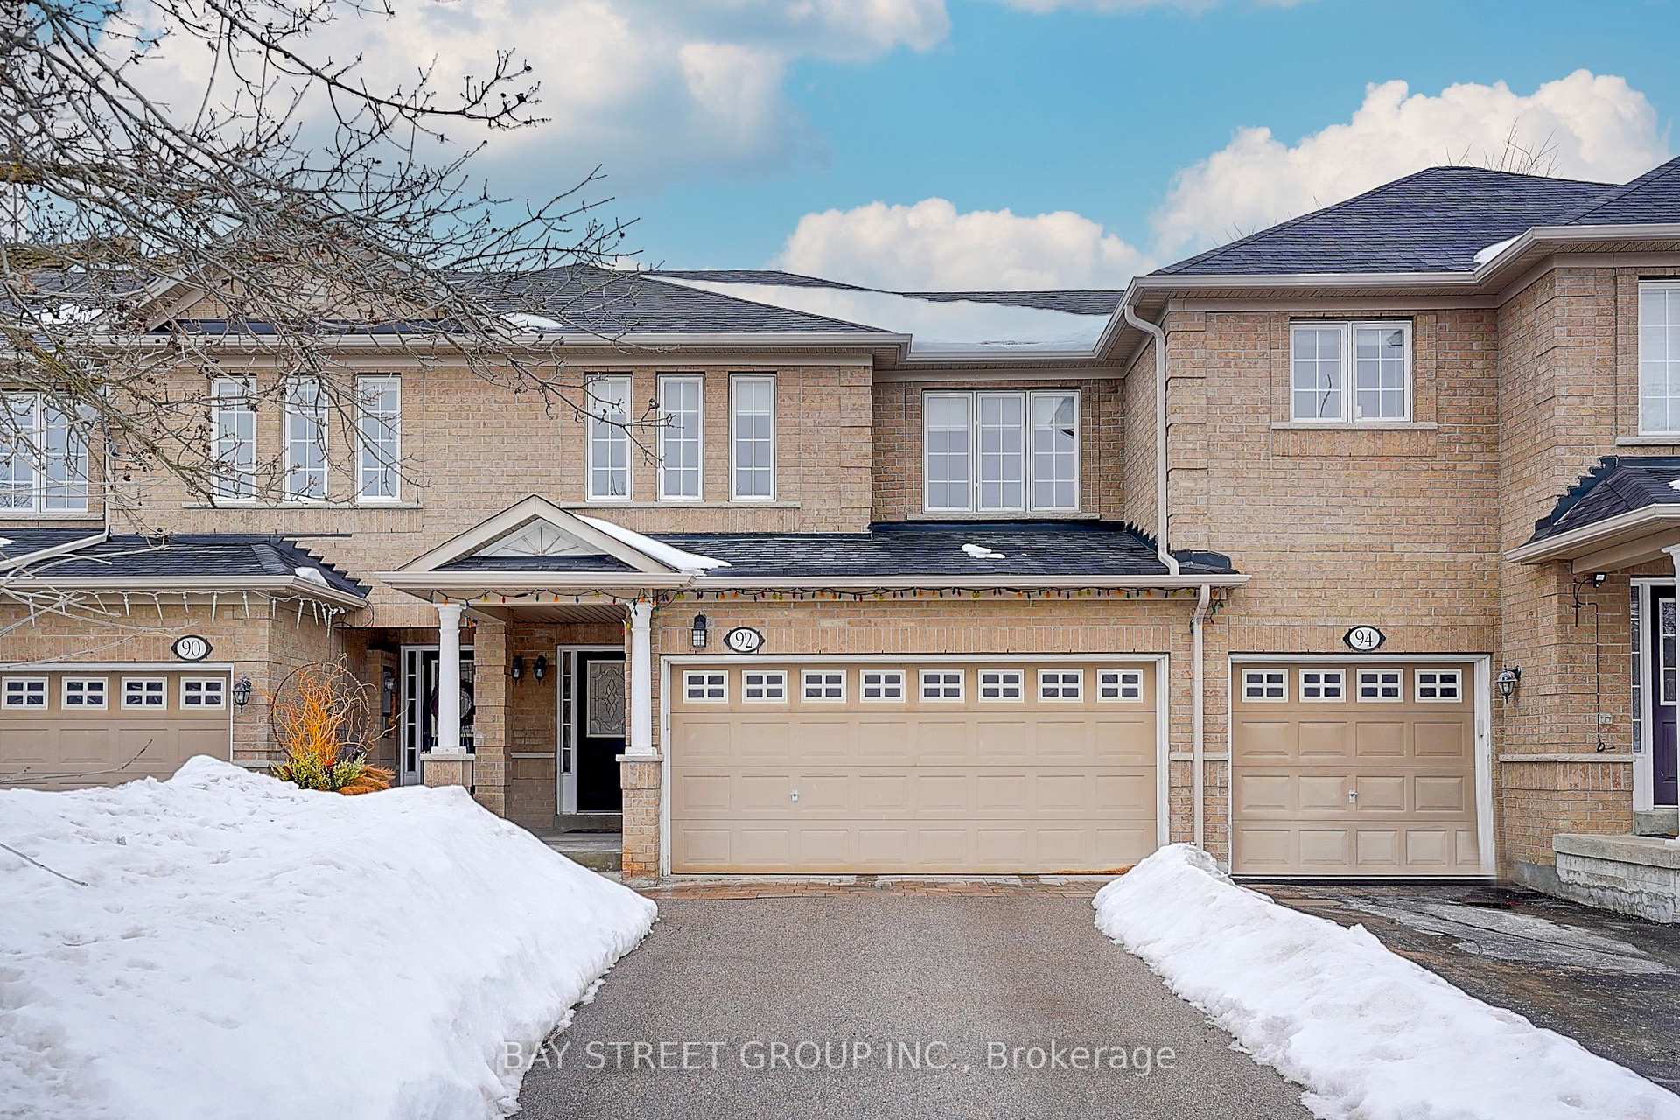
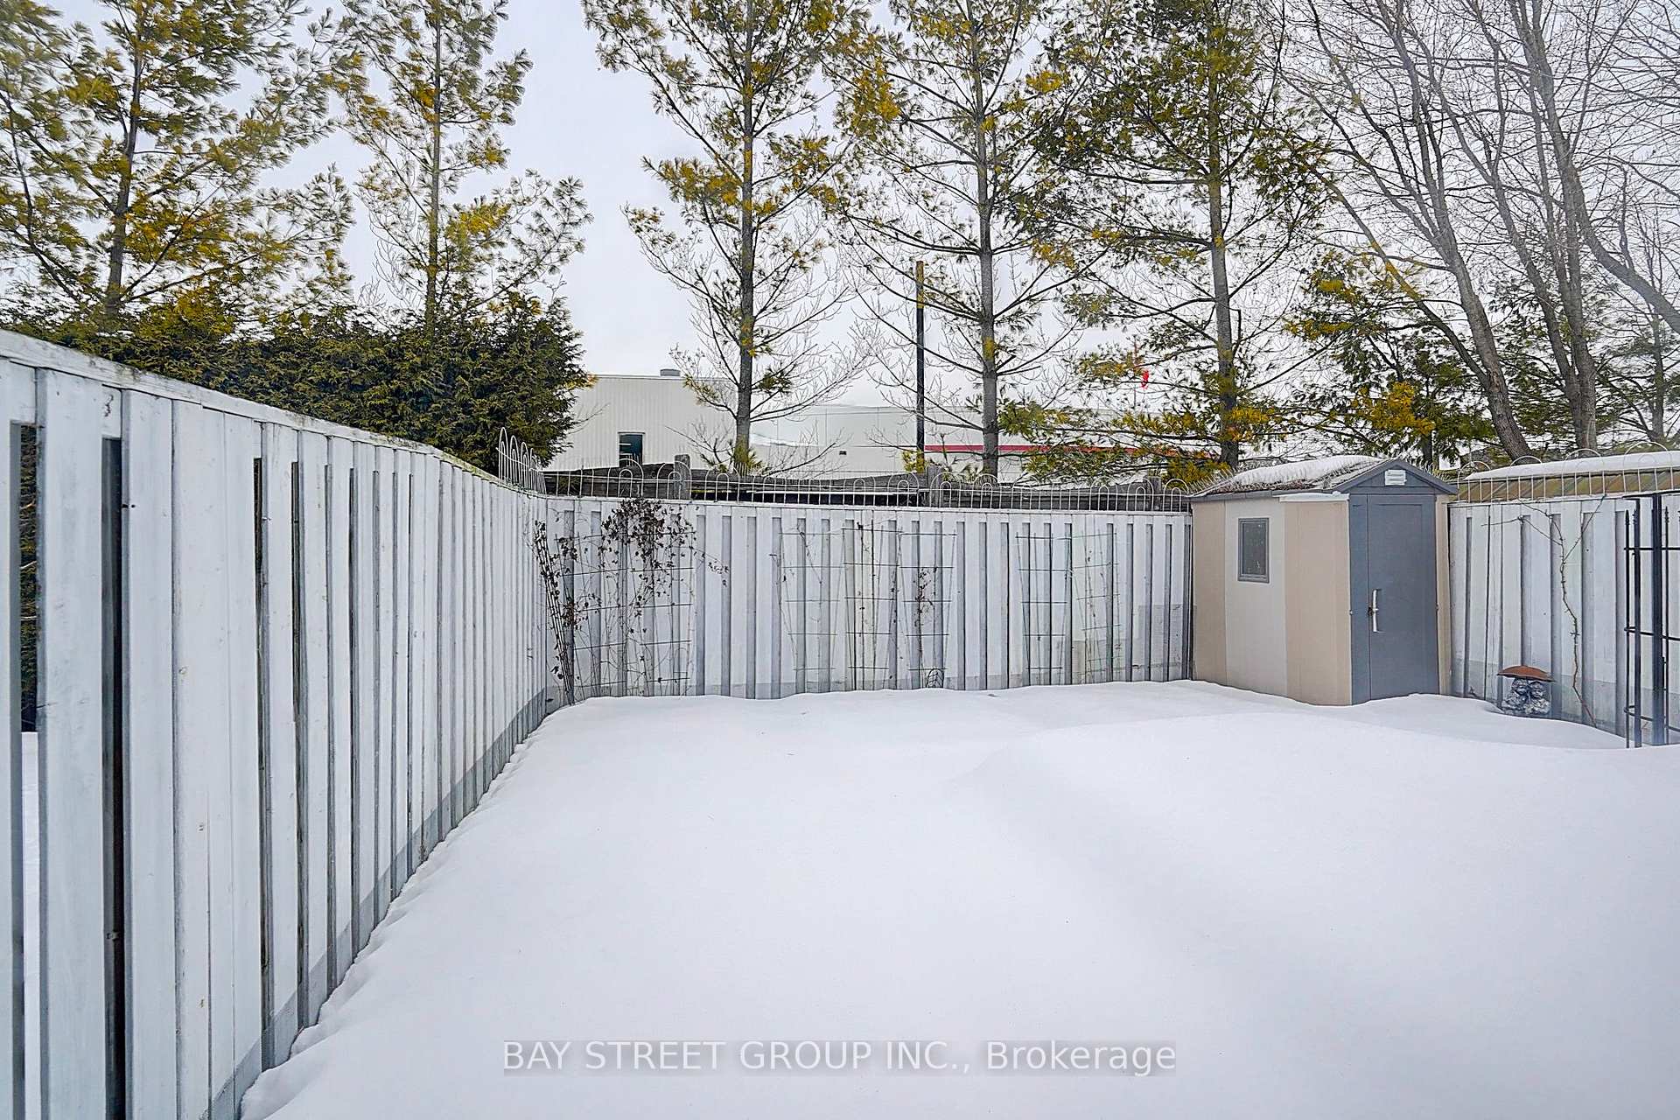
92 Millcliff Circle
Aurora (Aurora Grove), ON L4G 7N9
- 3Bedrooms
- 3Bathrooms
- 2Garage
- 1500–2000Sq Ft
- $4,377Tax
- 24×92 ftLot Size
 Estimated Value:$938,936See Free Estimate Report

Property not available for sale or for rent.
HOMEH One: full-service selling for a 1% listing fee. The buyer's agent commission is separate.
Free Home EvaluationHow Much Is My Home Worth?Homes for Sale NearbySale & Price History for 92 Millcliff Circle, Aurora, Aurora Grove
| Start Date | End Date | Price | Event | MLS# |
|---|---|---|---|---|
| 2025-03-05 | 2025-03-25 | Login to See Prices | Sold | n12002777 |
Real estate boards require you to or to see the full details of this property.
*Sold prices and complete sale & price history are regulated data. Under the Trust in Real Estate Services Act, 2002 (TRESA) and the rules of the Real Estate Council of Ontario (RECO), and pursuant to the Multiple Listing Service® rules of the Canadian Real Estate Association (CREA) and the Toronto Regional Real Estate Board (TRREB), this information may be shown only to registered users who have agreed to the applicable terms of use (a Virtual Office Website, or "VOW," arrangement). HOMEH Inc., Brokerage therefore provides it to signed-in members only. Creating an account is free and takes under a minute.
About 92 Millcliff Circle, Aurora, Aurora Grove
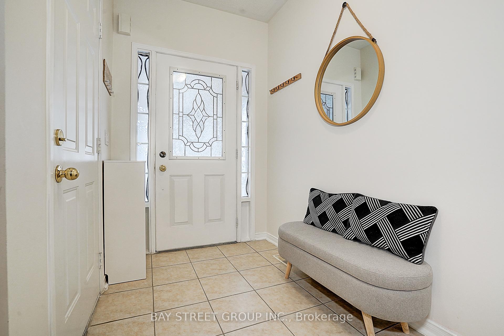
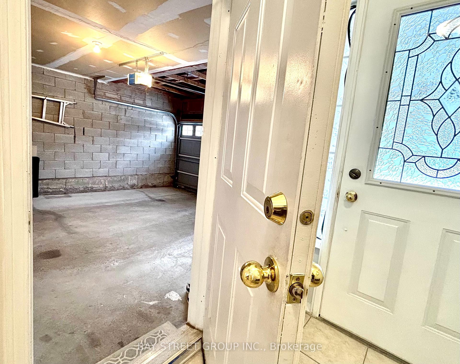
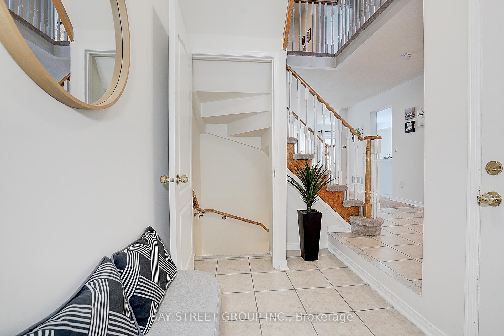
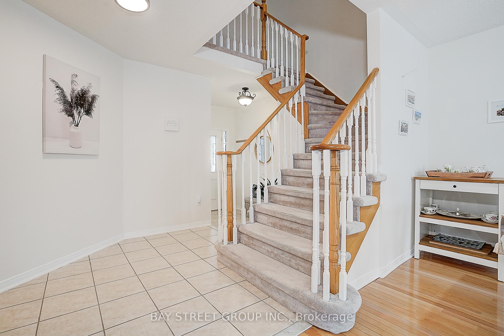
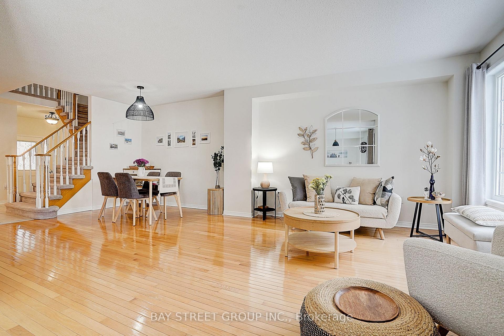
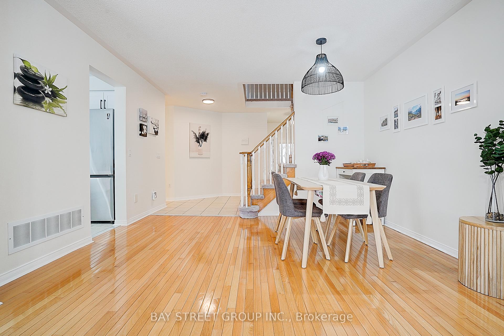
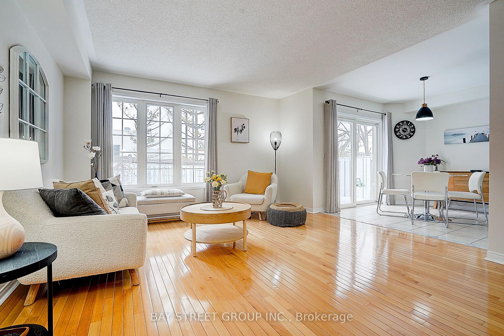
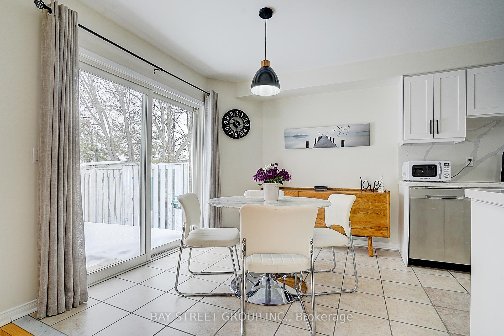
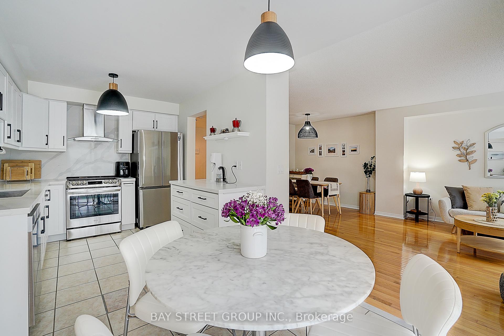
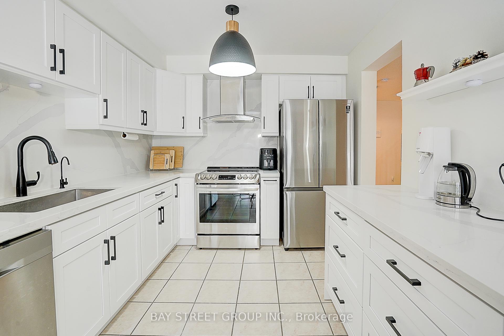
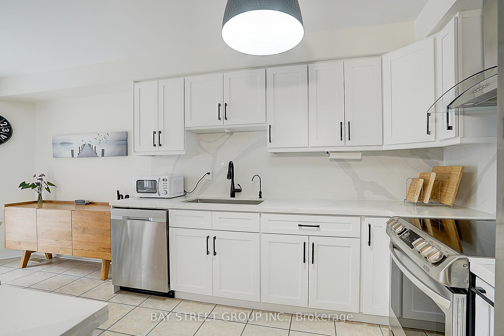
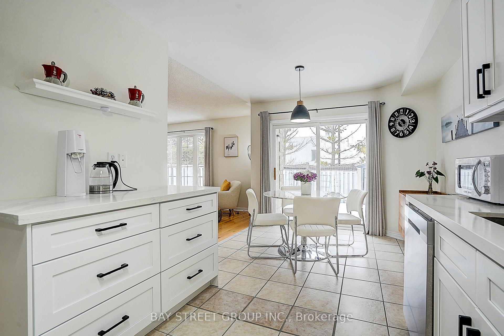
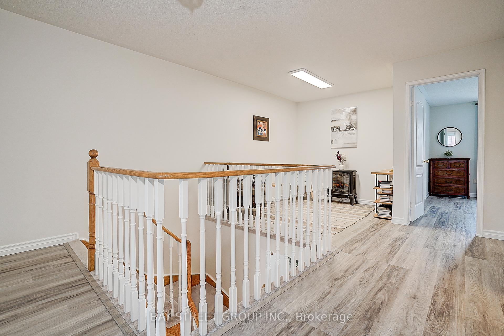
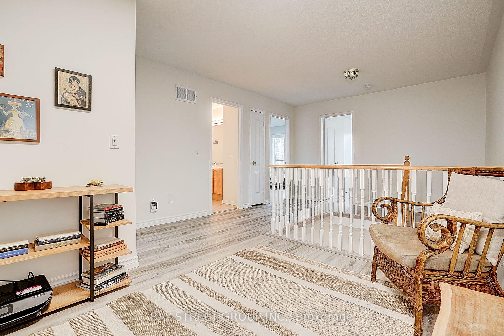
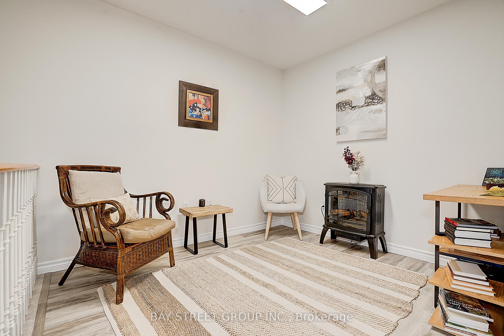
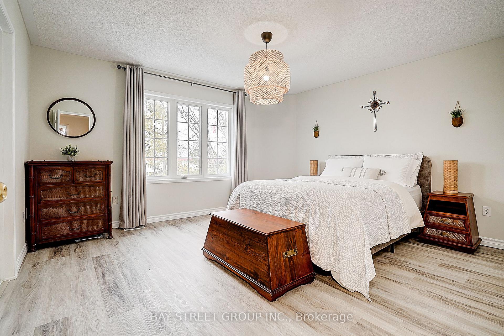
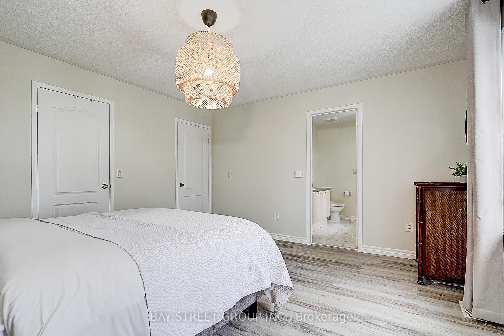
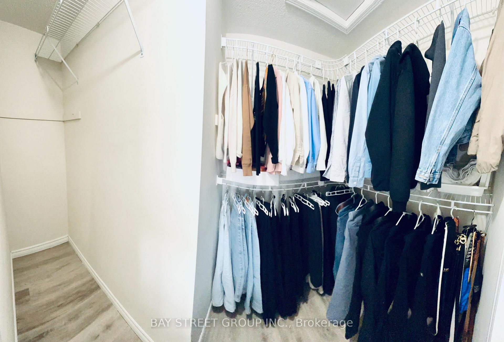
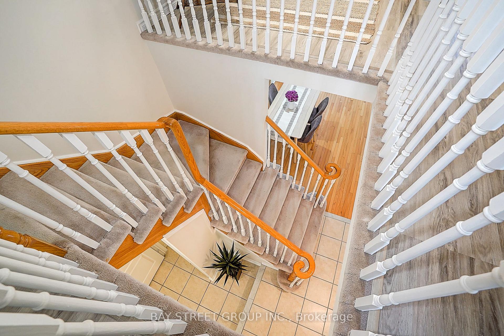
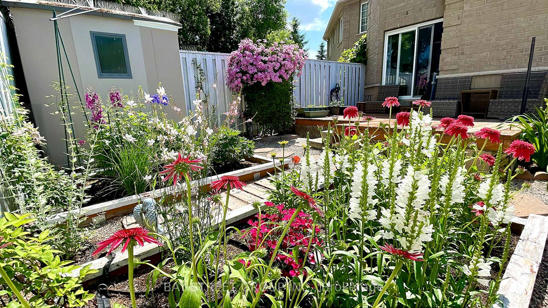
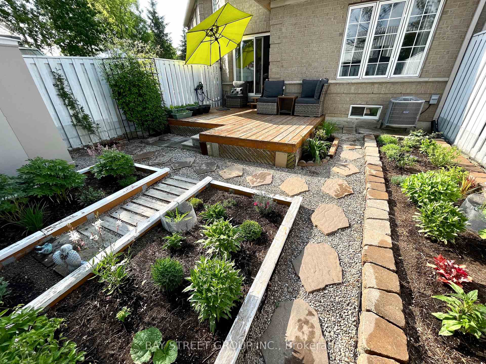
A freehold double-car garage all-brick townhouse built by Heathwood Homes, with 4-car parking space driveway. This spacious open concept family home is approx 1800 Sq Ft +/-, with hardwood oak on first floor, and finished basement w/ a roughed in washroom. Equipped with Water Softener, Central Vacuum, Central Conditioning and Humidifier. Natural daylight fills through large windows. The spacious loft area on the second floor is perfect for relaxing or entertaining. Master bedroom with walk-in closet and 4-piece ensuite bathroom. Large low-maintenance, fully fenced backyard perennial flowery garden blooming beautifully from early summer to late fall. * Access To Garage From Inside * **furnace (2017), roofing (2018), gutters (2022), kitchen wood cabinets and quartz counters & backsplash, stainless appliances (2021), air conditioner (2022), toilet bowls & washroom vents (2022), Luxury Vinyl floor & baseboards for second floor and basement (2021)**.Close to Hwy 404/400.Quiet, safe and children & pets friendly neighborhood.The Timbers Park playground is just next door Close to public transportation, walking distance to Go Station, Go and YRT bus stops just a short walk away.Walking distance to Public & Catholic elementary schools and the Montessori school. A short driving distance to St. Andrews College (Grade 5 - 12) and Pickering College (JK to Grade 12).Direct access to parks and trails from the subdivision. Short driving distances to the community recreation complexes.Walking distance to shops (Longos, Home Depot, Canadian Tire, Sobeys), banks, restaurants (Tim Hortons, Wendys and more), Cineplex and clinics. 5-7 mins drive to the public library, Shoppers Drug Mart, Superstore, Walmart, BestBuy, Farm Boy, Winners, HomeSense, T&T Supermarket, McDonalds, A&W, and more.Walking distance to Aurora Town Hall, Service Ontario office, and the Seniors Center.Close to the Southlake Hospital, dental offices, medical labs/clinics/specialist offices.
Key Facts & Features
Property Costs
- Annual Property Tax Amount
- $4,377
- Land Transfer Tax Fee
- $19,655
Rental Items
- Rental Equipment
- hot water tanker(2016)($44/month),can be bought to own
- Basement Type
- Finished
Interior Features
- Laundry Level
- Lower Level
- Interior Extras
- Water Softener, Central Vacuum, Auto Garage Door Remote, Rough-In Bath, Water Purifier, Ventilation System
- Fireplace/Stove
- No
- Elevator
- No
Exterior Features
- Pool
- None
- Property Features
- Park, Public Transit, Clear View
Building
- Building Type
- Freehold Townhouse
- Building Style
- 2-Storey
Construction
- Exterior Finish
- Brick
- Roof
- Shingles
- Foundation Details
- Concrete
- Special Designation
- Unknown
Lot
- Lot Front
- 23.82 ft
- Lot Depth
- 91.86 ft
- Lot Size
- 2199
Inclusions
- Inclusions
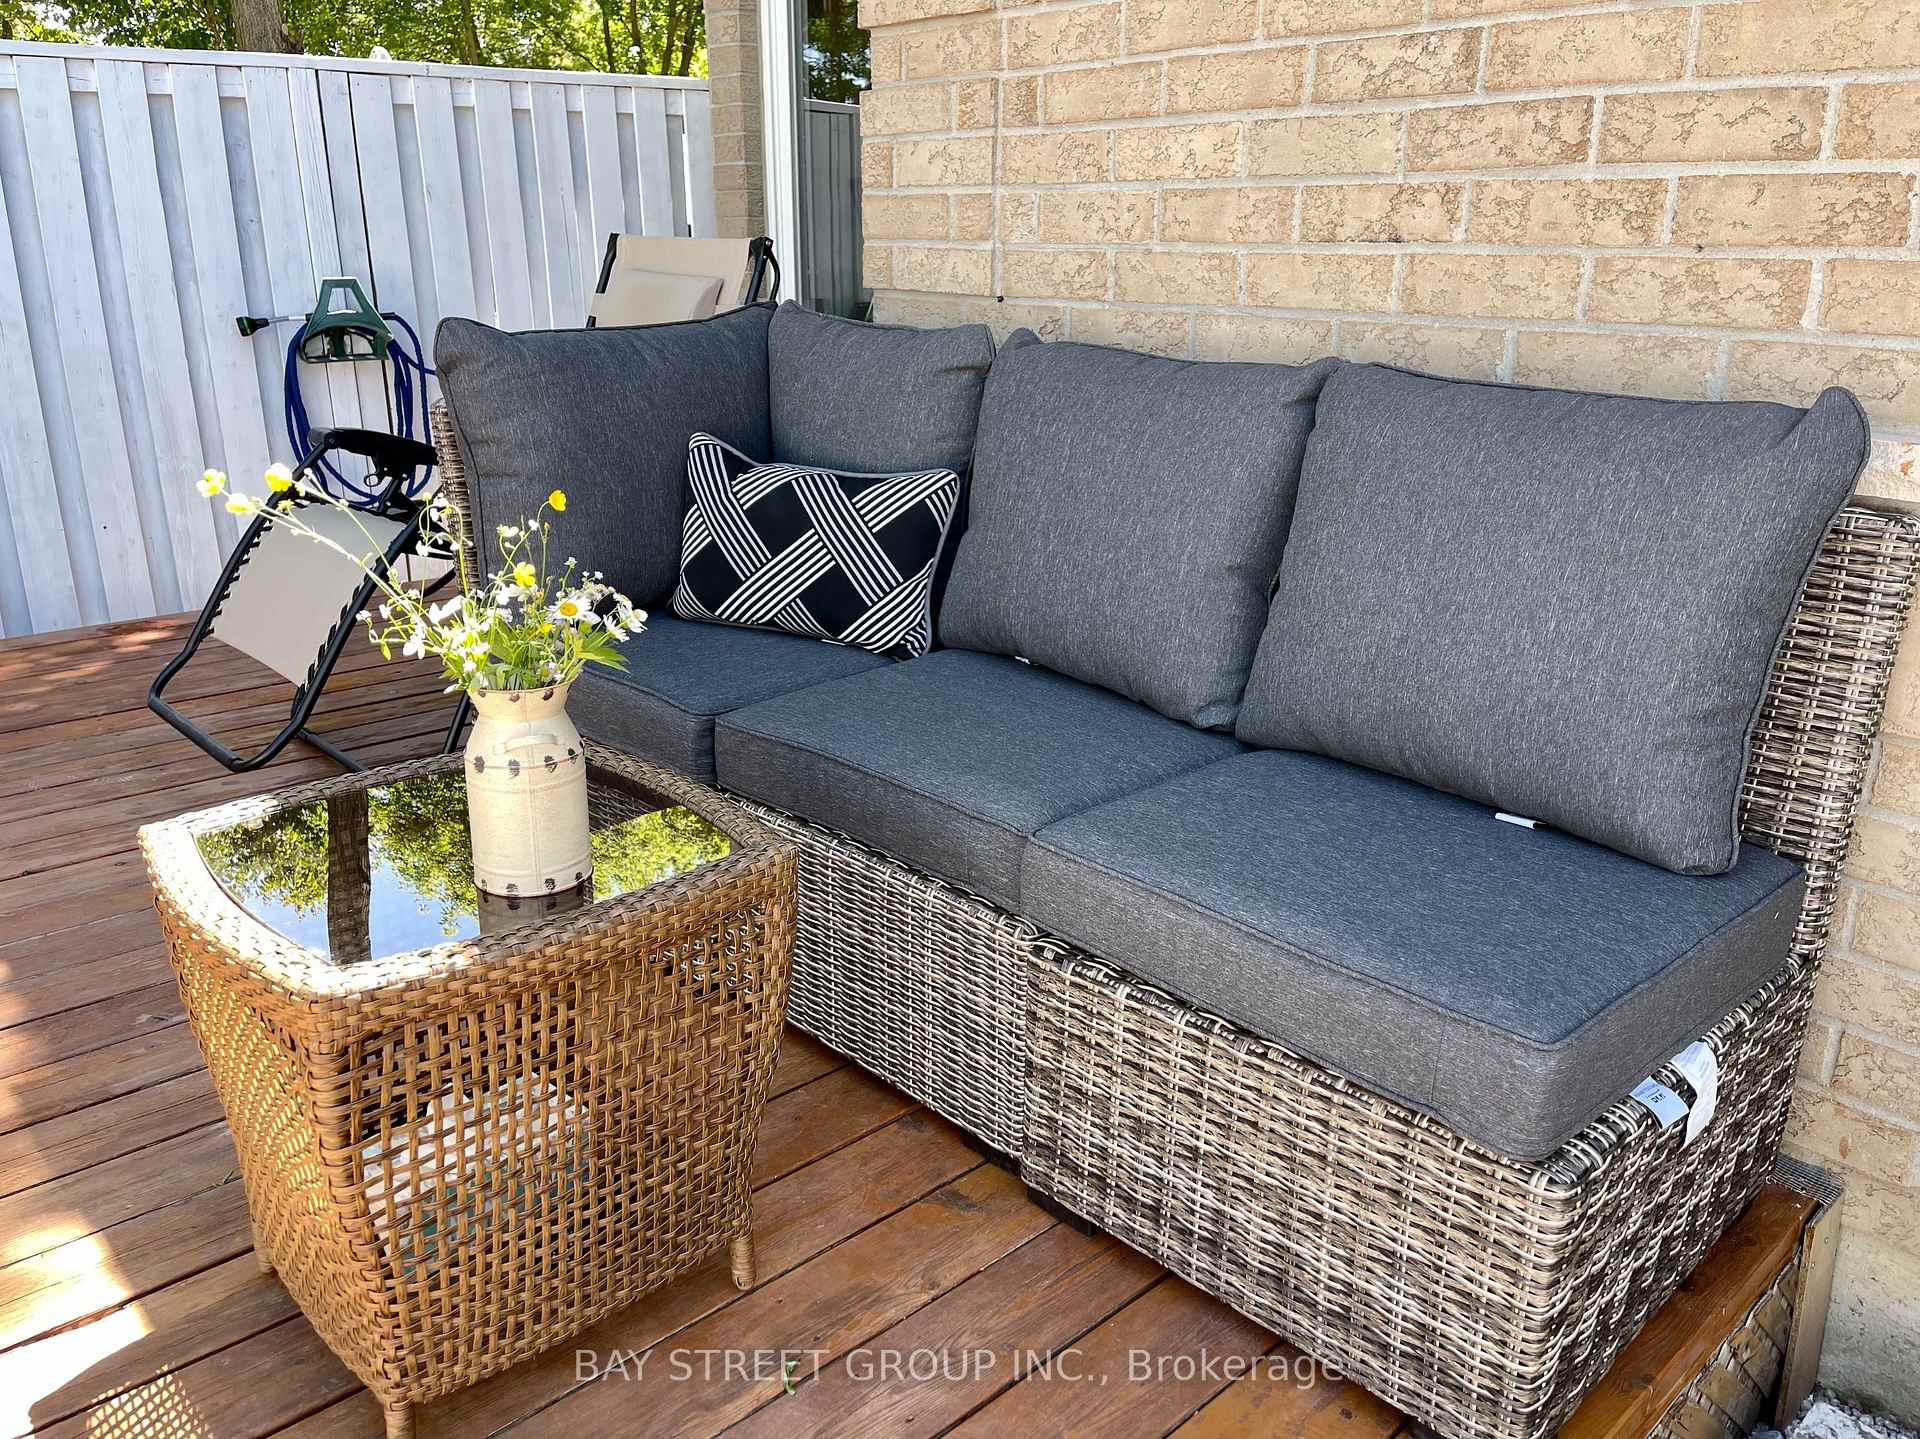
- Fridge, Stove, Range Hood, Dish Washer, Washer & Dryer, Garage Door Openers, Window wears and lights fixtures, Gym equipment, Patio Set (umbrella & furniture).
Parking & Garages
- Garage Type
- Built-In
- Garage Spaces
- 2
- Parking Spaces
- 4
- Total Garage And Parking Spaces
- 6
Heating & Cooling
- Heat Source
- Gas
- Heat Type
- Forced Air
- Air Conditioning
- Central Air
- Water
- Municipal
- Sewers
- Sewer
- Bedrooms
- 3
- Washrooms
- 3
- Kitchens
- 1
Room sizes
- Dining Room—Main level, Hardwood Floor, Formal Rm, Picture Window
- Kitchen—Main level, Quartz Counter, Breakfast Area, Overlook Patio
- Breakfast—Main level, Ceramic Floor, Overlooks Backyard, W/O To Deck
- Living Room—Main level, Hardwood Floor, Overlooks Backyard, Overlooks Garden
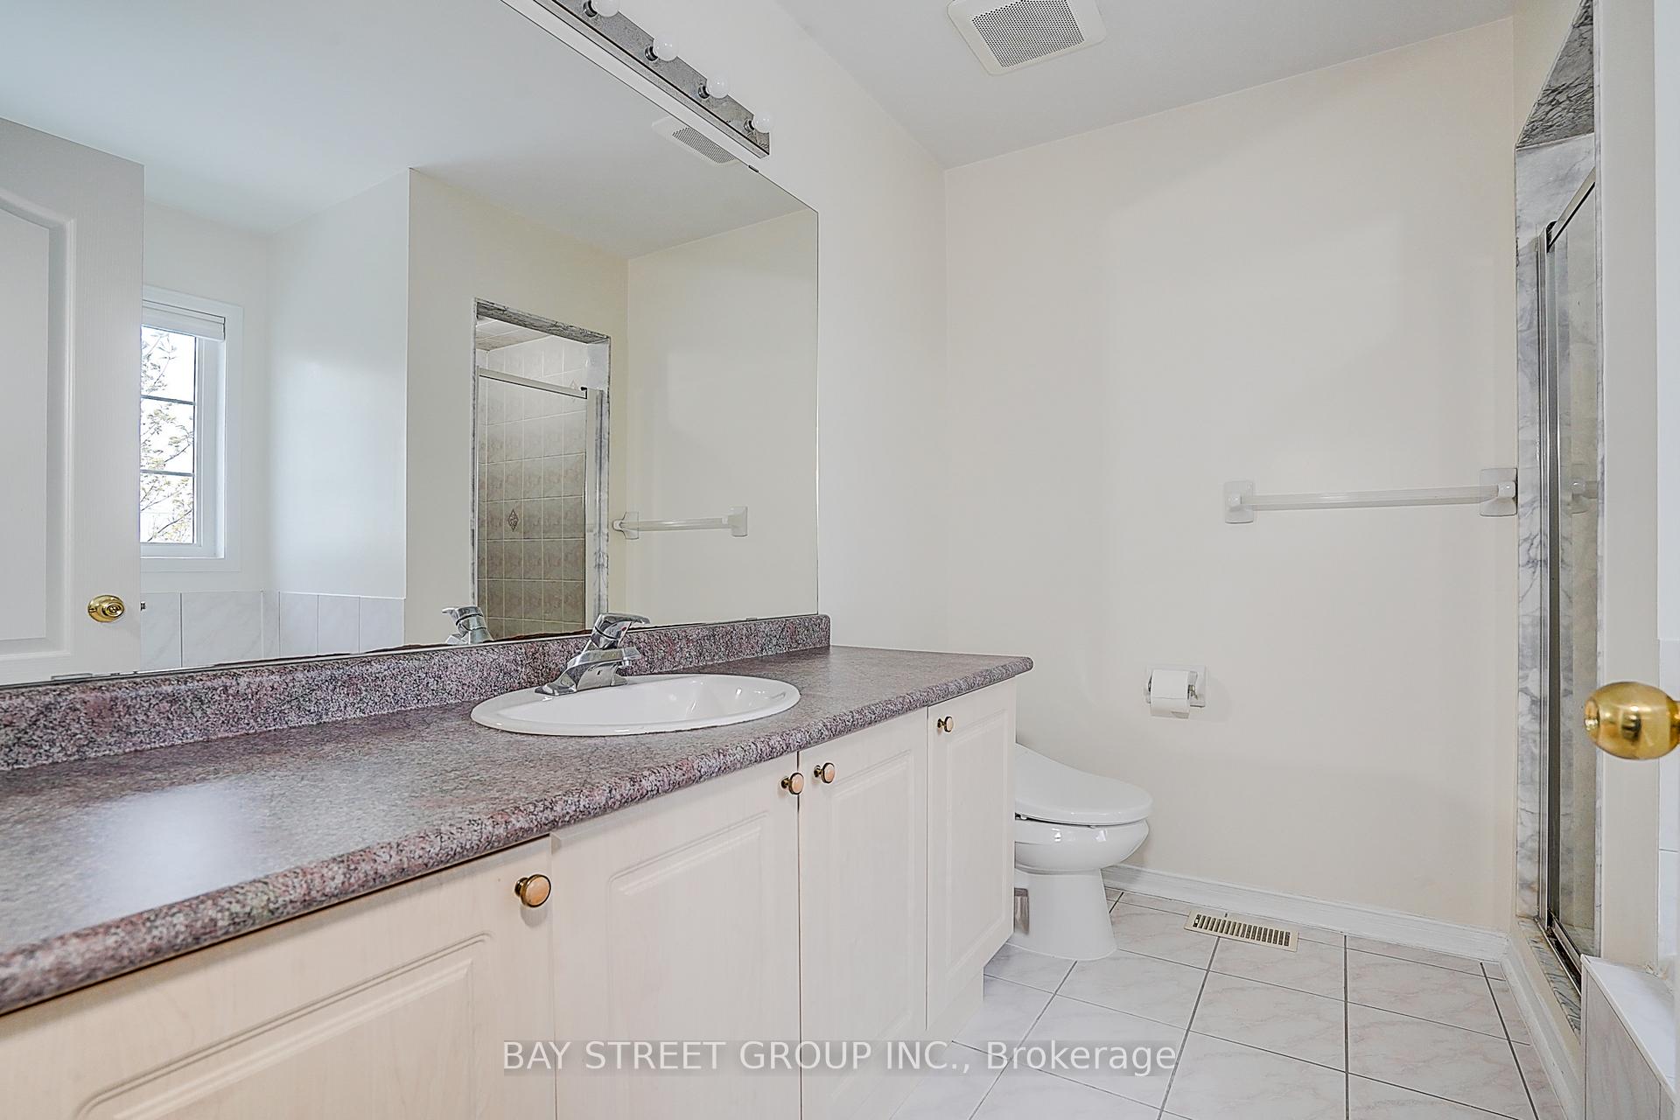
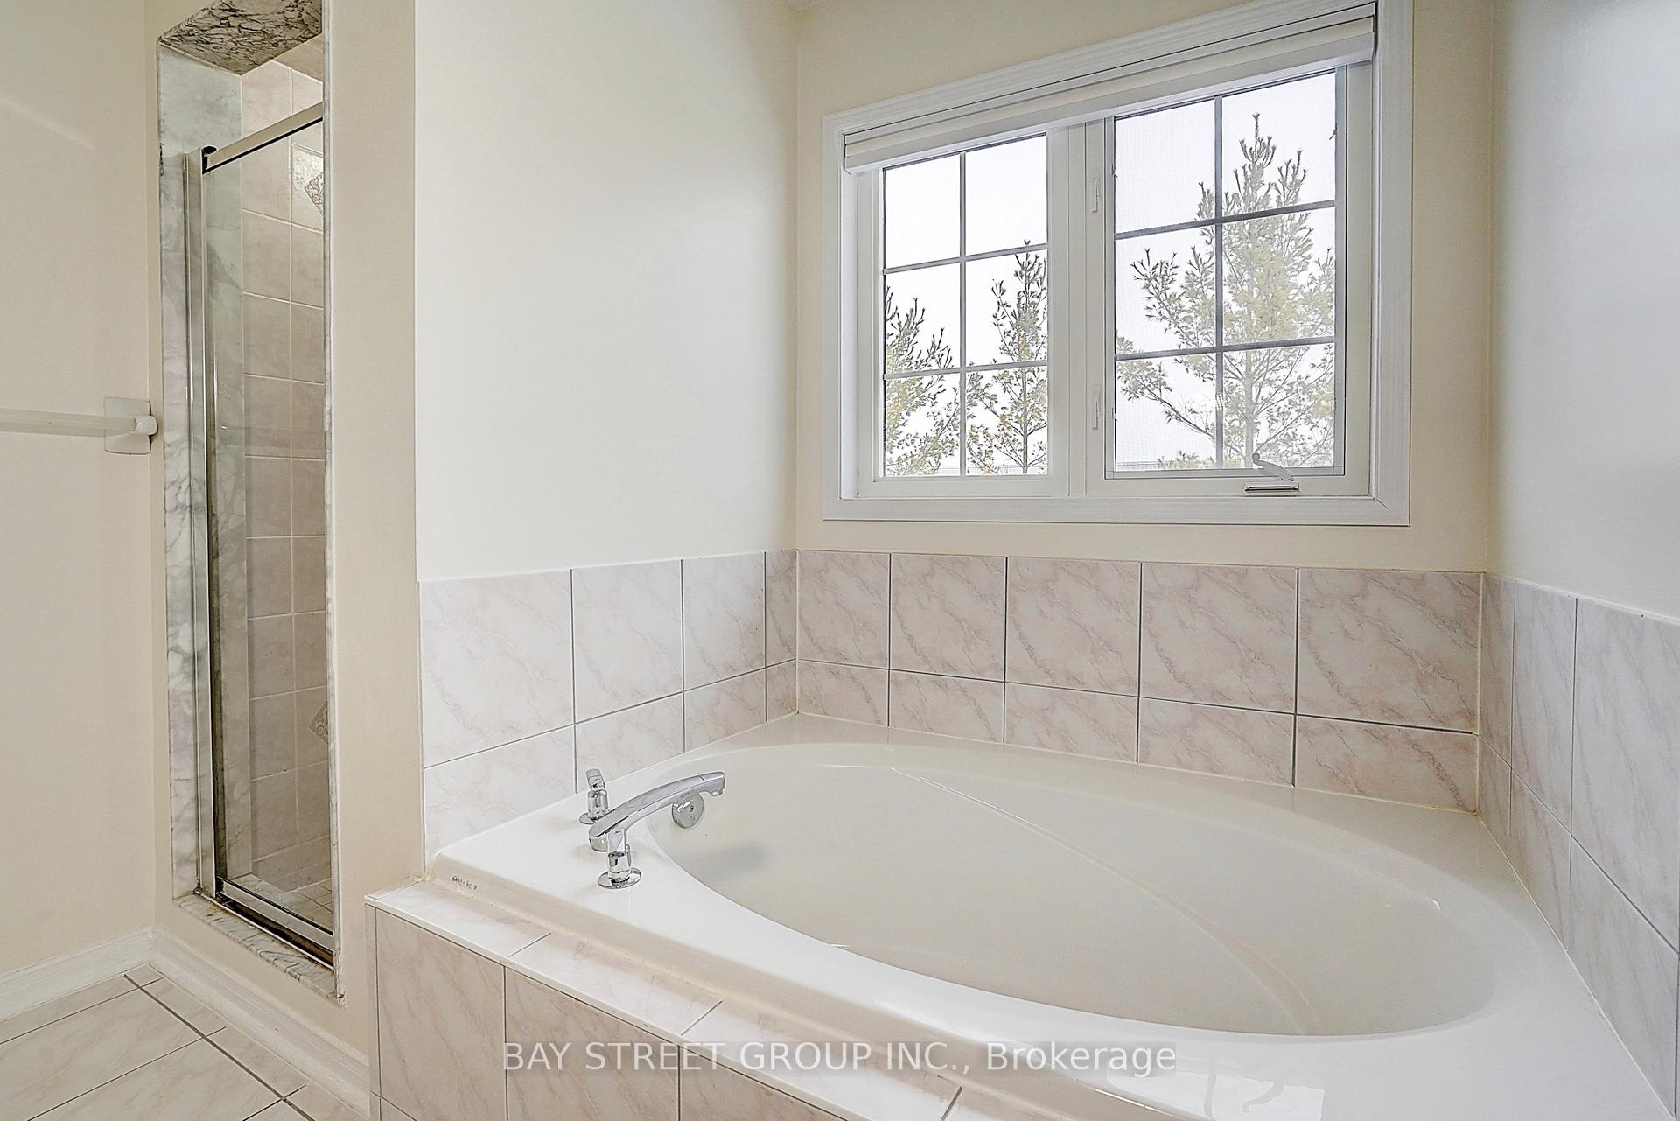
- Primary Bedroom—Second level, 4 Pc Ensuite, Vinyl Floor, Walk-In Closet(s)
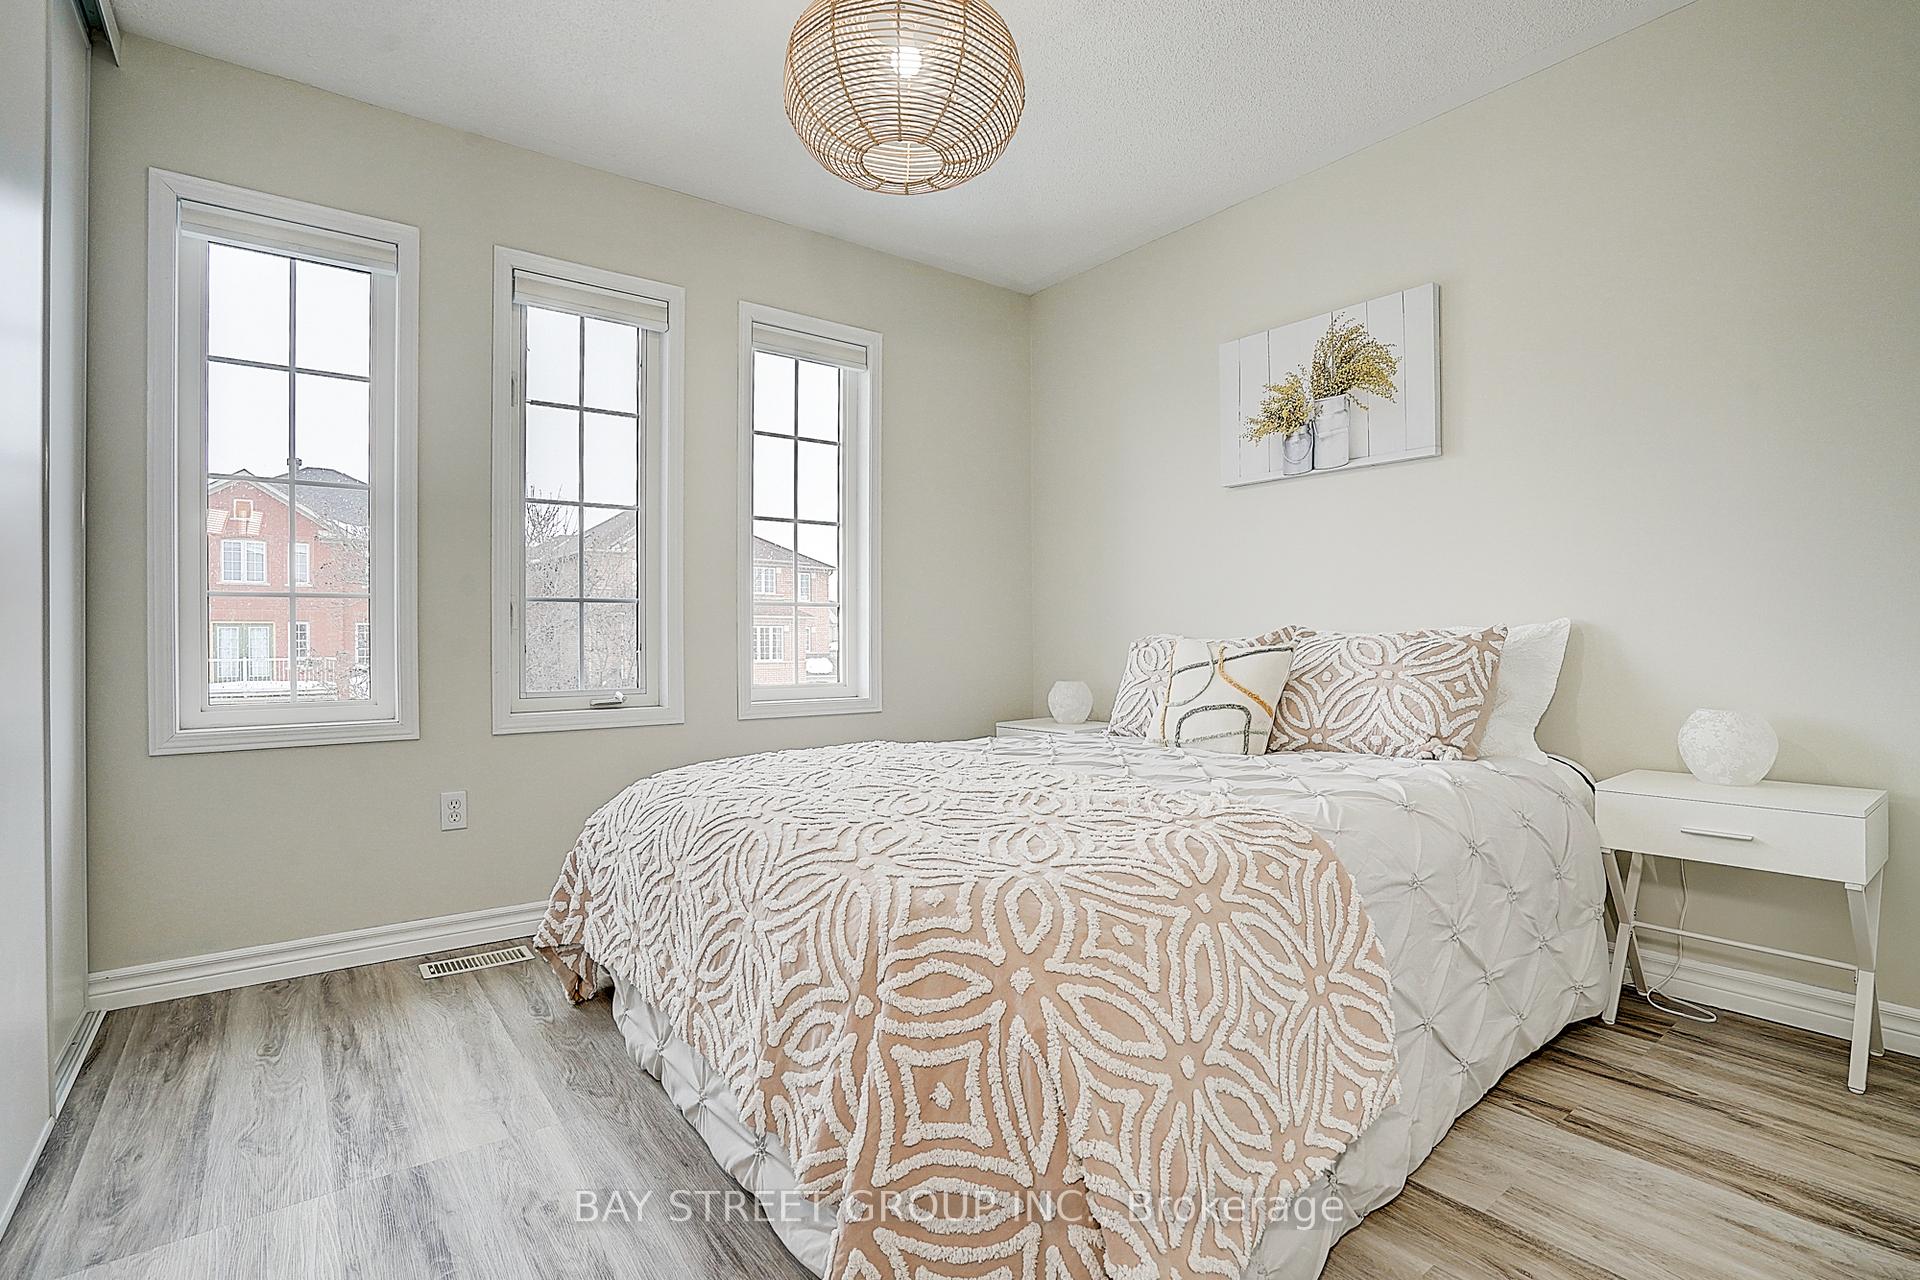
- Bedroom 2—Second level, Vinyl Floor, South View, B/I Closet
- Bedroom 3—Second level, Vinyl Floor, South View, B/I Closet
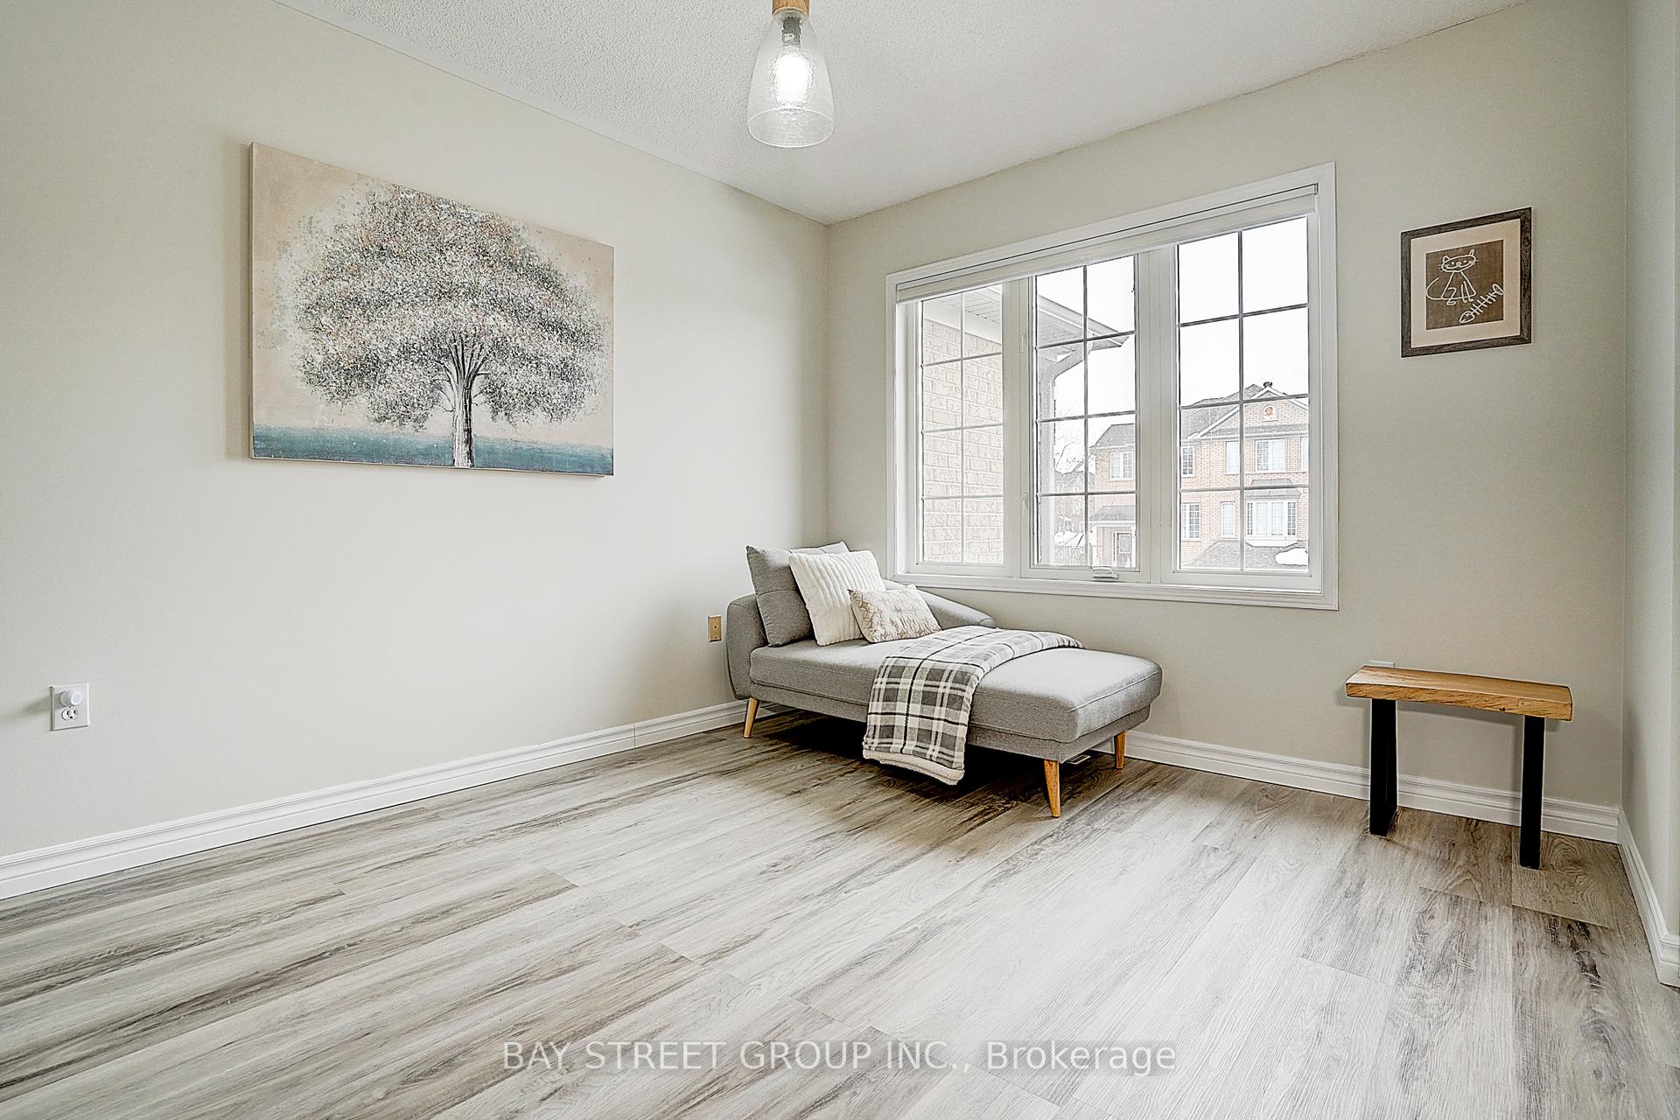
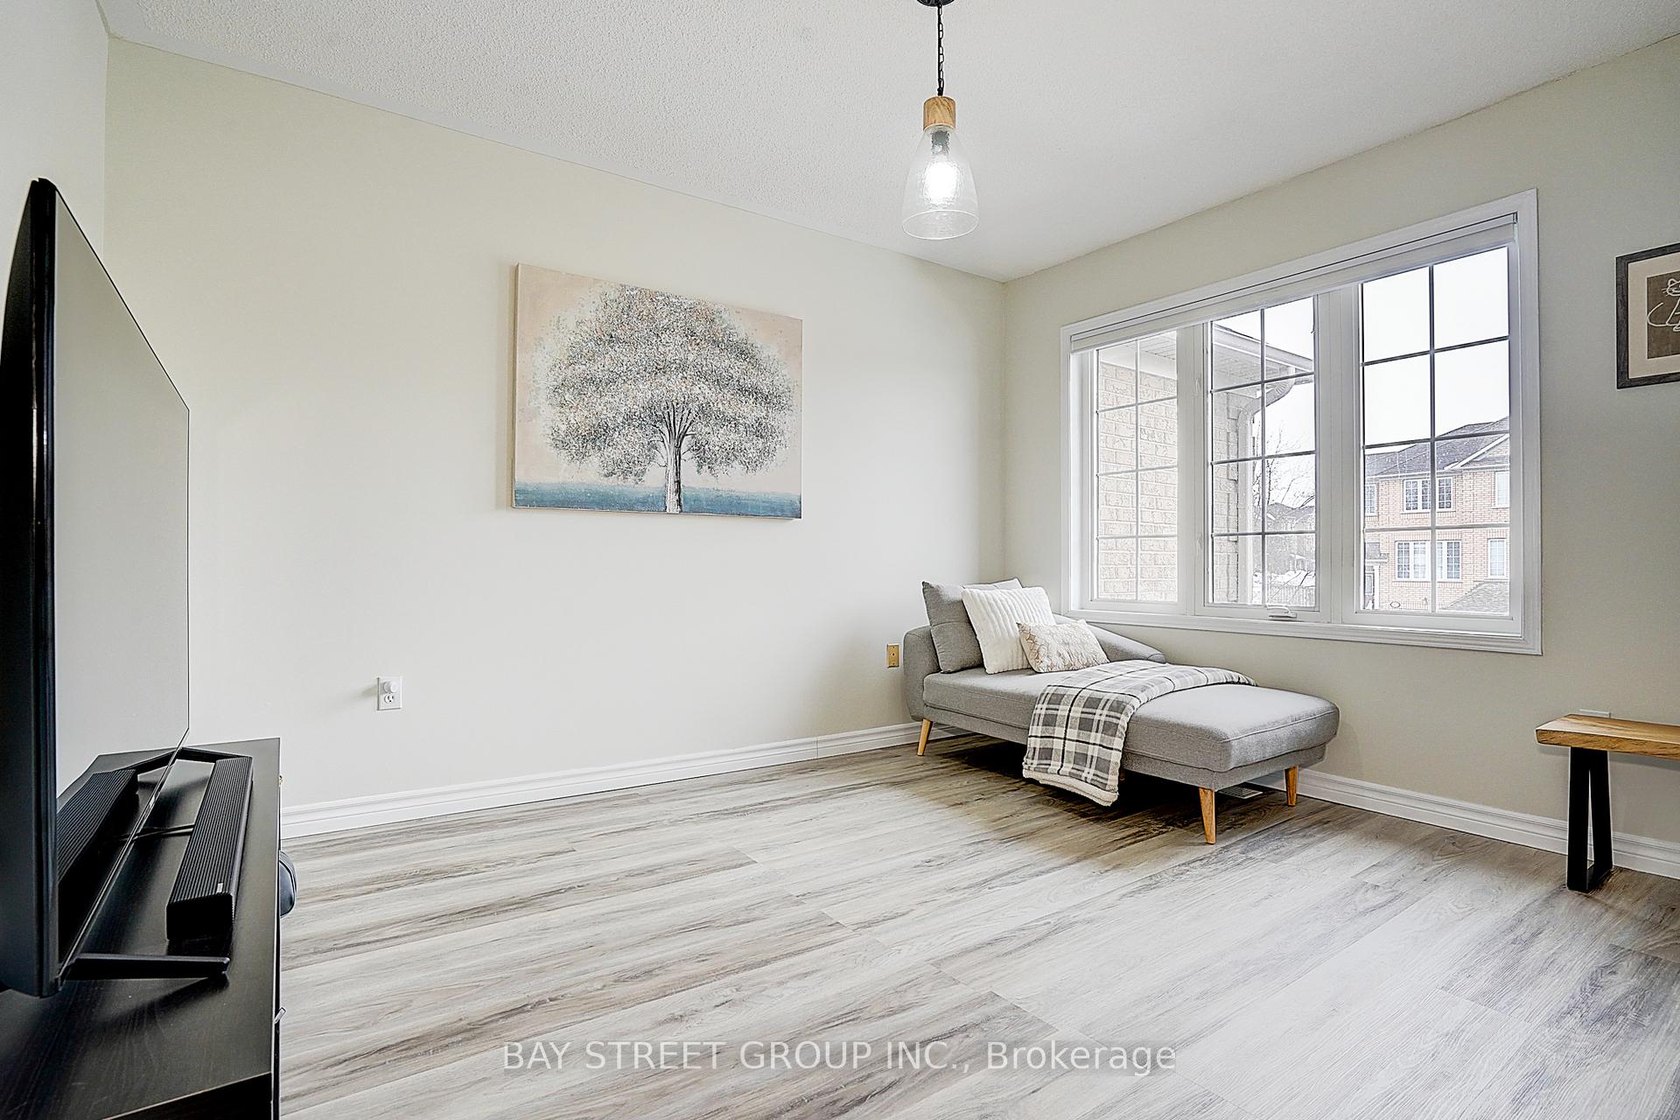
- Loft—Second level, Vinyl Floor, Open Concept, Electric Fireplace
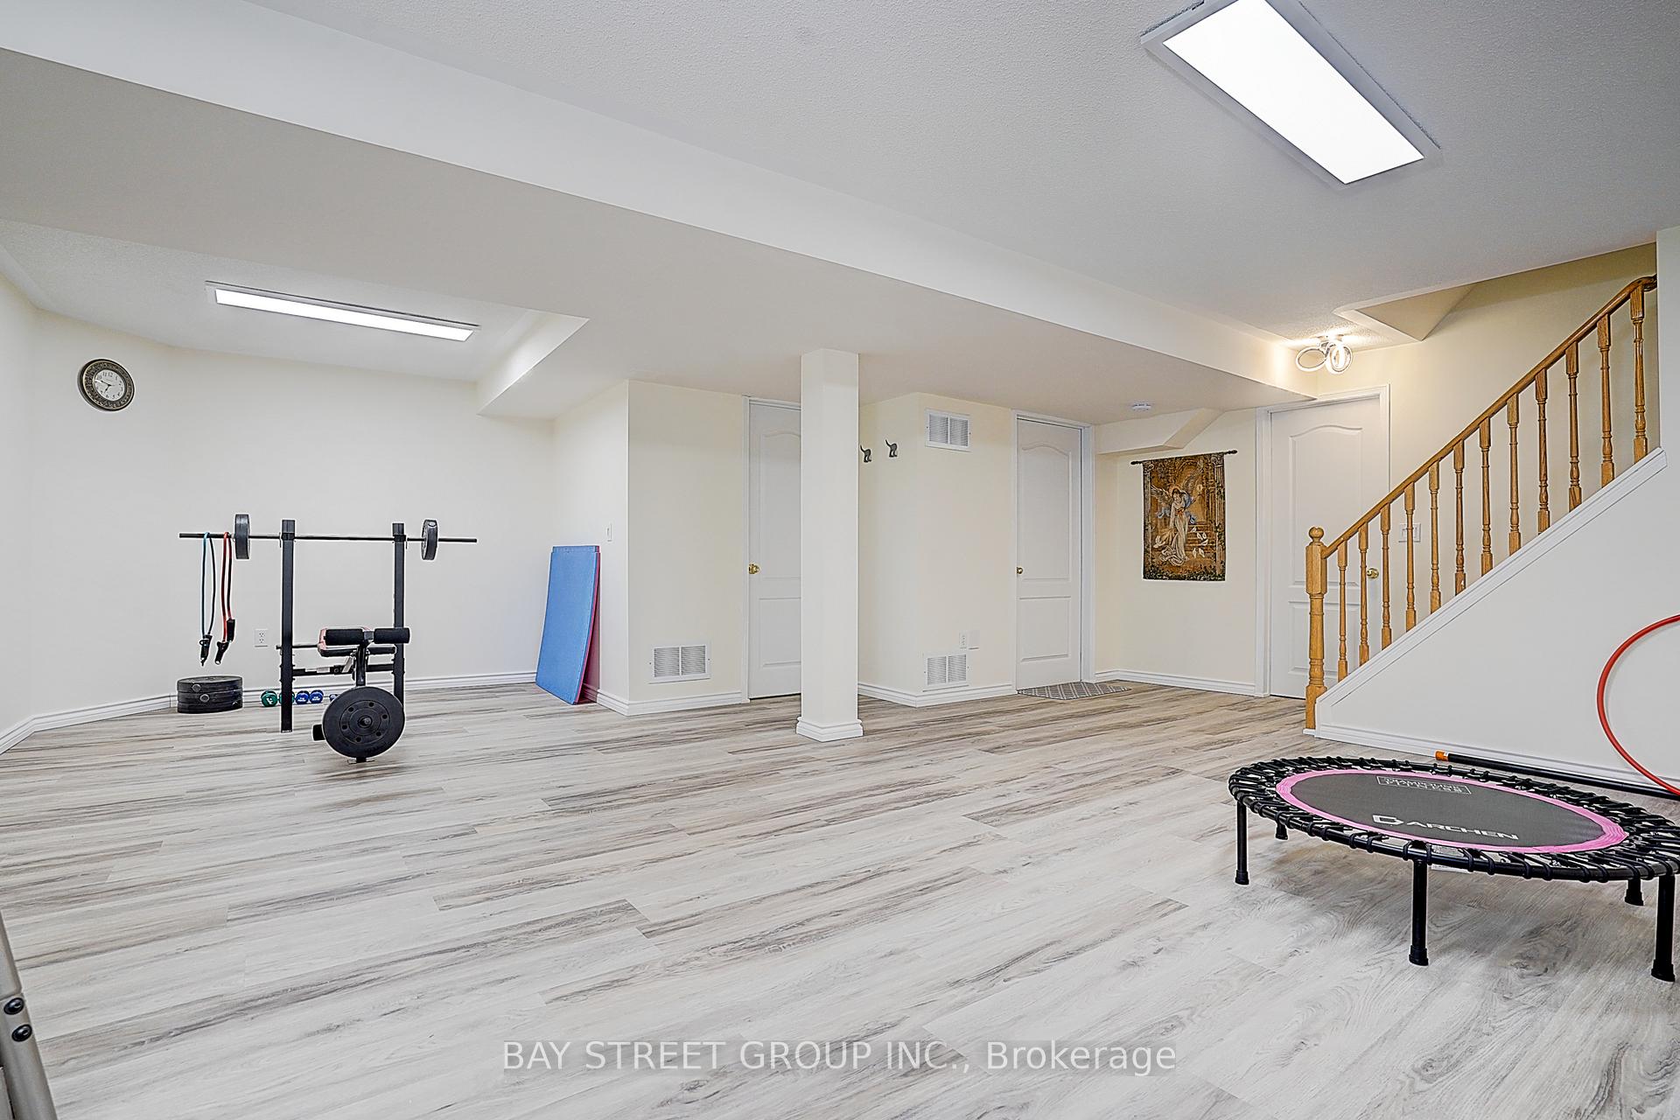
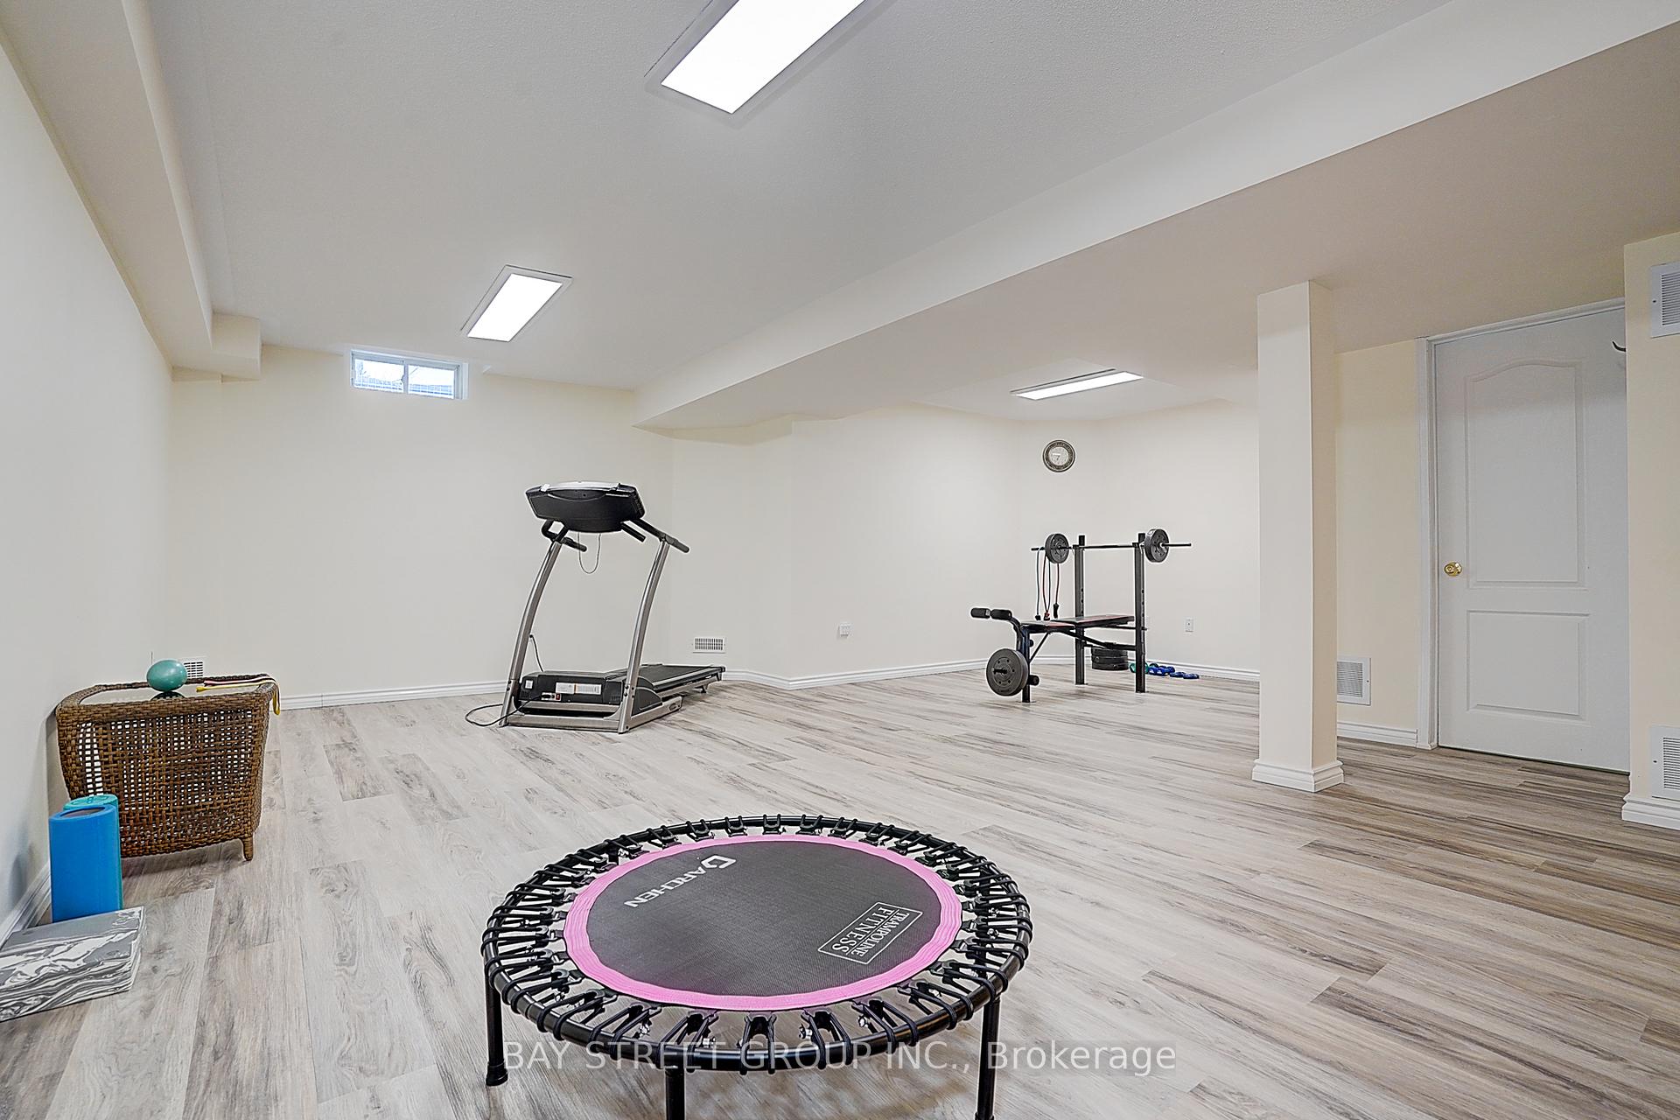
- Recreation—Basement level, Above Grade Window, Vinyl Floor
Washrooms
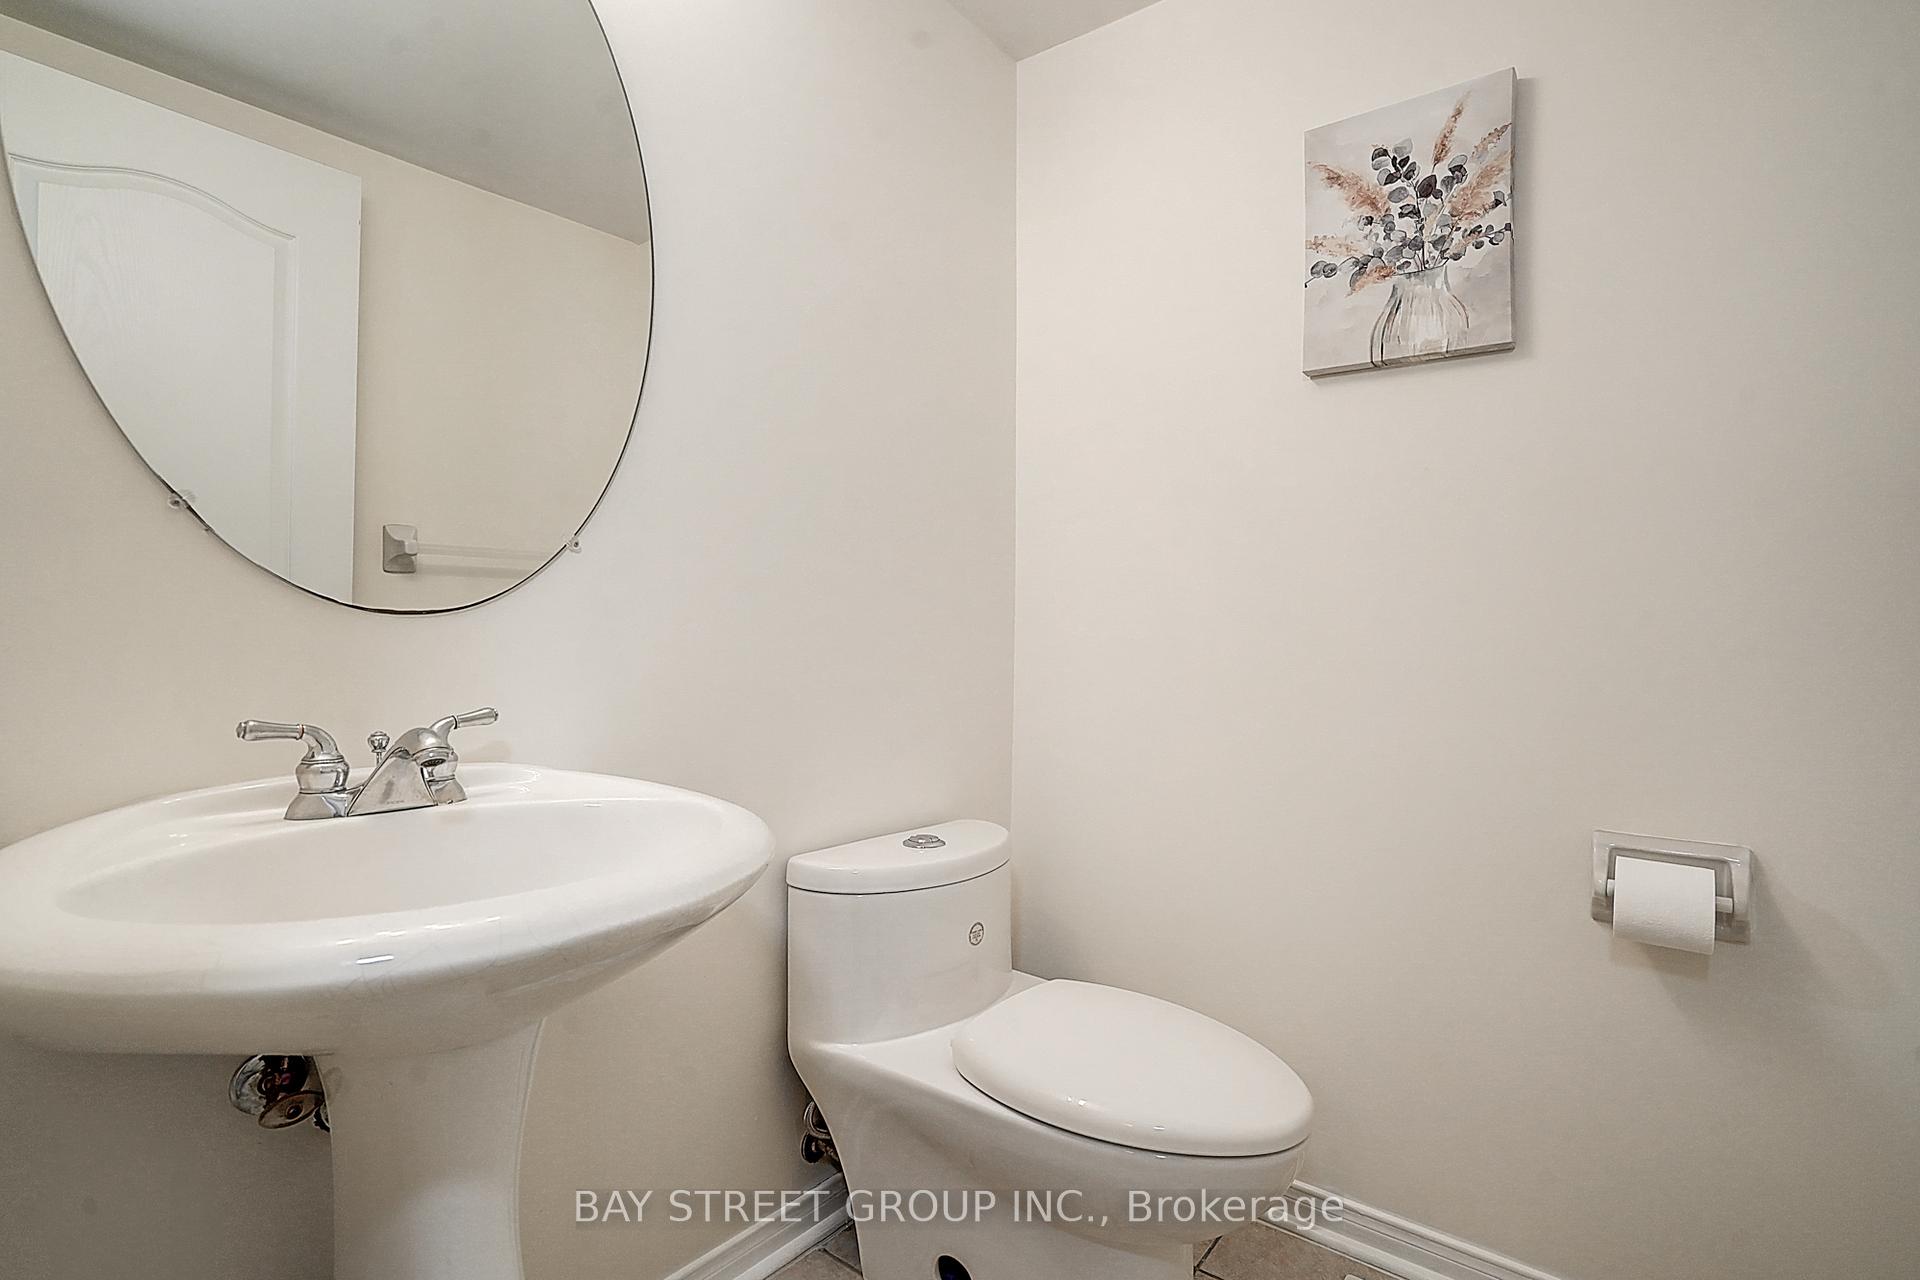
- 2-piece, Ground
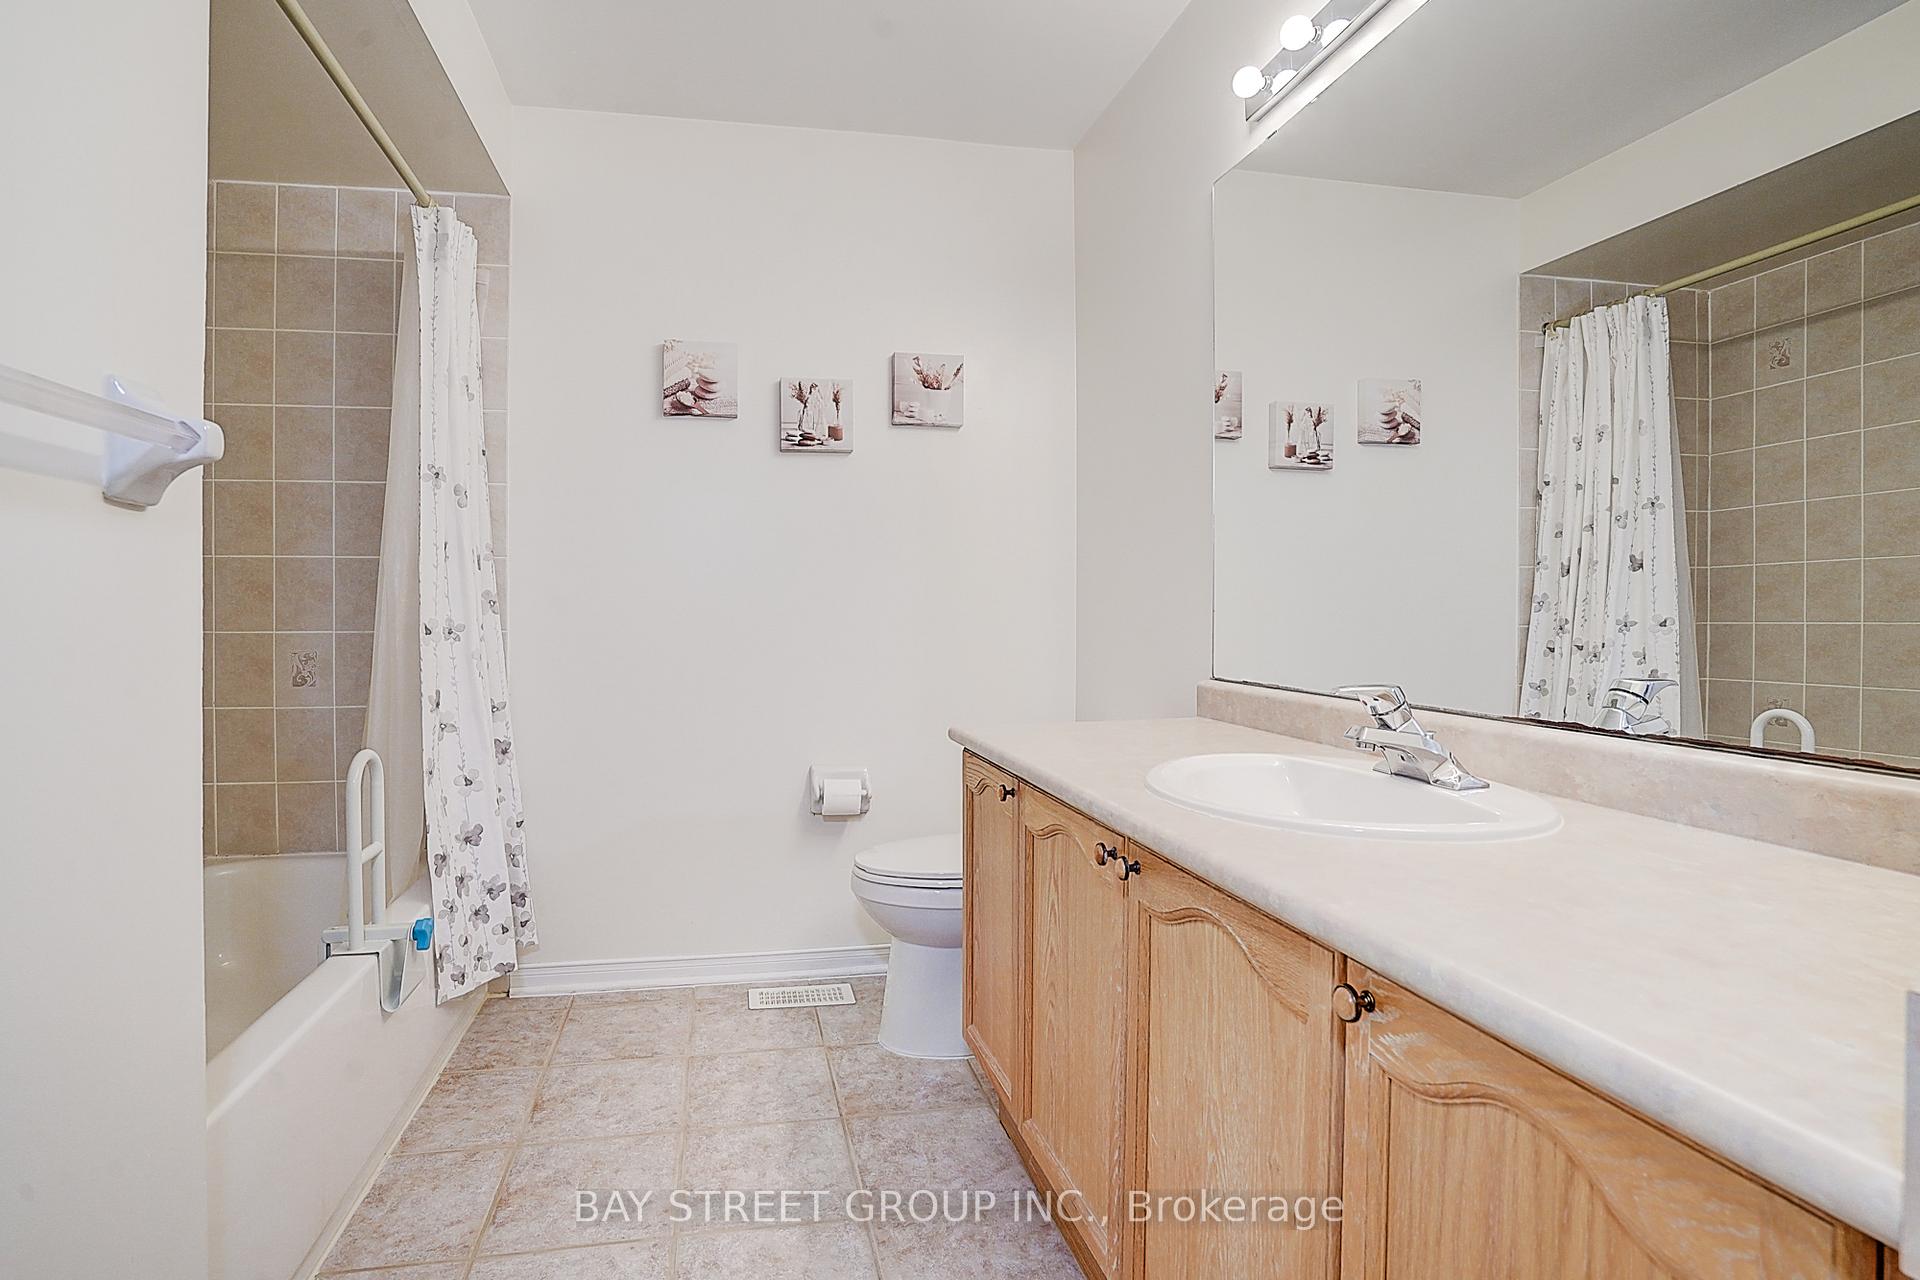
- 4-piece, Second
- 3-piece, Second
- Municipality
- Aurora
- Neighbourhood
- Aurora Grove
- Main cross streets
- BAYVIEW & STONE
- Directions
- BAYVIEW & STONE
- MLS® number
- N12002777
- Data source
- Toronto Regional Real Estate Board
- Status change
- 2025-03-25
- Listed on
- 2025-03-05
- Days on market
- 20 days
- Possession type
- Flexible
- Co-op commission
- 2.5%
- Seller
- Listed by
- BAY STREET GROUP INC.
Home Market Value
Current home valuation for 92 Millcliff Circle, Aurora, Aurora Grove, Aurora, ON. Listed for $1,159,000
HOMEH Estimate
$938,936
Estimated Sales Range
$741,759 - $1,136,113
HOMEH Estimate for 92 Millcliff Circle, Aurora, Aurora Grove
Calculated with a real agent's CMA method — 45+ years of experience, codified. Not an AI guess.
For the owner
Is this your home? Track its value.
Get this home's HOMEH Estimate by email once a month, with how many homes are for sale around you.
Mortgage Payment Calculator
Compare up to 4 down payment scenarios
5% on first $500K + 10% on $659,000 over $500K
$90,900
| Scenario 1 | Scenario 2 | Scenario 3 | Scenario 4 | |
|---|---|---|---|---|
−Down payment | % $ | % $ | % $ | % $ |
+CMHC insurance | $42,698 | $32,336 | $27,584 | $0 |
=Total mortgage | $1,110,137 | $1,075,436 | $1,012,734 | $927,200 |
Amortization | ||||
Mortgage rate | % | % | % | % |
| Payment frequency | ||||
=Mortgage payment | $5,420monthly | $5,251monthly | $4,945monthly | $4,527monthly |
Land Transfer Tax
$19,655
$19,655
Around this home
Data provided by OpenStreetMap & Fraser Institute School Rankings
Ask HOMEH
New!Hi there!
👋Text or call (416) 301-9001
Recommended for you
Based on homes you've looked at.
No recommended properties found.
Nearby similar homes
No nearby properties found.
More real estate resources
Other homes nearby
Explore this area
Nearby neighbourhoods
No nearby listings available.