
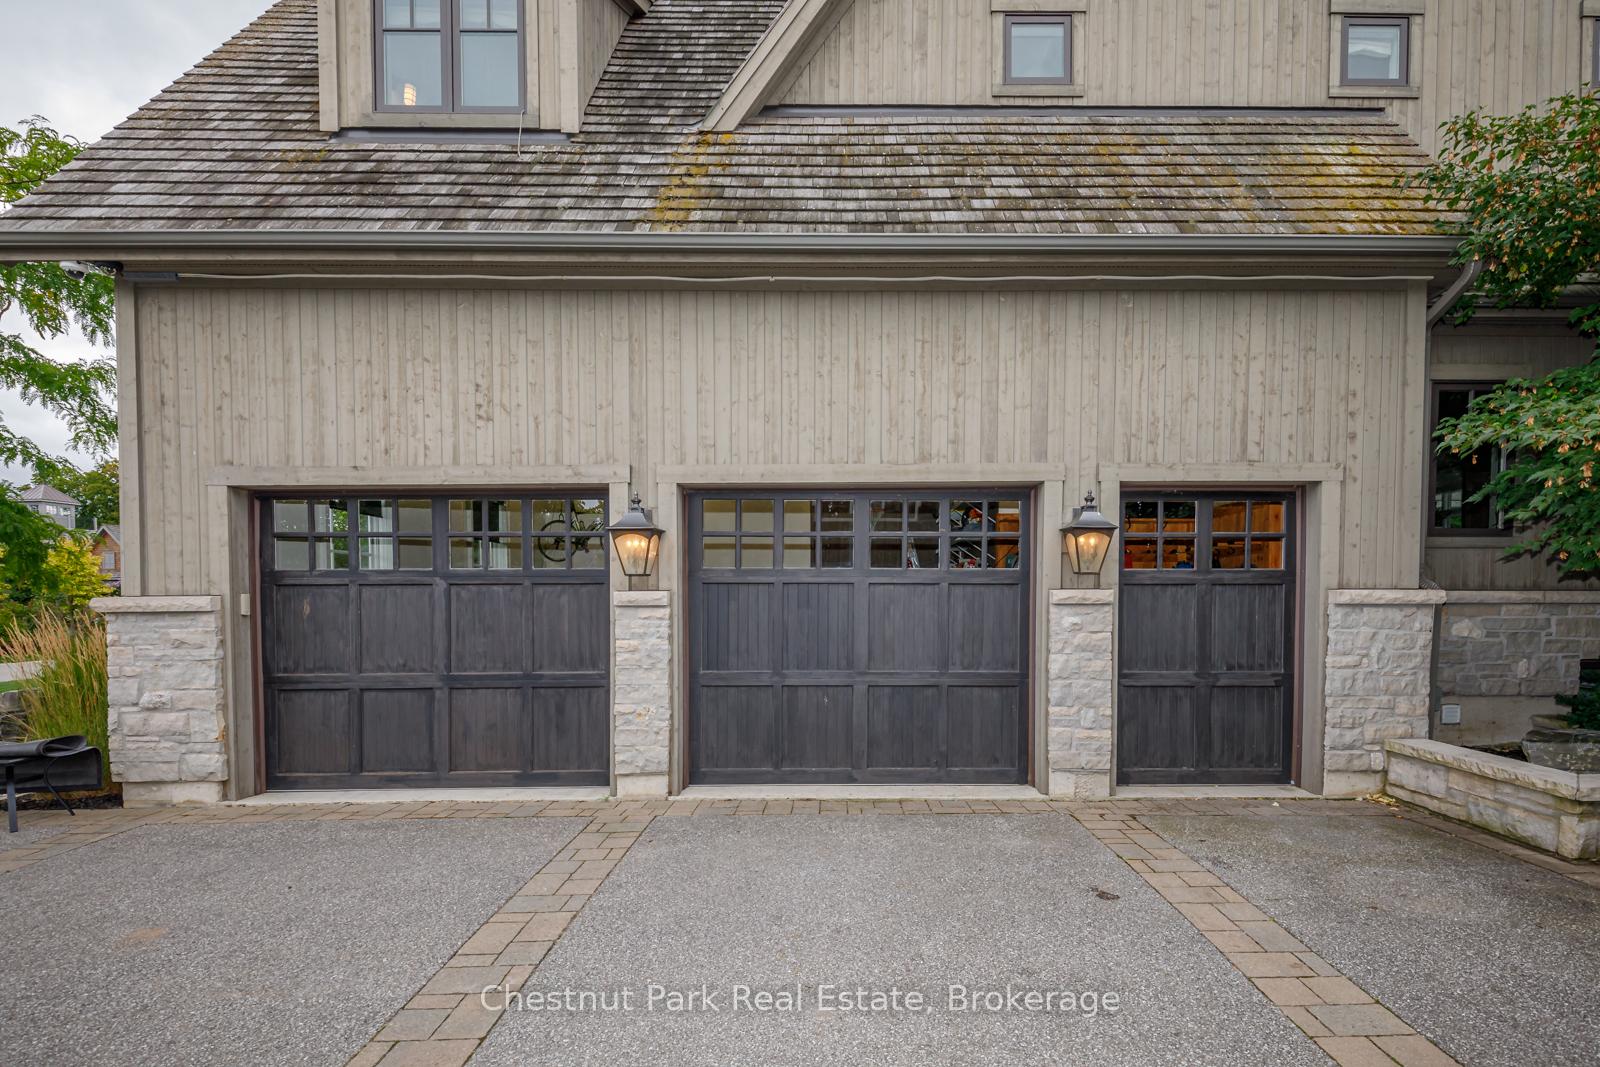
120 Timber Leif Ridge
Blue Mountains, ON N0H 2P0
- 4Bedrooms
- 5Bathrooms
- 2Garage
- 3500–5000Sq Ft
- $14,178Tax
- 116×194 ftLot Size
 Estimated Value:$4,280,000See Free Estimate Report

Sale & Price History for 120 Timber Leif Ridge, Blue Mountains
| Start Date | End Date | Price | Event | MLS# |
|---|---|---|---|---|
| No listing history available | ||||
Real estate boards require you to or to see the full details of this property.
*Sold prices and complete sale & price history are regulated data. Under the Trust in Real Estate Services Act, 2002 (TRESA) and the rules of the Real Estate Council of Ontario (RECO), and pursuant to the Multiple Listing Service® rules of the Canadian Real Estate Association (CREA) and the Toronto Regional Real Estate Board (TRREB), this information may be shown only to registered users who have agreed to the applicable terms of use (a Virtual Office Website, or "VOW," arrangement). HOMEH Inc., Brokerage therefore provides it to signed-in members only. Creating an account is free and takes under a minute.
About 120 Timber Leif Ridge, Blue Mountains
Summarized Description
- Custom built luxury residence on Georgian Bay Club.
- In-ground pool and hot tub for outdoor relaxation.
- Gourmet kitchen designed for chefs and entertainers.
- Grand foyer with vaulted post-and-beam ceiling.
- Spa-inspired ensuite in main floor primary suite.
- Fully finished lower level for entertaining guests.
- Professionally landscaped grounds with perennial gardens.
- Exclusive golf course living in a sought-after location.
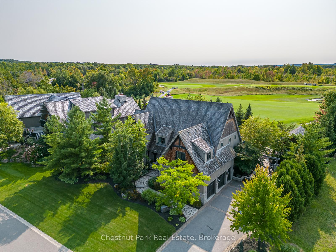
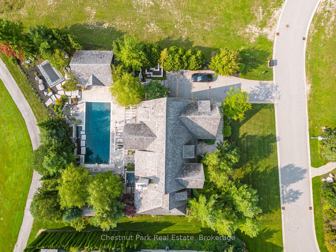
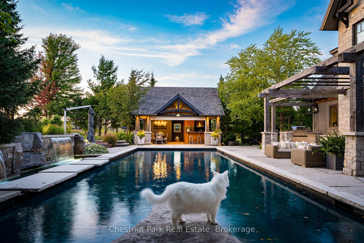
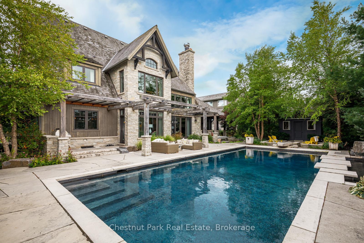
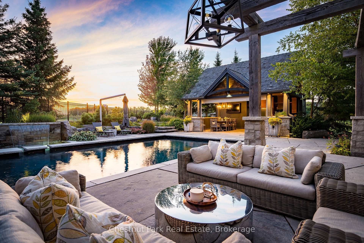
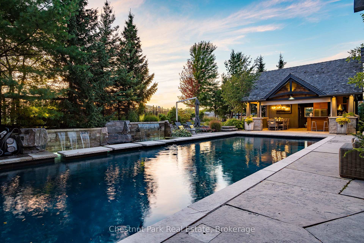
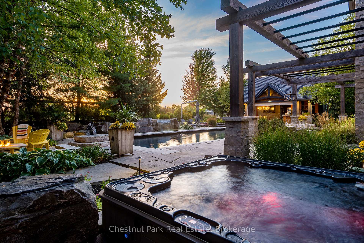
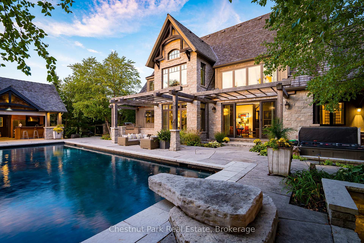
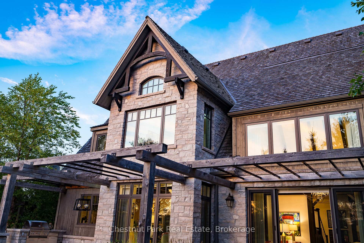
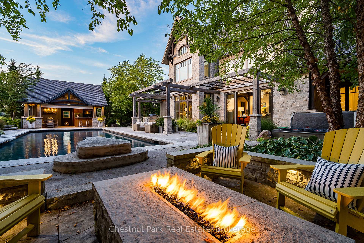
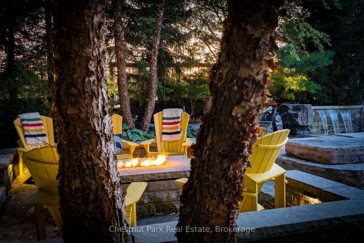
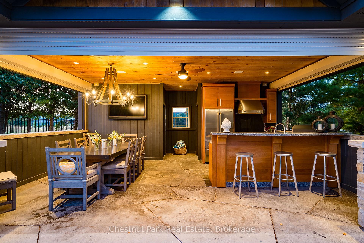
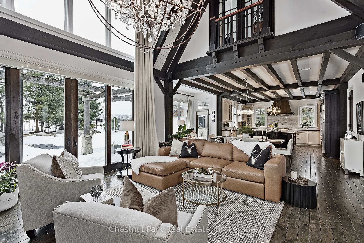
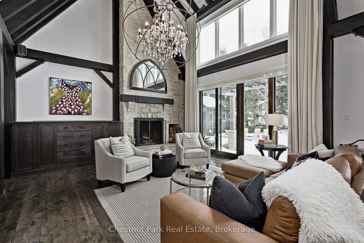
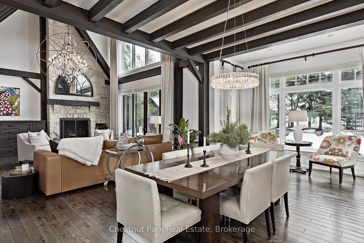
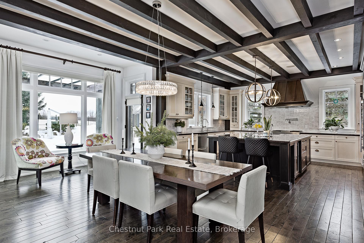
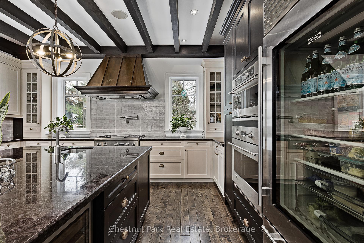
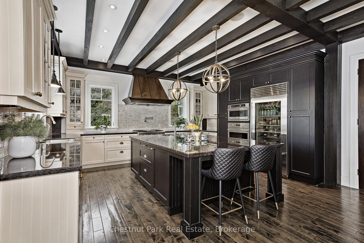
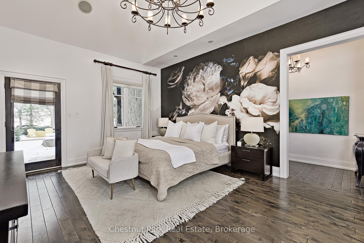
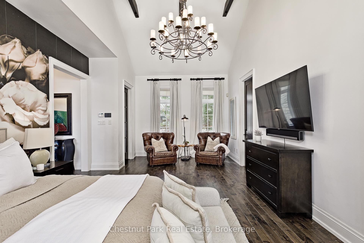
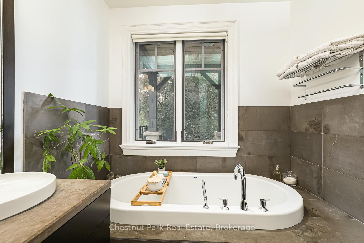
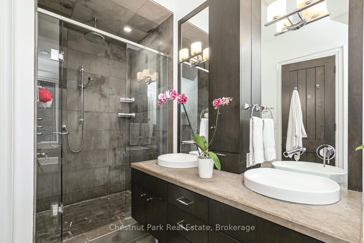
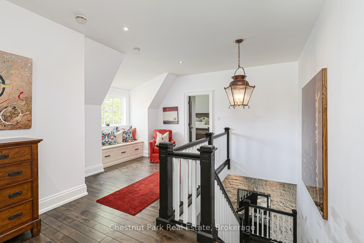
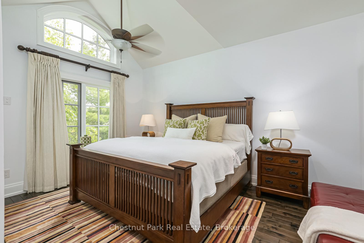
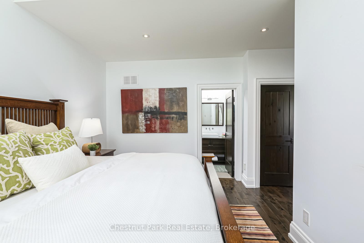
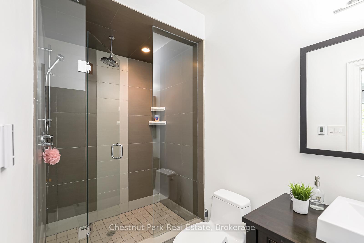
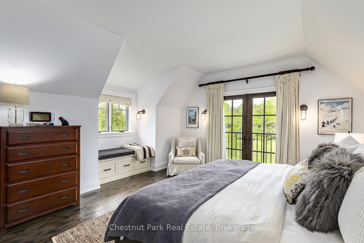
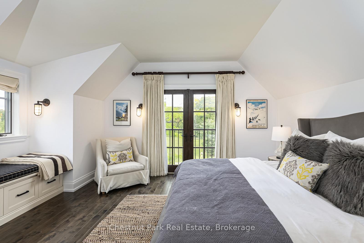
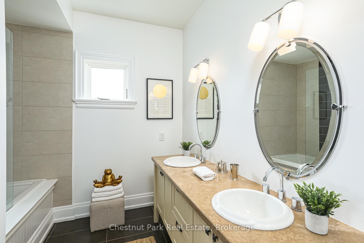
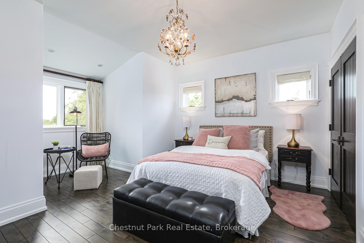
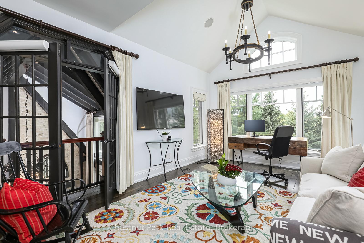
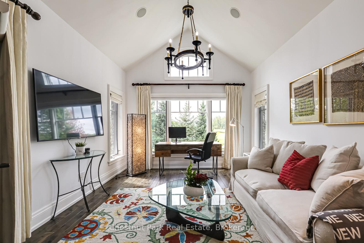
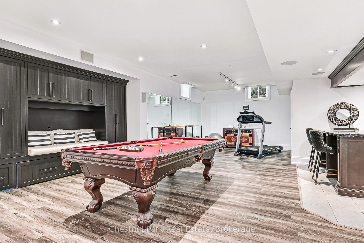
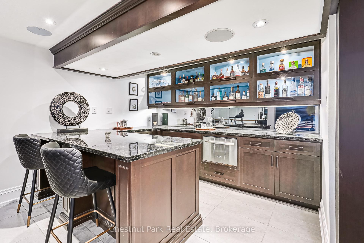
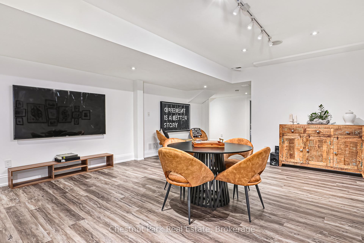
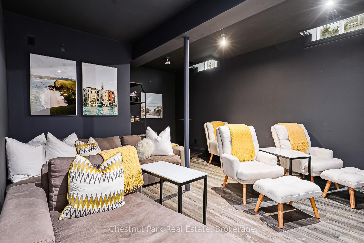
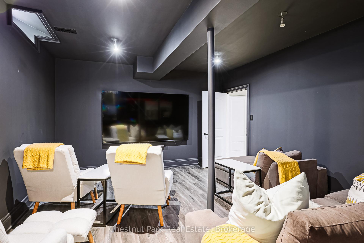
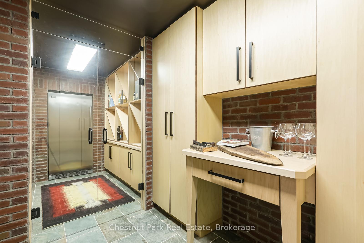
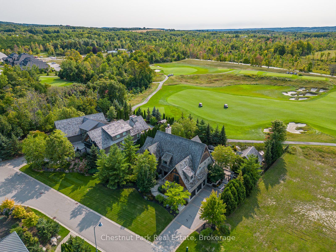
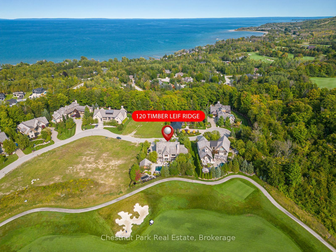
Resting along the 11th fairway of the prestigious Georgian Bay Club, this exceptional four-season residence offers refined luxury in a private, sought-after setting on Timber Leif Ridge. Custom built with timeless stone and wood construction and topped with a classic cedar shake roof, the home showcases quality craftsmanship and inspired design throughout. The professionally landscaped grounds, designed by award-winning Landmark Group, create a true outdoor oasis featuring an in-ground pool, hot tub, fire pit, fully equipped outdoor kitchen and dining area, cabana with 3-piece bath, and beautifully curated perennial gardens. Inside, a grand foyer leads to the impressive great room with a soaring 25-foot vaulted post-and-beam style ceiling, wood-burning fireplace, and walkout to the backyard. The expansive gourmet kitchen is designed for both chefs and entertainers, complete with a five-burner gas stove, Sub-Zero glass-front refrigerator, and oversized island. The main floor primary suite offers a private retreat with a spa-inspired ensuite, two walk-in closets, and direct access to a secluded veranda and hot tub. The upper level features a bright office overlooking the fairway, complete with a wet bar and Juliette balcony open to the great room below. A second primary bedroom with ensuite and walk-in closet, along with two additional bedrooms connected by a Jack-and-Jill bathroom, provide ample space for family and guests. The fully finished lower level is designed for entertaining, offering a games room, media screening room, wine cellar, wet bar, and generous lounge space. This is a rare opportunity to enjoy luxury golf course living at one of the region's most exclusive addresses. This is where luxury lives.
Key Facts & Features
Property Costs
- Annual Property Tax Amount
- $14,178
- Land Transfer Tax Fee
- $96,197
Rental Items
- Rental Equipment
- Hot water heater, internet equipment
- Under Contract
- Hot Water Heater, Internet
- Basement Type
- Full, Finished
Interior Features
- Laundry Level
- Main Level
- Interior Extras
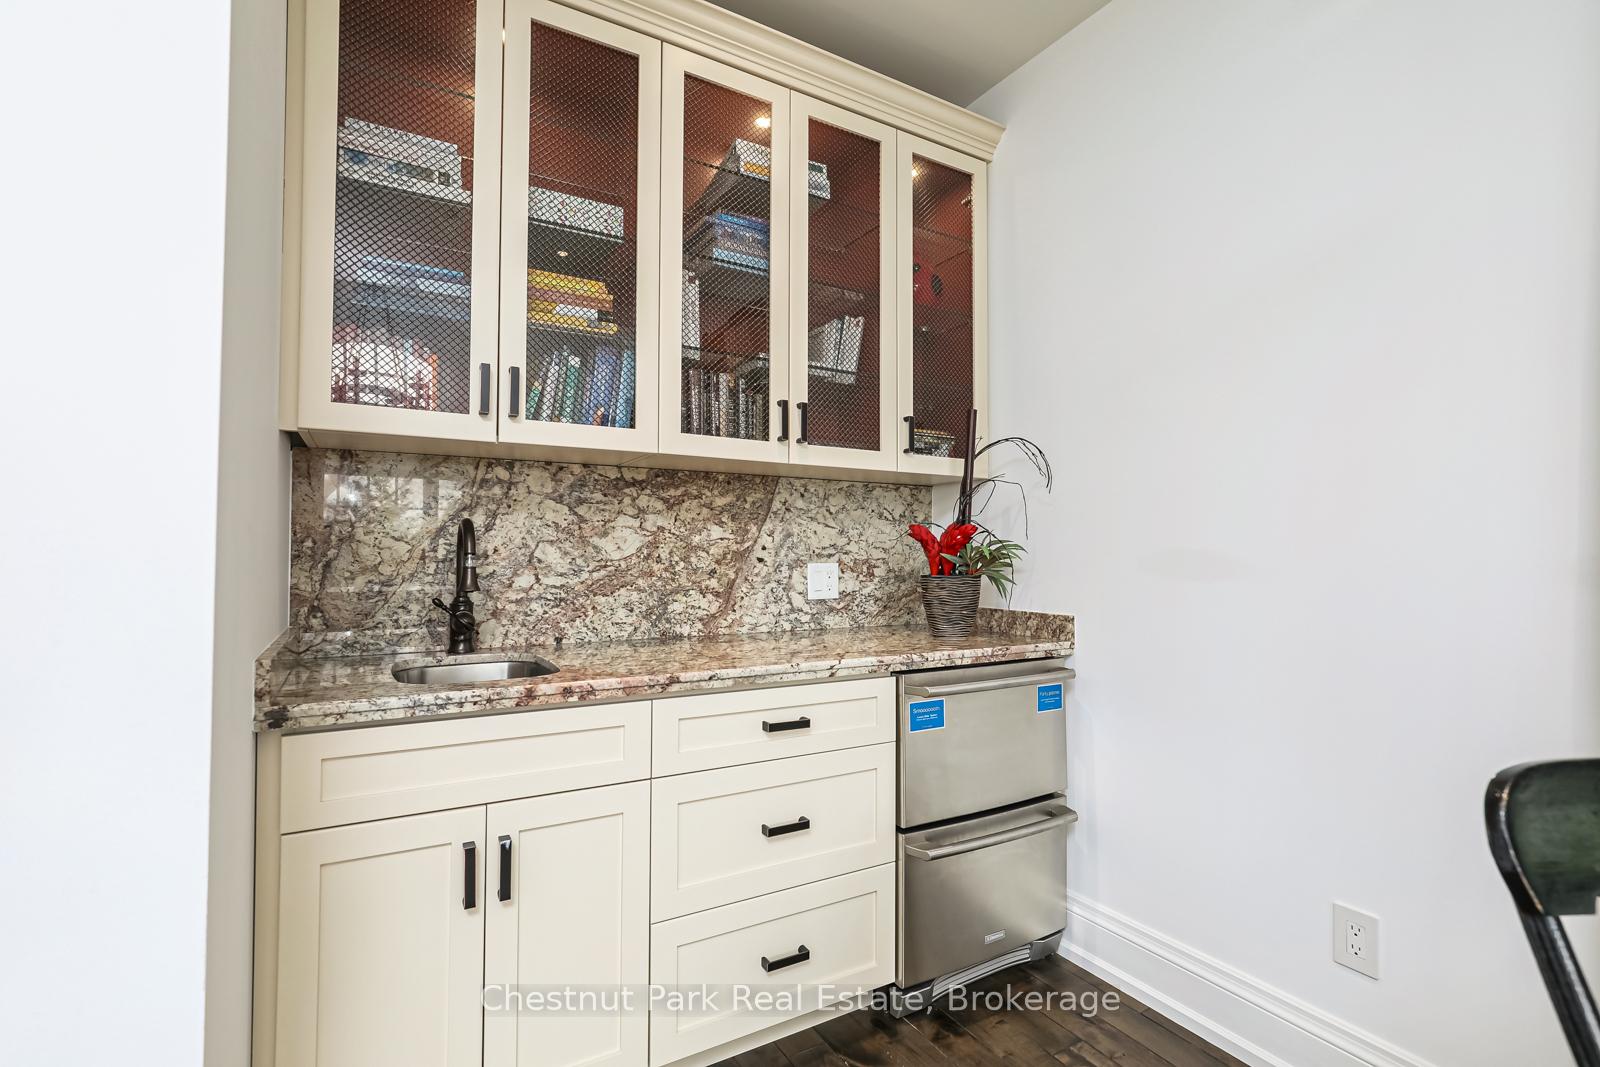
- Auto Garage Door Remote, Bar Fridge, Built-In Oven, Primary Bedroom - Main Floor, Storage Area Lockers, Water Heater, Water Meter, Storage
- View
- Golf Course, Panoramic, Pool, Garden, Skyline
- Security Features
- Alarm System
- Fireplace/Stove
- Yes
- Fireplace Features
- Wood
- Elevator
- No
Exterior Features
- Exterior Extras
- Built-In-BBQ, Hot Tub, Landscape Lighting, Landscaped, Patio, Privacy, Porch, Recreational Area, Year Round Living
- Pool
- Inground
- Property Features
- Fenced Yard, Golf, Skiing, Level, School Bus Route
- Other Structures
- Fence - Full, Out Buildings, Shed, Gazebo
Building
- Building Type
- Detached
- Building Style
- 2-Storey
- Approx Age
- 16-30
Construction
- Exterior Finish
- Board & Batten , Stone
- Roof
- Cedar
- Foundation Details
- Poured Concrete
- Special Designation
- Unknown
Lot
- Lot Front
- 115.76 ft
- Lot Depth
- 194.02 ft
- Lot Size
- 0.47
- Lot Shape
- Irregular
Inclusions
- Inclusions
- Bar fridge, Dishwasher, Ice maker (lower bar). Fridge, Stove & Dishwasher in cabana. Kitchen Dishwasher, Kitchen gas range, Kitchen Range Hood, Kitchen Fridge, Kitchen Wine Cooler, Kitchen built in oven, and Kitchen microwave. Clothes Washer & Dryer, Garage Door Opener, Hot Tub & Equipment, Pool Equipment, Window Coverings, Central Vac
Parking & Garages
- Garage Type
- Attached
- Garage Spaces
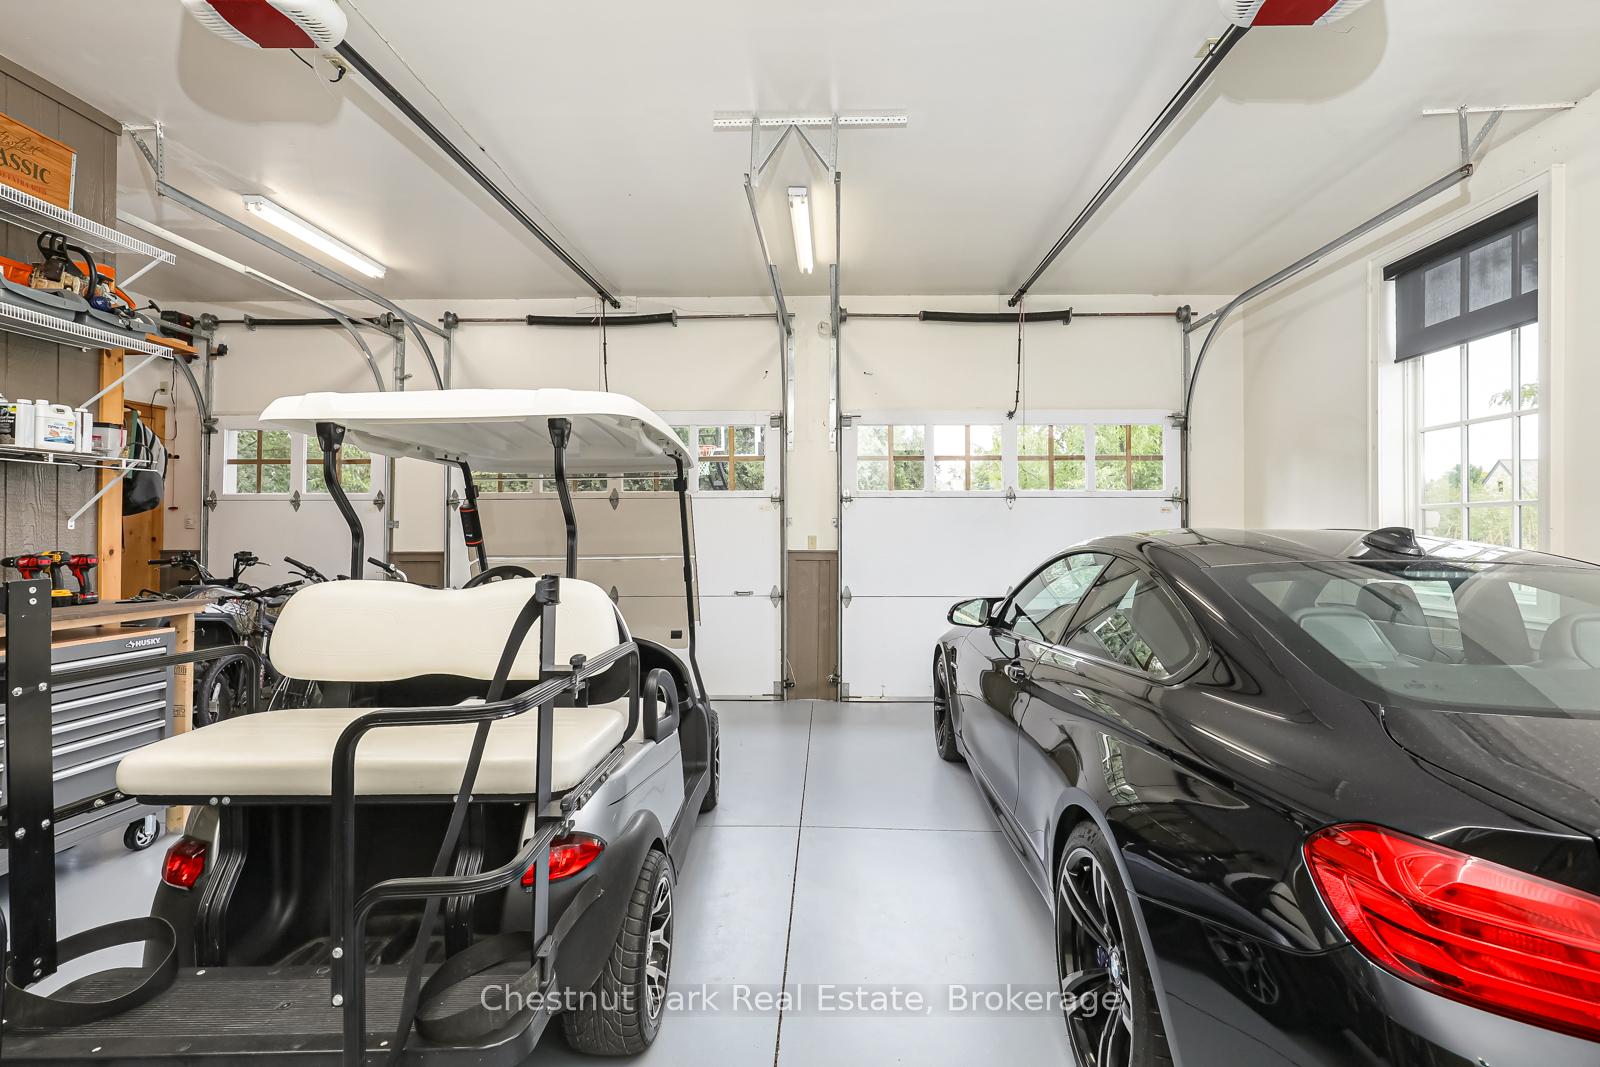
- 2
- Parking Spaces
- 6
- Total Garage And Parking Spaces
- 8
Heating & Cooling
- Heat Source
- Gas
- Heat Type
- Forced Air
- Air Conditioning
- Central Air
- Water
- Municipal
- Sewers
- Sewer
- Natural Gas
- Yes
- Hydro
- Yes
- Cable
- Yes
- Telephone
- Available
- Bedrooms
- 4
- Washrooms
- 5
- Kitchens
- 2
- Family / bonus room
- Yes
Room sizes
- Great Room—Main level, Vaulted Ceiling(s), Fireplace, W/O To Garden
- Primary Bedroom—Main level, Walk-In Closet(s), W/O To Porch, 5 Pc Ensuite
- Bedroom 4—Second level, SW View, Hardwood Floor
- Bedroom 2—Second level, 3 Pc Ensuite, Vaulted Ceiling(s), Walk-In Closet(s)
- Dining Room—Main level, Hardwood Floor, W/O To Patio
- Kitchen—Main level, Granite Counters, Stainless Steel Appl, Centre Island
- Cold Room/Cantina—Basement level
- Mud Room—Main level, W/O To Garage
- Bedroom 3—Second level, Juliette Balcony, Hardwood Floor
- Media Room—Basement level
- Family Room—Basement level, Wet Bar, Combined w/Game
- Office—Second level, Juliette Balcony, Wet Bar, Overlook Golf Course
Washrooms
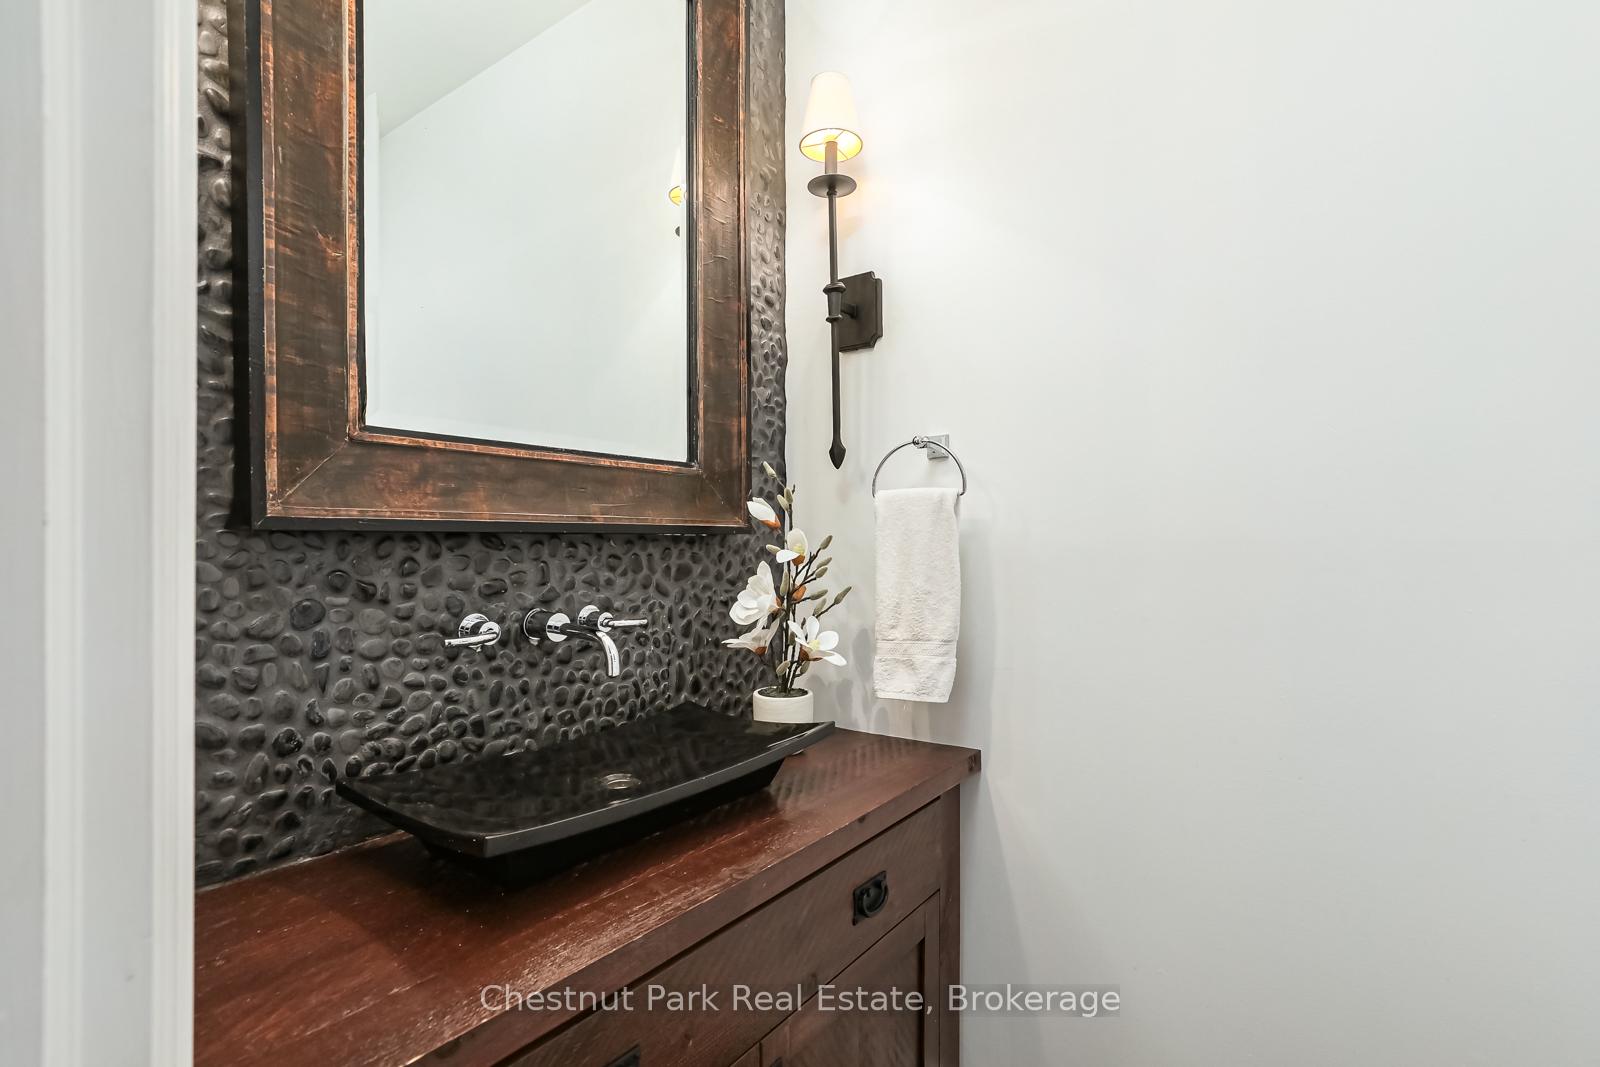
- 2-piece, Main
- 5-piece, Main
- 3-piece, Second
- 5-piece, Second
- 3-piece, Basement
- Municipality
- Blue Mountains
- Neighbourhood
- Blue Mountains
- Main cross streets
- Grey Rd 40 and 7th Line
- Zoning
- R1-1
- Directions
- Grey Rd 40 and 7th Line
- MLS® number
- X13848938
- Data source
- Toronto Regional Real Estate Board
- Listed on
- 2026-10-01
- Updated on
- 2026-10-01
- Days on market
- 18 days
- Possession type
- Flexible
- Co-op commission
- 2% + Taxes
- Seller
- Listed by
- Chestnut Park Real Estate
Home Market Value
Current home valuation for 120 Timber Leif Ridge, Blue Mountains, Blue Mountains, ON. Listed for $4,388,888
HOMEH Estimate
$4,280,000
Estimated Sales Range
$2,568,000 - $5,992,000
HOMEH Estimate for 120 Timber Leif Ridge, Blue Mountains
Calculated with a real agent's CMA method — 45+ years of experience, codified. Not an AI guess.
For the owner
Is this your home? Track its value.
Get this home's HOMEH Estimate by email once a month, with how many homes are for sale around you.
Mortgage Payment Calculator
Compare up to 4 down payment scenarios
20% required for homes $1.5M or more
$877,778
| Scenario 1 | Scenario 2 | Scenario 3 | Scenario 4 | |
|---|---|---|---|---|
−Down payment | % $ | % $ | % $ | % $ |
+CMHC insurance | $0 | $0 | $0 | $0 |
=Total mortgage | $3,511,110 | $3,291,666 | $3,072,222 | $2,852,777 |
Amortization | ||||
Mortgage rate | % | % | % | % |
| Payment frequency | ||||
=Mortgage payment | $17,143monthly | $16,072monthly | $15,000monthly | $13,929monthly |
Land Transfer Tax
$96,197
$96,197
Around this home
No schools found nearby
Data provided by OpenStreetMap & Fraser Institute School Rankings
Ask HOMEH
New!Hi there!
👋Text or call (416) 301-9001
Recommended for you
Based on homes you've looked at.
No recommended properties found.
Nearby similar homes
No nearby properties found.
More real estate resources
Other homes nearby
Explore this area
No nearby listings available.