
147 Lakeshore Road E
Blue Mountains, ON L9Y 0M9
- 5Bedrooms
- 4Bathrooms
- 2Garage
- 3500–5000Sq Ft
- $7,031Tax
- 110×144 ftLot Size
 Estimated Value:$2,398,800See Free Estimate Report

Sale & Price History for 147 Lakeshore Road E, Blue Mountains
| Start Date | End Date | Price | Event | MLS# |
|---|---|---|---|---|
| No listing history available | ||||
Real estate boards require you to or to see the full details of this property.
*Sold prices and complete sale & price history are regulated data. Under the Trust in Real Estate Services Act, 2002 (TRESA) and the rules of the Real Estate Council of Ontario (RECO), and pursuant to the Multiple Listing Service® rules of the Canadian Real Estate Association (CREA) and the Toronto Regional Real Estate Board (TRREB), this information may be shown only to registered users who have agreed to the applicable terms of use (a Virtual Office Website, or "VOW," arrangement). HOMEH Inc., Brokerage therefore provides it to signed-in members only. Creating an account is free and takes under a minute.
About 147 Lakeshore Road E, Blue Mountains
Summarized Description
- Stunning custom chalet with Georgian Bay views.
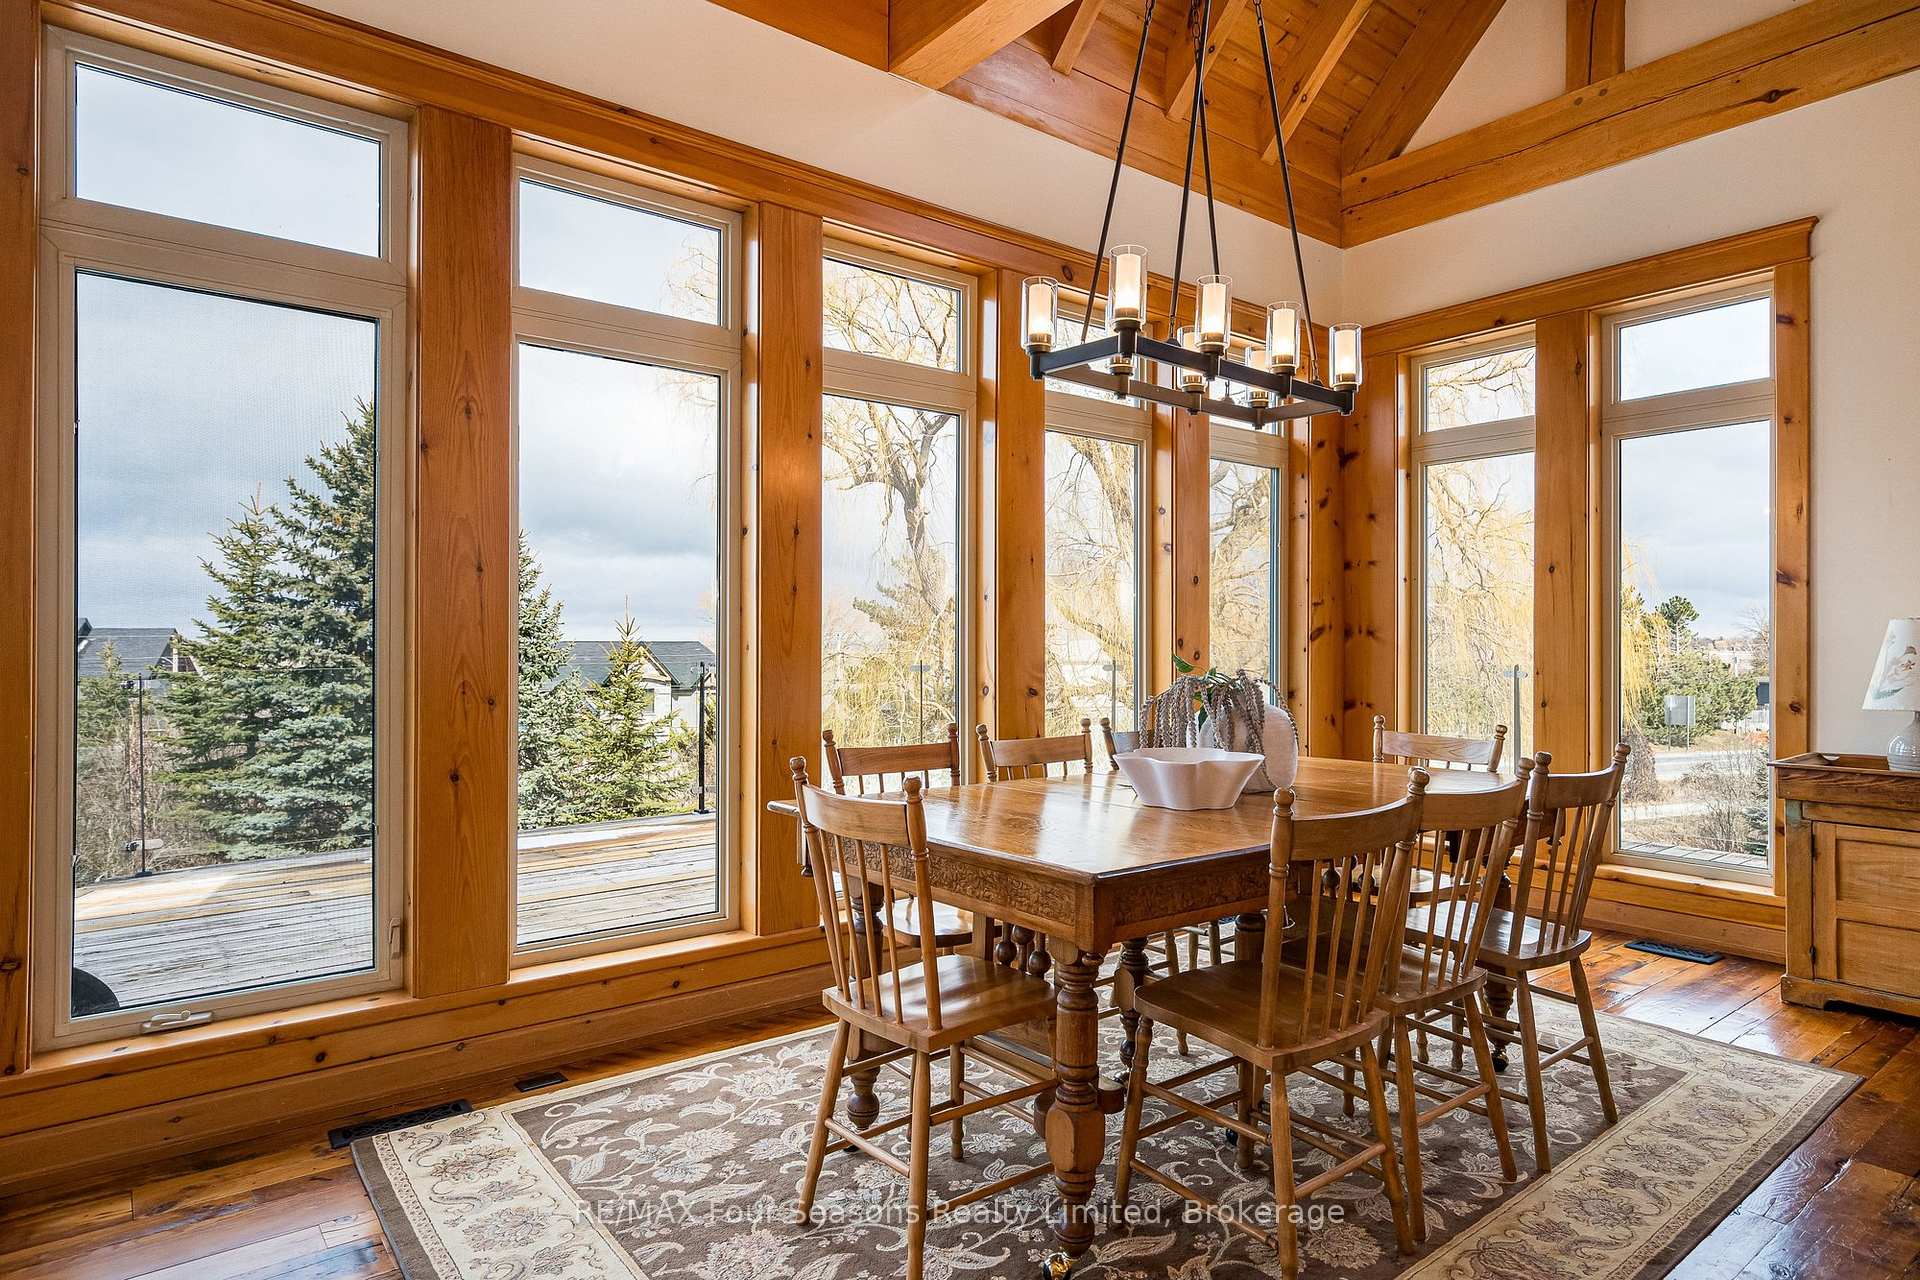
- Open-concept design with floor-to-ceiling windows.
- Five bedrooms and four bathrooms for ample space.
- Walkout lower level offers additional living potential.
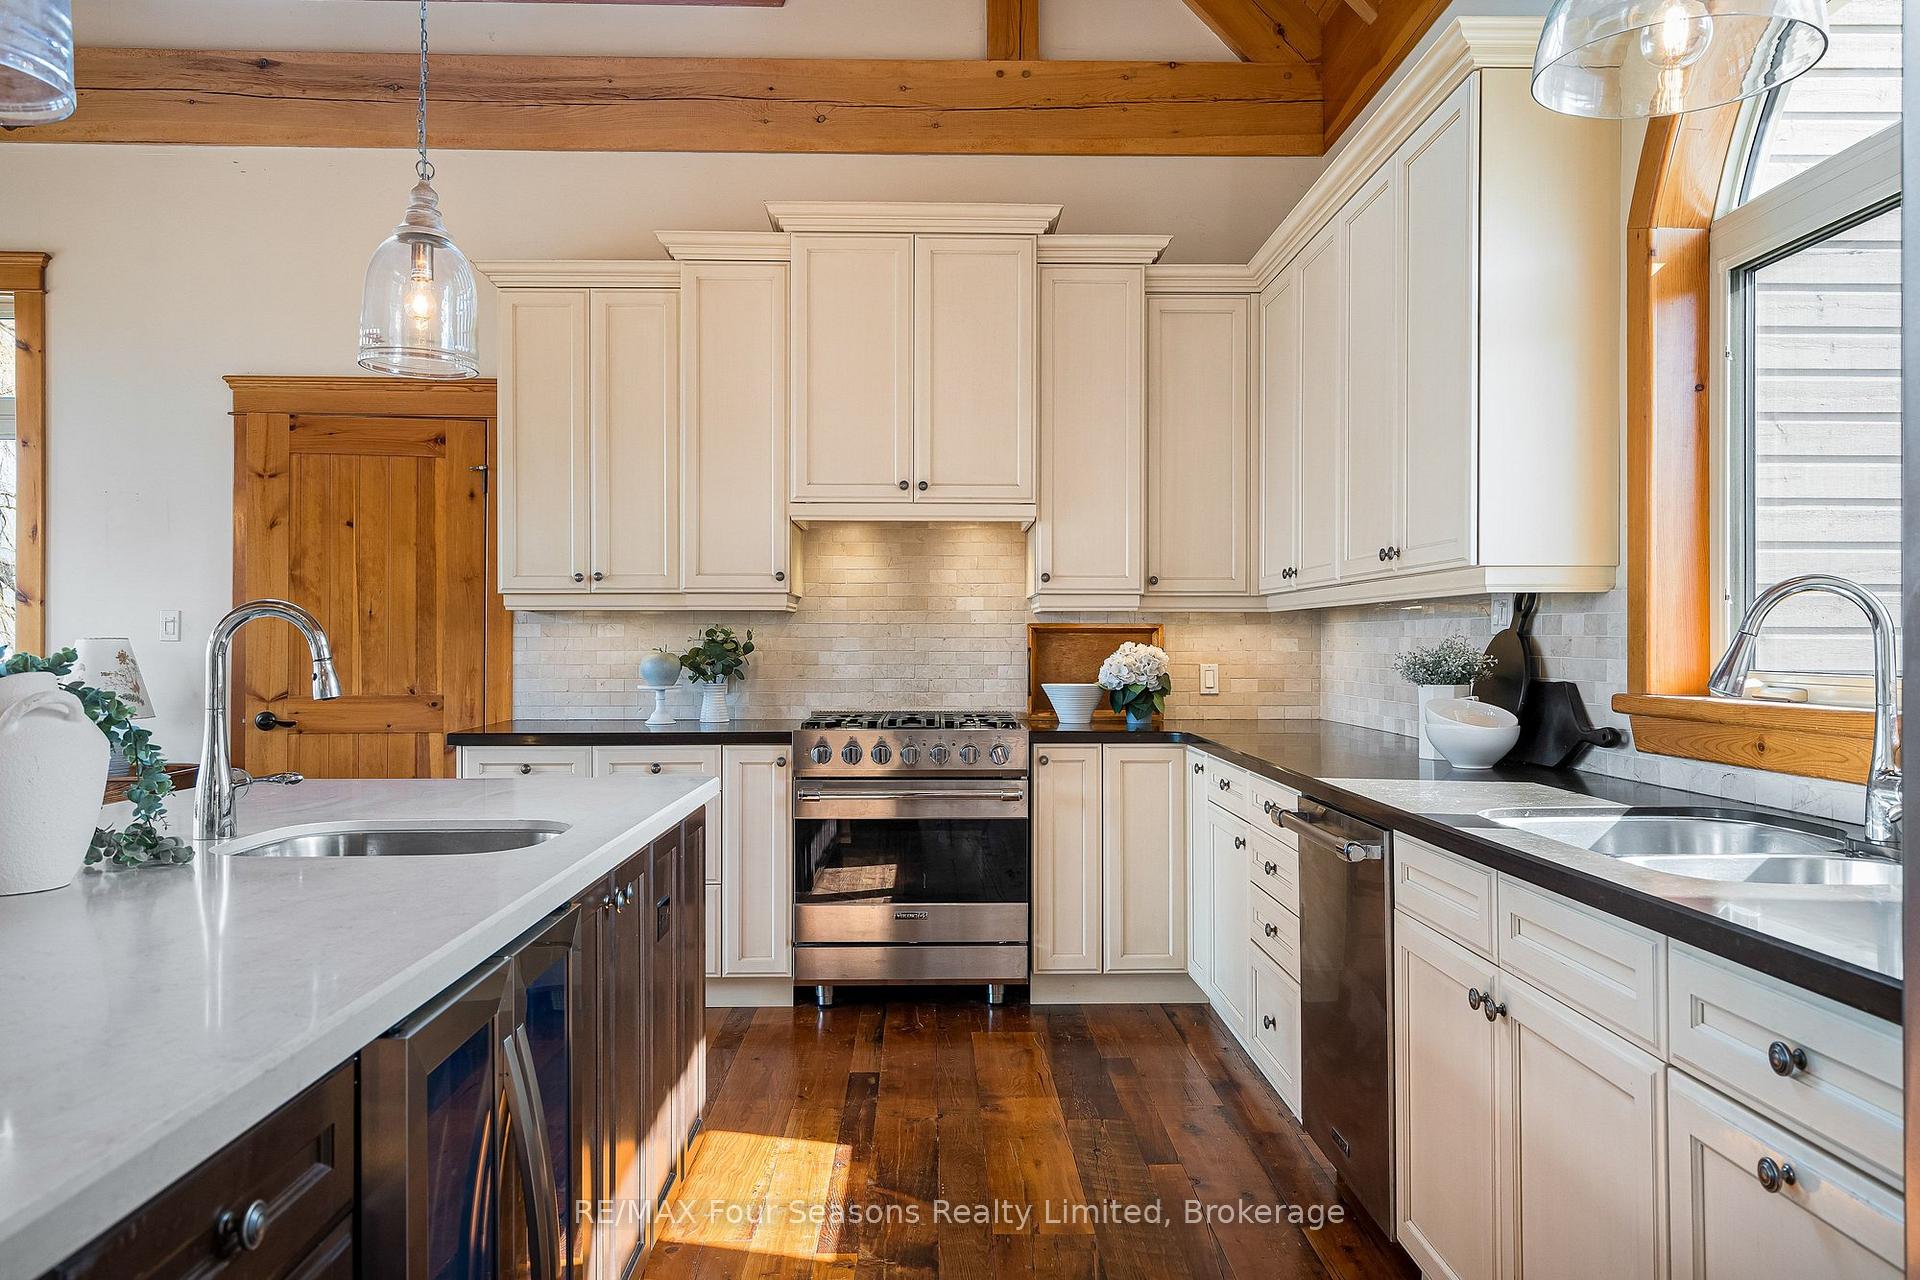
- Upgraded kitchen with quartz countertops and gas stove.
- Expansive decks perfect for entertaining.
- Private balcony in separate living quarters.
- Ideally located near Northwinds Beach and skiing.
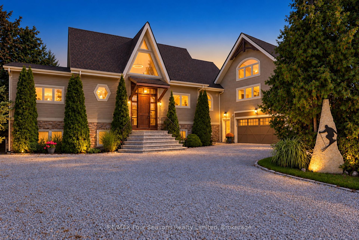
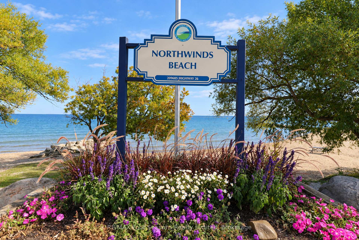
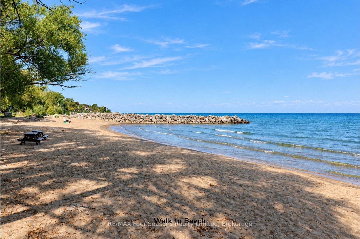
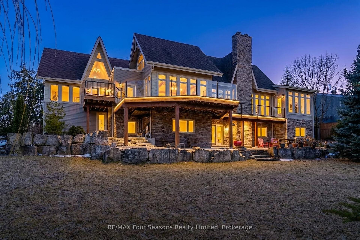
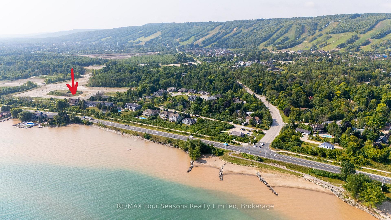
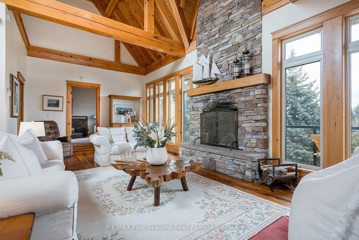
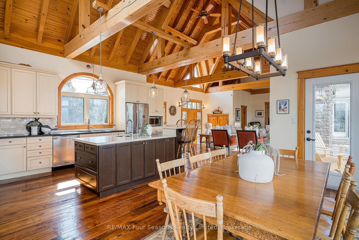
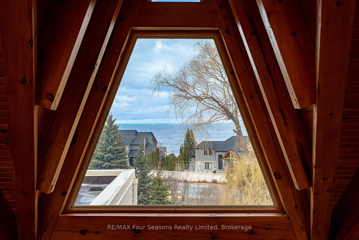
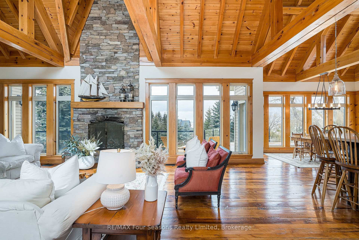
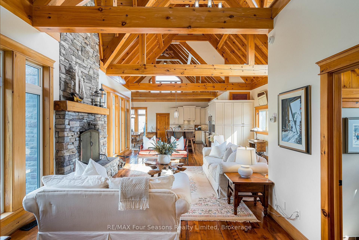
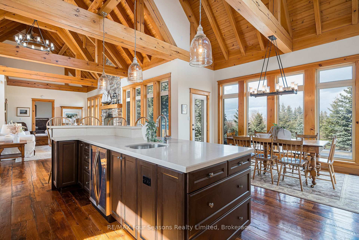
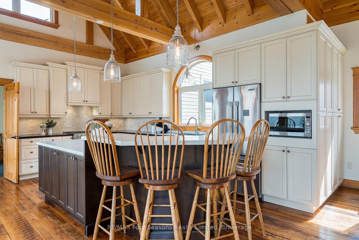
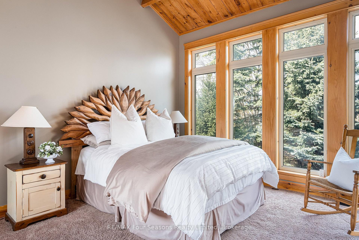
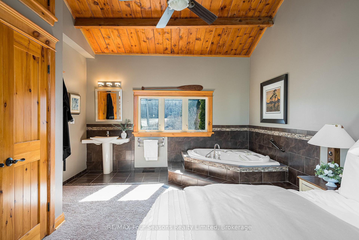
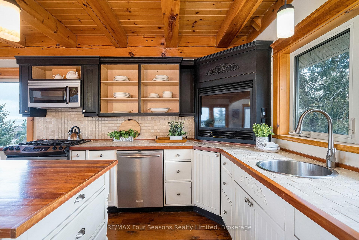
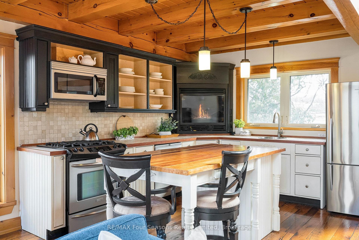
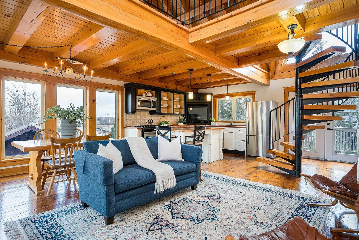
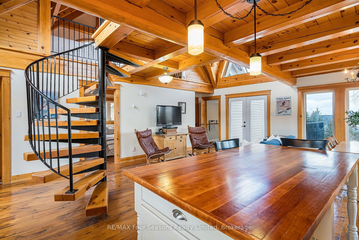
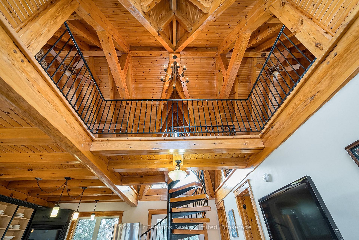
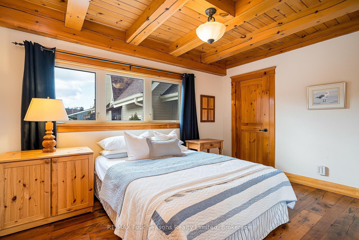
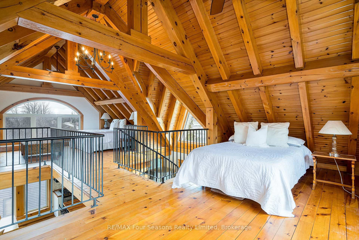
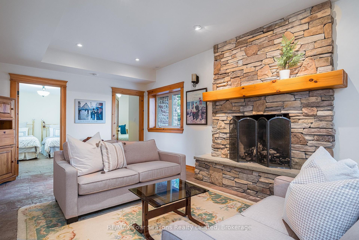
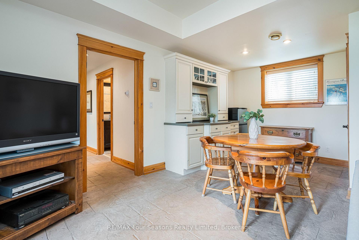
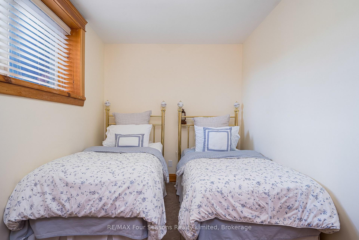
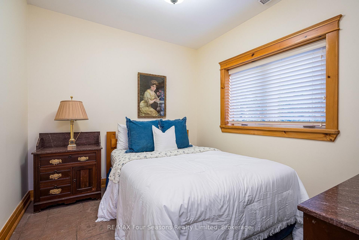
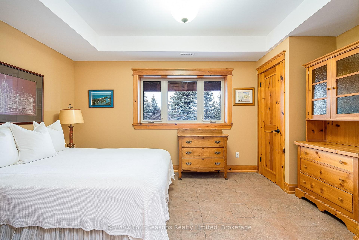
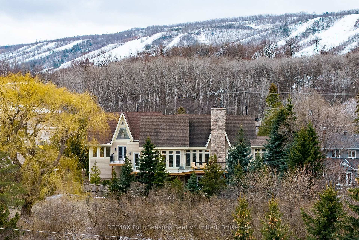
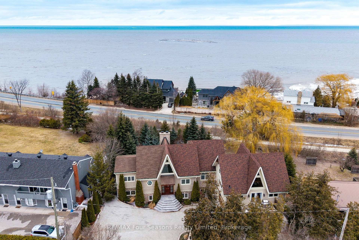
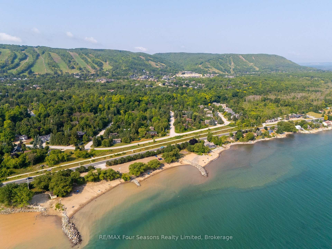
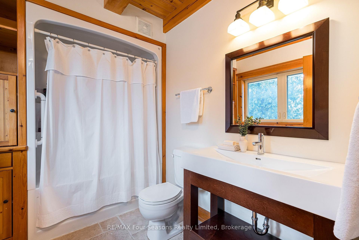
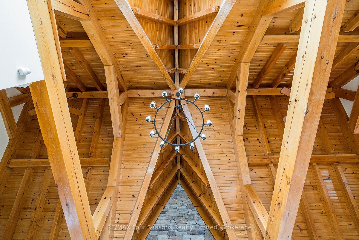
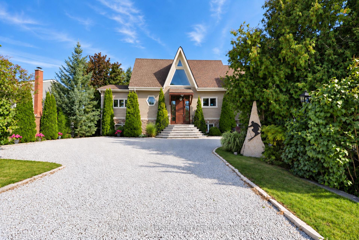
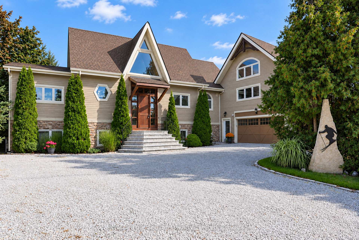
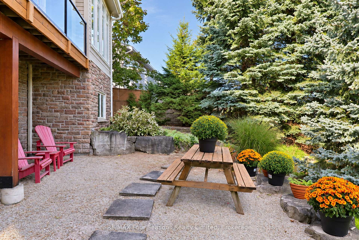
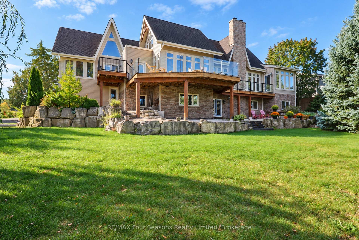
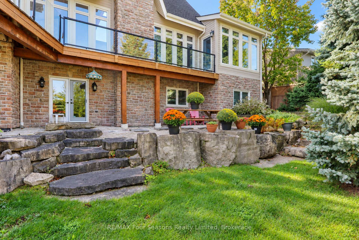
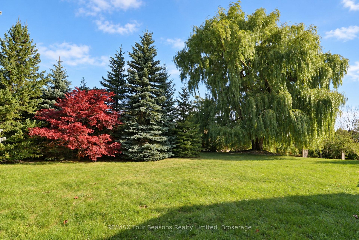
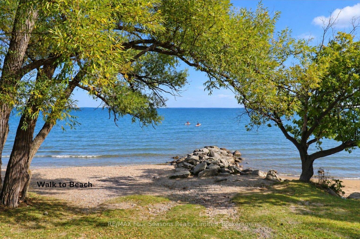
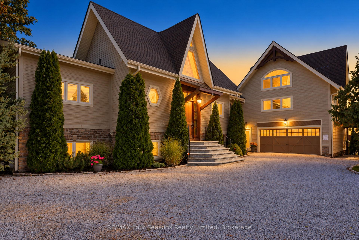
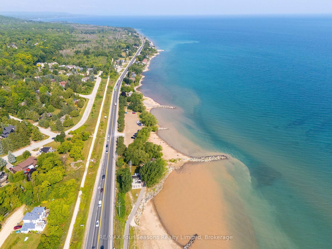
Stunning Georgian Bay Views - Four-Season Custom Chalet 3848 sq. ft. of living space~5 Bed/ 4 bath! Enjoy breathtaking water views of Georgian Bay from this one-of-a-kind custom home designed for four-season living. Ideally located within walking distance to Northwinds Beach, steps to the Georgian Trail, and minutes from premier skiing at Craigleith, Alpine, The Peaks, Osler and Blue Mountain. This exceptional chalet-style home showcases dramatic architecture with floor-to-ceiling windows on the main level, filling the open-concept kitchen, dining, and living areas with natural light while perfectly framing the views. Beamed cathedral ceilings add warmth and character, while an impressive floor-to-ceiling wood-burning fireplace and an additional Two gas fireplaces create inviting spaces to gather year-round. All living areas feature walk out to expansive decks/patio, perfect for entertaining or simply enjoying the spectacular Georgian Bay and Mountain vistas. The primary bedroom also features a walkout, while the separate living quarters offer added privacy with a private balcony and vaulted ceilings. The loft space can easily be converted into two additional bedrooms, providing flexible living arrangements for guests or extended family. The walkout lower level offers additional living potential and opens to a beautifully landscaped private lot backing onto the Georgian Trail. Surrounded by mature trees and extensive hardscaping, the property provides both privacy and space. Completing the home is an attached oversized 29 x 18 ft garage and generous outdoor living areas designed for entertaining family and friends in every season. A truly special property offering chalet charm, incredible views, and unmatched access to the best of Georgian Bay living. Enhancements * Glass Railings on Main Deck *Upgraded "Premier" kitchen *quartz countertop *gas stove *expansive Island/breakfast bar *beverage fridge *BBQ gas bibs (3) *ICF Roof Construction. View the Virtual tour!
Key Facts & Features
Property Costs
- Annual Property Tax Amount
- $7,031
- Land Transfer Tax Fee
- $36,455
- Basement Type
- Finished, Full, Finished with Walk-Out
Interior Features
- Laundry Level
- Lower Level
- Interior Extras
- Accessory Apartment, In-Law Suite, Primary Bedroom - Main Floor, Guest Accommodations
- Fireplace/Stove
- Yes
- Fireplace Features
- Wood, Natural Gas
- Elevator
- No
Exterior Features
- Pool
- None
- Property Features
- Beach, Golf, Marina, Skiing, Wooded/Treed, Lake Access
Building
- Building Type
- Detached
- Building Style
- 2-Storey
- Approx Age
- 16-30
Construction
- Exterior Finish
- Stone, Wood
- Roof
- Asphalt Shingle
- Foundation Details
- Concrete
- Special Designation
- Unknown
Lot
- Lot Front
- 110.00 ft
- Lot Depth
- 144.32 ft
Inclusions
- Inclusions
- Beverage Refrigerator/Kitchen, Dishwasher, Dryer, Electric Light Fixtures/ Fans, Garage Door Opener and Remote, Microwave, Mirrors in Bathrooms, Refrigerator, Stove, Washer, Window Covering
Exclusions
- Exclusions
- Personal Items, Artwork, Decorative/ Staging Items
Parking & Garages
- Garage Type
- Attached
- Garage Spaces
- 2
- Parking Spaces
- 10
- Total Garage And Parking Spaces
- 8
Heating & Cooling
- Heat Source
- Gas
- Heat Type
- Forced Air
- Air Conditioning
- Central Air
- Water
- Municipal
- Sewers
- Sewer
- Bedrooms
- 5
- Washrooms
- 4
- Kitchens
- 2
- Family / bonus room
- Yes
Room sizes
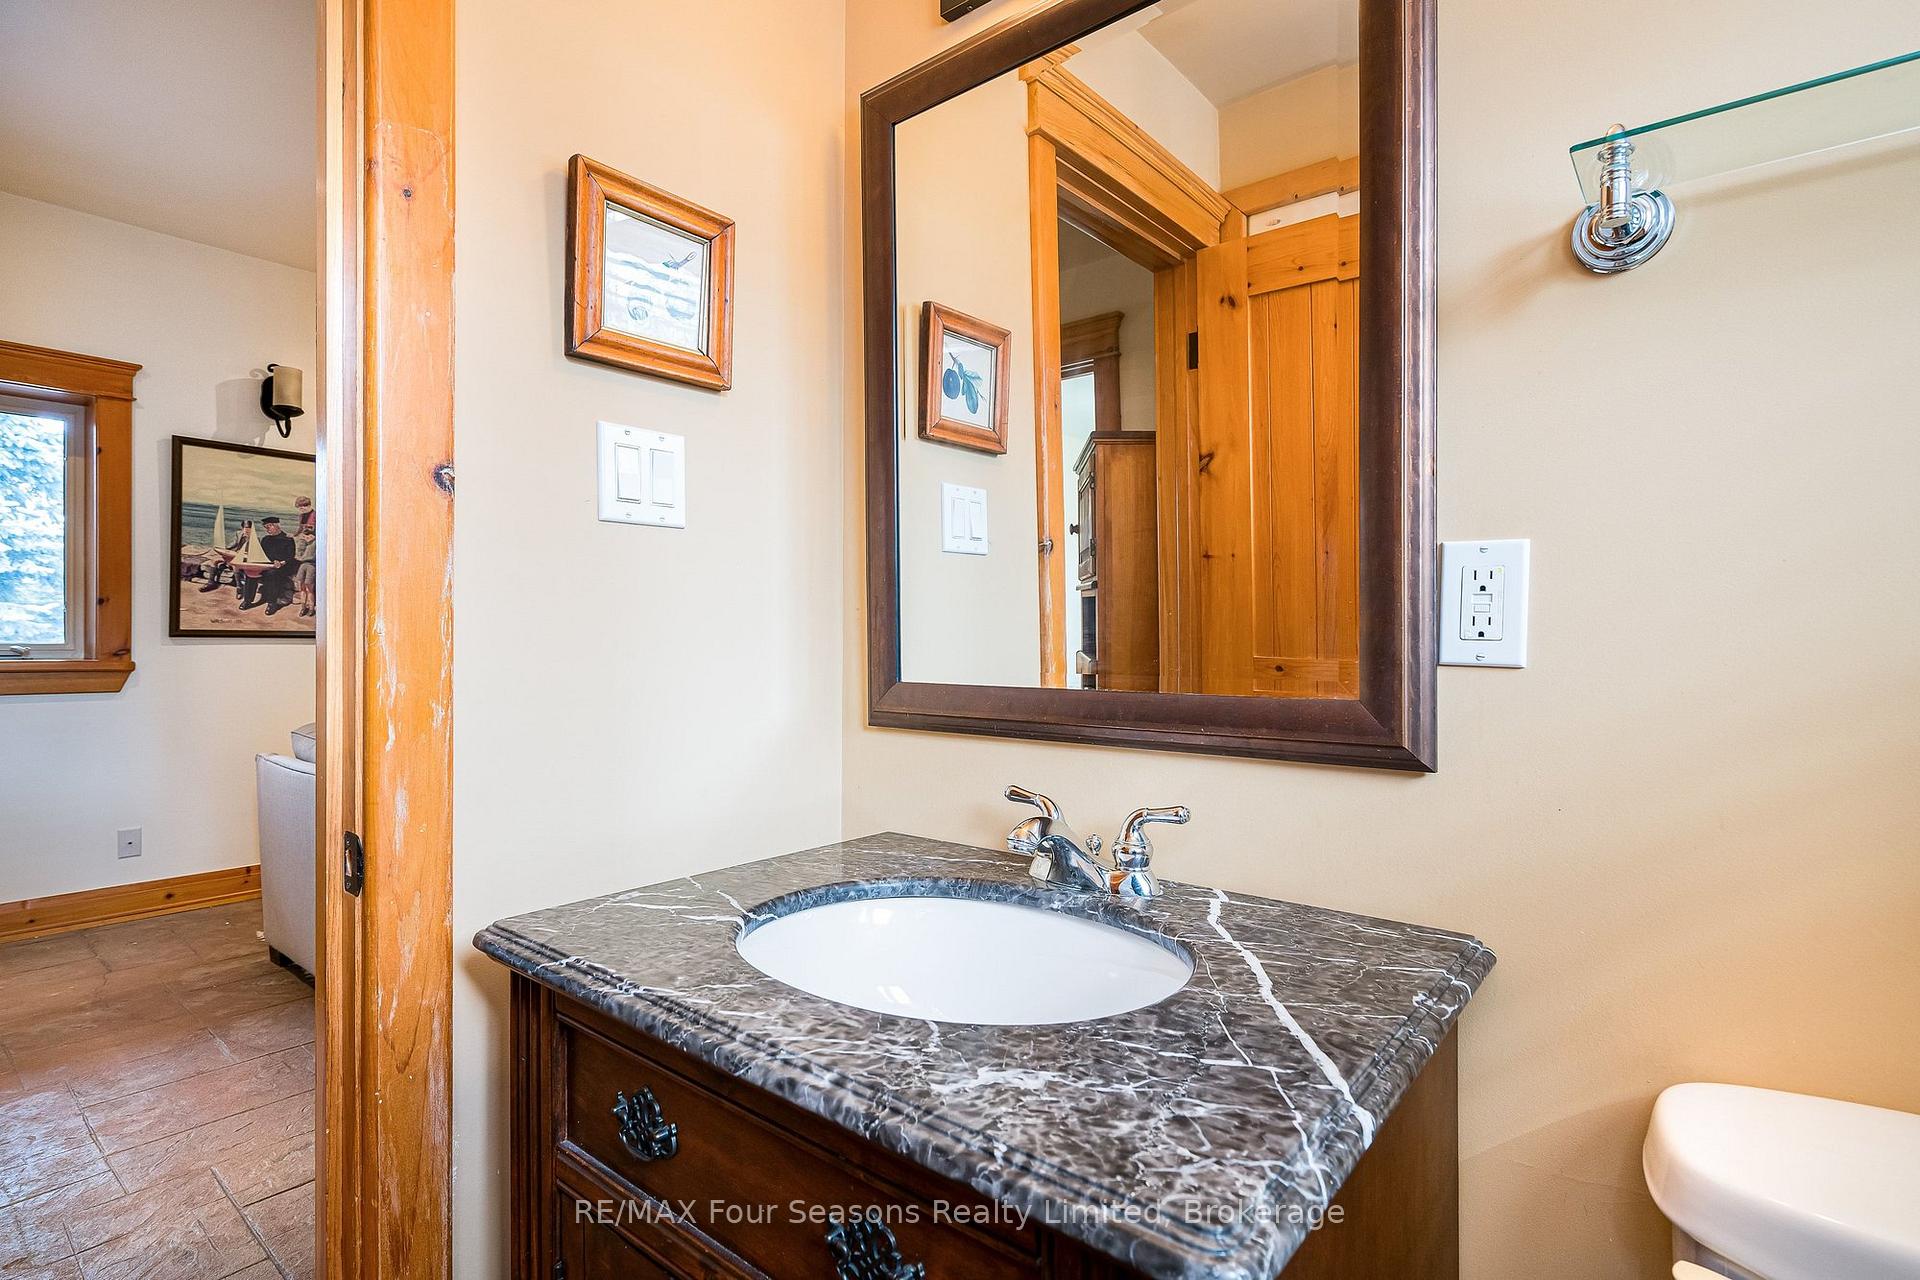
- Bathroom—Main level, 2 Pc Bath, Tile Floor
- Foyer—Main level, Tile Floor
- Living Room—Main level, Floor/Ceil Fireplace, Beamed Ceilings, Hardwood Floor
- Dining Room—Main level, Walk-Out, Beamed Ceilings, Open Concept
- Dining Room—Second level, Hardwood Floor, Beamed Ceilings, Walk-Out
- Bedroom 2—Second level, Hardwood Floor
- Bedroom 3—Lower level
- Kitchen—Main level, Beamed Ceilings, Hardwood Floor, Quartz Counter
- Utility Room—Lower level
- Kitchen—Second level, Beamed Ceilings, Fireplace, Walk-Out
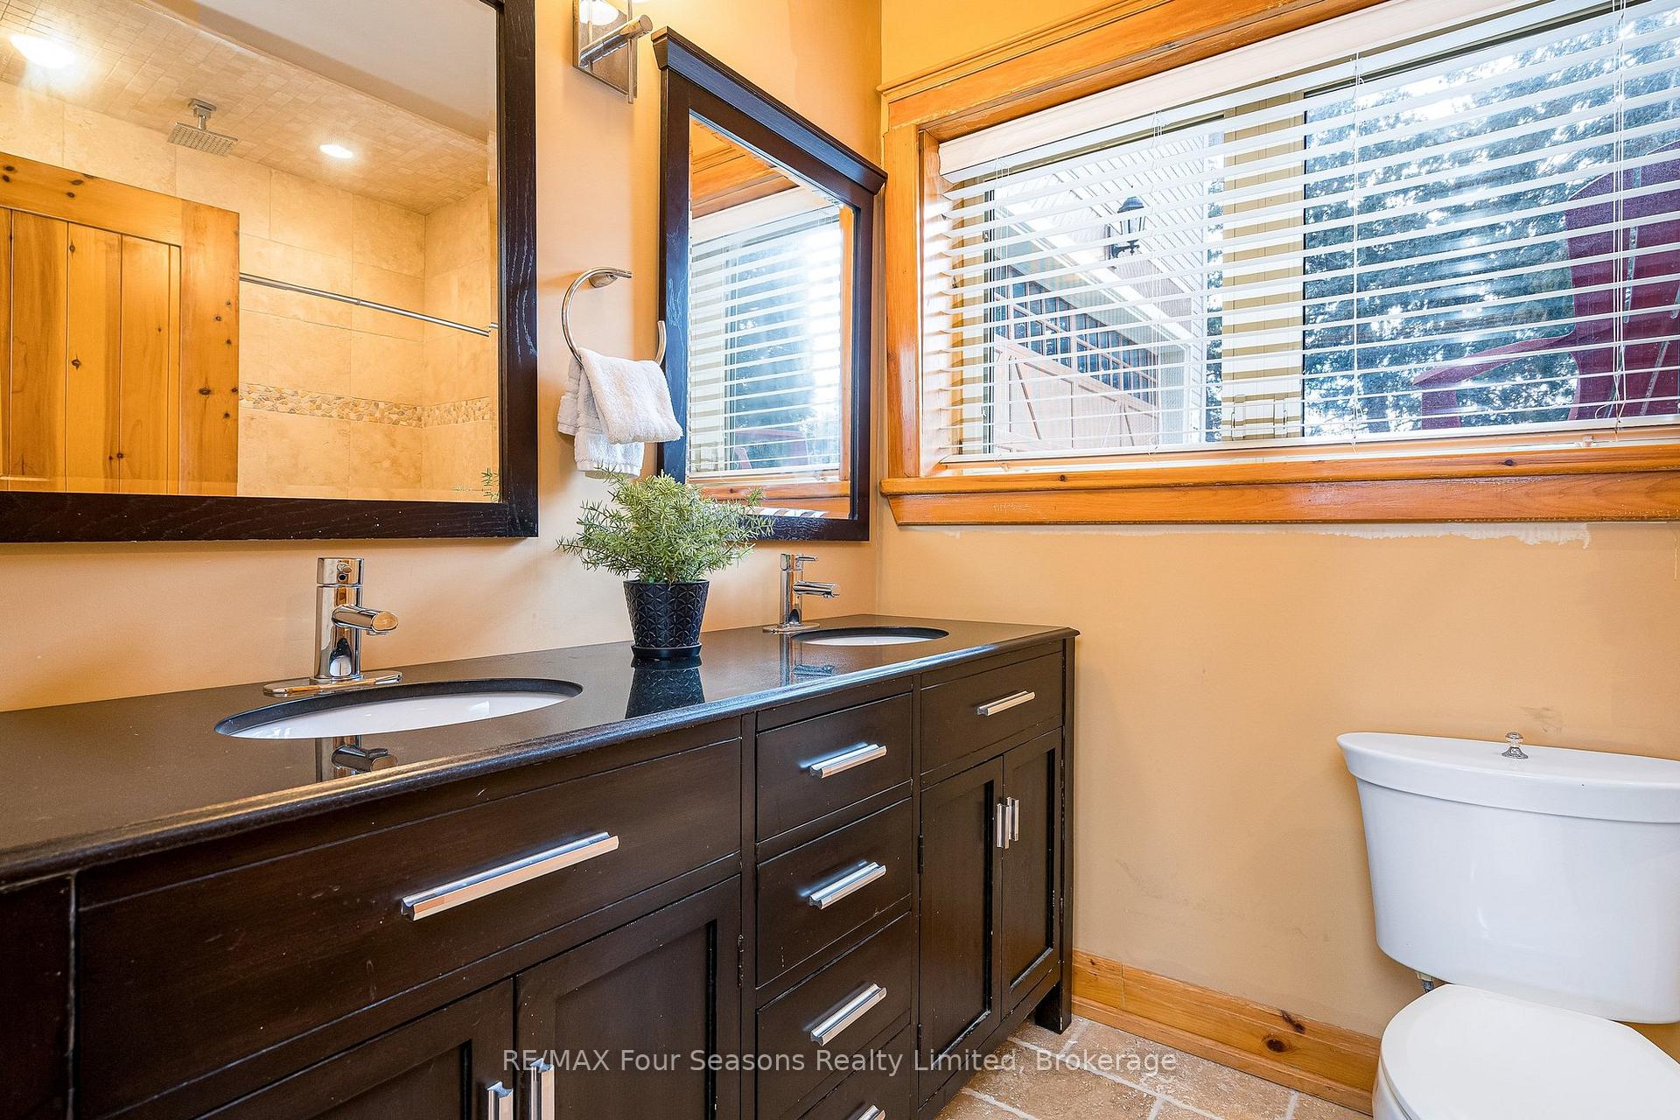
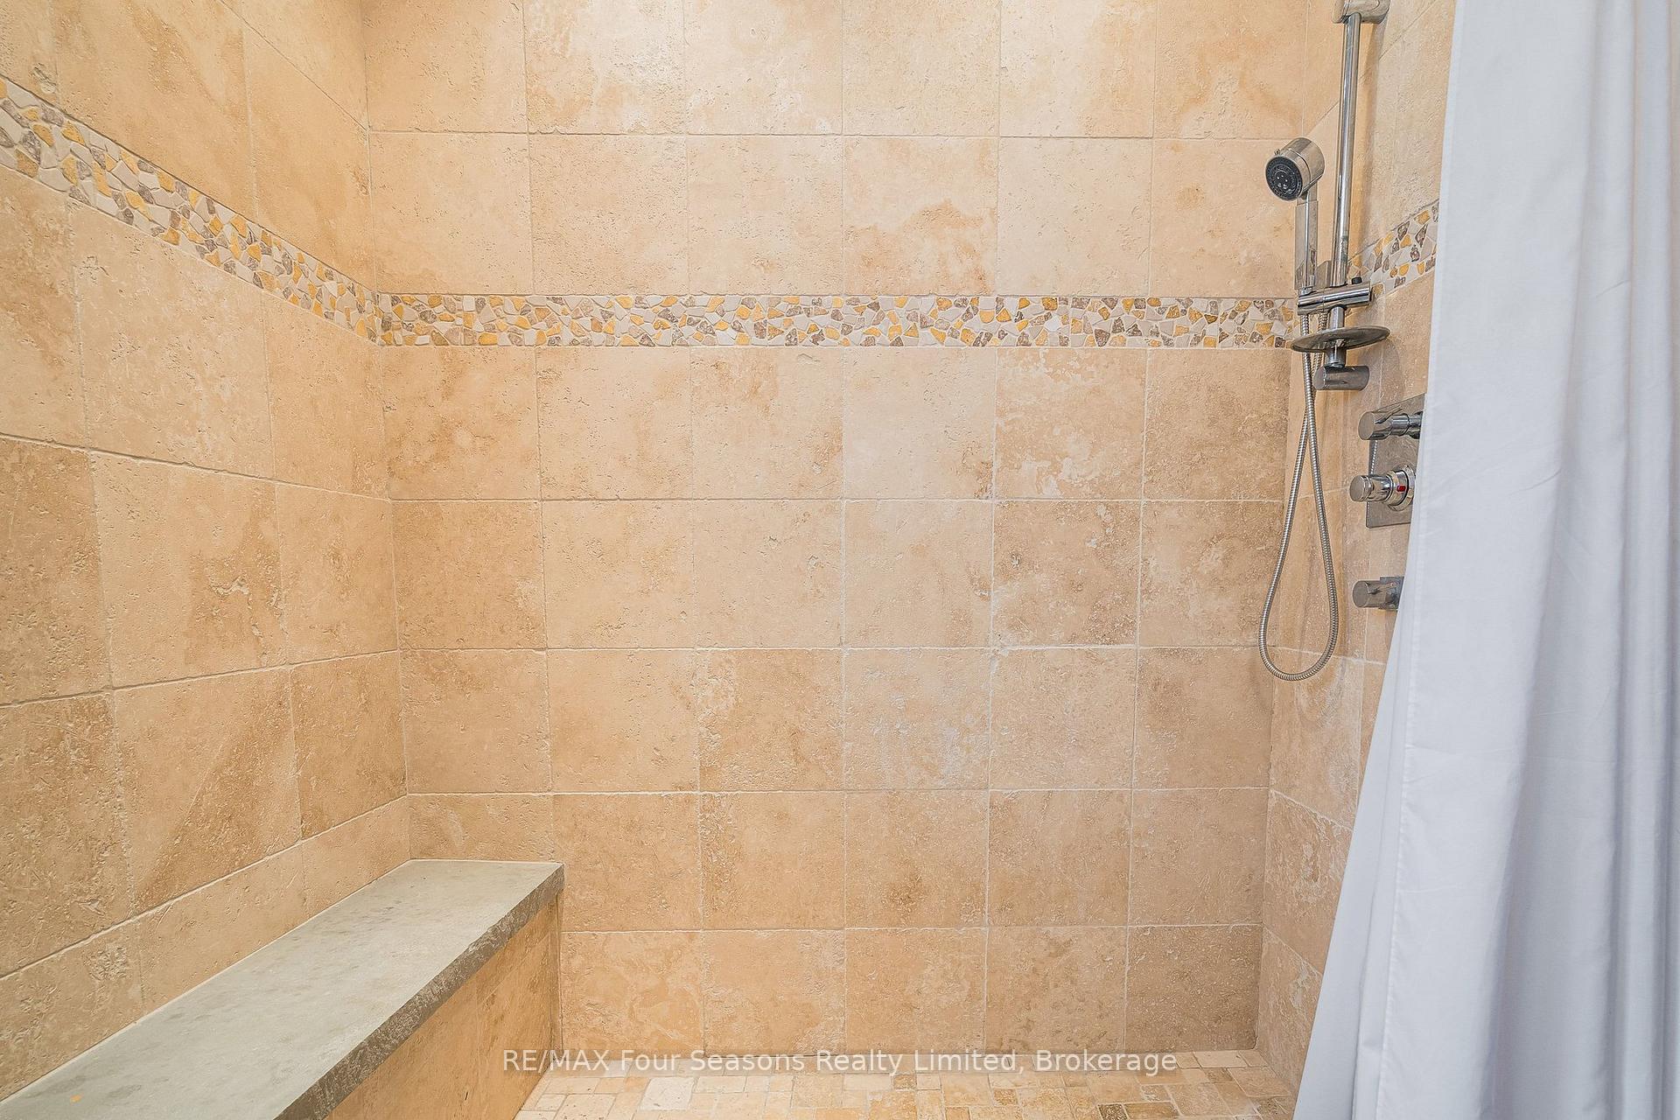
- Bathroom—Lower level, 4 Pc Bath, Separate Shower, Double Sink
- Mud Room—Lower level, Tile Floor
- Bathroom—Lower level, 4 Pc Bath, Tile Floor
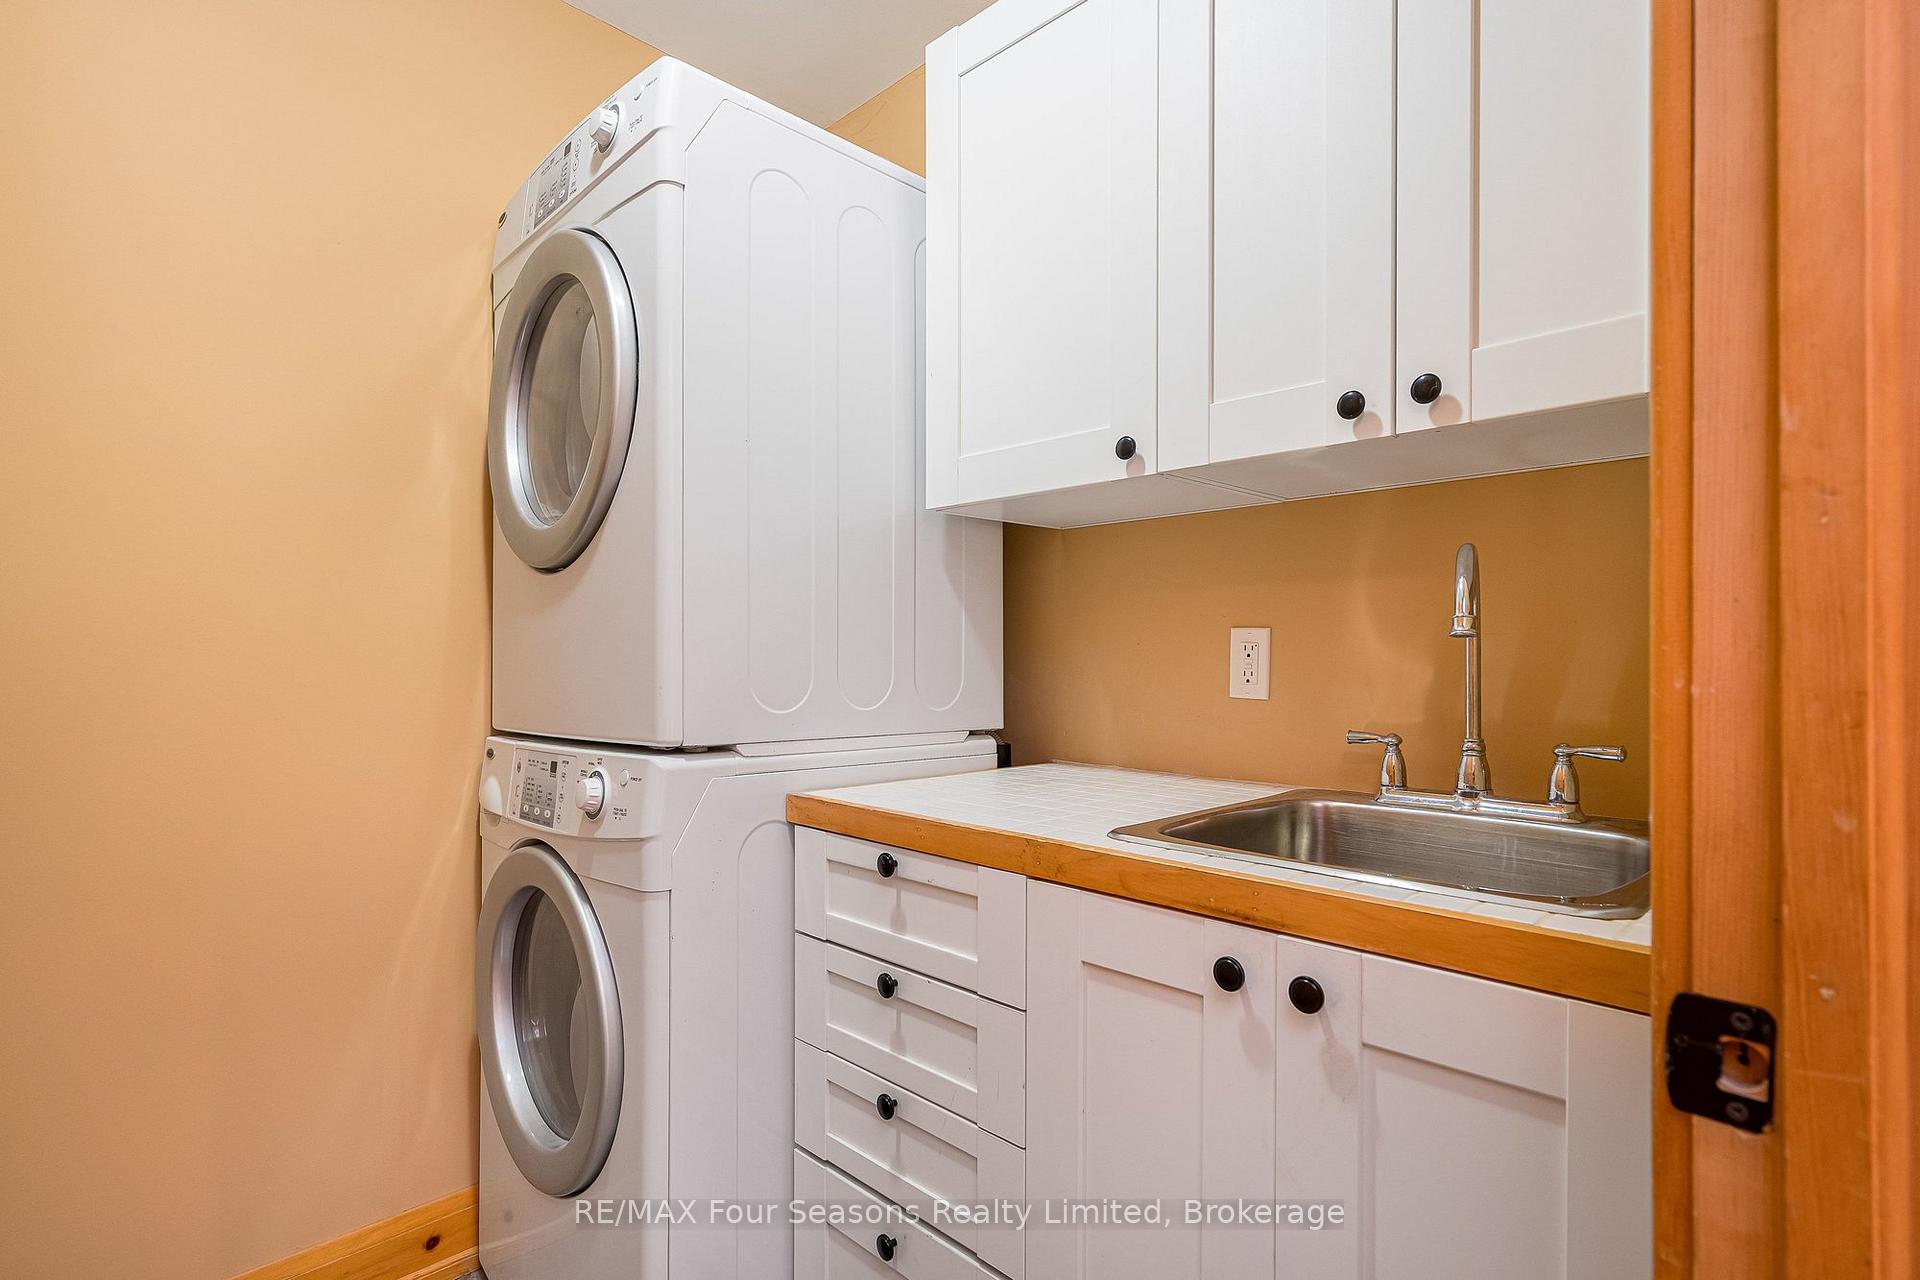
- Laundry—Lower level, Tile Floor
- Recreation—Lower level, Floor/Ceil Fireplace, Concrete Floor, Walk-Out
- Living Room—Second level, Walk-Out, Hardwood Floor, Open Concept
- Mud Room—In Between level, Access To Garage, Tile Floor, Walk-Out
- Bedroom 4—Lower level
- Bathroom—Second level, 4 Pc Bath, Tile Floor
- Loft—Third level, Circular Stairs, Beamed Ceilings, Hardwood Floor
- Primary Bedroom—Main level, Soaking Tub, Beamed Ceilings, Walk-Out
- Bedroom 5—Lower level
Washrooms
- 2-piece
- 4-piece
- Municipality
- Blue Mountains
- Neighbourhood
- Blue Mountains
- Main cross streets
- HWY 26 AND LAKESHORE RD. E
- Directions
- Hwy 26 to Lakeshore Rd. East to Sign
- MLS® number
- X13849722
- Data source
- Toronto Regional Real Estate Board
- Listed on
- 2026-10-01
- Updated on
- 2026-10-01
- Days on market
- 16 days
- Possession date
- 2026-10-29
- Possession type
- Immediate
- Co-op commission
- 2.5% plus hst
- Seller
- Listed by
- RE/MAX Four Seasons Realty Limited
Home Market Value
Current home valuation for 147 Lakeshore Road E, Blue Mountains, Blue Mountains, ON. Listed for $1,999,000
HOMEH Estimate
$2,398,800
Estimated Sales Range
$1,811,032 - $2,705,211
HOMEH Estimate for 147 Lakeshore Road E, Blue Mountains
Calculated with a real agent's CMA method — 45+ years of experience, codified. Not an AI guess.
For the owner
Is this your home? Track its value.
Get this home's HOMEH Estimate by email once a month, with how many homes are for sale around you.
Mortgage Payment Calculator
Compare up to 4 down payment scenarios
20% required for homes $1.5M or more
$399,800
| Scenario 1 | Scenario 2 | Scenario 3 | Scenario 4 | |
|---|---|---|---|---|
−Down payment | % $ | % $ | % $ | % $ |
+CMHC insurance | $0 | $0 | $0 | $0 |
=Total mortgage | $1,599,200 | $1,499,250 | $1,399,300 | $1,299,350 |
Amortization | ||||
Mortgage rate | % | % | % | % |
| Payment frequency | ||||
=Mortgage payment | $7,808monthly | $7,320monthly | $6,832monthly | $6,344monthly |
Land Transfer Tax
$36,455
$36,455
Around this home
No schools found nearby
Data provided by OpenStreetMap & Fraser Institute School Rankings
Ask HOMEH
New!Hi there!
👋Text or call (416) 301-9001
Recommended for you
Based on homes you've looked at.
No recommended properties found.
Nearby similar homes
No nearby properties found.
More real estate resources
Other homes nearby
Explore this area
No nearby listings available.