
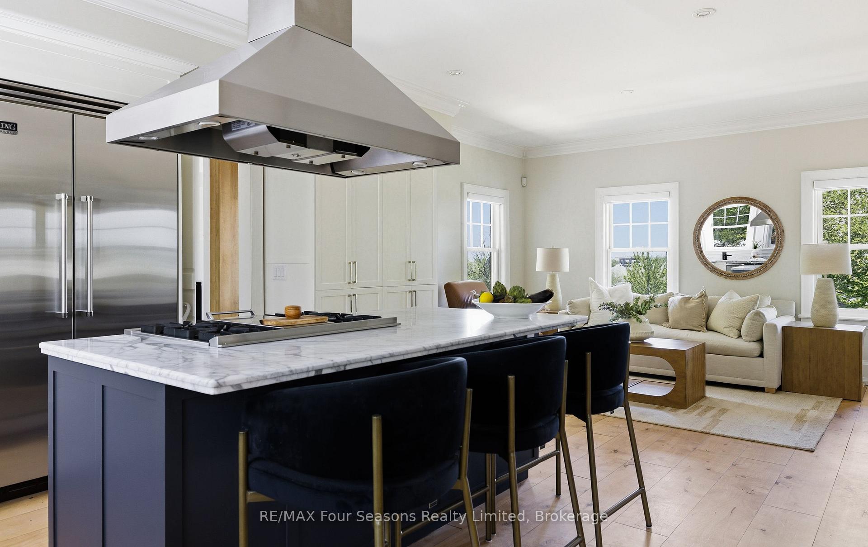
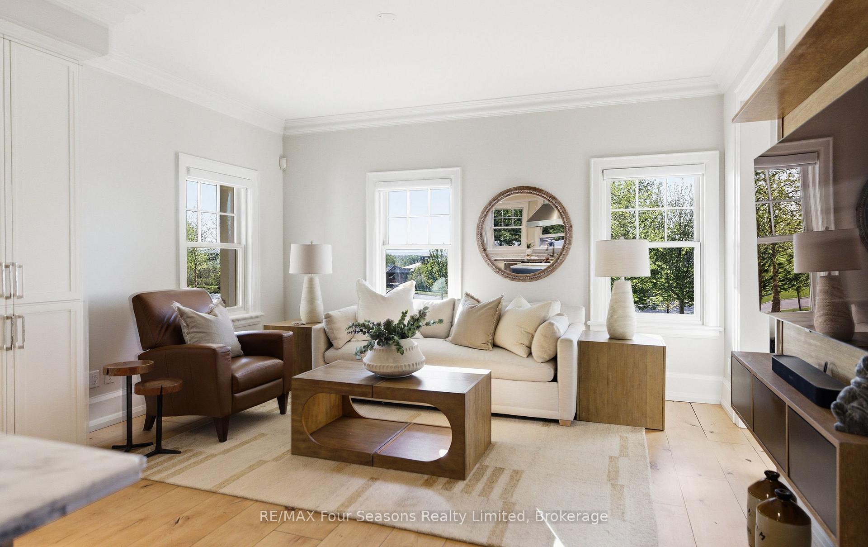
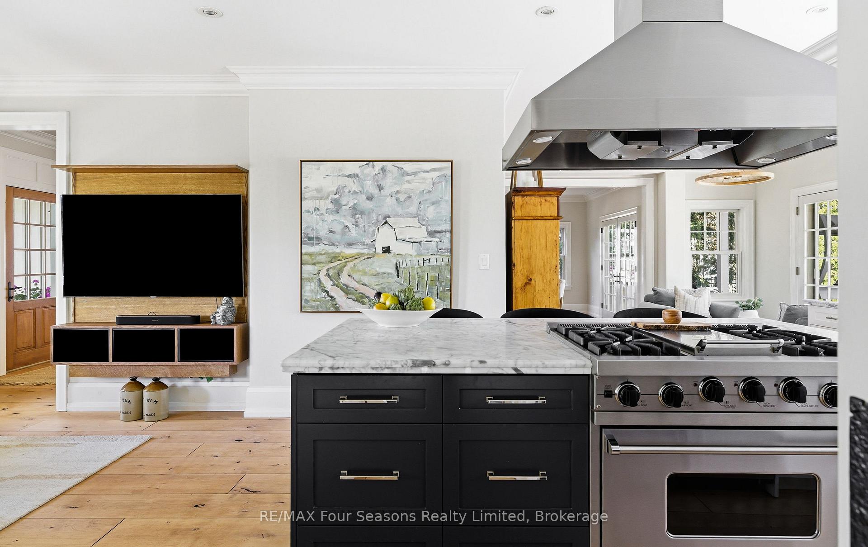
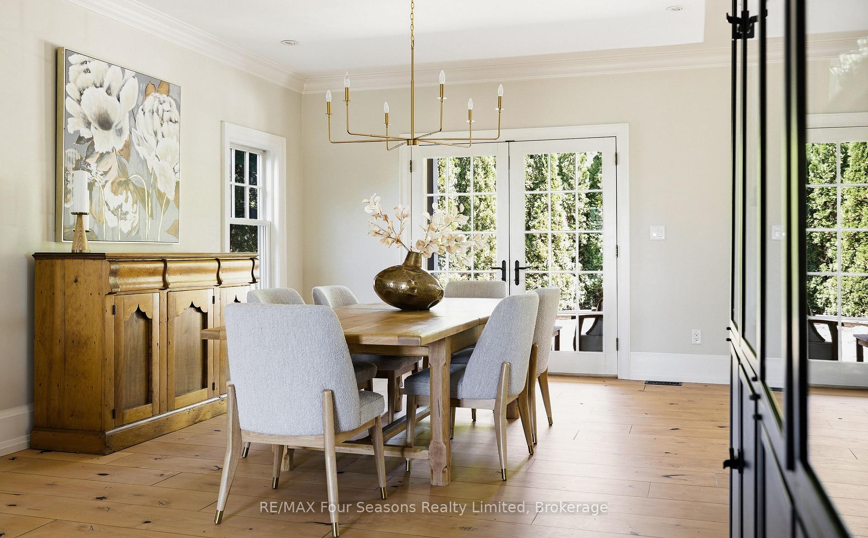
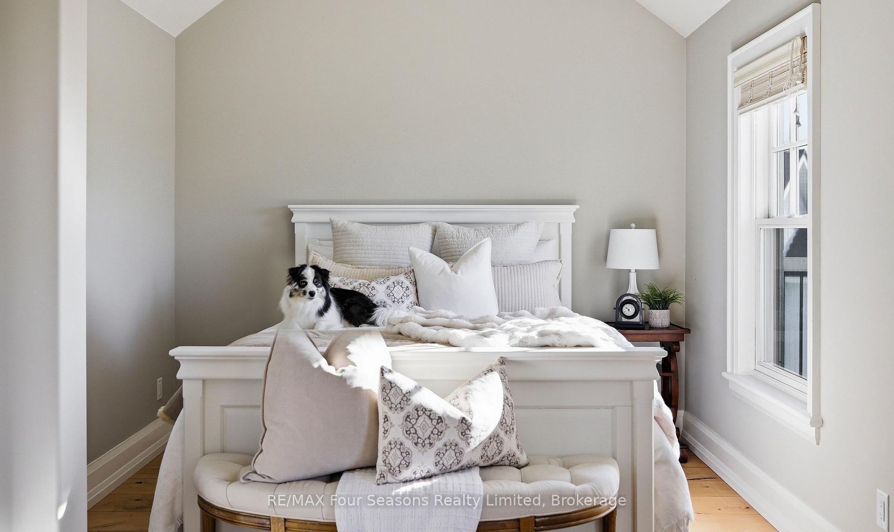
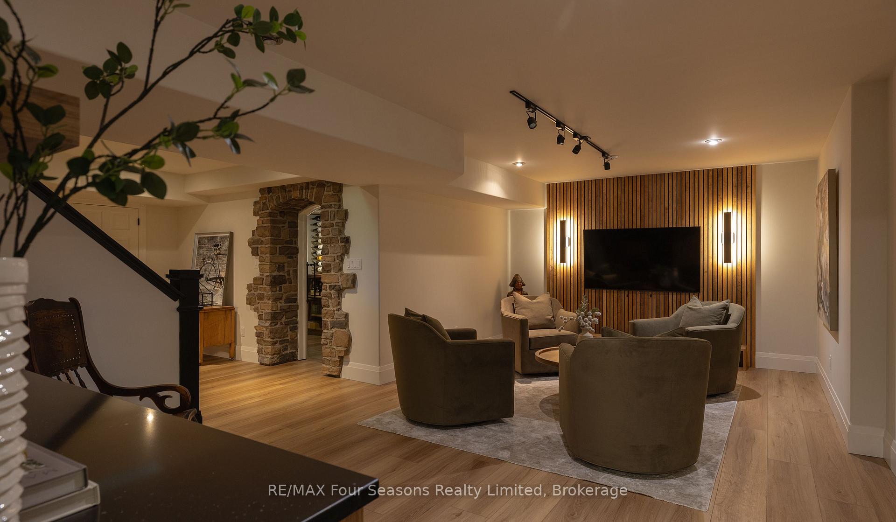
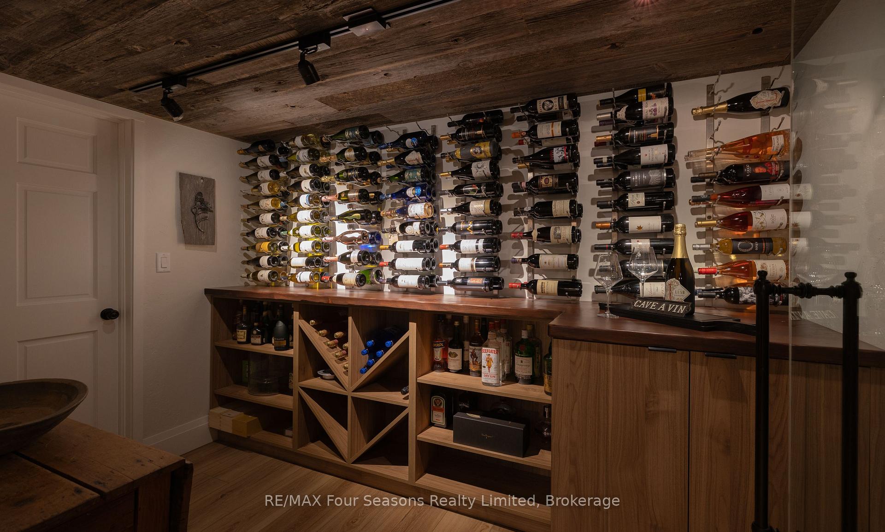
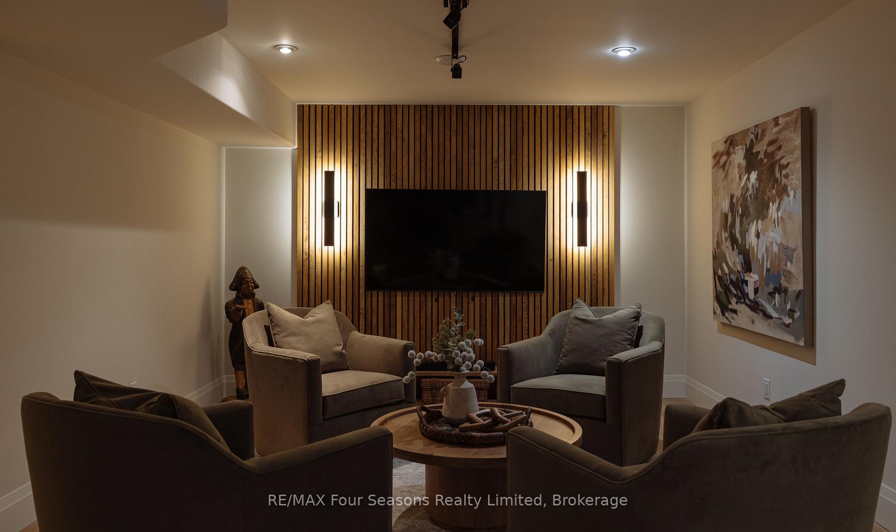
108 George Mcrae Road W
Blue Mountains, ON N0H 1J0
- 3Bedrooms
- 5Bathrooms
- 4Garage
- 3000–3500Sq Ft
- $9,243Tax
- 101×262 ftLot Size
 Estimated Value:$3,820,000See Free Estimate Report

Sale & Price History for 108 George Mcrae Road W, Blue Mountains
| Start Date | End Date | Price | Event | MLS# |
|---|---|---|---|---|
| No listing history available | ||||
Real estate boards require you to or to see the full details of this property.
*Sold prices and complete sale & price history are regulated data. Under the Trust in Real Estate Services Act, 2002 (TRESA) and the rules of the Real Estate Council of Ontario (RECO), and pursuant to the Multiple Listing Service® rules of the Canadian Real Estate Association (CREA) and the Toronto Regional Real Estate Board (TRREB), this information may be shown only to registered users who have agreed to the applicable terms of use (a Virtual Office Website, or "VOW," arrangement). HOMEH Inc., Brokerage therefore provides it to signed-in members only. Creating an account is free and takes under a minute.
About 108 George Mcrae Road W, Blue Mountains
Summarized Description
- Stunning custom-built home in Ridge Estates.
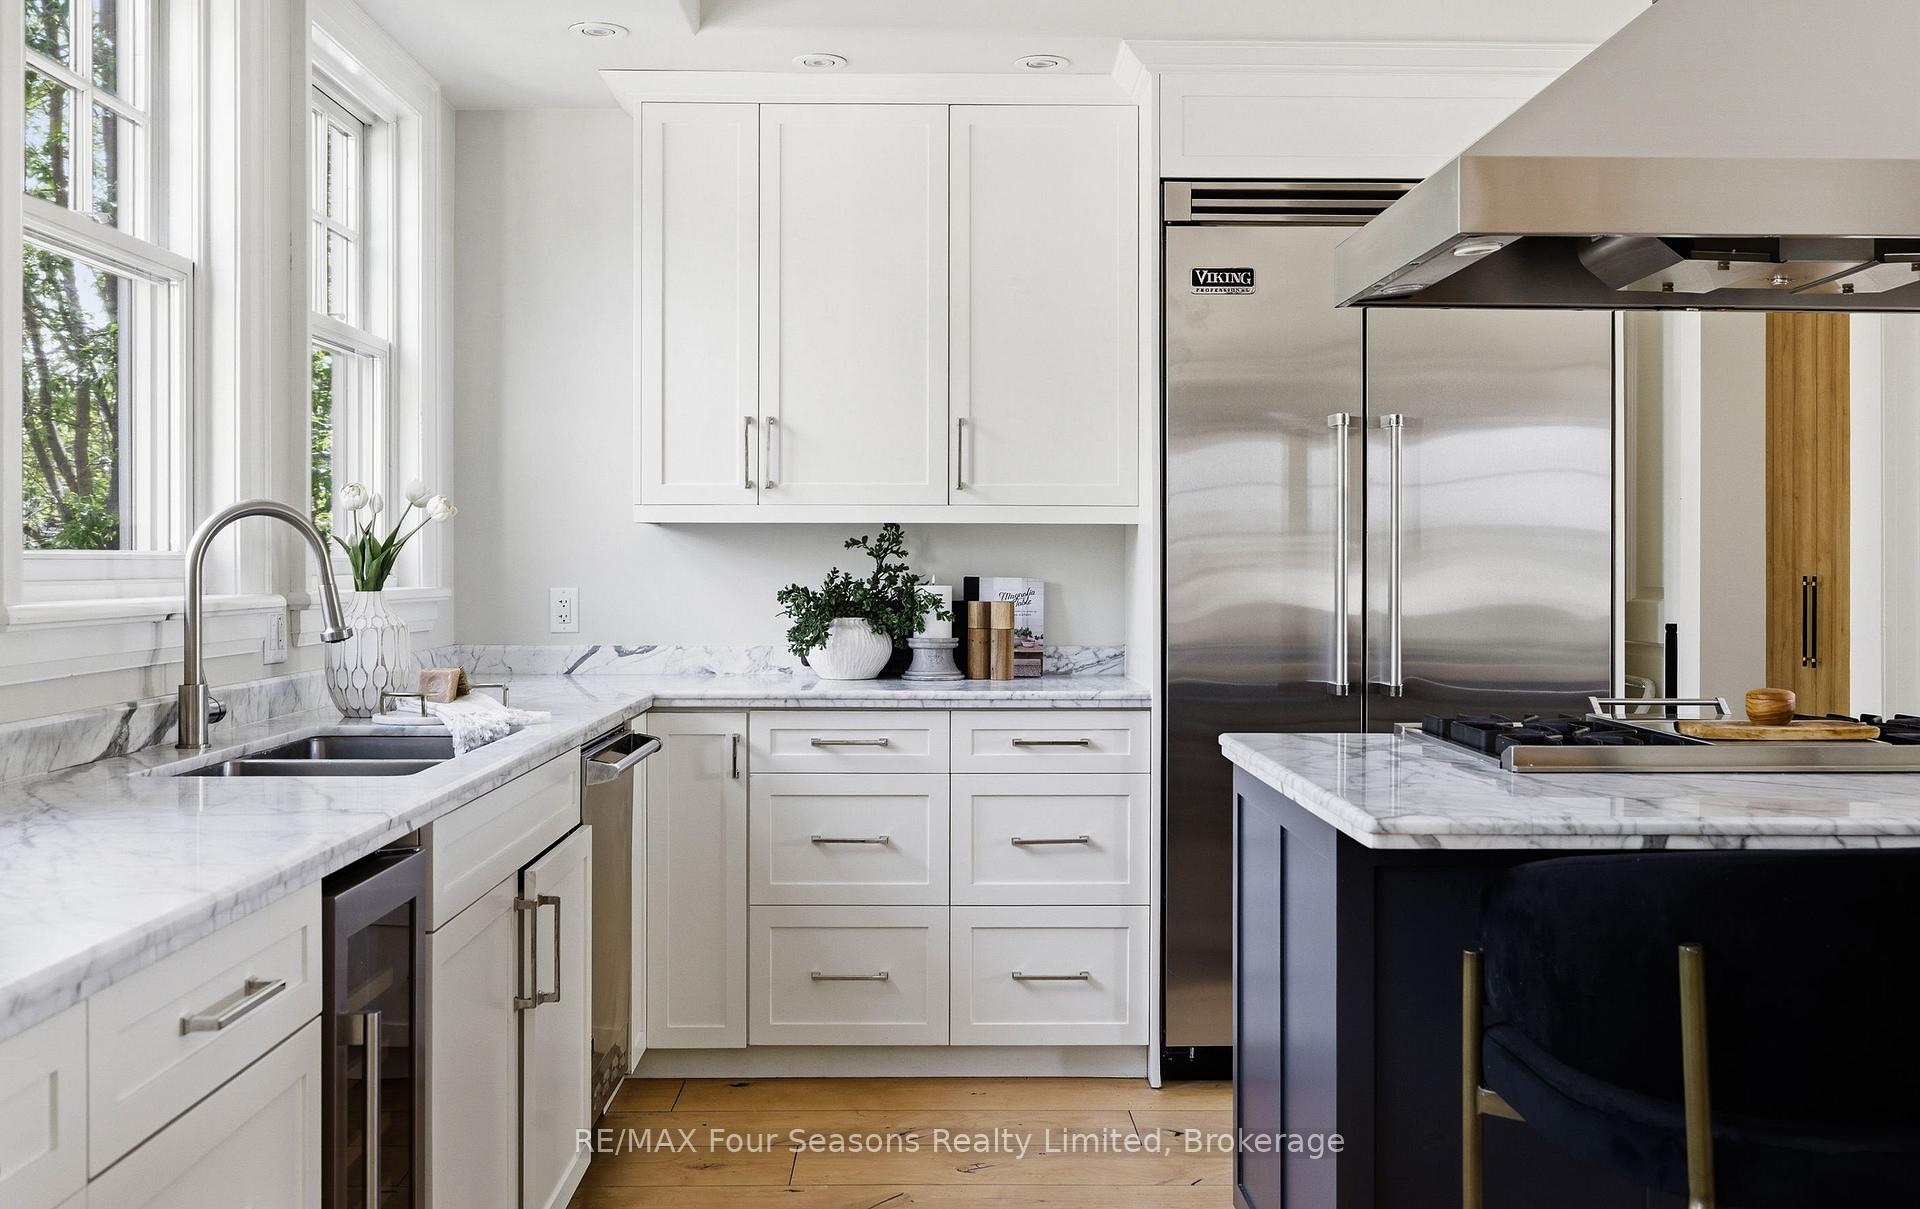
- Gourmet kitchen with Viking Professional appliances.
- Serene primary suite with Georgian Bay views.
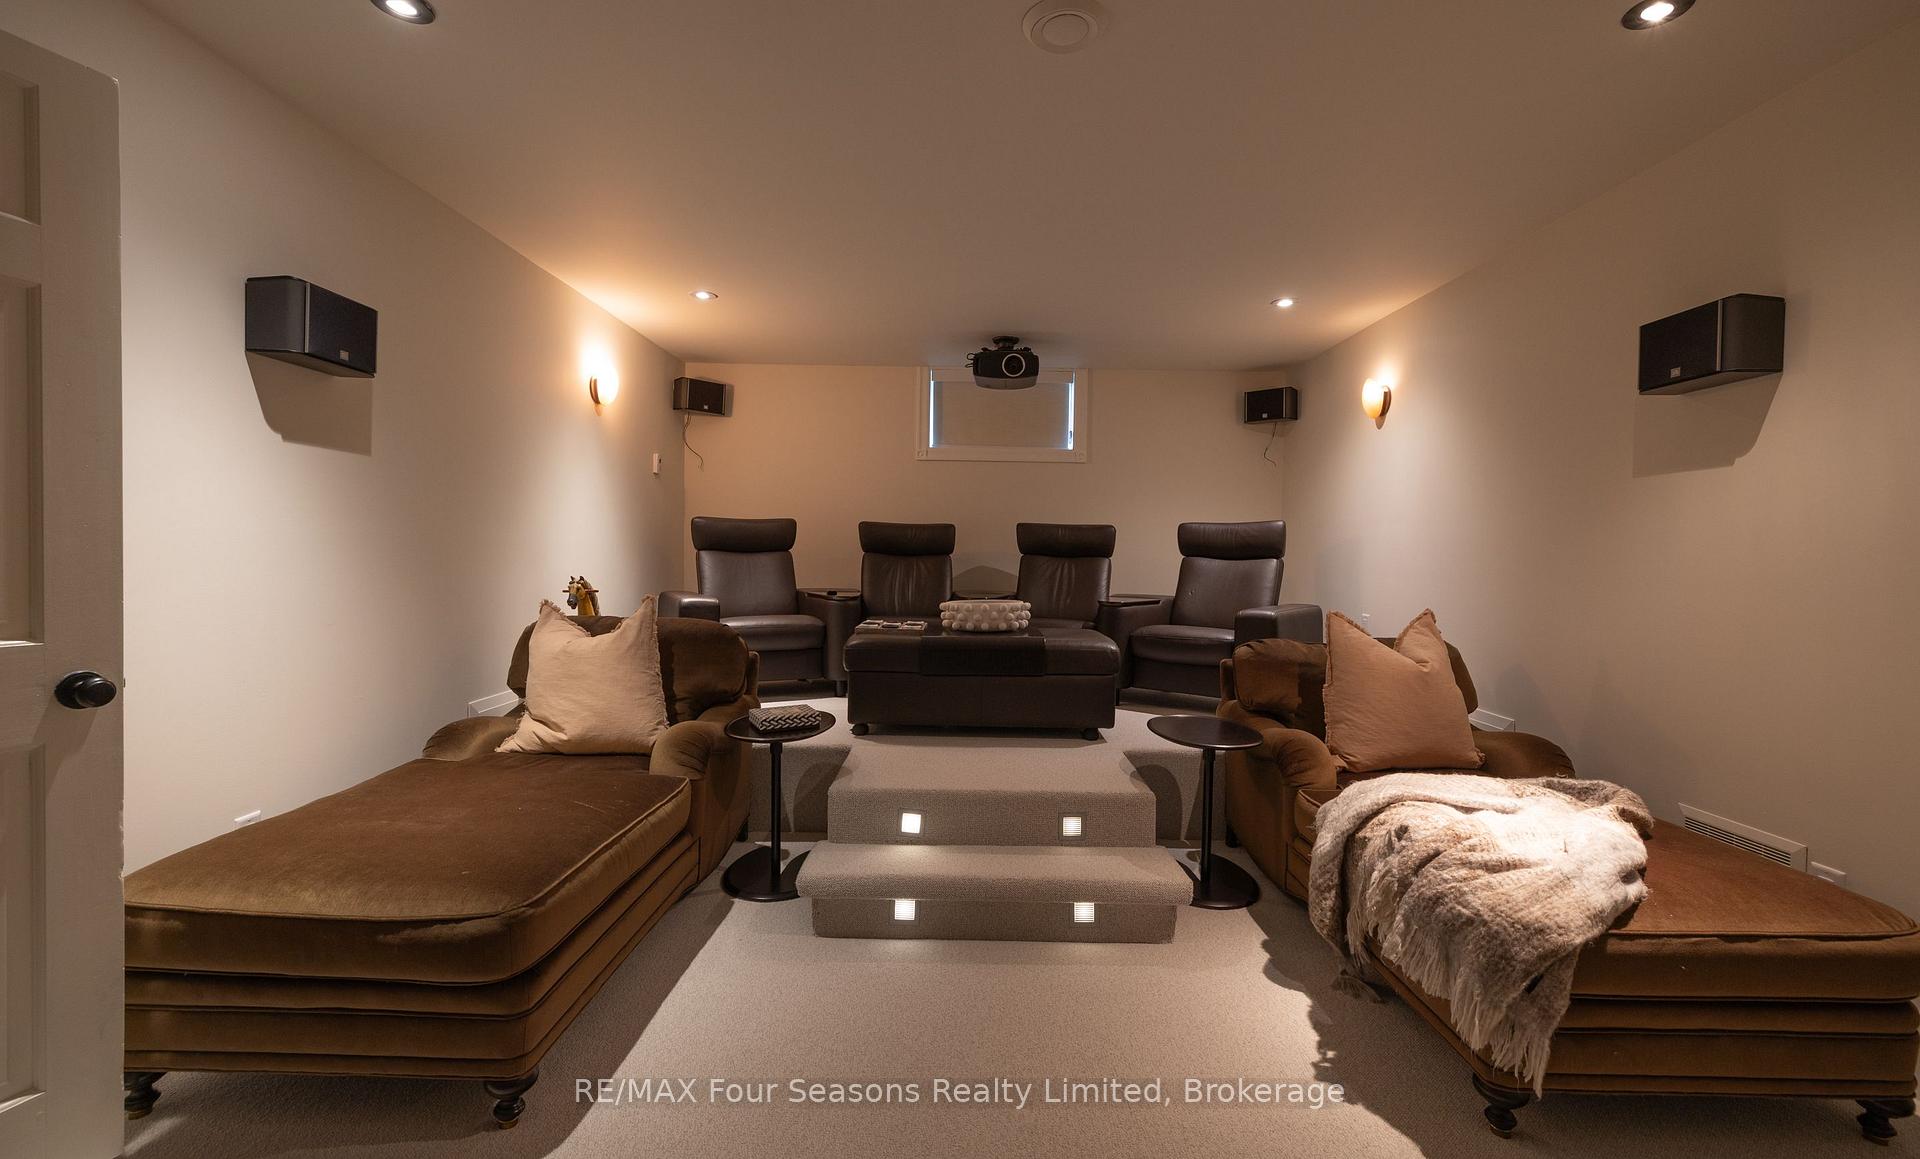
- Entertainment spaces include theatre and games room.
- Award-winning landscape design with private terraces.
- Geothermal system for efficient heating.
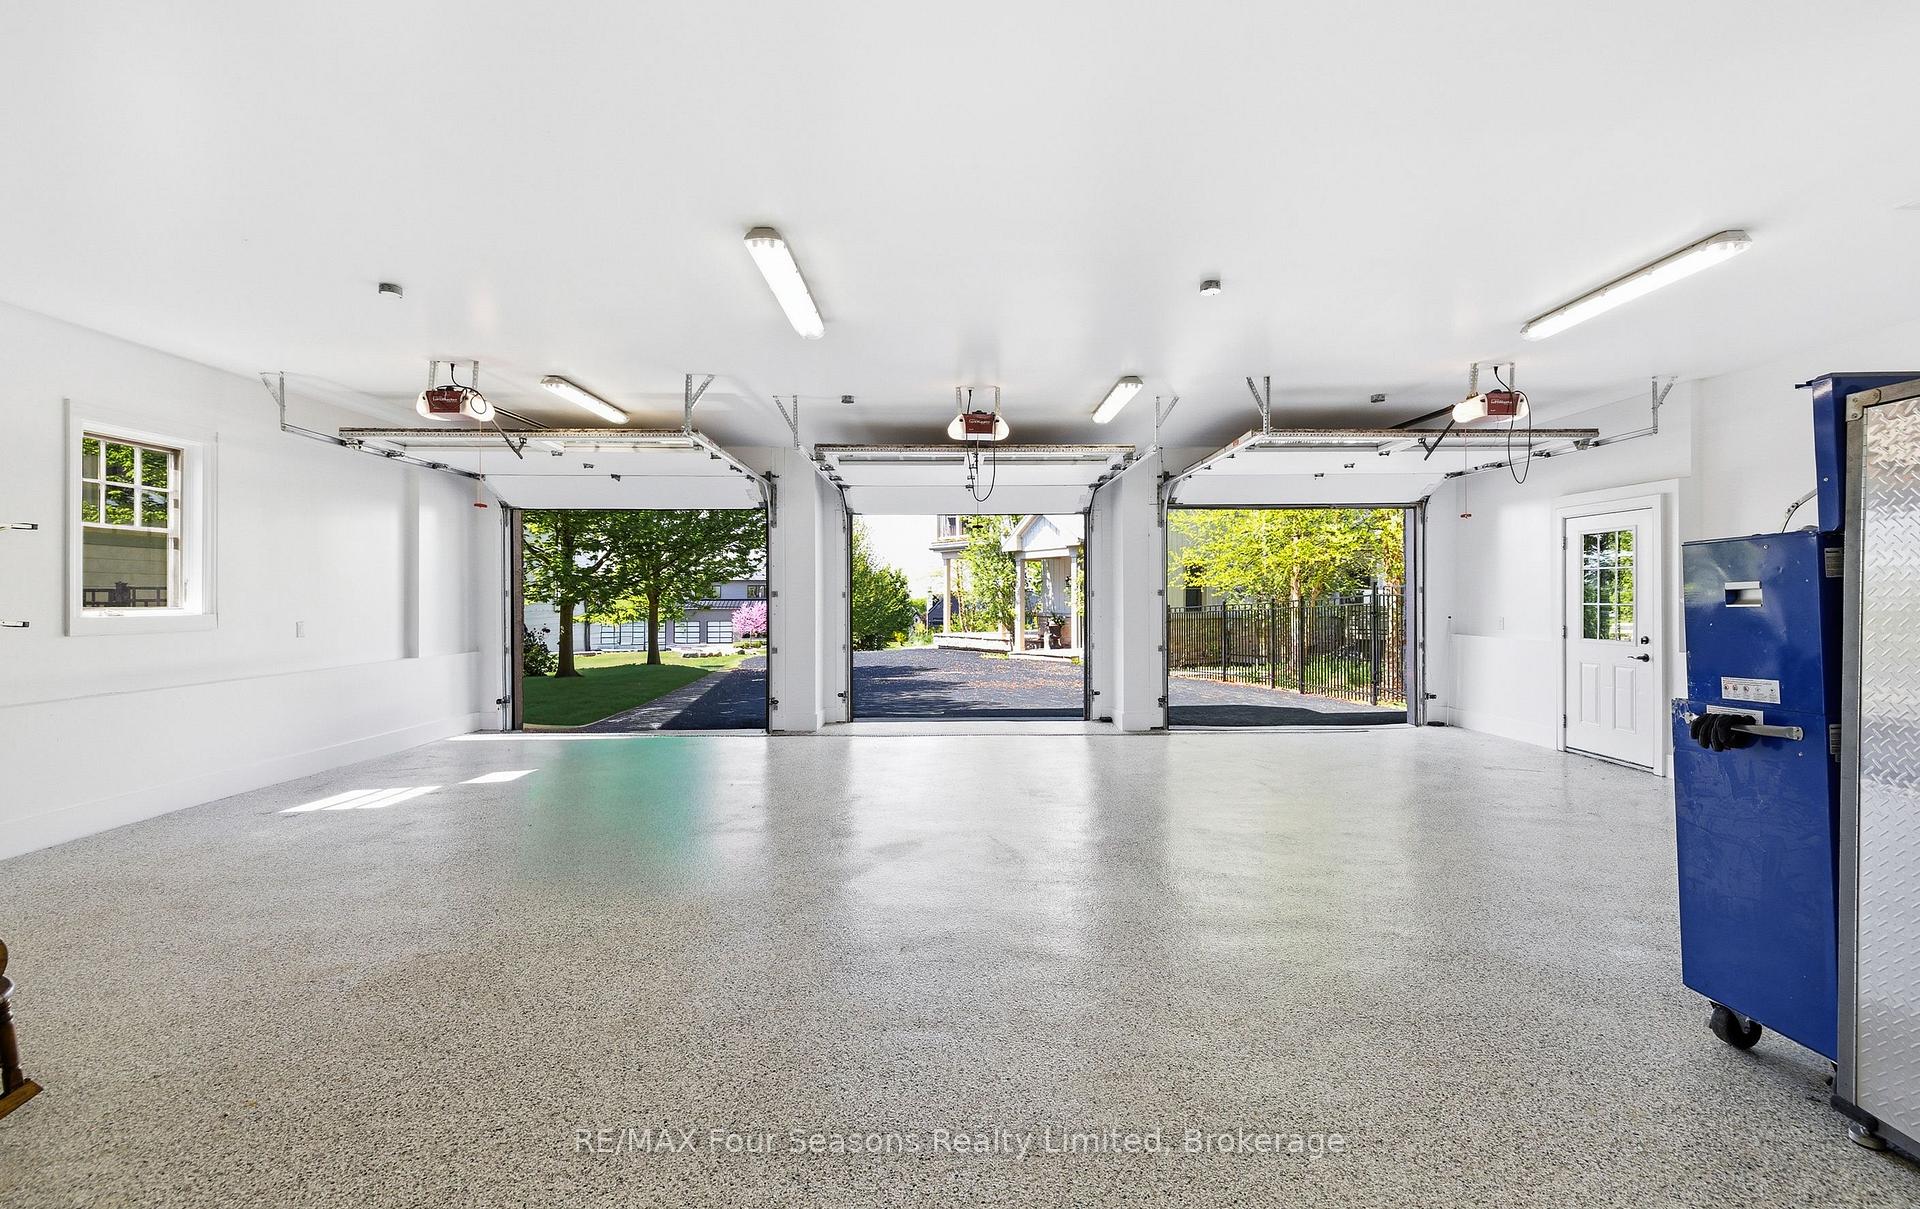
- Heated four-car garage for convenience.
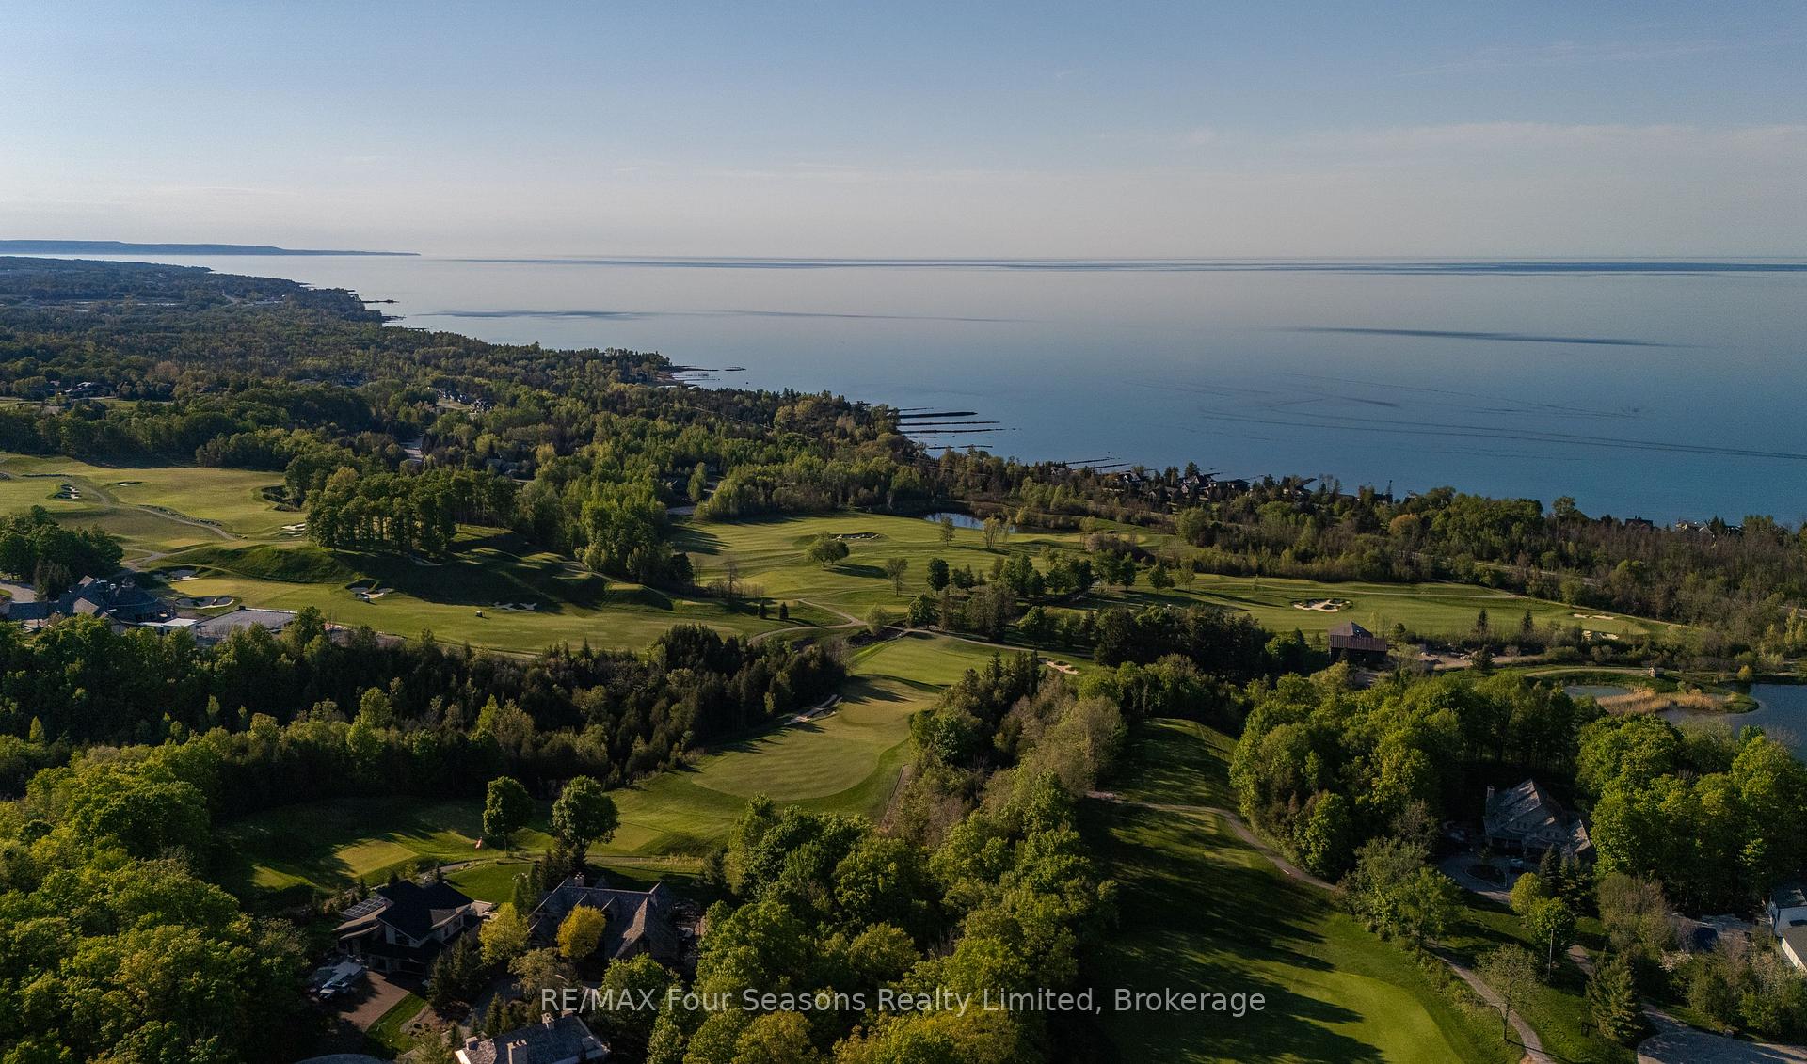
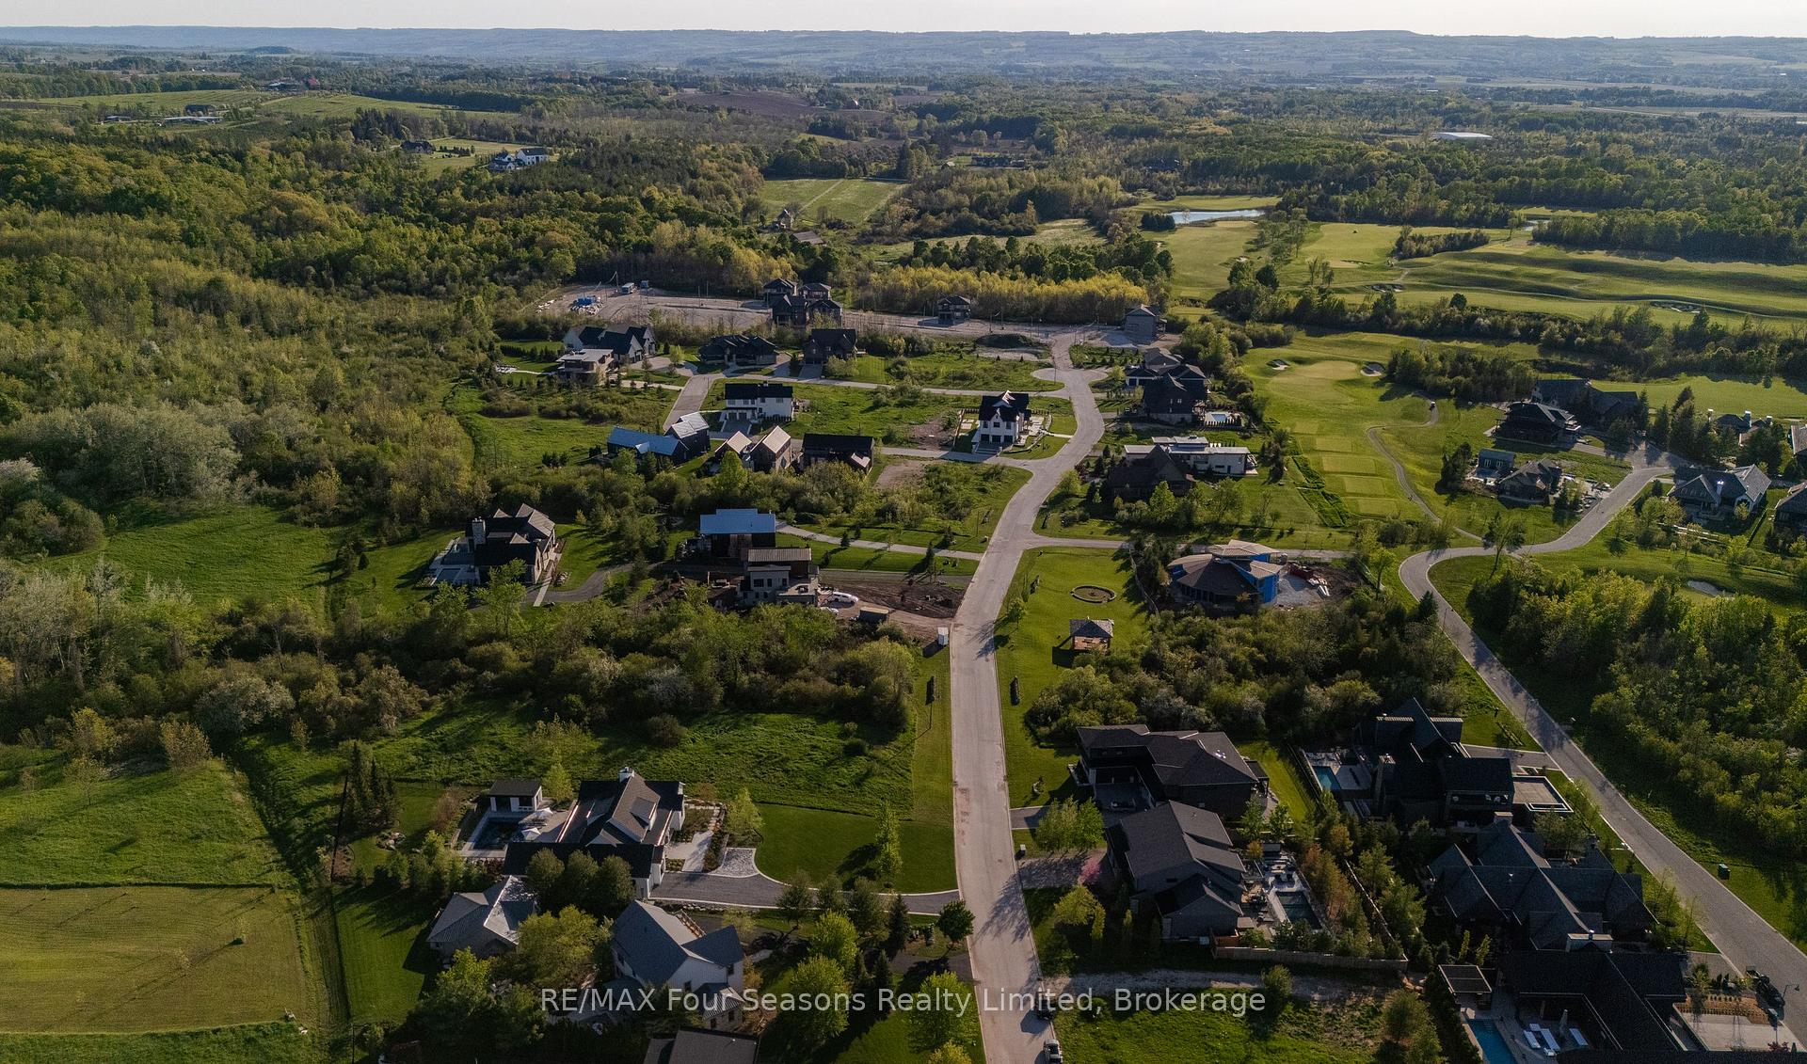
- Close to Georgian Bay Golf Club and Thornbury.
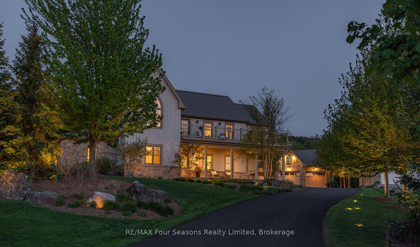
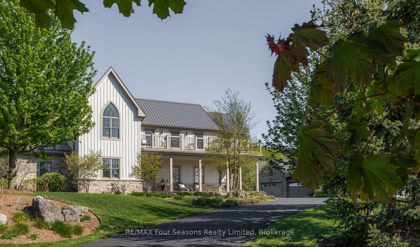
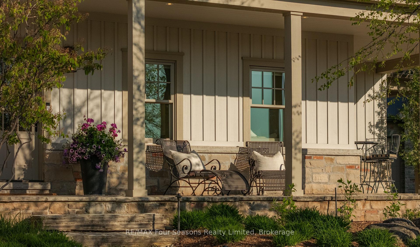
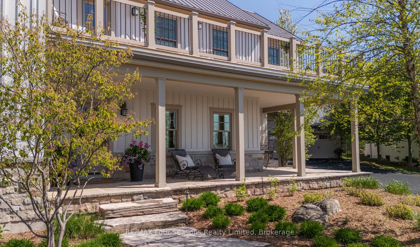
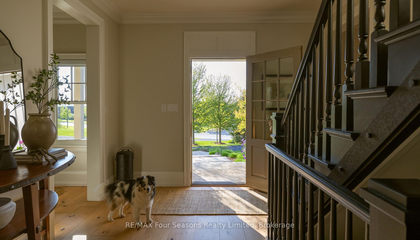
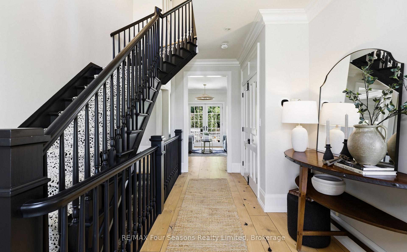
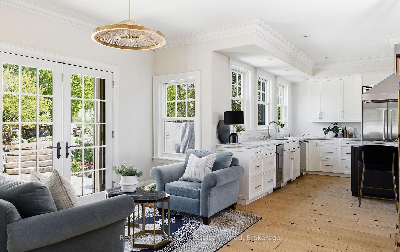
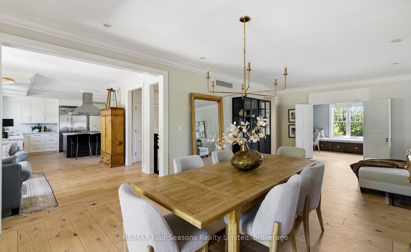
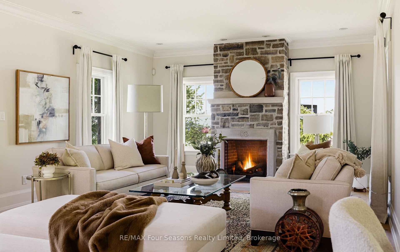
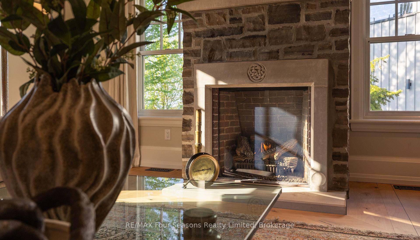
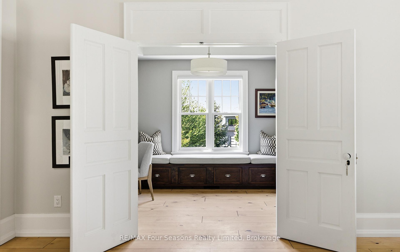
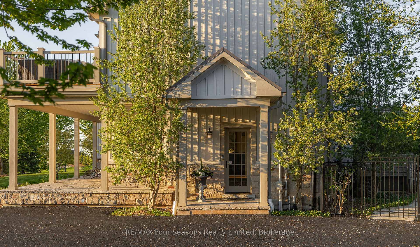
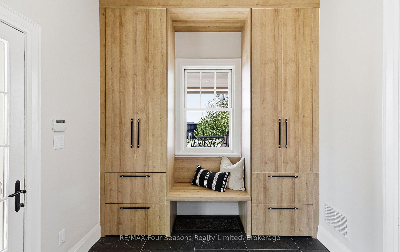
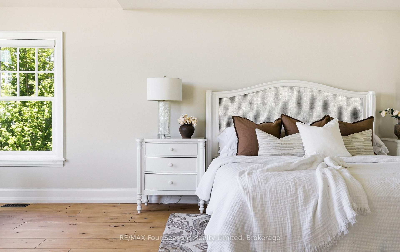
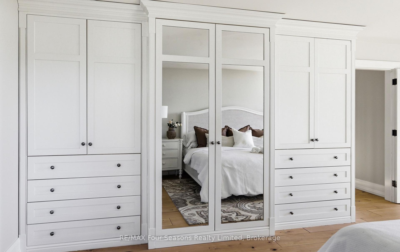
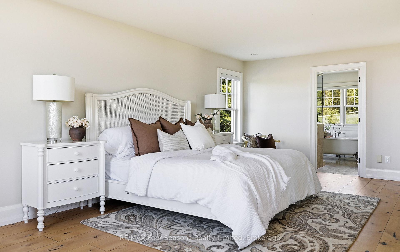
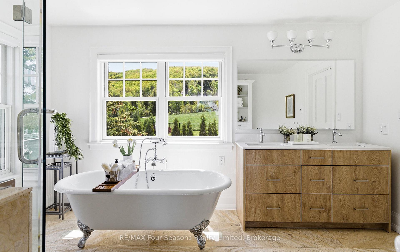
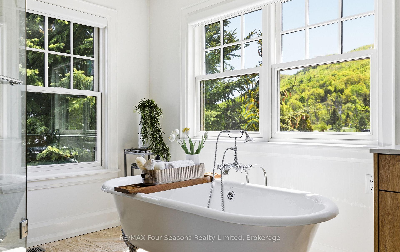
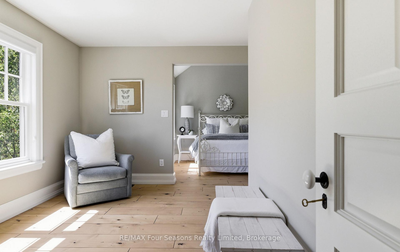
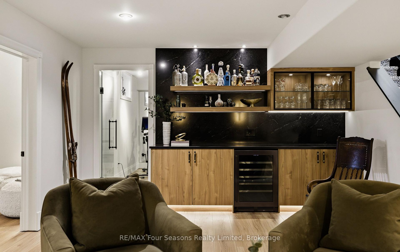
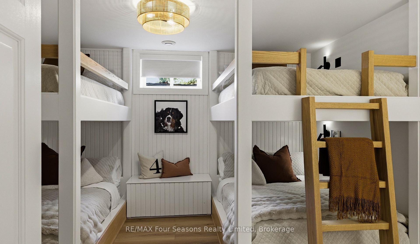
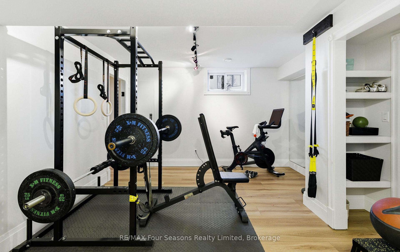
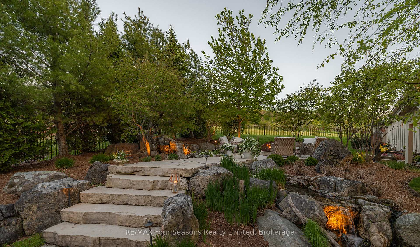
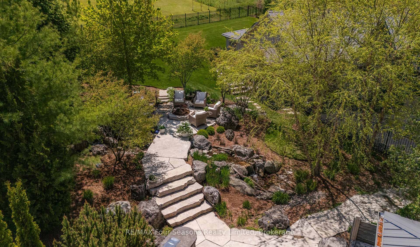
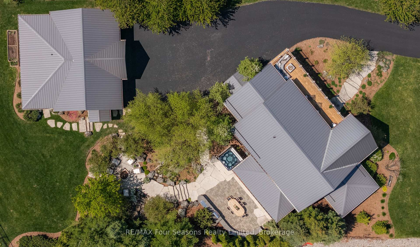
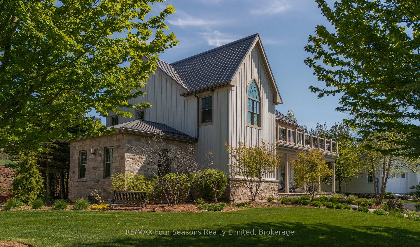
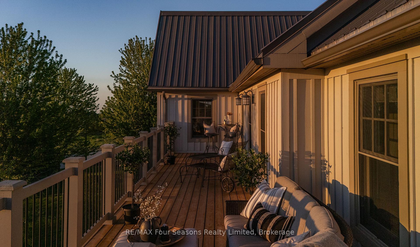
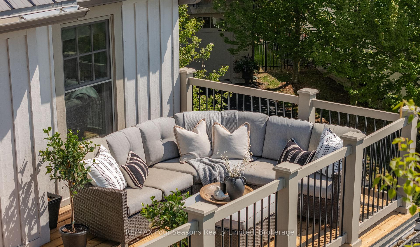
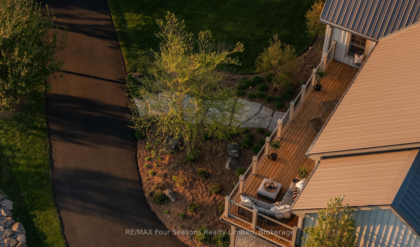
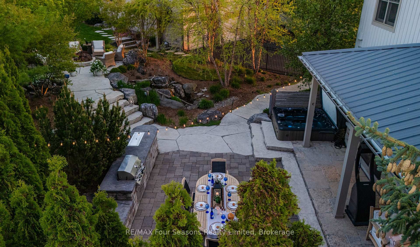
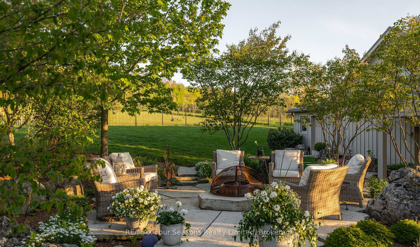
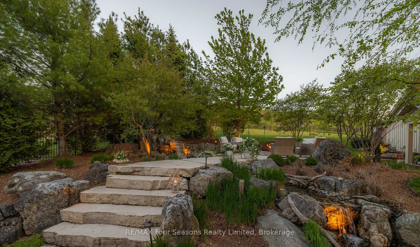
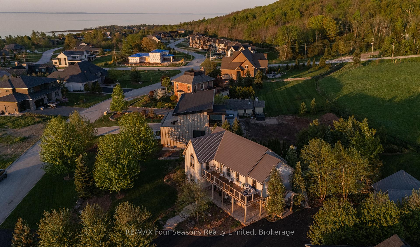
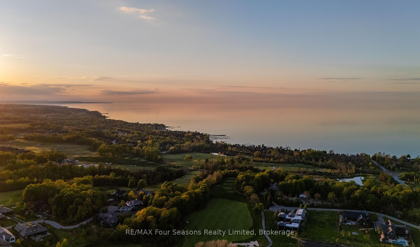
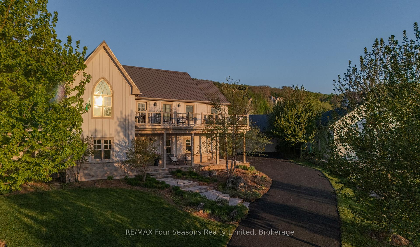
There are homes you visit and homes that stay with you. Perched at the base of the escarpment in the coveted Ridge Estates, this stunning 5,096 sq. ft. custom-built home has a warmth and character that newcomers feel the moment they walk in - large enough to gather everyone, yet intimate enough to feel like home from the very first step. The main floor draws you in with 9-ft ceilings, wide plank engineered hardwood, a natural stone gas fireplace that anchors the living and dining rooms, and a gourmet kitchen with Viking Professional appliances and marble countertops. Three bedrooms upstairs including a serene primary suite with Georgian Bay views and a five-piece ensuite with claw foot tub. Below, an entire world awaits - a theatre room, wine room, gym, games room, bar, and the much-loved Bunk-ma-hall that has made this home legendary among family and friends. Outside, award-winning landscape design by the Landmark Group unfolds across private limestone terraces, a shimmering water feature, and a firepit glowing under the stars. A geothermal system keeps the home warm and efficient through the coldest months, with in-floor heating on the lower level and in the bathrooms, and a heated 1,100 sq. ft. four-car garage completes this remarkable property. Autumn is a beautiful time to arrive. The escarpment turns to colour behind the house, the trails are quiet, and there is no finer place to watch the seasons change. The private Georgian Bay Golf Club is minutes away, with Georgian Peaks and Blue Mountain close behind for the winter, and Thornbury nearby for a coffee, the boutiques, or a long dinner at one of its celebrated restaurants.
Key Facts & Features
Property Costs
- Annual Property Tax Amount
- $9,243
- Land Transfer Tax Fee
- $85,075
- Basement Type
- Finished, Full
Interior Features
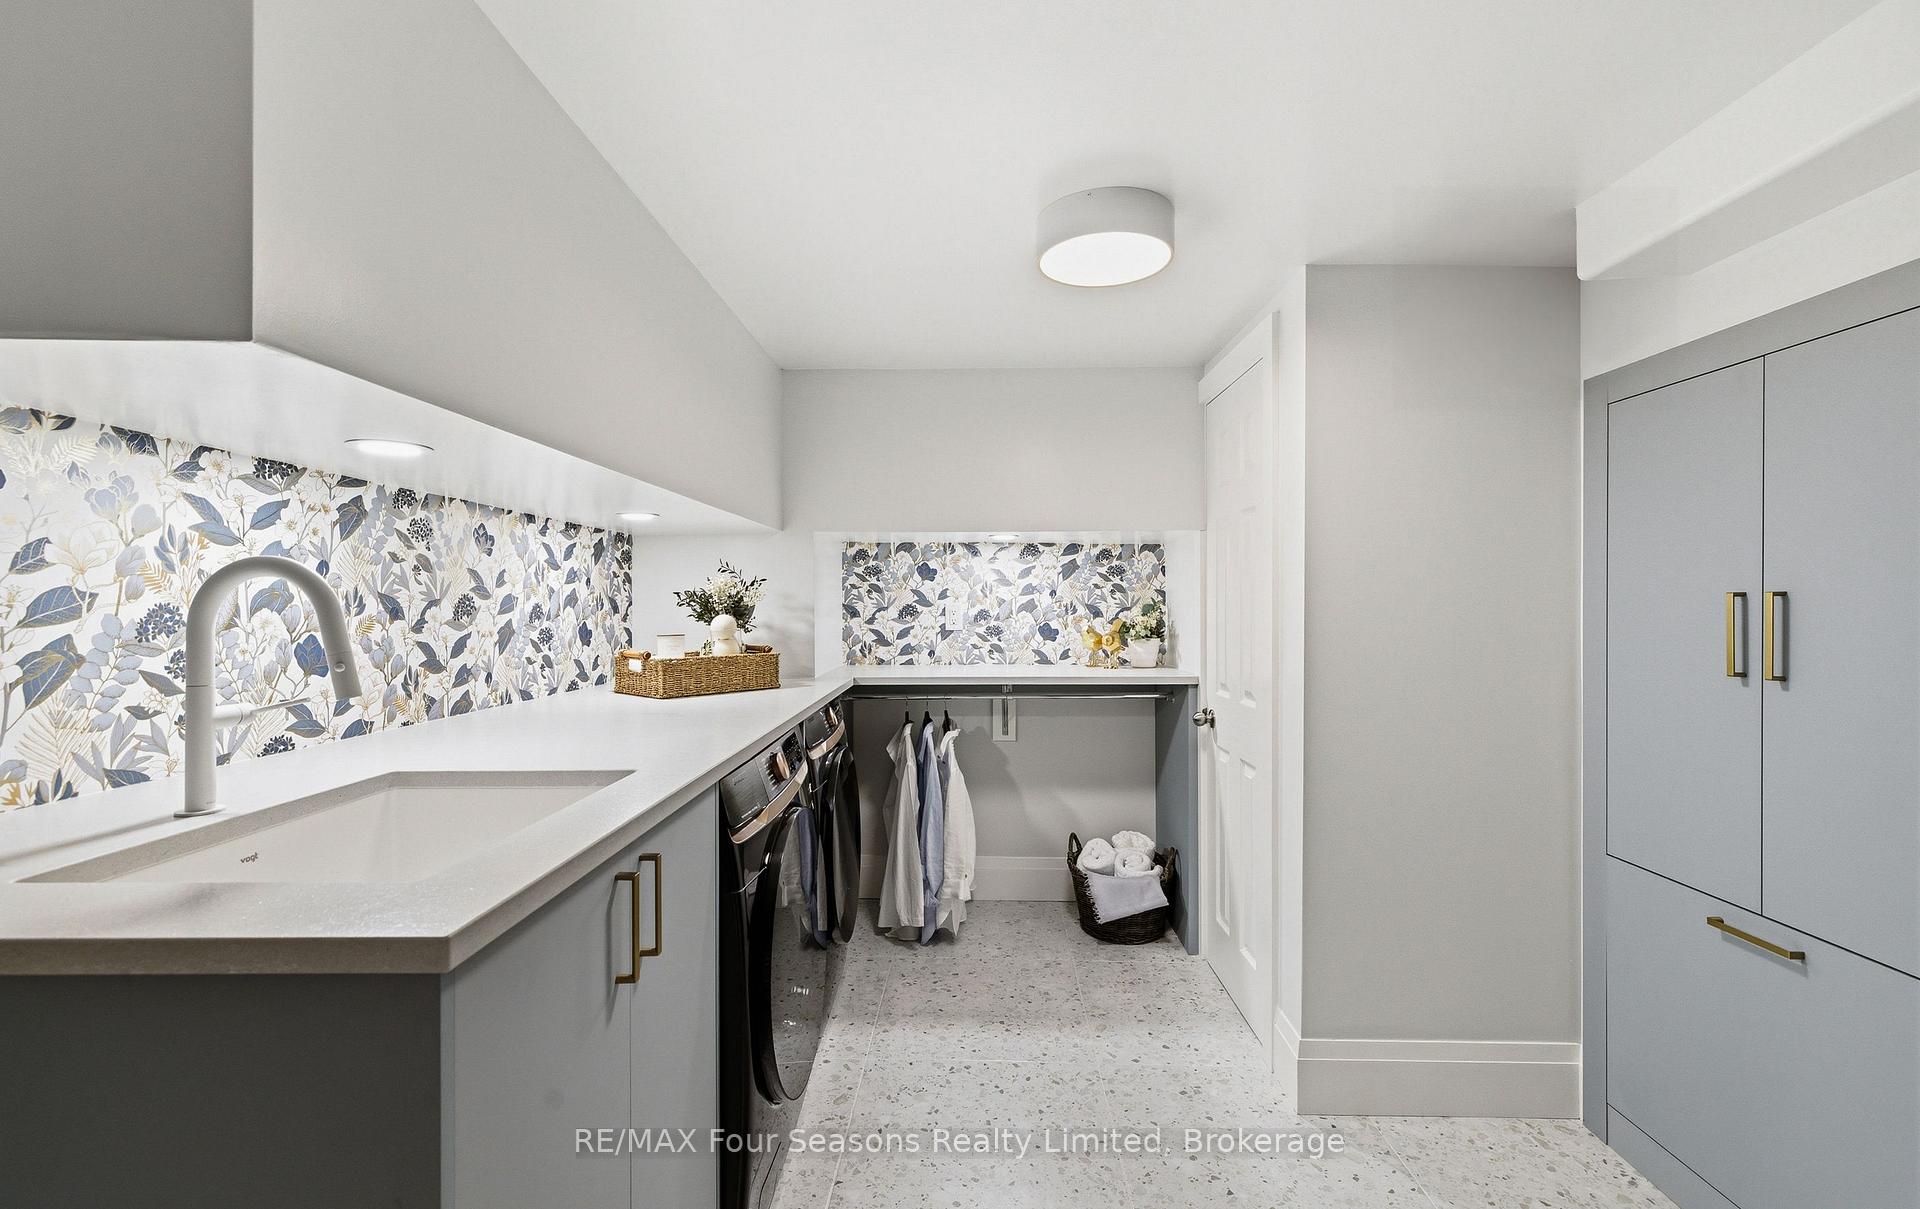
- Laundry Level
- Lower Level
- Interior Extras
- Air Exchanger, Auto Garage Door Remote, Generator - Full, Bar Fridge, On Demand Water Heater, Carpet Free, Sump Pump
- View
- Bay, Forest, Panoramic, Trees/Woods, Mountain, Golf Course
- Security Features
- Alarm System
- Fireplace/Stove
- Yes
- Fireplace Features
- Natural Gas, Living Room
- Elevator
- No
Exterior Features
- Exterior Extras
- Backs On Green Belt, Deck, Hot Tub, Landscaped, Lighting, Lawn Sprinkler System, Built-In-BBQ, Landscape Lighting, Recreational Area
- Pool
- None
- Property Features
- Clear View, Fenced Yard, Rolling, Skiing, Wooded/Treed, Golf
Building
- Building Type
- link
- Building Style
- 2-Storey
- Approx Age
- 16-30
Construction
- Exterior Finish
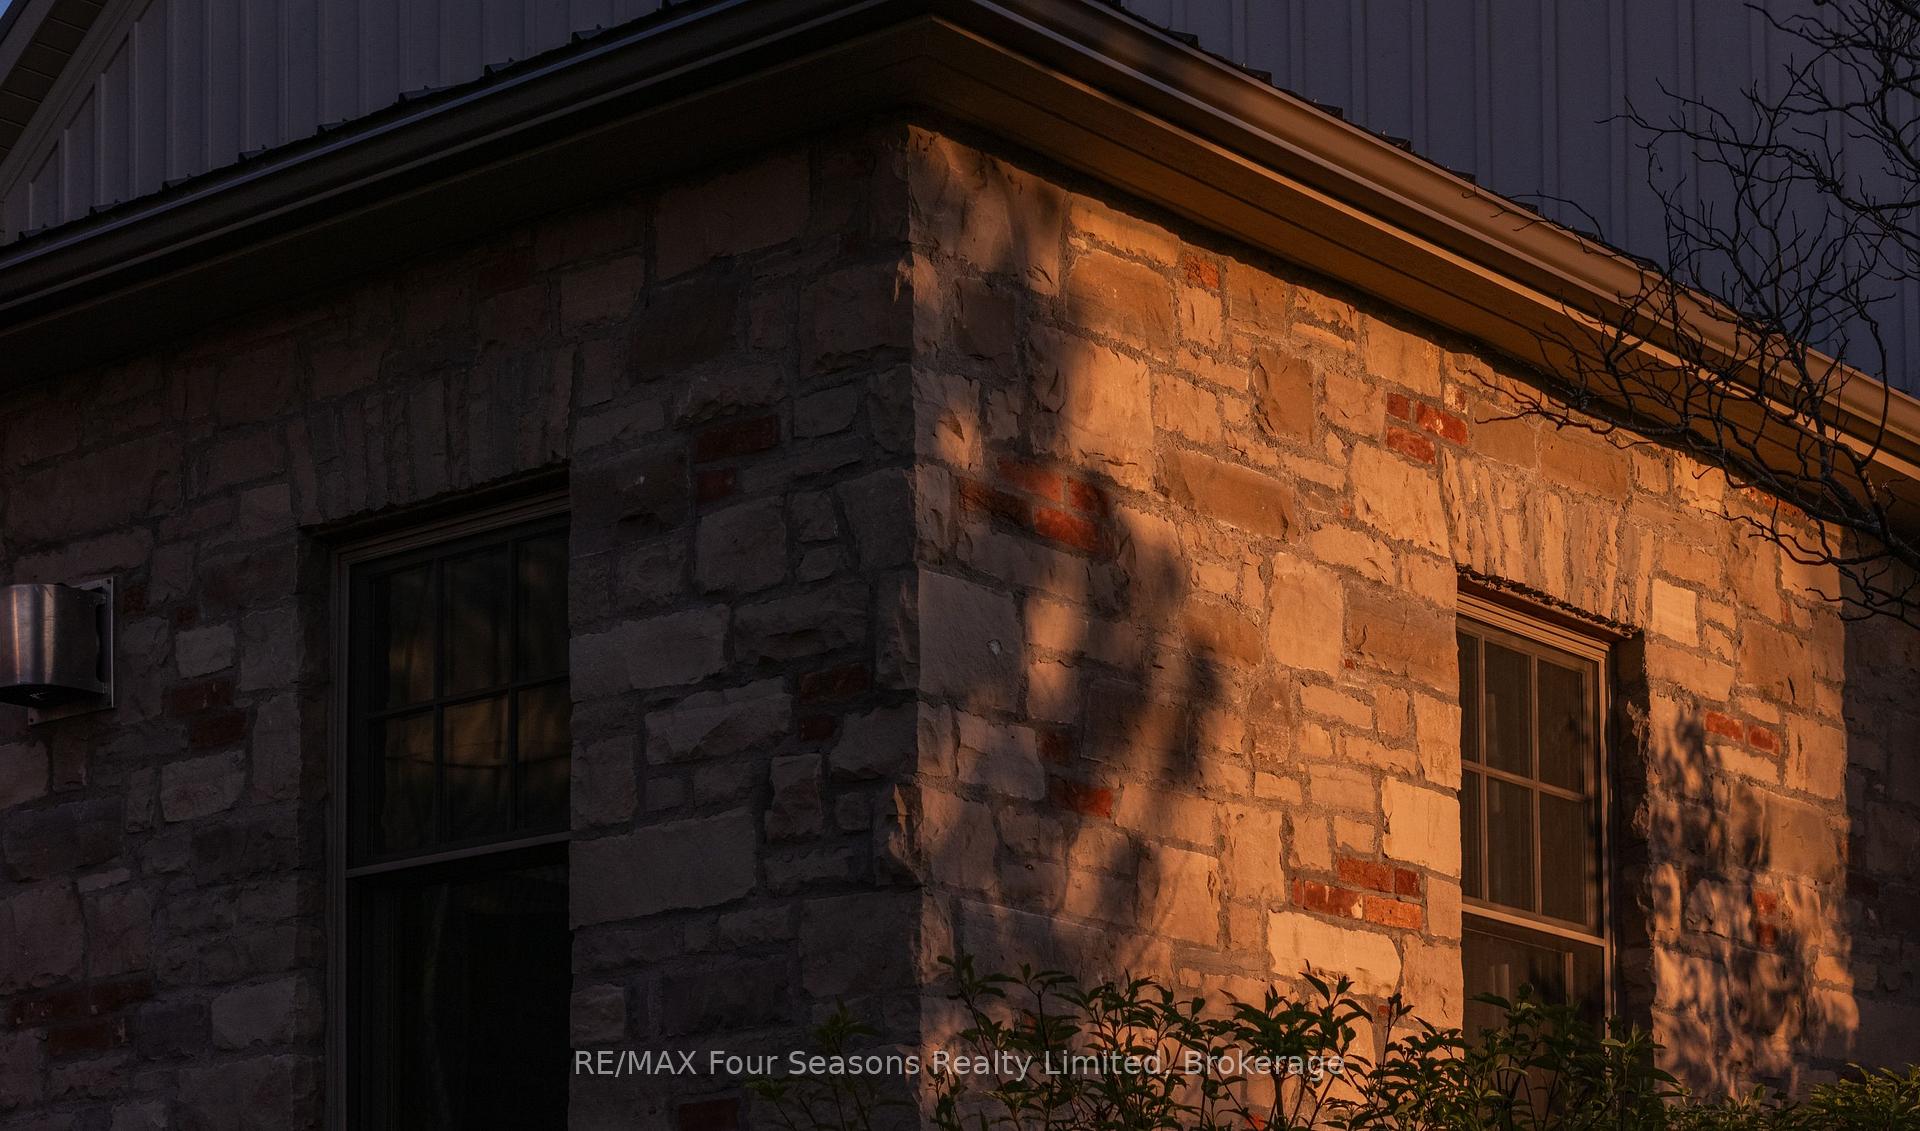
- Board & Batten , Stone
- Roof
- Metal
- Foundation Details
- Concrete
- Special Designation
- Unknown
Lot
- Lot Front
- 101.41 ft
- Lot Depth
- 261.98 ft
- Lot Shape
- Irregular
Inclusions
- Inclusions
- Viking Appliances in kitchen (refrigerator, microwave, stove, dishwasher), Samsung washer & dryer, garage door opener, 2 beverage fridges, garage door openers, all existing window coverings, home theatre projector, speakers & screen (as is), all light fixtures, refrigerator in basement, TV wall mounts, hot tub
Exclusions
- Exclusions
- large wooden mirror in dining room
Parking & Garages
- Garage Type
- Detached
- Garage Spaces
- 4
- Parking Spaces
- 8
- Total Garage And Parking Spaces
- 10
Heating & Cooling
- Heat Source
- Gas
- Heat Type
- Other
- Air Conditioning
- Other
- Water
- Municipal
- Sewers
- Sewer
- Natural Gas
- Yes
- Hydro
- Yes
- Cable
- Yes
- Telephone
- Available
- Bedrooms
- 3
- Washrooms
- 5
- Kitchens
- 1
- Family / bonus room
- Yes
Room sizes
- Family Room—Basement level
- Laundry—Basement level
- Bedroom 2—Second level
- Living Room—Main level
- Furnace Room—Basement level
- Bedroom 3—Basement level
- Cold Room/Cantina—Basement level
- Bathroom—Basement level
- Breakfast—Main level
- Utility Room—Basement level
- Exercise Room—Basement level
- Bathroom—Second level
- Exercise Room—Basement level
- Media Room—Basement level
- Family Room—Main level
- Office—Second level
- Bedroom—Second level
- Dining Room—Main level
- Kitchen—Main level
- Primary Bedroom—Second level
- Mud Room—Main level
- Bathroom—Second level
- Living Room—Second level
Washrooms
- 5-piece, Second
- 3-piece, Lower
- 2-piece, Ground
- 2-piece, Ground
- Municipality
- Blue Mountains
- Neighbourhood
- Blue Mountains
- Main cross streets
- Camperdown & George McRae Road
- Directions
- Hwy 26 - South on Camperdown Road, right onto George McRae Road
- MLS® number
- X13773276
- Data source
- Toronto Regional Real Estate Board
- Listed on
- 2026-09-11
- Updated on
- 2026-09-11
- Days on market
- 42 days
- Possession type
- Flexible
- Co-op commission
- 2% + hst
- Seller
- Listed by
- RE/MAX Four Seasons Realty Limited
Home Market Value
Current home valuation for 108 George Mcrae Road W, Blue Mountains, Blue Mountains, ON. Listed for $3,944,000
HOMEH Estimate
$3,820,000
Estimated Sales Range
$2,292,000 - $5,348,000
HOMEH Estimate for 108 George Mcrae Road W, Blue Mountains
Calculated with a real agent's CMA method — 45+ years of experience, codified. Not an AI guess.
For the owner
Is this your home? Track its value.
Get this home's HOMEH Estimate by email once a month, with how many homes are for sale around you.
Mortgage Payment Calculator
Compare up to 4 down payment scenarios
20% required for homes $1.5M or more
$788,800
| Scenario 1 | Scenario 2 | Scenario 3 | Scenario 4 | |
|---|---|---|---|---|
−Down payment | % $ | % $ | % $ | % $ |
+CMHC insurance | $0 | $0 | $0 | $0 |
=Total mortgage | $3,155,200 | $2,958,000 | $2,760,800 | $2,563,600 |
Amortization | ||||
Mortgage rate | % | % | % | % |
| Payment frequency | ||||
=Mortgage payment | $15,405monthly | $14,442monthly | $13,480monthly | $12,517monthly |
Land Transfer Tax
$85,075
$85,075
Around this home
No schools found nearby
Data provided by OpenStreetMap & Fraser Institute School Rankings
Ask HOMEH
New!Hi there!
👋Text or call (416) 301-9001
Recommended for you
Based on homes you've looked at.
No recommended properties found.
Nearby similar homes
No nearby properties found.
More real estate resources
Other homes nearby
Explore this area
No nearby listings available.