
555796 6th Line
Blue Mountains, ON N0H 2E0
- 5Bedrooms
- 4Bathrooms
- 2Garage
- 3500–5000Sq Ft
- $3,943Tax
- 626×4,483 ftLot Size
 Estimated Value:$3,303,423See Free Estimate Report

Sale & Price History for 555796 6th Line, Blue Mountains
| Start Date | End Date | Price | Event | MLS# |
|---|---|---|---|---|
| No listing history available | ||||
Real estate boards require you to or to see the full details of this property.
*Sold prices and complete sale & price history are regulated data. Under the Trust in Real Estate Services Act, 2002 (TRESA) and the rules of the Real Estate Council of Ontario (RECO), and pursuant to the Multiple Listing Service® rules of the Canadian Real Estate Association (CREA) and the Toronto Regional Real Estate Board (TRREB), this information may be shown only to registered users who have agreed to the applicable terms of use (a Virtual Office Website, or "VOW," arrangement). HOMEH Inc., Brokerage therefore provides it to signed-in members only. Creating an account is free and takes under a minute.
About 555796 6th Line, Blue Mountains
Summarized Description
- 98-acre sanctuary with stunning views
- Private natural waterfalls on property
- Restored party barn for gatherings
- Luxurious primary suite with fireplace
- Close proximity to ski hills
- Active farmland for tax savings
- Sunken living room with wood-burning fireplace
- Spacious mudroom and two-car garage
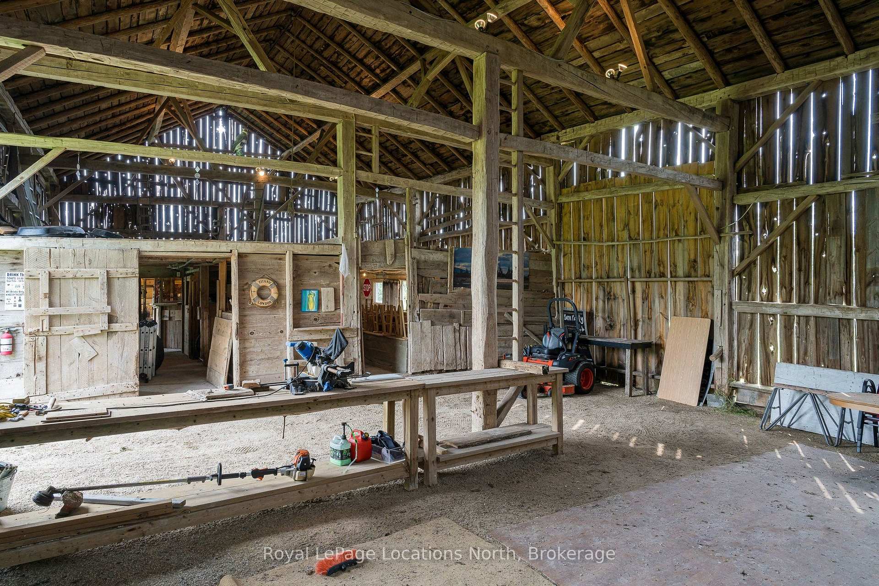
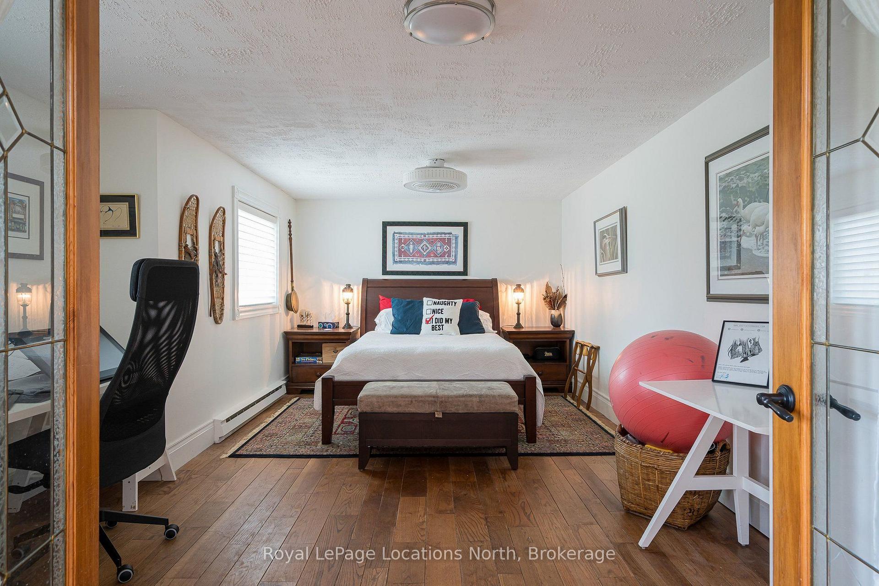
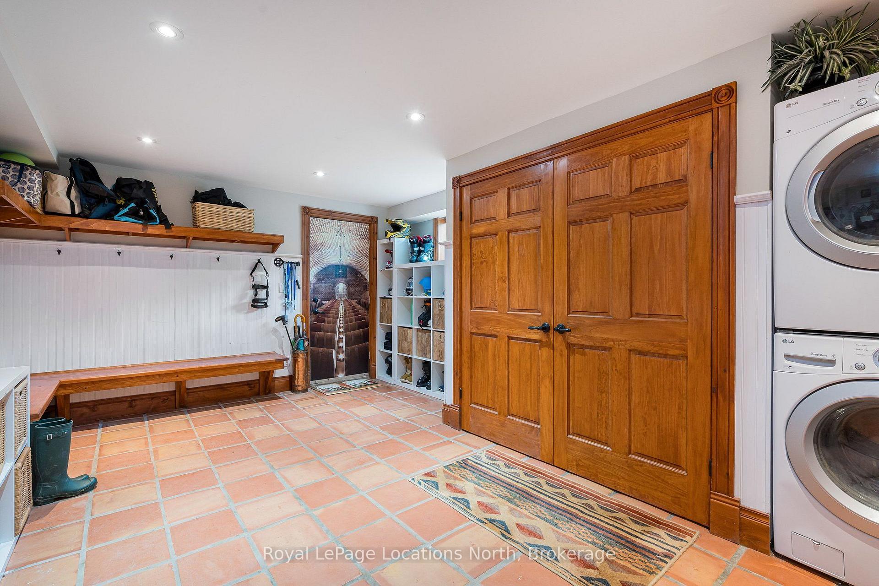
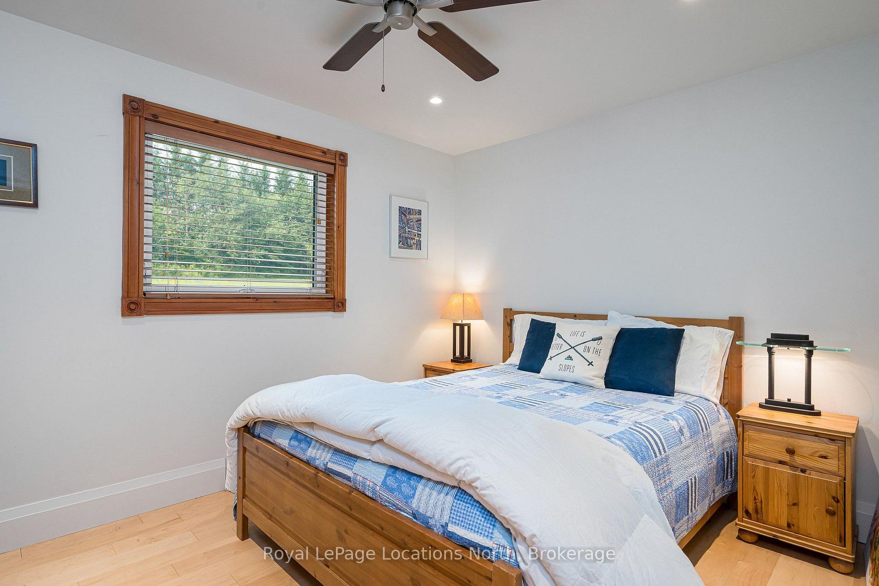
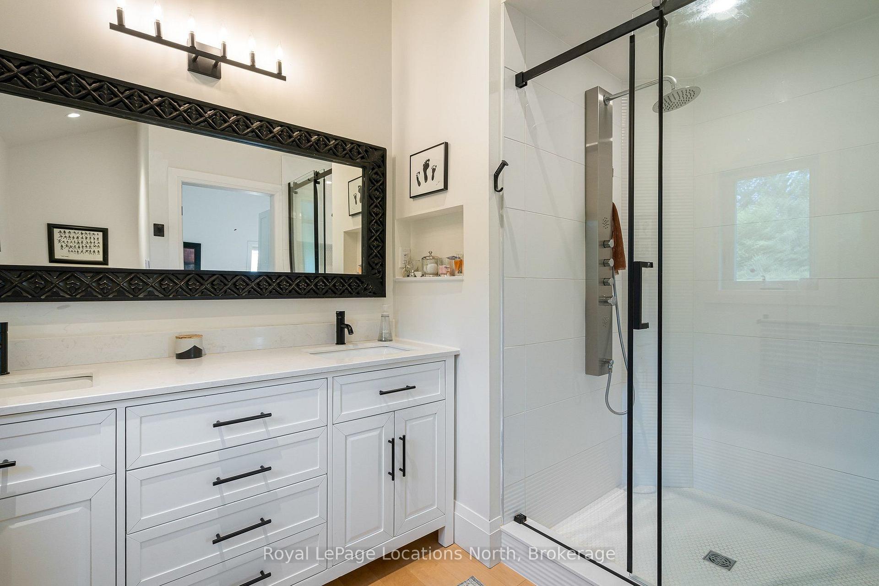
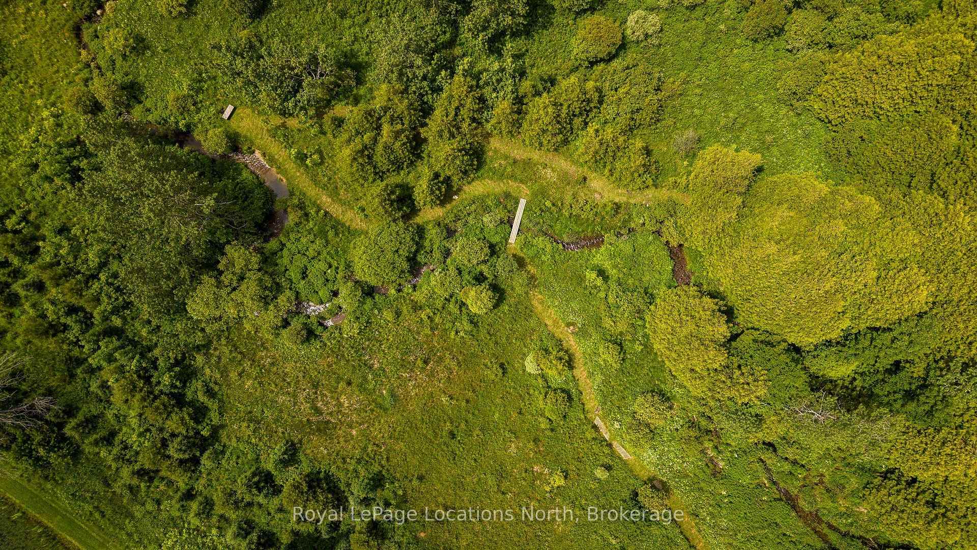
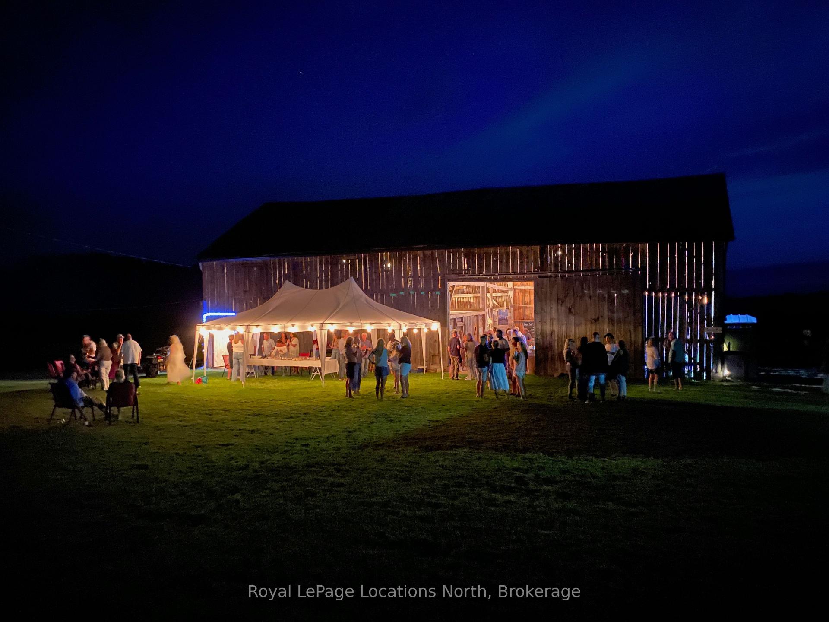
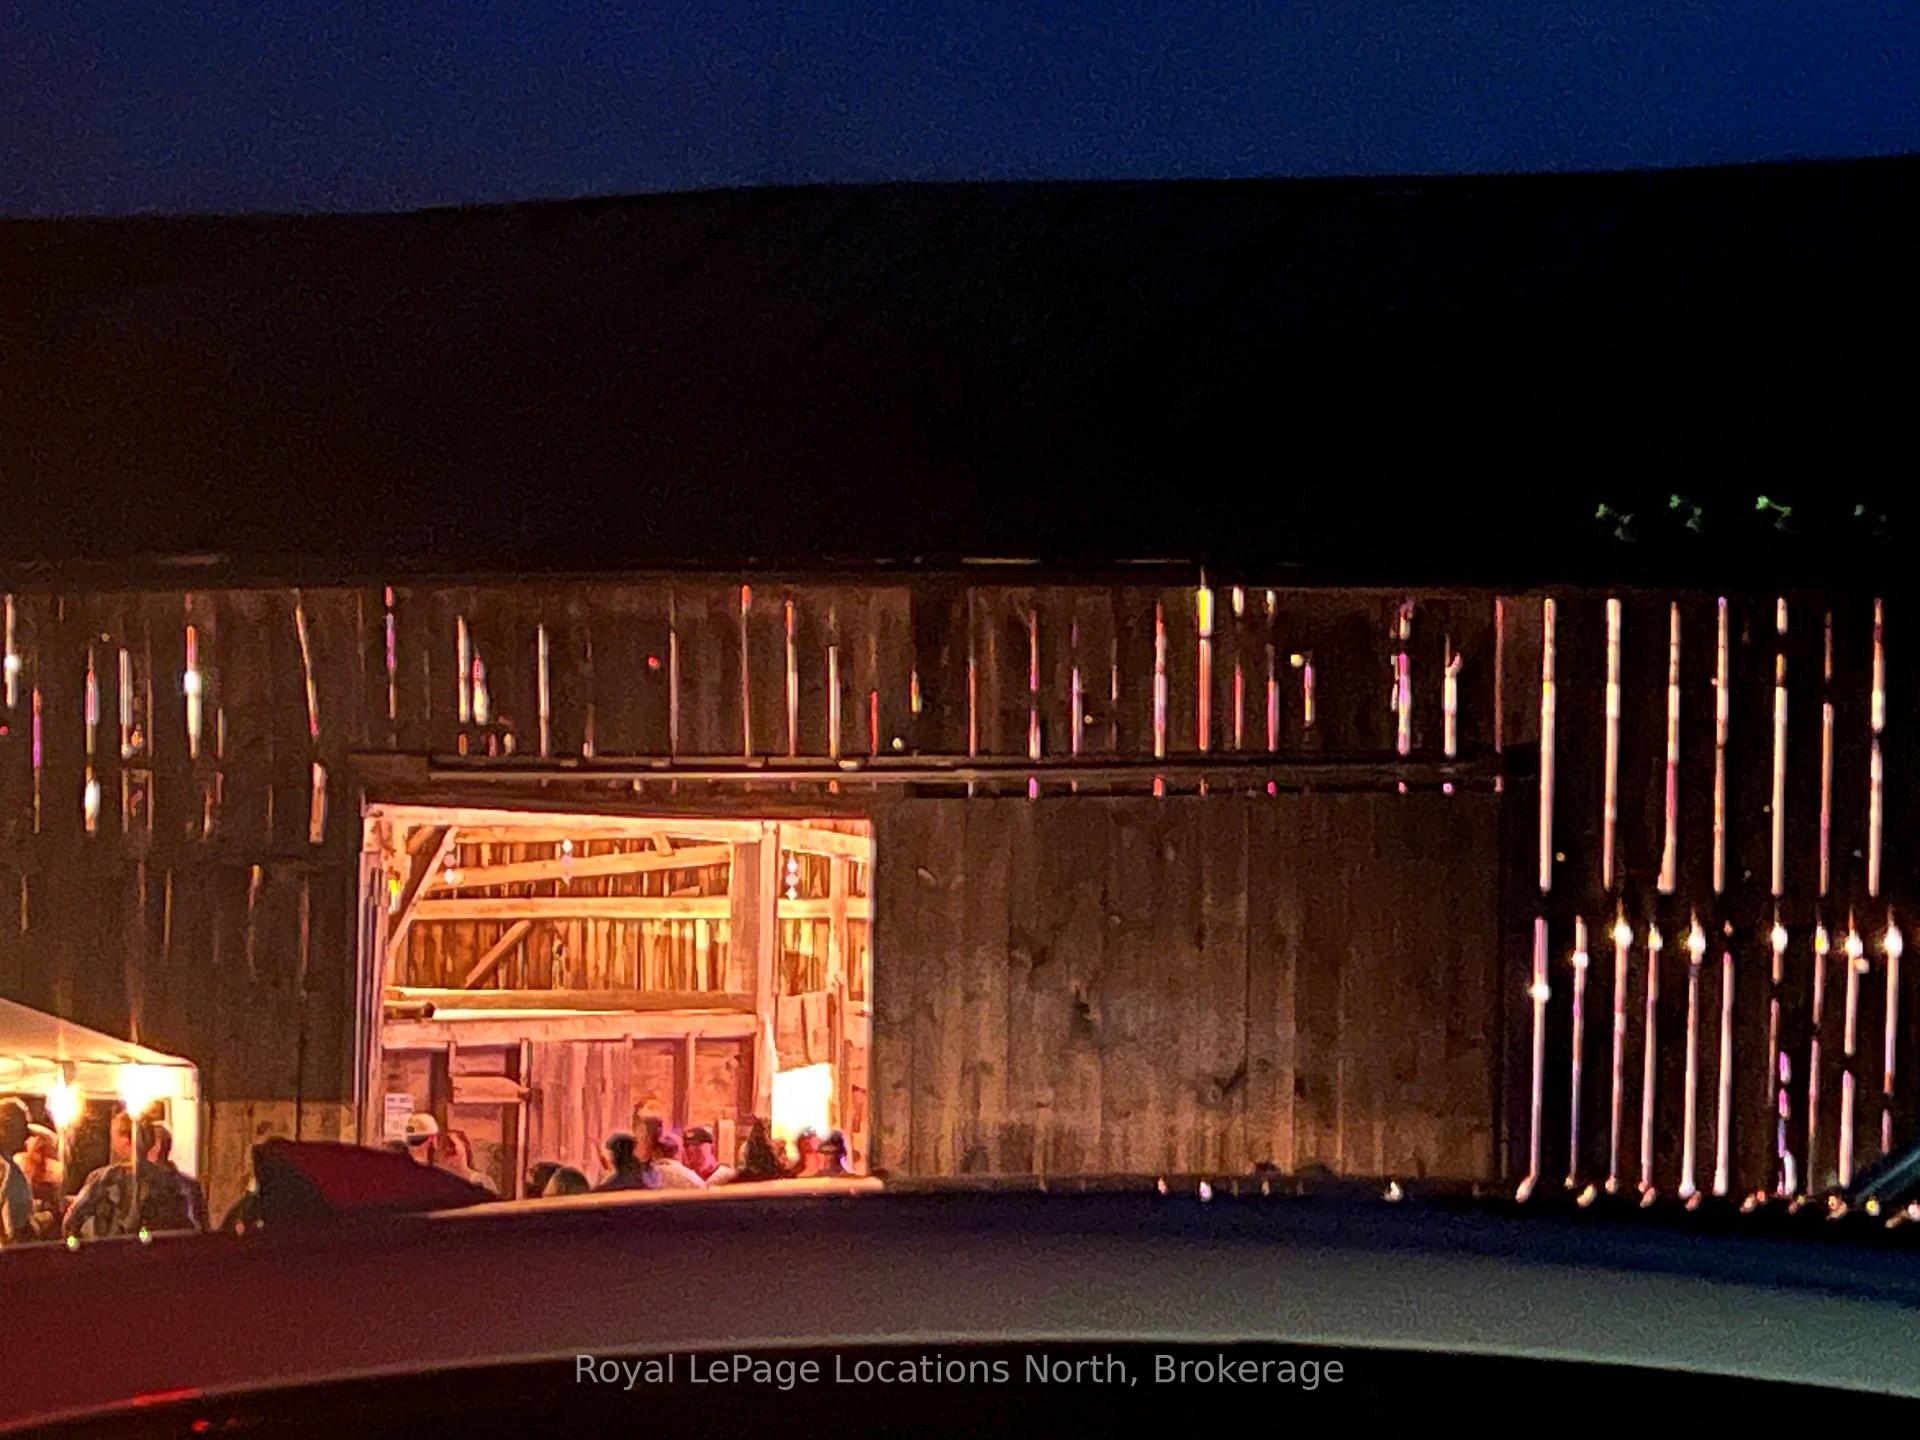
Perched high at the top of Ravenna, this extraordinary 98-acre sanctuary offers an unparalleled front-row seat to dramatic Niagara Escarpment sunrises and sunsets. Backing directly onto the legendary Bruce Trail, the expansive grounds feature rolling farm fields, mature hardwood timber, scenic ravines, and your own private natural waterfalls. Enjoy significant property tax savings while preserving the rural heritage through approximately 55 acres actively worked by a local farmer. The property is designed for an active, indoor-outdoor lifestyle, centered around an incredible restored party barn fully equipped with electricity and an inspired custom bar area-the ultimate venue for hosting post-ski gatherings or summer celebrations.The main level of the 5-bedroom, 4-full-bathroom residence welcomes you with a large mudroom and utility space off the generous two-car garage, ideal for storing gear. A main-floor bedroom and full bathroom offer excellent guest accommodations, complemented by a dedicated games area and custom bar.Upstairs, four light-filled bedrooms include a recently completed primary suite designed as a private sanctuary with a cozy fireplace, dedicated home office space, walk-in closet, and spa ensuite. At the heart of the home, a well-appointed kitchen and dining area transition through glass doors onto an elevated deck framed by panoramic views. Step down into the sunken living room, bathed in warm southern light and anchored by a high-end STUV wood-burning fireplace.Conveniently located close to both Collingwood and Thornbury, as well as moments to the region's private ski hills, this remarkable estate delivers an unmatched lifestyle of privacy, adventure, and timeless elegance in The Blue Mountains.
Key Facts & Features
Property Costs
- Annual Property Tax Amount
- $3,943
- Land Transfer Tax Fee
- $80,225
- Basement Type
- Walk-Out
Interior Features
- Interior Extras
- Bar Fridge, Guest Accommodations, Propane Tank, Sump Pump
- Fireplace/Stove
- Yes
- Fireplace Features
- Wood, Natural Gas, Electric
- Elevator
- No
Exterior Features
- Pool
- None
- Other Structures
- Barn, Garden Shed, Shed, Out Buildings
Building
- Building Type
- Detached
- Building Style
- 2-Storey
Construction
- Exterior Finish
- Wood
- Roof
- Asphalt Shingle
- Foundation Details
- Poured Concrete
- Special Designation
- Unknown
Lot
- Lot Front
- 626.03 ft
- Lot Depth
- 4482.67 ft
- Lot Size
- 98.998
- Lot Shape
- Rectangular
Parking & Garages
- Garage Type
- Attached
- Garage Spaces
- 2
- Parking Spaces
- 6
- Total Garage And Parking Spaces
- 8
Heating & Cooling
- Heat Source
- Electric
- Heat Type
- Baseboard
- Air Conditioning
- Wall Unit(s)
- Water
- Well
- Sewers
- Septic
- Bedrooms
- 5
- Washrooms
- 4
- Kitchens
- 1
- Family / bonus room
- Yes
Room sizes
- Foyer—Main level, B/I Closet
- Dining Room—Second level
- Bathroom—Main level, 3 Pc Bath
- Kitchen—Second level
- Recreation—Main level, B/I Bar
- Living Room—Second level
- Bedroom 2—Second level, 3 Pc Ensuite, Balcony
- Bedroom 3—Second level
- Bedroom 4—Second level
- Bathroom—Second level, 4 Pc Bath, Soaking Tub
- Primary Bedroom—Second level, 3 Pc Ensuite
- Bedroom—Main level
- Game Room—Main level
- Mud Room—Main level
- Room—Second level, Combined w/Primary, Walk-In Closet(s)
Washrooms
- 3-piece, Main
- 3-piece, Upper
- Municipality
- Blue Mountains
- Neighbourhood
- Blue Mountains
- Main cross streets
- Grey Rd 19
- Directions
- Grey Rd 19 (east of Grey Rd 2) to 6th line, south to property
- MLS® number
- X13777072
- Data source
- Toronto Regional Real Estate Board
- Listed on
- 2026-09-12
- Updated on
- 2026-09-29
- Days on market
- 35 days
- Possession date
- 2026-11-11
- Possession type
- Flexible
- Co-op commission
- 2.5% + HST
- Seller
- Listed by
- Royal LePage Locations North
Home Market Value
Current home valuation for 555796 6th Line, Blue Mountains, Blue Mountains, ON. Listed for $3,750,000
HOMEH Estimate
$3,303,423
Estimated Sales Range
$1,982,054 - $4,624,792
HOMEH Estimate for 555796 6th Line, Blue Mountains
Calculated with a real agent's CMA method — 45+ years of experience, codified. Not an AI guess.
For the owner
Is this your home? Track its value.
Get this home's HOMEH Estimate by email once a month, with how many homes are for sale around you.
Mortgage Payment Calculator
Compare up to 4 down payment scenarios
20% required for homes $1.5M or more
$750,000
| Scenario 1 | Scenario 2 | Scenario 3 | Scenario 4 | |
|---|---|---|---|---|
−Down payment | % $ | % $ | % $ | % $ |
+CMHC insurance | $0 | $0 | $0 | $0 |
=Total mortgage | $3,000,000 | $2,812,500 | $2,625,000 | $2,437,500 |
Amortization | ||||
Mortgage rate | % | % | % | % |
| Payment frequency | ||||
=Mortgage payment | $14,648monthly | $13,732monthly | $12,817monthly | $11,901monthly |
Land Transfer Tax
$80,225
$80,225
Around this home
No schools found nearby
Data provided by OpenStreetMap & Fraser Institute School Rankings
Ask HOMEH
New!Hi there!
👋Text or call (416) 301-9001
Recommended for you
Based on homes you've looked at.
No recommended properties found.
Nearby similar homes
No nearby properties found.
More real estate resources
Other homes nearby
Explore this area
No nearby listings available.