
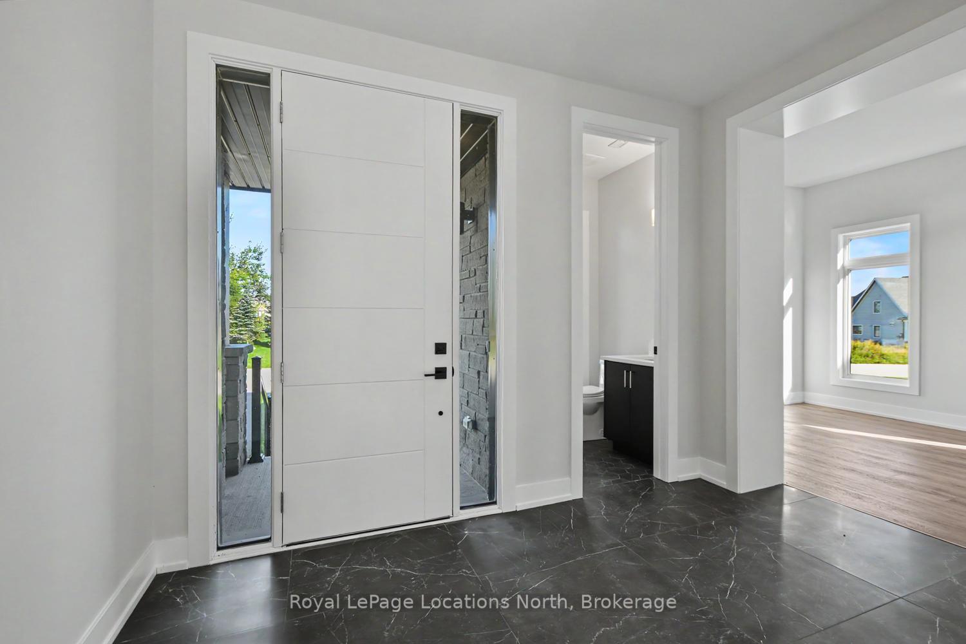
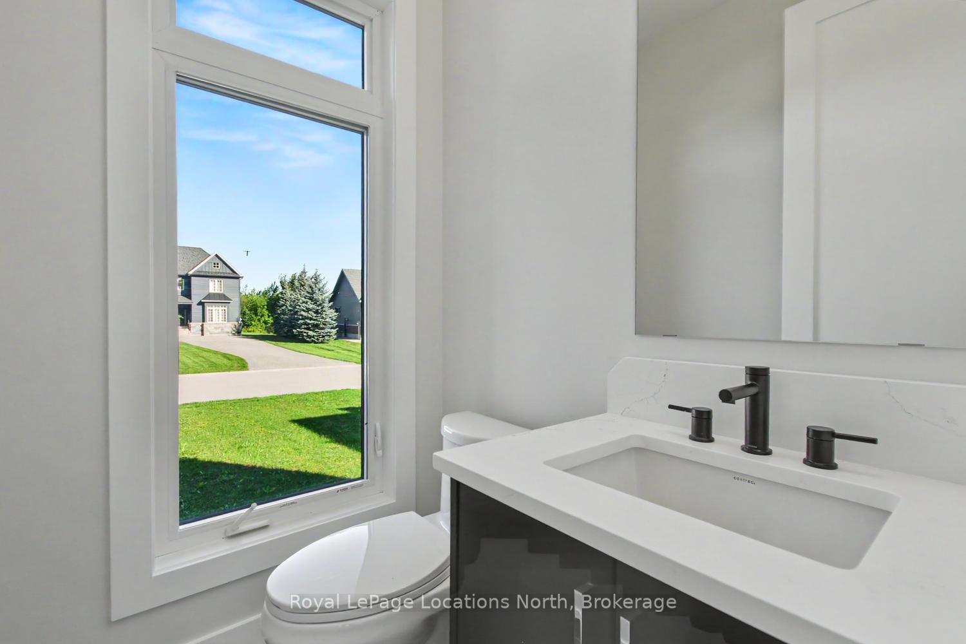
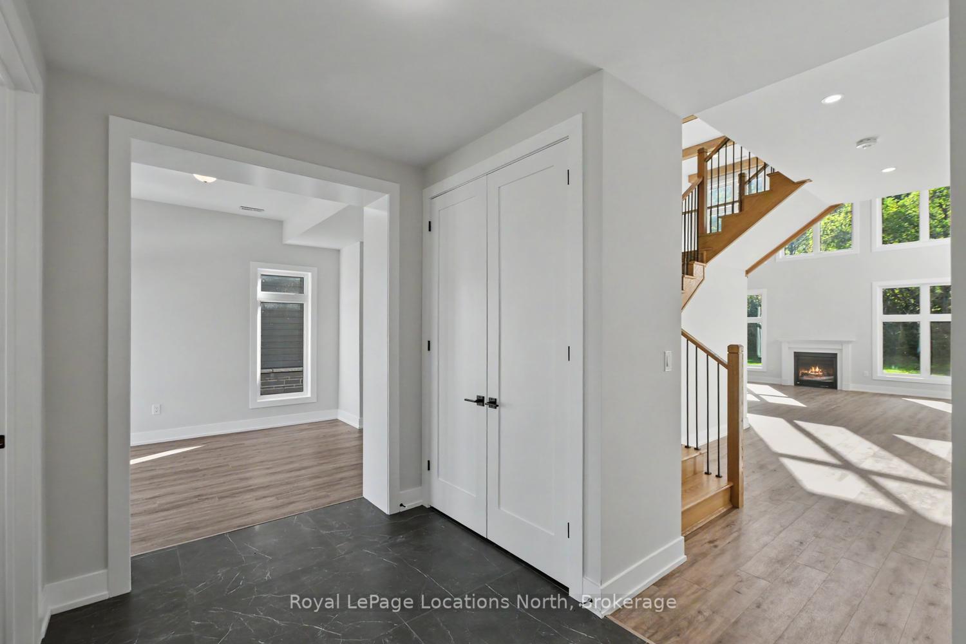
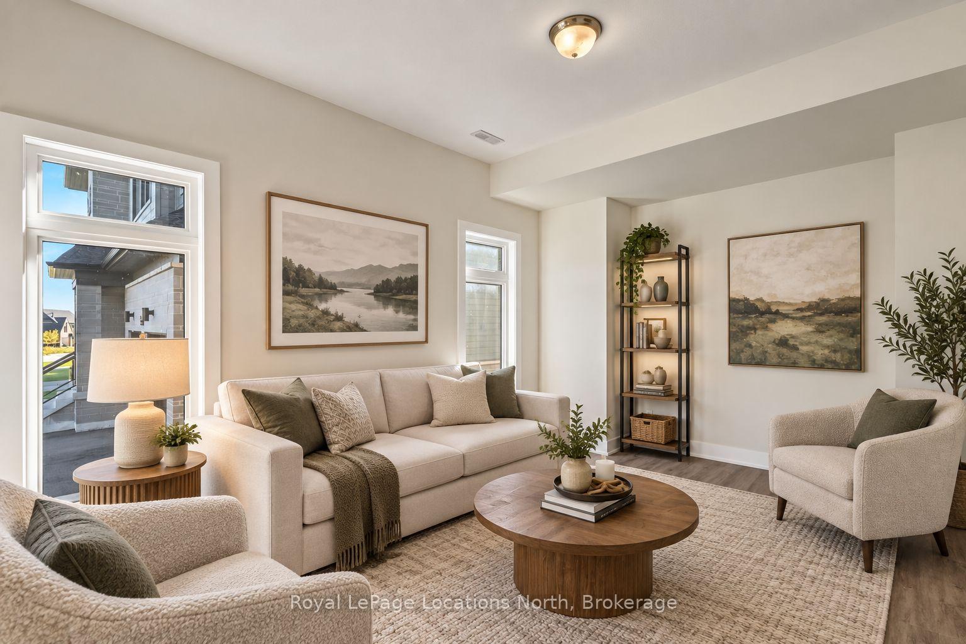
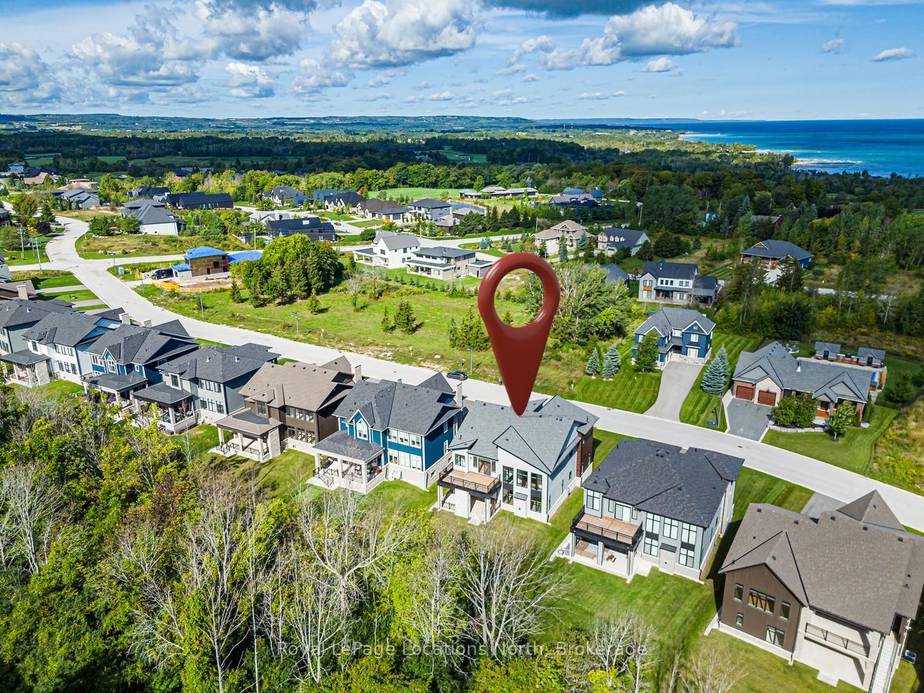
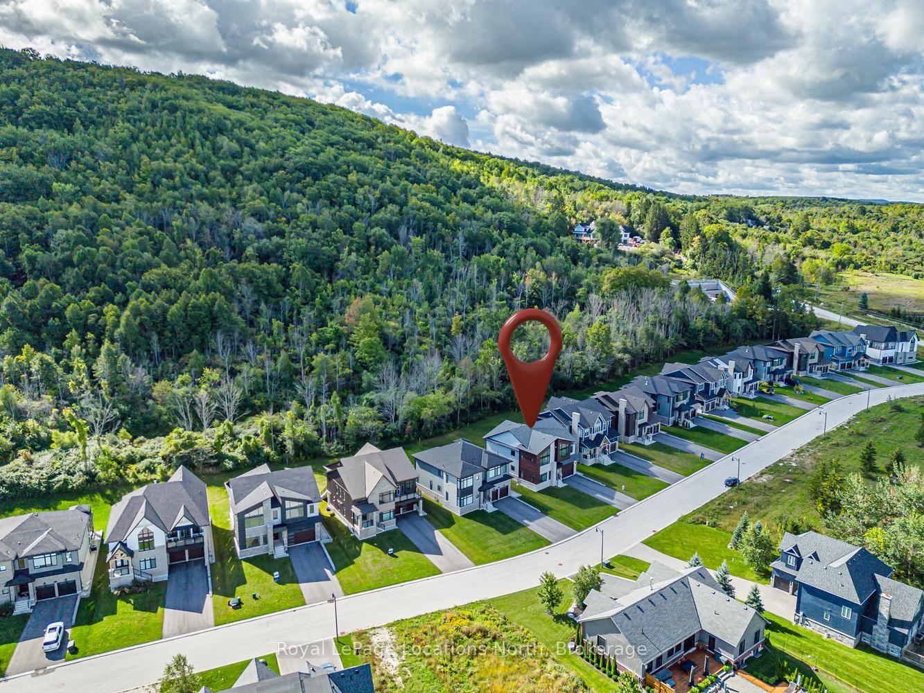
120 Dorothy Drive
Blue Mountains, ON N0H 1J0
- 5Bedrooms
- 3Bathrooms
- 2Garage
- 3500–5000Sq Ft
- $9,183Tax
- 61×208 ftLot Size
 Estimated Value:$2,078,262See Free Estimate Report

Sale & Price History for 120 Dorothy Drive, Blue Mountains
| Start Date | End Date | Price | Event | MLS# |
|---|---|---|---|---|
| No listing history available | ||||
Real estate boards require you to or to see the full details of this property.
*Sold prices and complete sale & price history are regulated data. Under the Trust in Real Estate Services Act, 2002 (TRESA) and the rules of the Real Estate Council of Ontario (RECO), and pursuant to the Multiple Listing Service® rules of the Canadian Real Estate Association (CREA) and the Toronto Regional Real Estate Board (TRREB), this information may be shown only to registered users who have agreed to the applicable terms of use (a Virtual Office Website, or "VOW," arrangement). HOMEH Inc., Brokerage therefore provides it to signed-in members only. Creating an account is free and takes under a minute.
About 120 Dorothy Drive, Blue Mountains
Summarized Description
- Exclusive community at The Summit in Camperdown.
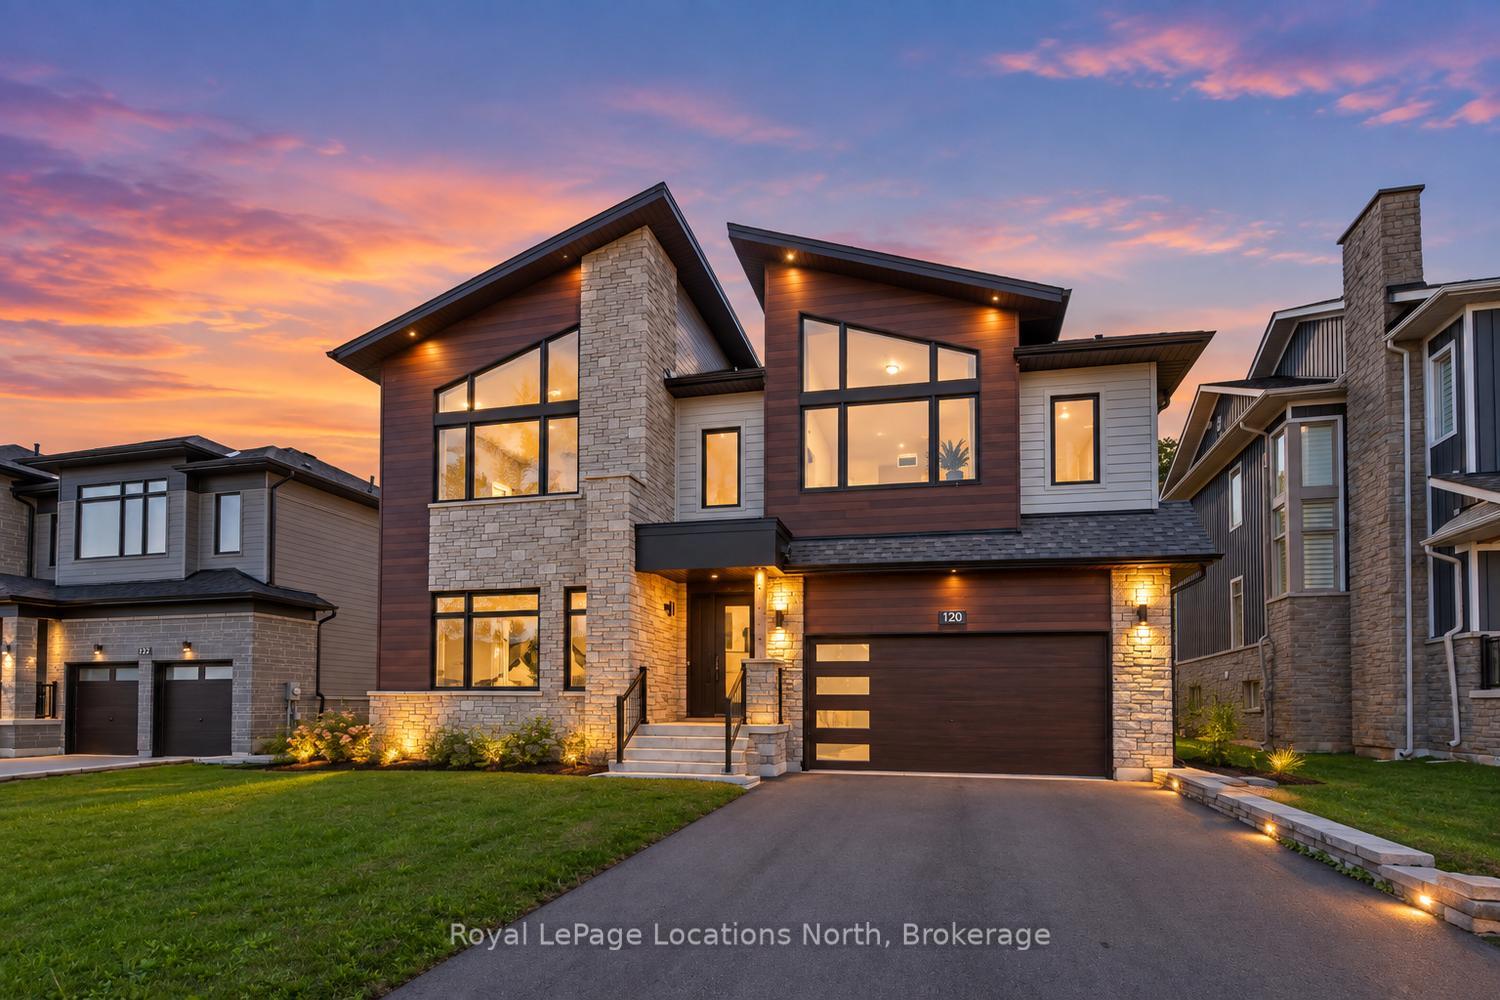
- Custom-built chalet with five bedrooms and four bathrooms.
- Open-concept layout with quality craftsmanship throughout.
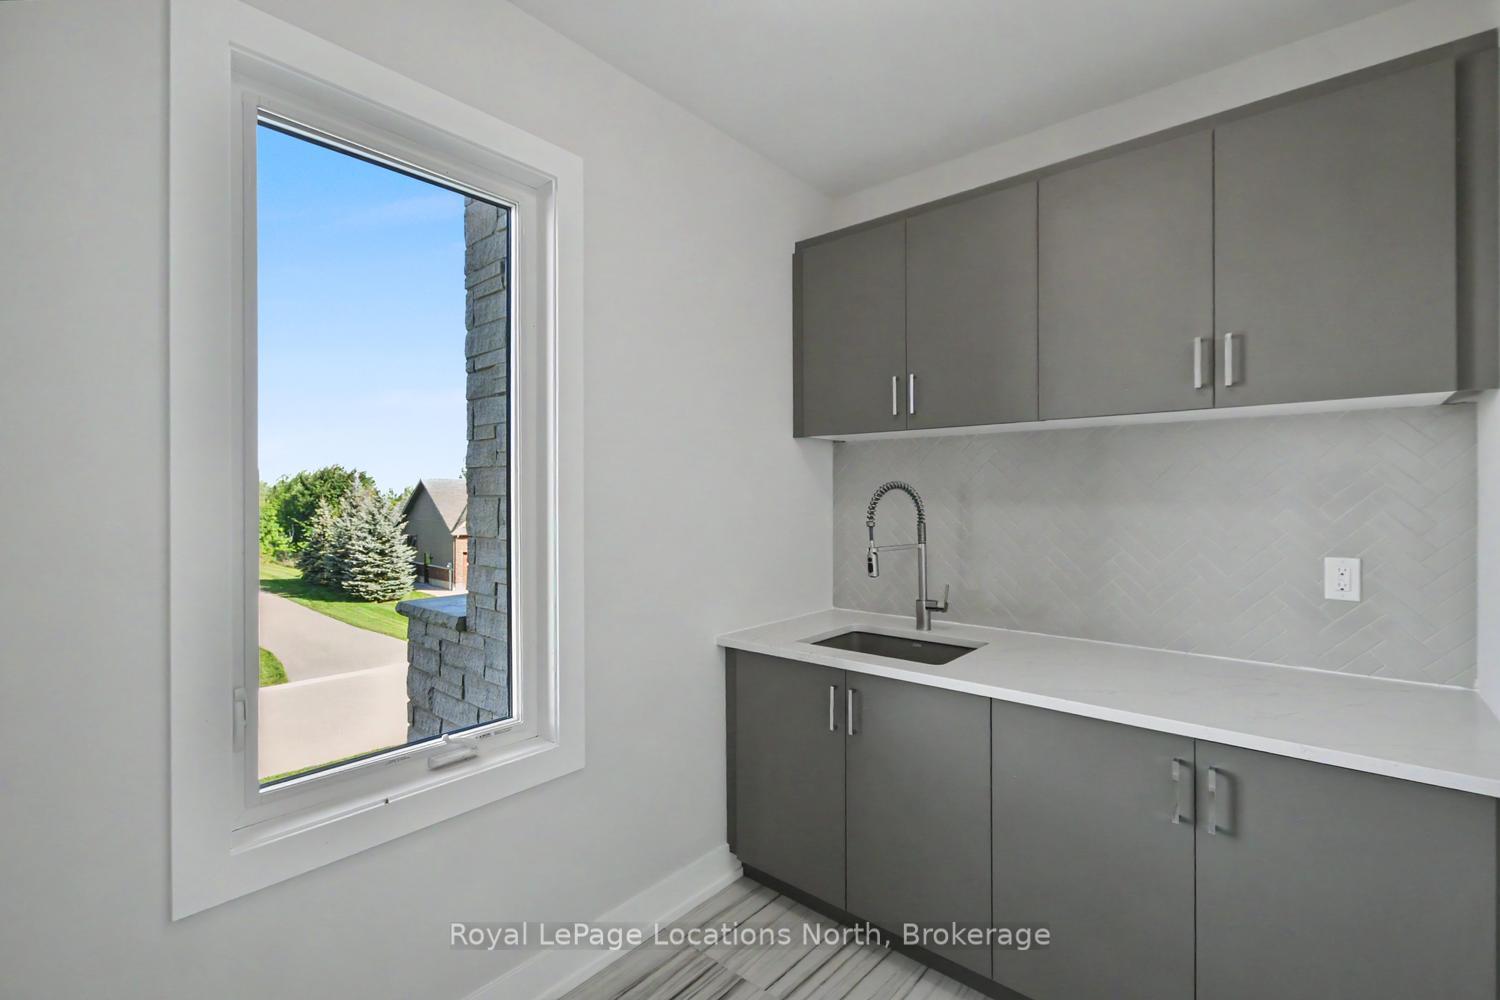
- Dedicated après-ski wet bar for entertaining.
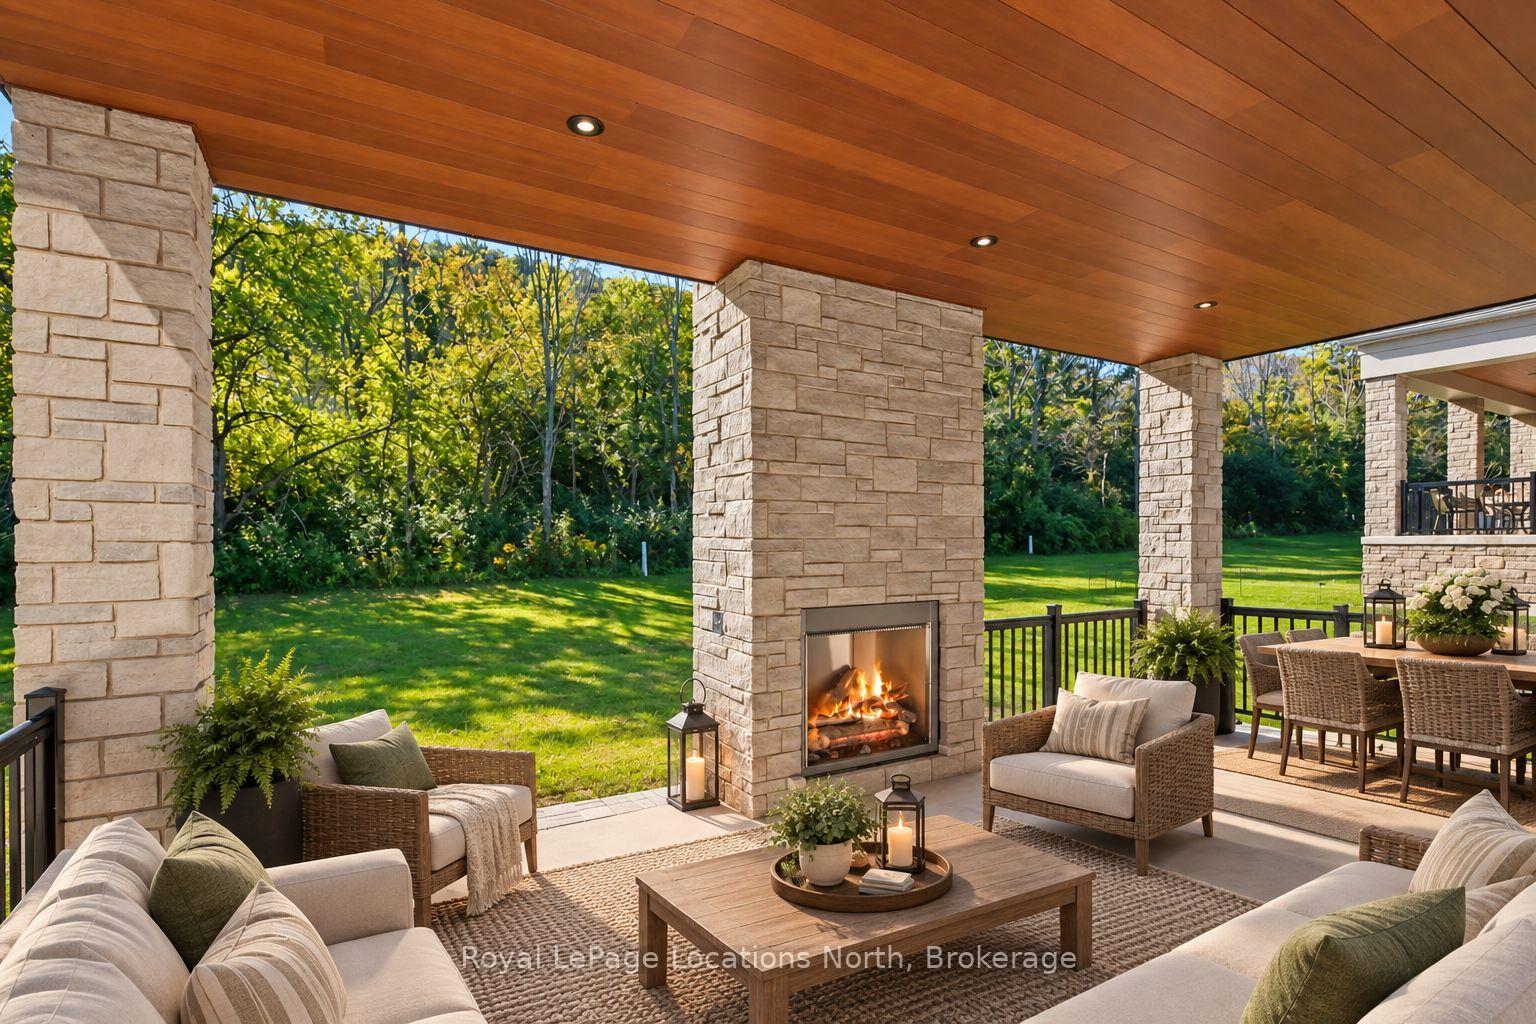
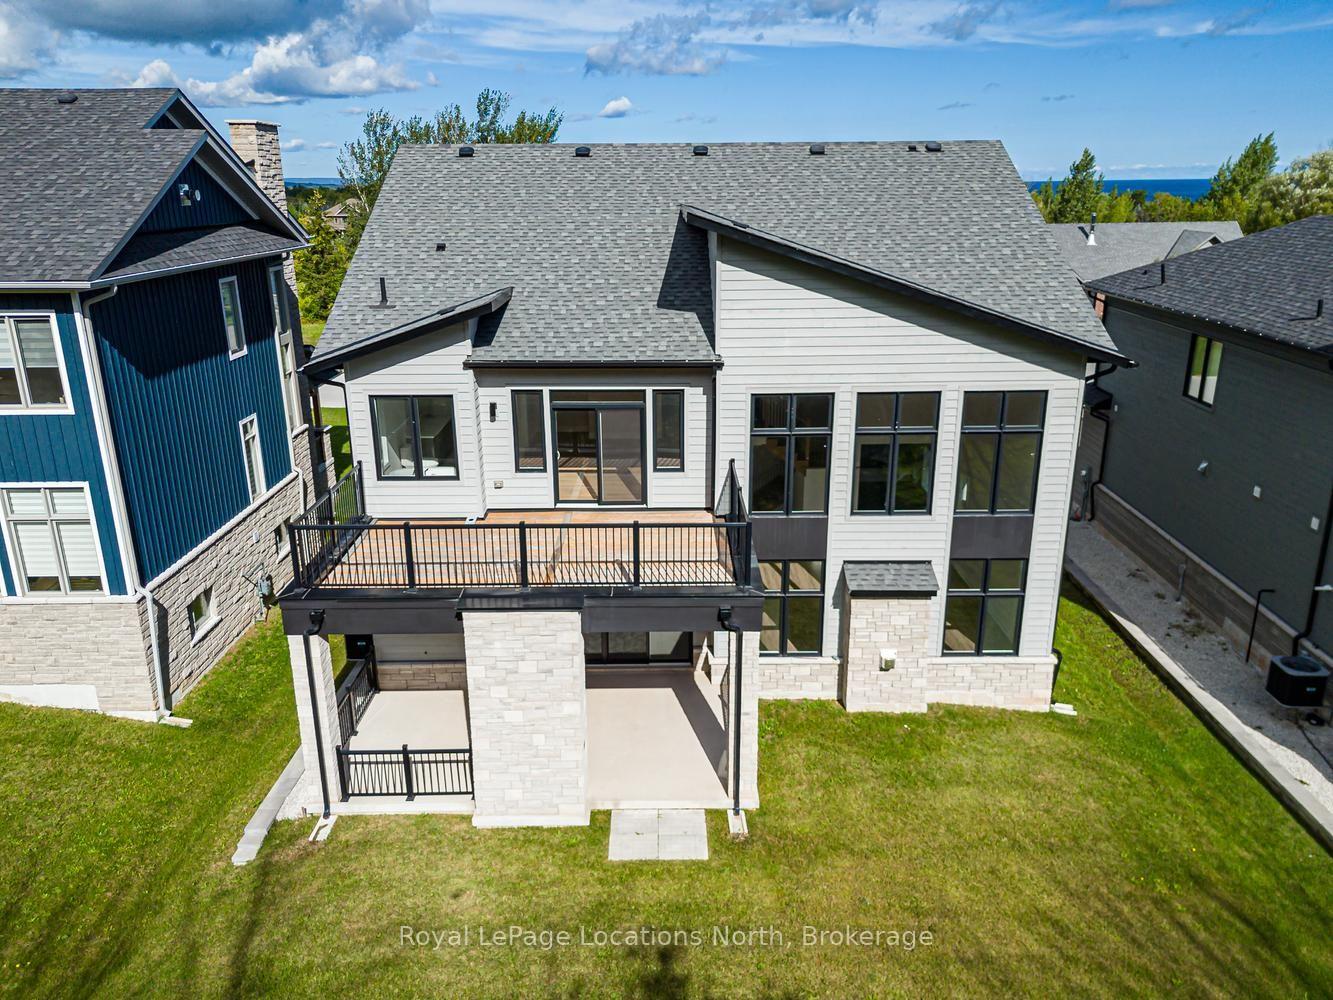
- Covered loggia and outdoor fireplace for relaxation.
- Two minutes from Georgian Peaks Ski Club.
- Private terrace for outdoor enjoyment.
- 10k voucher for appliance purchase included.
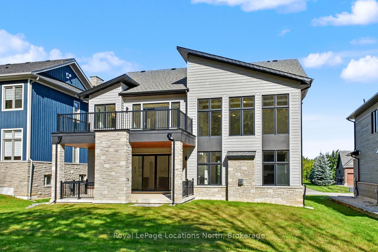
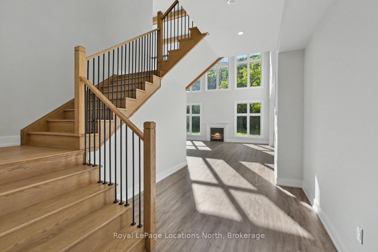
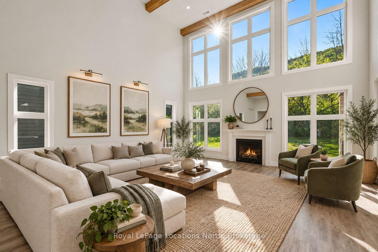
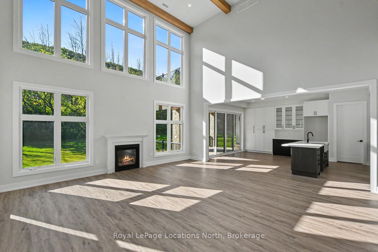
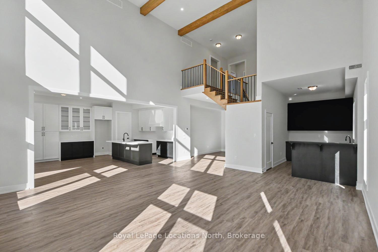
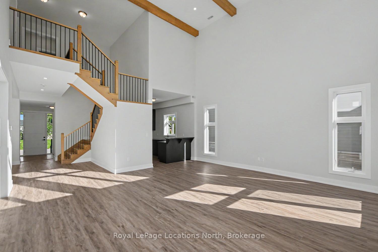
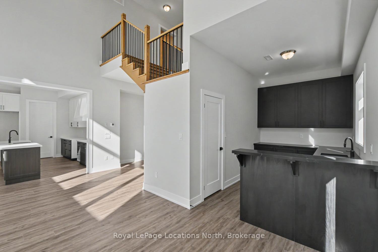
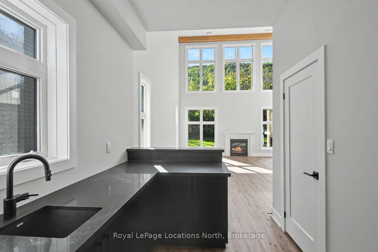
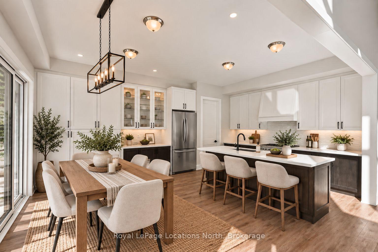
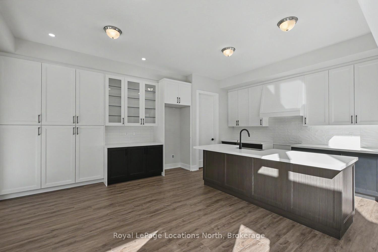
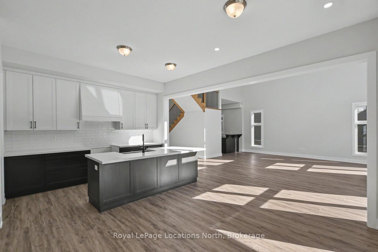
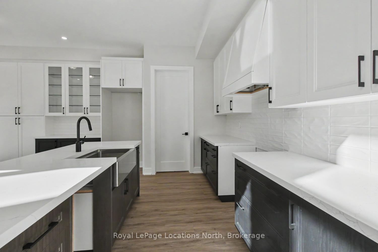
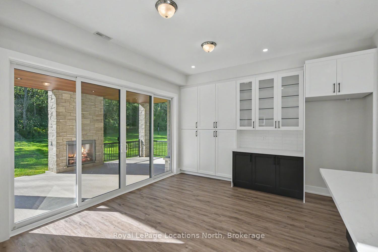
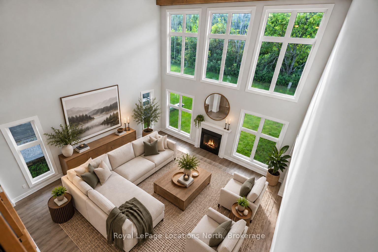
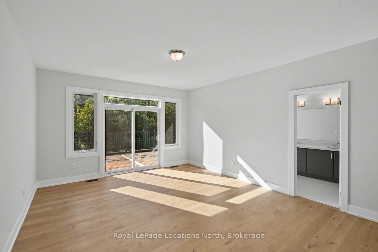
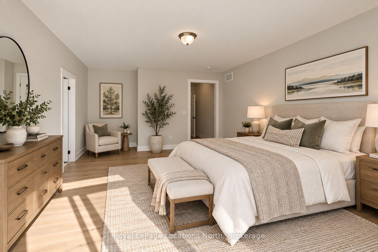
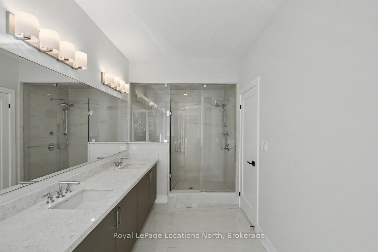
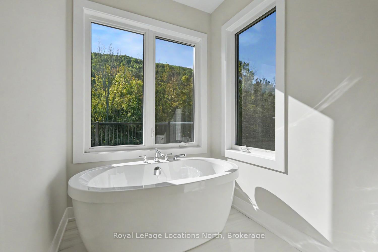
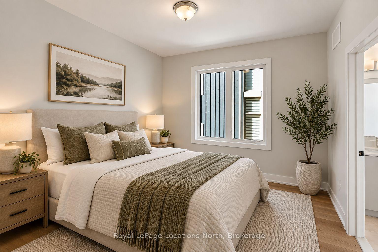
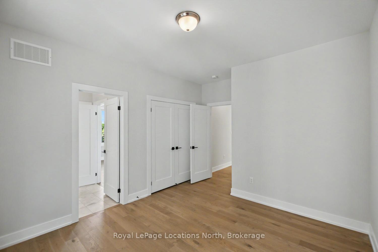
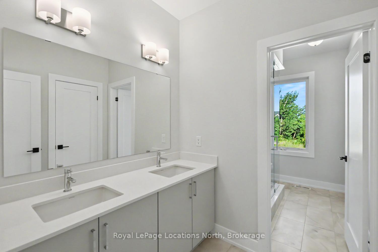
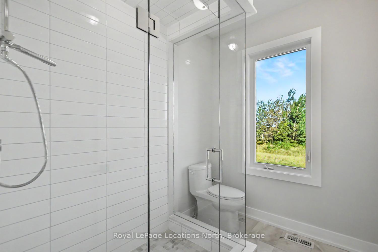
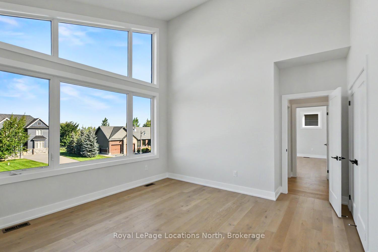
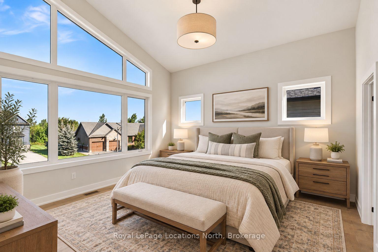
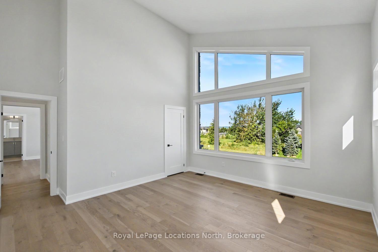
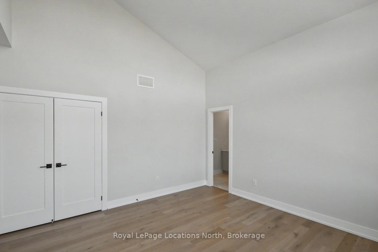
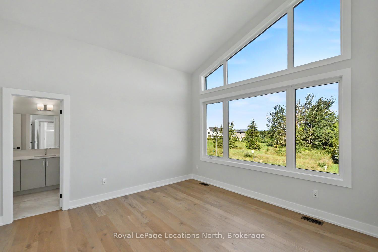
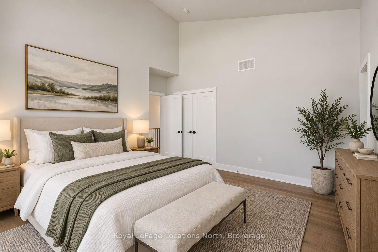
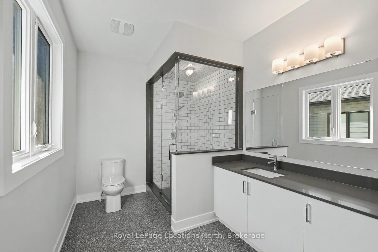
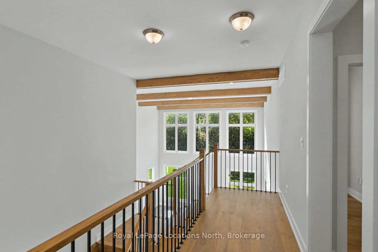
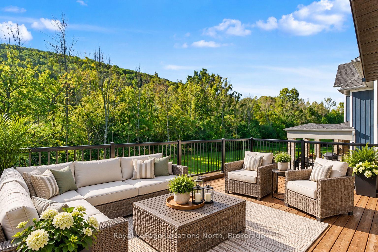
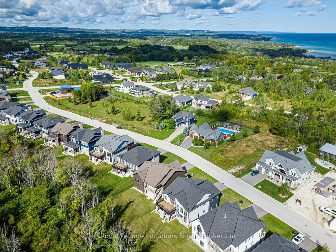
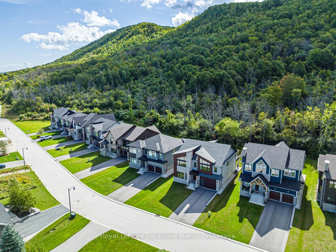
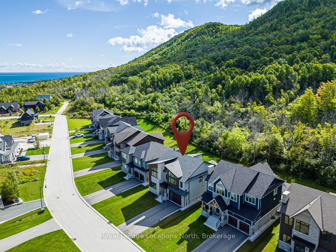
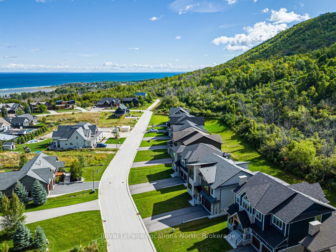
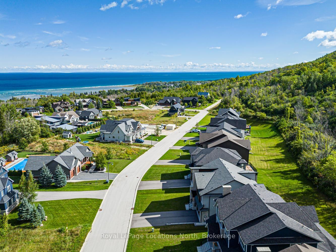
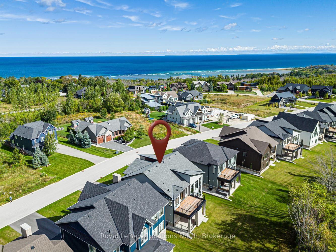
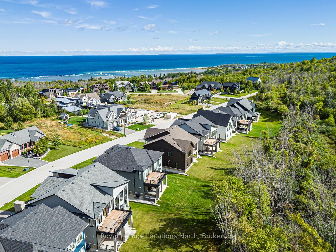
Experience exceptional four-season living in The Summit, an exclusive community positioned at the top of Camperdown. Just two minutes from Georgian Peaks Ski Club and Georgian Bay, this custom-built 5-bedroom, 4-bath chalet combines striking architecture, quality craftsmanship and sophisticated design in one of the area's most desirable recreational locations. From the moment you arrive, the attention to detail is evident. Inside, soaring ceilings and an open-concept layout create a bright and impressive setting for both everyday living and entertaining. The beautifully appointed custom kitchen features quality cabinetry and flows effortlessly into the main gathering spaces, while the dedicated après-ski wet bar is ready for evenings with family and friends after a day on the slopes. Indoor and outdoor living come together beautifully with the covered loggia and outdoor fireplace, providing a welcoming space to relax, entertain and enjoy the fresh air and surrounding scenery. The primary terrace offers another private outdoor retreat. Five generously sized bedrooms provide plenty of accommodation for family and guests, complemented by four well-appointed bathrooms. Thoughtful planning throughout the home ensures an ideal balance of shared entertaining areas and comfortable private spaces. Whether you're searching for a luxurious full-time residence or an impressive weekend escape, this remarkable Camperdown chalet delivers the ultimate Southern Georgian Bay lifestyle. Enjoy skiing, golf, Georgian Bay and endless year-round recreation just minutes from your door. 10k voucher towards appliance purchase.
Key Facts & Features
Property Costs
- Annual Property Tax Amount
- $9,183
- Land Transfer Tax Fee
- $31,127
Rental Items
- Rental Equipment
- HWT
- Under Contract
- Hot Water Heater
- Basement Type
- None
Interior Features
- Laundry Level
- Upper Level
- Interior Extras
- Air Exchanger, Auto Garage Door Remote, ERV/HRV, In-Law Capability, Storage, Sump Pump, Water Heater, Carpet Free
- View
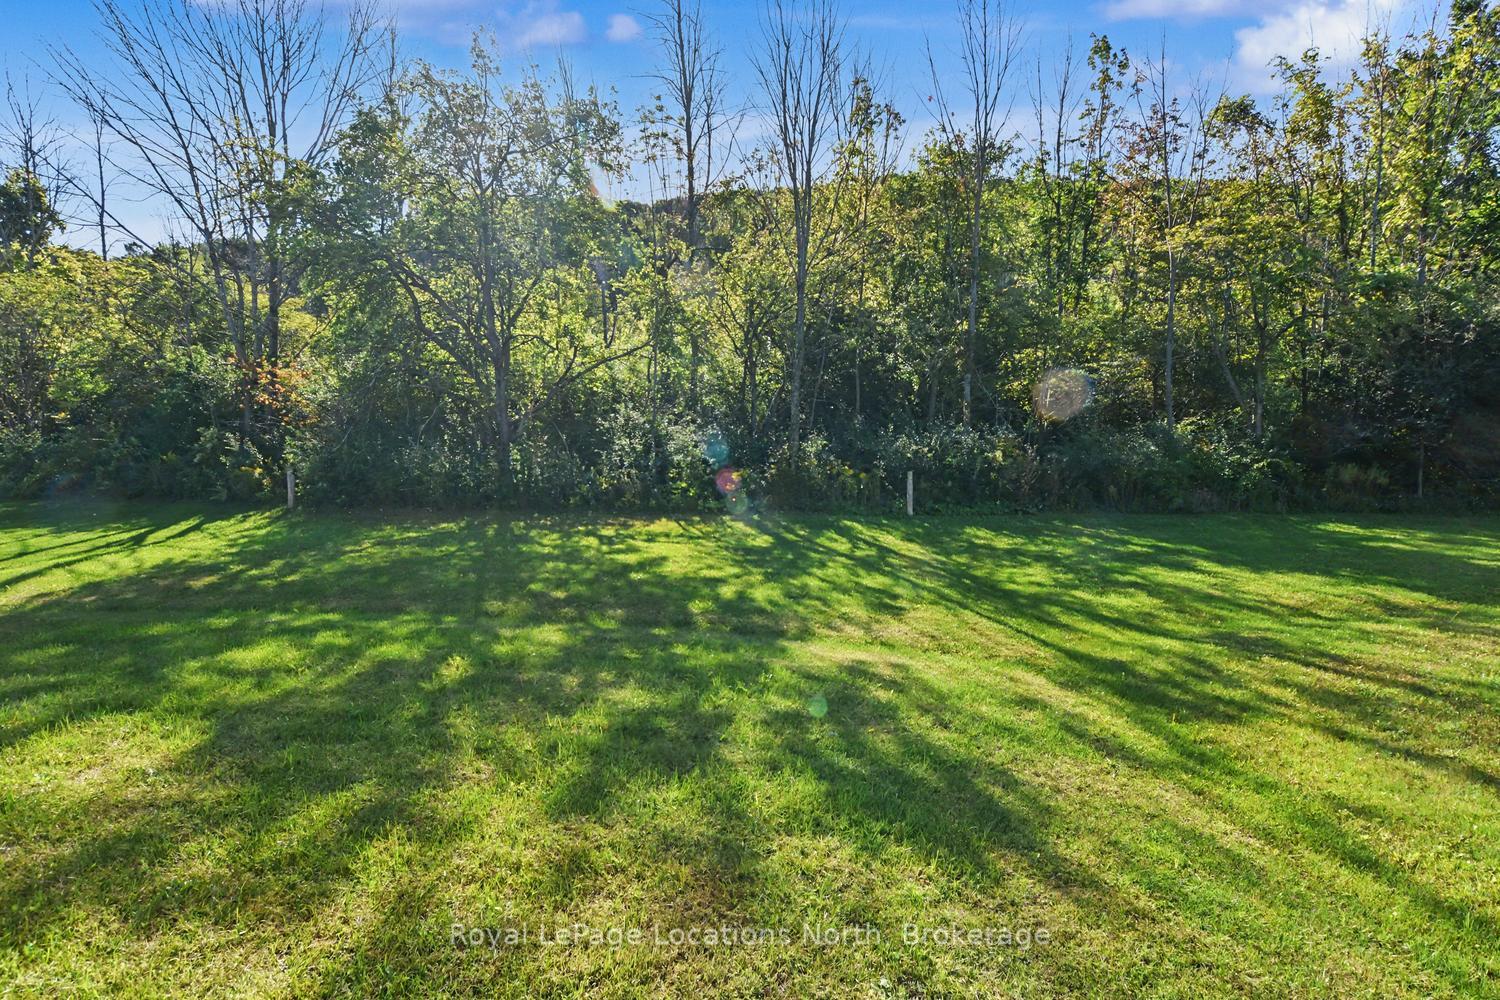
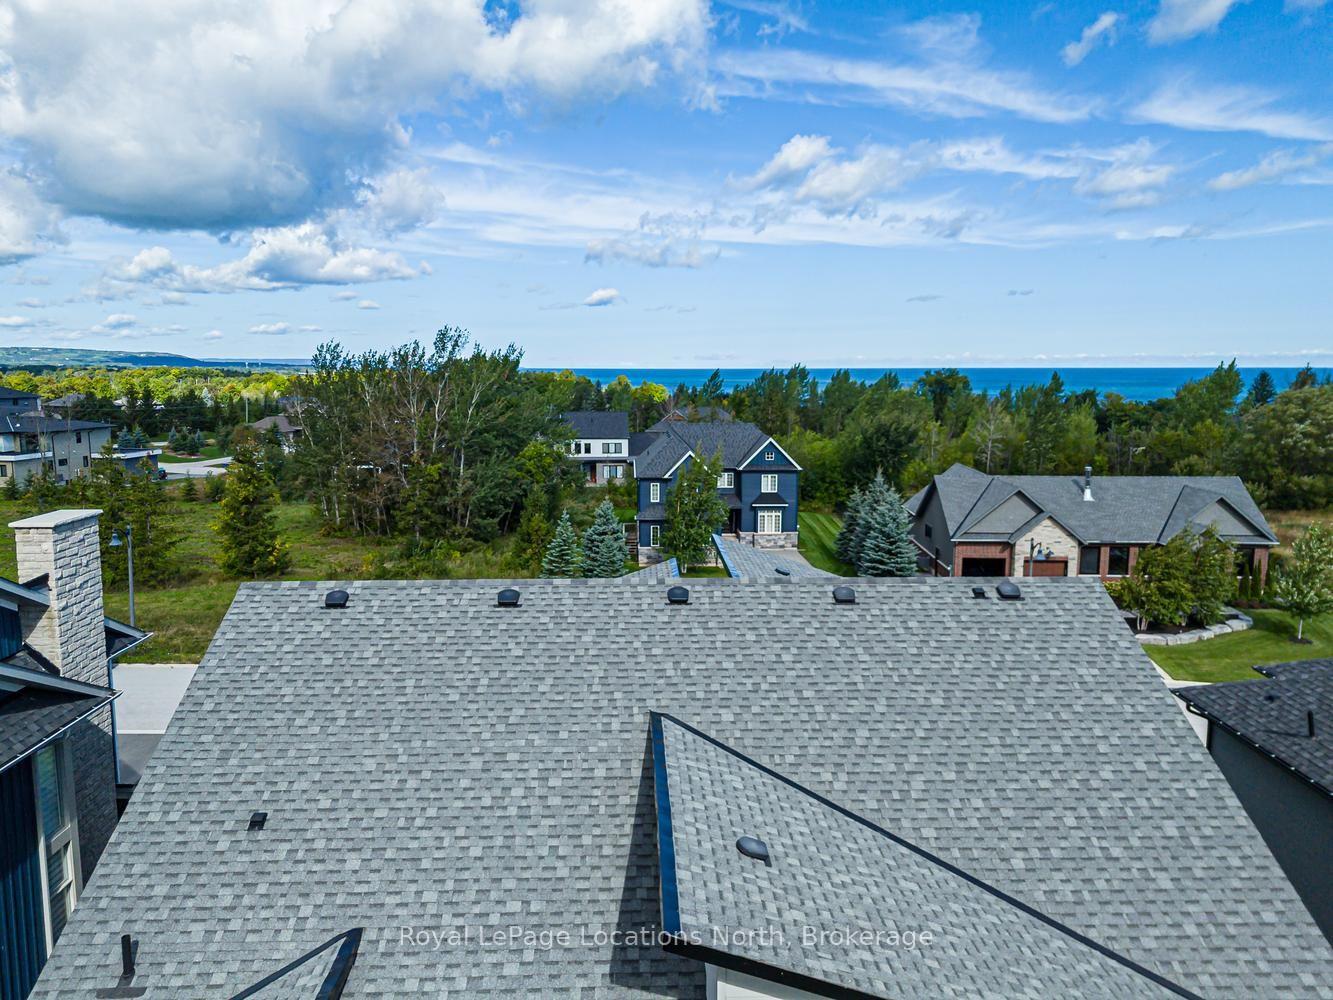
- Forest, Hills, Trees/Woods, Park/Greenbelt
- Security Features
- Carbon Monoxide Detectors, Smoke Detector
- Fireplace/Stove
- Yes
- Fireplace Features
- Natural Gas, Living Room, Other
- Elevator
- No
Exterior Features
- Exterior Extras
- Backs On Green Belt, Deck, Privacy, Porch, Recreational Area, Year Round Living, Lighting
- Pool
- None
- Property Features
- Golf, Hospital, Beach, Greenbelt/Conservation, Skiing, Marina
Building
- Building Type
- Detached
- Building Style
- 2-Storey
- Approx Age
- New
Construction
- Exterior Finish
- Stone, Hardboard
- Roof
- Asphalt Shingle
- Foundation Details
- Poured Concrete, Slab
- Special Designation
- Unknown
Lot
- Lot Front
- 60.68 ft
- Lot Depth
- 207.63 ft
- Lot Size
- 207.63 x 60.68
- Lot Shape
- Irregular
- Lot Size Code
- 207.63 x 60.68
Inclusions
- Inclusions
- 10k voucher towards appliance purchase.
Parking & Garages
- Garage Type
- Attached
- Garage Spaces
- 2
- Parking Spaces
- 6
- Total Garage And Parking Spaces
- 8
Heating & Cooling
- Heat Source
- Gas
- Heat Type
- Forced Air
- Air Conditioning
- Central Air
- Water
- Municipal
- Sewers
- Sewer
- Natural Gas
- Yes
- Hydro
- Yes
- Cable
- Yes
- Telephone
- Available
- Bedrooms
- 5
- Washrooms
- 3
- Kitchens
- 1
- Family / bonus room
- Yes
Room sizes
- Bathroom—Second level
- Primary Bedroom—Second level
- Bedroom—Second level
- Kitchen—Main level
- Bedroom—Main level
- Bedroom—Second level
- Bathroom—Main level
- Bedroom—Second level
- Living Room—Main level
- Other—Second level
- Bathroom—Second level
Washrooms
- 3-piece, Second
- 2-piece, Main
- Municipality
- Blue Mountains
- Neighbourhood
- Blue Mountains
- Main cross streets
- Highway 26 To Camperdown Rd, Camperdown Rd To Dorothy Rd
- Directions
- Highway 26 To Camperdown Rd, Camperdown Rd To Dorothy Rd
- Waterfront
- None
- MLS® number
- X13778744
- Data source
- Toronto Regional Real Estate Board
- Listed on
- 2026-09-12
- Updated on
- 2026-09-21
- Days on market
- 39 days
- Possession type
- Flexible
- Co-op commission
- 2.5% + Tax
- Seller
- Listed by
- Royal LePage Locations North
Home Market Value
Current home valuation for 120 Dorothy Drive, Blue Mountains, Blue Mountains, ON. Listed for $1,732,620
HOMEH Estimate
$2,078,262
Estimated Sales Range
$1,246,957 - $2,909,567
HOMEH Estimate for 120 Dorothy Drive, Blue Mountains
Calculated with a real agent's CMA method — 45+ years of experience, codified. Not an AI guess.
For the owner
Is this your home? Track its value.
Get this home's HOMEH Estimate by email once a month, with how many homes are for sale around you.
Mortgage Payment Calculator
Compare up to 4 down payment scenarios
20% required for homes $1.5M or more
$346,524
| Scenario 1 | Scenario 2 | Scenario 3 | Scenario 4 | |
|---|---|---|---|---|
−Down payment | % $ | % $ | % $ | % $ |
+CMHC insurance | $0 | $0 | $0 | $0 |
=Total mortgage | $1,386,096 | $1,299,465 | $1,212,834 | $1,126,203 |
Amortization | ||||
Mortgage rate | % | % | % | % |
| Payment frequency | ||||
=Mortgage payment | $6,768monthly | $6,345monthly | $5,922monthly | $5,499monthly |
Land Transfer Tax
$31,127
$31,127
Around this home
No schools found nearby
Data provided by OpenStreetMap & Fraser Institute School Rankings
Ask HOMEH
New!Hi there!
👋Text or call (416) 301-9001
Recommended for you
Based on homes you've looked at.
No recommended properties found.
Nearby similar homes
No nearby properties found.
More real estate resources
Other homes nearby
Explore this area
No nearby listings available.