
103 Timber Leif Ridge
Blue Mountains, ON N0H 1J0
- 4Bedrooms
- 6Bathrooms
- 2Garage
- 3500–5000Sq Ft
- $19,670Tax
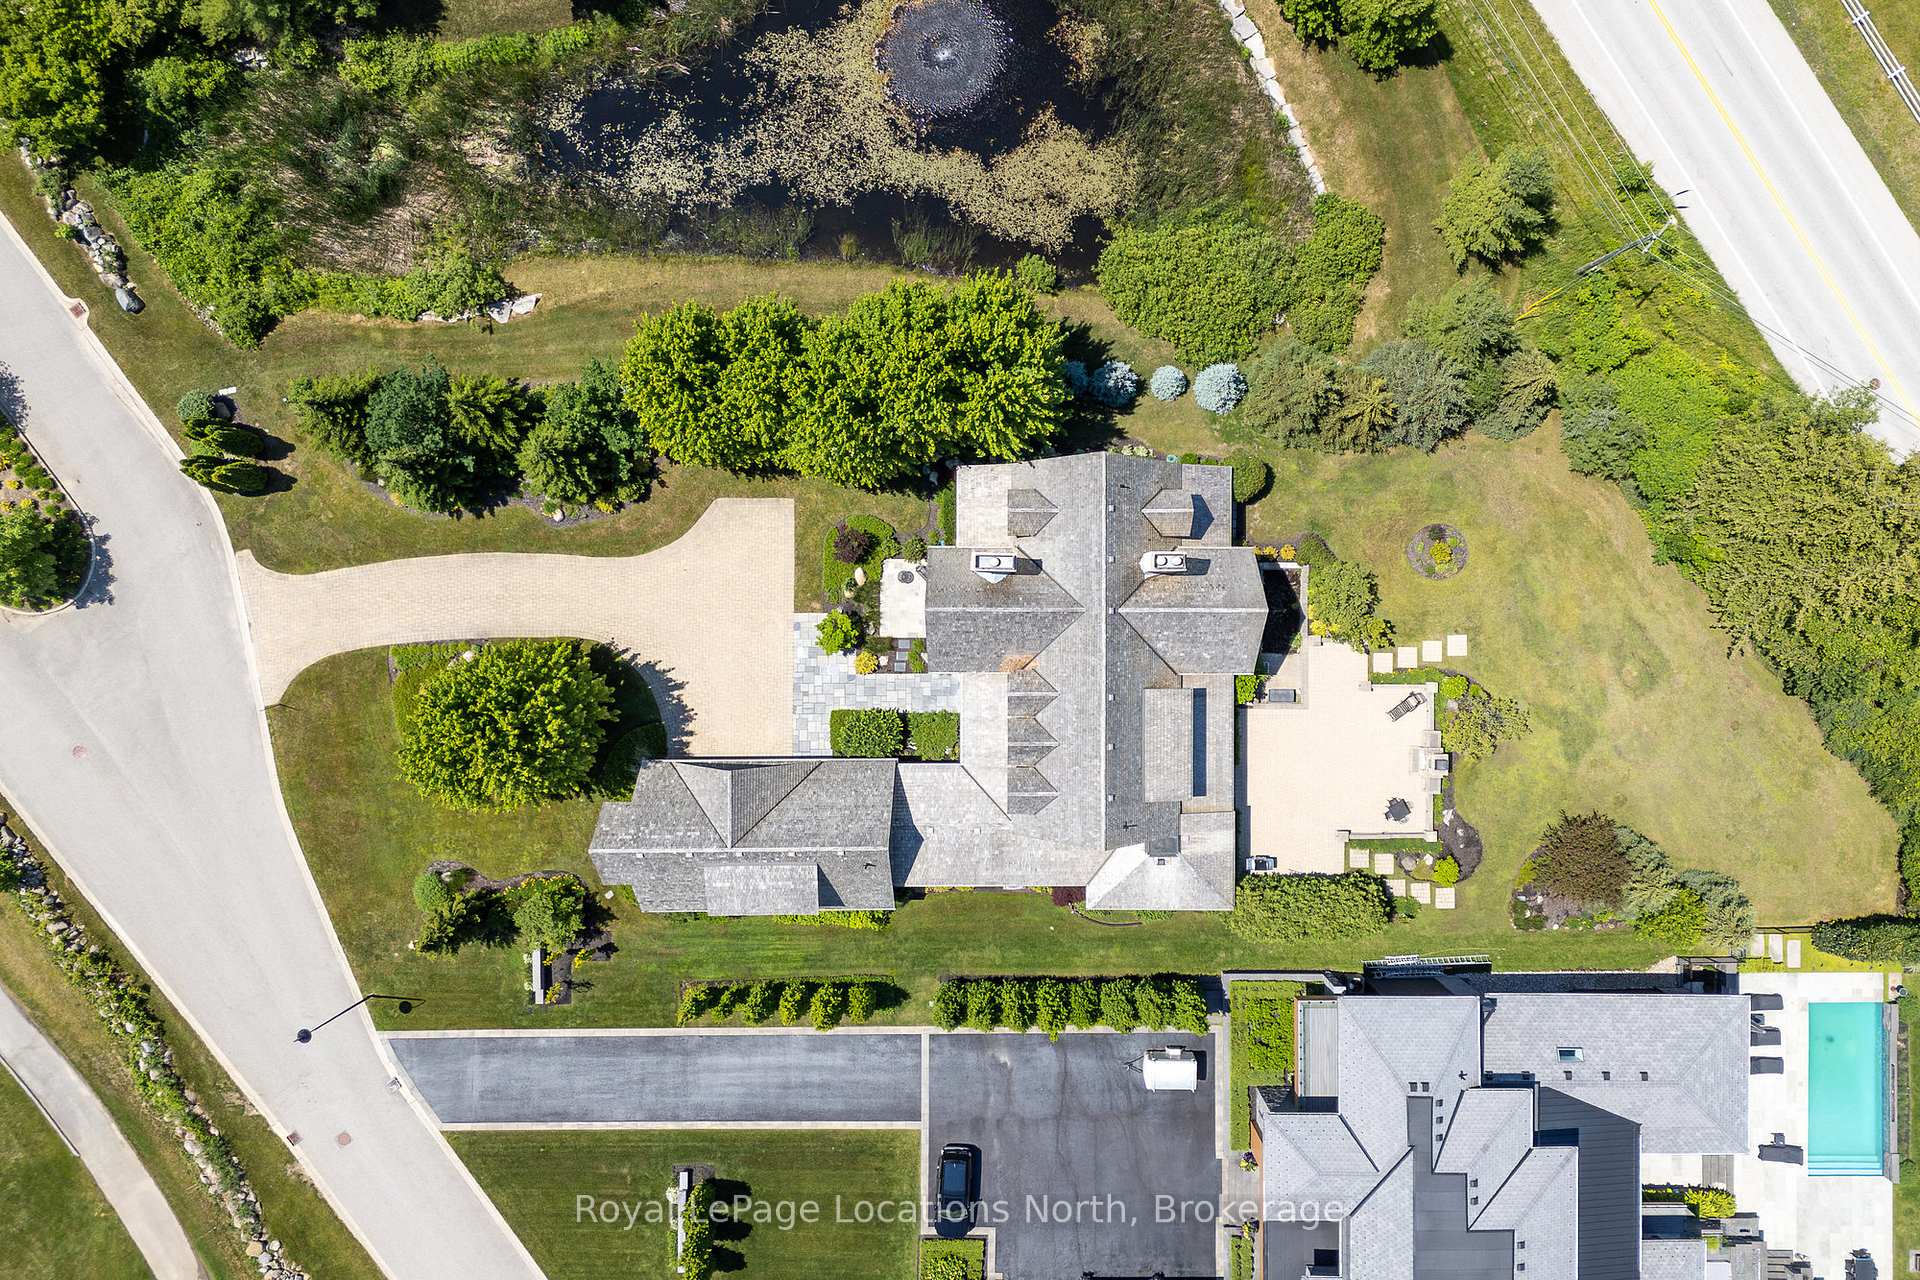
- 107×223 ftLot Size
 Estimated Value:$3,046,164See Free Estimate Report

Property not available for sale or for rent.
HOMEH One: full-service selling for a 1% listing fee. The buyer's agent commission is separate.
Free Home EvaluationHow Much Is My Home Worth?Homes for Sale NearbySale & Price History for 103 Timber Leif Ridge, Blue Mountains
| Start Date | End Date | Price | Event | MLS# |
|---|---|---|---|---|
| 2025-07-03 | 2025-08-10 | Login to See Prices | Sold | x12259617 |
Real estate boards require you to or to see the full details of this property.
*Sold prices and complete sale & price history are regulated data. Under the Trust in Real Estate Services Act, 2002 (TRESA) and the rules of the Real Estate Council of Ontario (RECO), and pursuant to the Multiple Listing Service® rules of the Canadian Real Estate Association (CREA) and the Toronto Regional Real Estate Board (TRREB), this information may be shown only to registered users who have agreed to the applicable terms of use (a Virtual Office Website, or "VOW," arrangement). HOMEH Inc., Brokerage therefore provides it to signed-in members only. Creating an account is free and takes under a minute.
About 103 Timber Leif Ridge, Blue Mountains
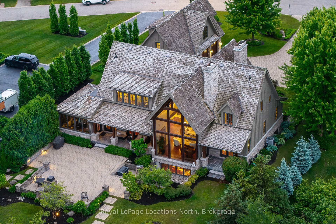
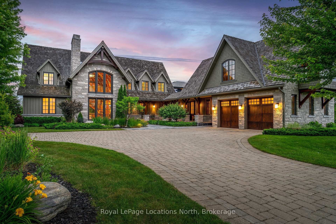
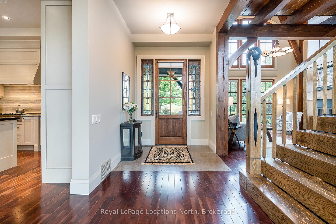
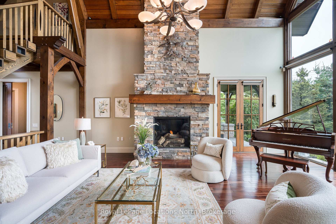
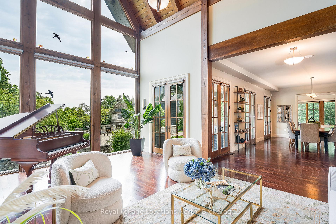
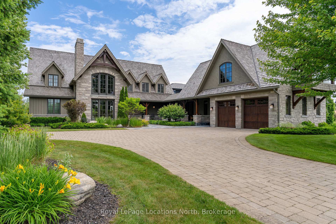
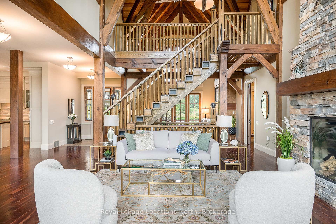
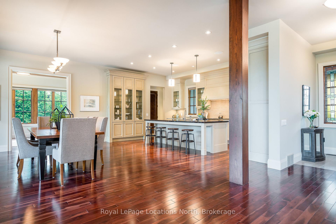
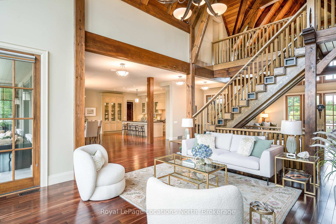
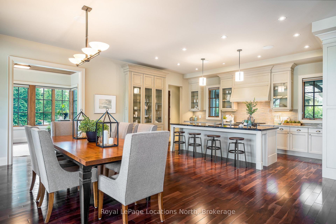
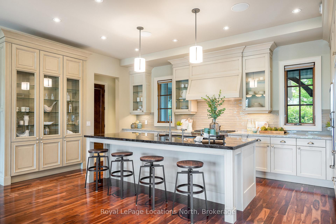
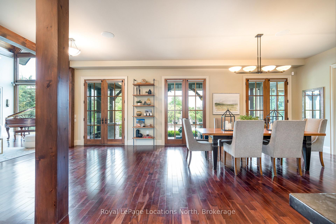
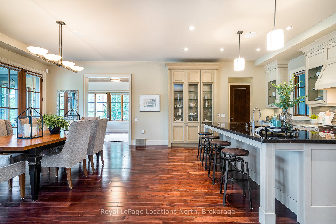
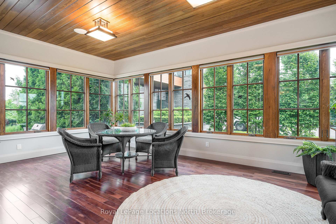
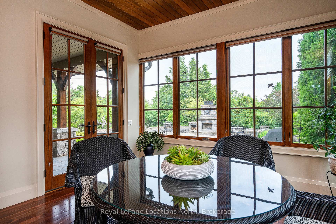
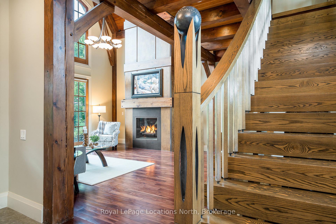
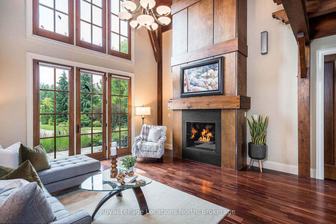
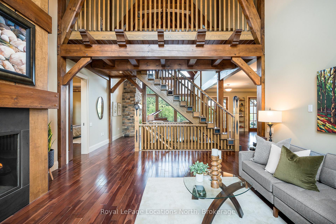
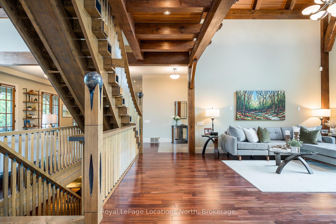
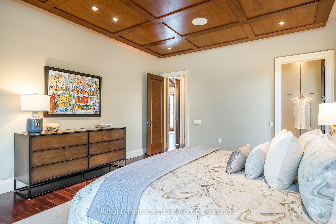
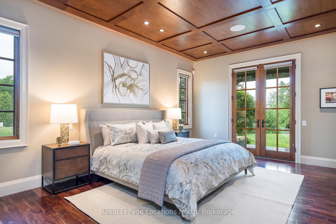
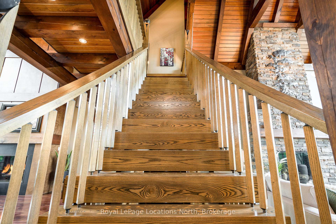
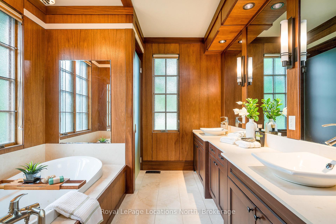
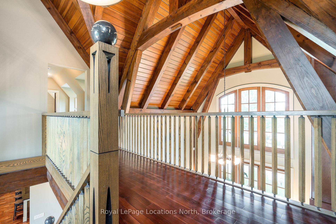
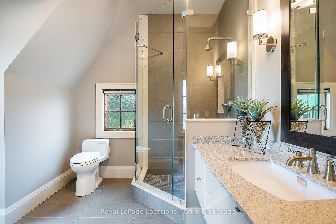
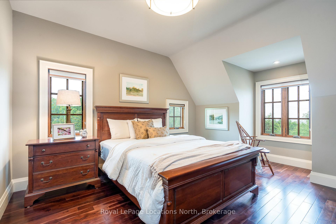
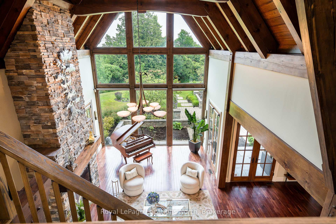
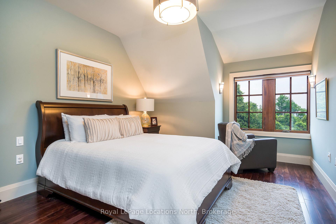
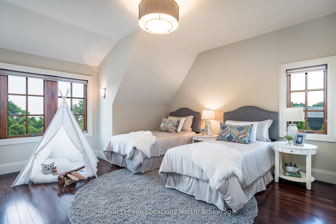
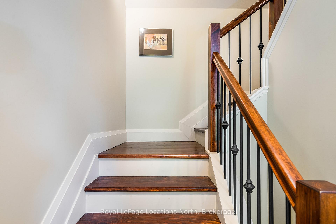
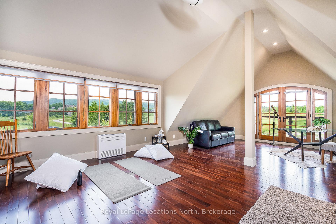
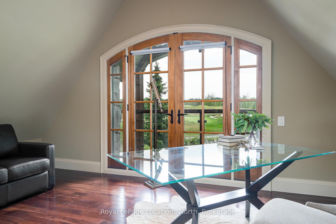
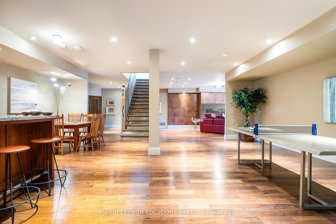
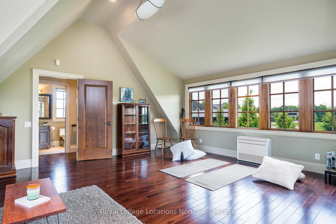
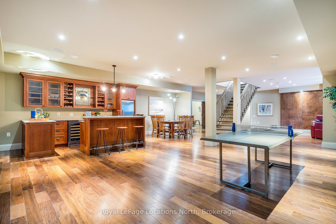
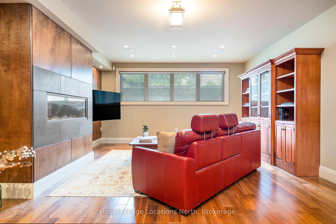
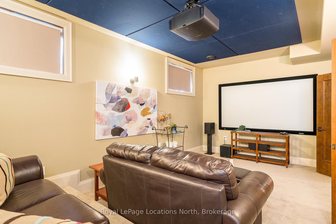
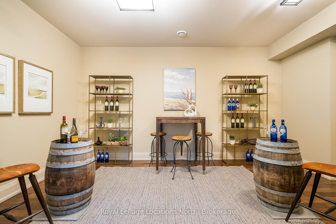
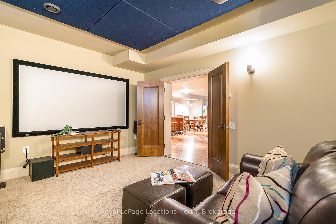
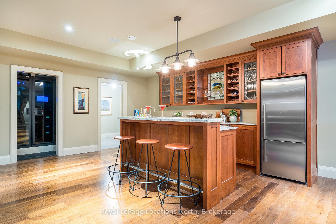
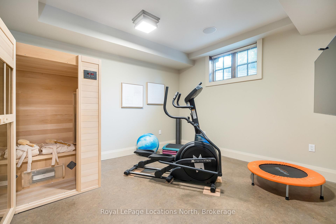
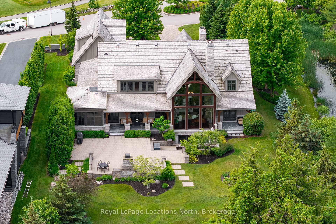
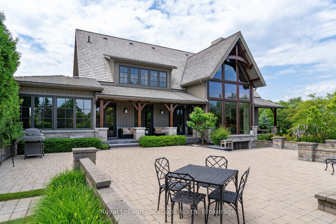
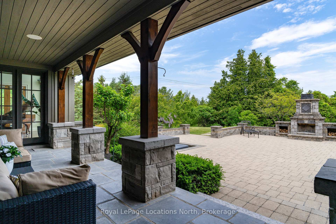
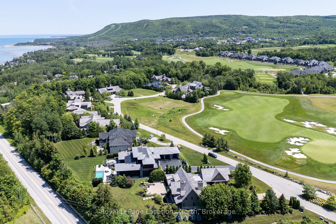
This luxurious family home sits across from the 11th hole of the Georgian Bay Club on the coveted Timber Leif Ridge. It is one of those properties that has the opulent feel of a gorgeous hotel but the comforts and coziness of home. Exquisite woodwork is its calling card with a magnificent artisan designed stairway, flooring and craftsman touches in every room. Beautiful wood ceilings and beams accentuate the height in the living room and equally dramatic height in a charming den just off of the great room. Both of these spaces have beautiful gas fireplaces and soaring windows. On the main floor, multiple sets of French doors bring the outside in -- three sets from the dining room alone that lead to an expansive covered porch and a huge patio beyond with a tall paver fireplace as its focal point. The large dining area is also wide open to an incredible sun room and the great room for many opportunities to entertain friends and family. There are French doors as well from the great room, the sitting room, the sun room and the primary bedroom for endless views and light. A walk in pantry helps keep everything running smoothly. The primary main floor bedroom takes the glamour up a notch with a backlit mahogany ceiling and an exit to the back covered porch. The mahogany continues in the ensuite with wood paneled walls. Upstairs, a catwalk with views of Georgian Bay takes you to two bedrooms and a bathroom while a guest suite with ensuite is nestled on the other side. There is more to delight: A lovely loft room over the garage that has so many possibilities and its own balcony and French doors overlooking the golf course. The two-car garage also has a separate golf cart door. An expansive lower level has plenty of windows and that wide open artisan staircase continues. Exercise room, movie theatre, sauna, steam shower, games area, recreation room, in-floor radiant heating. A beautiful and livable space.
Key Facts & Features
Property Costs
- Annual Property Tax Amount
- $19,670
- Land Transfer Tax Fee
- $80,225
Rental Items
- Rental Equipment
- None
- Under Contract
- None
- Basement Type
- Finished, Full
Interior Features
- Laundry Level
- Main Level
- Interior Extras
- Auto Garage Door Remote, Bar Fridge, Built-In Oven, ERV/HRV, In-Law Capability, Primary Bedroom - Main Floor, Water Heater Owned
- View
- Bay, Garden, Golf Course, Pond, Trees/Woods
- Security Features
- Carbon Monoxide Detectors, Smoke Detector
- Fireplace/Stove
- Yes
- Fireplace Features
- Living Room, Natural Gas, Rec Room, Other
- Elevator
- No
Exterior Features
- Exterior Extras
- Landscape Lighting, Landscaped, Patio, Privacy, Porch, Recreational Area, Year Round Living
- Pool
- None
- Property Features
- Clear View, Golf, Greenbelt/Conservation, School, Skiing, Wooded/Treed
Building
- Building Type
- Detached
- Building Style
- 2-Storey
- Approx Age
- 16-30
Construction
- Exterior Finish
- Stone, Wood
- Roof
- Cedar, Shake
- Foundation Details
- Poured Concrete
- Special Designation
- Unknown
Lot
- Lot Front
- 106.53 ft
- Lot Depth
- 222.66 ft
- Lot Size
- 0.567
- Lot Shape
- Irregular
Inclusions
- Inclusions
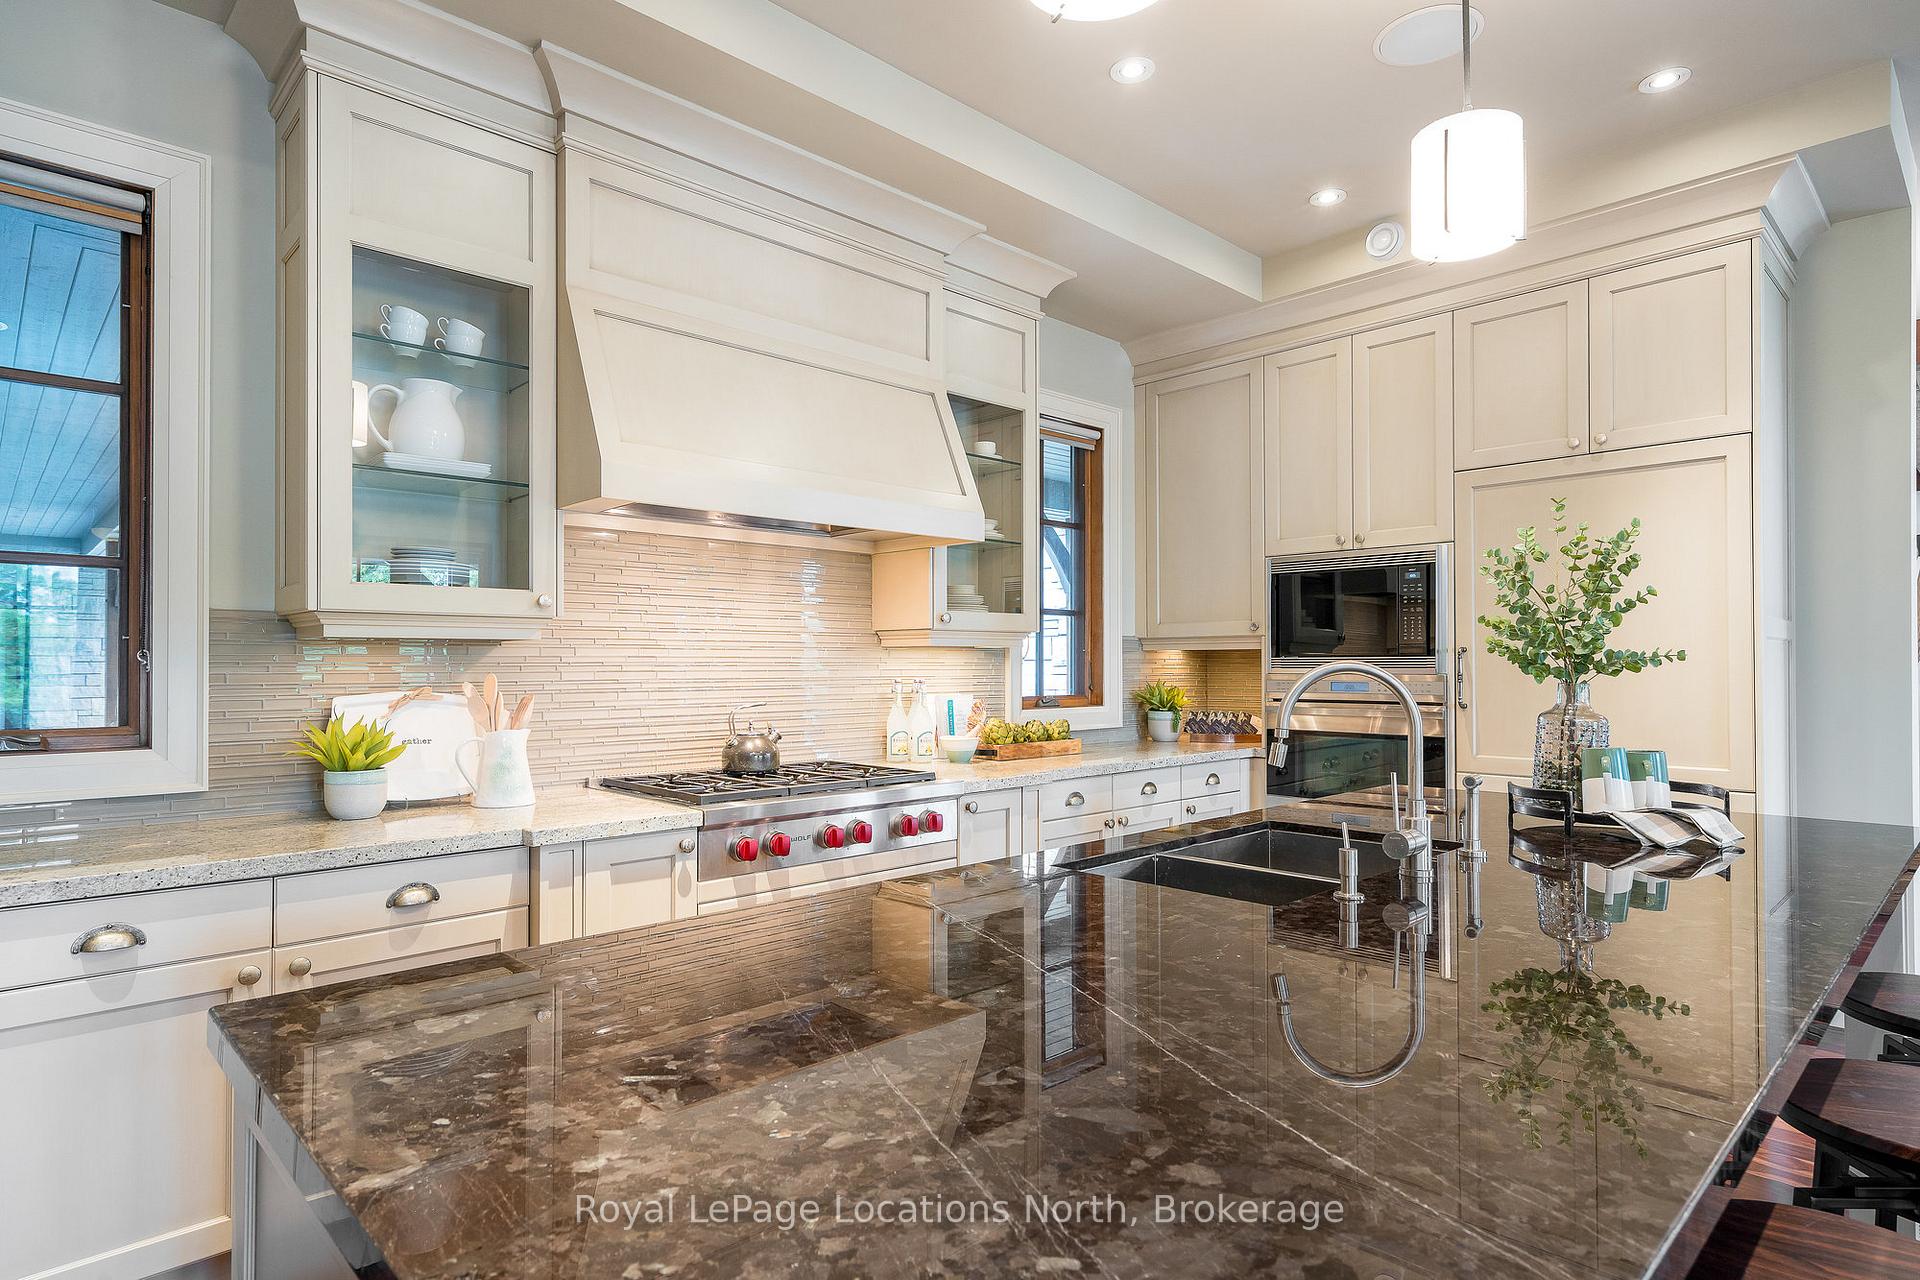
- Fridge, Built-in Oven, Built-in Microwave/Convection Oven, Gas Stovetop, Dishwasher, Beverage Fridge, Washer, Dryer, Projector & Screen in Theatre Room, Lower Level Fridge, Beverage Fridges (2), Dishwasher, Infra-Red Sauna & Mounted TV in Gym, Mounted TV in Family Room, Mounted TV in Den, Built-In Sound System, Window Coverings, Garage Door Openers & Remotes, Central Vac & Accessories
Exclusions
- Exclusions
- None
Parking & Garages
- Garage Type
- Attached
- Garage Spaces
- 2
- Parking Spaces
- 7
- Total Garage And Parking Spaces
- 9
Heating & Cooling
- Heat Source
- Gas
- Heat Type
- Forced Air
- Air Conditioning
- Central Air
- Water
- Municipal
- Sewers
- Sewer
- Natural Gas
- Yes
- Hydro
- Yes
- Cable
- Available
- Telephone
- Available
- Bedrooms
- 4
- Washrooms
- 6
- Kitchens
- 1
- Family / bonus room
- Yes
Room sizes
- Foyer—Main level, Tile Floor
- Living Room—Main level, Cathedral Ceiling(s), Hardwood Floor, Gas Fireplace
- Dining Room—Main level, Hardwood Floor, W/O To Patio, Open Concept
- Kitchen—Main level, Hardwood Floor, Granite Counters, B/I Appliances
- Sunroom—Main level, Hardwood Floor, W/O To Patio
- Den—Main level, Hardwood Floor, Gas Fireplace, Cathedral Ceiling(s)
- Primary Bedroom—Main level, Hardwood Floor, W/O To Patio, Walk-In Closet(s)
- Bathroom—Main level, Tile Floor, Heated Floor, 5 Pc Ensuite
- Bathroom—Main level, Tile Floor, 2 Pc Bath
- Laundry—Main level, Tile Floor, Laundry Sink, Granite Counters
- Mud Room—Main level, Tile Floor, W/O To Garage, W/O To Porch
- Bedroom—Second level, Hardwood Floor
- Bedroom—Second level, Hardwood Floor, Closet
- Bedroom—Second level, Hardwood Floor
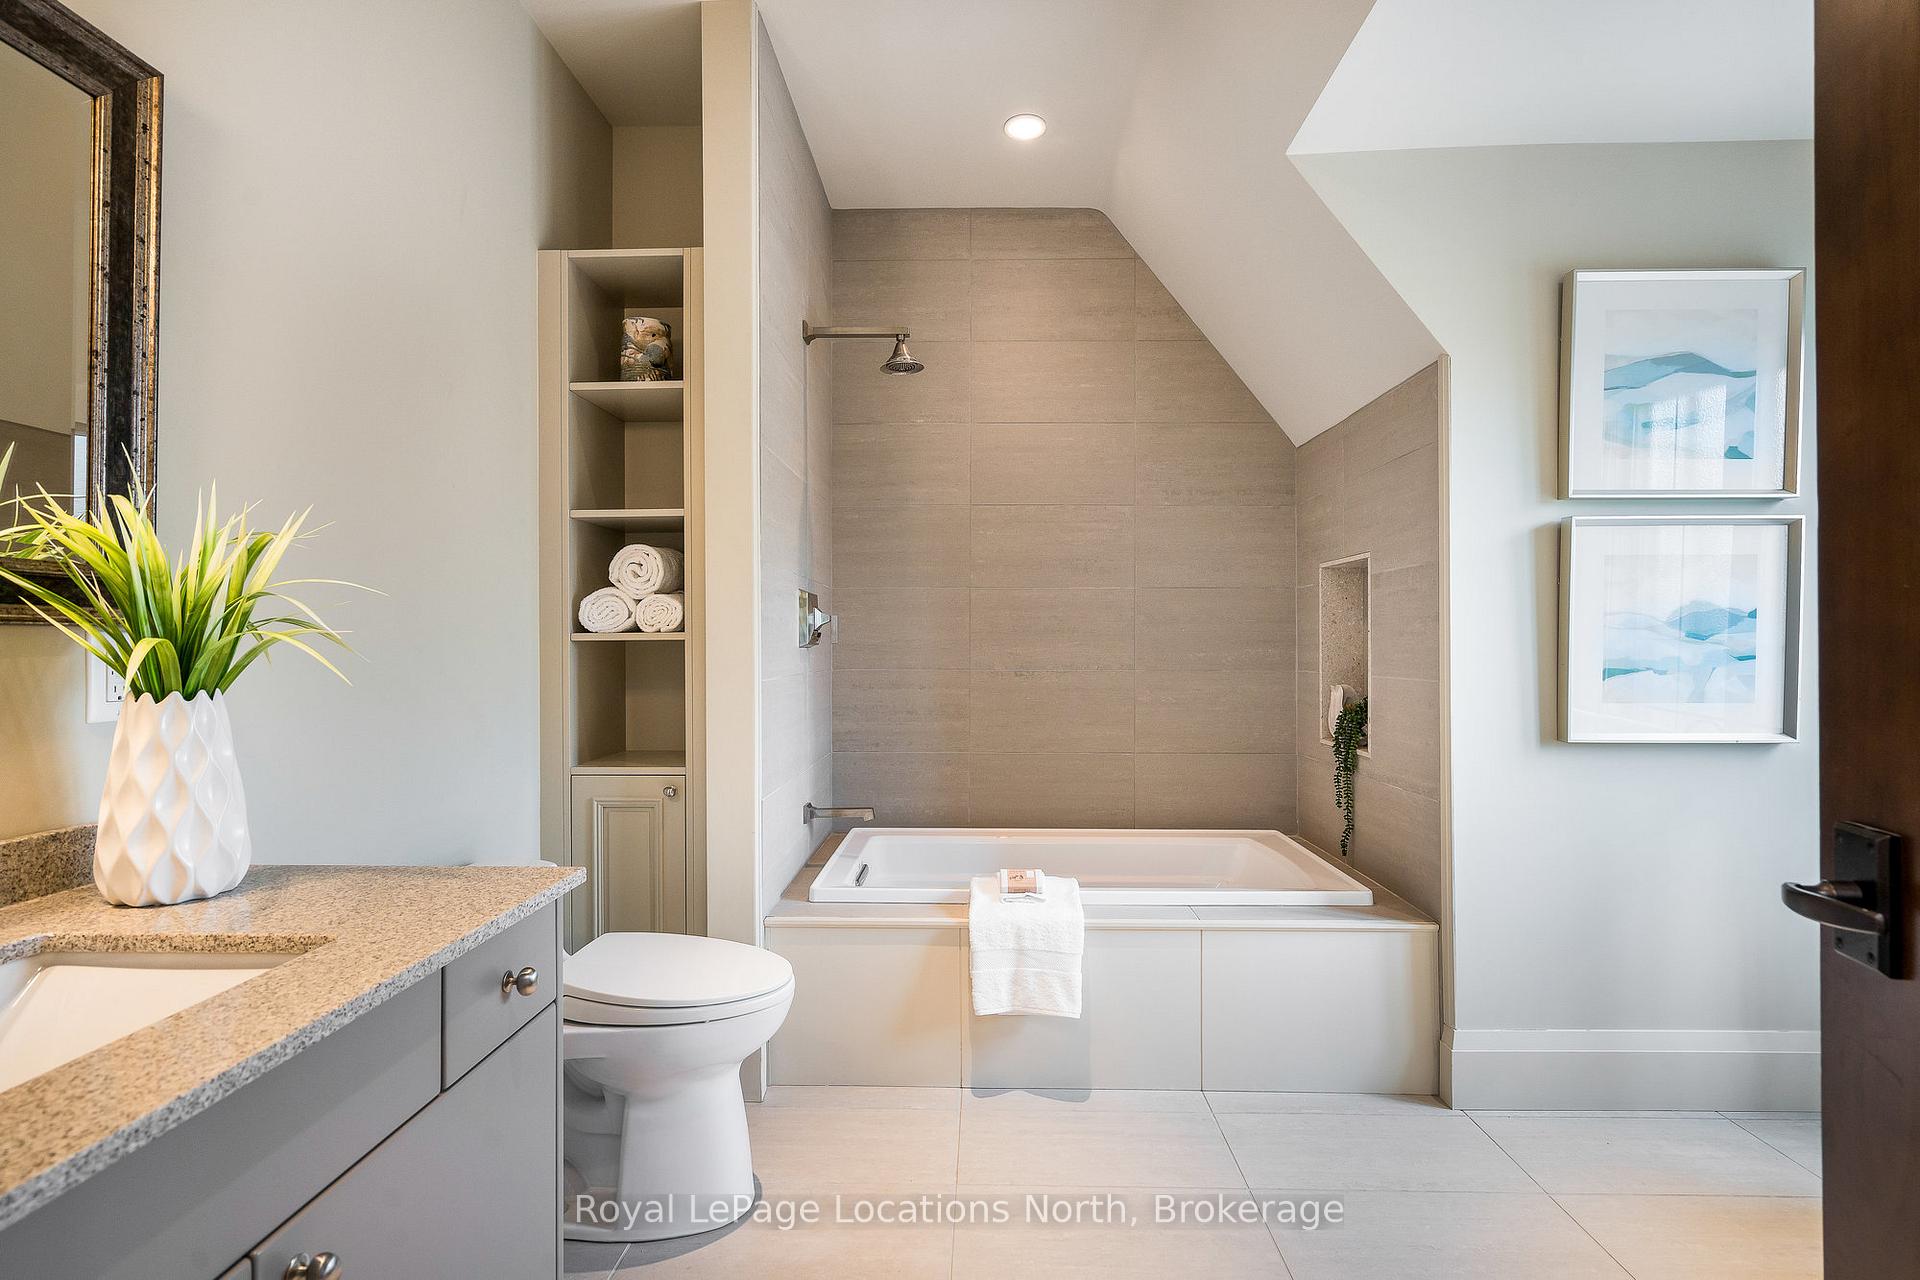
- Bathroom—Second level, Tile Floor, Heated Floor, 3 Pc Ensuite
- Bathroom—Second level, Tile Floor, Heated Floor, 3 Pc Bath
- Loft—Second level, Hardwood Floor, Vaulted Ceiling(s), W/O To Balcony
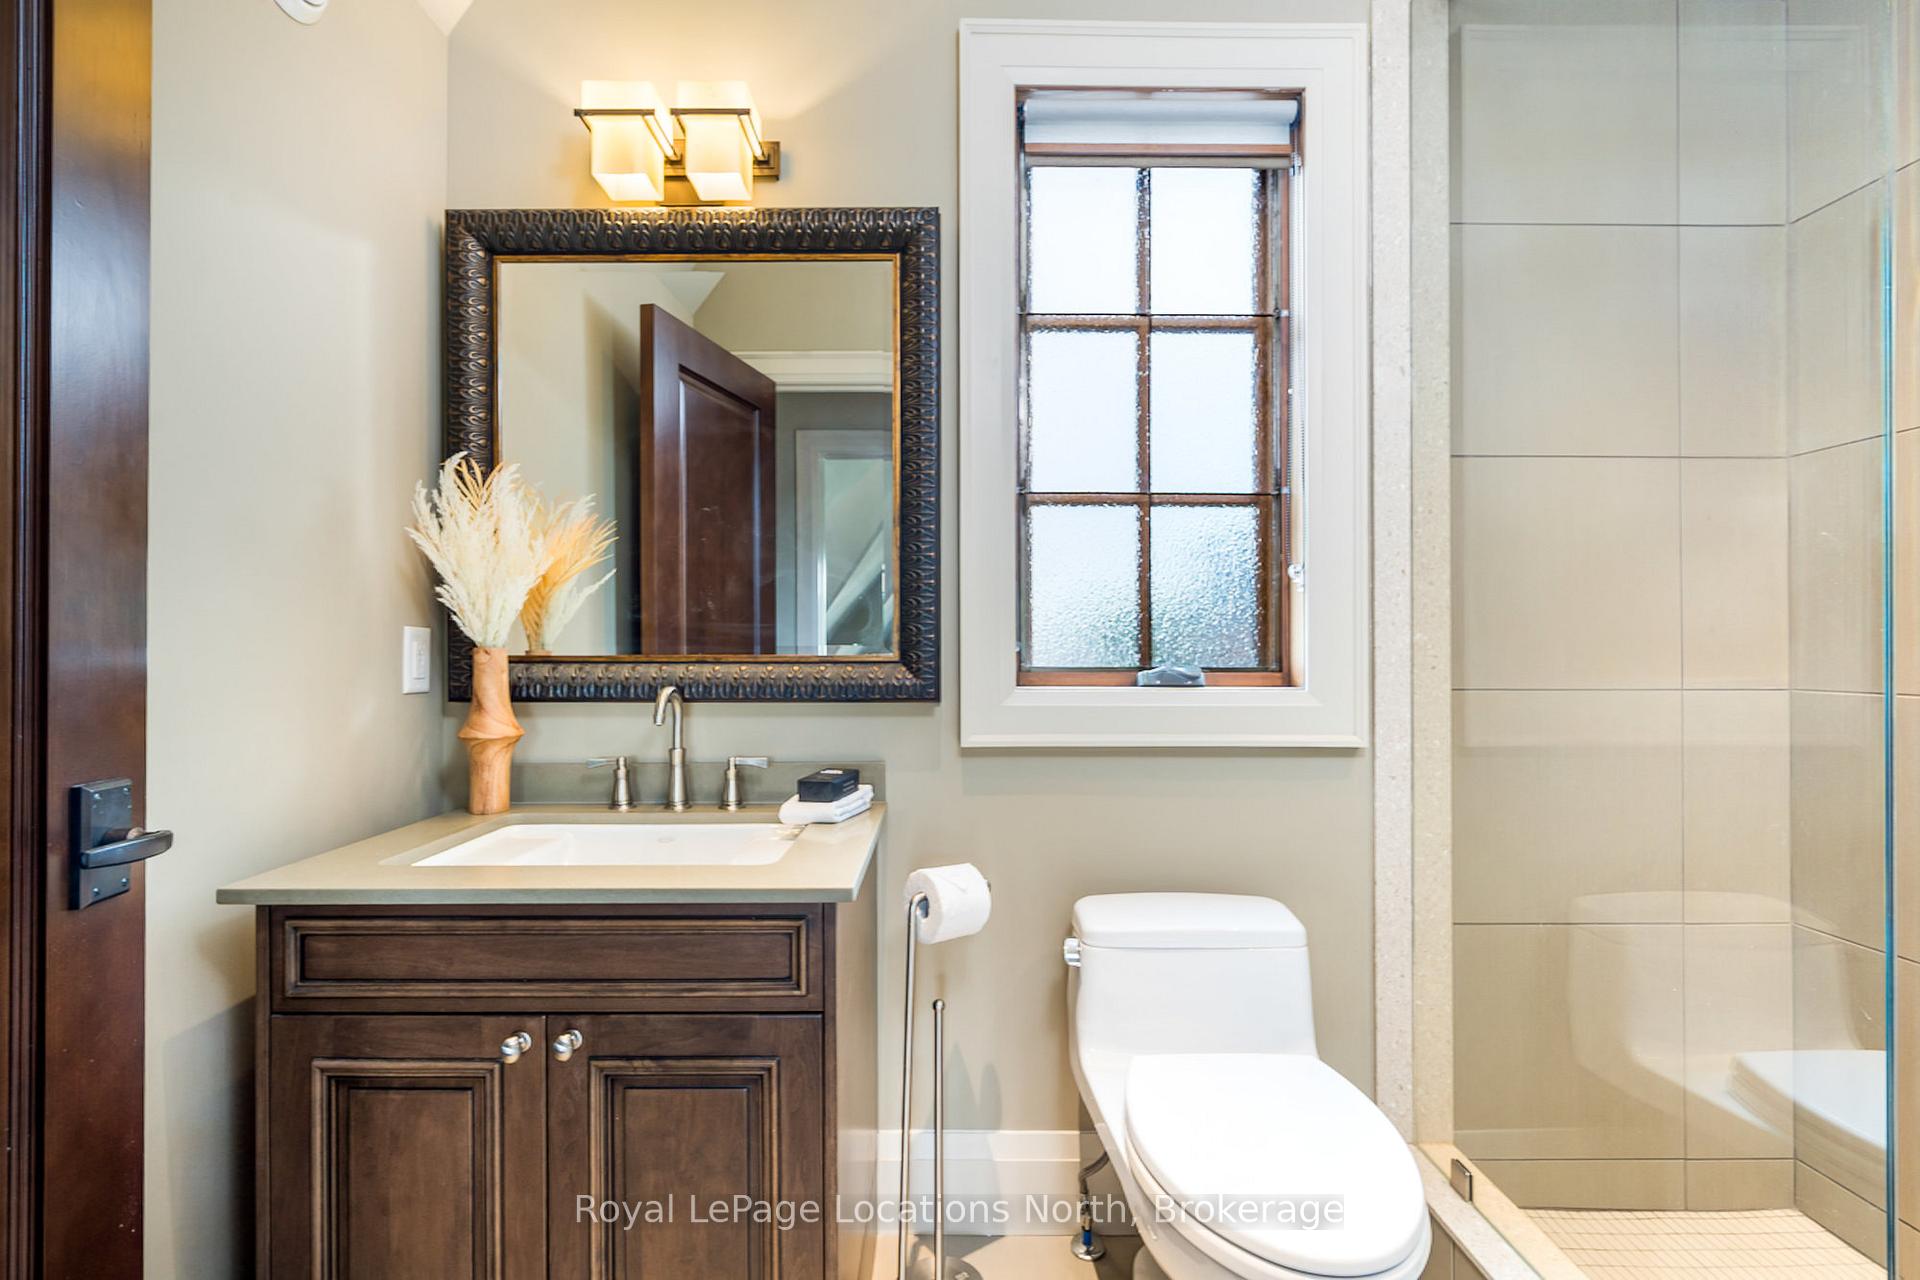
- Bathroom—Second level, Tile Floor, 3 Pc Bath
- Recreation—Lower level, Hardwood Floor, Heated Floor
- Family Room—Lower level, Hardwood Floor, Gas Fireplace, Heated Floor
- Exercise Room—Lower level, Cork Floor
- Media Room—Lower level, Broadloom, Heated Floor
- Other—Lower level, Wet Bar, Hardwood Floor, Heated Floor
- Other—Lower level, Hardwood Floor, Heated Floor
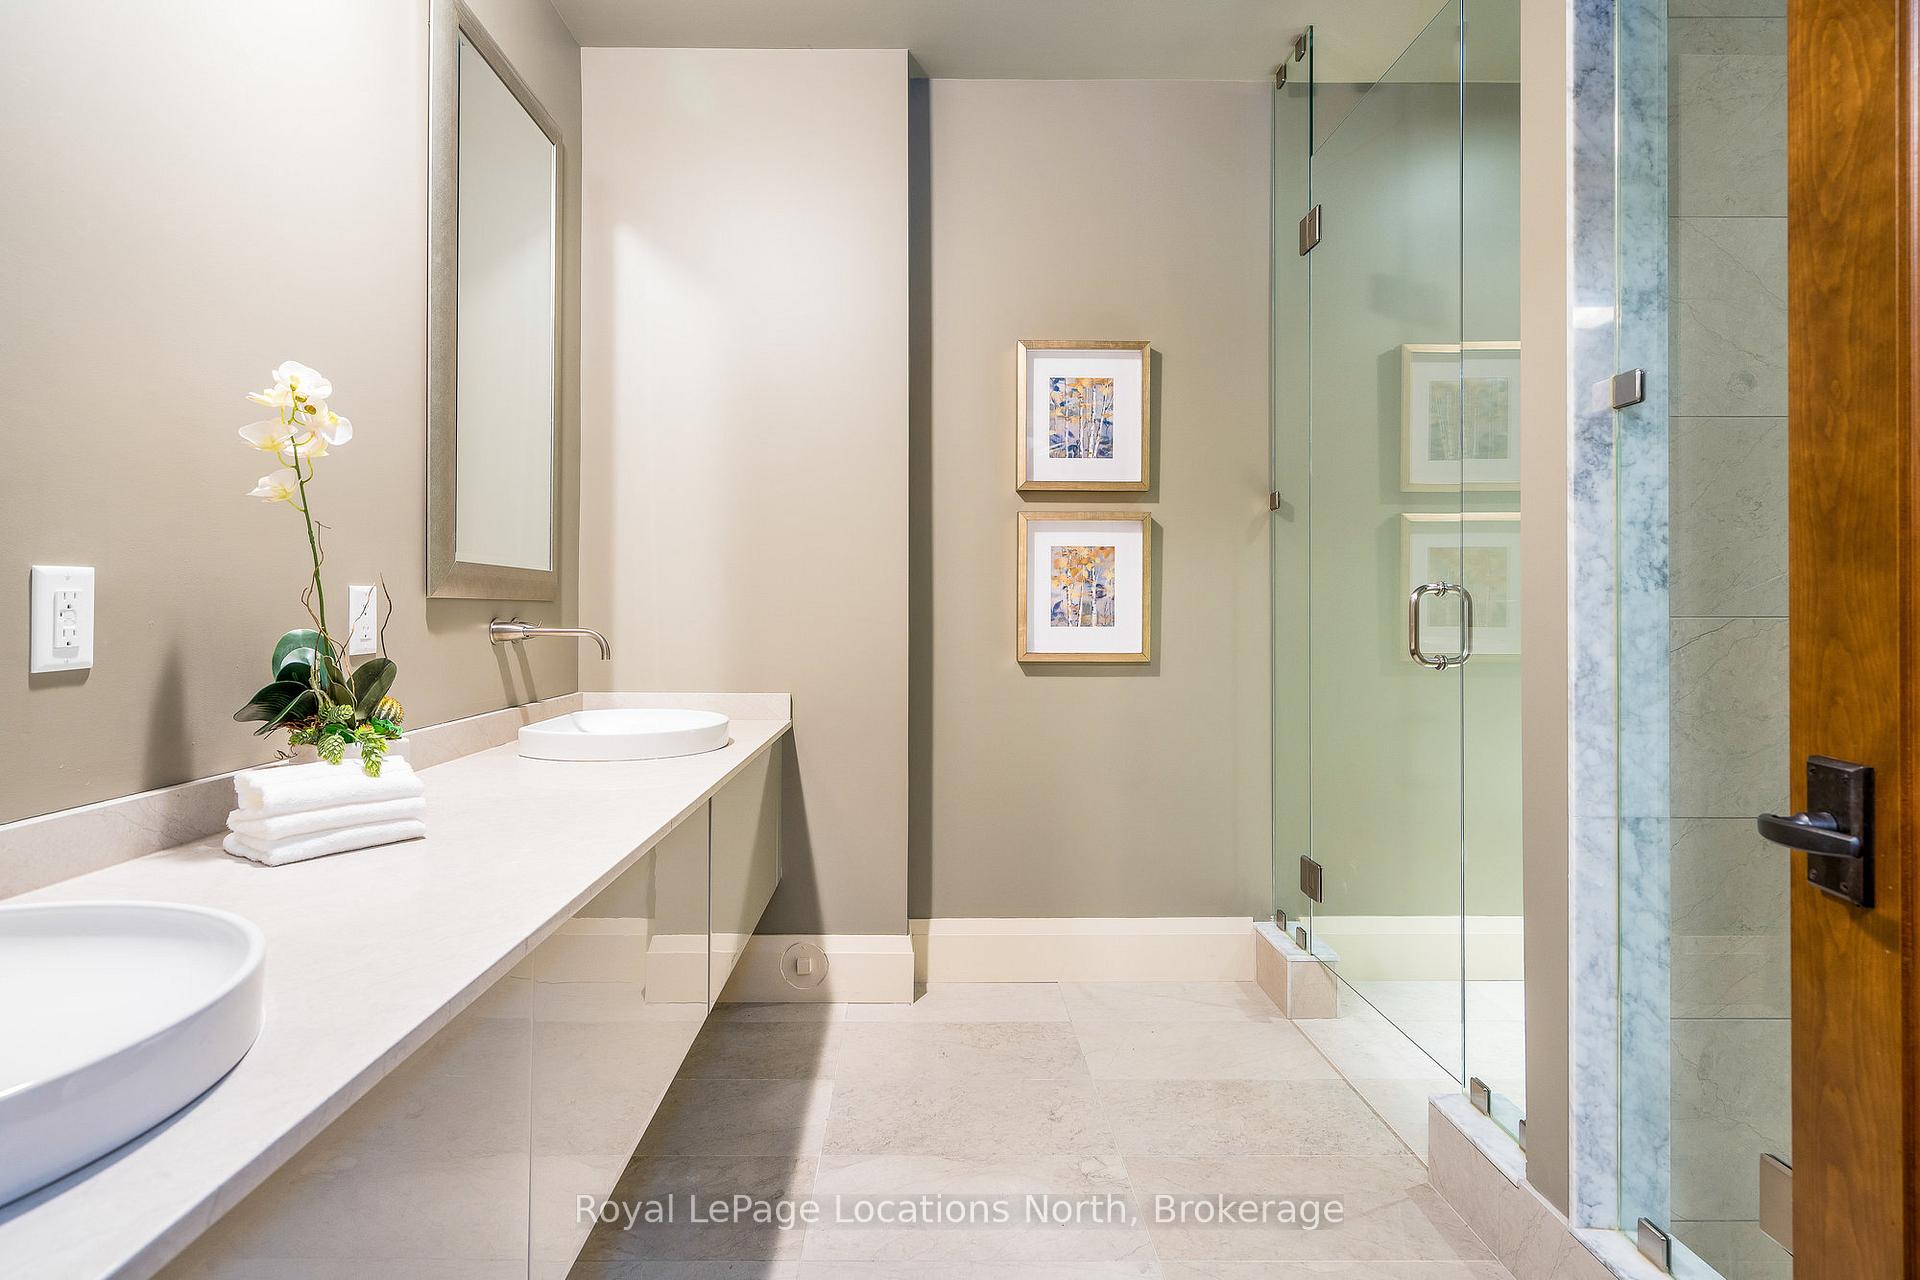
- Bathroom—Lower level, Tile Floor, 4 Pc Bath
Washrooms
- 2-piece, Main
- 5-piece, Main
- 3-piece, Second
- 4-piece, Lower
- Municipality
- Blue Mountains
- Neighbourhood
- Blue Mountains
- Main cross streets
- Grey Road 40 & 7th Line
- Zoning
- R1-1
- Directions
- Hwy 26 to Grey Road 40 to 7th Line, left on Timber Leif Ridge, sign on left.
- MLS® number
- X12259617
- Data source
- Toronto Regional Real Estate Board
- Status change
- 2025-08-10
- Listed on
- 2025-07-03
- Days on market
- 38 days
- Possession date
- 2025-08-13
- Possession type
- Flexible
- Co-op commission
- 2% + Tax
- Seller
- Listed by
- Royal LePage Locations North
Home Market Value
Current home valuation for 103 Timber Leif Ridge, Blue Mountains, Blue Mountains, ON. Listed for $3,750,000
HOMEH Estimate
$3,046,164
Estimated Sales Range
$2,406,470 - $3,685,858
HOMEH Estimate for 103 Timber Leif Ridge, Blue Mountains
Calculated with a real agent's CMA method — 45+ years of experience, codified. Not an AI guess.
For the owner
Is this your home? Track its value.
Get this home's HOMEH Estimate by email once a month, with how many homes are for sale around you.
Mortgage Payment Calculator
Compare up to 4 down payment scenarios
20% required for homes $1.5M or more
$750,000
| Scenario 1 | Scenario 2 | Scenario 3 | Scenario 4 | |
|---|---|---|---|---|
−Down payment | % $ | % $ | % $ | % $ |
+CMHC insurance | $0 | $0 | $0 | $0 |
=Total mortgage | $3,000,000 | $2,812,500 | $2,625,000 | $2,437,500 |
Amortization | ||||
Mortgage rate | % | % | % | % |
| Payment frequency | ||||
=Mortgage payment | $14,648monthly | $13,732monthly | $12,817monthly | $11,901monthly |
Land Transfer Tax
$80,225
$80,225
Around this home
No schools found nearby
Data provided by OpenStreetMap & Fraser Institute School Rankings
Ask HOMEH
New!Hi there!
👋Text or call (416) 301-9001
Recommended for you
Based on homes you've looked at.
No recommended properties found.
Nearby similar homes
No nearby properties found.
More real estate resources
Other homes nearby
Explore this area
No nearby listings available.