

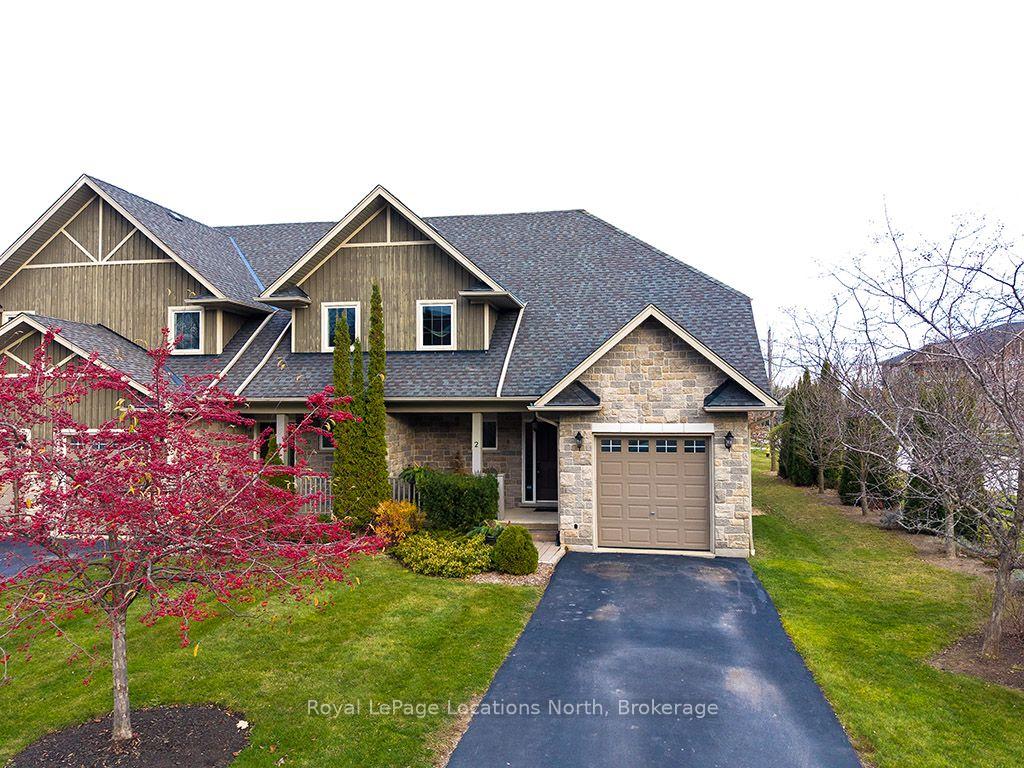
2 Meadowbrook Lane
2 Meadowbrook Lane
 See all 27 photos
Included in condo fee: Parking, Common Elements, Cable TV, Building Insurance
Facts and features
- BasementFinished
- ExposureNorth east
- LaundryOwn room
- LockerNone
- Fireplace
- Central air
- Outdoor pool
- Exercise room
- Party room/meeting room
The homeCondo Townhouse, 2-storey, 1,800–1,999 sq ft
- Type: Condo Townhouse
- Style: 2-storey
- Living space: 1,800–1,999 sq ft
- Basement: Finished
- Exposure: North East
InsideFireplace Yes, natural gas, Laundry room, main level, Central vacuum, on demand water heater, storage
- Fireplace: Yes, natural gas
- Laundry: Laundry room, main level
- Features: Central vacuum, on demand water heater, storage
- Rooms above ground: 6
- Rooms in the basement: 2
- Bedrooms: 3
- Bathrooms: 4
- Kitchens: 1
- Family room: Yes
OutsideWood , stone, Asphalt shingle, Insulated concrete form
- Exterior: Wood , stone
- Roof: Asphalt shingle
- Foundation: Insulated concrete form
- Balcony: None
- Features: Deck, year round living
Parking and locker3 Parking (1 garage + 2 drive), Attached, Exclusive
- Spaces: 3 Parking (1 garage + 2 drive)
- Garage: Attached
- Parking type: Exclusive
- Locker: None
BuildingFar hills, Condo corporation 82, Outdoor pool, tennis court, exercise room, party room/meeting room, club house, visitor parking
- Name: Far hills
- Condo corporation: 82
- Amenities: Outdoor pool, tennis court, exercise room, party room/meeting room, club house, visitor parking
- Pets: Allowed
Heating, water and powerForced air, gas, Central air
- Heating: Forced air, gas
- Cooling: Central air
Costs and taxesTaxes $4,016 a year, Condo fee $784 a month, Common elements included, parking included, cable tv included, building insurance included
- Taxes, 2026: $4,016 a year
- Condo fee: $784 a month
- Fee includes: Common elements included, parking included, cable tv included, building insurance included
- HST: No HST
- Rental items: Reliance on demand water heater
Included in the saleWasher/dryer, fridge; stove, dishwasher, microwave, deck umbrella, central vac & current accessories and open to further negotiations., Stand alone upright freezer, gas bbq, shelving units in cold room and utility rooms
- Included: Washer/dryer, fridge; stove, dishwasher, microwave, deck umbrella, central vac & current accessories and open to further negotiations.
- Not included: Stand alone upright freezer, gas bbq, shelving units in cold room and utility rooms
NearbyPark, skiing, golf, rec./commun.centre, beach, school
- Close to: Park, skiing, golf, rec./commun.centre, beach, school
Listing detailsX14200076, For Sale, Nov 20, 2026
- MLS® number: X14200076
- Status: For Sale
- Listed on: Nov 20, 2026
- Days on market: 1
- Updated: Nov 21, 2026
- Possession: 60-89 days
- Occupied by: Owner
- Listing brokerage: Royal LePage Locations North
About this home
2 Meadowbrook Lane, Blue Mountains, ON N0H 2P0
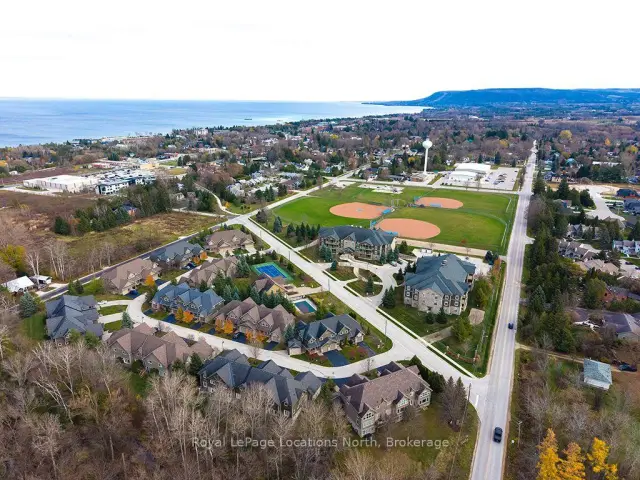
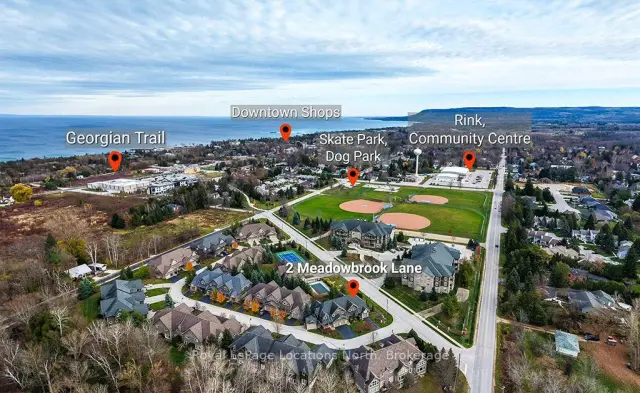
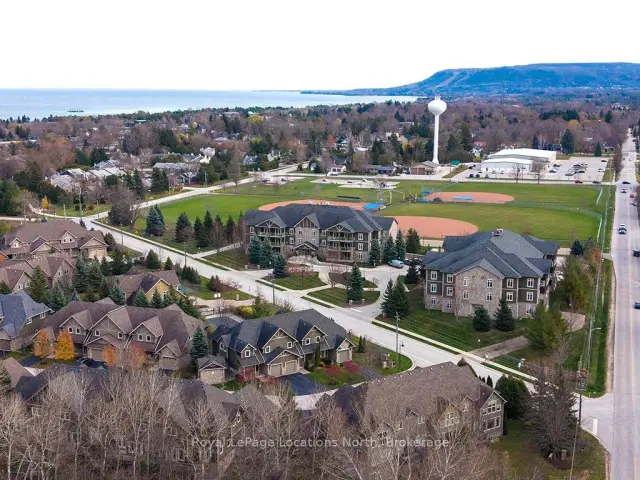
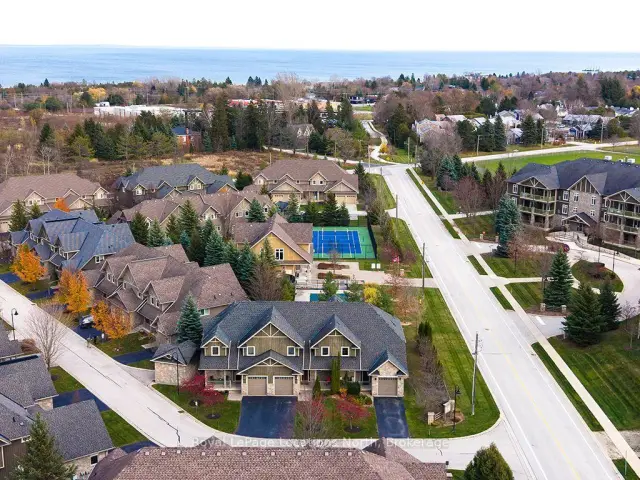
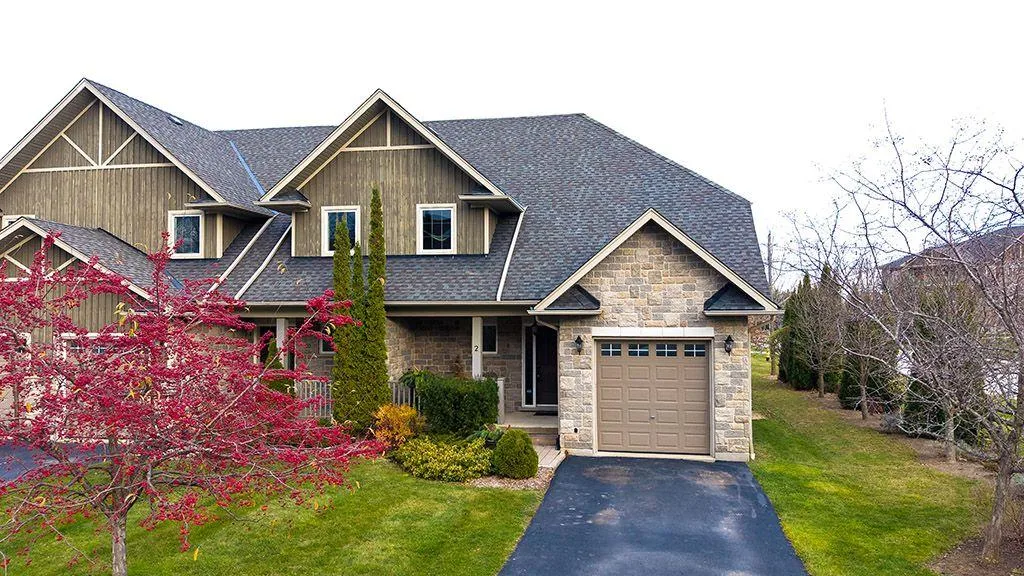
Rarely offered 3-bedroom, 3.5 bathroom end-unit townhome offering approximately 2,695 sq. ft. of total living space including the lower level, set within the sought-after original phase of Thornbury's Far Hills community, known for its elevated architectural finishes and superior craftsmanship. Benefiting from additional windows, the residence is filled with natural light-welcoming morning sunrise on the private back deck and evening sunsets out front. The well-maintained main floor showcases hardwood flooring, upgraded door casings and trim, and an inviting living space anchored by a gas fireplace. The custom-finished lower level expands the living footprint with a spacious recreation room, engineered wood flooring, upgraded higher baseboards, and ample storage. Enjoy low-maintenance living in a peaceful, friendly neighbourhood where condo fees cover lawn and garden care, driveway and walkway snow removal, plus a group Rogers internet and TV package. Residents also enjoy access to a clubhouse with fitness facilities, billiards, and gathering space, tennis and pickleball courts, and a quiet, infrequently used heated outdoor pool just steps away that feels like your own private oasis. All within easy walking distance to downtown Thornbury's shops, dining, harbour, library, churches, community centre, and the Georgian Trail.
Book a viewing
Know more about Far Hills
Condo building · 2 Meadowbrook Lane
Far Hills is a condo. Right now 1 for sale is on the market here.
No similar units for sale in Far Hills right now.
Around this home
Daily convenience, out of 100, from the distances below
Schools nearby
School rating, out of 10.
Helpful calculators

Your HOMEH agent
"Priced 3% over the Hestimate. I would see it this week."