
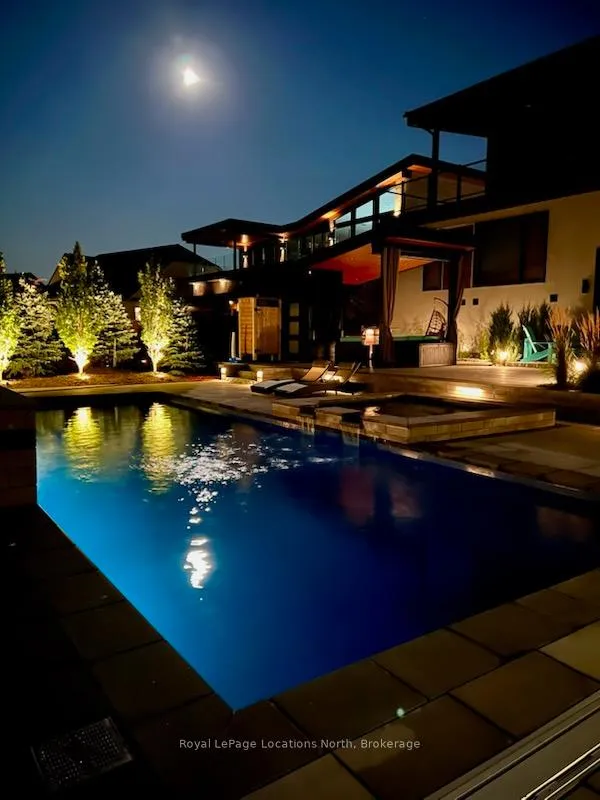
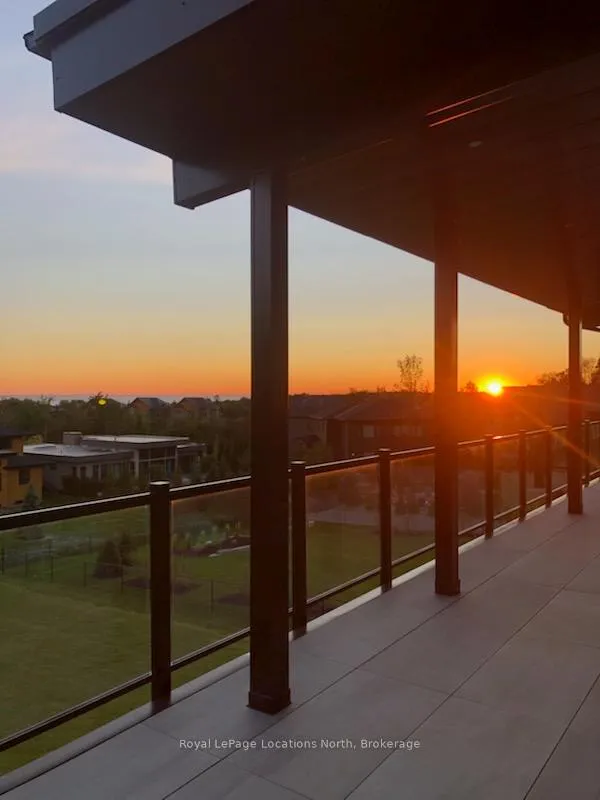
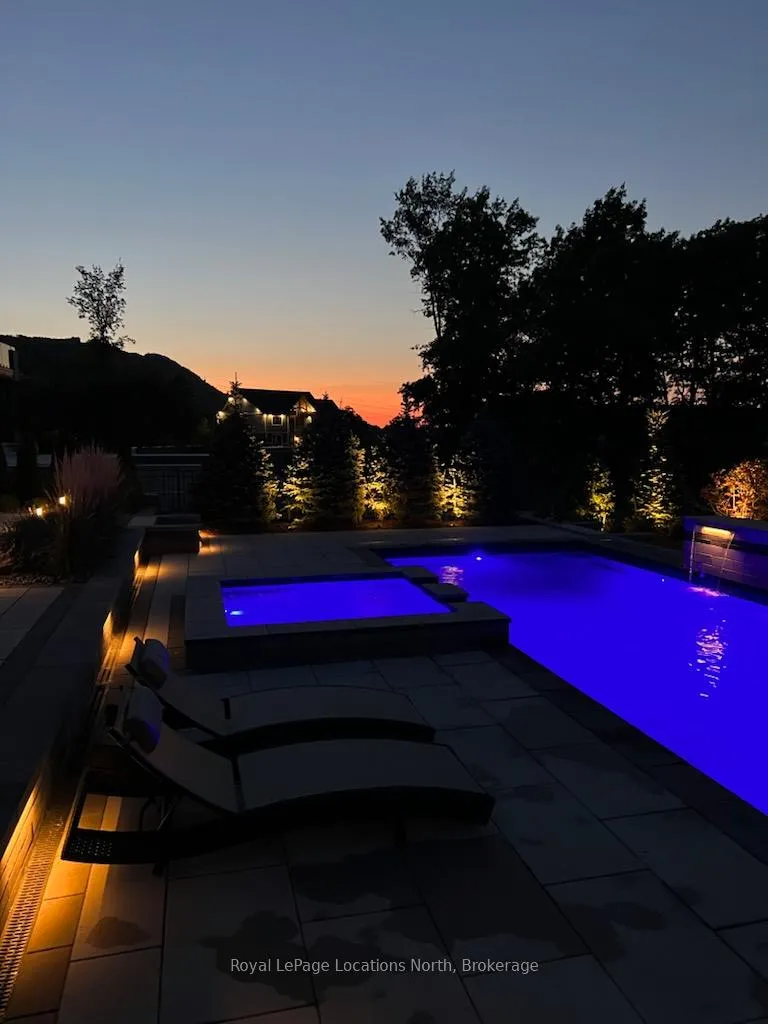
116 Courchevel Crescent
Blue Mountains, ON L9Y 0Z8
- 5Bedrooms
- 4Bathrooms
- 2Garage
- 3500–5000Sq Ft
- $13,044Tax
- 85×195 ftLot Size
 Estimated Value:$3,726,564See Free Estimate Report

Sale & Price History for 116 Courchevel Crescent, Blue Mountains
| Start Date | End Date | Price | Event | MLS# |
|---|---|---|---|---|
| No listing history available | ||||
Real estate boards require you to or to see the full details of this property.
*Sold prices and complete sale & price history are regulated data. Under the Trust in Real Estate Services Act, 2002 (TRESA) and the rules of the Real Estate Council of Ontario (RECO), and pursuant to the Multiple Listing Service® rules of the Canadian Real Estate Association (CREA) and the Toronto Regional Real Estate Board (TRREB), this information may be shown only to registered users who have agreed to the applicable terms of use (a Virtual Office Website, or "VOW," arrangement). HOMEH Inc., Brokerage therefore provides it to signed-in members only. Creating an account is free and takes under a minute.
About 116 Courchevel Crescent, Blue Mountains
Summarized Description
- Luxury 5-bedroom, 3.5-bath custom-built home.
- Panoramic views of Escarpment and Georgian Bay.
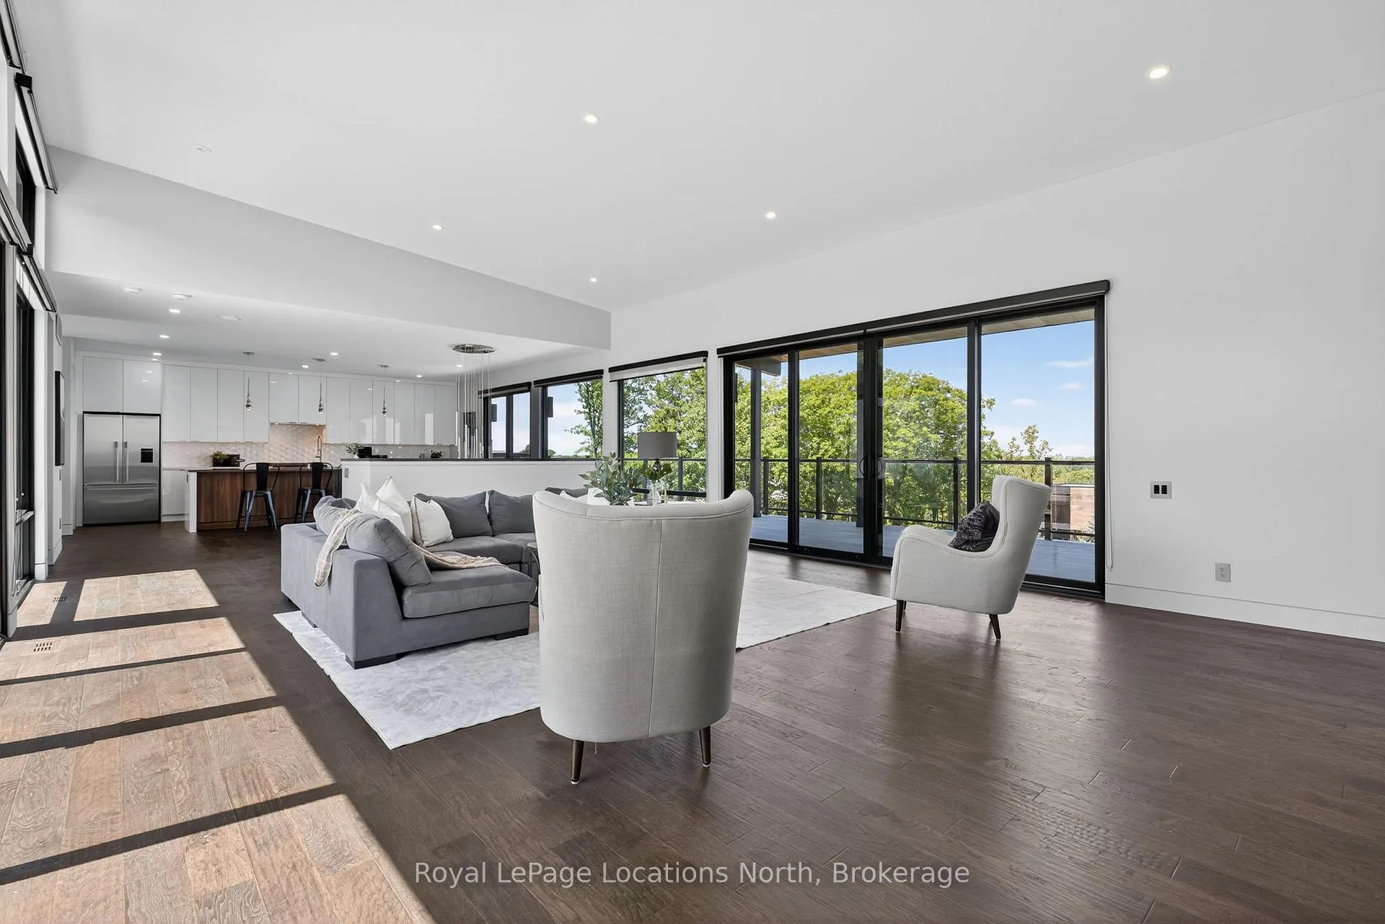
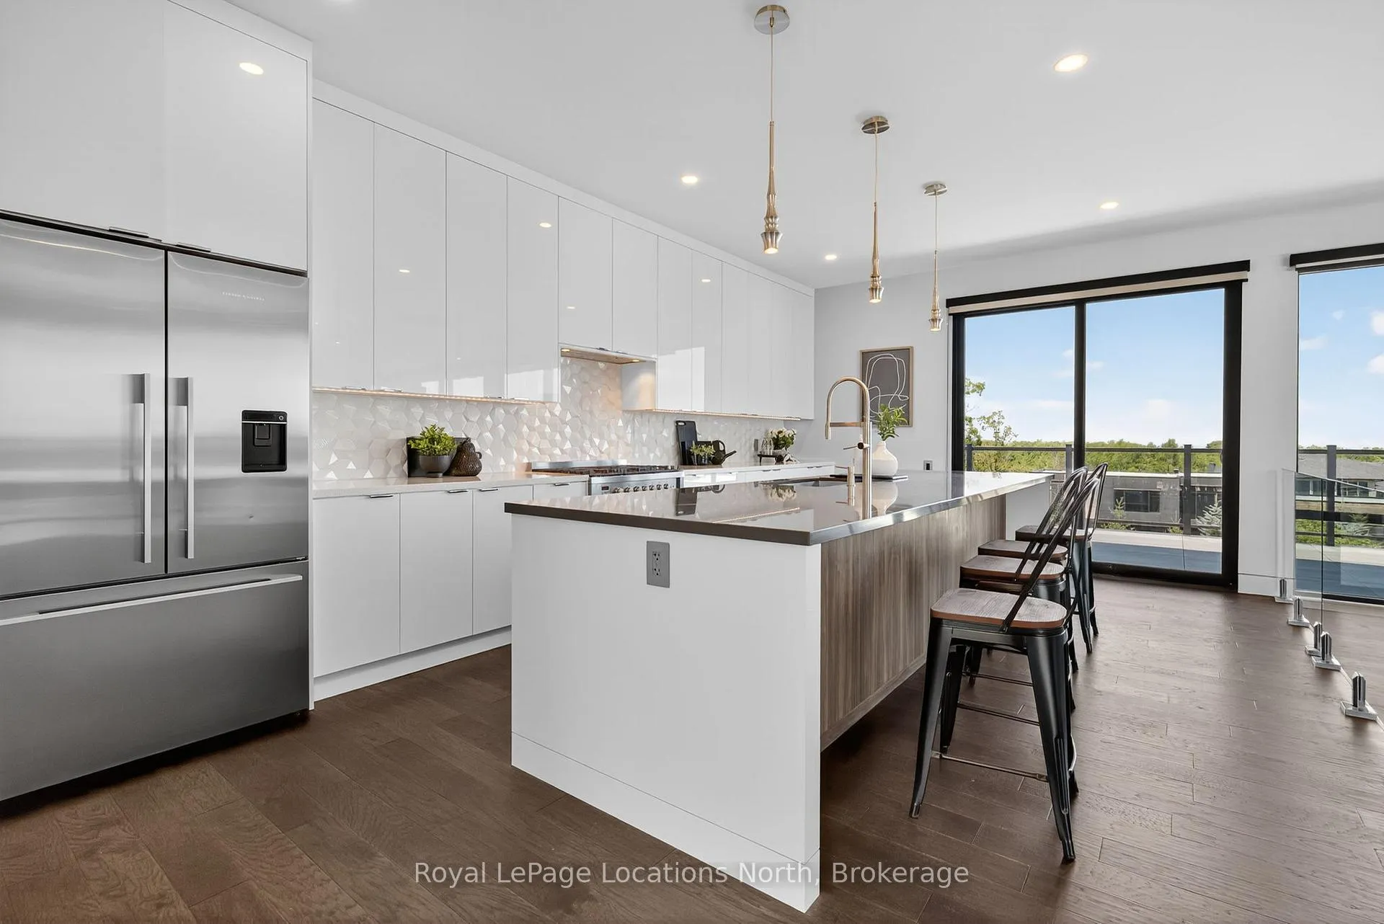
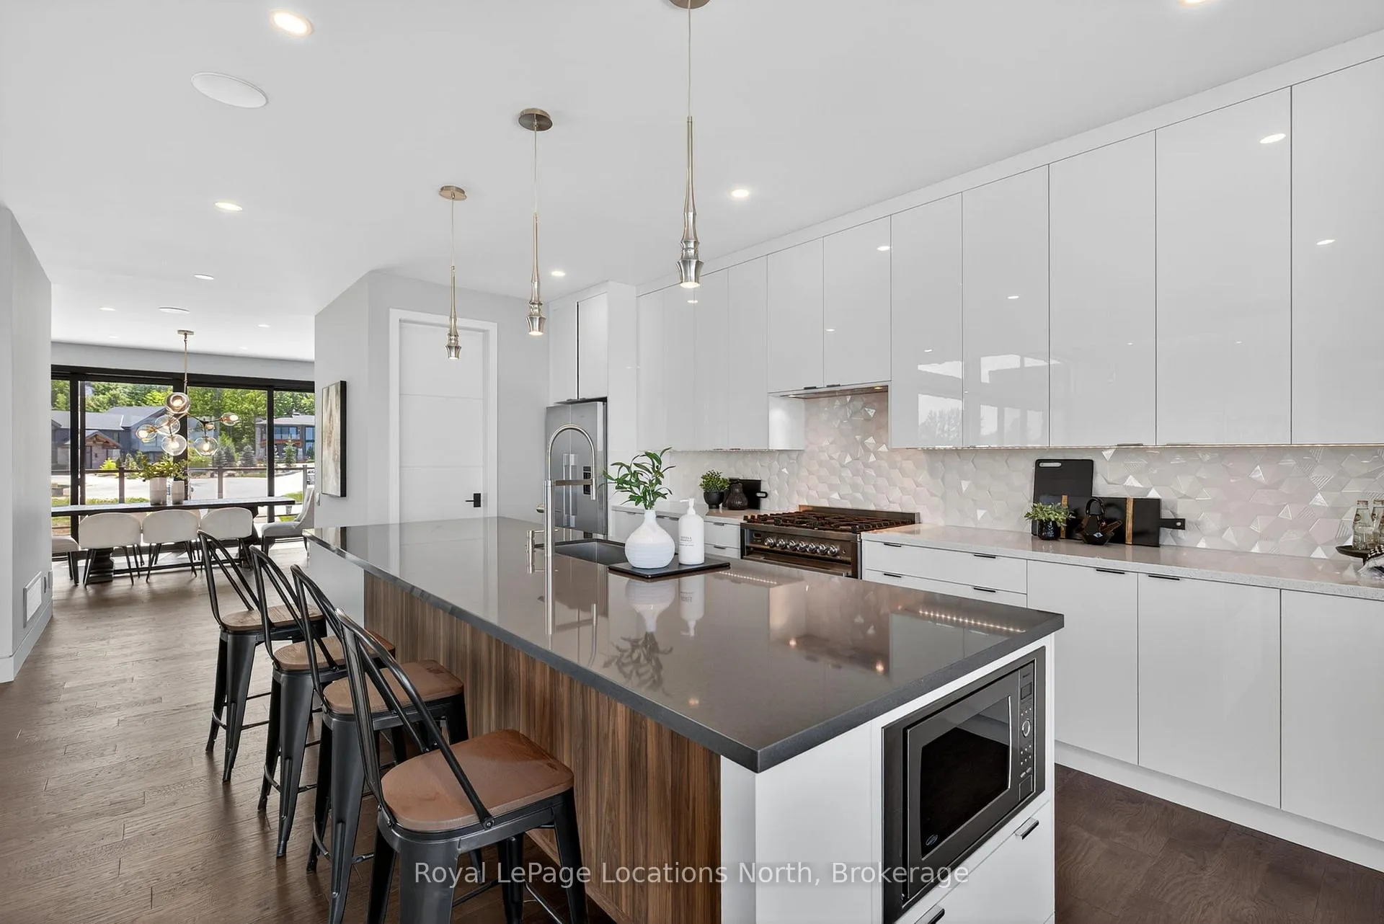
- Gourmet kitchen with high-end appliances.
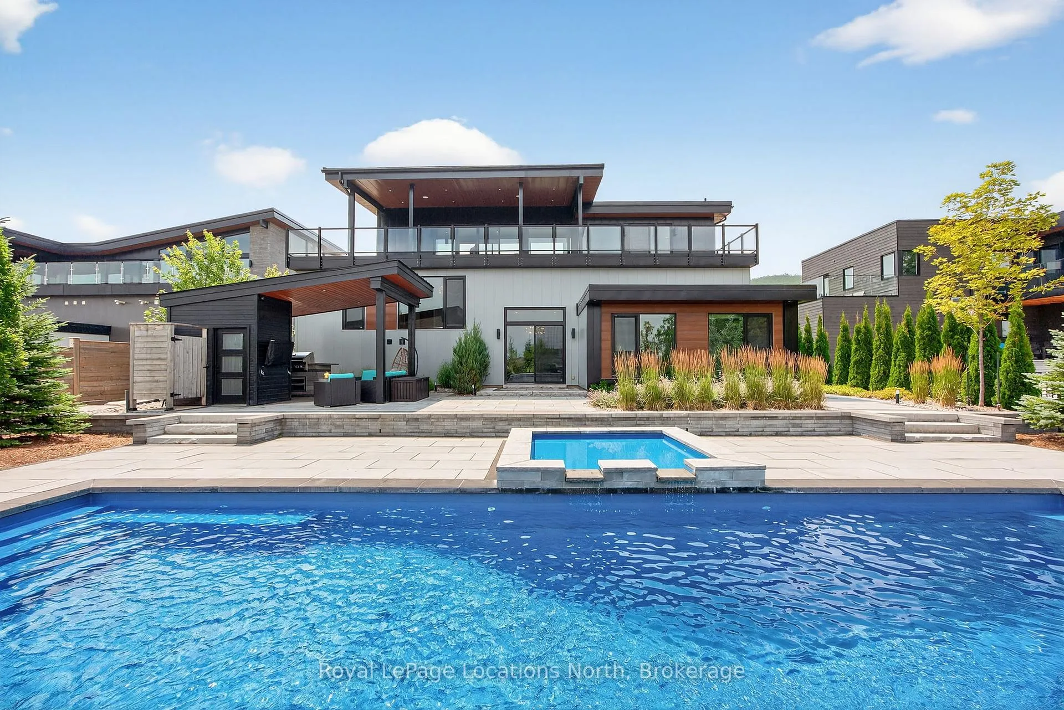
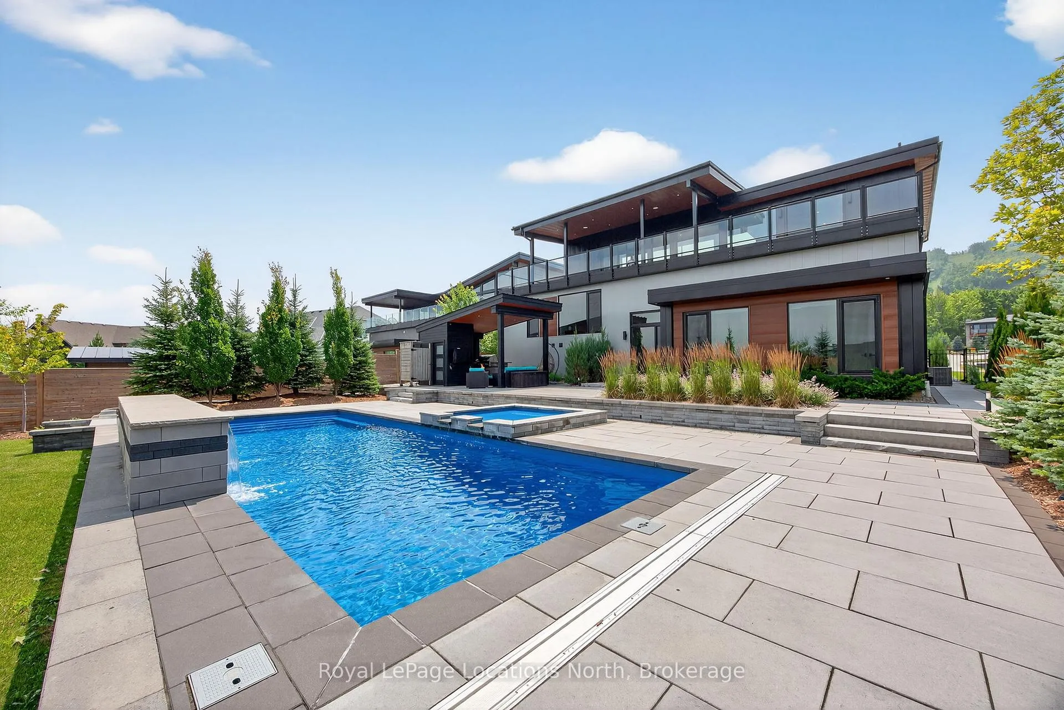
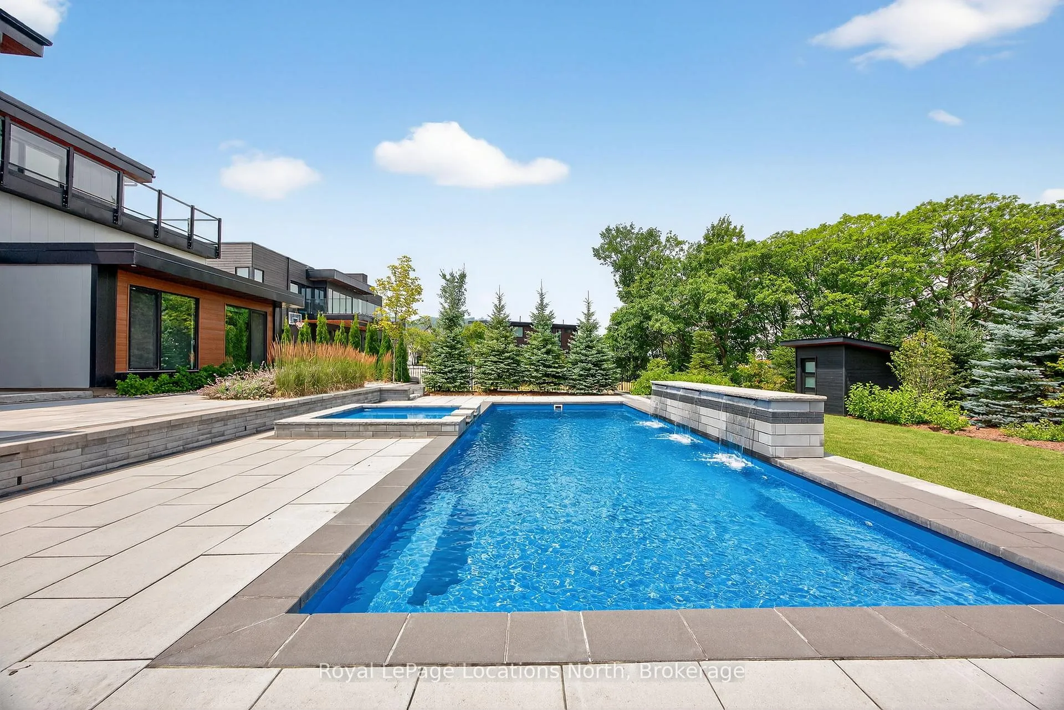
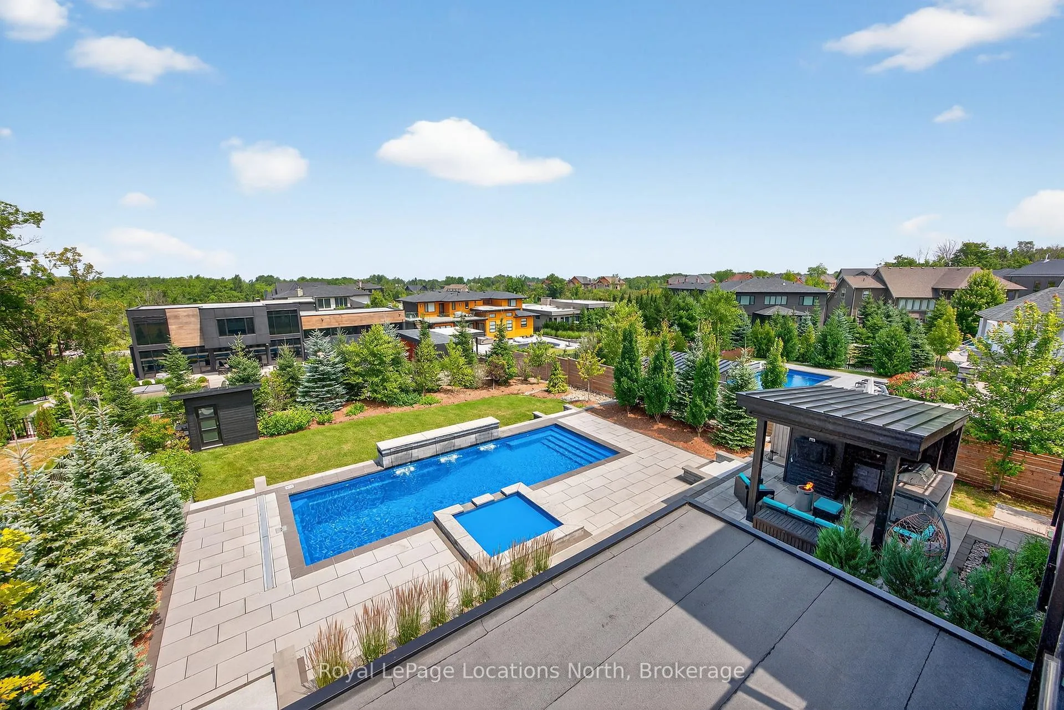
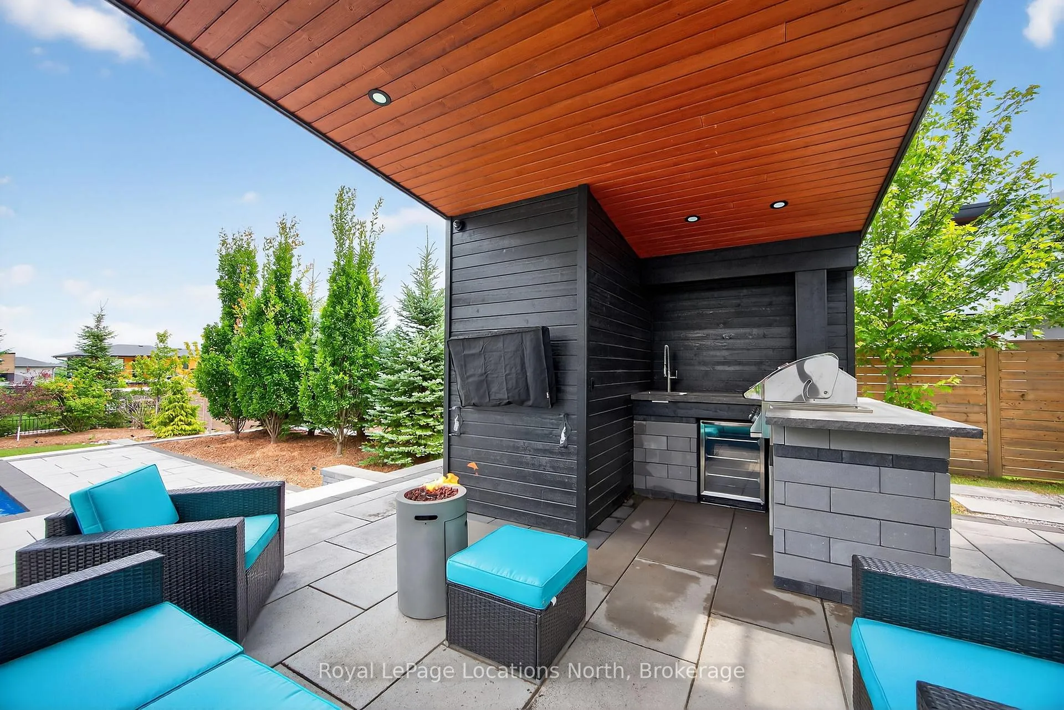
- Stunning saltwater pool with outdoor kitchen.
- Direct access to ski clubs and hiking trails.
- Heated storage and grocery lift for convenience.
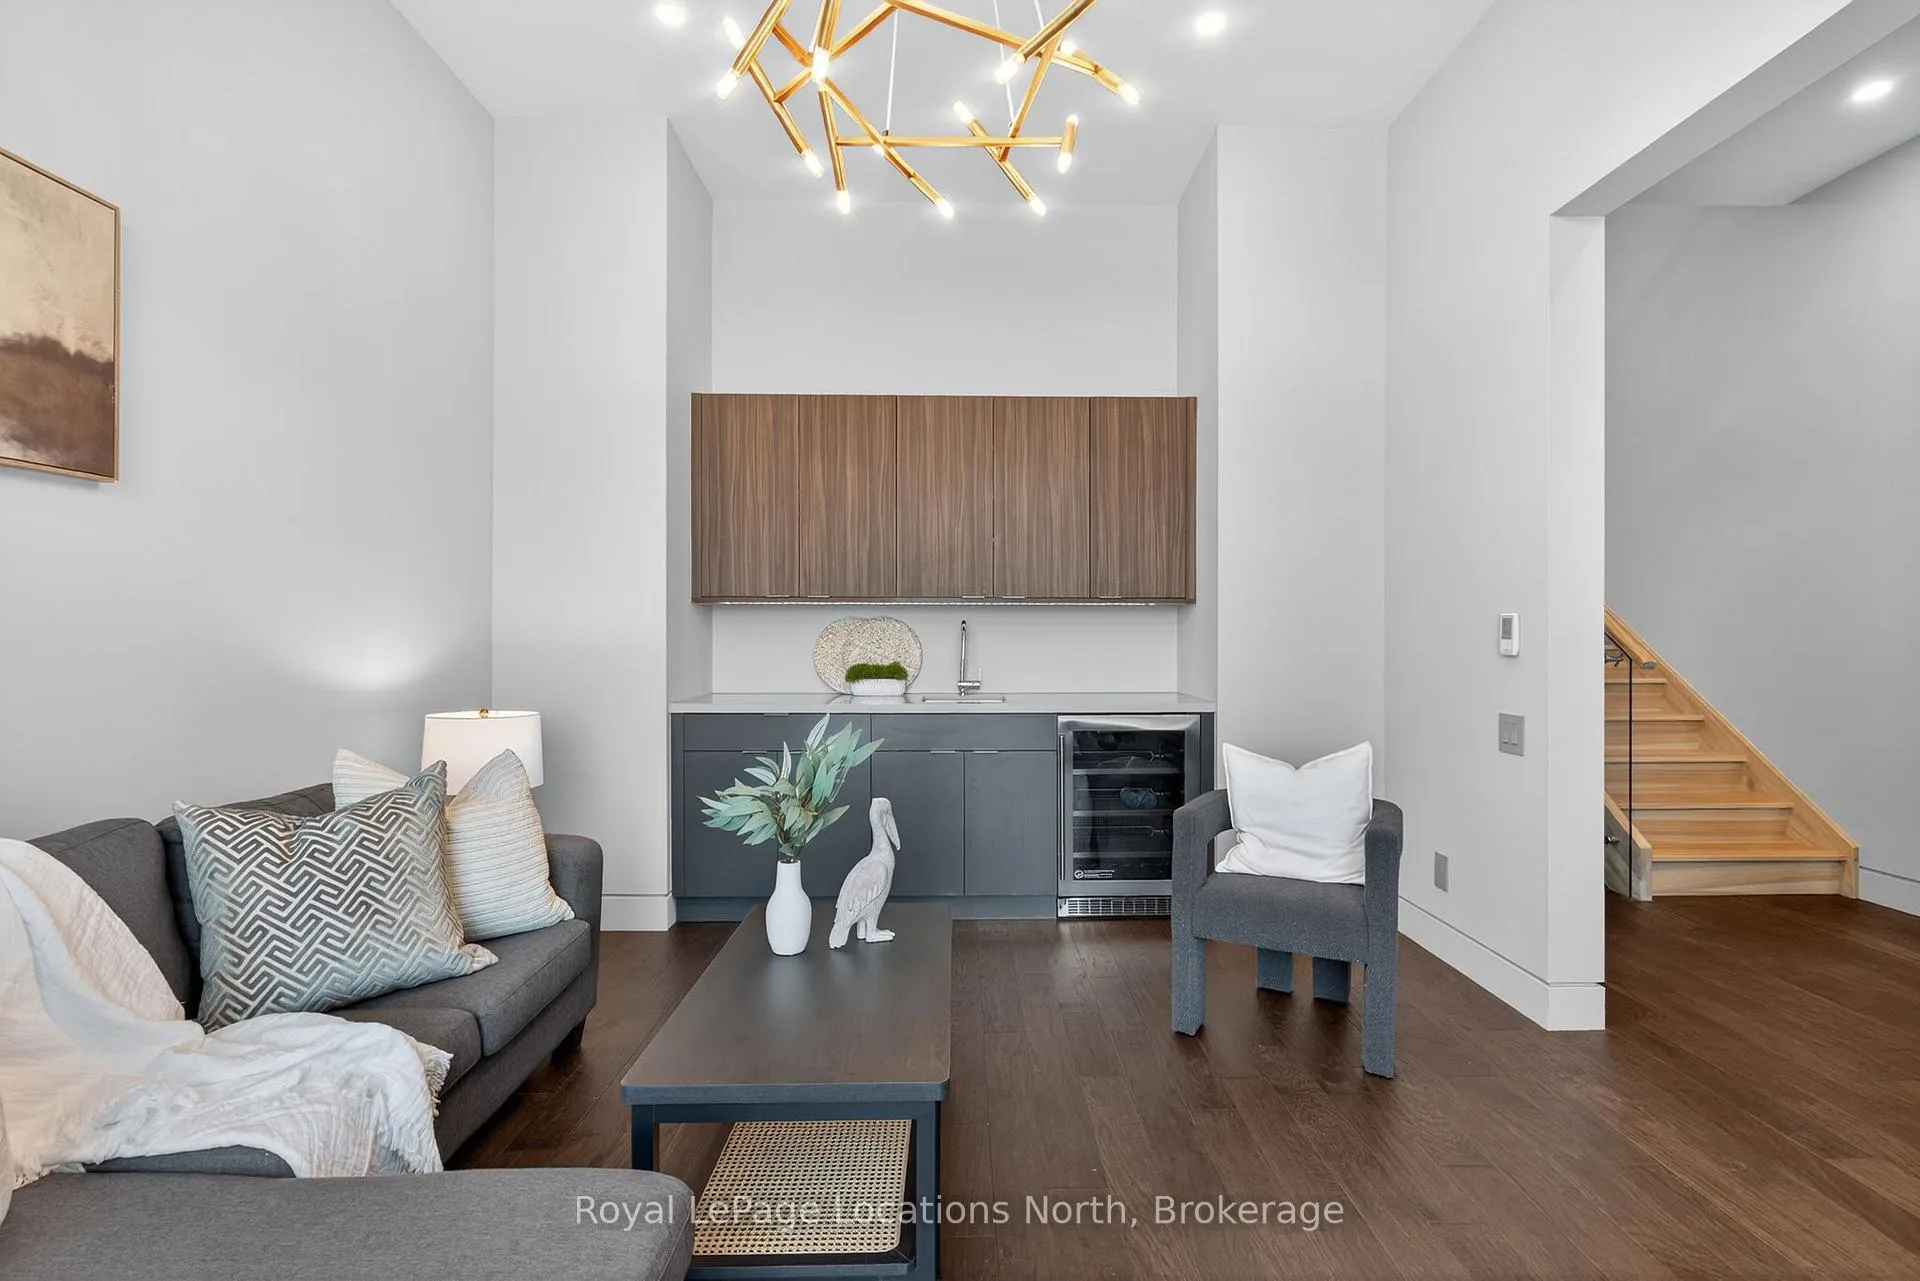
- Spacious family room with wet bar.
- Beautifully landscaped backyard with terraces.
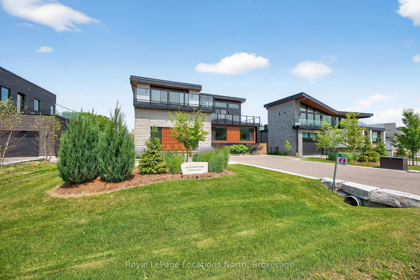
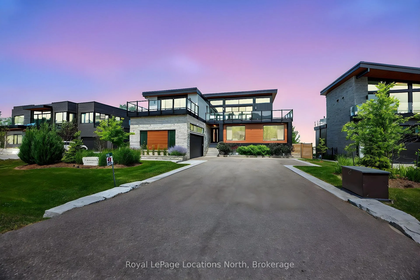
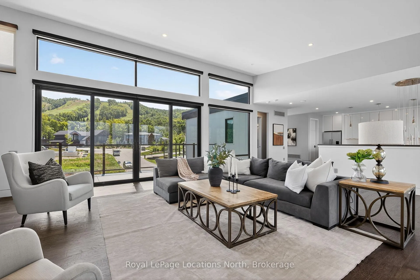
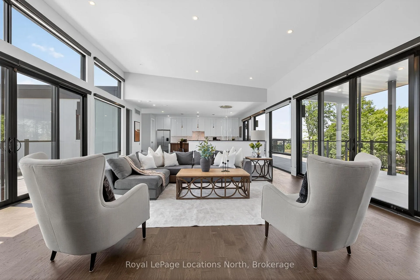
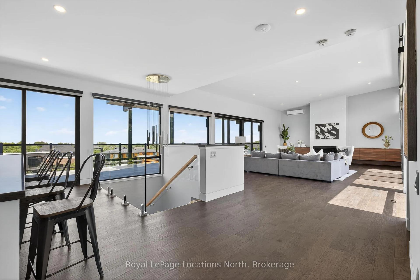
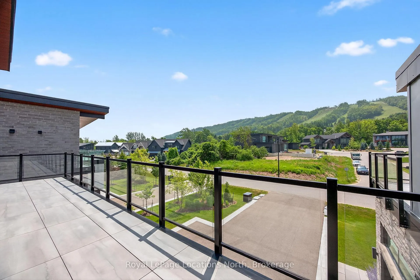
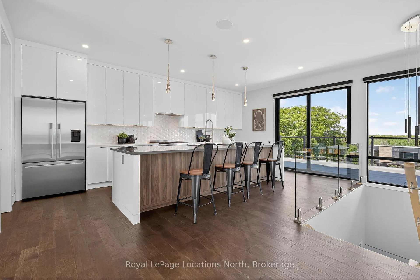
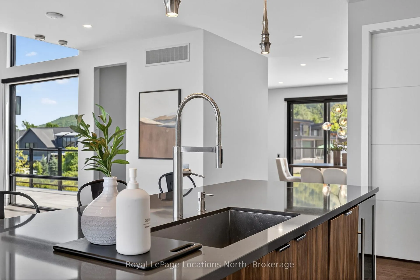
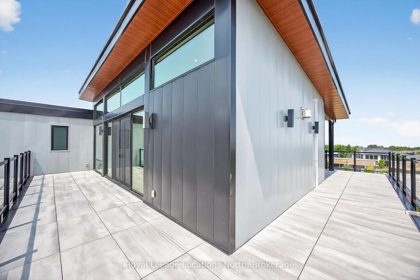
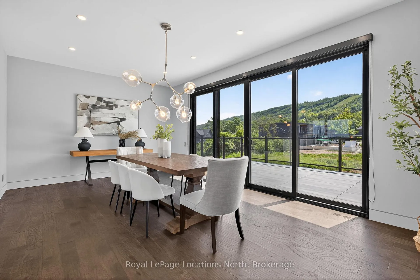
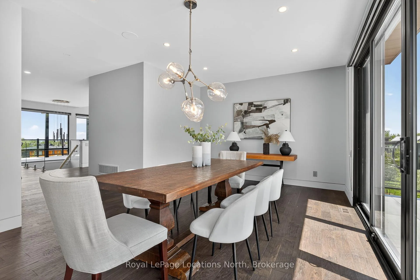
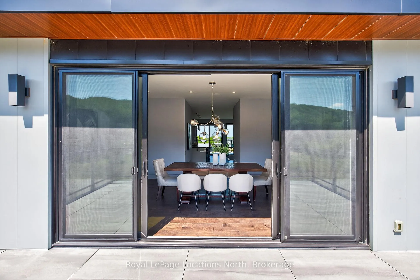
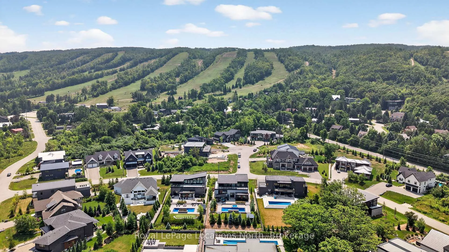
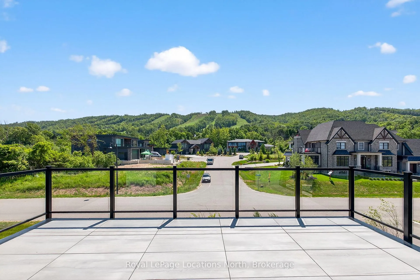
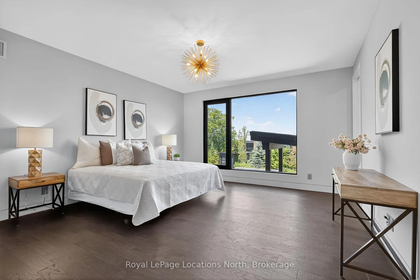
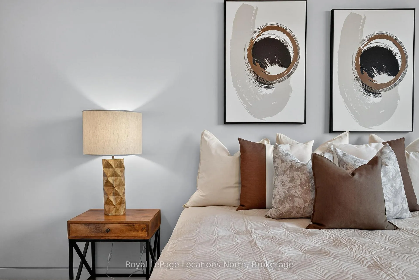
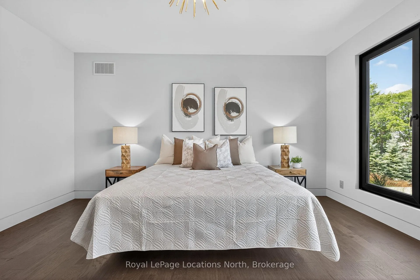
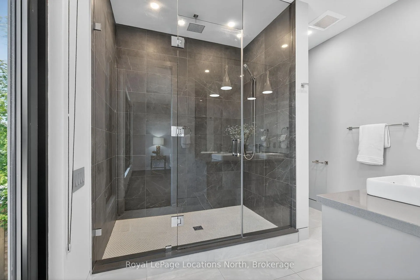
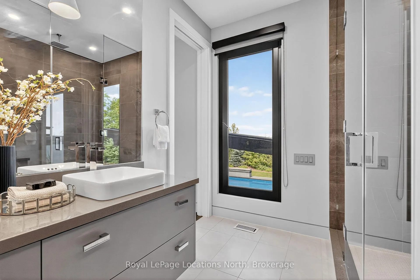
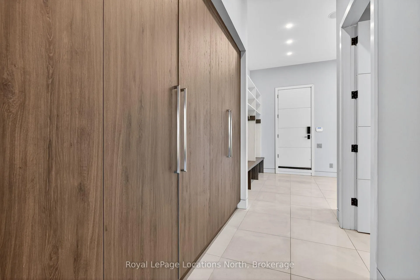
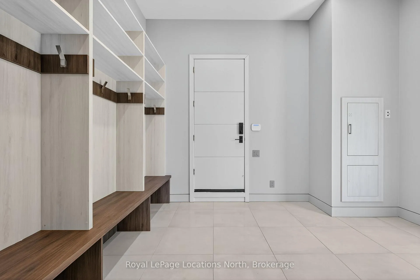
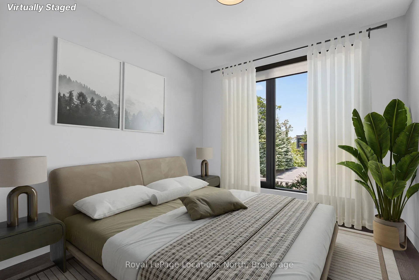
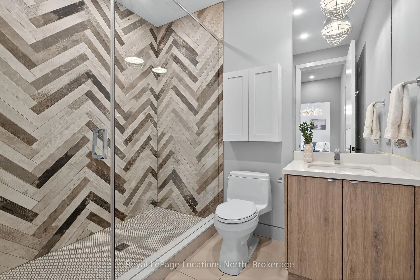
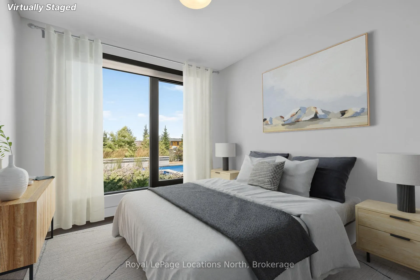
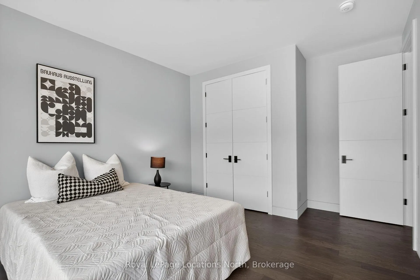
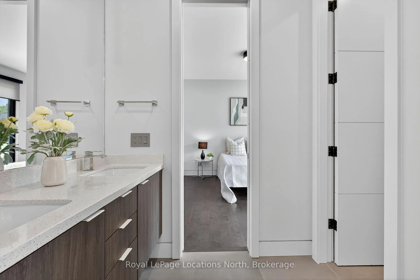
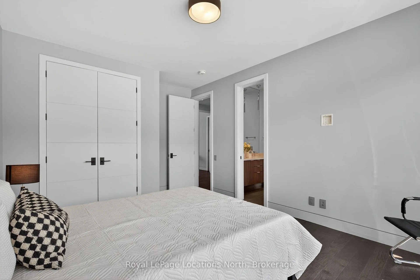
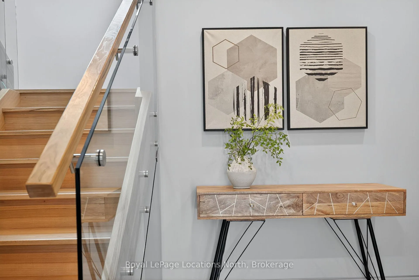
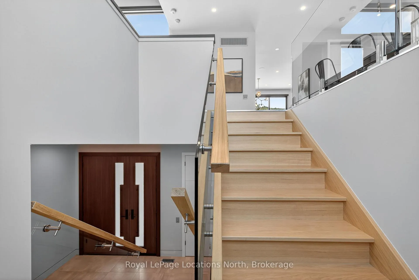
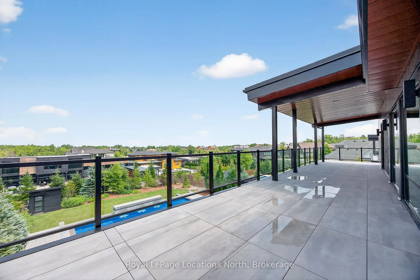
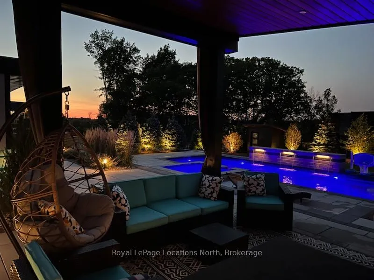
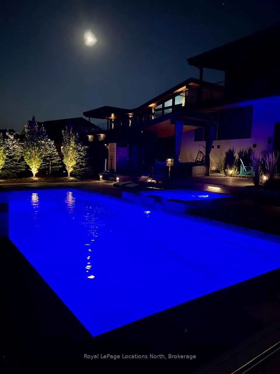
Discover the epitome of luxury living at this exquisite 5-bedroom, 3.5-bath custom-built home in Nipissing Ridge III, Blue Mountains. Boasting approximately 3,800 sq. ft. of sophisticated living space, this property offers unparalleled panoramic views of the Escarpment, ski hills, and Georgian Bay. Experience seamless indoor-outdoor living with over 1,200 sq. ft. of outdoor porcelain tile terraces, indoor and outdoor speakers, a classic cabana featuring an outdoor kitchen, and a stunning saltwater pool with a waterfall. The gourmet kitchen, featuring high-end appliances and an expansive island, is perfectly positioned to capture magnificent views. The main floor has a majestic foyer and has three bedrooms and two bathrooms. The primary bedroom overlooks the beautifully landscaped backyard and pool. It has a spa inspired 4 pce ensuite and a large walk in closet. The two additional bedrooms are spacious, with views of the ski hills, and share a 5-piece bathroom. The lower level offers in-floor heating, a spacious mudroom, two guest bedrooms, a three-piece bathroom, and a family room with a wet bar and walkout. Other features are a spacious 2.5 car garage with direct access to 1000sqft of heated storage, indoor and outdoor speakers throughout, top of the line heat pump and air steam humidifier, a grocery lift, a commercial grade Ubiquiti home network to keep your electronics connected and for your convenience a grocery lift connecting the mudroom to the kitchen. This sought-after location provides direct access to Craigleith/Alpine Ski Clubs and Nipissing Ridge Tennis Courts. Enjoy an active lifestyle with proximity to Blue Mountain skiing, fine dining, select shops, private ski clubs, the Georgian Trail for hiking and biking, and numerous exclusive and public golf courses. This is more than a home; it's a lifestyle between the escarpment and Georgian Bay.
Key Facts & Features
Property Costs
- Annual Property Tax Amount
- $13,044
- Land Transfer Tax Fee
- $65,225
- Basement Type
- None
Interior Features
- Laundry Level
- Lower Level
- Interior Extras
- Auto Garage Door Remote, Central Vacuum, Air Exchanger, Primary Bedroom - Main Floor, On Demand Water Heater, Water Heater Owned, Storage
- View
- Water, Hills
- Fireplace/Stove
- Yes
- Fireplace Features
- Living Room
- Elevator
- No
Exterior Features
- Exterior Extras
- Year Round Living, Patio
- Pool
- Inground
- Property Features
- Skiing, Greenbelt/Conservation, School Bus Route, Public Transit, Golf, Clear View
Building
- Building Type
- Detached
- Building Style
- 2 1/2 Storey
- Approx Age
- 6-15
Construction
- Exterior Finish
- Aluminum Siding, Brick
- Roof
- Flat
- Foundation Details
- Slab
- Special Designation
- Unknown
Lot
- Lot Front
- 85.00 ft
- Lot Depth
- 194.58 ft
- Lot Shape
- Rectangular
Inclusions
- Inclusions
- Fridge (1), Bar Frdige (3), Stove, Washer, Dryer, Patio Furniture.
Exclusions
- Exclusions
- Owners Personal Property. Staging Items
Parking & Garages
- Garage Type
- Attached
- Garage Spaces
- 2
- Parking Spaces
- 4
- Total Garage And Parking Spaces
- 6
Heating & Cooling
- Heat Source
- Gas
- Heat Type
- Forced Air
- Air Conditioning
- Central Air
- Water
- Municipal
- Sewers
- Sewer
- Natural Gas
- Yes
- Hydro
- Yes
- Cable
- Yes
- Telephone
- Yes
- Bedrooms
- 5
- Washrooms
- 4
- Kitchens
- 1
- Family / bonus room
- Yes
Room sizes
- Kitchen—Second level
- Dining Room—Second level
- Living Room—Second level
- Primary Bedroom—Main level
- Bedroom—Main level
- Bedroom—Main level
- Bedroom—Ground level
- Bedroom—Ground level
- Family Room—Ground level
- Mud Room—Lower level
Washrooms
- 4-piece, Main
- 4-piece, Main
- 4-piece, Ground
- 2-piece, Second
- Municipality
- Blue Mountains
- Neighbourhood
- Blue Mountains
- Main cross streets
- Arnot and Courchevel
- Zoning
- Res
- Directions
- Sleepy Hollow to Arnot or Arrowhead to Nippissing Cres
- Waterfront
- None
- MLS® number
- X13134066
- Data source
- Toronto Regional Real Estate Board
- Listed on
- 2026-05-14
- Updated on
- 2026-10-06
- Days on market
- 158 days
- Possession date
- 2026-06-30
- Possession type
- Immediate
- Co-op commission
- 2.0
- Seller
- Listed by
- Royal LePage Locations North
Home Market Value
Current home valuation for 116 Courchevel Crescent, Blue Mountains, Blue Mountains, ON. Listed for $3,150,000
HOMEH Estimate
$3,726,564
Estimated Sales Range
$2,235,938 - $5,217,190
HOMEH Estimate for 116 Courchevel Crescent, Blue Mountains
Calculated with a real agent's CMA method — 45+ years of experience, codified. Not an AI guess.
For the owner
Is this your home? Track its value.
Get this home's HOMEH Estimate by email once a month, with how many homes are for sale around you.
Mortgage Payment Calculator
Compare up to 4 down payment scenarios
20% required for homes $1.5M or more
$630,000
| Scenario 1 | Scenario 2 | Scenario 3 | Scenario 4 | |
|---|---|---|---|---|
−Down payment | % $ | % $ | % $ | % $ |
+CMHC insurance | $0 | $0 | $0 | $0 |
=Total mortgage | $2,520,000 | $2,362,500 | $2,205,000 | $2,047,500 |
Amortization | ||||
Mortgage rate | % | % | % | % |
| Payment frequency | ||||
=Mortgage payment | $12,304monthly | $11,535monthly | $10,766monthly | $9,997monthly |
Land Transfer Tax
$65,225
$65,225
Around this home
No schools found nearby
Data provided by OpenStreetMap & Fraser Institute School Rankings
Ask HOMEH
New!Hi there!
👋Text or call (416) 301-9001
Recommended for you
Based on homes you've looked at.
No recommended properties found.
Nearby similar homes
No nearby properties found.
More real estate resources
Other homes nearby
Explore this area
No nearby listings available.