
Unit 449, 156 Jozo Weider Boulevard
Blue Mountains, ON L9Y 0V2
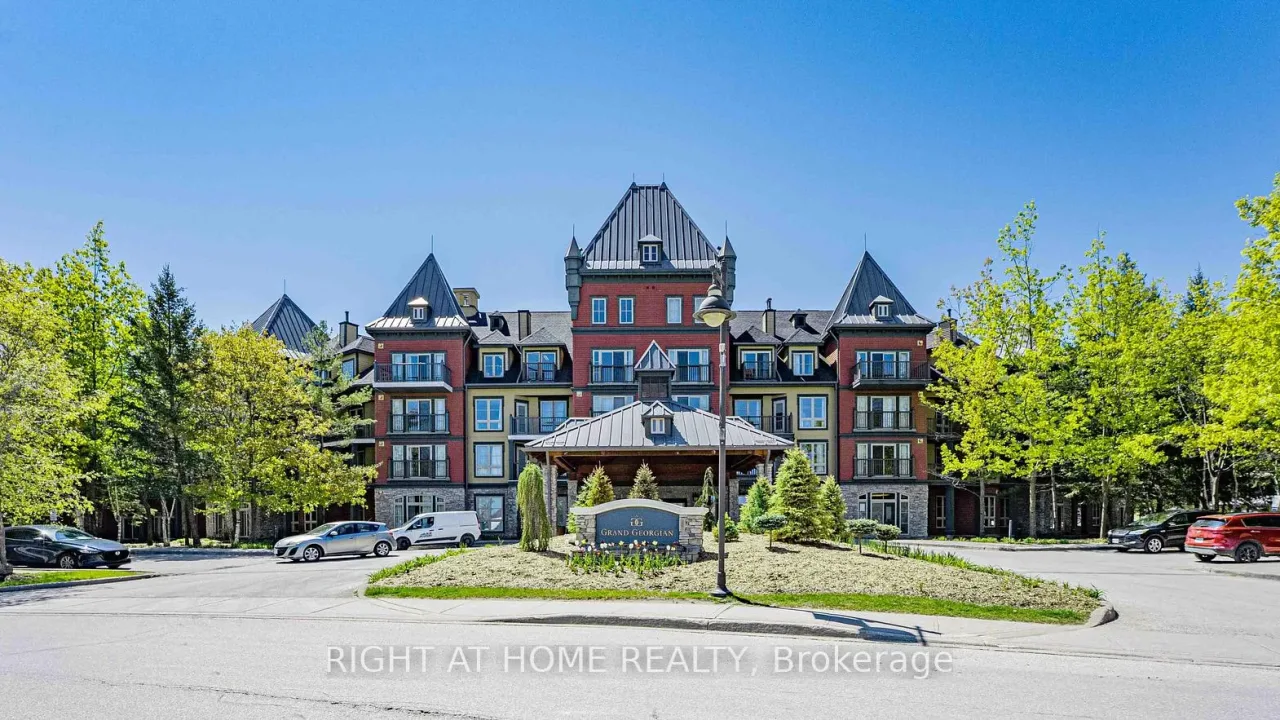 The Grand GeorgianSee every listing here
- 2Bedrooms
- 2Bathrooms
- 1Parking
- 800–899Sq Ft
- $2,328Tax
- $1,472/moCondo Fee
 Estimated Value:$538,484See Free Estimate Report

Sale & Price History for Unit 449, 156 Jozo Weider Boulevard, Blue Mountains
| Start Date | End Date | Price | Event | MLS# |
|---|---|---|---|---|
| No listing history available | ||||
Real estate boards require you to or to see the full details of this property.
*Sold prices and complete sale & price history are regulated data. Under the Trust in Real Estate Services Act, 2002 (TRESA) and the rules of the Real Estate Council of Ontario (RECO), and pursuant to the Multiple Listing Service® rules of the Canadian Real Estate Association (CREA) and the Toronto Regional Real Estate Board (TRREB), this information may be shown only to registered users who have agreed to the applicable terms of use (a Virtual Office Website, or "VOW," arrangement). HOMEH Inc., Brokerage therefore provides it to signed-in members only. Creating an account is free and takes under a minute.
About Unit 449, 156 Jozo Weider Boulevard, Blue Mountains
Summarized Description
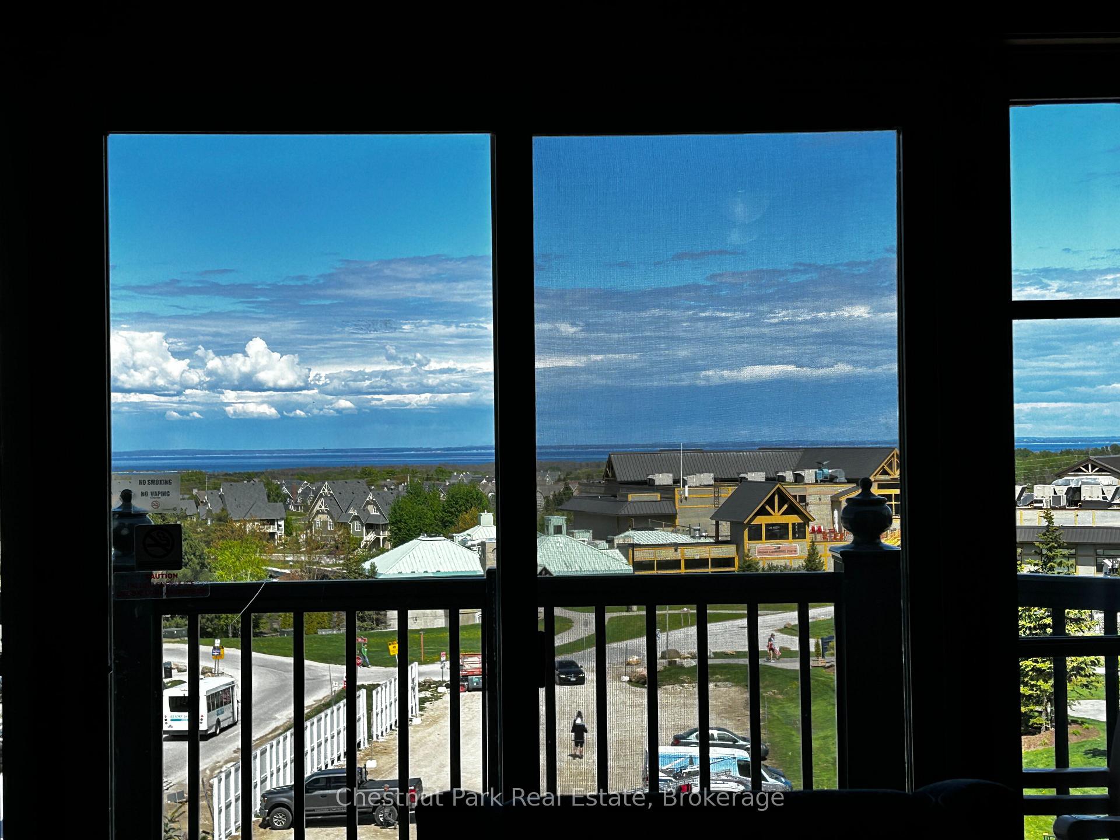
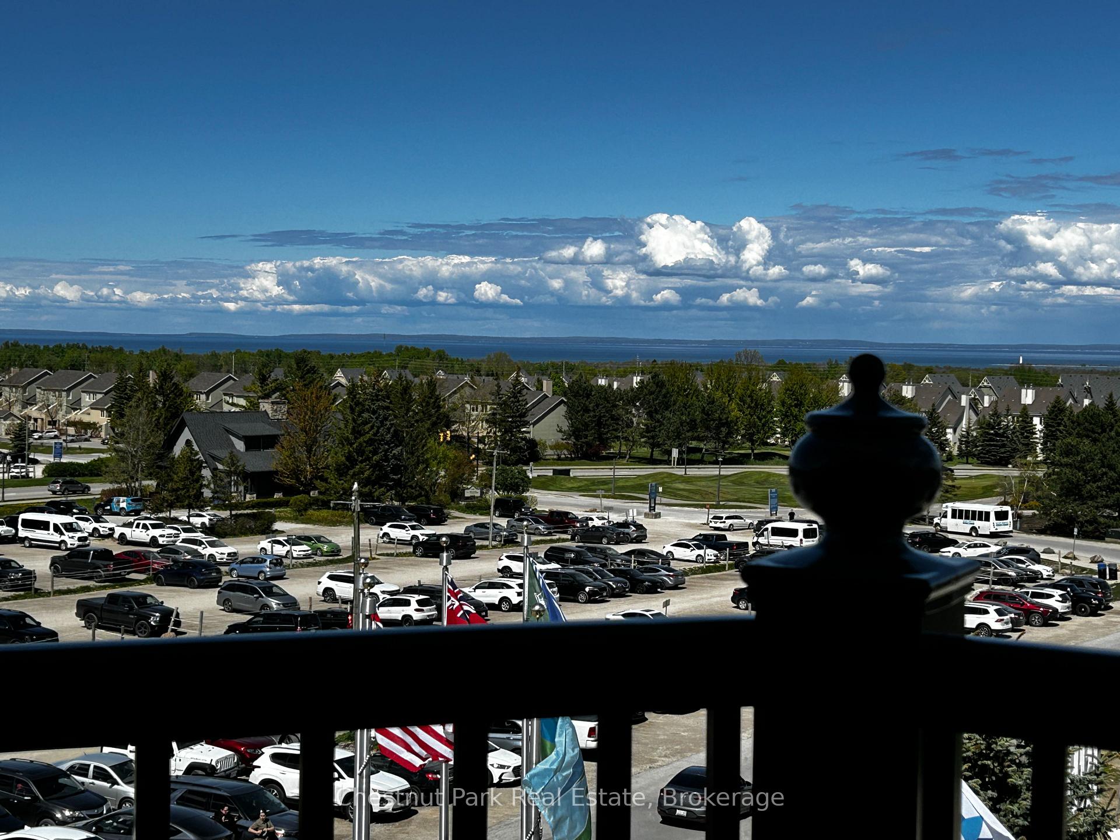
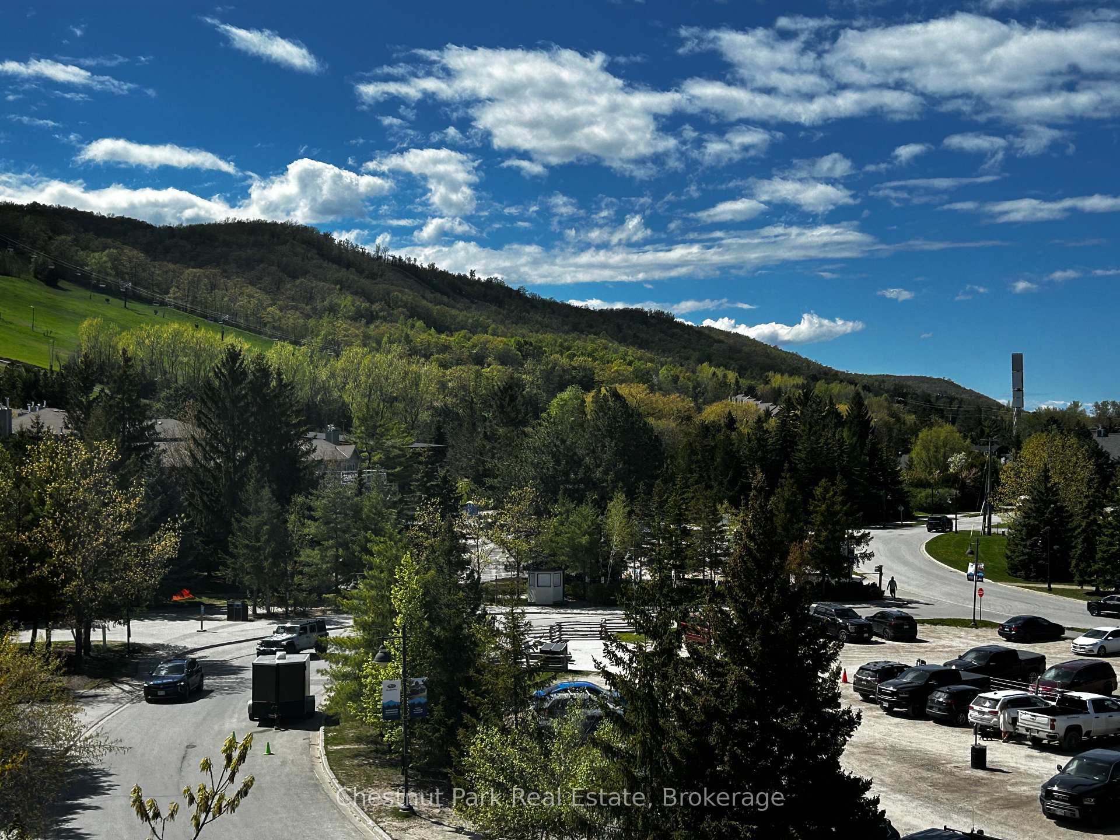
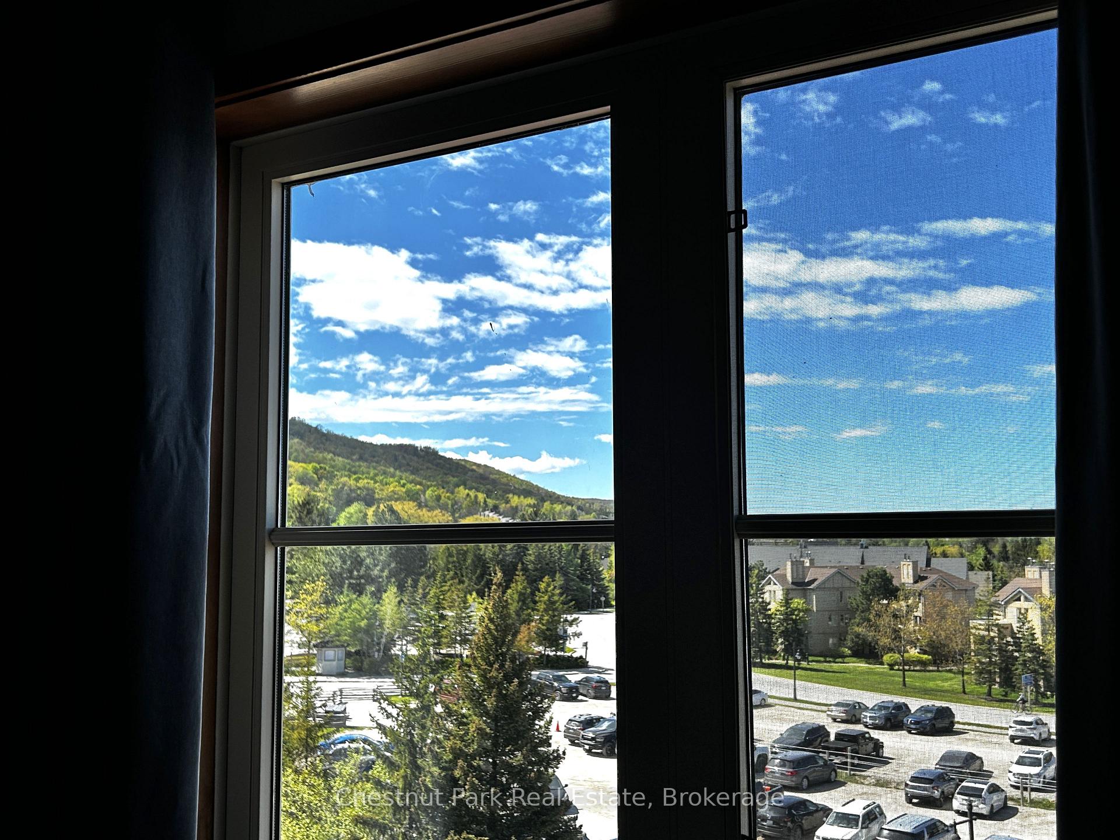
- Top floor end unit with stunning views.
- Sleeps up to 6 with spacious layout.
- Beautifully updated with modern finishes.
- Turnkey rental program for income generation.
- Heated underground parking and ski locker.
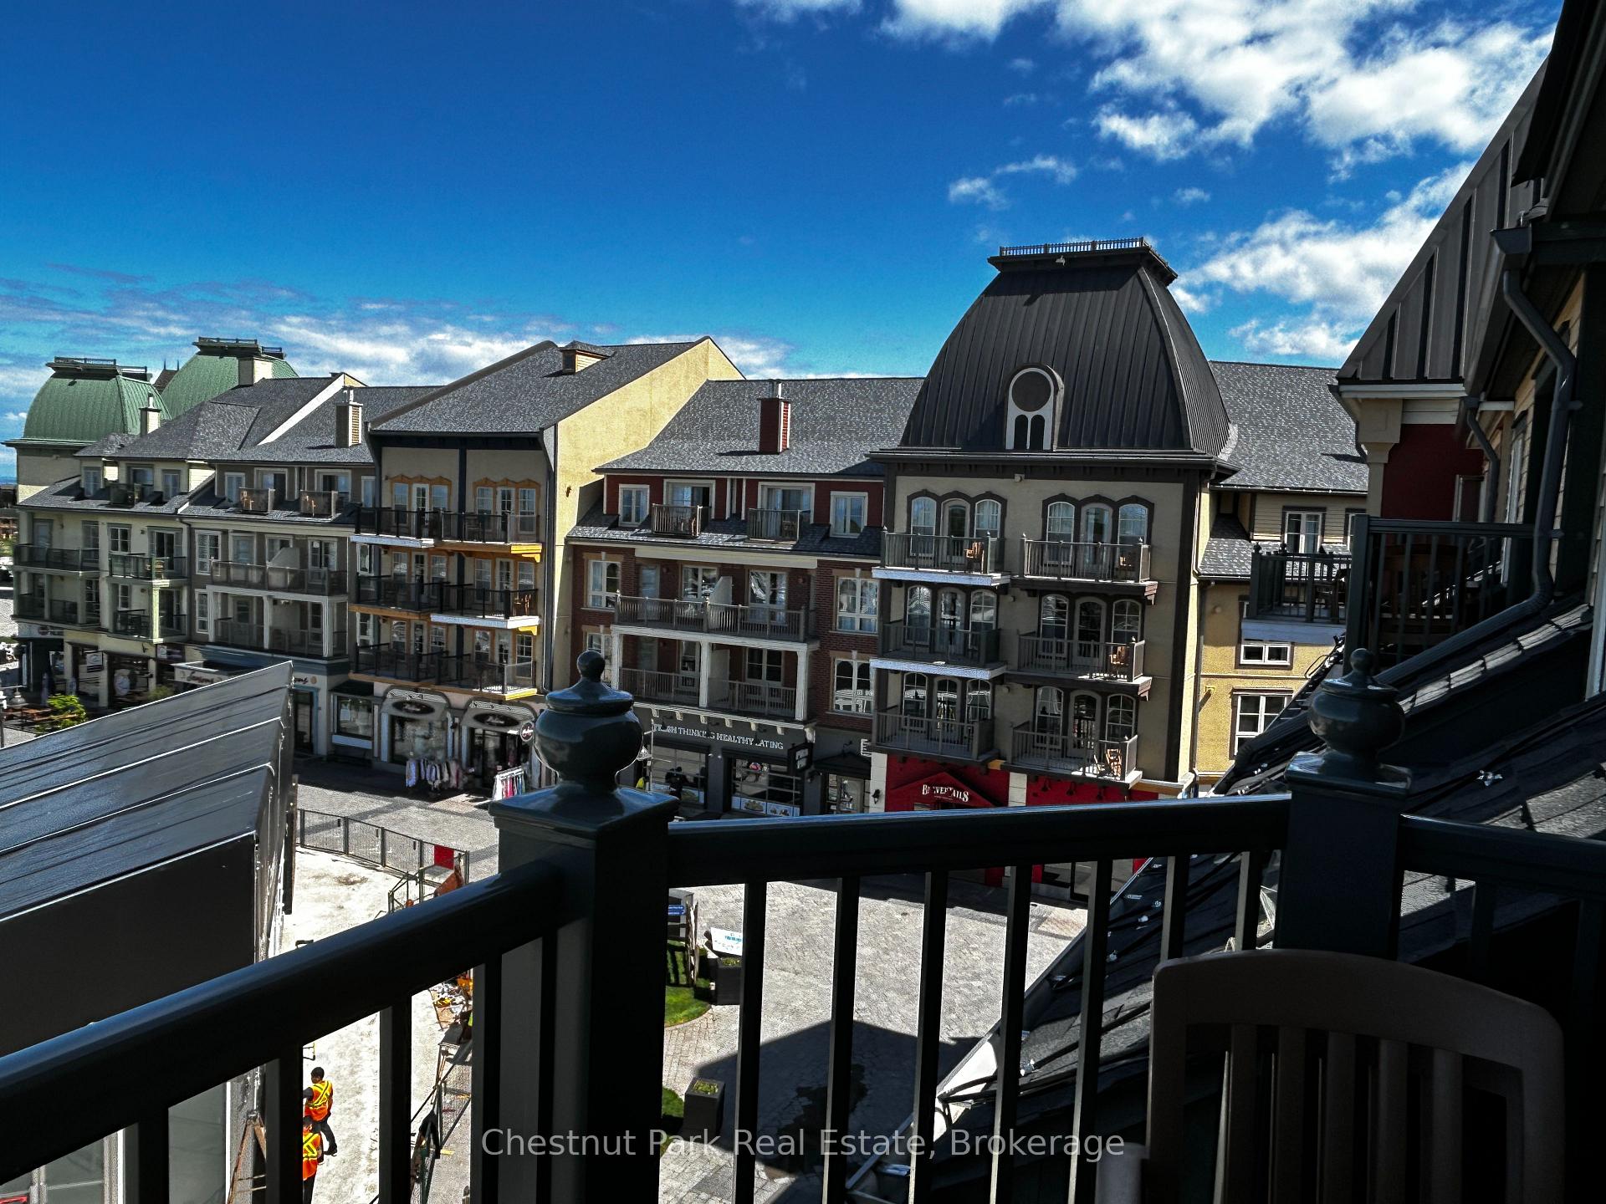
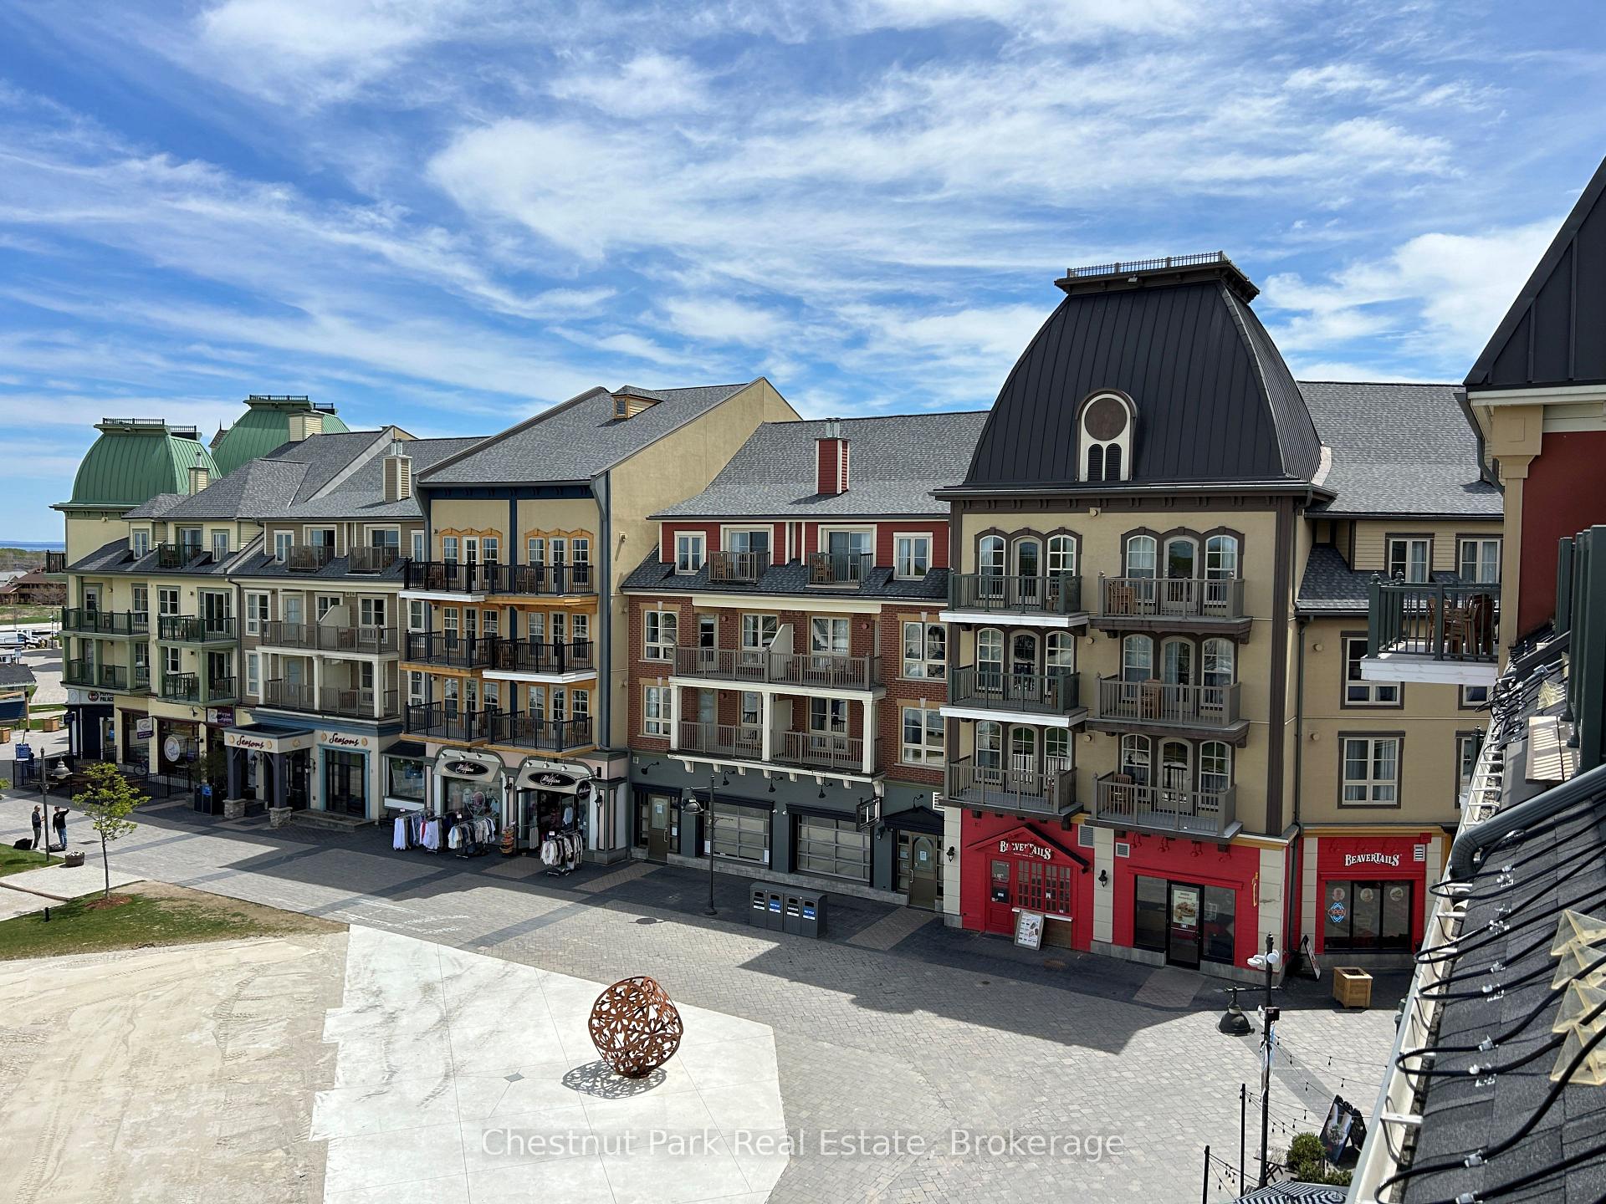
- Large balcony for event viewing.
- Prime location near ski hills and shops.
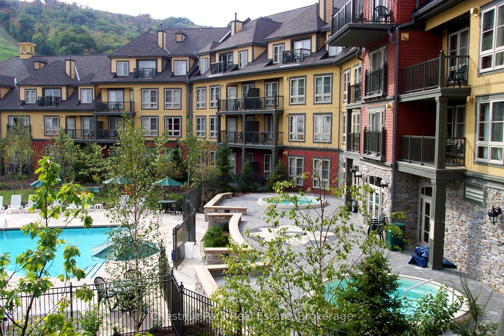
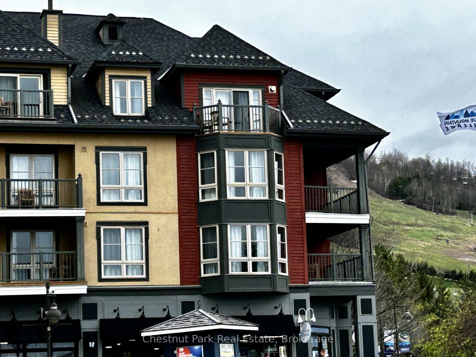
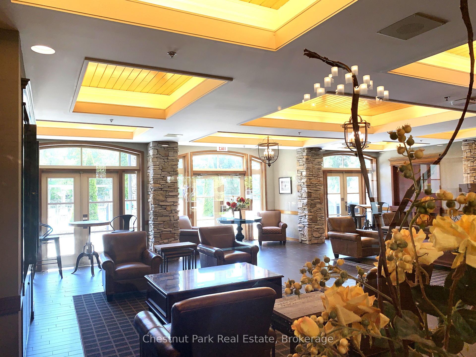
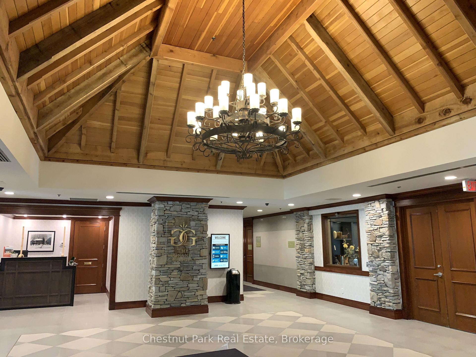
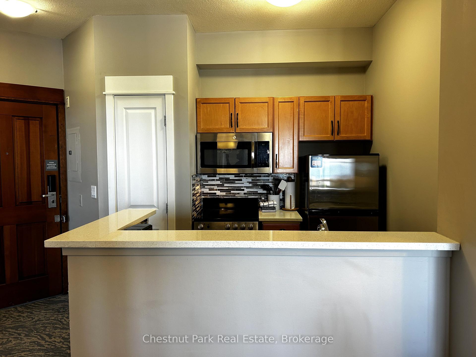
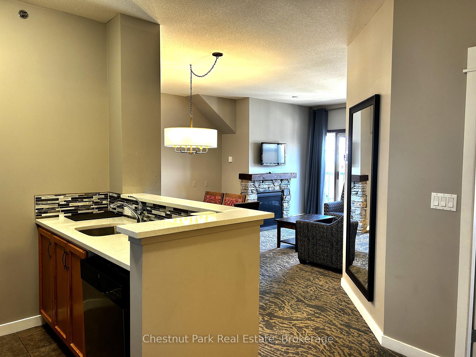
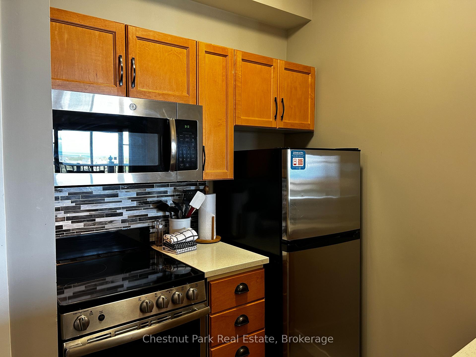
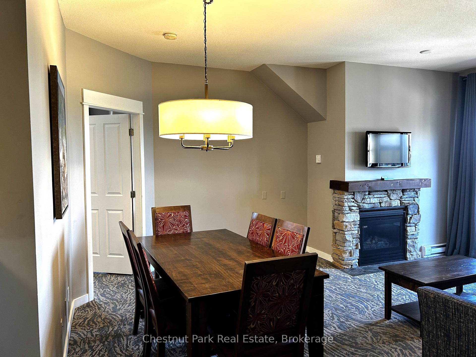
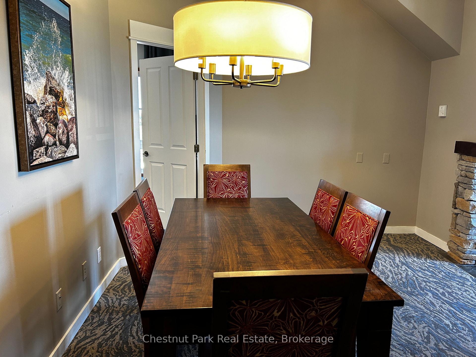
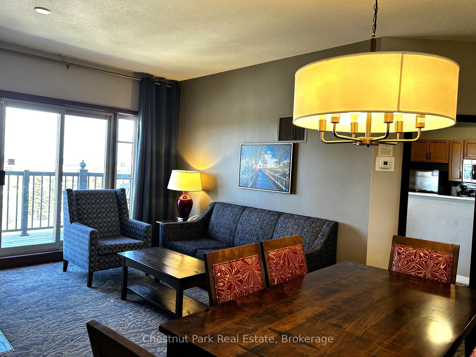
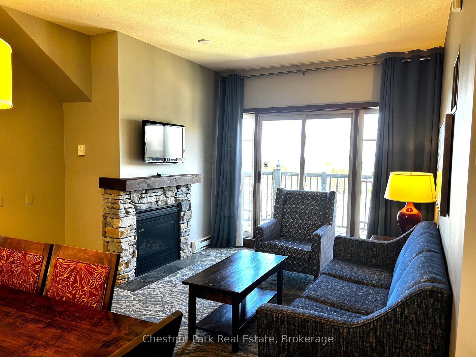
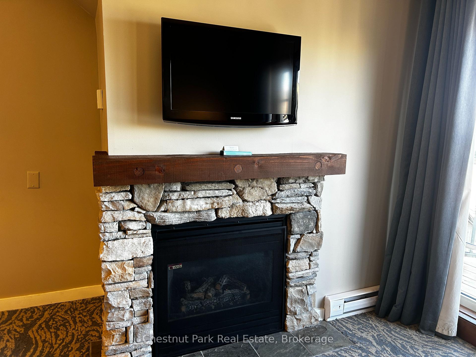
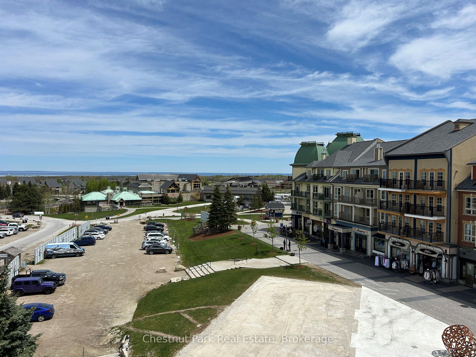
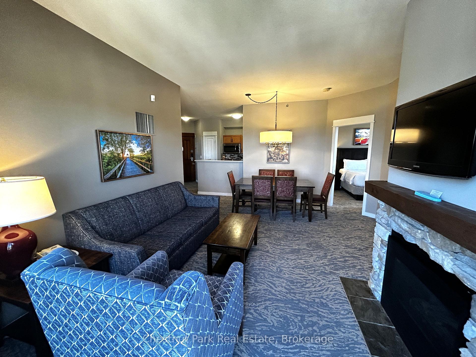
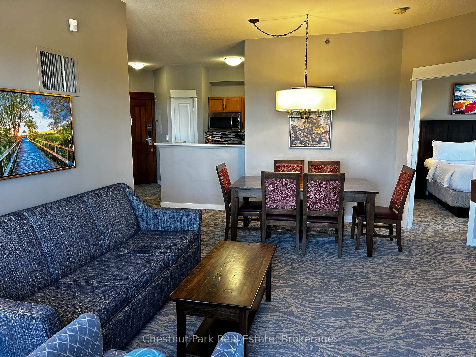
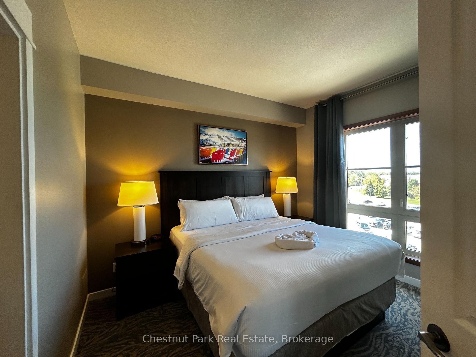
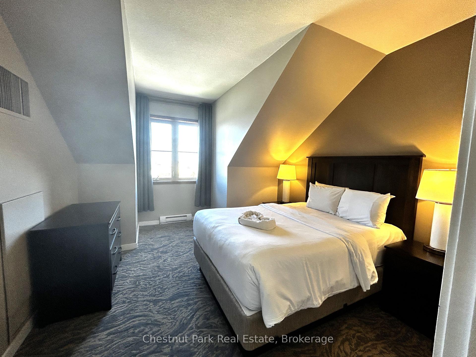
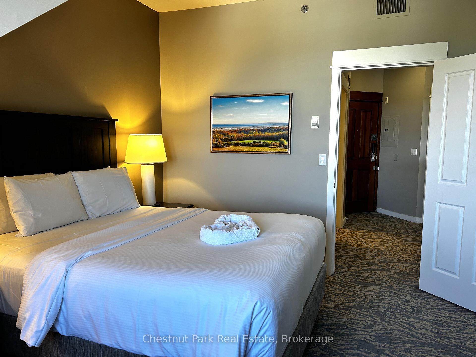
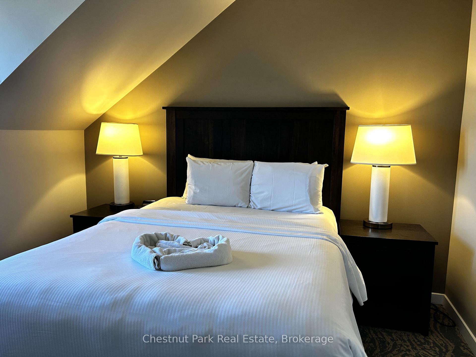
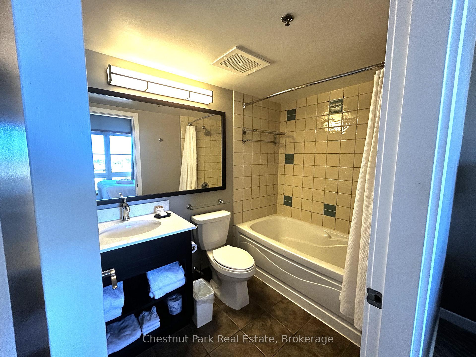
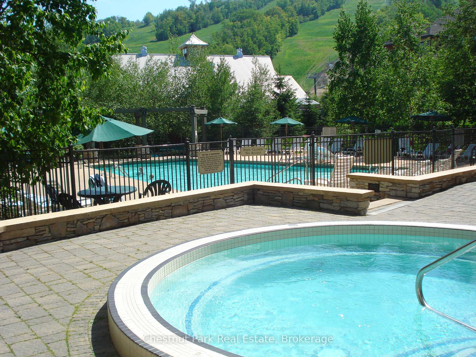
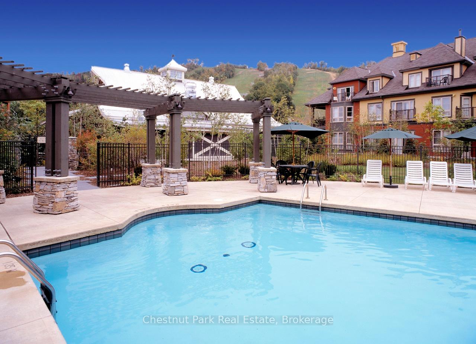
Top floor, end unit, 2 bedroom, 2 bath resort home in the desirable Grand Georgian! The full kitchen allows families to dine in and enjoy the privacy of your own space, when not eating out, in one of the many fabulous Village restaurants. This unit provides sleeping for up to 6, with king bed in primary room, queen in second bedroom and pull out in living room. A large balcony of this 4th floor condo, off the living area, is perfect for watching the many events that take place in the Events Plaza. This property was beautifully updated just a few years ago, including the Main Lobby of the building and offers a very welcoming atmosphere. Amenities include a seasonal outdoor swimming pool, 2 year round hot tubs, an indoor sauna and exercise room as well as a large Owners private meeting room right off the lobby. A heated underground parking area, owner's ski locker plus an owners in-unit lock up closet are added assets. Ownership opportunity provides a fully managed, turn key rental program for short term rental allowing owners to generate income to offset operating costs, while still having the benefit of booking personal use for up to 10 days per month. The Grand Georgian is located right in the center of the Village and has direct access from one exit right out to the action, only steps to the ski hills, trails and numerous shops, boutiques, bars and dining options. BMVA Entry fee on closing. Annual fees $1.08 per sq. ft. annually. HST applicable but can be deferred.
Key Facts & Features
Property Costs
- Annual Property Tax Amount
- $2,328
- Land Transfer Tax Fee
- $7,775
Condo/Maintenance Fee
- Maintenance Fee
- $1,472 /month
Included In Maintenance Fee
- Heat Included
- Common Elements Included
- Hydro Included
- Building Insurance Included
- Water Included
- Parking Included
- Cable TV Included
- CAC Included
Rental Items
- Rental Equipment
- None
- Basement Type
- None
Interior Features
- Pets Permitted
- No
- Laundry Features
- Coin Operated, Common Area, In Building
- Interior Extras
- Bar Fridge, Countertop Range, Primary Bedroom - Main Floor, Sauna
- View
- Bay, Clear, Mountain, Panoramic, Trees/Woods
- Security Features
- Carbon Monoxide Detectors, Concierge/Security, Smoke Detector
- Fireplace/Stove
- Yes
- Fireplace Features
- Living Room, Natural Gas
- Elevator
- Yes
Exterior Features
- Balcony
- Open
- Exterior Extras
- Deck, Landscape Lighting, Lawn Sprinkler System, Recreational Area, Seasonal Living, Hot Tub
Building Amenities
- Elevator
- Exercise Room
- Media Room
- Outdoor Pool
- Sauna
Building
- Building Type
- Condo Apartment
- Building Style
- 1 Storey/Apt
- Building Name
- Grand Georgian
- Approx Age
- 16-30
- Condo Corp Number
- 46
Construction
- Exposure
- West
- Exterior Finish
- Stone, Stucco (Plaster)
- Roof
- Asphalt Shingle
- Foundation Details
- Poured Concrete
- Special Designation
- Unknown
Inclusions
- Inclusions
- All furniture, fixtures, window coverings, linens, kitchenware, cookware, dishware, utensils as currently in the unit.
Exclusions
- Exclusions
- None
Parking & Garages
- Garage Type
- Underground
- Garage Spaces
- 1
- Parking Type
- Common
- Parking Spaces
- 0
- Total Garage And Parking Spaces
- 1
Lockers
- Locker Type
- Ensuite+Exclusive
- Locker Level
- 4
Heating & Cooling
- Heat Source
- Gas
- Heat Type
- Forced Air
- Air Conditioning
- Central Air
- Bedrooms
- 2
- Washrooms
- 2
- Kitchens
- 1
Room sizes
- Living Room—Main level, Combined w/Dining, Sliding Doors, Fireplace
- Kitchen—Main level, Tile Floor
- Bedroom—Main level, Broadloom
- Primary Bedroom—Main level, Broadloom, 3 Pc Ensuite
Washrooms
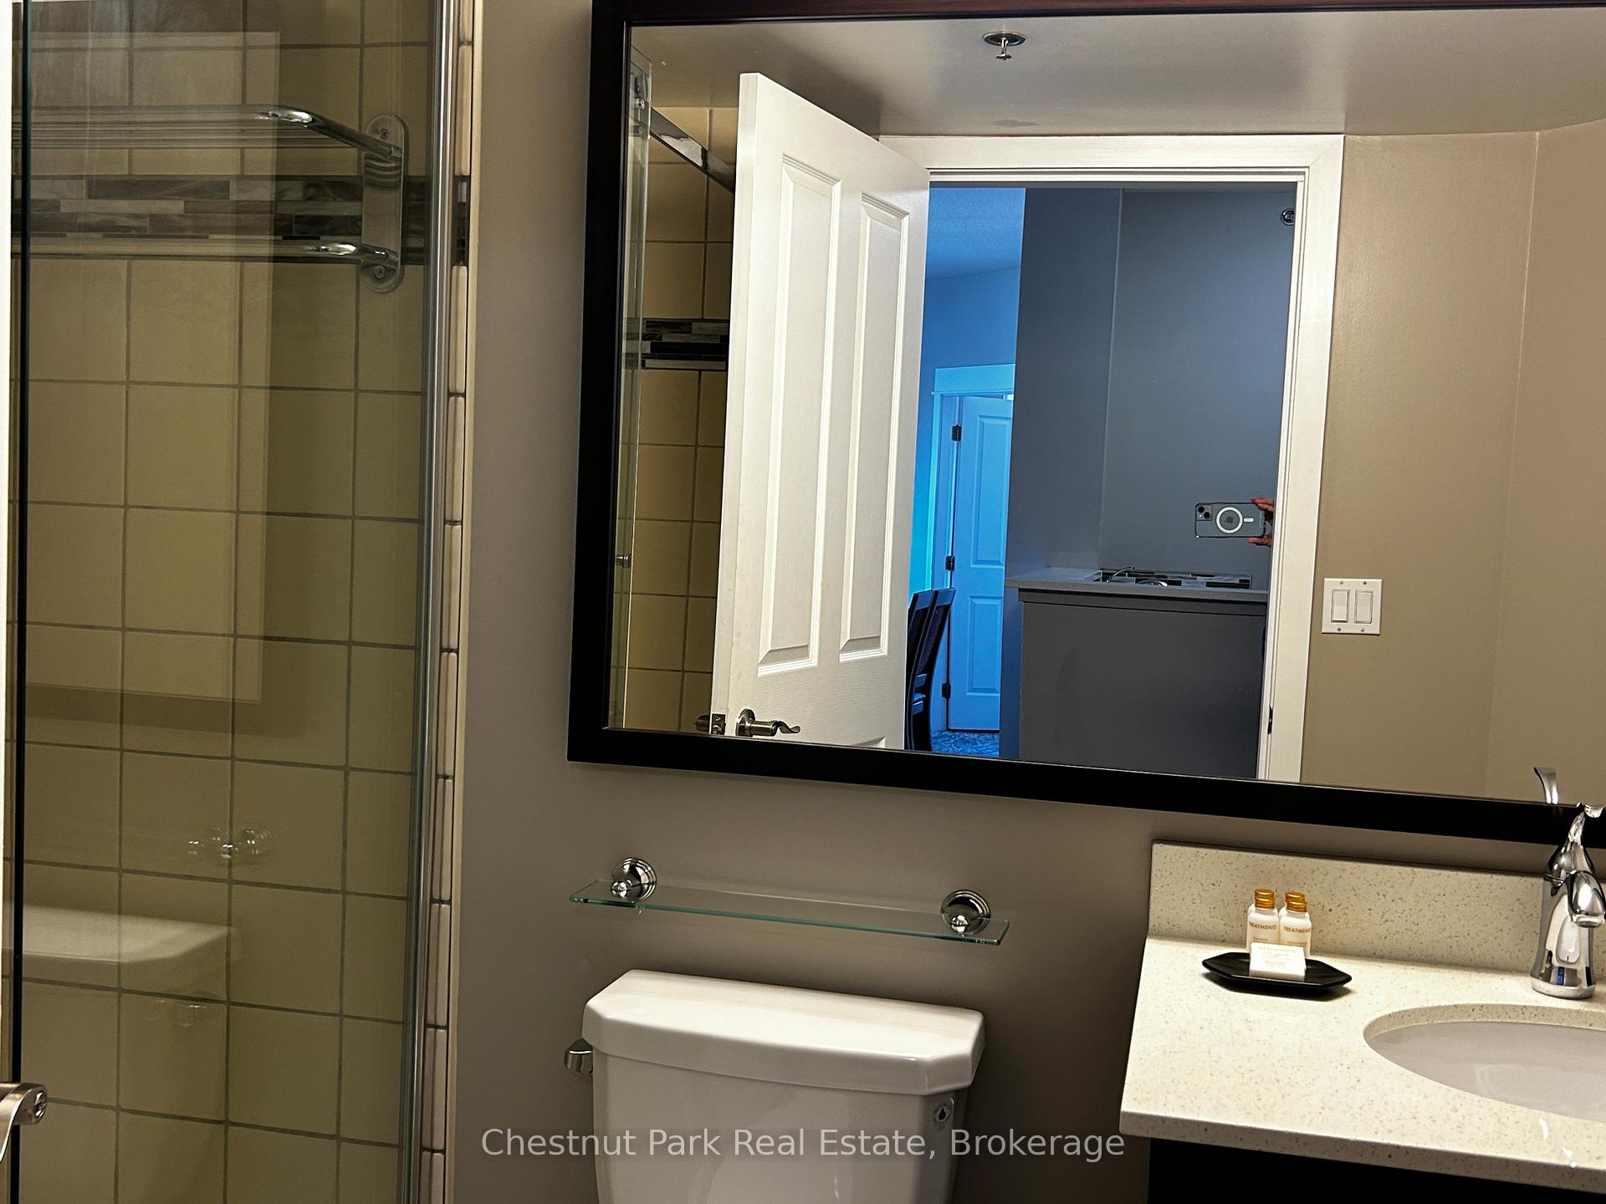
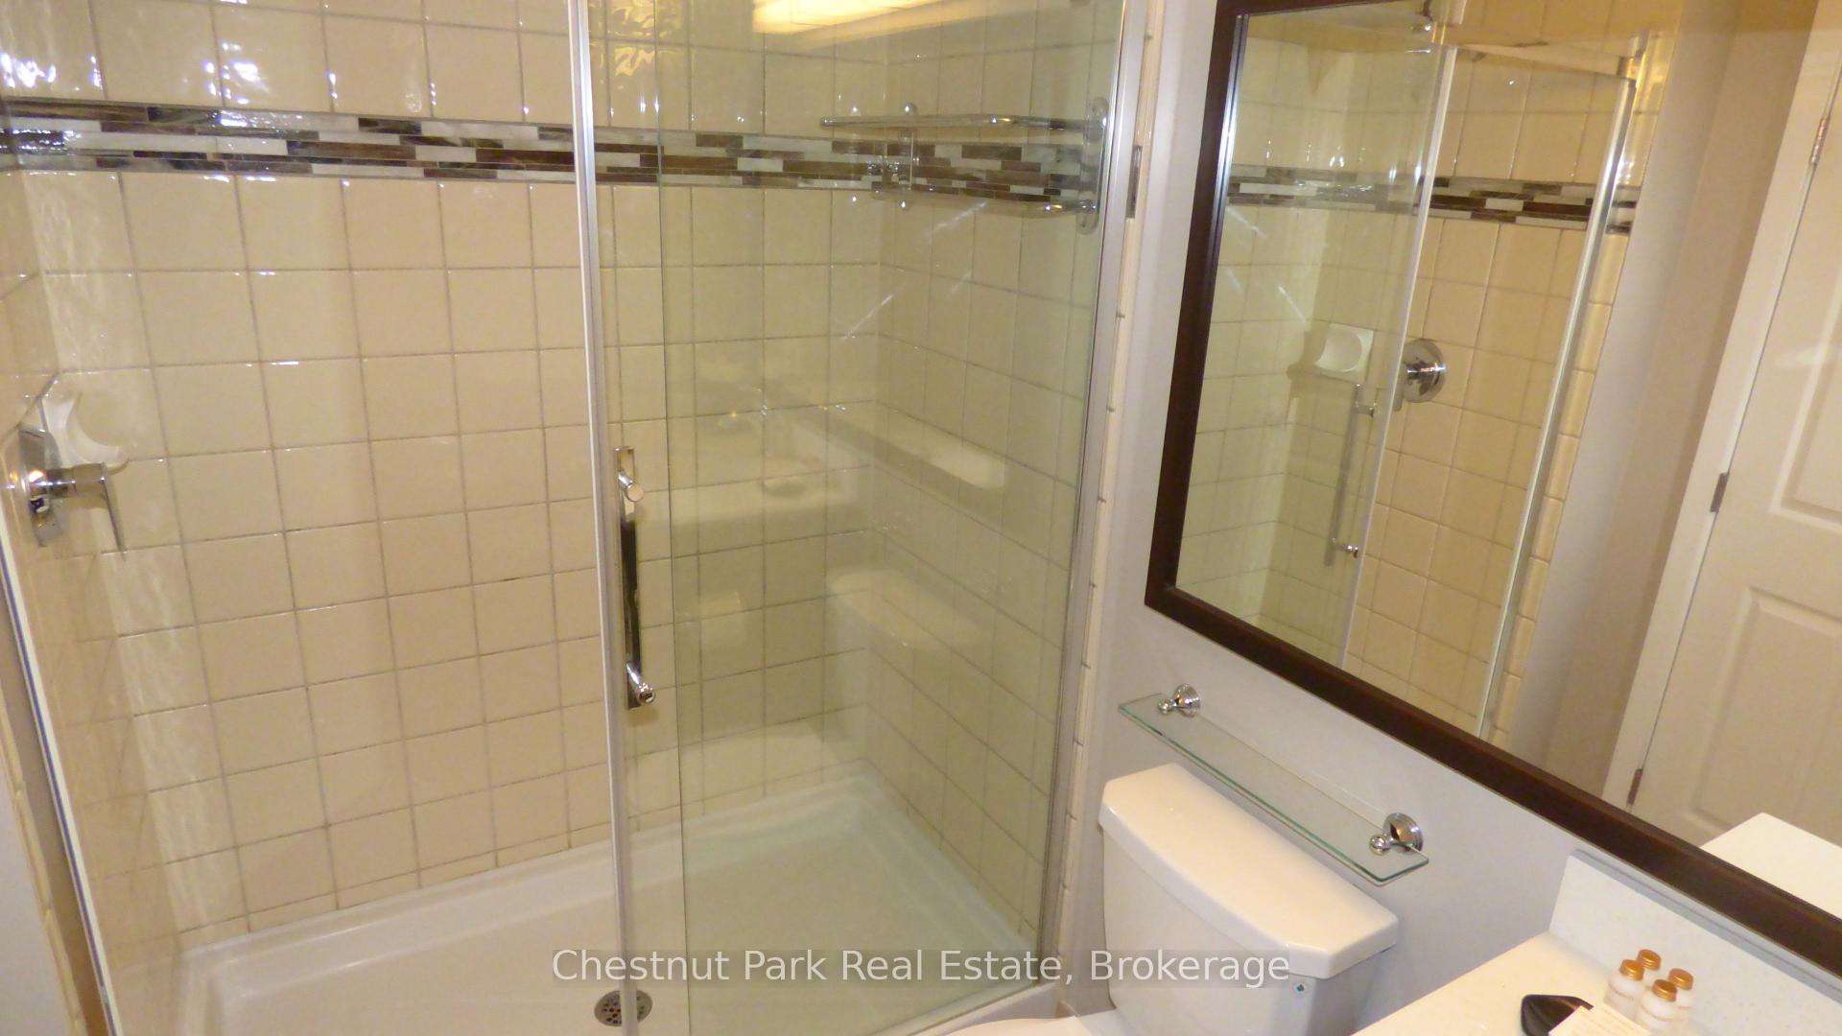
- 4-piece, Main
- 3-piece, Main
- Municipality
- Blue Mountains
- Neighbourhood
- Blue Mountains
- Main cross streets
- Grey Rd 19 and Jozo Weider Blvd.
- Zoning
- C3
- Directions
- Highway 26 through Collingwood to Mountain Rd. Grey Rd. 19 to Jozo Weider to Blue Mountain Village
- MLS® number
- X13517566
- Data source
- Toronto Regional Real Estate Board
- Listed on
- 2026-07-03
- Updated on
- 2026-09-01
- Days on market
- 114 days
- Possession type
- Flexible
- Co-op commission
- 2.5% + HST
- Seller
- Listed by
- Chestnut Park Real Estate
Home Market Value
Current home valuation for Unit 449, 156 Jozo Weider Boulevard, Blue Mountains, Blue Mountains, ON. Listed for $565,000
HOMEH Estimate
$538,484
Estimated Sales Range
$425,402 - $659,368
HOMEH Estimate for Unit 449, 156 Jozo Weider Boulevard, Blue Mountains
Calculated with a real agent's CMA method — 45+ years of experience, codified. Not an AI guess.
For the owner
Is this your home? Track its value.
Get this home's HOMEH Estimate by email once a month, with how many homes are for sale around you.
Mortgage Payment Calculator
Compare up to 4 down payment scenarios
5% on first $500K + 10% on $65,000 over $500K
$31,500
| Scenario 1 | Scenario 2 | Scenario 3 | Scenario 4 | |
|---|---|---|---|---|
−Down payment | % $ | % $ | % $ | % $ |
+CMHC insurance | $21,334 | $15,764 | $13,447 | $0 |
=Total mortgage | $554,694 | $524,264 | $493,697 | $452,000 |
Amortization | ||||
Mortgage rate | % | % | % | % |
| Payment frequency | ||||
=Mortgage payment | $2,708monthly | $2,560monthly | $2,410monthly | $2,207monthly |
Land Transfer Tax
$7,775
$7,775
Around this home
No schools found nearby
Data provided by OpenStreetMap & Fraser Institute School Rankings
Ask HOMEH
New!Hi there!
👋Text or call (416) 301-9001
Recommended for you
Based on homes you've looked at.
No recommended properties found.
Nearby similar homes
No nearby properties found.
More real estate resources
Other homes nearby
Explore this area
No nearby listings available.