
496629 Grey Road 2
Blue Mountains, ON N0H 1J0
- 3+1Bedrooms
- 2Bathrooms
- 0Garage
- 1500–2000Sq Ft
- $2,366Tax
- 532×2,202 ftLot Size
 Estimated Value:$1,296,401See Free Estimate Report

Sale & Price History for 496629 Grey Road 2, Blue Mountains
| Start Date | End Date | Price | Event | MLS# |
|---|---|---|---|---|
| No listing history available | ||||
Real estate boards require you to or to see the full details of this property.
*Sold prices and complete sale & price history are regulated data. Under the Trust in Real Estate Services Act, 2002 (TRESA) and the rules of the Real Estate Council of Ontario (RECO), and pursuant to the Multiple Listing Service® rules of the Canadian Real Estate Association (CREA) and the Toronto Regional Real Estate Board (TRREB), this information may be shown only to registered users who have agreed to the applicable terms of use (a Virtual Office Website, or "VOW," arrangement). HOMEH Inc., Brokerage therefore provides it to signed-in members only. Creating an account is free and takes under a minute.
About 496629 Grey Road 2, Blue Mountains
Summarized Description
- Rare 27-acre estate in Southern Georgian Bay.
- Four-bedroom home with equestrian facilities.
- Multiple paddocks and quality barns available.
- Flexible land for custom residence or recreational use.
- Mature forest and private trails for outdoor activities.
- Heated garage and commercial building included.
- Reduced taxes through Ontario tax incentive program.
- Prime location near shops, restaurants, and ski clubs.
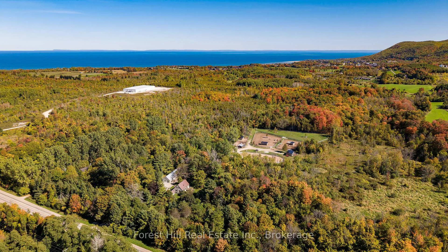
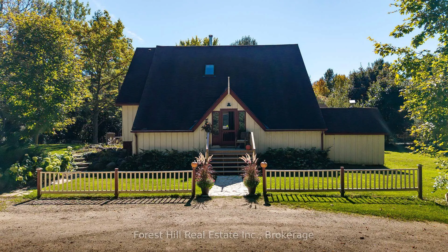
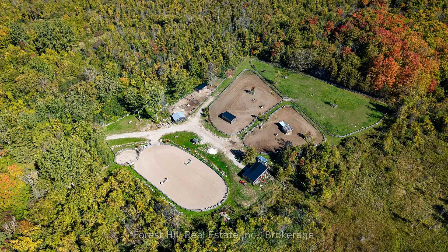
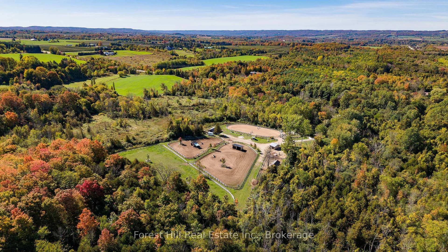
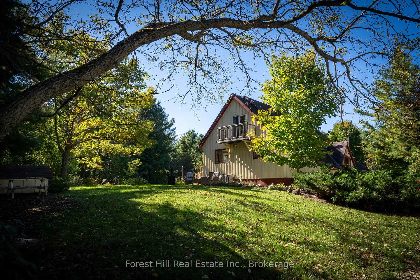
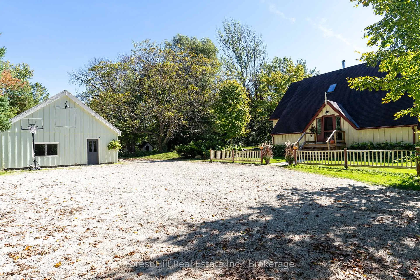
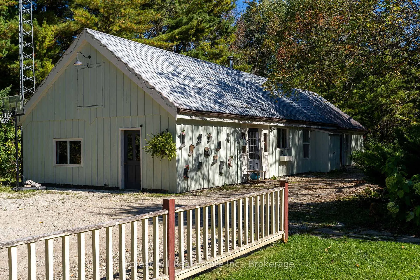
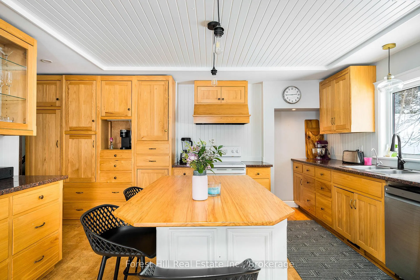
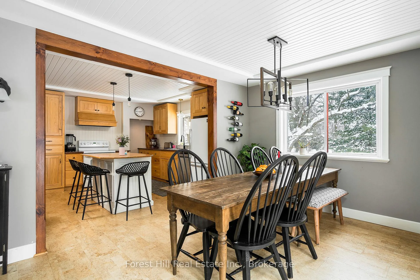
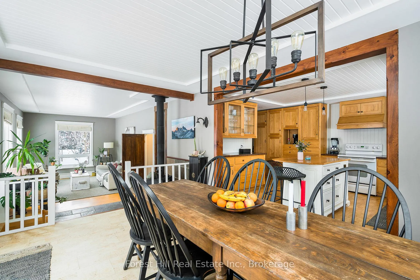
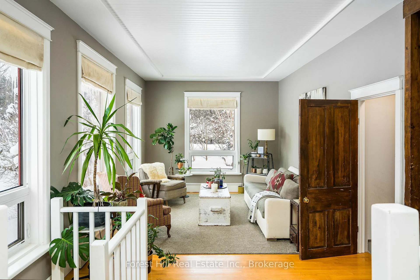
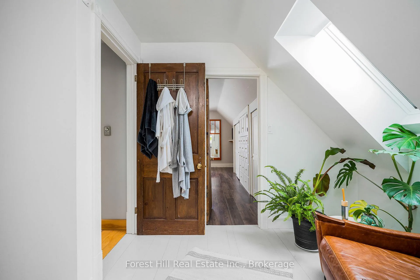
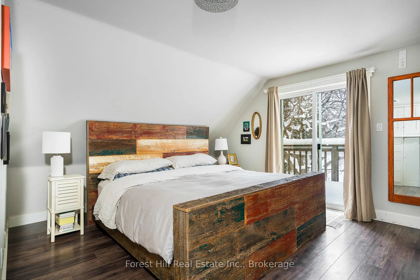
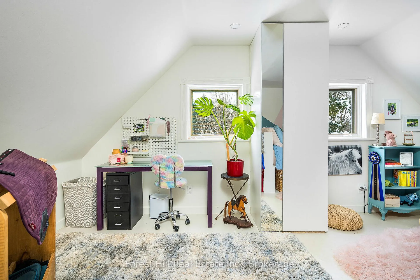
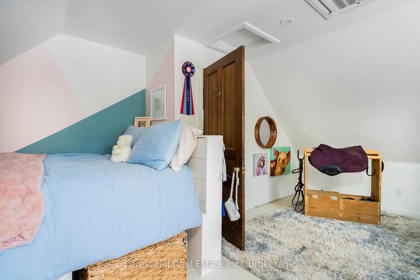
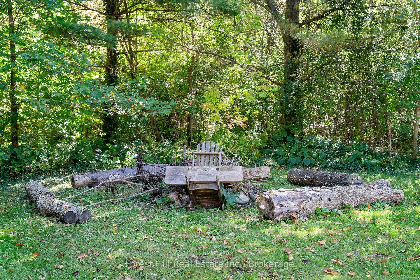
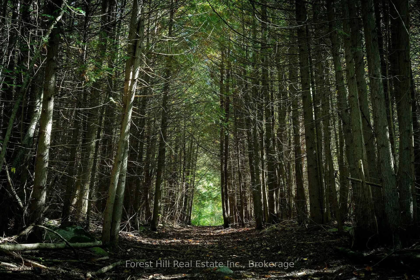
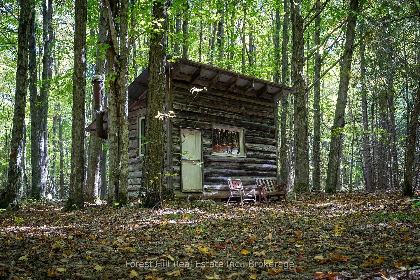
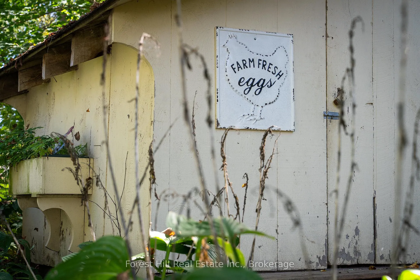
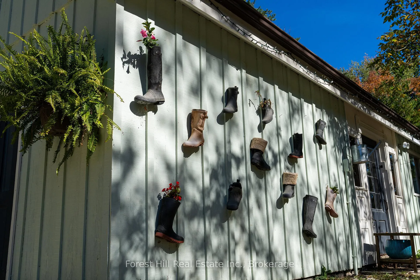
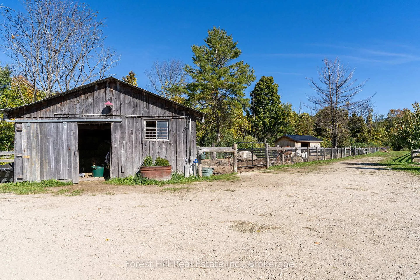
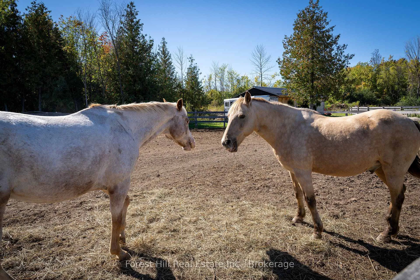
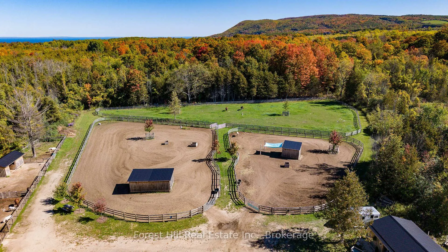
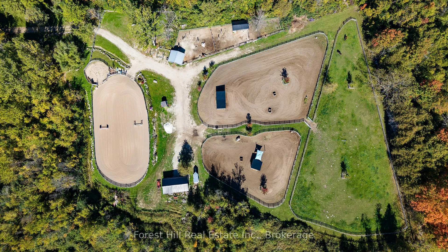
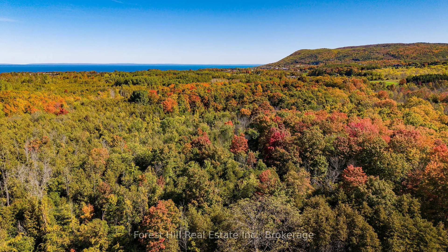
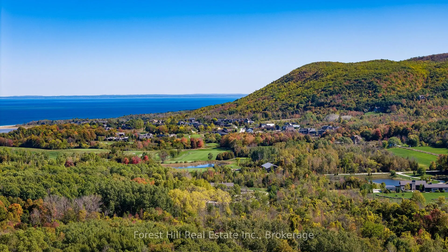
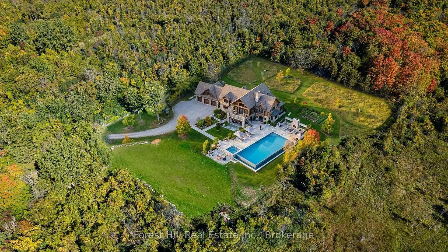
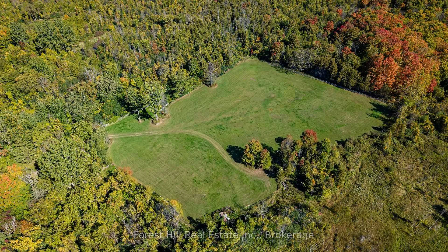
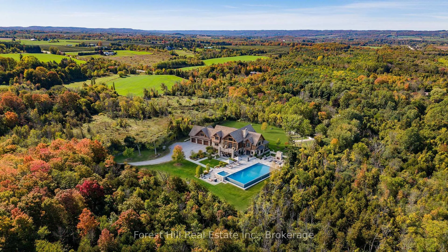
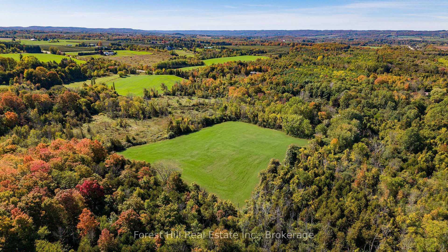
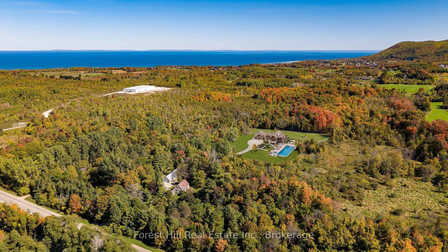
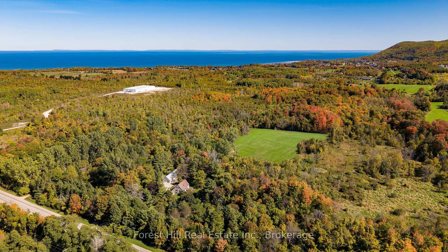
Welcome to a truly rare 27-acre estate offering an exceptional combination of privacy, lifestyle, and future potential in one of Southern Georgian Bay's most sought-after locations. Less than five minutes from shops, restaurants, golf courses, private ski clubs, marinas, and Georgian Bay, this remarkable property delivers the perfect balance of country living and convenience. A long tree-lined driveway winds through rolling pasture and mature forest, leading to a four-bedroom home nestled within a spectacular natural setting. Currently configured as a professionally developed seven-acre equestrian facility, the property features multiple paddocks, quality barns, stalls, and a 70' x 110' riding ring. While perfectly suited for horse enthusiasts, the true value lies in the flexibility of the land. The existing equestrian infrastructure can easily be converted to expansive grass paddocks and open meadow, creating an extraordinary canvas for a future custom residence, guest house, pool, tennis court, or legacy family estate. The landscape is equally impressive, with a mature maple bush and extensive private trail network providing year-round enjoyment for hiking, horseback riding, snowshoeing, and cross-country skiing. A charming forest Bunkie offers additional accommodation for guests or a retreat. Complementing the property is an impressive 1,800 sq. ft. heated garage, workshop, and commercial building, ideal for collectors, hobbyists, recreational equipment, home-based businesses, or future expansion. Additional benefits include natural gas at the road, reduced taxes through the Ontario Managed Forest Tax Incentive Program, and school bus service to Beaver Valley Community School. Large acreage parcels in this location are increasingly rare. Whether enjoyed as an equestrian property, recreational retreat, or transformed into a landmark country estate, this is a rare opportunity to secure a significant landholding in one of Ontario's premier four-season destinations.
Key Facts & Features
Property Costs
- Annual Property Tax Amount
- $2,366
- Land Transfer Tax Fee
- $26,375
Rental Items
- Rental Equipment
- Propane Tank
- Basement Type
- Finished
Interior Features
- Laundry Level
- Main Level
- Interior Extras
- Water Heater Owned, Water Treatment
- View
- Forest, Hills, Orchard, Pasture, Trees/Woods
- Security Features
- Carbon Monoxide Detectors, Smoke Detector
- Fireplace/Stove
- Yes
- Fireplace Features
- Wood Stove, Propane
- Elevator
- No
Exterior Features
- Exterior Extras
- Hot Tub, Privacy
- Pool
- None
- Property Features
- Golf, Marina, School Bus Route, Skiing, Wooded/Treed, Hospital
- Other Structures
- Paddocks, Out Buildings, Tack House, Workshop, Fence - Partial, Barn, Box Stall
Building
- Building Type
- Detached
- Building Style
- 2-Storey
- Approx Age
- 31-50
Construction
- Exterior Finish
- Board & Batten
- Roof
- Metal
- Foundation Details
- Concrete Block
- Special Designation
- Unknown
Lot
- Lot Front
- 532.24 ft
- Lot Depth
- 2202.39 ft
- Lot Size
- 26.5
- Lot Shape
- Rectangular
Inclusions
- Inclusions
- All appliances. Additional items may be negotiated following an accepted APS
Exclusions
- Exclusions
- Personal items, livestock and horse related equipment, farm equipment
Parking & Garages
- Garage Type
- None
- Garage Spaces
- 0
- Parking Spaces
- 10
- Total Garage And Parking Spaces
- 10
Heating & Cooling
- Heat Source
- Propane
- Heat Type
- Forced Air
- Air Conditioning
- Other
- Water
- Well
- Sewers
- Septic
- Natural Gas
- Available
- Hydro
- Yes
- Cable
- Available
- Telephone
- Available
- Bedrooms
- 3 + 1
- Washrooms
- 2
- Kitchens
- 1
- Family / bonus room
- Yes
Room sizes
- Dining Room—Main level
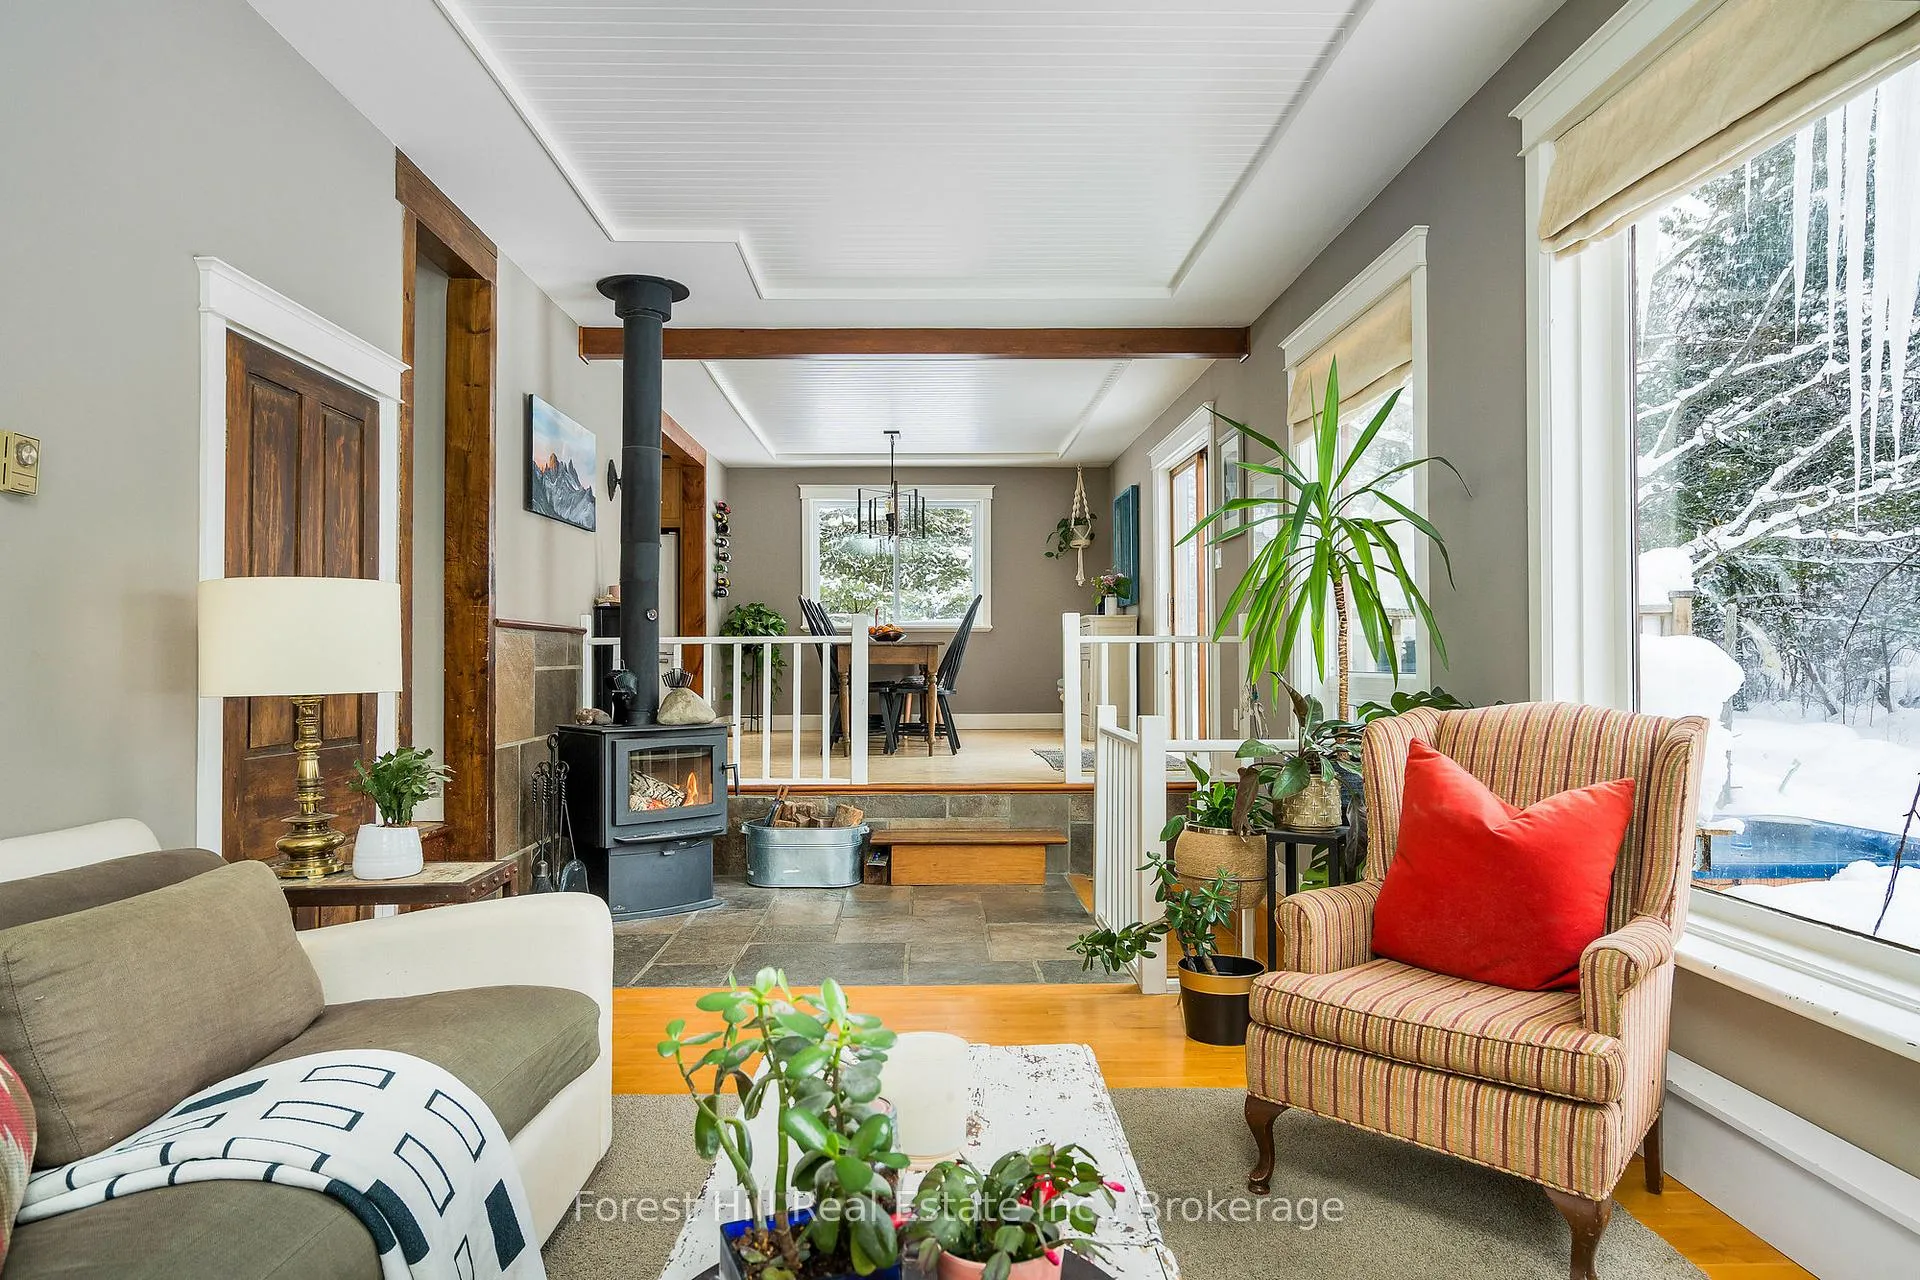
- Family Room—Main level, Fireplace
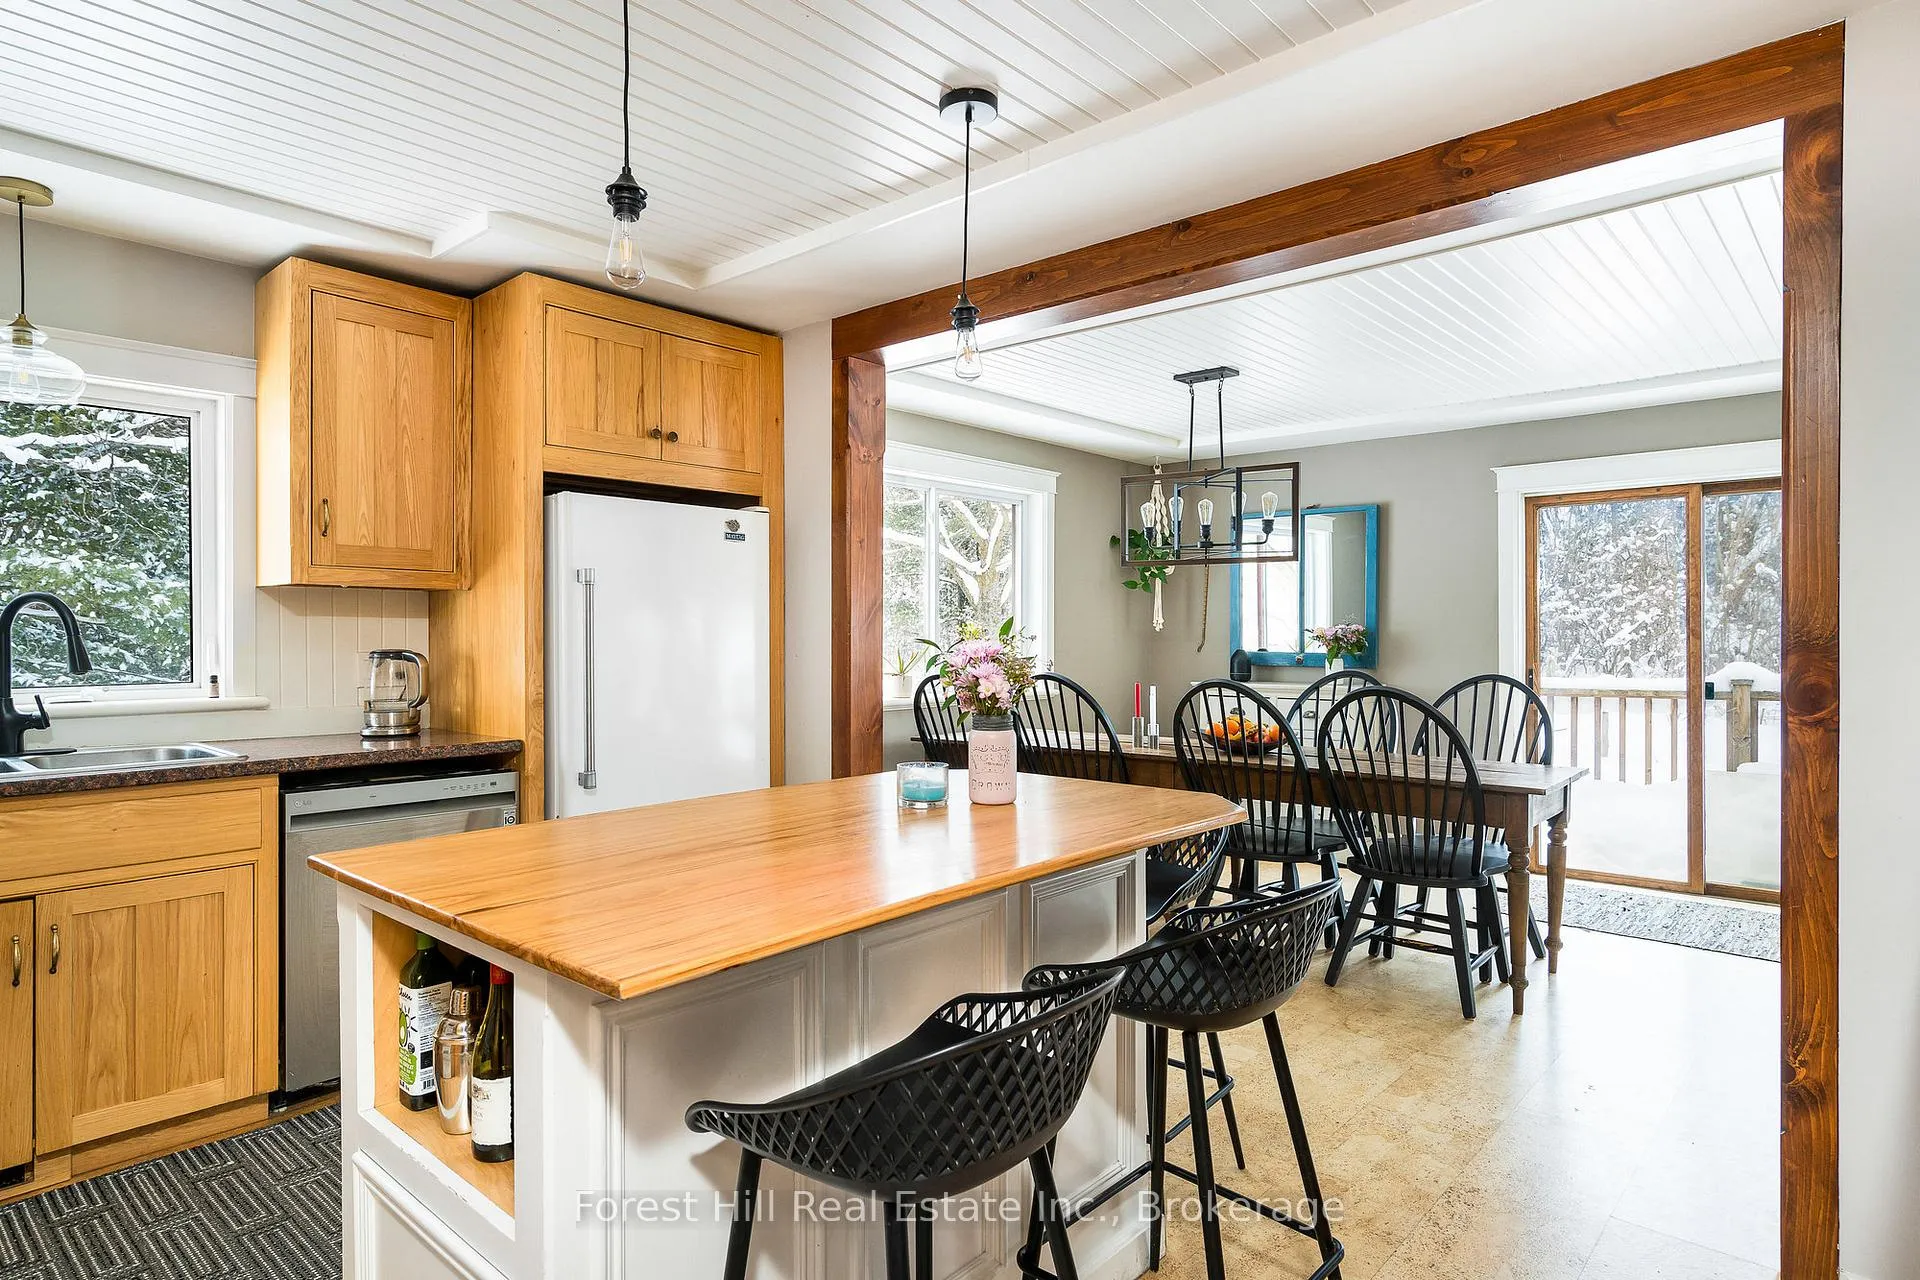
- Kitchen—Main level
- Bedroom 3—Main level
- Laundry—Main level
- Mud Room—Main level
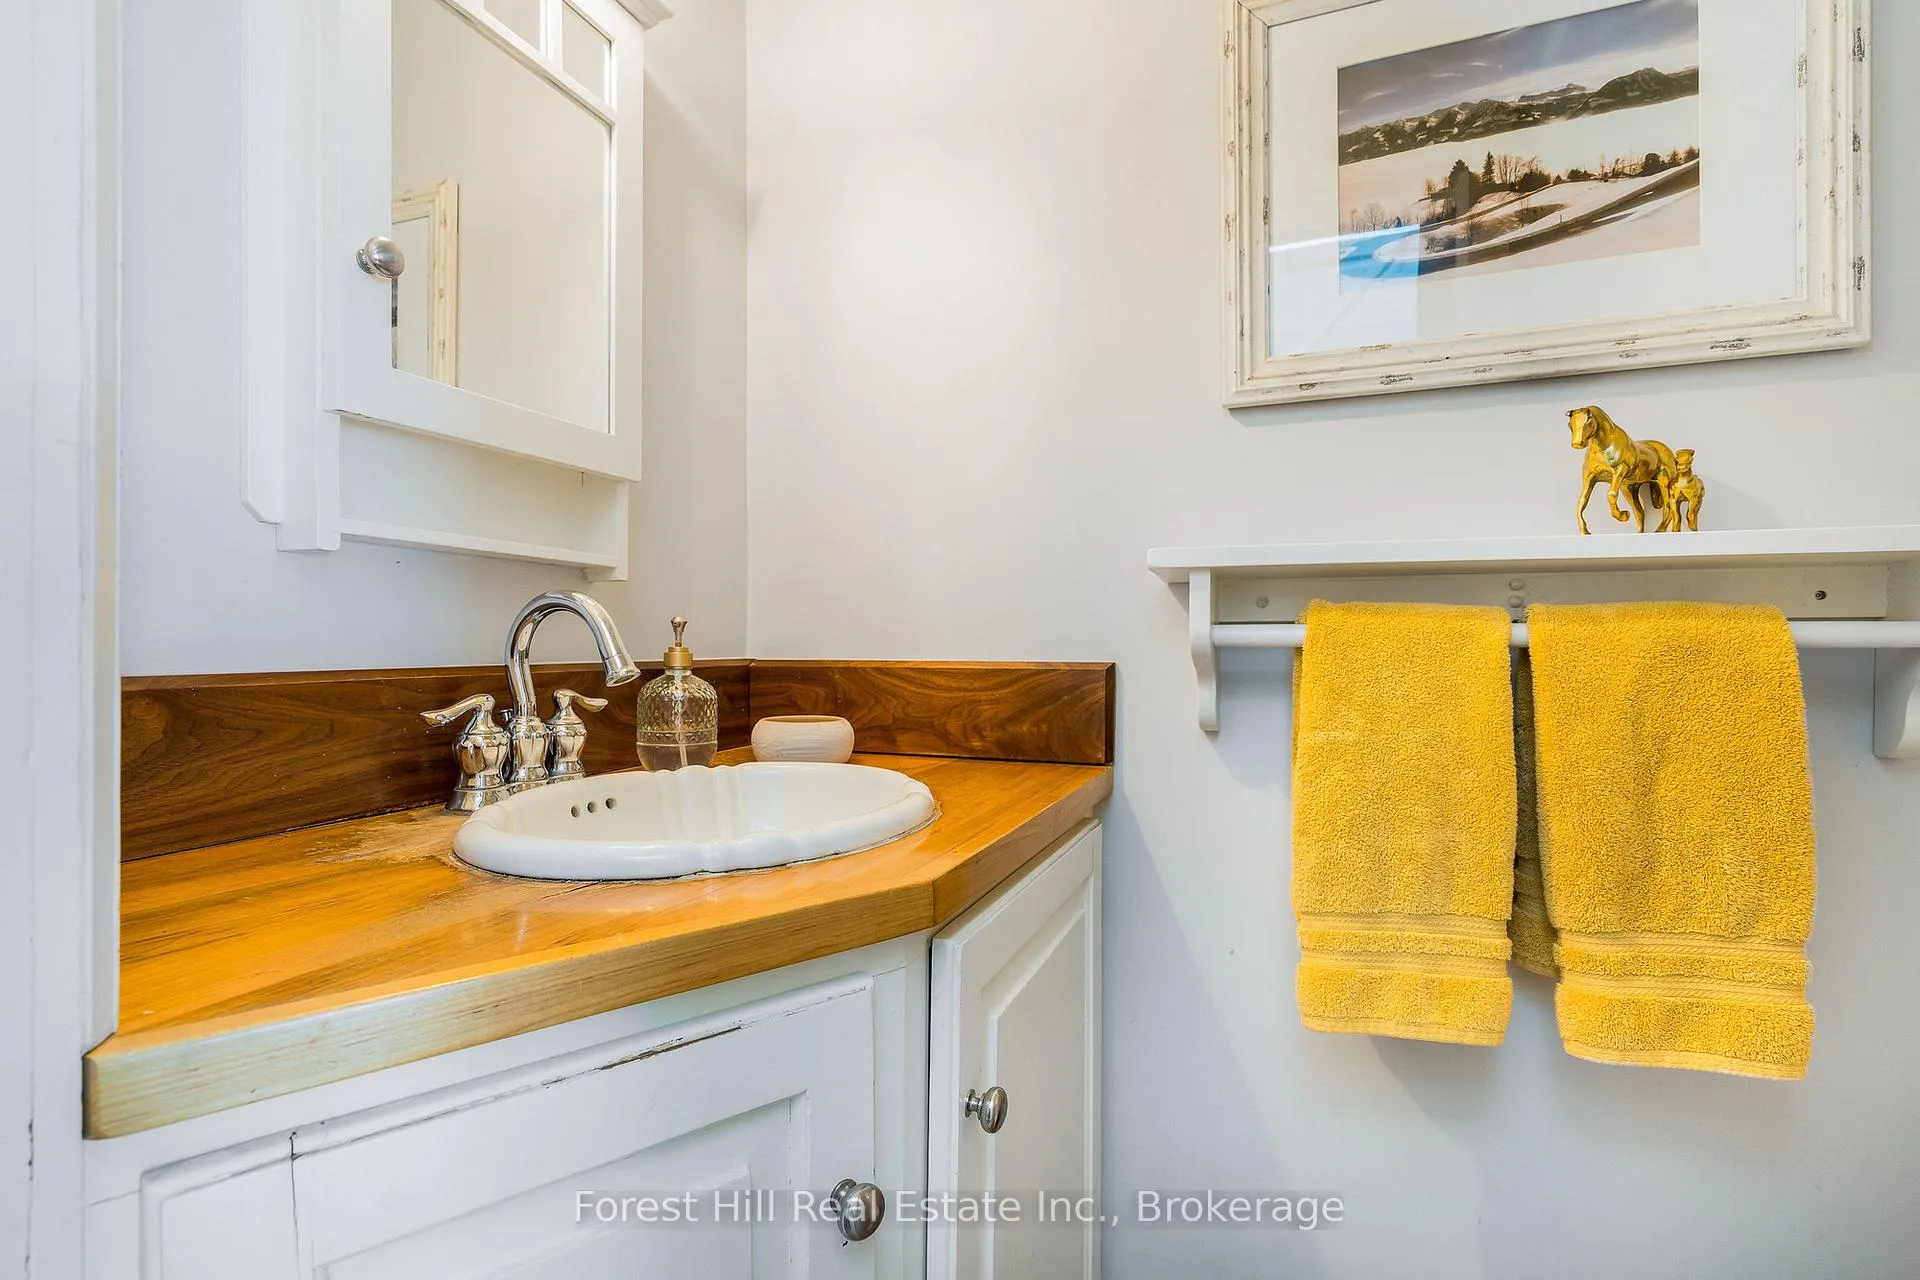
- Bathroom—Main level, 2 Pc Bath
- Bedroom—Second level
- Bedroom 2—Second level
- Bathroom—Second level, 3 Pc Bath
- Sitting—Second level
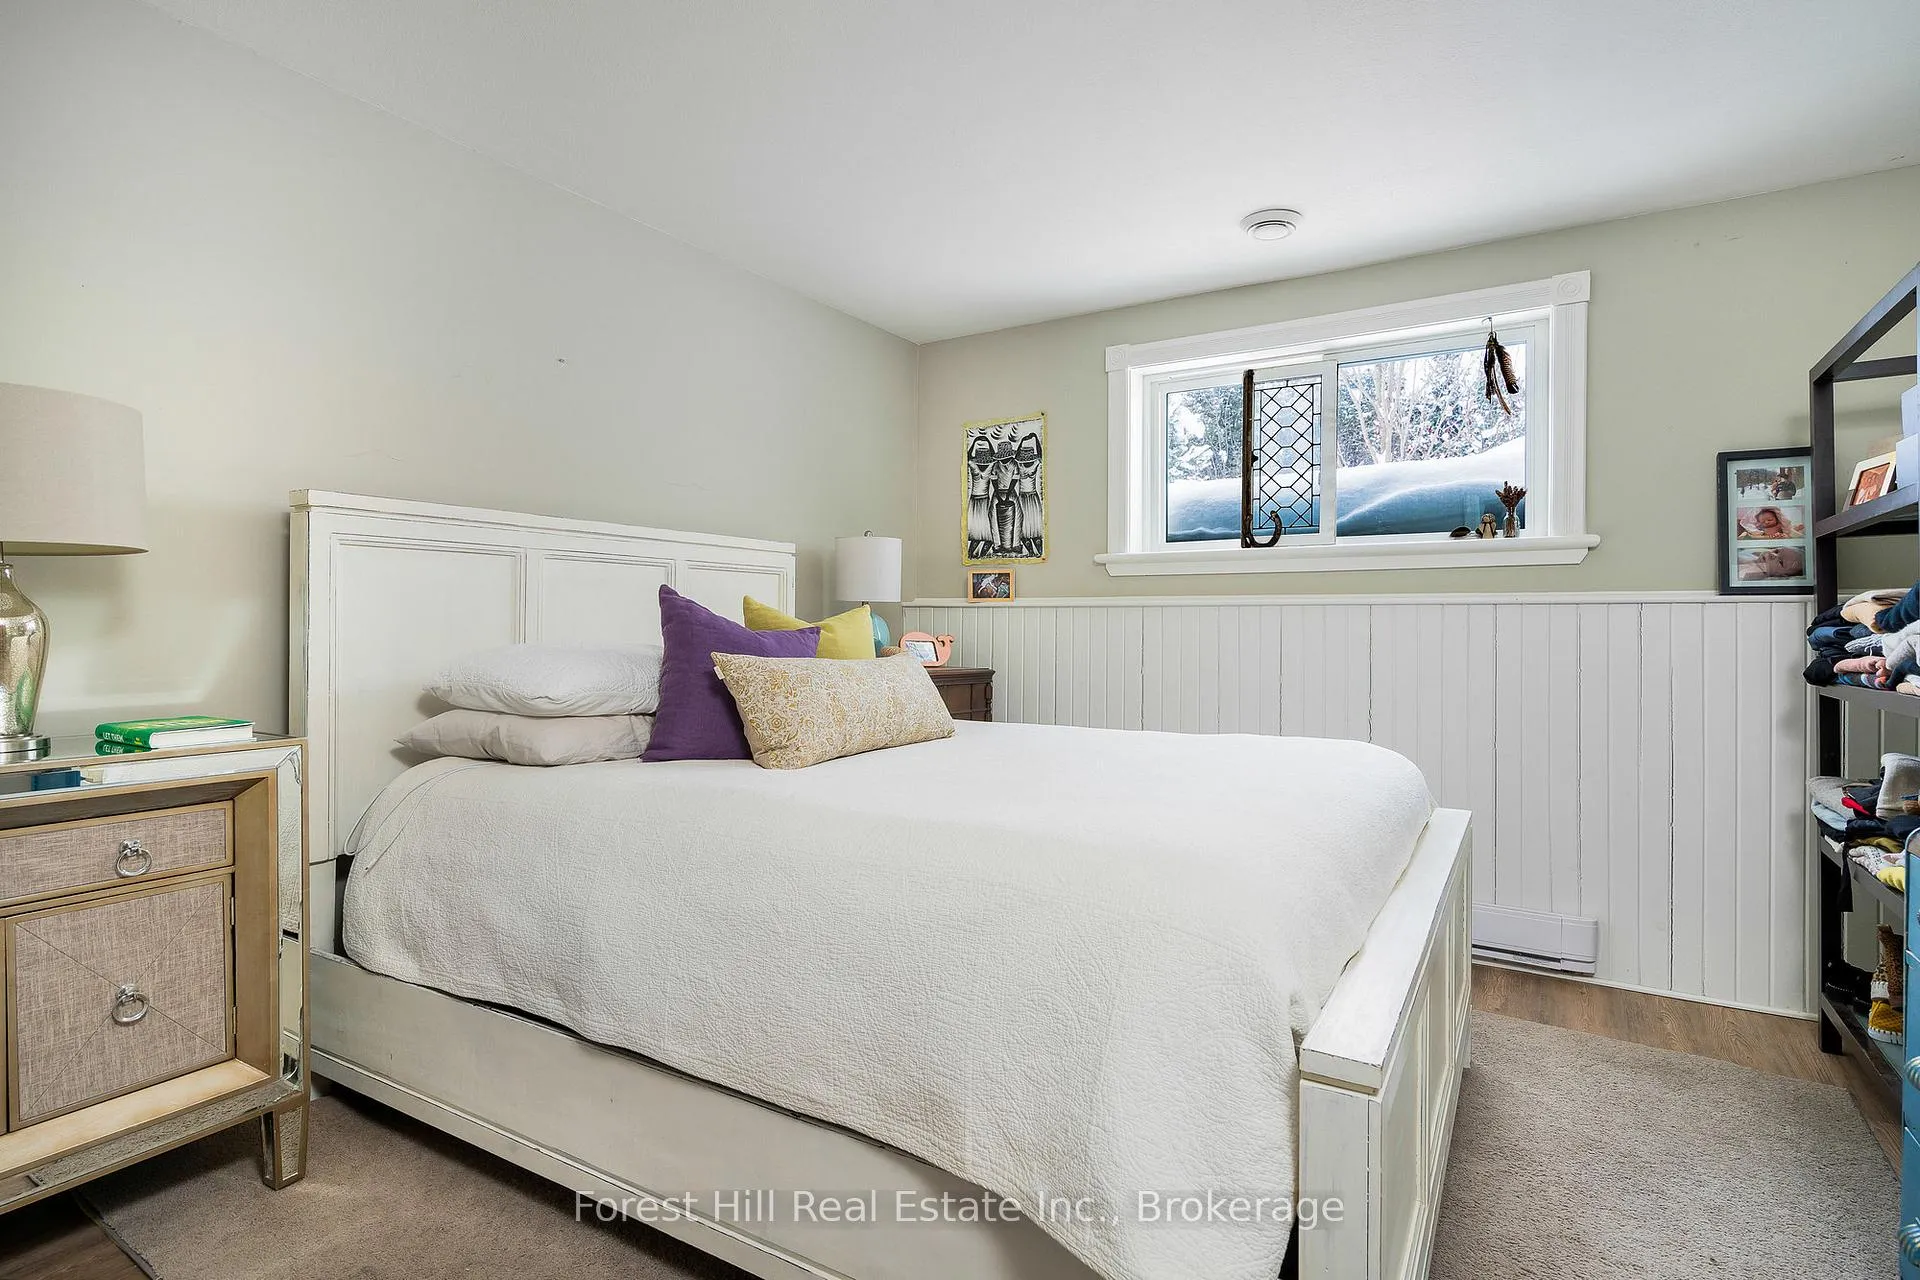
- Bedroom 4—Basement level
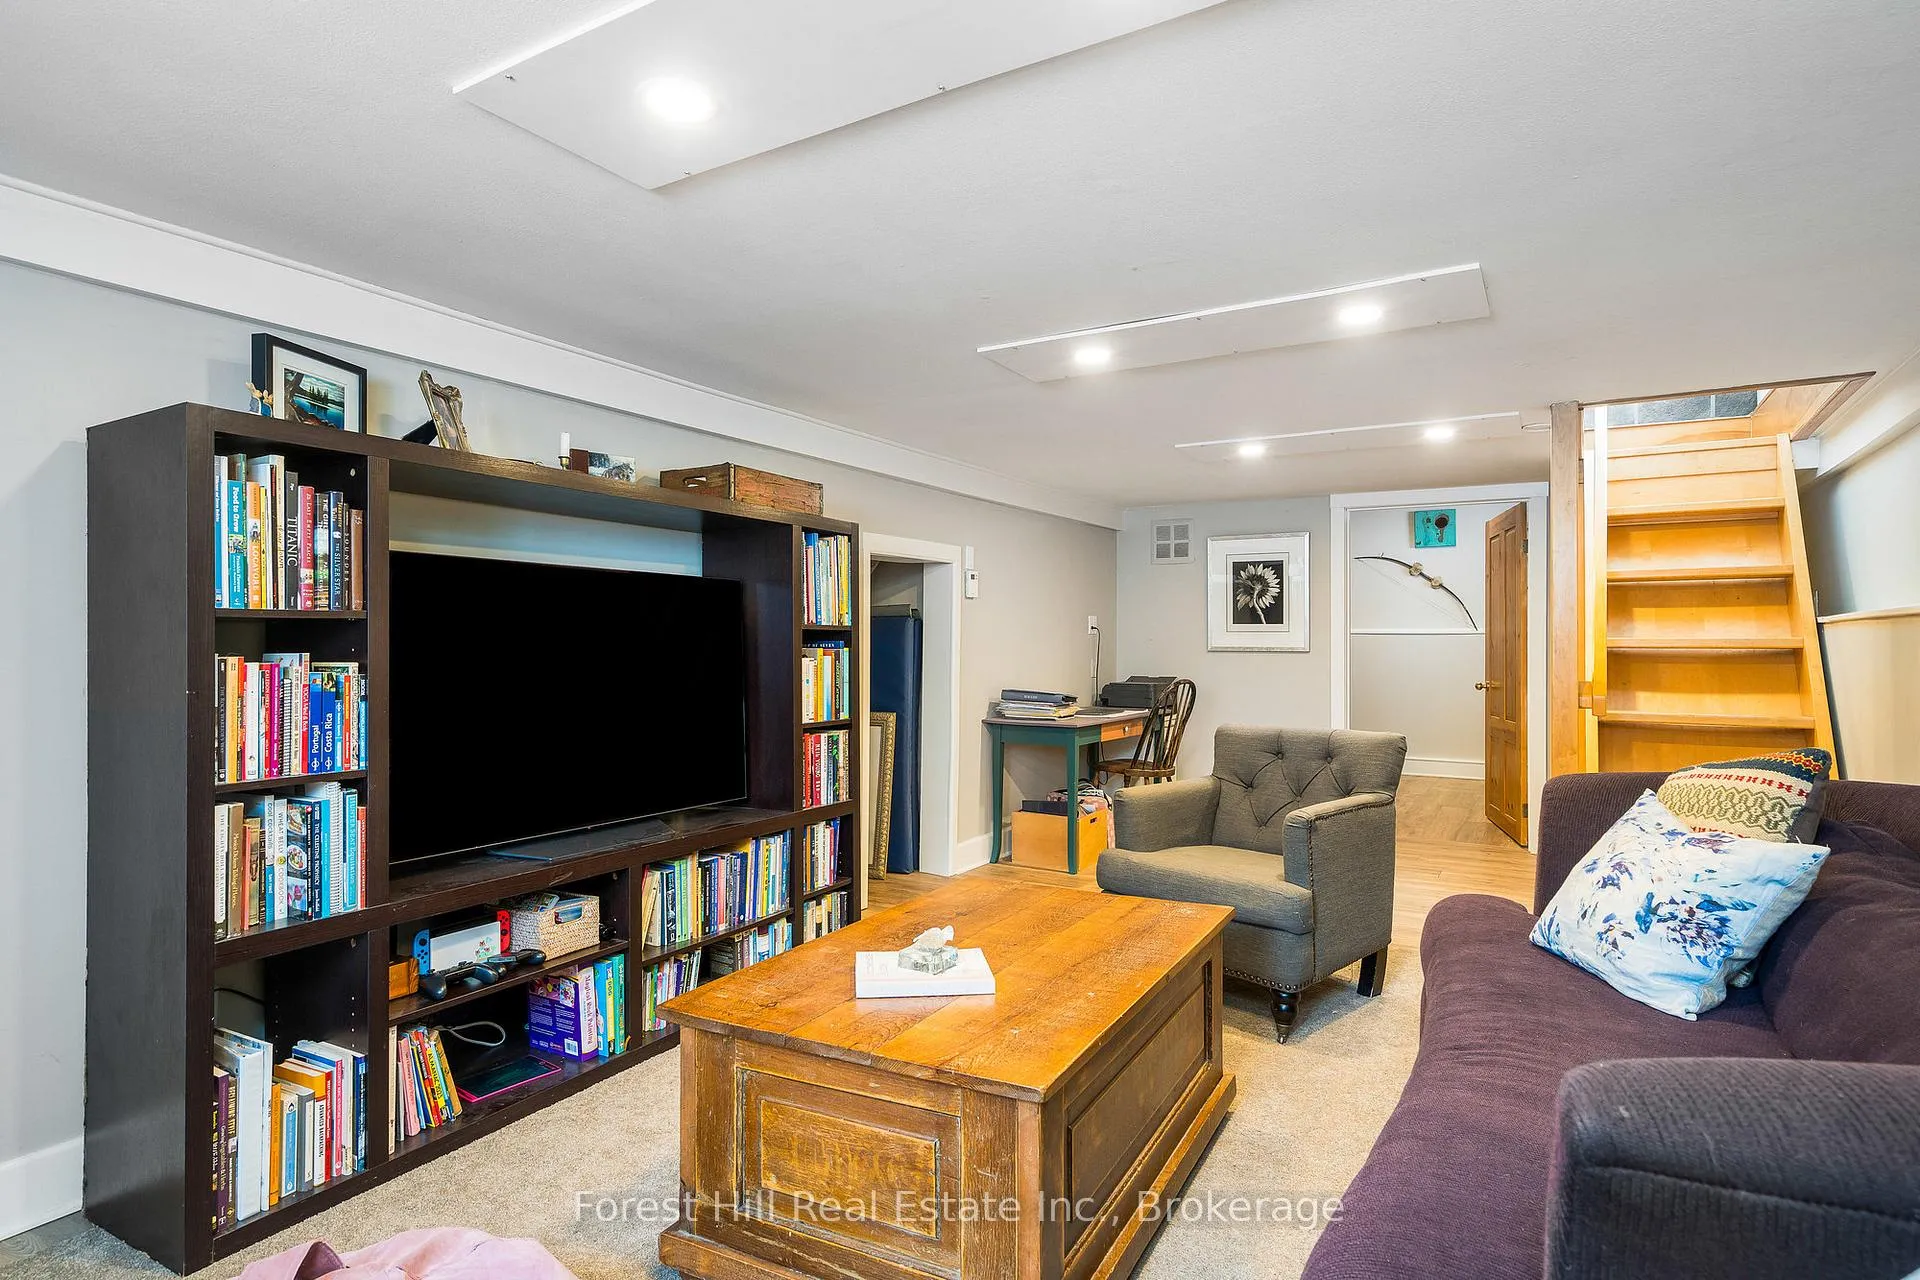
- Family Room—Basement level
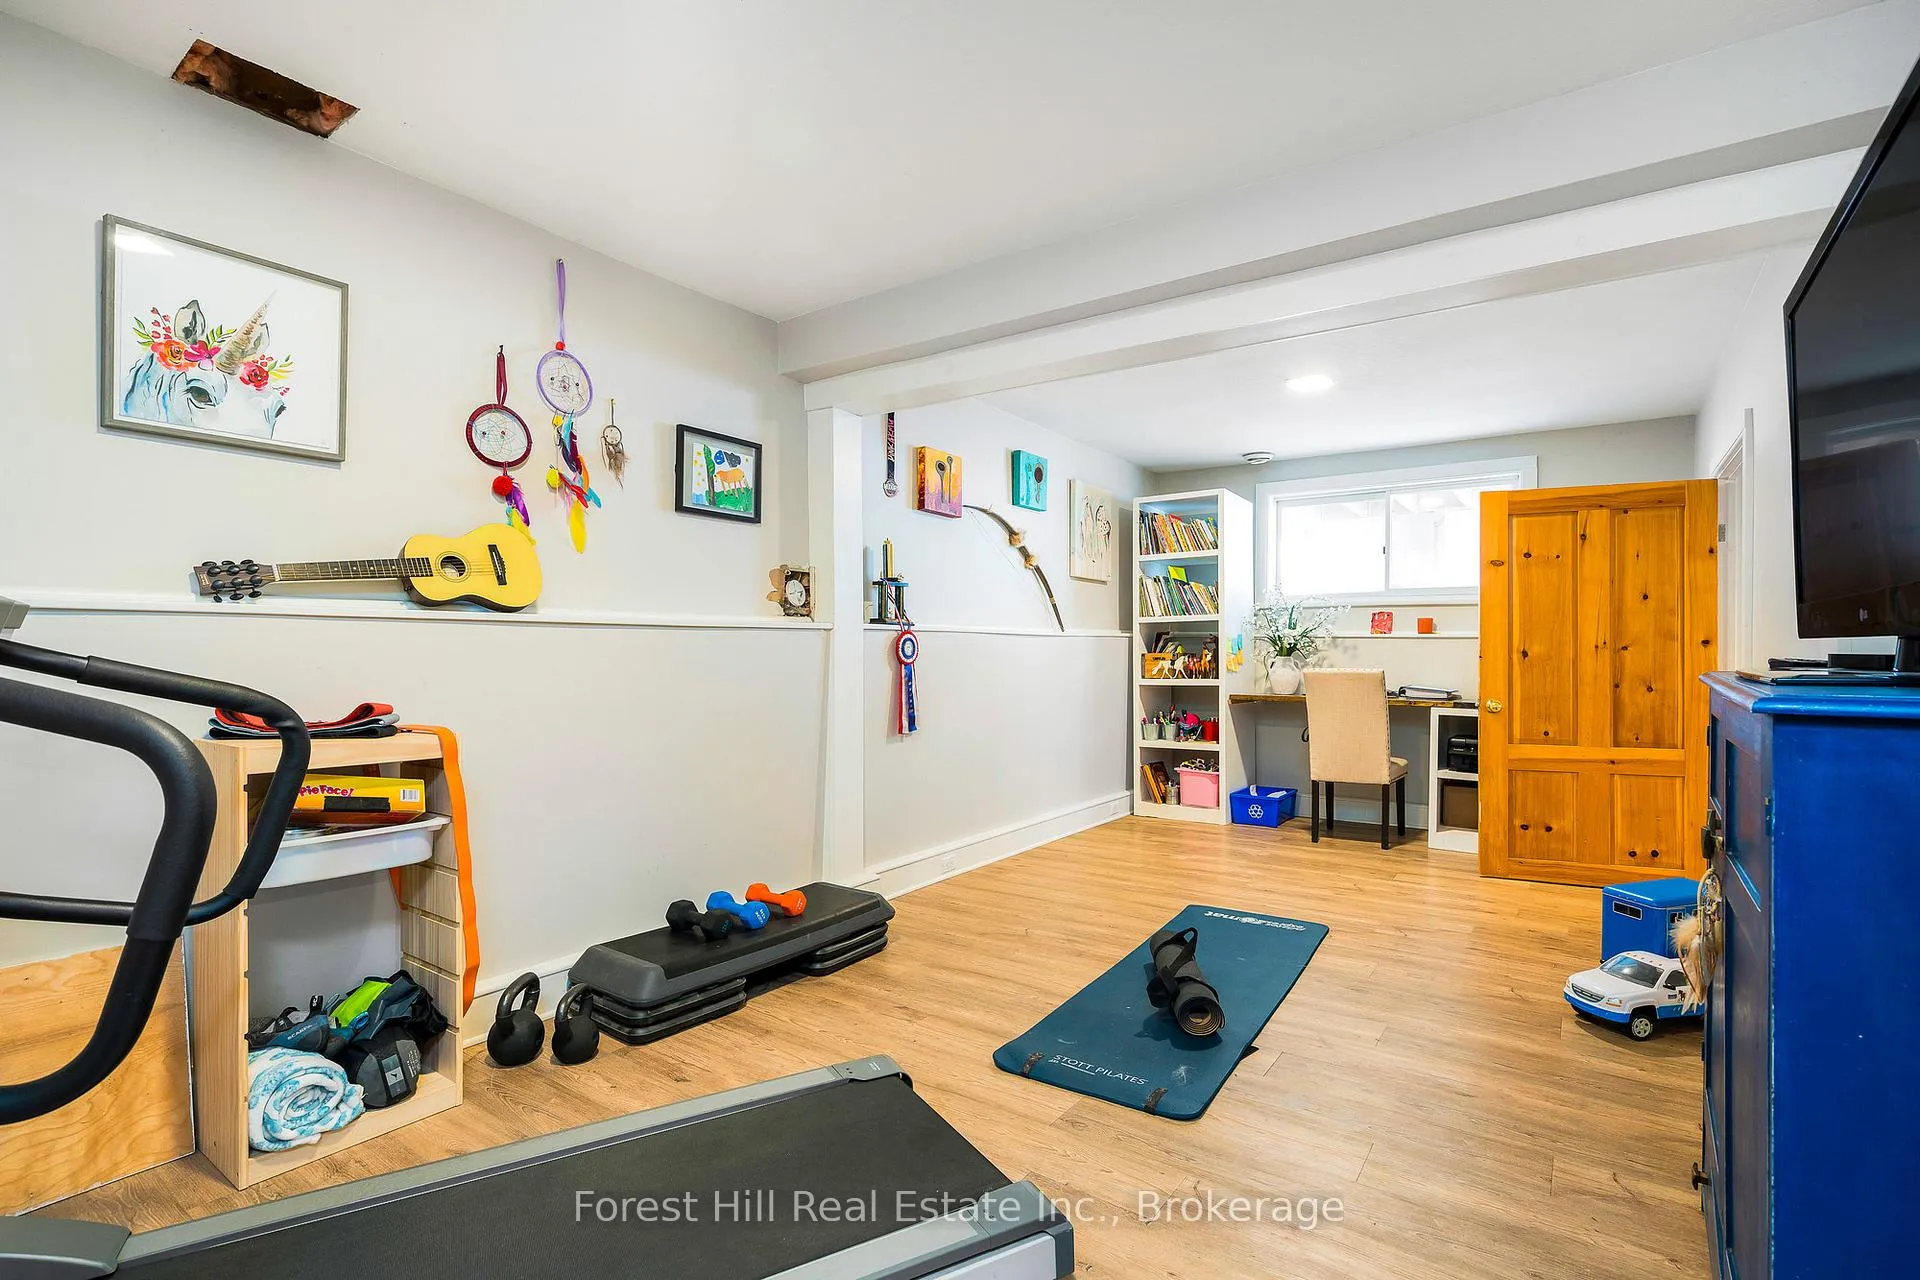
- Exercise Room—Basement level
Washrooms
- 3-piece, Second
- 2-piece, Main
- Municipality
- Blue Mountains
- Neighbourhood
- Blue Mountains
- Main cross streets
- Grey Road 40 and Grey Road 2
- Zoning
- A1
- Directions
- South on Grey Rd 2 from Grey Road 40, property is on left side. North on Grey Road 2 from Ravenna, property on Right side
- Waterfront
- None
- MLS® number
- X13243270
- Data source
- Toronto Regional Real Estate Board
- Listed on
- 2026-06-04
- Updated on
- 2026-08-08
- Days on market
- 137 days
- Possession date
- 2026-07-28
- Possession type
- Flexible
- Co-op commission
- 2.0% + HST
- Seller
- Listed by
- FOREST HILL REAL ESTATE INC.
Home Market Value
Current home valuation for 496629 Grey Road 2, Blue Mountains, Blue Mountains, ON. Listed for $1,495,000
HOMEH Estimate
$1,296,401
Estimated Sales Range
$777,841 - $1,814,961
HOMEH Estimate for 496629 Grey Road 2, Blue Mountains
Calculated with a real agent's CMA method — 45+ years of experience, codified. Not an AI guess.
For the owner
Is this your home? Track its value.
Get this home's HOMEH Estimate by email once a month, with how many homes are for sale around you.
Mortgage Payment Calculator
Compare up to 4 down payment scenarios
5% on first $500K + 10% on $995,000 over $500K
$124,500
| Scenario 1 | Scenario 2 | Scenario 3 | Scenario 4 | |
|---|---|---|---|---|
−Down payment | % $ | % $ | % $ | % $ |
+CMHC insurance | $54,777 | $41,711 | $35,581 | $0 |
=Total mortgage | $1,424,197 | $1,387,211 | $1,306,331 | $1,196,000 |
Amortization | ||||
Mortgage rate | % | % | % | % |
| Payment frequency | ||||
=Mortgage payment | $6,954monthly | $6,773monthly | $6,378monthly | $5,839monthly |
Land Transfer Tax
$26,375
$26,375
Around this home
No schools found nearby
Data provided by OpenStreetMap & Fraser Institute School Rankings
Ask HOMEH
New!Hi there!
👋Text or call (416) 301-9001
Recommended for you
Based on homes you've looked at.
No recommended properties found.
Nearby similar homes
No nearby properties found.
More real estate resources
Other homes nearby
Explore this area
No nearby listings available.