
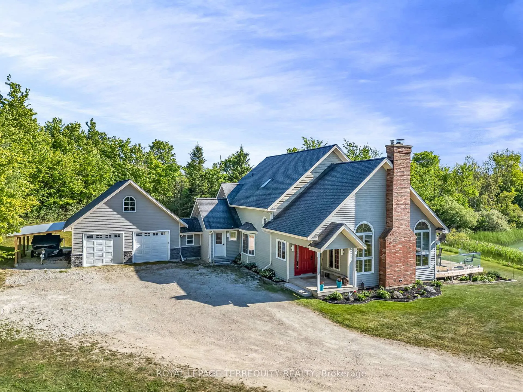
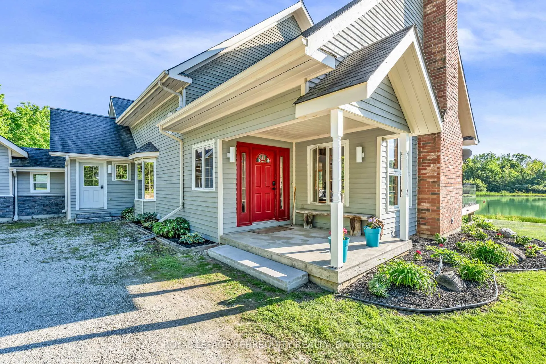
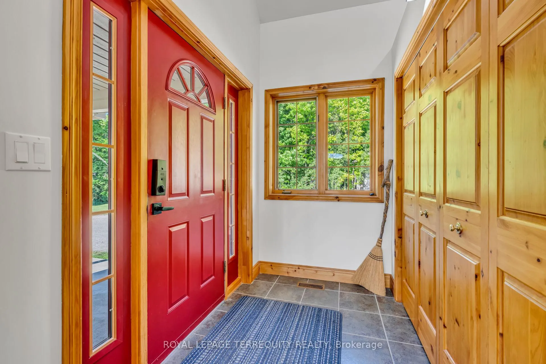
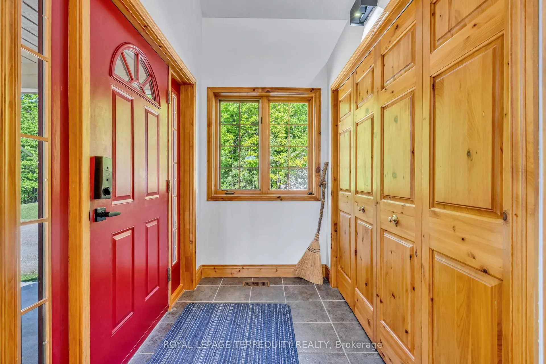
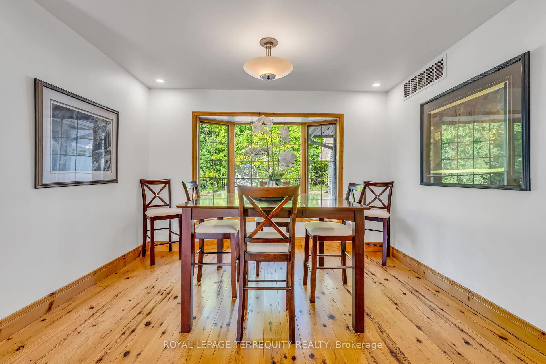
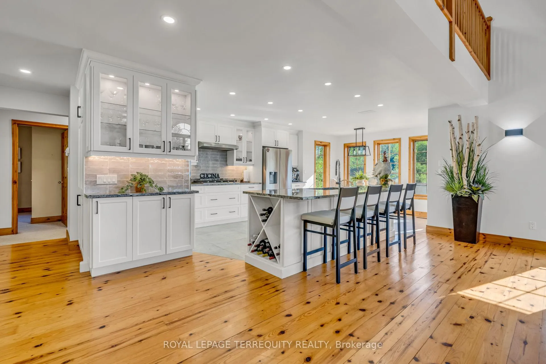
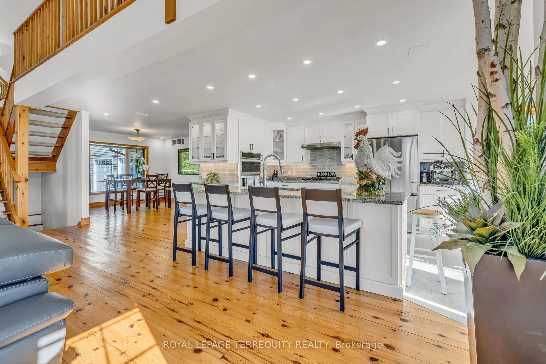
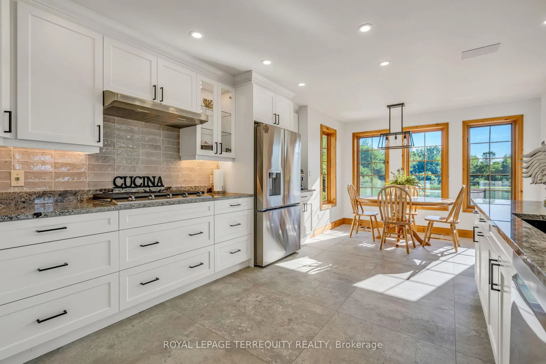
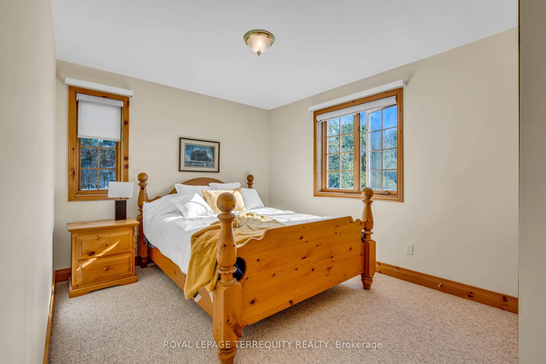
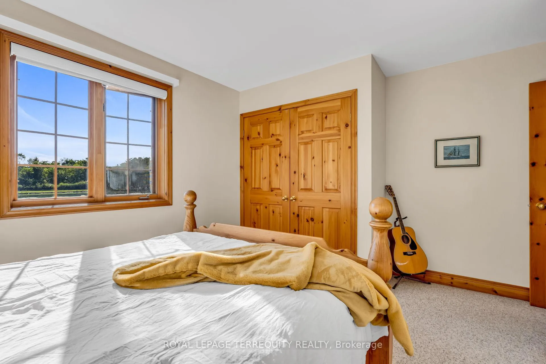
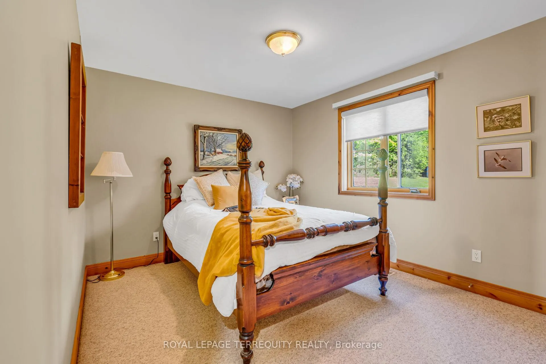
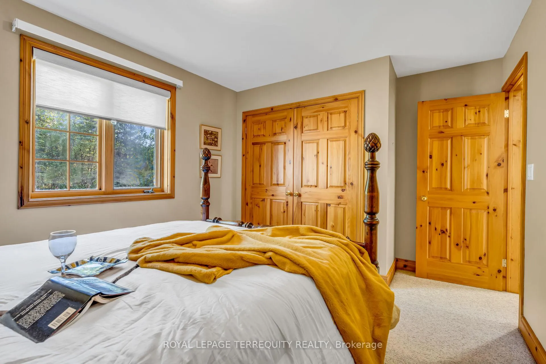
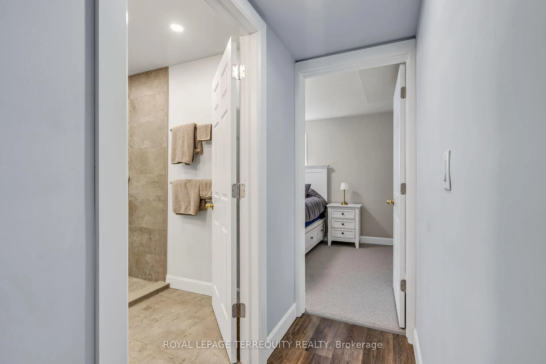
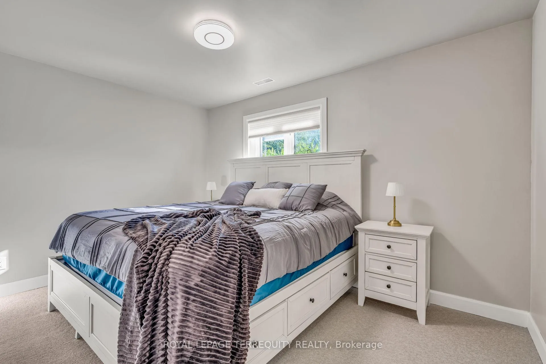
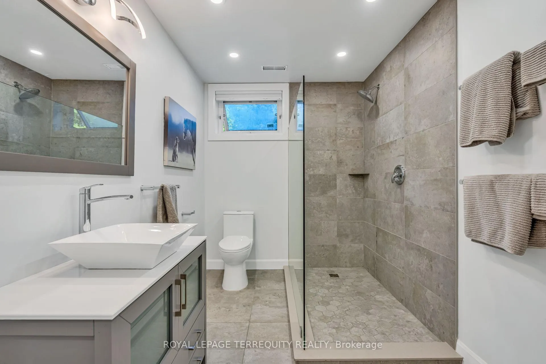
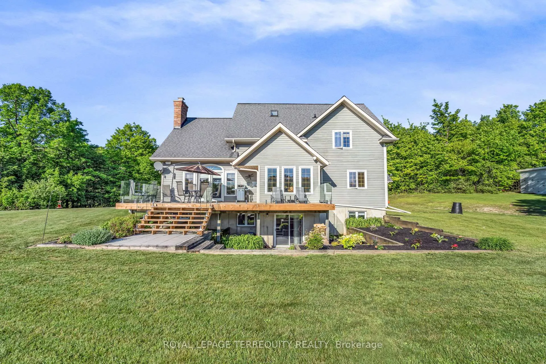
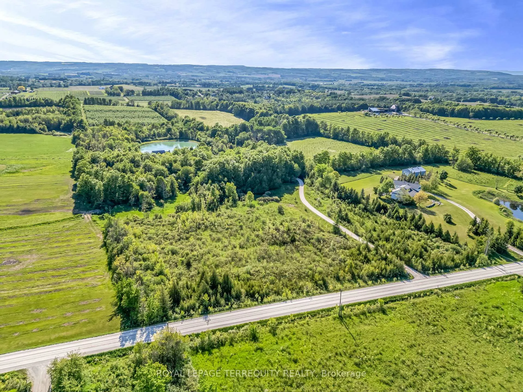
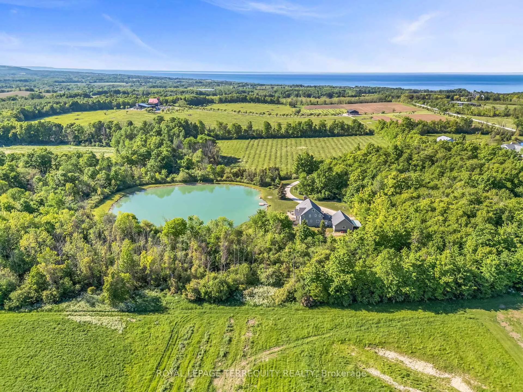
516452 7th Line
Blue Mountains, ON N0H 1J0
- 3+2Bedrooms
- 3Bathrooms
- 2Garage
- 3000–3500Sq Ft
- $7,800Tax
- 480×1,352 ftLot Size
 Estimated Value:$2,578,519See Free Estimate Report

Sale & Price History for 516452 7th Line, Blue Mountains
| Start Date | End Date | Price | Event | MLS# |
|---|---|---|---|---|
| No listing history available | ||||
Real estate boards require you to or to see the full details of this property.
*Sold prices and complete sale & price history are regulated data. Under the Trust in Real Estate Services Act, 2002 (TRESA) and the rules of the Real Estate Council of Ontario (RECO), and pursuant to the Multiple Listing Service® rules of the Canadian Real Estate Association (CREA) and the Toronto Regional Real Estate Board (TRREB), this information may be shown only to registered users who have agreed to the applicable terms of use (a Virtual Office Website, or "VOW," arrangement). HOMEH Inc., Brokerage therefore provides it to signed-in members only. Creating an account is free and takes under a minute.
About 516452 7th Line, Blue Mountains
Summarized Description
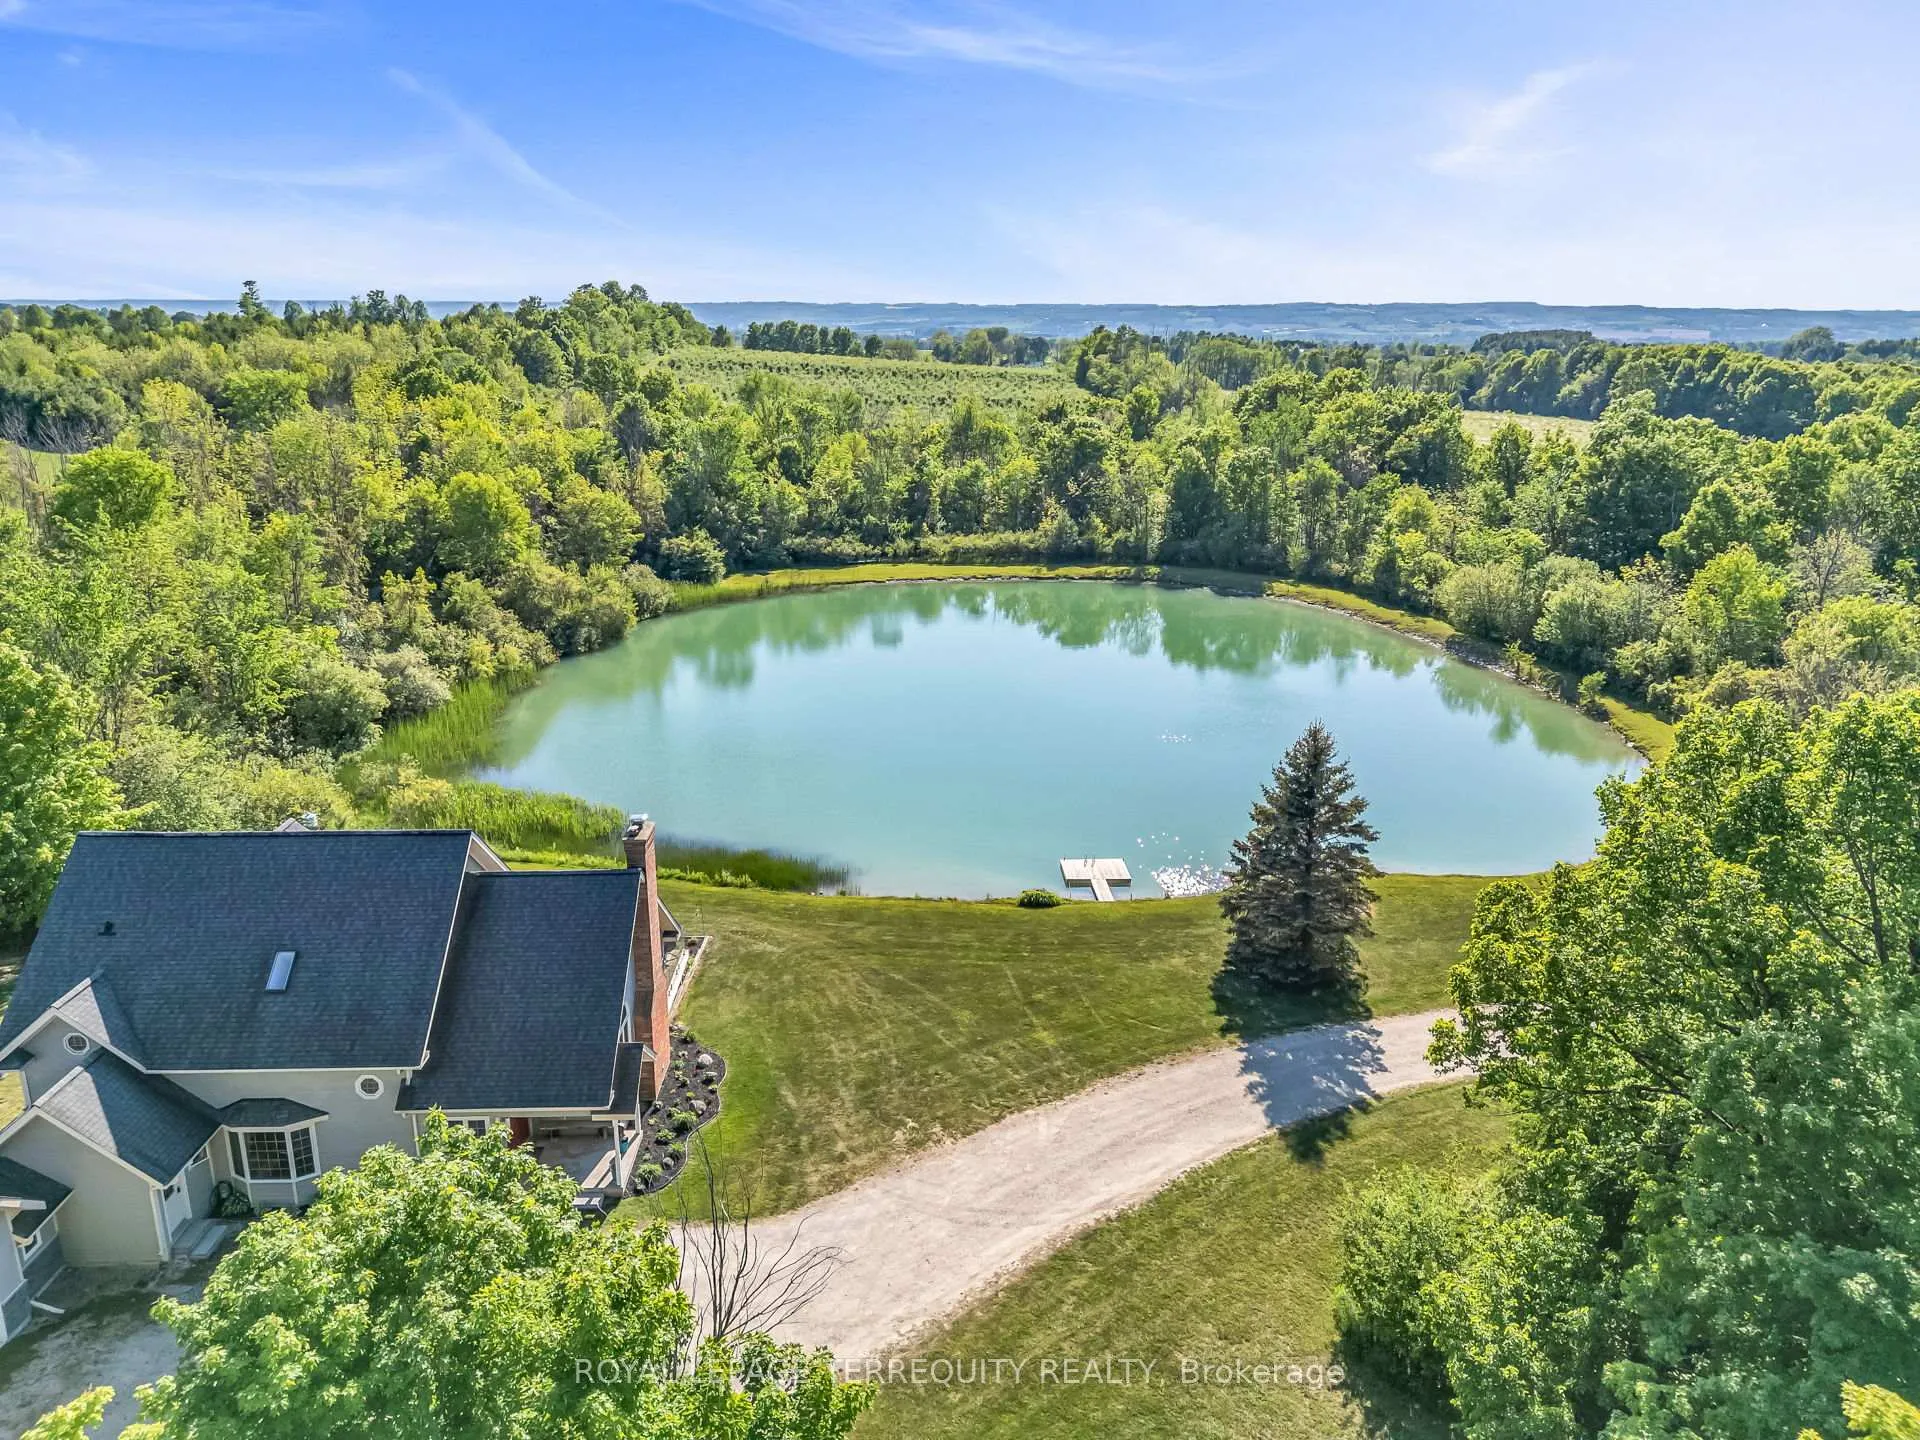
- Custom built home on 14 acres of land.
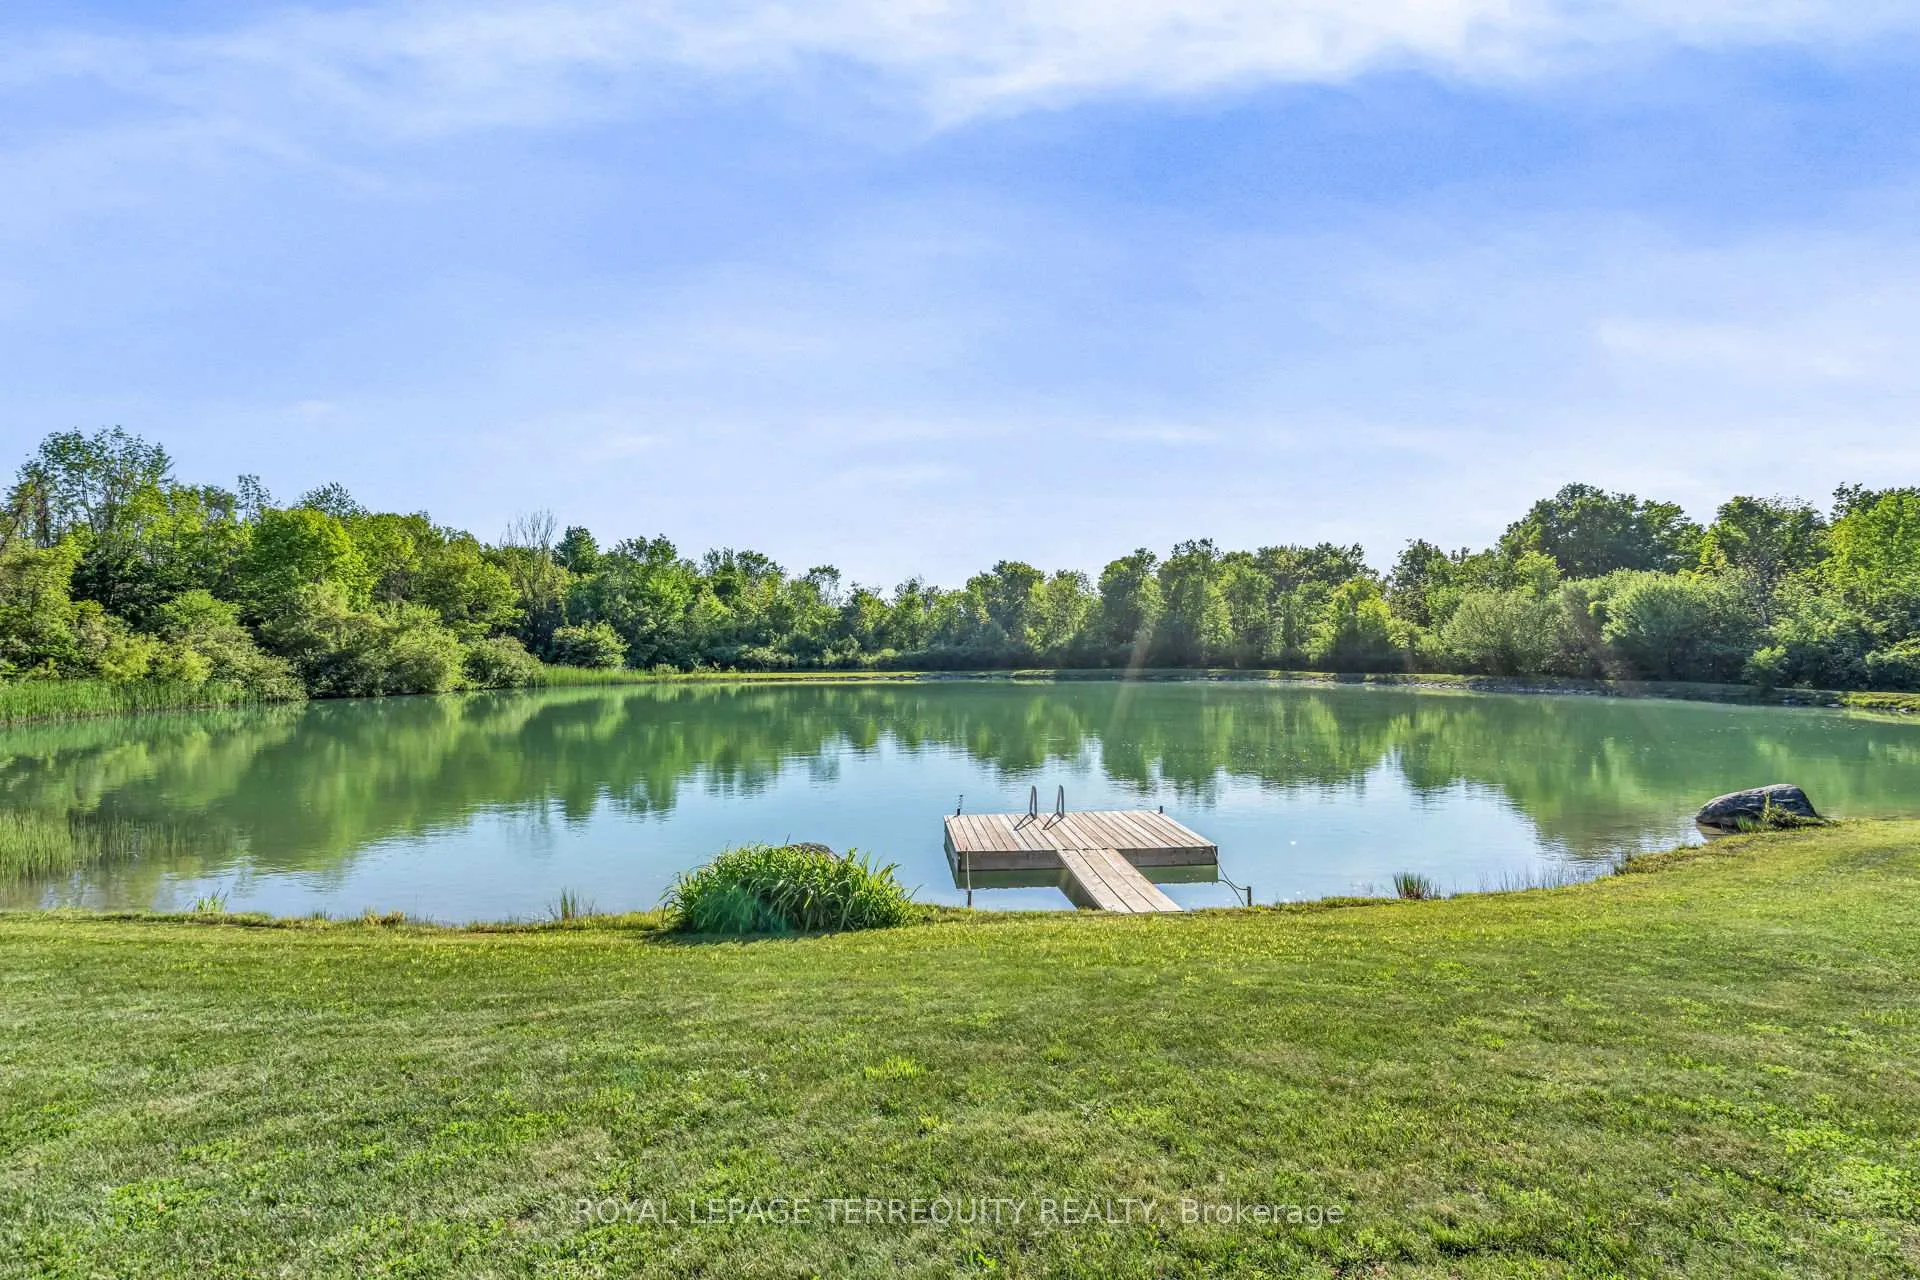
- 1.5 acre spring-fed pond for recreation.
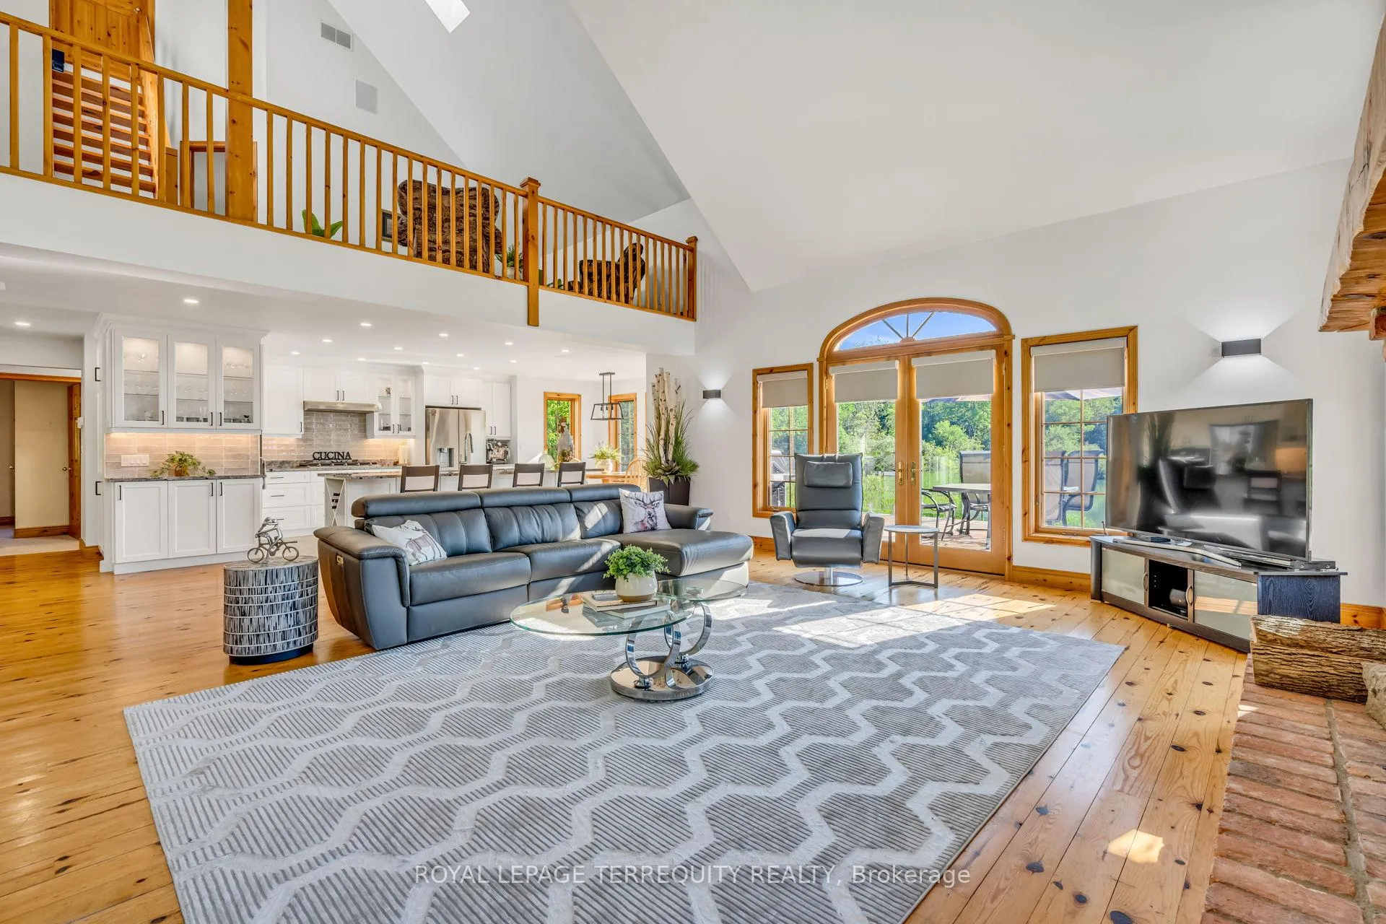
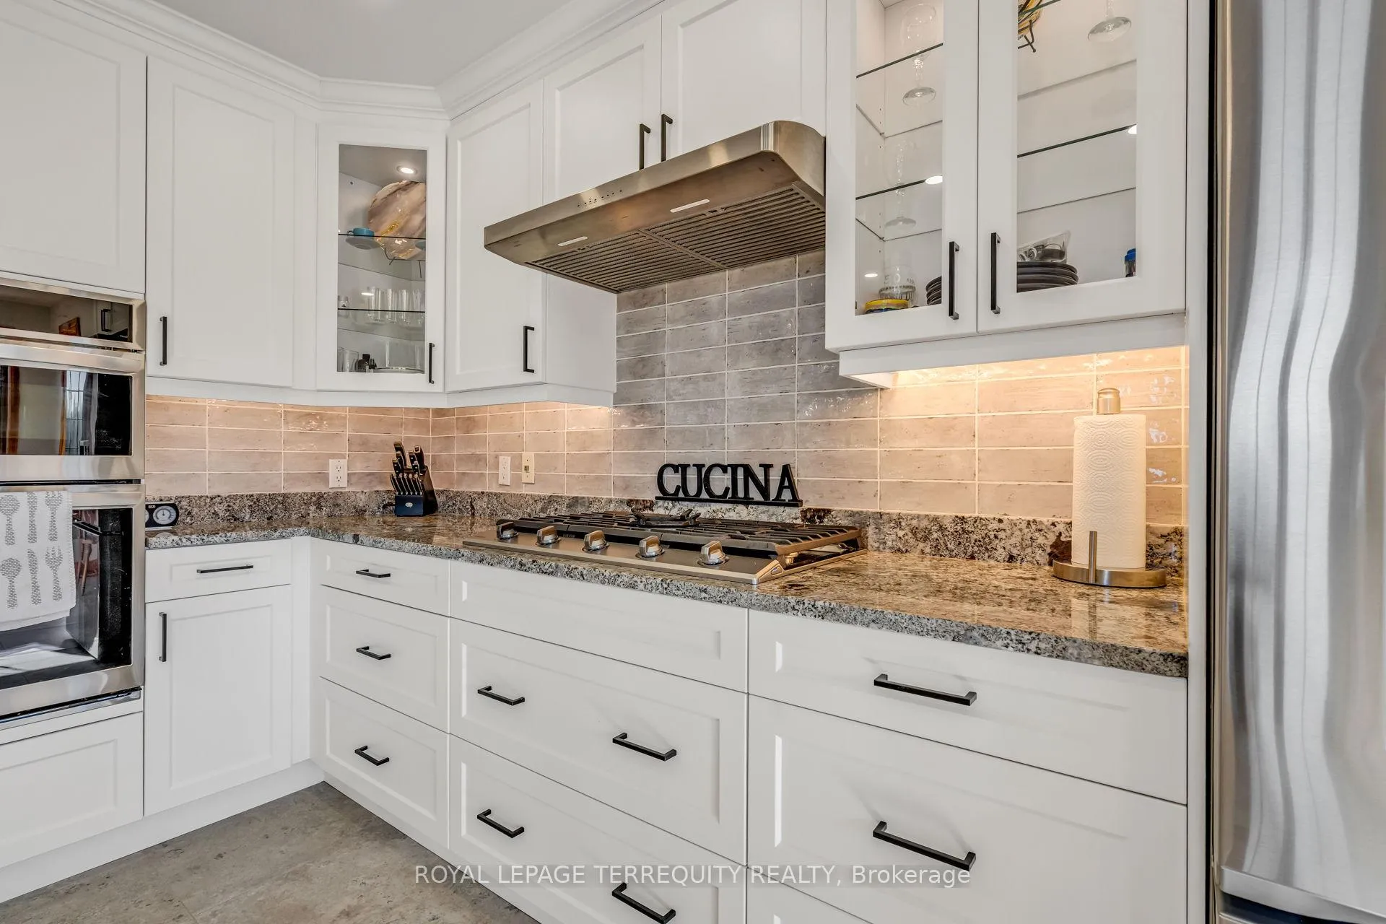
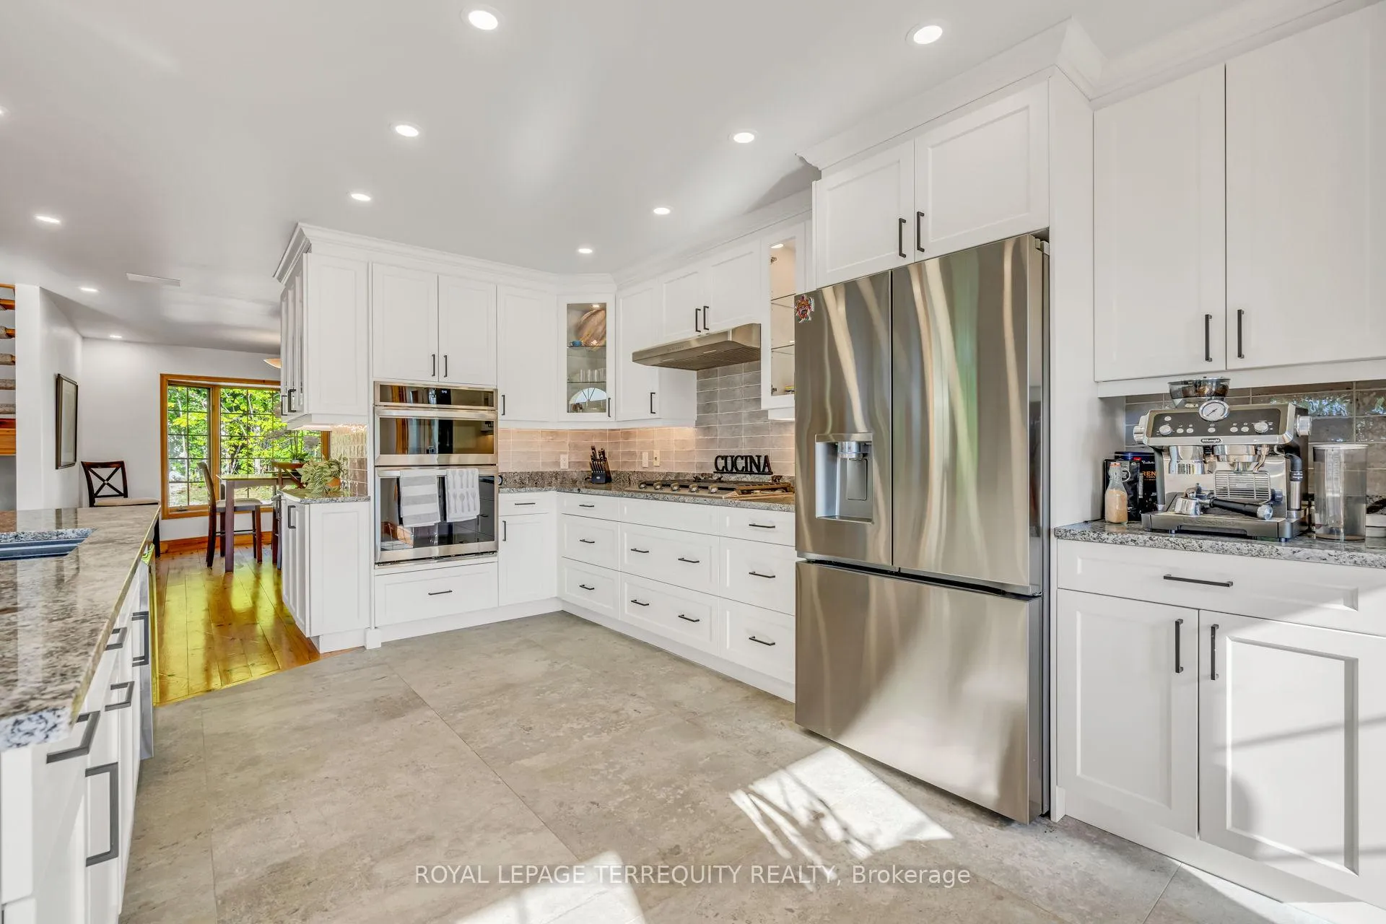
- Brand new kitchen with granite countertops.
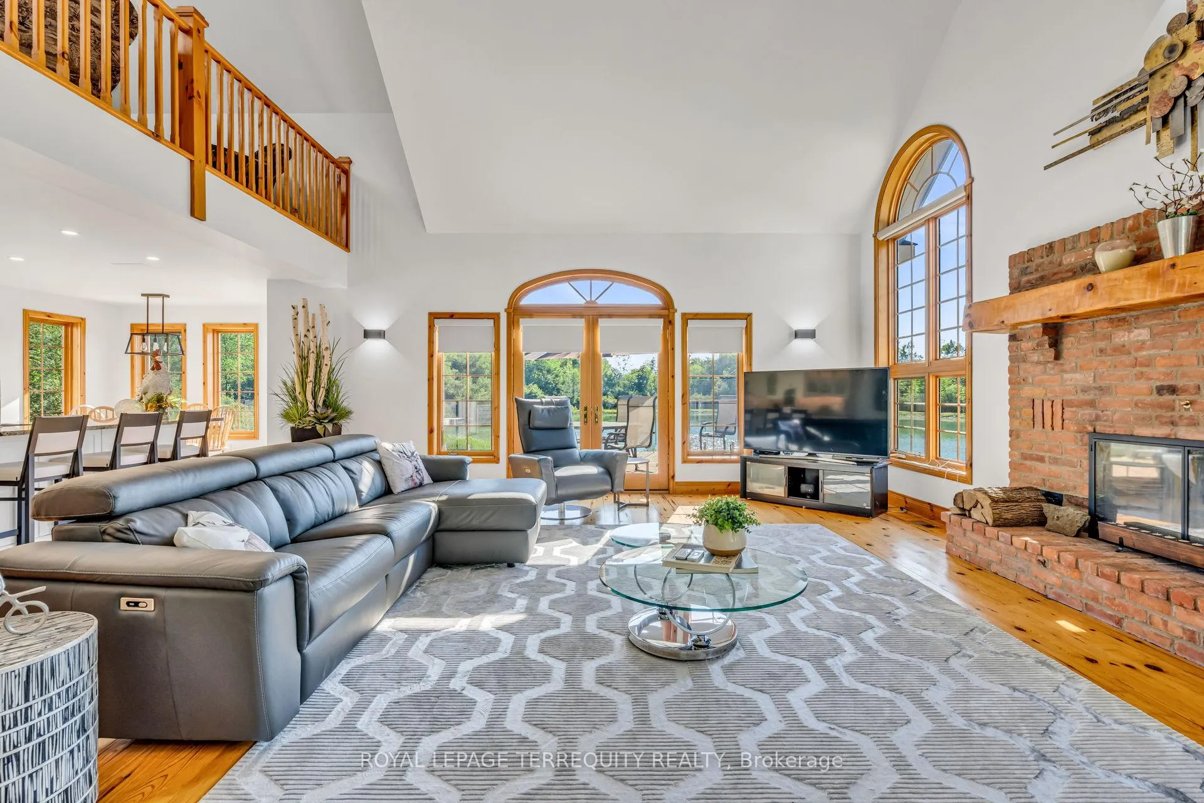
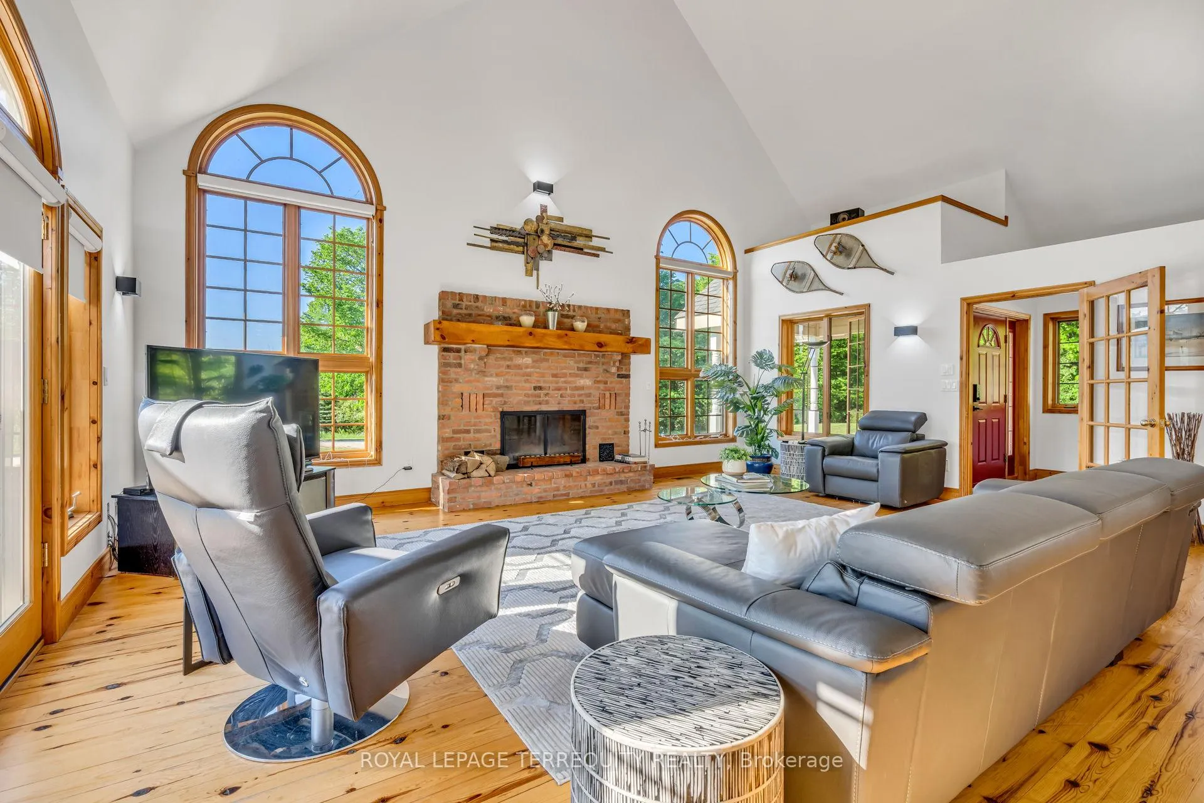
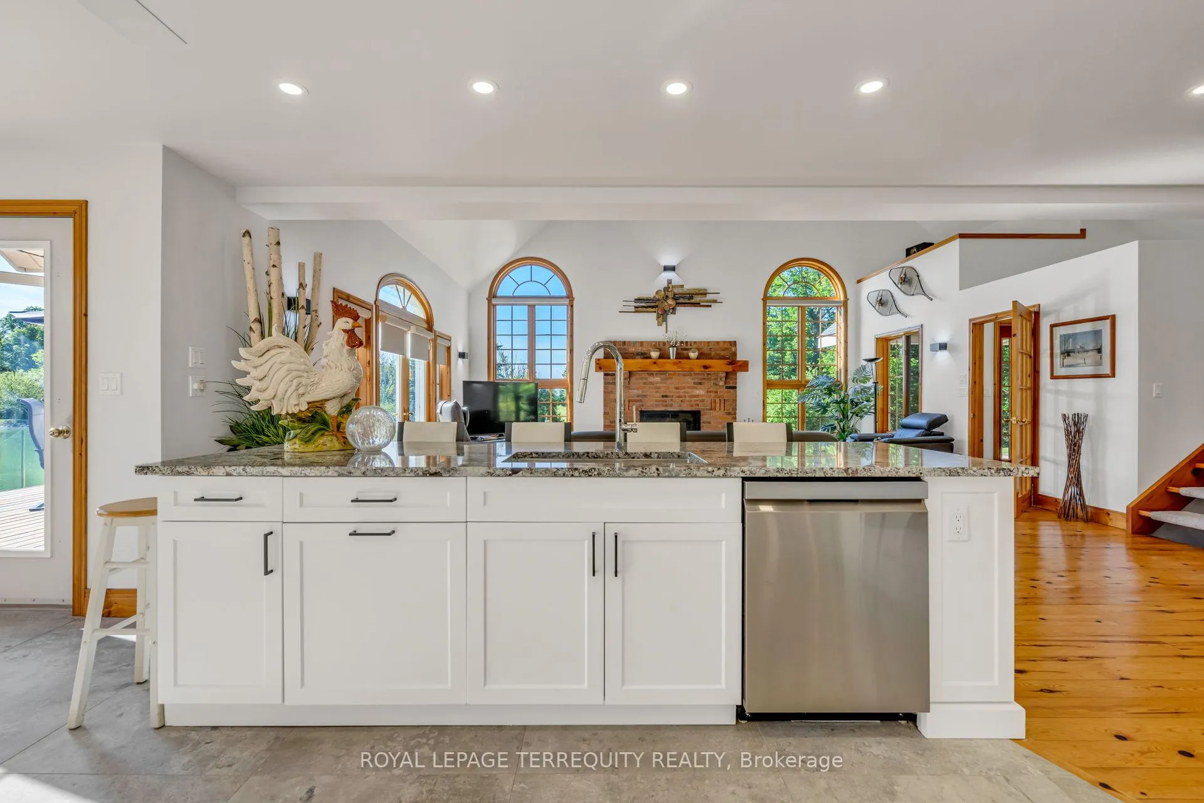
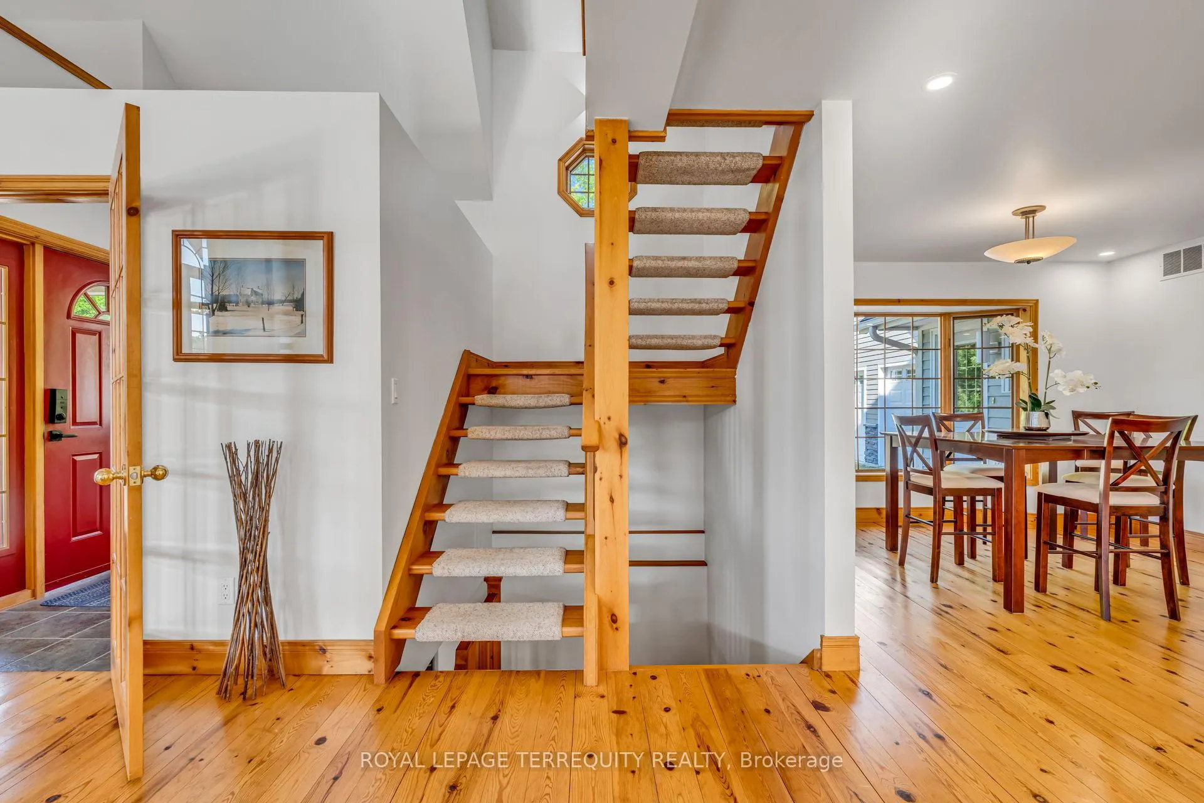
- Open concept main floor with spacious great room.
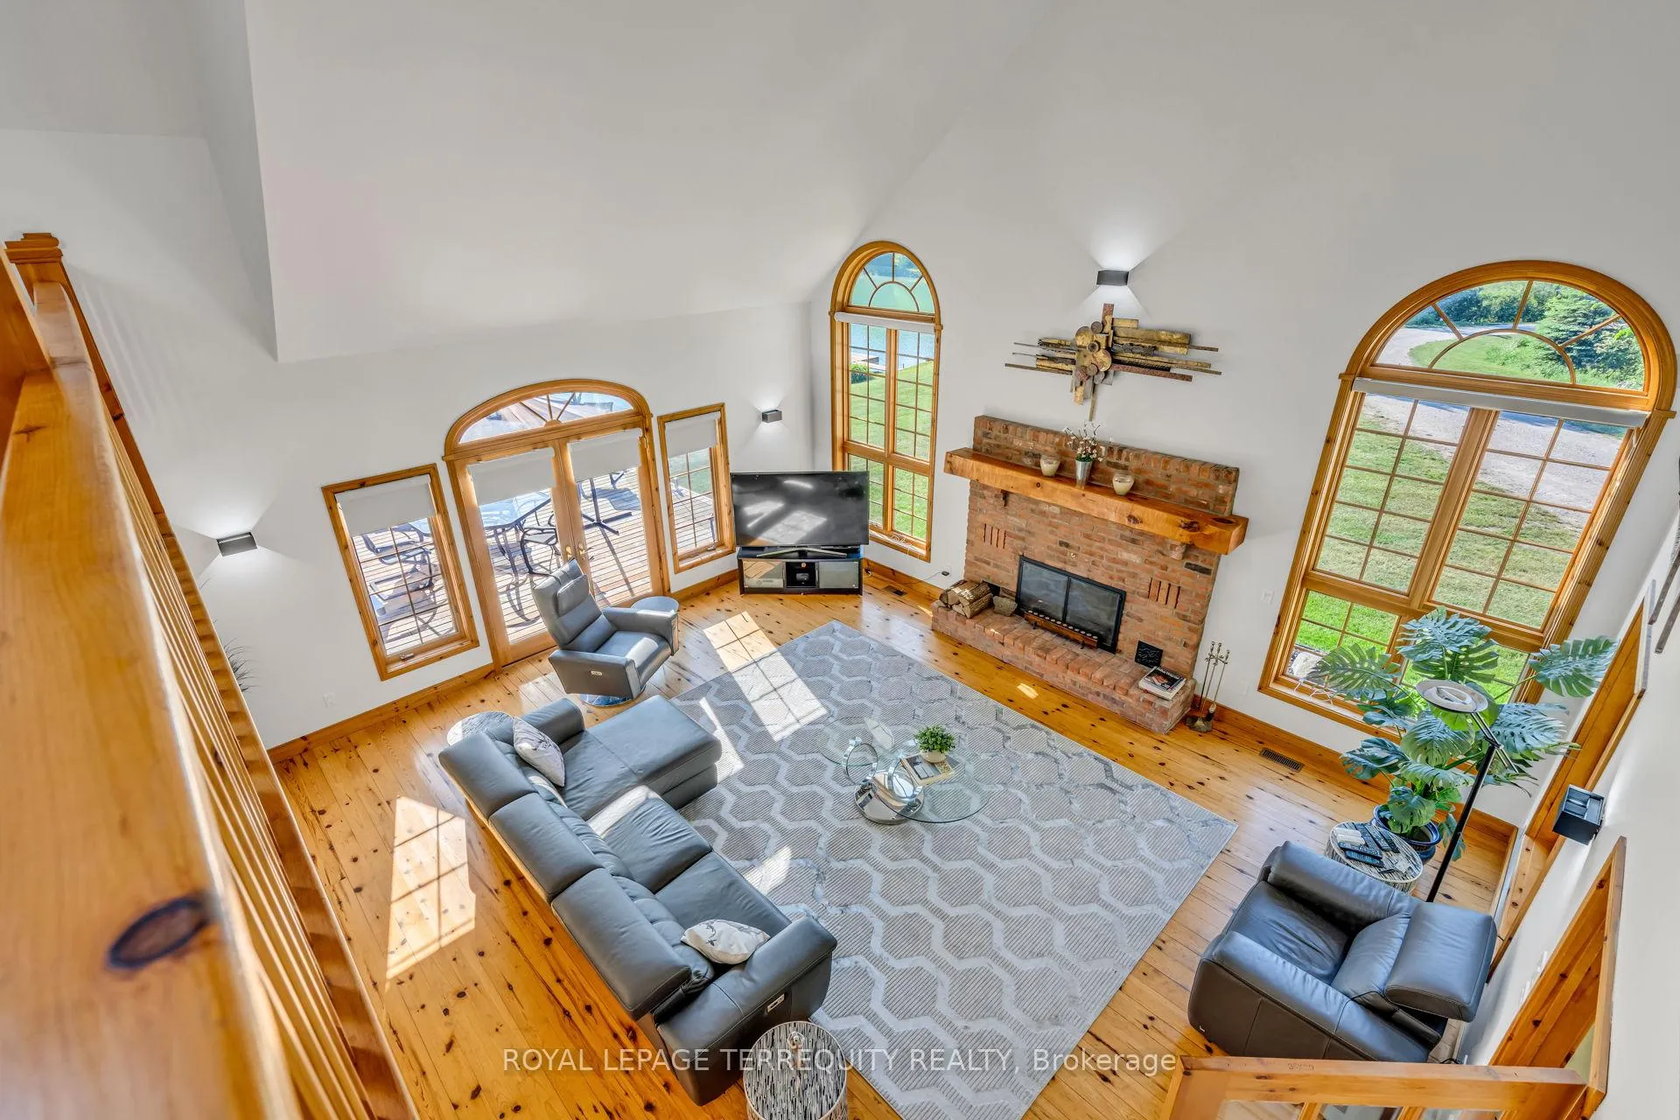
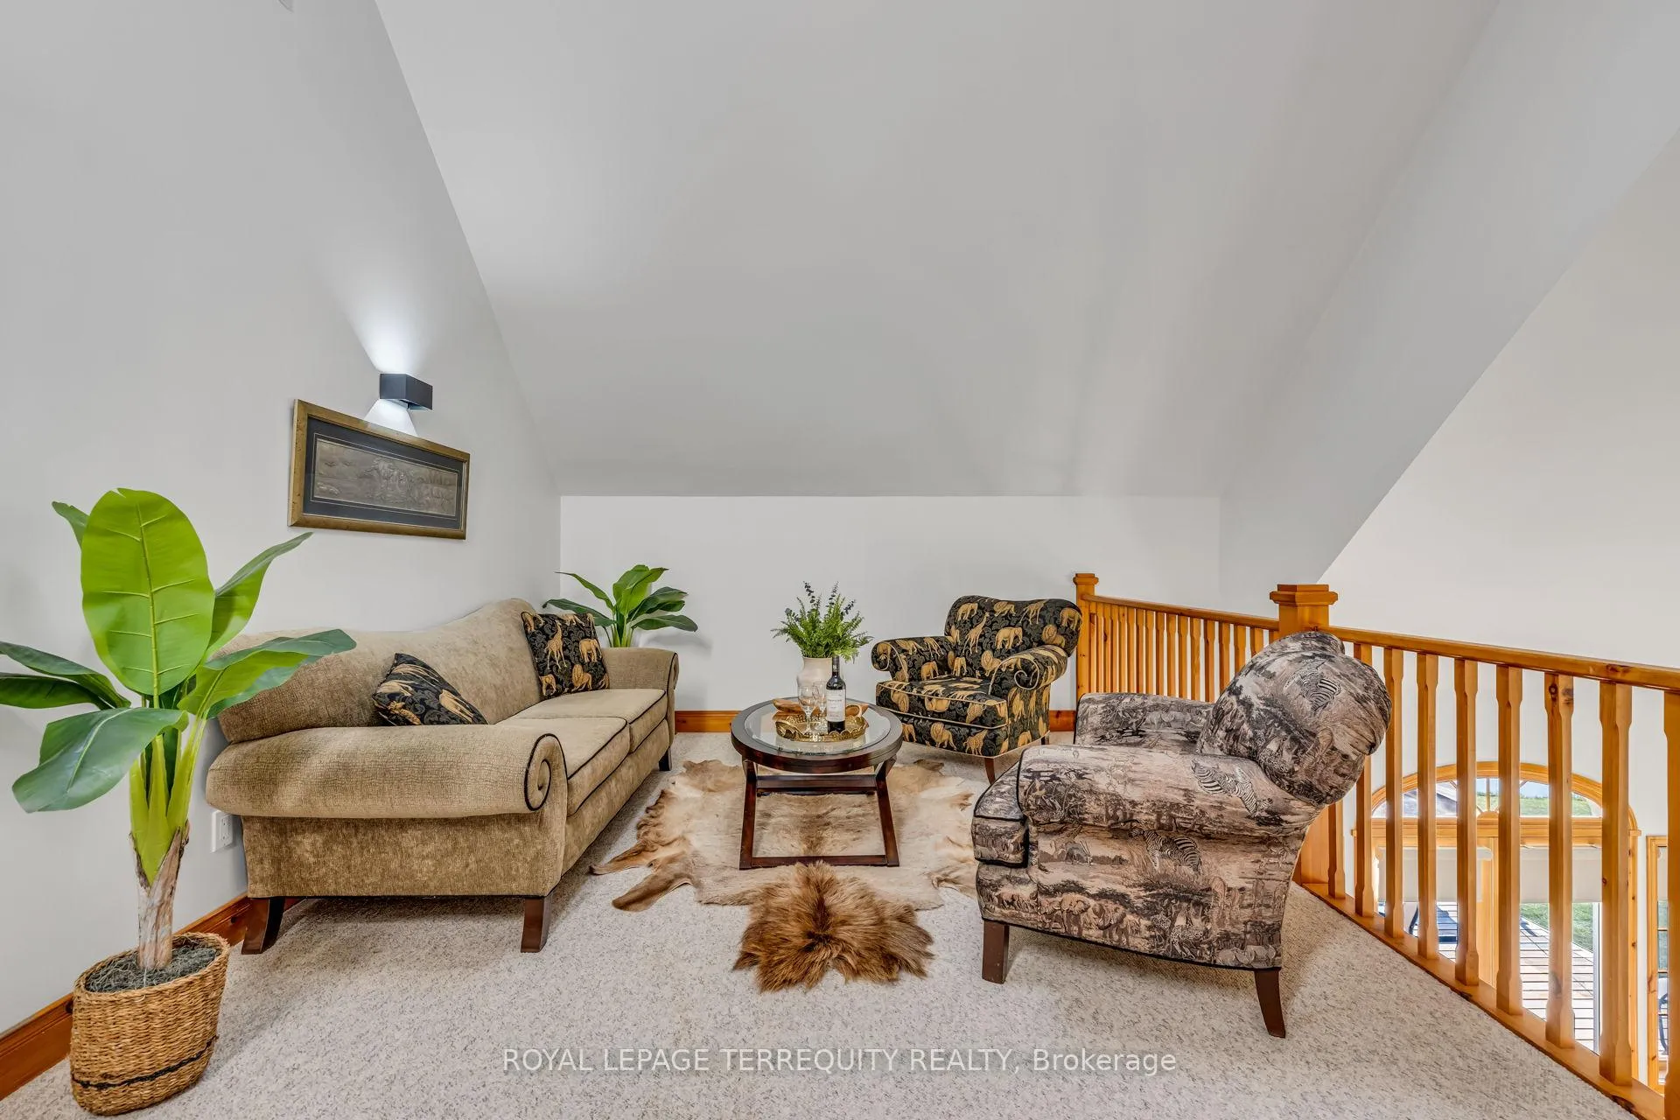
- Versatile loft space for home office or media room.
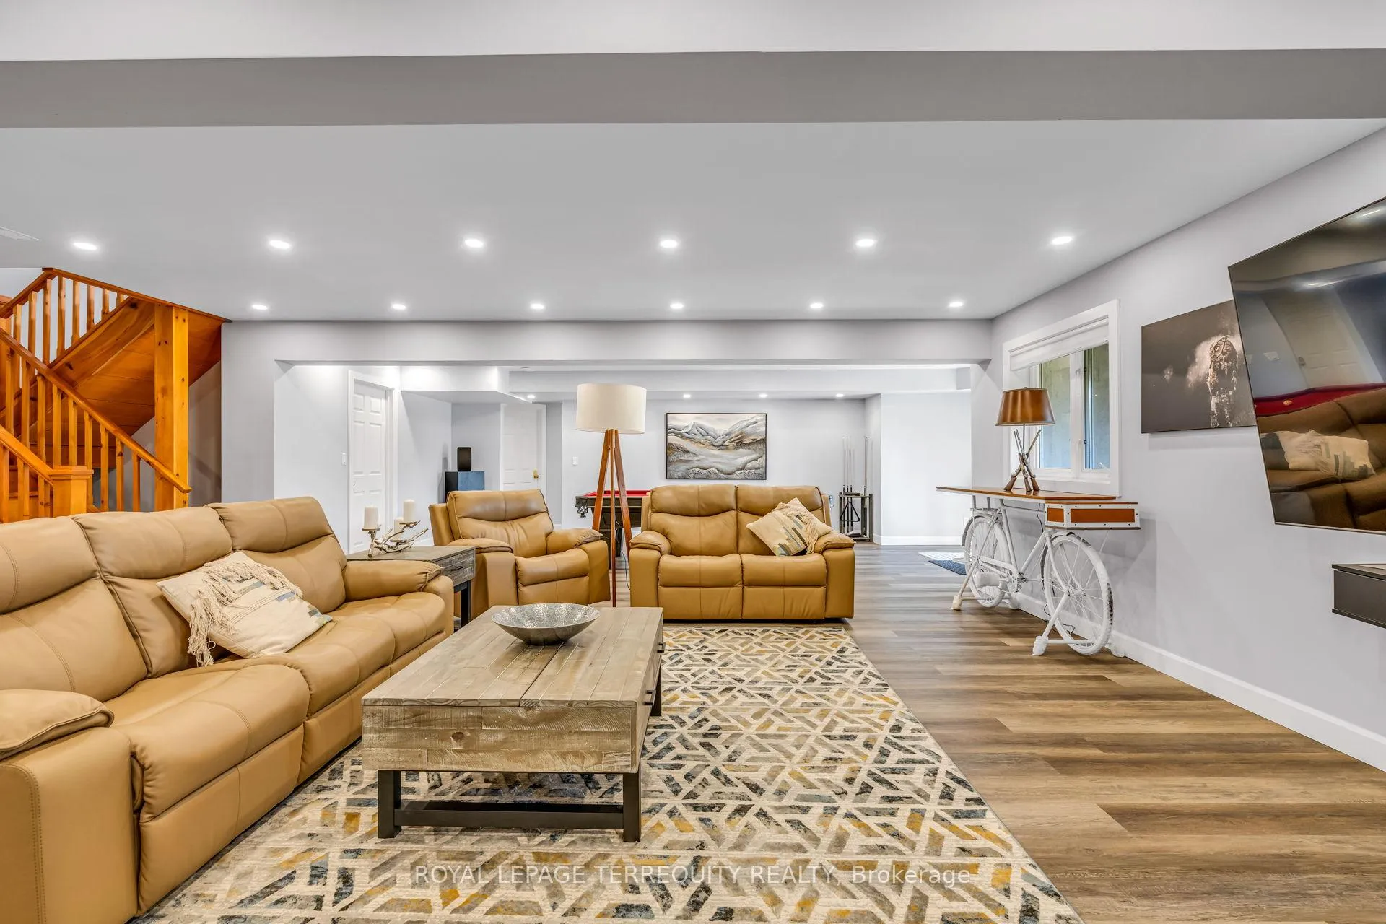
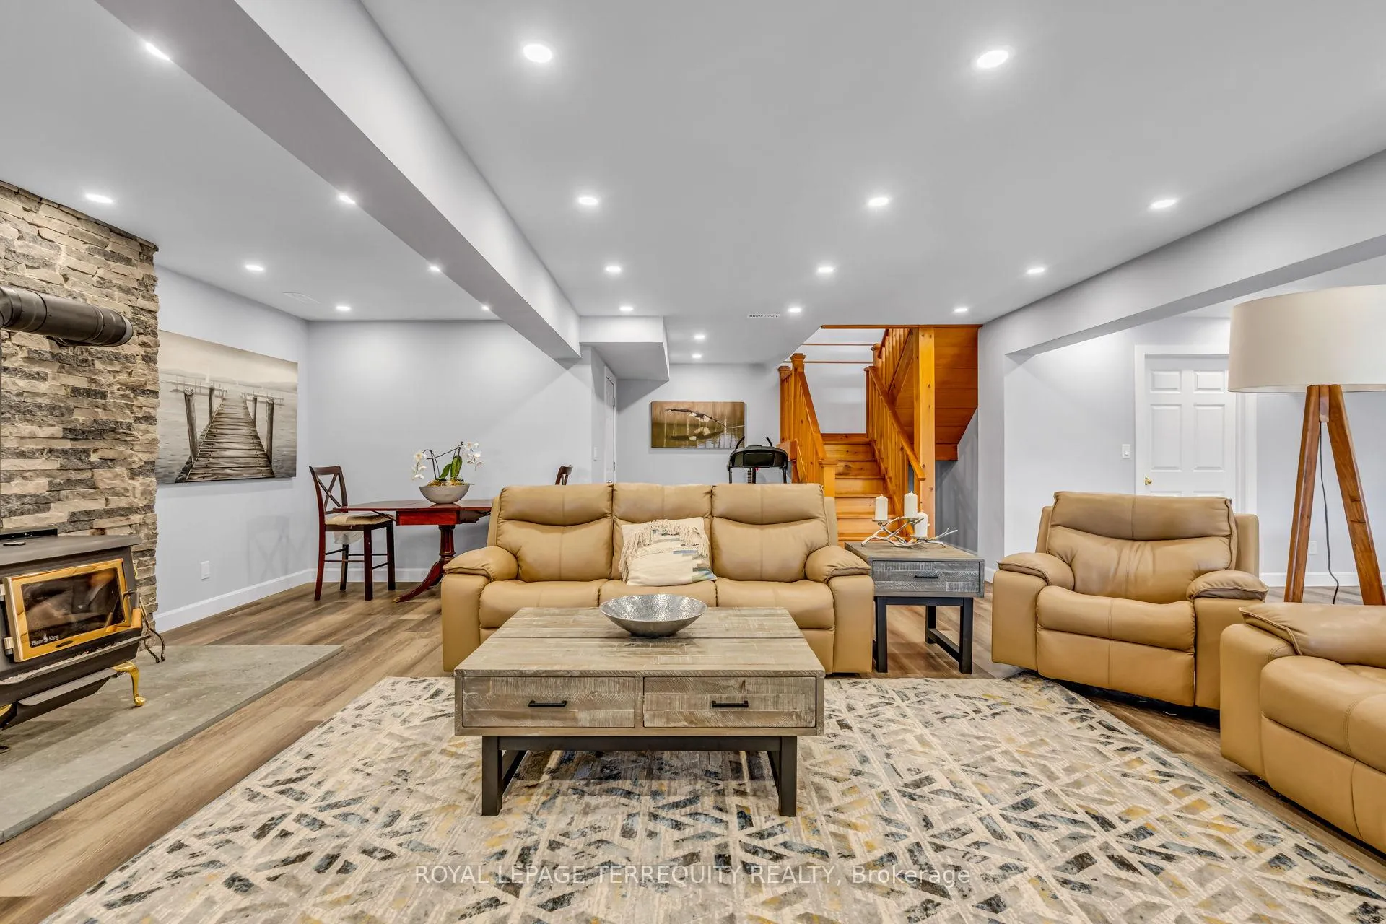
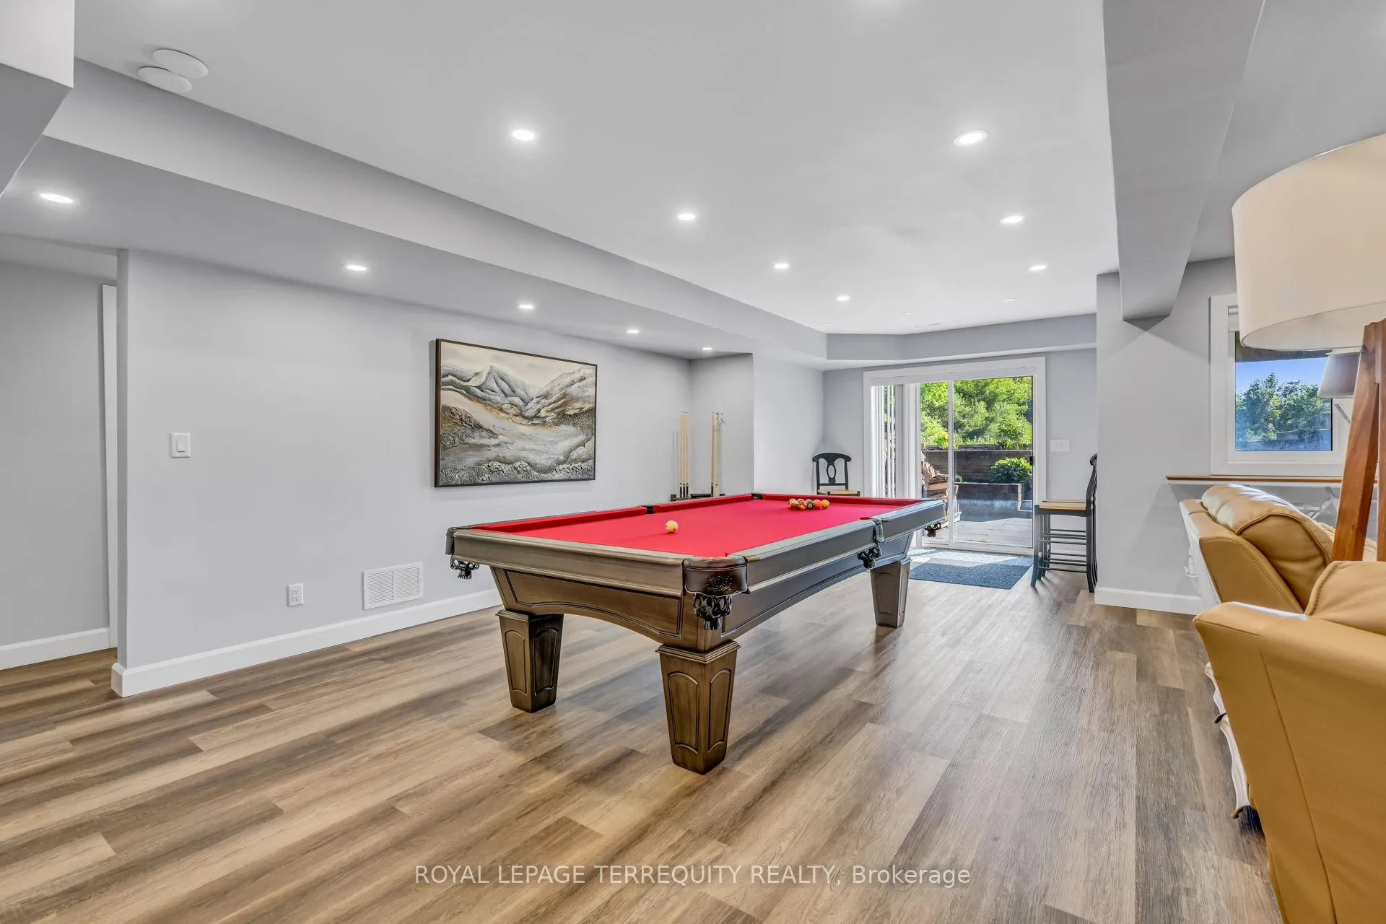
- Newly finished lower level with two additional bedrooms.
- Private property surrounded by mature trees.
- Ideal for outdoor recreation and relaxation.
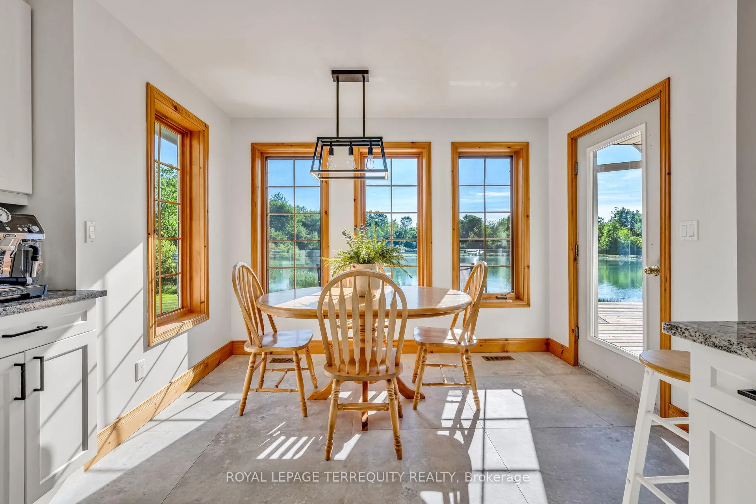
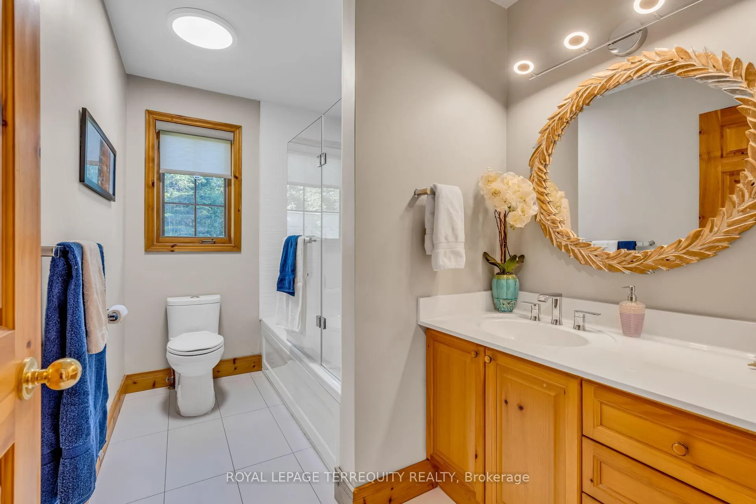
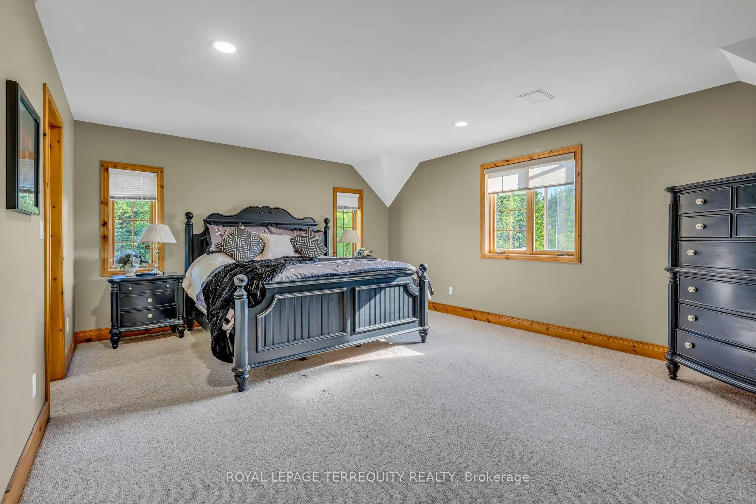
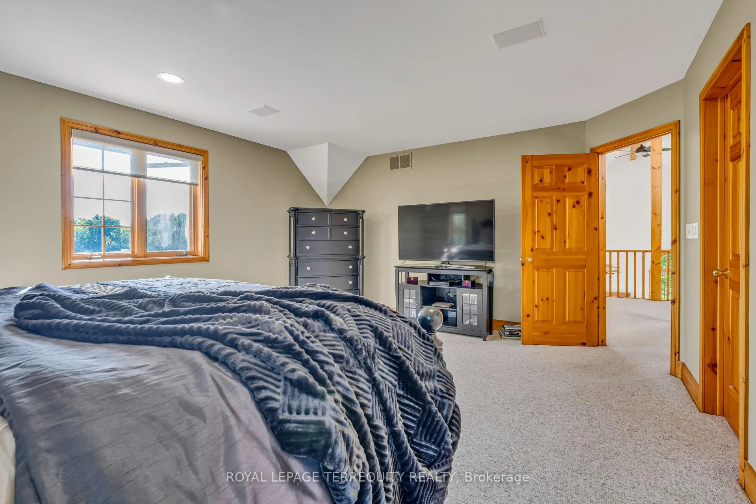
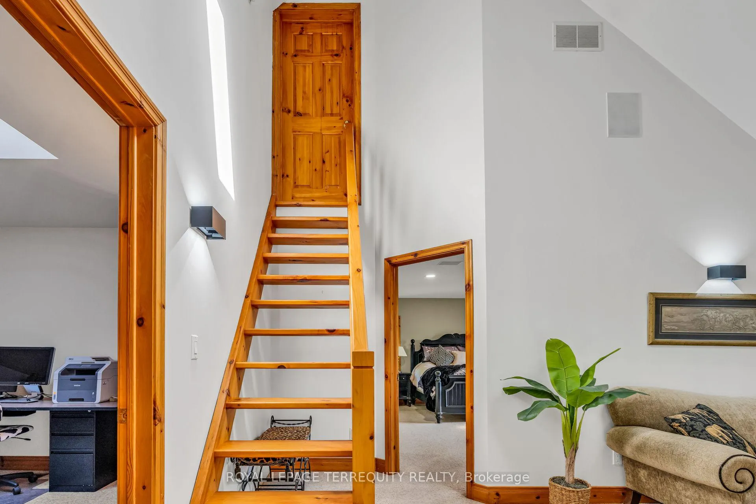
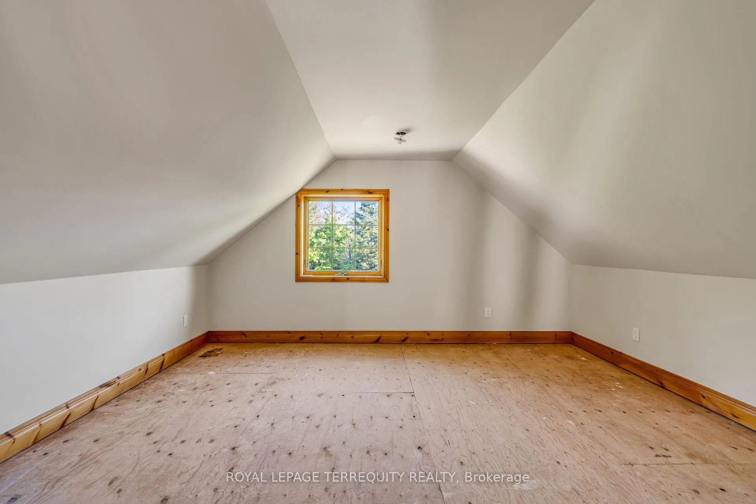
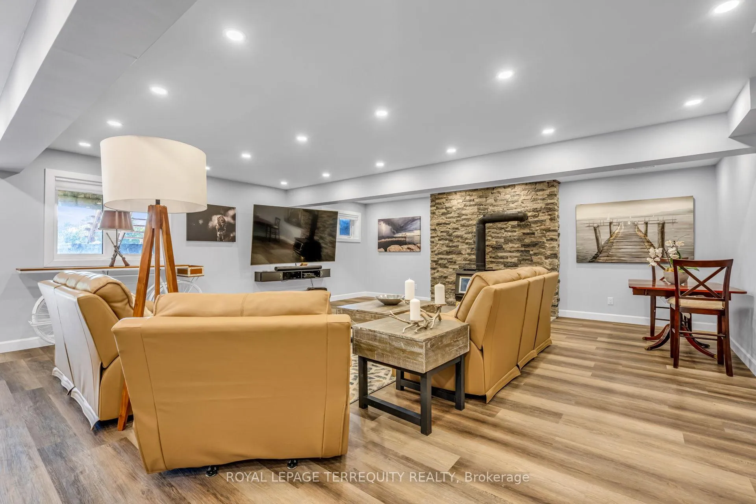
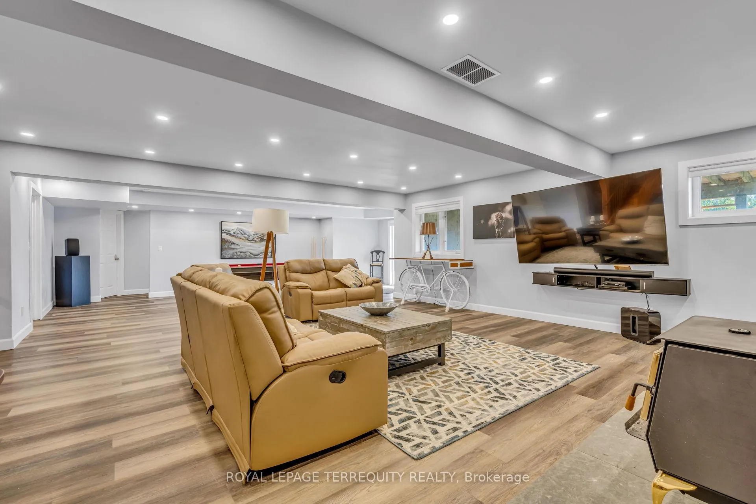
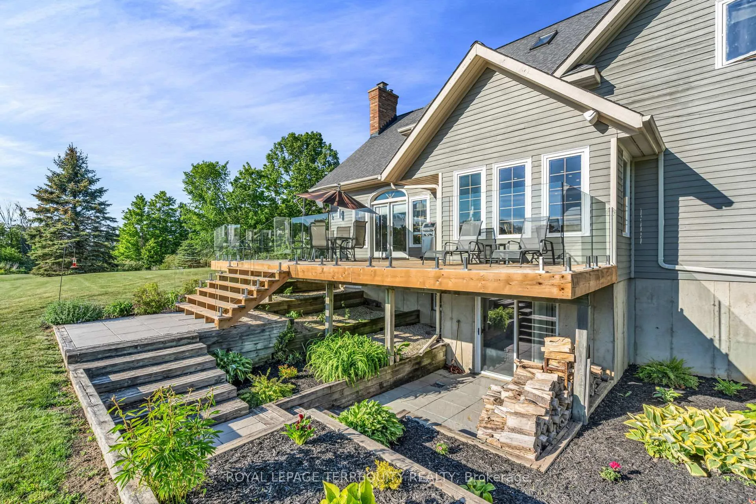
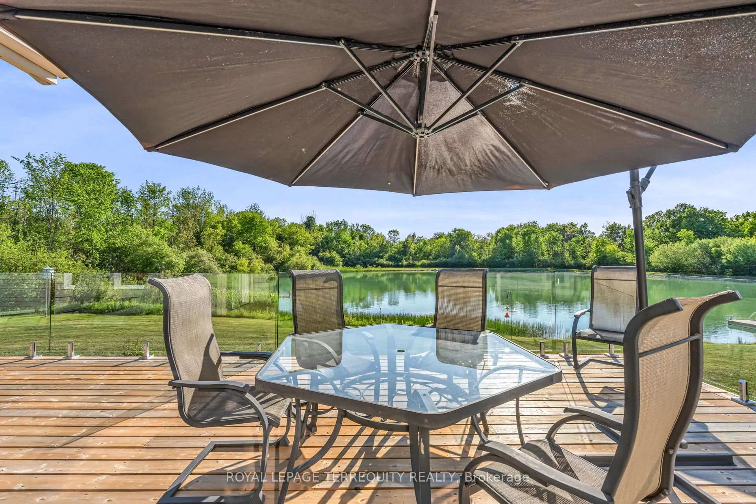
Set on 14 breathtaking acres. This exceptional custom built home offers the perfect blend of privacy, and natural beauty. At the heart of the property is a stunning 1.5 acre spring-fed pond, fully stocked with trout, creating a peaceful retreat right in your own backyard. Whether you enjoy fishing, entertaining or simply relaxing by the water, this property delivers a true four-season lifestyle experience. The beautifully crafted home showcases quality workmanship throughout and features brand, new kitchen complete with granite countertops, built-in appliances and thoughtfully designed spaces for both everyday living and entertaining,spacious principal room, scenic views from every window and timeless details make this home warm, inviting and truly one of a kind surrounded by mature trees and open land this private property offers endless possibilities, outdoor recreation to creating your own luxury country retreat, all while enjoying the comfort and simplicity of this home. Beautifully designed three bedroom, three bathroom home, offering the perfect combination of comfort style and functionality featuring an open concept main floor. The spacious great room is filled with natural light and creates an inviting atmosphere ideal for both every day, living and entertaining, soaring ceilings and seamless flow between the living dining and kitchen areas make this home, feel bright and airy. the thoughtfully designed Layout includes a versatile loft space perfect for a home office media room, reading, nook or additional family living area, as well as an attic area that could be finished and used as an additional bedroom. The spacious bedrooms provide comfort and privacy while the primary suite offers a relaxing retreat complete with its own ensuite bath. The newly finished lower level expands, living space with two additional bedrooms, making it ideal for guests, extended family or flexible living arrangements a beautifully updated bathroom features heated floors and...
Key Facts & Features
Property Costs
- Annual Property Tax Amount
- $7,800
- Land Transfer Tax Fee
- $61,475
Rental Items
- Rental Equipment
- Propane Tank
- Under Contract
- Propane Tank
- Basement Type
- Finished with Walk-Out, Full
Interior Features
- Laundry Level
- Main Level
- Interior Extras
- Air Exchanger, Built-In Oven, Countertop Range, Generator - Partial, In-Law Capability, Propane Tank, Sump Pump, Upgraded Insulation, Water Heater Owned, Water Purifier, Water Softener, Water Treatment
- View
- Creek/Stream, Forest, Garden, Meadow, Pond, Trees/Woods
- Security Features
- Smoke Detector
- Fireplace/Stove
- Yes
- Fireplace Features
- Wood Stove, Wood
- Elevator
- No
Exterior Features
- Exterior Extras
- Deck, Fishing, Landscaped, Privacy, Private Pond, Seasonal Living, Year Round Living
- Pool
- None
- Property Features
- Golf, Greenbelt/Conservation, Lake/Pond, River/Stream, Skiing, Wooded/Treed
- Other Structures
- Drive Shed, Garden Shed
Building
- Building Type
- Detached
- Building Style
- 2-Storey
- Approx Age
- 31-50
Construction
- Exterior Finish
- Cedar
- Roof
- Asphalt Shingle
- Foundation Details
- Poured Concrete
- Special Designation
- Unknown
Lot
- Lot Front
- 479.74 ft
- Lot Depth
- 1351.64 ft
- Lot Size
- 62288
- Lot Shape
- Rectangular
Inclusions
- Inclusions
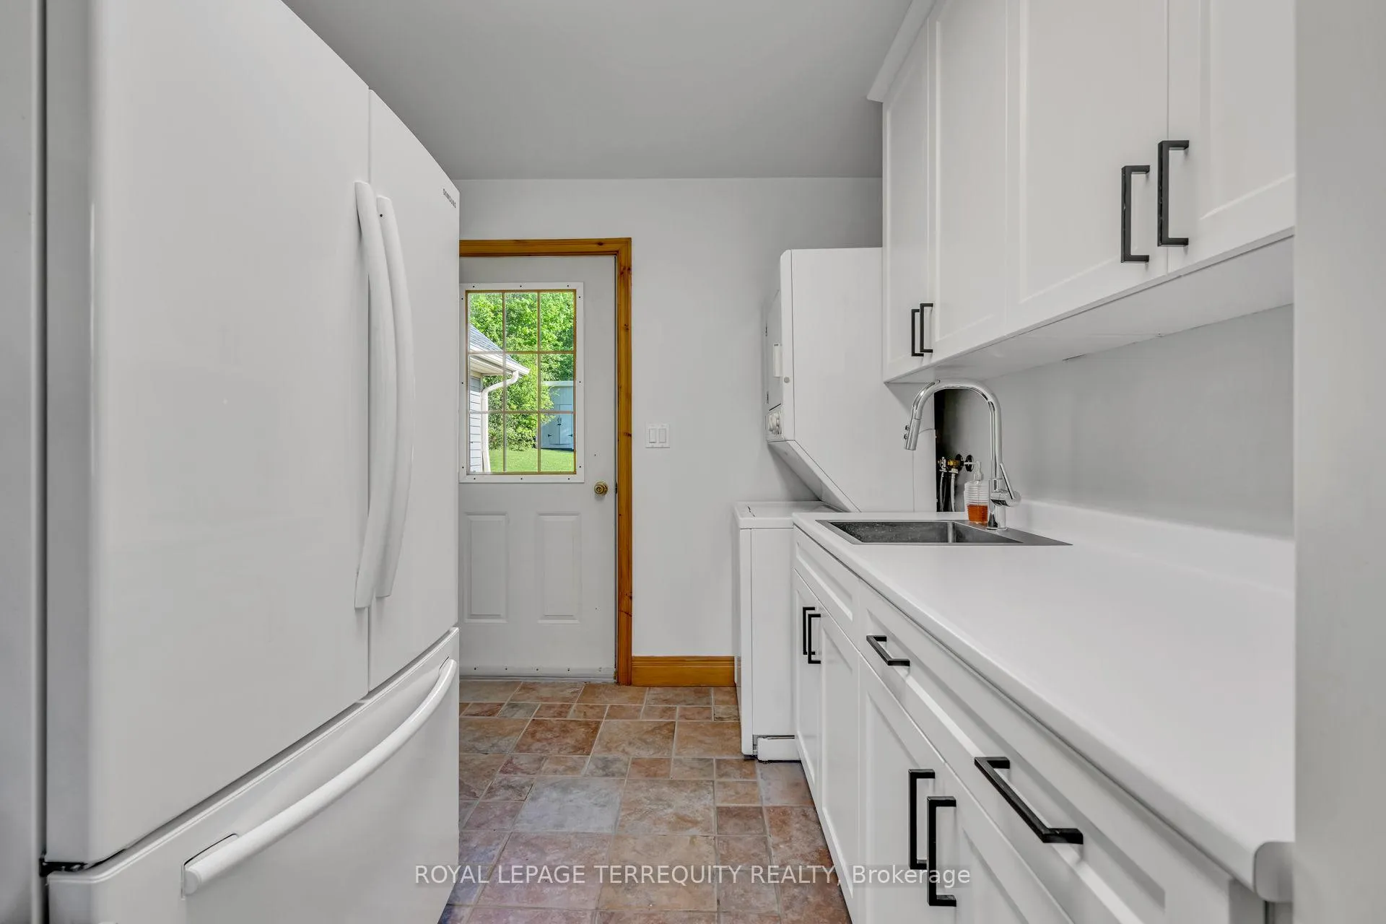
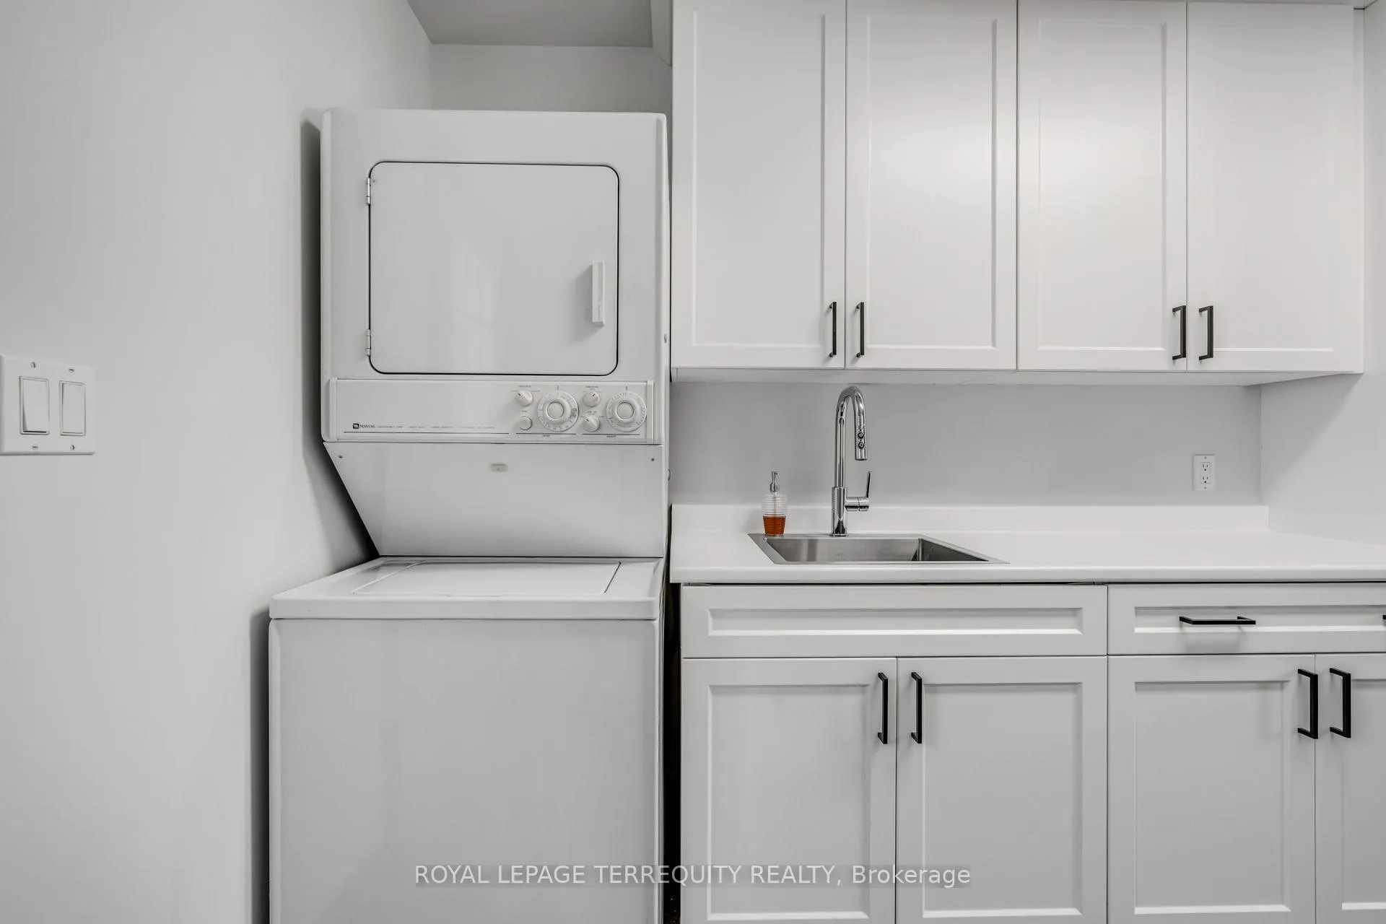
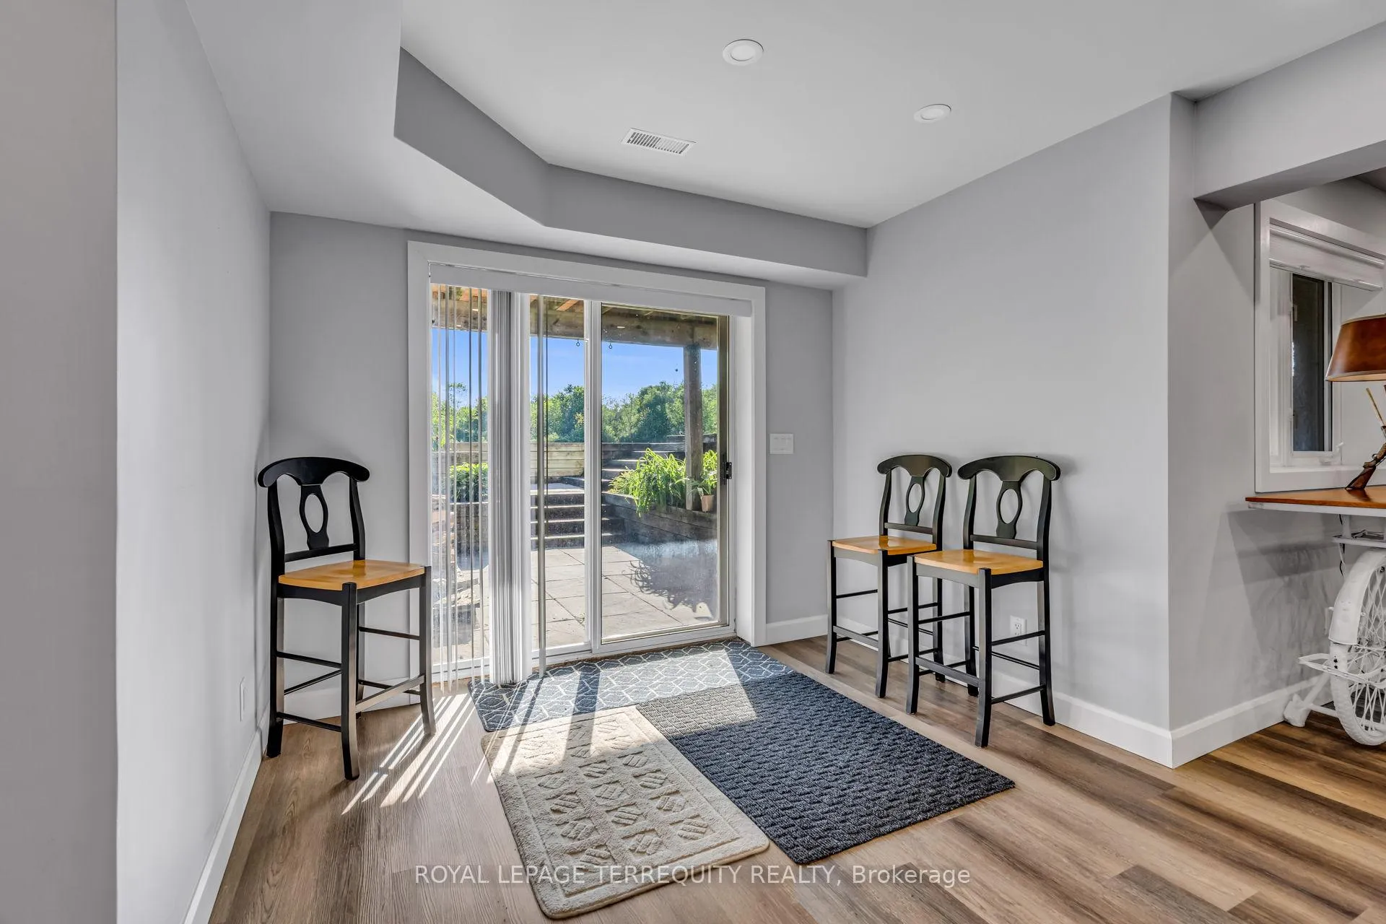
- ...step shower, while the walkout provides direct access to the stunning Gardens and tranquil pond creating a seamless connection between indoor and outdoor living, updated and designed for modern living this home offers, exceptional space, warmth, and versatility in a picturesque setting. *Automatic window blinds in main living area, electrical fixtures, window coverings, washer and dryer, fridge, stove, built in oven and convection oven/microwave. Generator, outdoor speakers, and extra fridge in laundry area
Exclusions
- Exclusions
- Upright freezer, bbq
Parking & Garages
- Garage Type
- Detached
- Garage Spaces
- 2
- Parking Spaces
- 10
- Total Garage And Parking Spaces
- 12
Heating & Cooling
- Heat Source
- Propane
- Heat Type
- Forced Air
- Air Conditioning
- Central Air
- Water
- Well
- Sewers
- Septic
- Hydro
- Yes
- Bedrooms
- 3 + 2
- Washrooms
- 3
- Kitchens
- 1
Room sizes
- Kitchen—Main level, B/I Appliances, Walk-Out, Eat-in Kitchen
- Living Room—Main level, Cathedral Ceiling(s), Fireplace, Overlook Water
- Dining Room—Main level, Hardwood Floor, Large Window
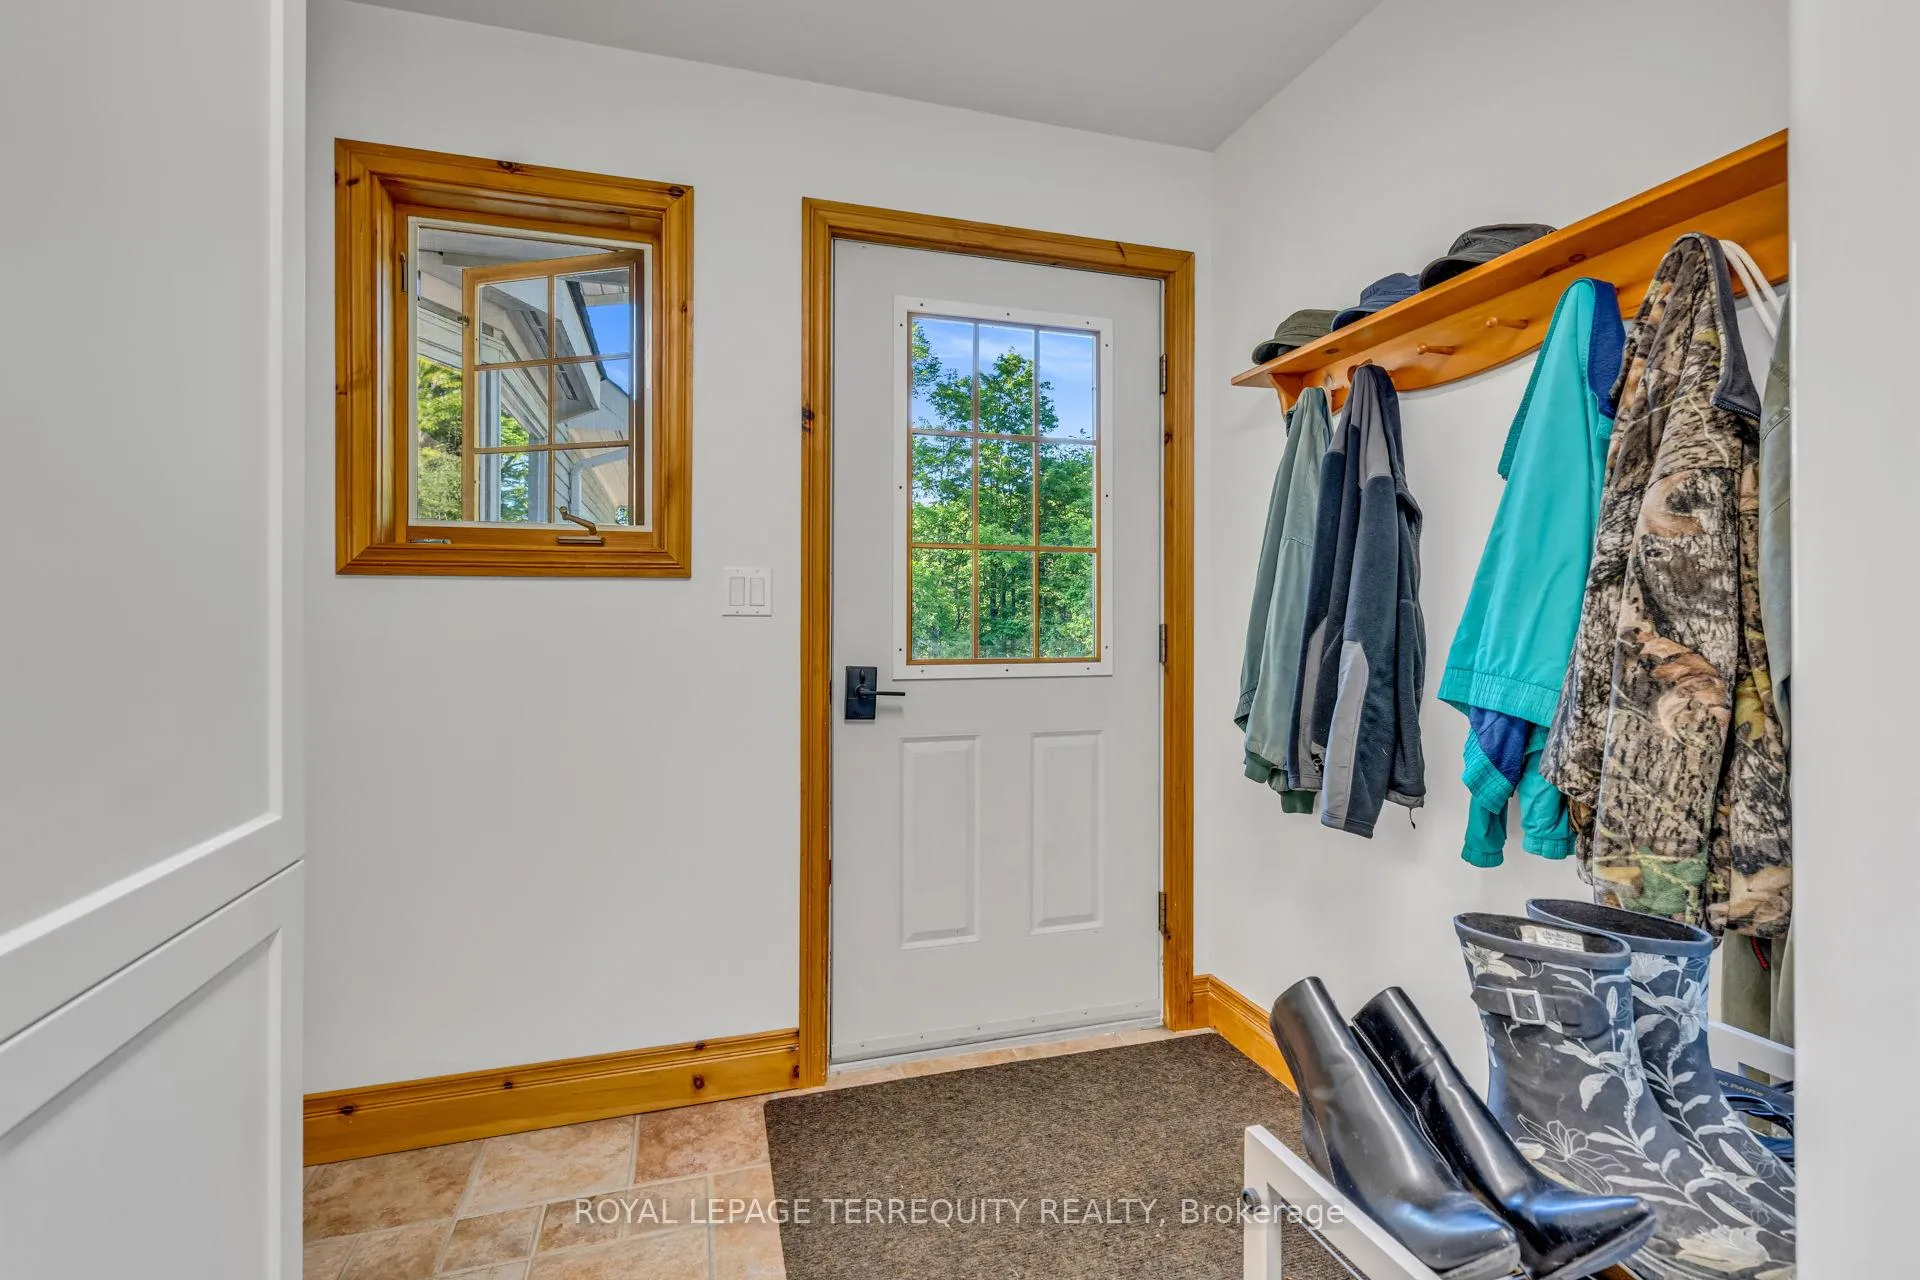
- Laundry—Main level, Access To Garage
- Bedroom 3—Main level, Overlooks Frontyard
- Bedroom 4—Main level, Closet, Window
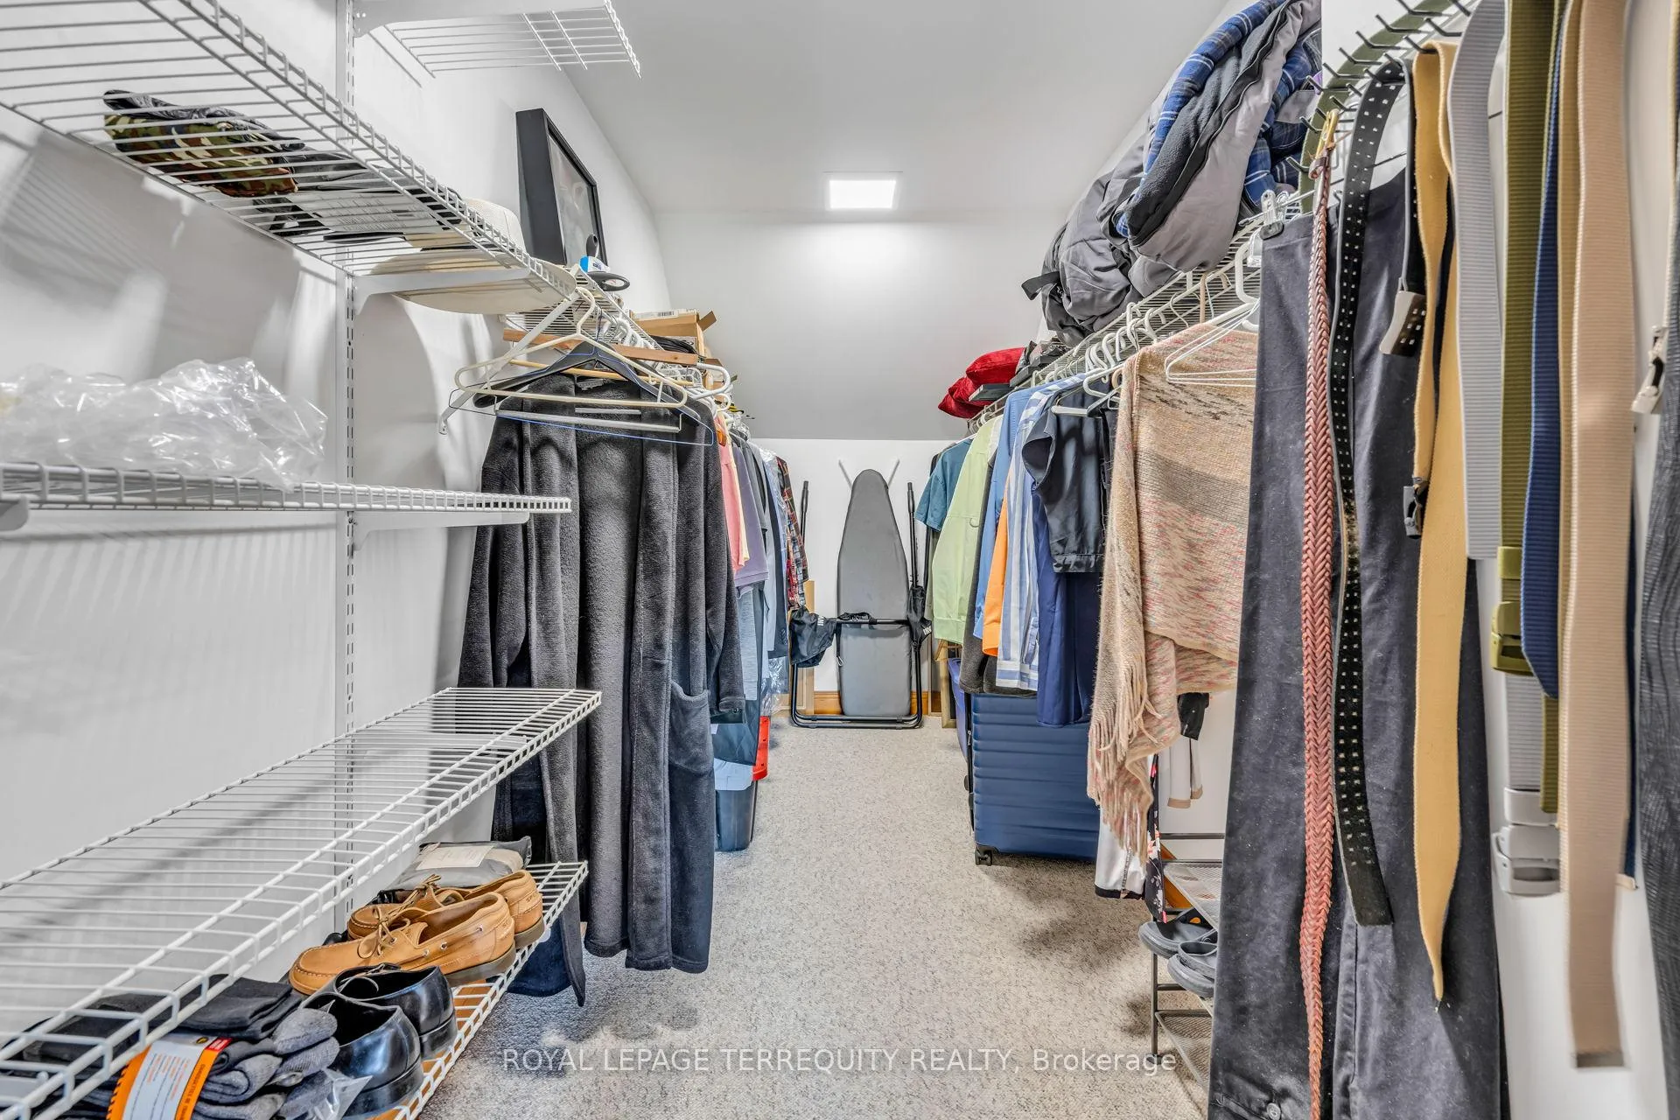
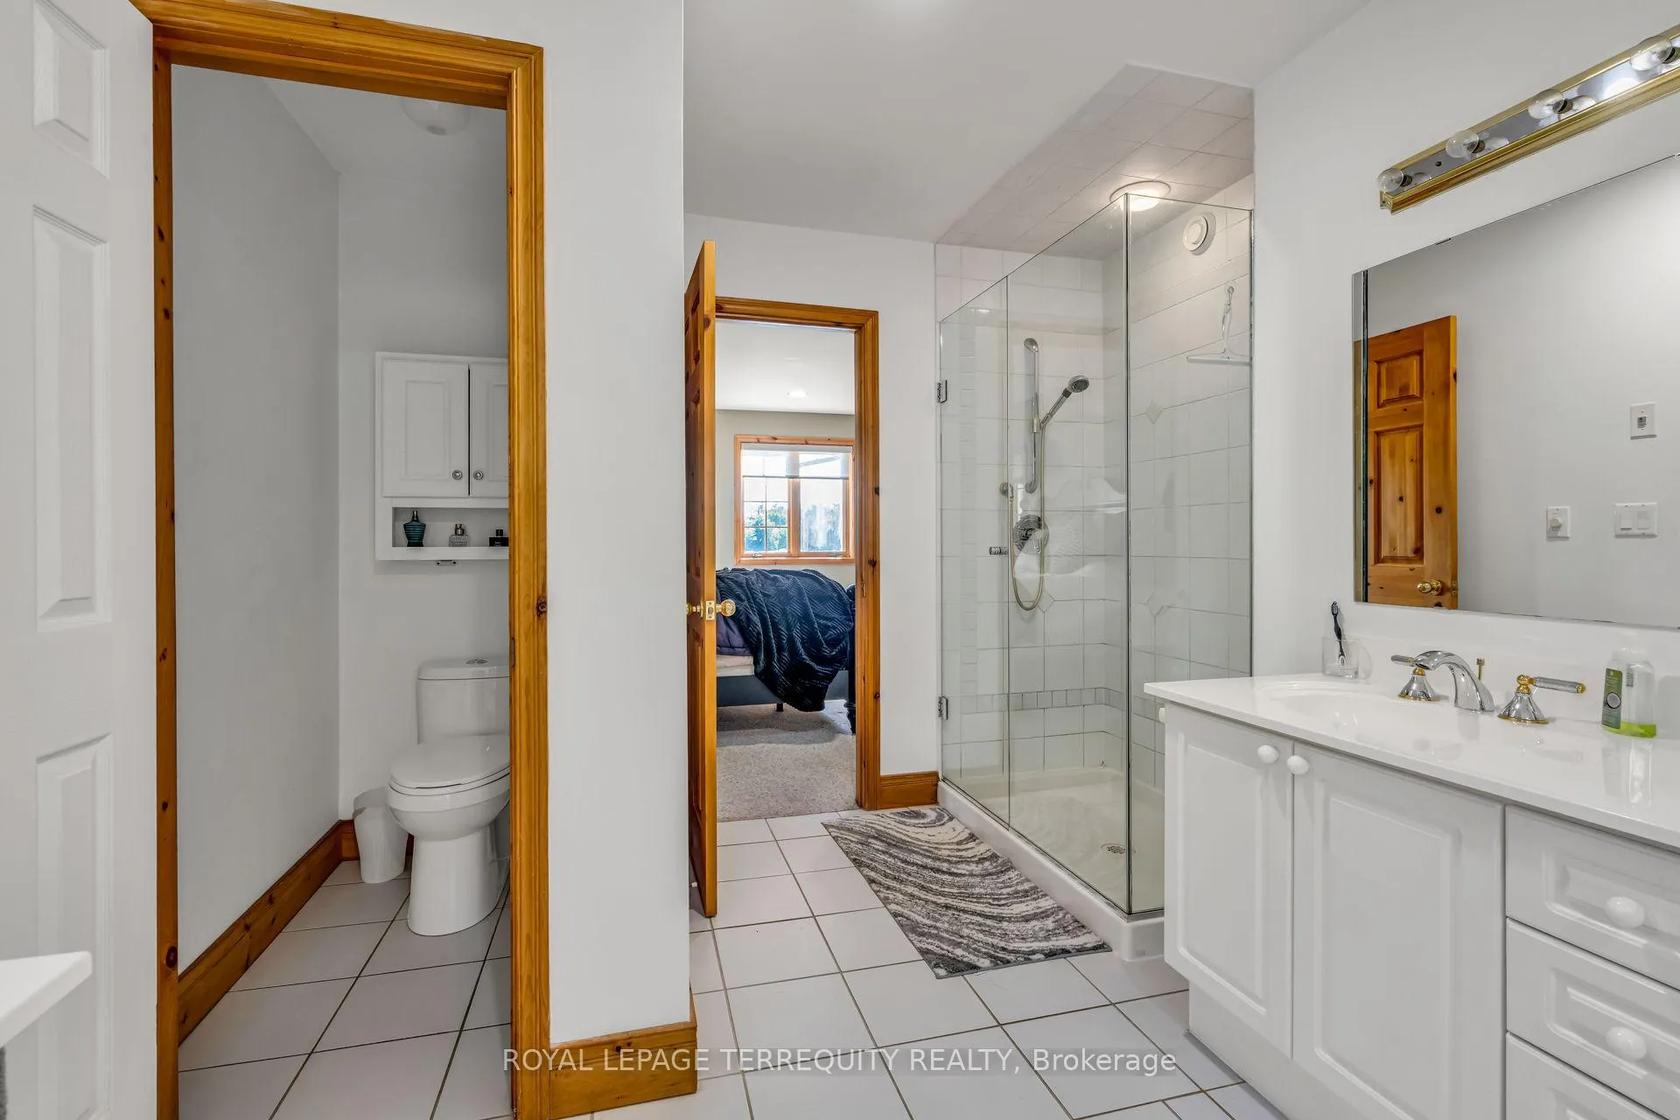
- Primary Bedroom—Second level, 4 Pc Ensuite, Walk-In Closet(s)
- Loft—Third level, Overlooks Living
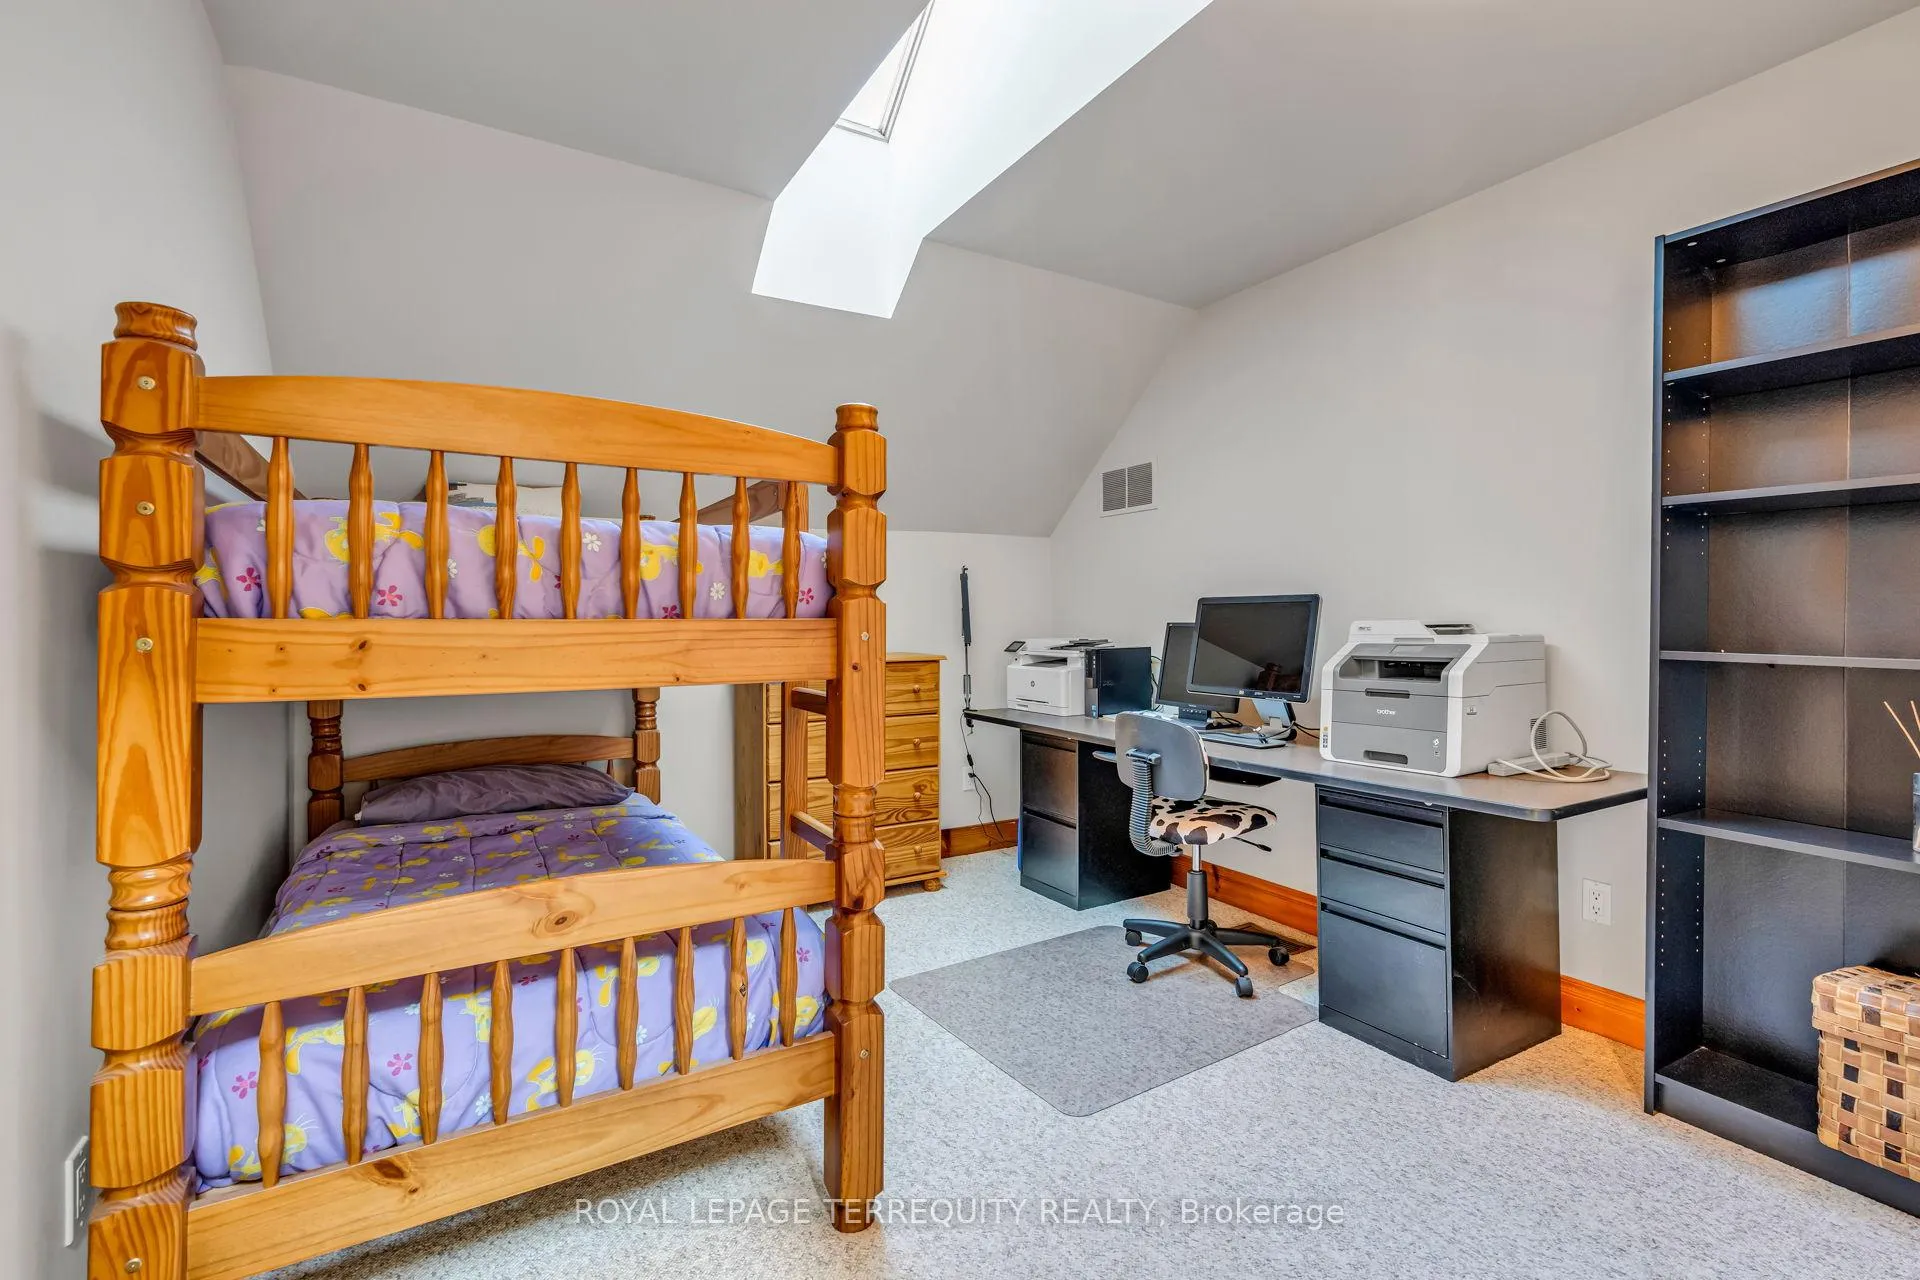
- Bedroom 2—Second level
- Recreation—Lower level, Vinyl Floor, Walk-Out, Wood Stove
- Bedroom—Lower level
- Cold Room/Cantina—Lower level
- Family Room—Second level, Overlooks Living
- Furnace Room—Lower level
Washrooms
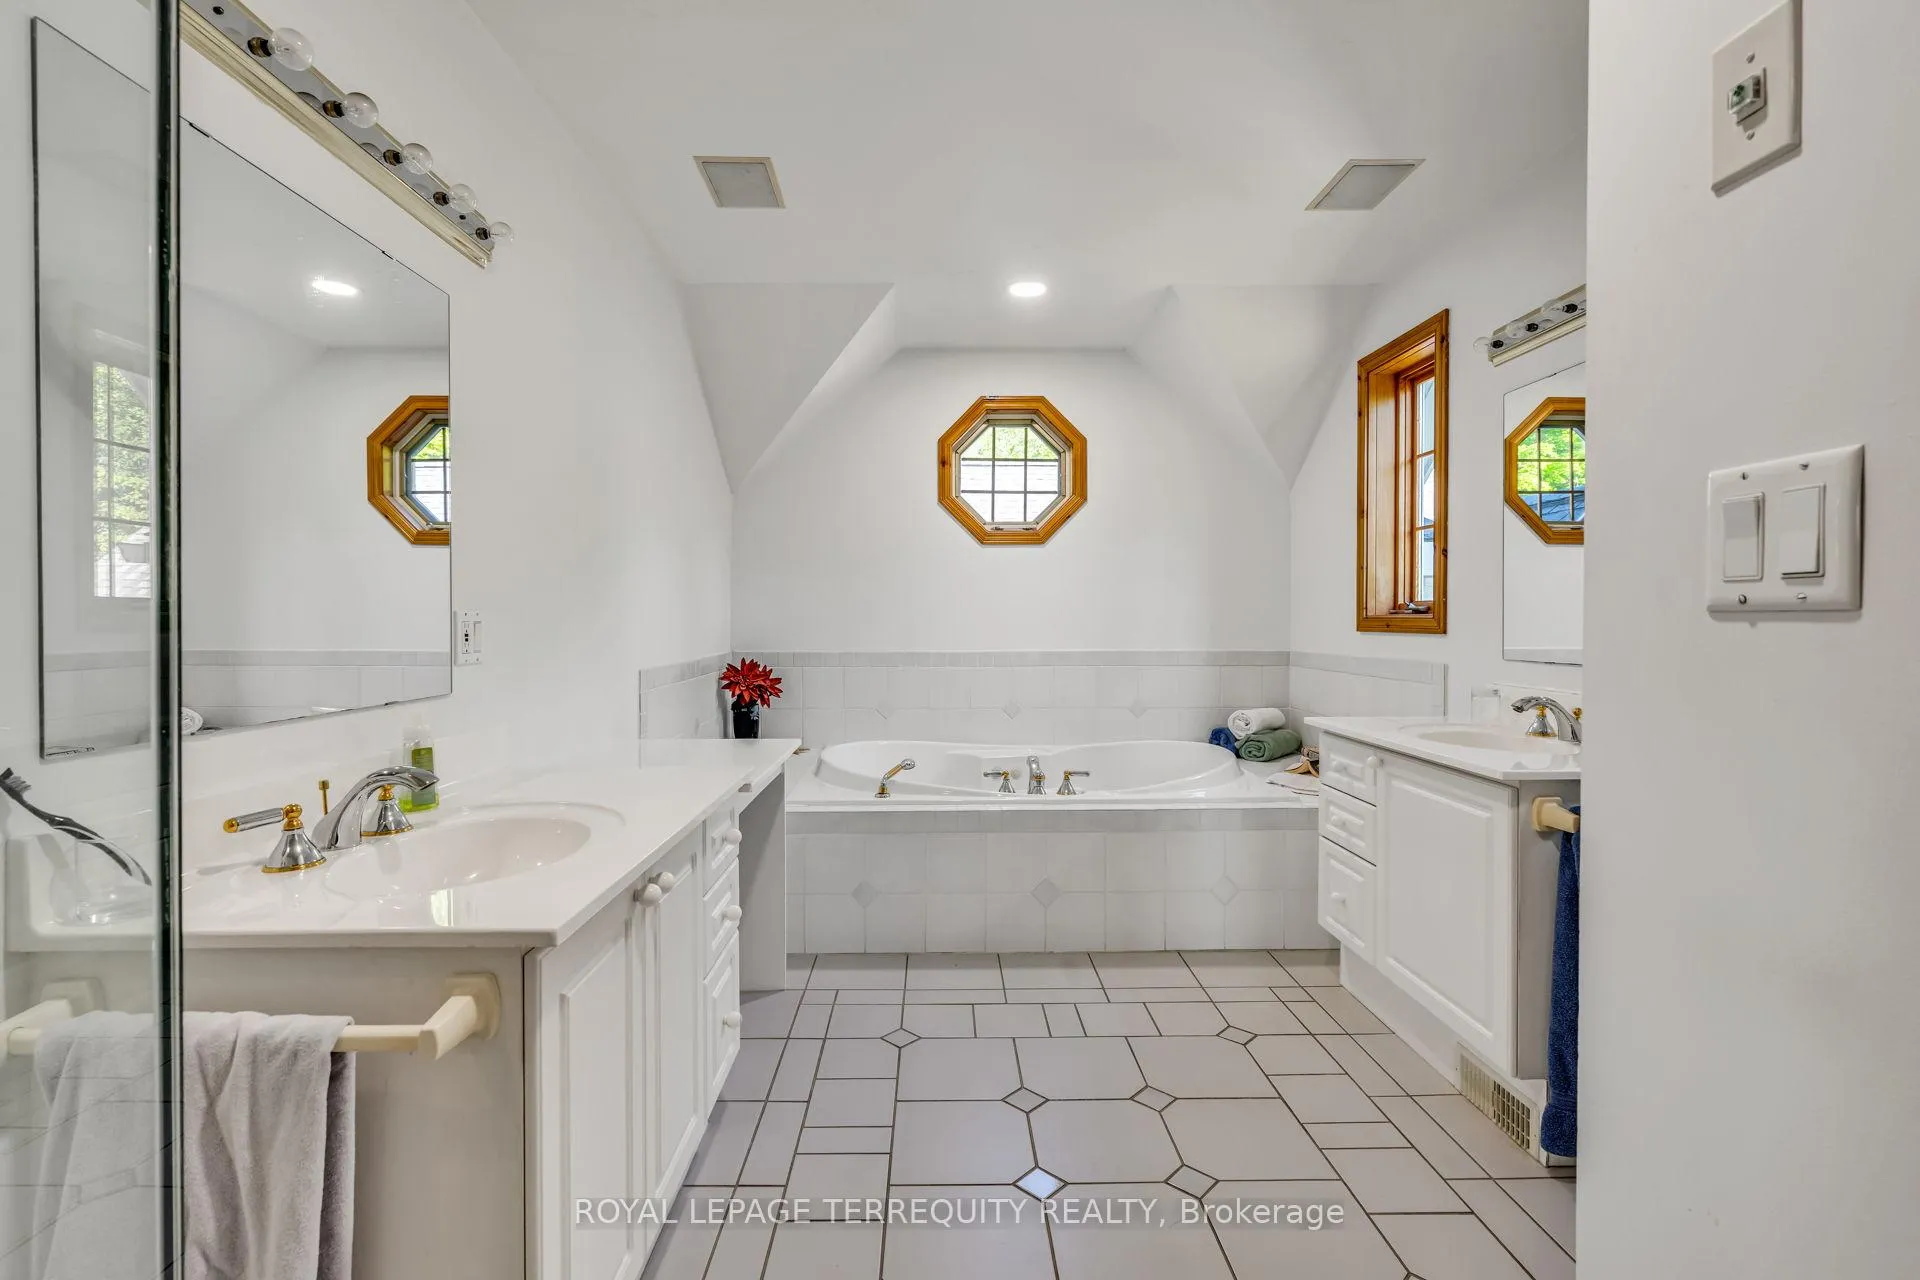
- 4-piece, Second
- 3-piece, Lower
- Municipality
- Blue Mountains
- Neighbourhood
- Blue Mountains
- Main cross streets
- 7th Line and Grey Road 40
- Zoning
- Special Agriculture
- Directions
- 7th Line and Grey Road 40
- Waterfront
- None
- MLS® number
- X13243052
- Data source
- Toronto Regional Real Estate Board
- Listed on
- 2026-06-04
- Updated on
- 2026-07-31
- Days on market
- 137 days
- Possession type
- Flexible
- Co-op commission
- 2%
- Seller
- Listed by
- ROYAL LEPAGE TERREQUITY REALTY
Home Market Value
Current home valuation for 516452 7th Line, Blue Mountains, Blue Mountains, ON. Listed for $2,999,999
HOMEH Estimate
$2,578,519
Estimated Sales Range
$1,547,111 - $3,609,927
HOMEH Estimate for 516452 7th Line, Blue Mountains
Calculated with a real agent's CMA method — 45+ years of experience, codified. Not an AI guess.
For the owner
Is this your home? Track its value.
Get this home's HOMEH Estimate by email once a month, with how many homes are for sale around you.
Mortgage Payment Calculator
Compare up to 4 down payment scenarios
20% required for homes $1.5M or more
$600,000
| Scenario 1 | Scenario 2 | Scenario 3 | Scenario 4 | |
|---|---|---|---|---|
−Down payment | % $ | % $ | % $ | % $ |
+CMHC insurance | $0 | $0 | $0 | $0 |
=Total mortgage | $2,399,999 | $2,249,999 | $2,099,999 | $1,949,999 |
Amortization | ||||
Mortgage rate | % | % | % | % |
| Payment frequency | ||||
=Mortgage payment | $11,718monthly | $10,986monthly | $10,253monthly | $9,521monthly |
Land Transfer Tax
$61,475
$61,475
Around this home
No schools found nearby
Data provided by OpenStreetMap & Fraser Institute School Rankings
Ask HOMEH
New!Hi there!
👋Text or call (416) 301-9001
Recommended for you
Based on homes you've looked at.
No recommended properties found.
Nearby similar homes
No nearby properties found.
More real estate resources
Other homes nearby
Explore this area
No nearby listings available.