
114 Clark Street
Blue Mountains, ON N0H 1J0
- 3+1Bedrooms
- 3Bathrooms
- 0Garage
- 1500–2000Sq Ft
- $4,368Tax
- 66×164 ftLot Size
 Estimated Value:$1,232,452See Free Estimate Report

Sale & Price History for 114 Clark Street, Blue Mountains
| Start Date | End Date | Price | Event | MLS# |
|---|---|---|---|---|
| No listing history available | ||||
Real estate boards require you to or to see the full details of this property.
*Sold prices and complete sale & price history are regulated data. Under the Trust in Real Estate Services Act, 2002 (TRESA) and the rules of the Real Estate Council of Ontario (RECO), and pursuant to the Multiple Listing Service® rules of the Canadian Real Estate Association (CREA) and the Toronto Regional Real Estate Board (TRREB), this information may be shown only to registered users who have agreed to the applicable terms of use (a Virtual Office Website, or "VOW," arrangement). HOMEH Inc., Brokerage therefore provides it to signed-in members only. Creating an account is free and takes under a minute.
About 114 Clark Street, Blue Mountains
Summarized Description
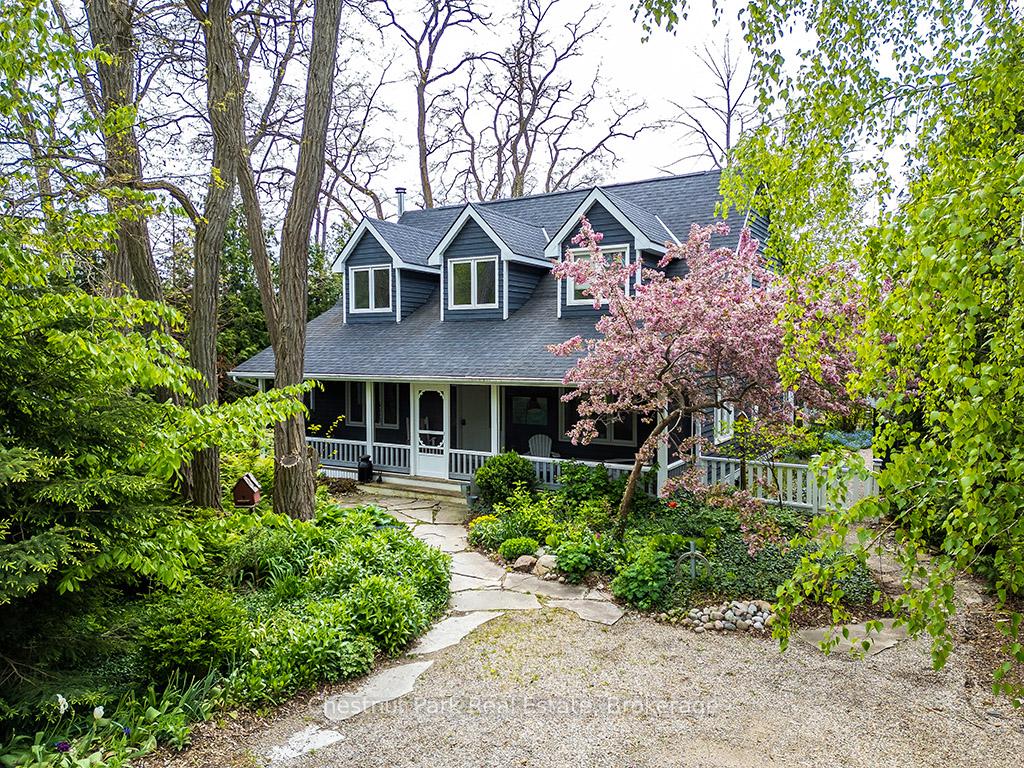
- Charming Cape Cod-style home on Beaver River.
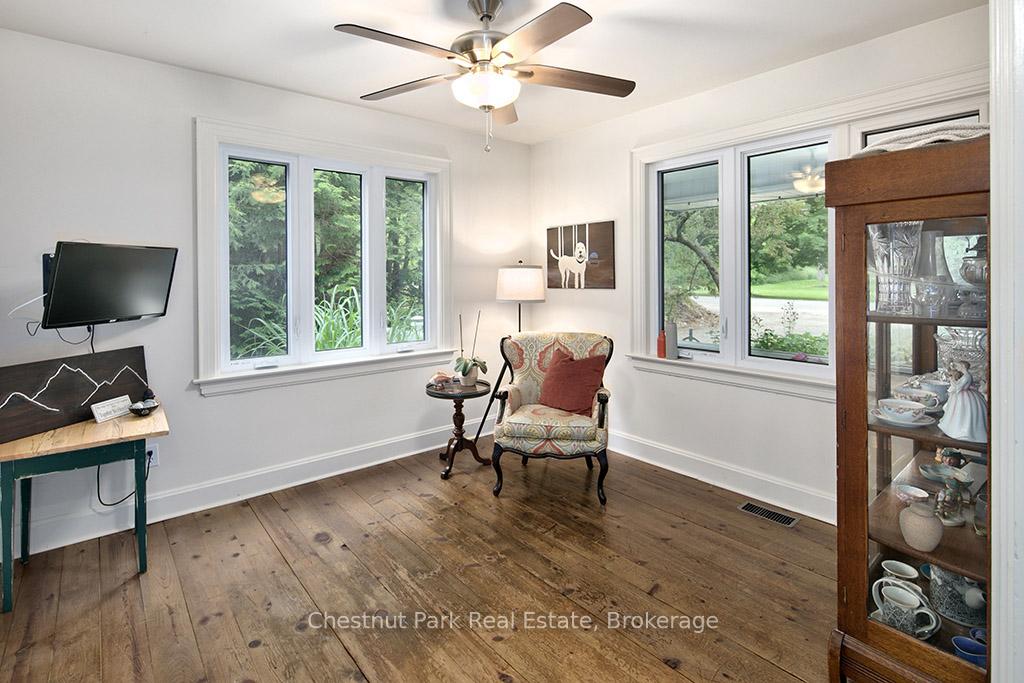
- Spacious open-concept layout with large windows.
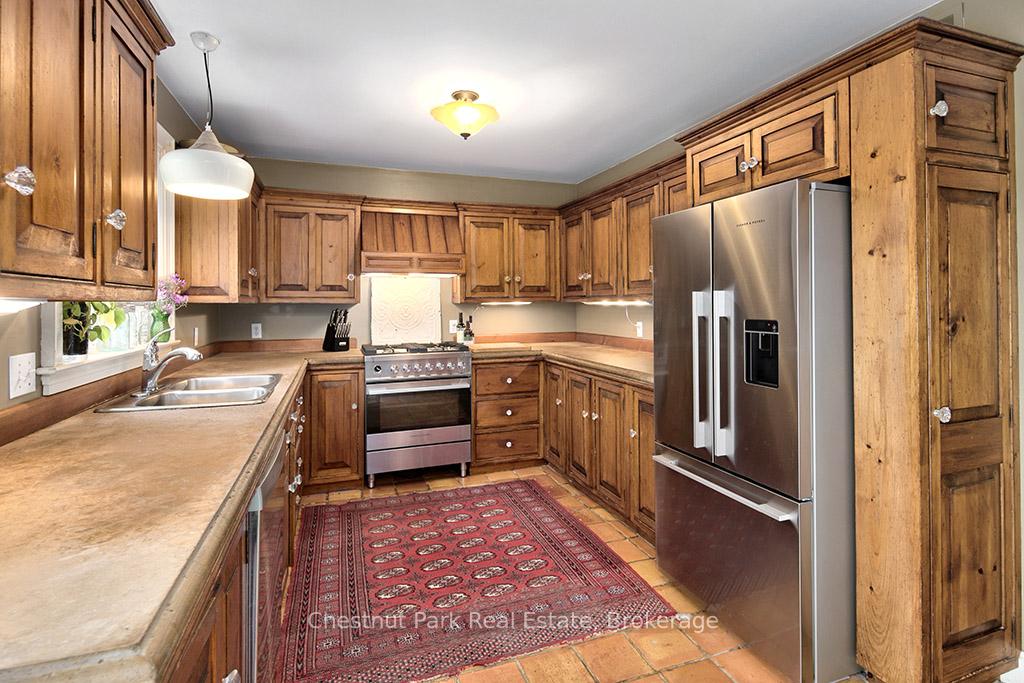
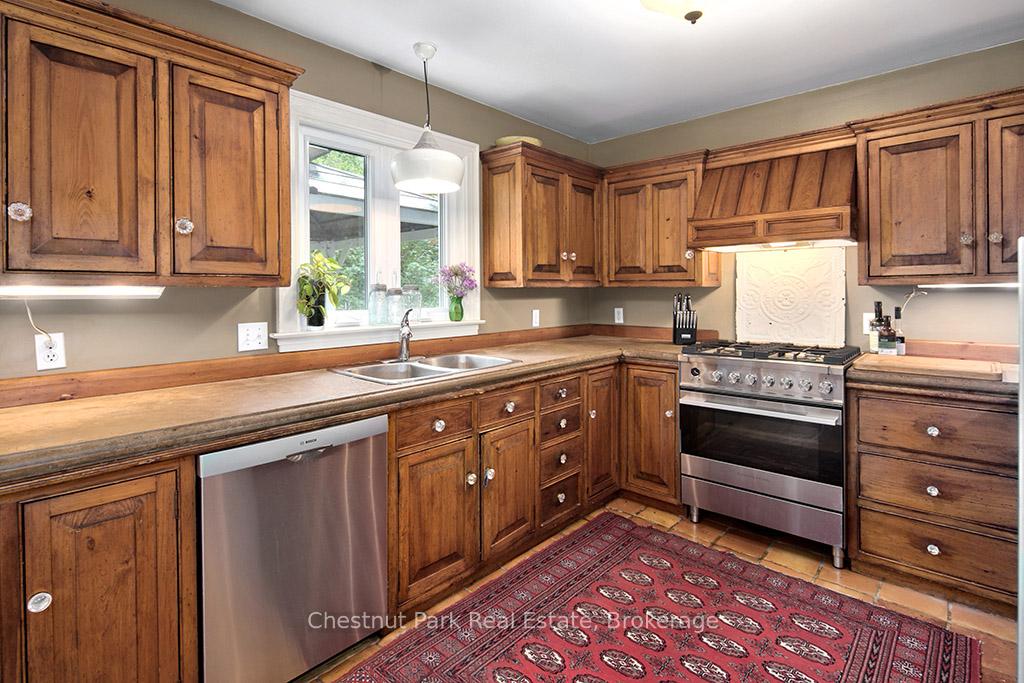
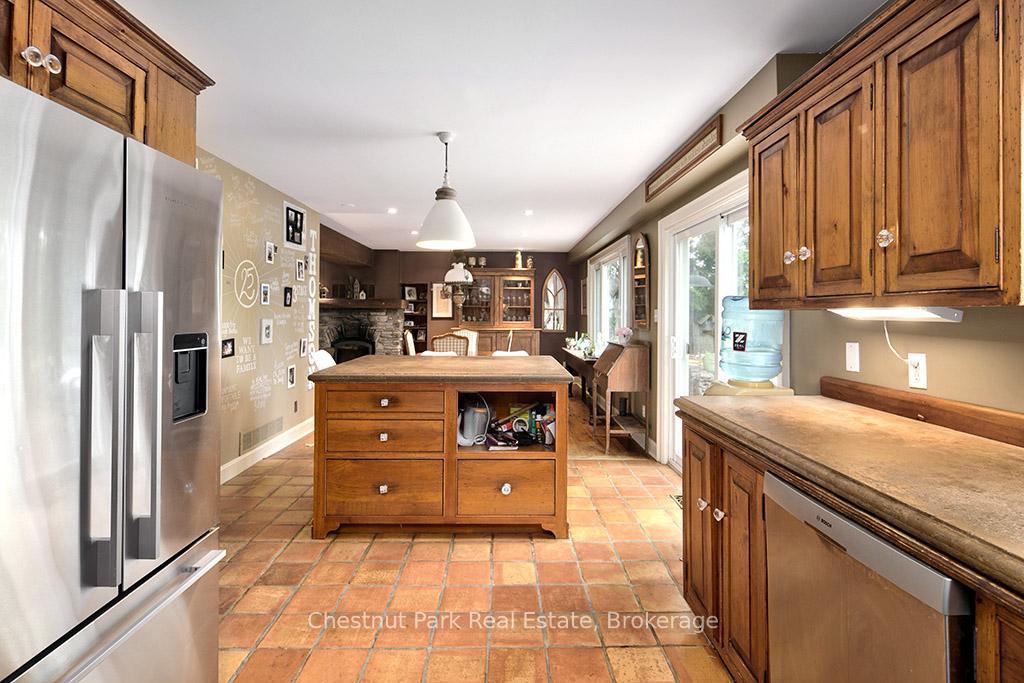
- Pinetiques kitchen offers charm and functionality.
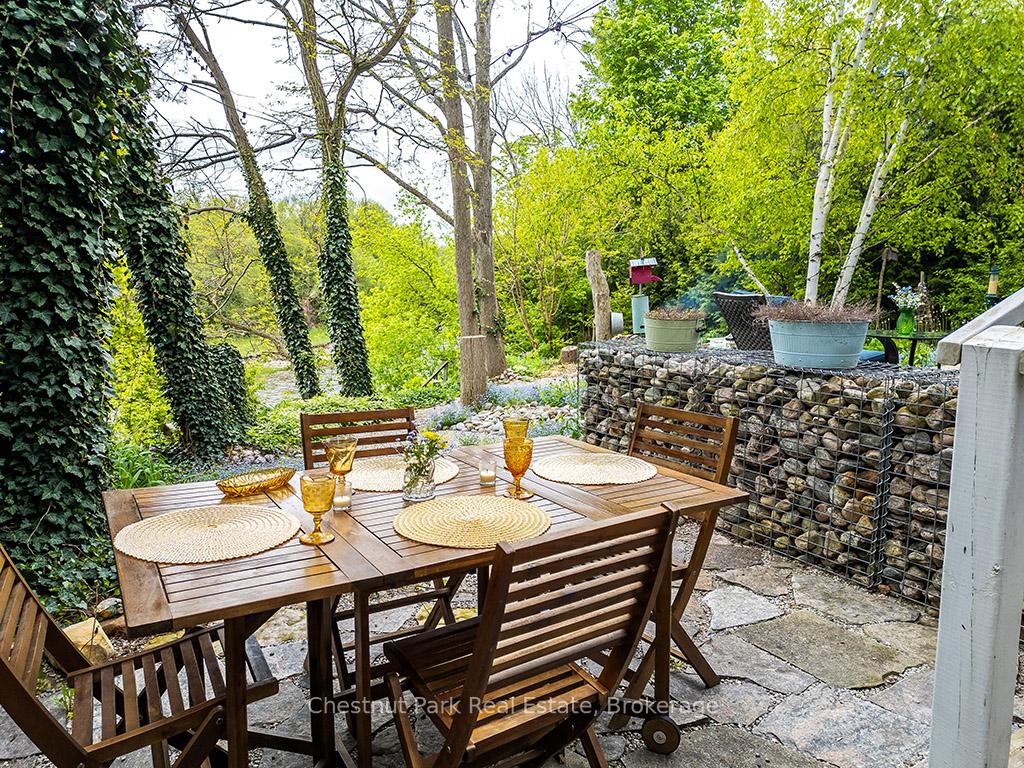
- Private outdoor dining area overlooking the river.
- Walking distance to Clarksburg's art galleries and shops.
- Four bedrooms and three bathrooms for ample space.
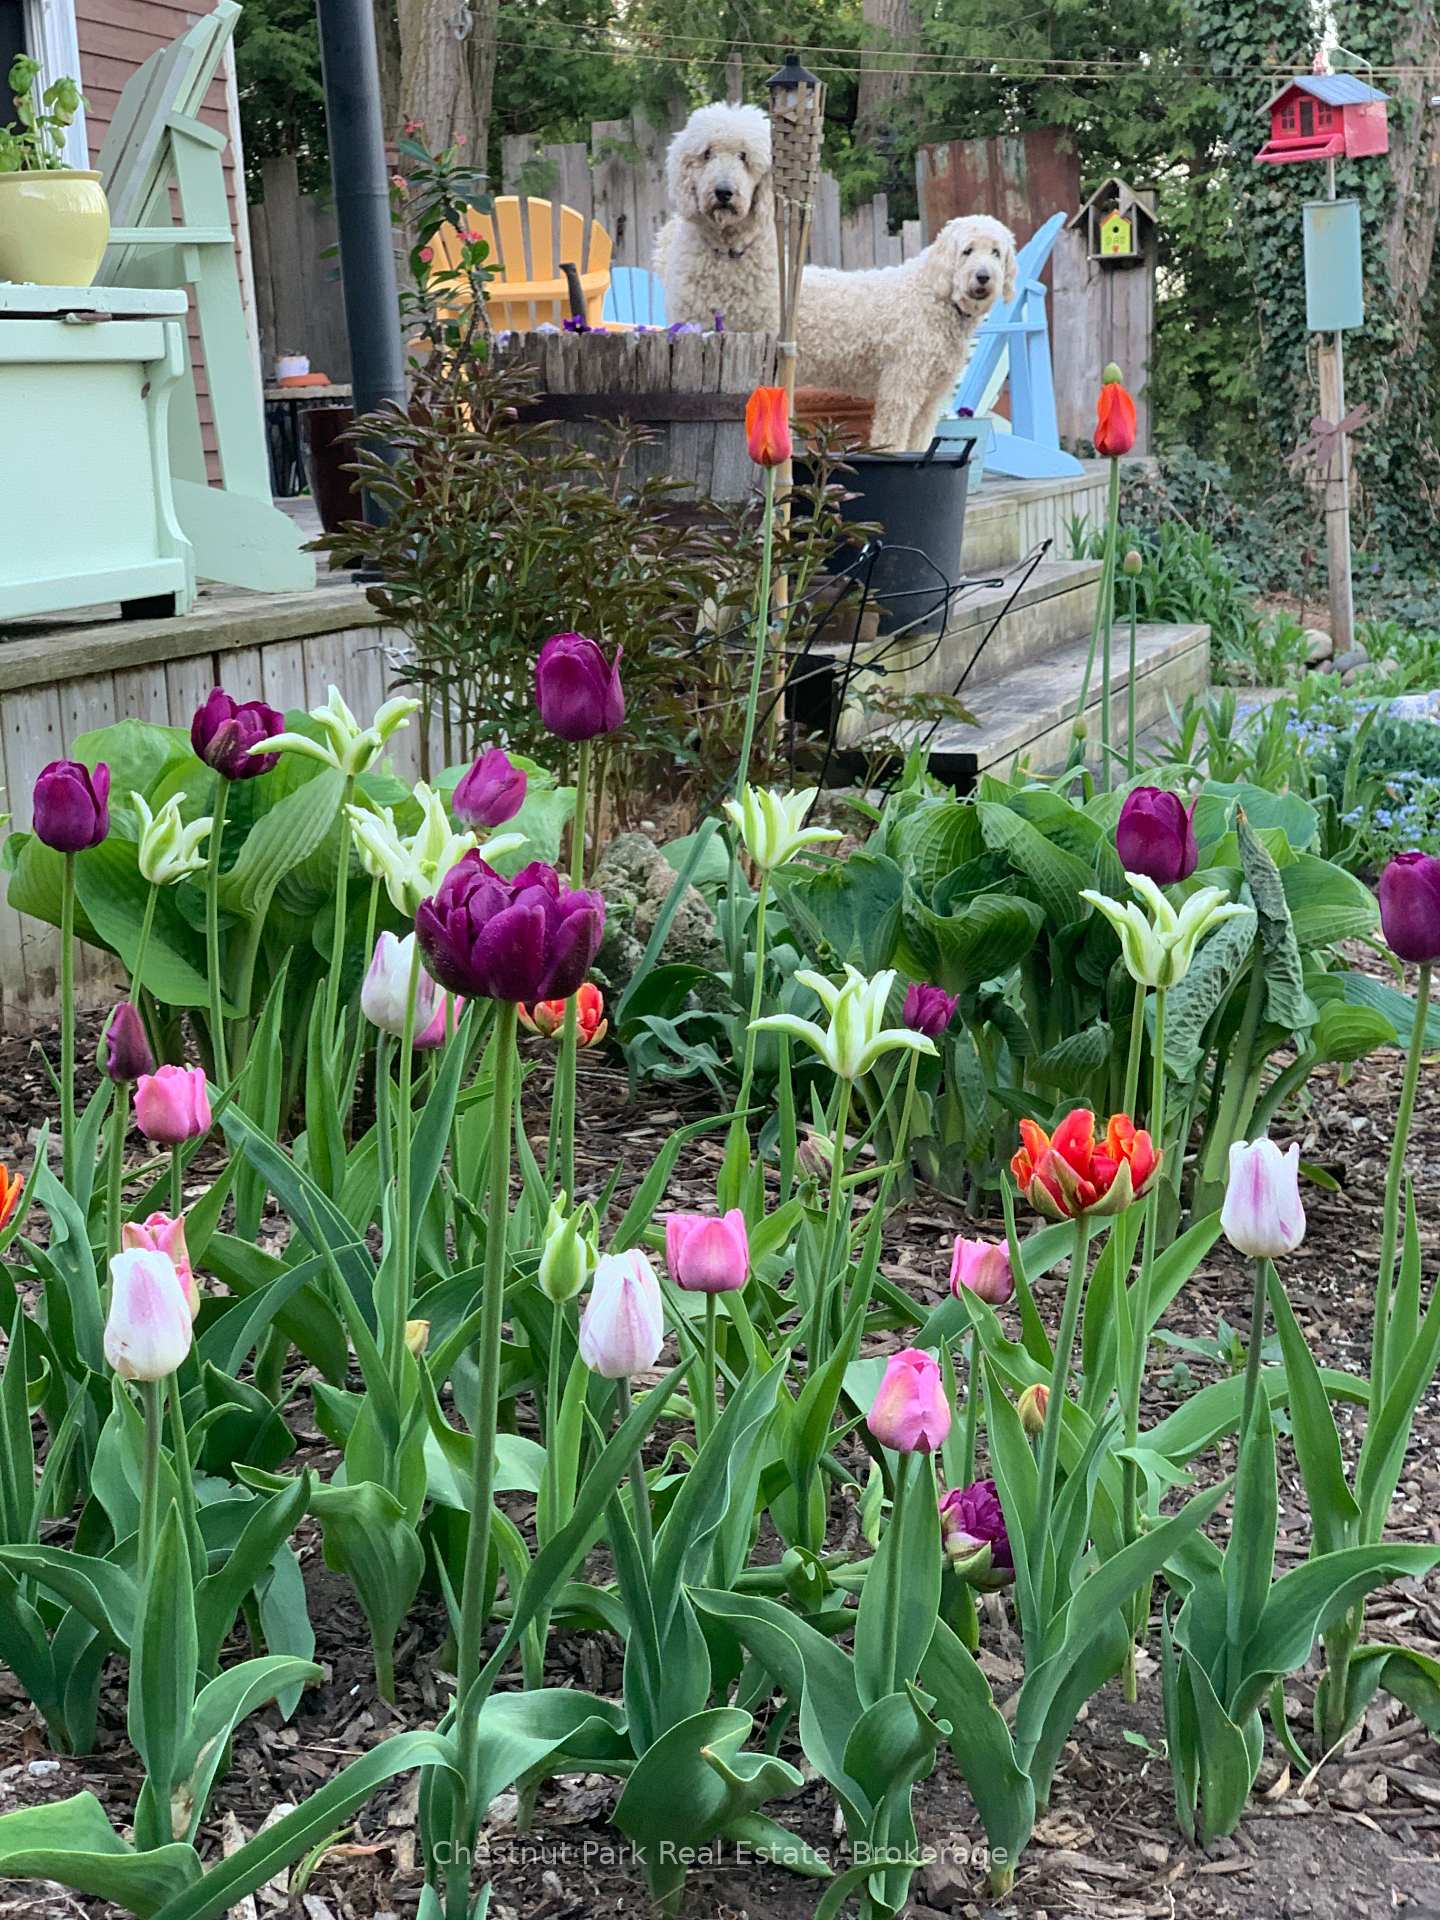
- Lush gardens and mature trees enhance outdoor appeal.
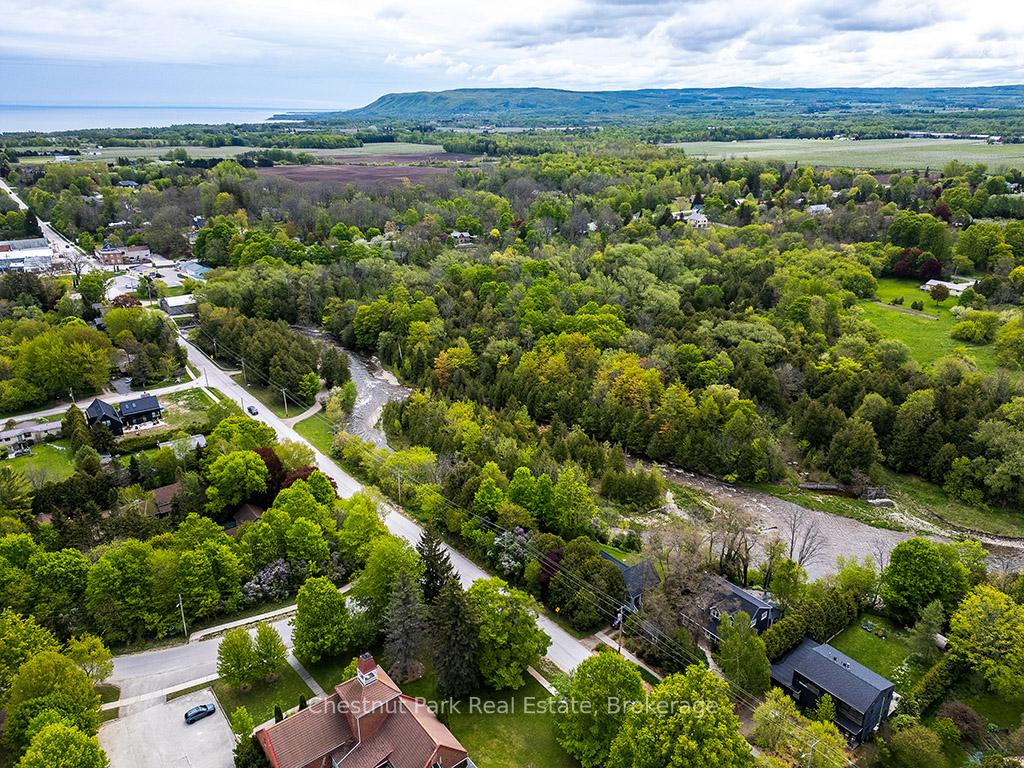
- Close proximity to Georgian Bay and nature activities.
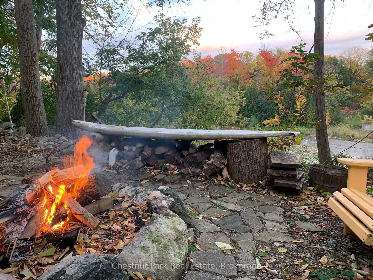
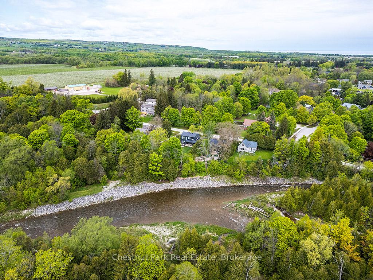
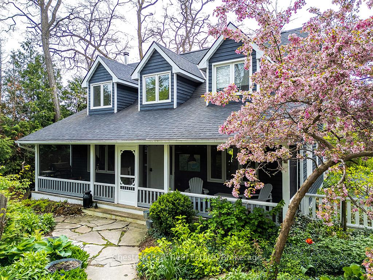
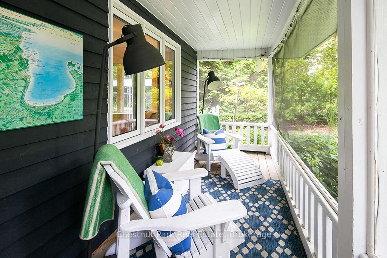
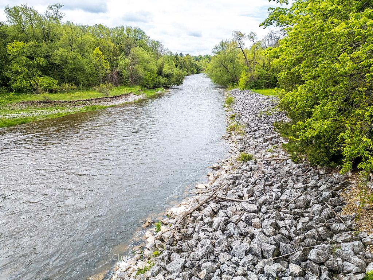
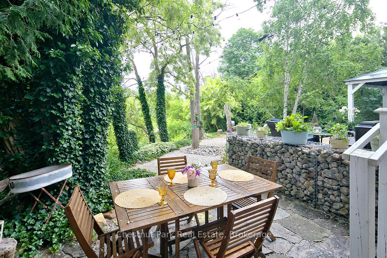
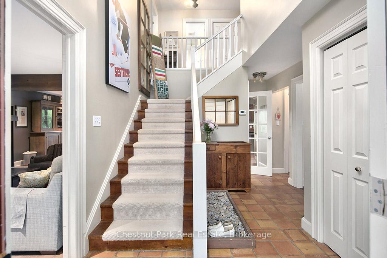
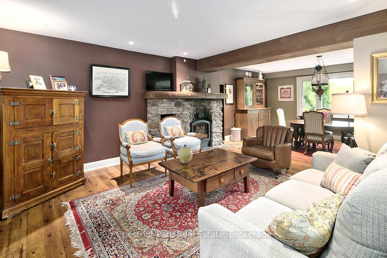
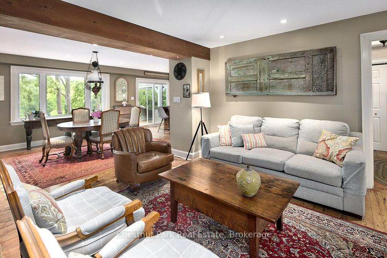
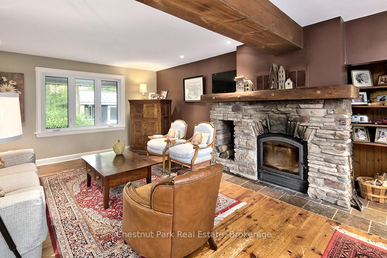
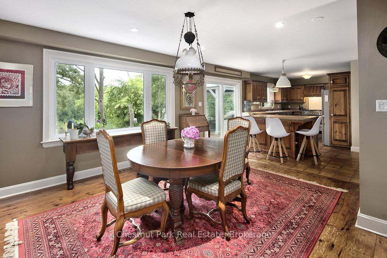
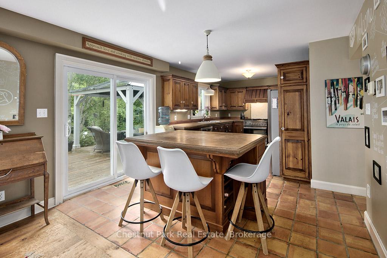
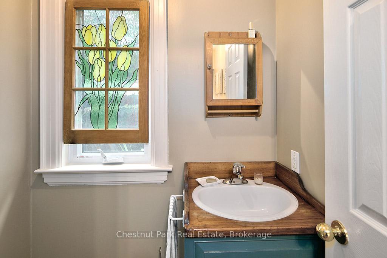
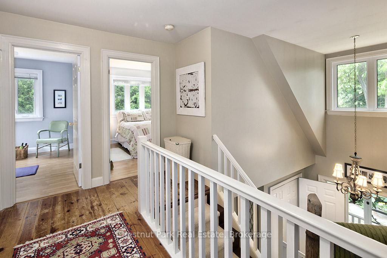
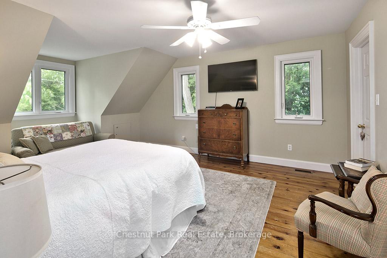
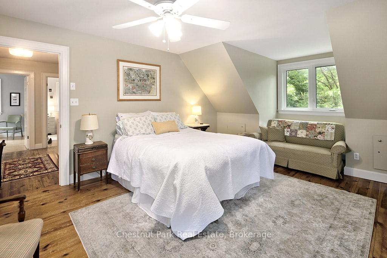
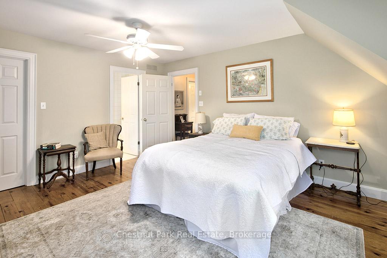
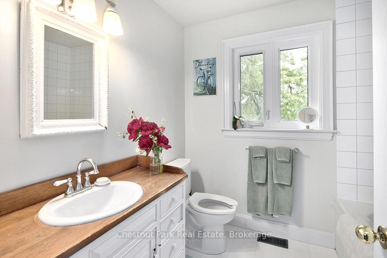
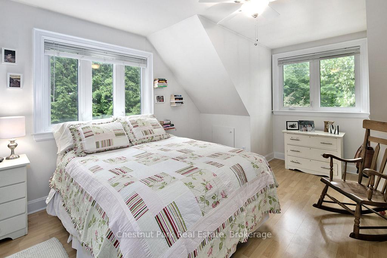
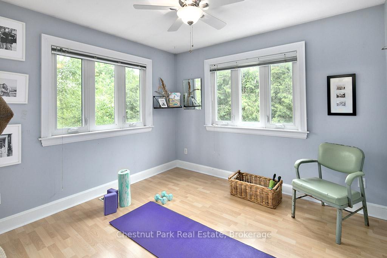
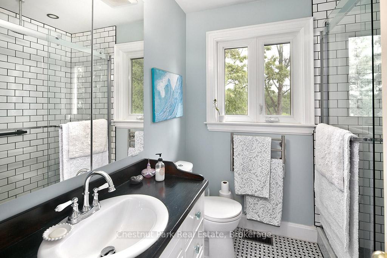
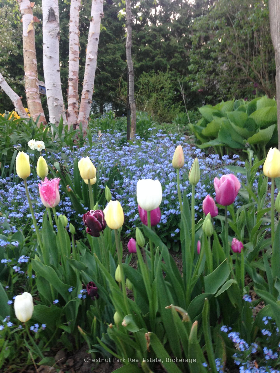
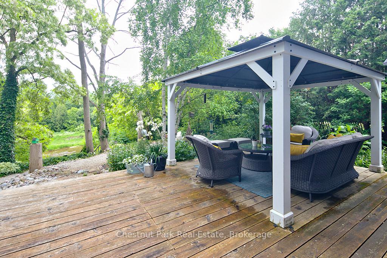
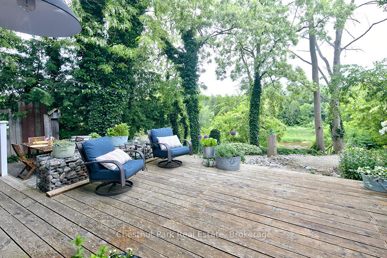
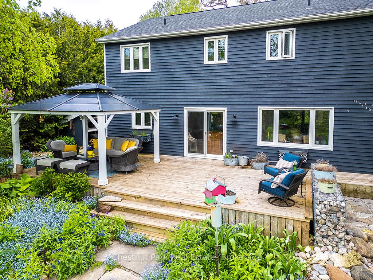
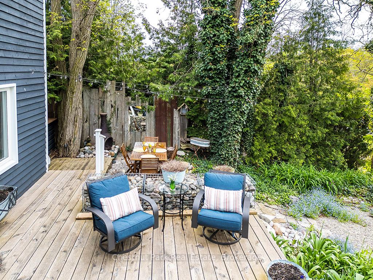
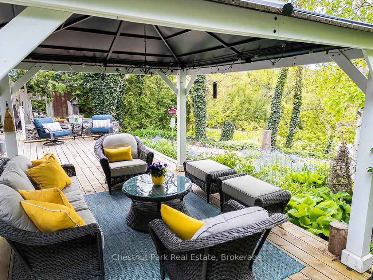
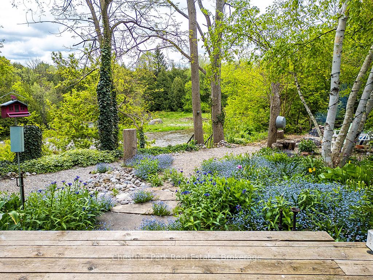
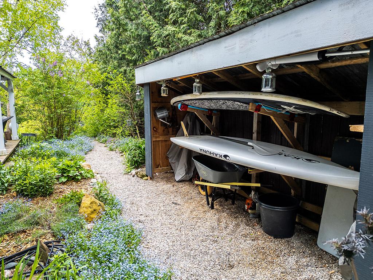
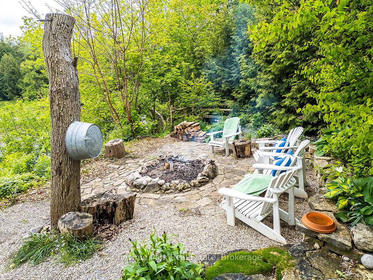
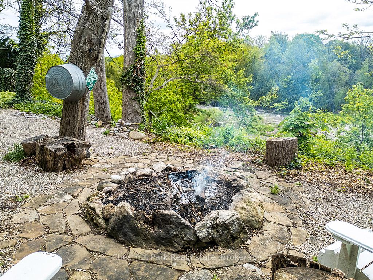
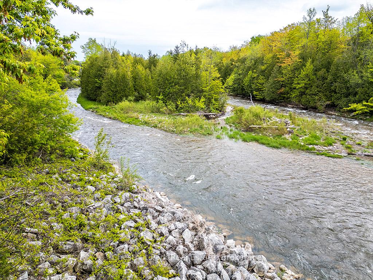
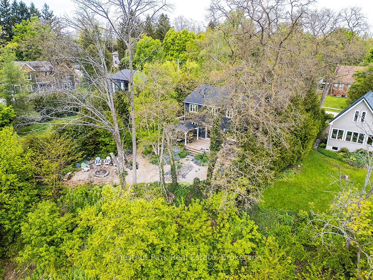
Huge Price Reduction of ($145,000.00) Charming Cape Cod Home on the Beaver River! 114 Clark Street, Clarksburg. Welcome to this idyllic 2658 sq ft 4-bedroom, 3-bathroom Cape Cod-style home perfectly nestled on the banks of the serene Beaver River in the heart of Clarksburg. Set on a beautifully landscaped lot, this property is a true retreat, featuring an enchanting English garden and thoughtfully designed outdoor spaces ideal for alfresco dining under the stars. Step inside to discover a warm and inviting interior where comfort meets character. The main floor offers a spacious open-concept layout with a cozy wood-burning fireplace (With easy outside access, pass through from the wood shed at the side of the house), ideal for family gatherings or quiet evenings at home. Large windows throughout frame stunning river views, bringing the outdoors in and filling each room with natural light. The country-style, Pinetiques kitchen offers charm and functionality, the adjoining outdoor lounge area offers the perfect setting for enjoying your morning coffee or evening glass of wine, accompanied by the gentle sound of the flowing river. Upstairs, three generous bedrooms provide plenty of space for family and guests, and the two well-appointed bathrooms offer both convenience and privacy. Outside, the magic continues with lush perennial gardens, mature trees, and a private outdoor dining area overlooking the river an entertainers dream. Paddle-boards, kayaks, and nature await just steps from your backyard. Located within walking distance to Clarksburg's art galleries, shops, the Clendenan Dam trail system, and only minutes from Thornbury's amenities and Georgian Bay, this property offers a rare blend of peaceful living and vibrant community access. Don't miss the opportunity to make this riverfront gem your forever home. Updated septic, 0/0 water test, freshly painted, Seller motivated! Hydro $1452, Gas $1507, HWT $462. Steps to river removed due to rot...
Key Facts & Features
Property Costs
- Annual Property Tax Amount
- $4,368
- Land Transfer Tax Fee
- $21,475
Rental Items
- Rental Equipment
- Hot water tank
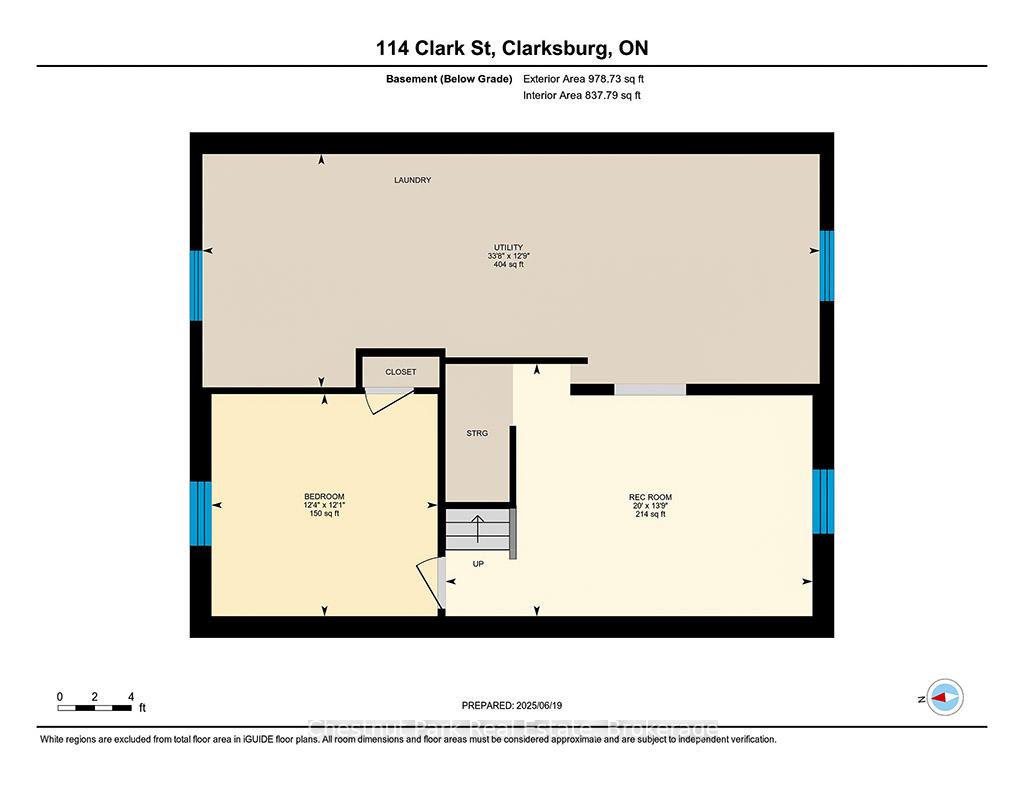
- Basement Type
- Full, Partially Finished
Interior Features
- Laundry Level
- Lower Level
- Interior Extras
- Central Vacuum, ERV/HRV, Water Heater, Storage, Workbench
- View
- Creek/Stream, Garden, Park/Greenbelt, River, Trees/Woods, Water, Forest
- Security Features
- Carbon Monoxide Detectors, Smoke Detector
- Fireplace/Stove
- Yes
- Fireplace Features
- Wood
- Elevator
- No
Exterior Features
- Exterior Extras
- Backs On Green Belt, Deck, Fishing, Landscaped, Patio, Privacy, Year Round Living, Porch Enclosed, Recreational Area
- Pool
- None
- Property Features
- Golf, Greenbelt/Conservation, School Bus Route, Skiing, Waterfront, Clear View
- Other Structures
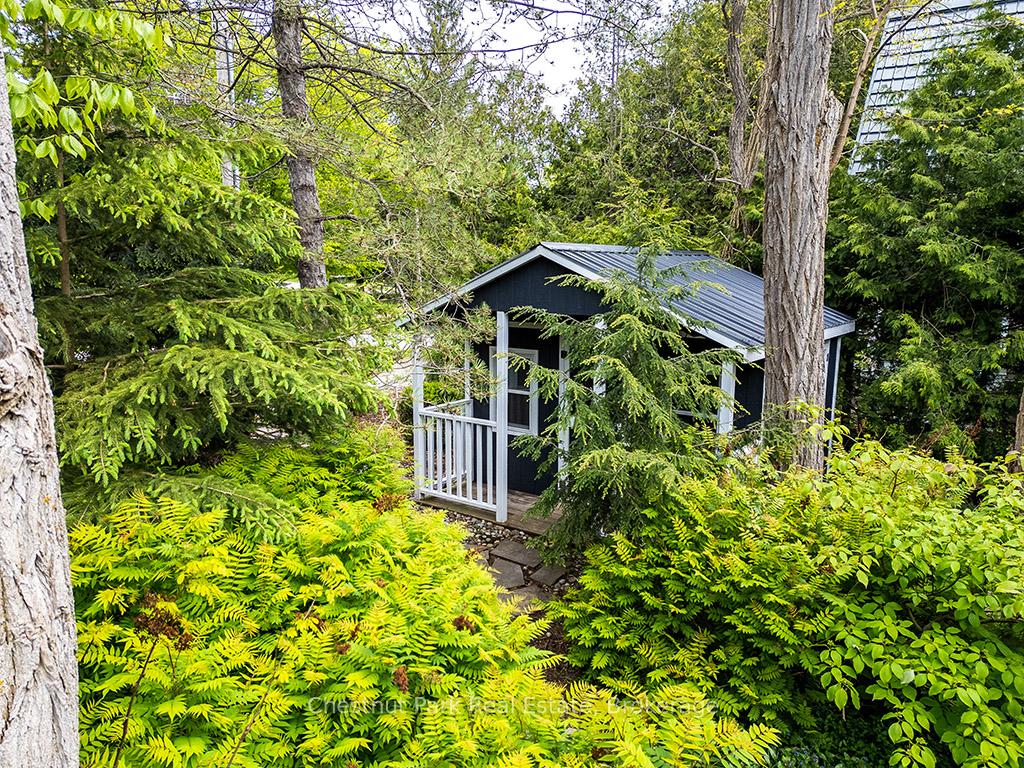
- Shed
Building
- Building Type
- Detached
- Building Style
- 2-Storey
- Approx Age
- 31-50
Construction
- Exterior Finish
- Wood
- Roof
- Asphalt Shingle
- Foundation Details
- Block
- Special Designation
- Unknown
Lot
- Lot Front
- 65.97 ft
- Lot Depth
- 163.68 ft
- Lot Size
- 10774.66
- Lot Shape
- Rectangular
Inclusions
- Inclusions
- Fridge, stove, dishwasher, washer and clothes dryer.
Parking & Garages
- Garage Type
- None
- Garage Spaces
- 0
- Parking Spaces
- 4
- Total Garage And Parking Spaces
- 4
Heating & Cooling
- Heat Source
- Gas
- Heat Type
- Forced Air
- Air Conditioning
- Central Air
- Water
- Well
- Sewers
- Septic
- Natural Gas
- Yes
- Hydro
- Yes
- Cable
- Available
- Telephone
- Available
- Bedrooms
- 3 + 1
- Washrooms
- 3
- Kitchens
- 1
- Family / bonus room
- Yes
Room sizes
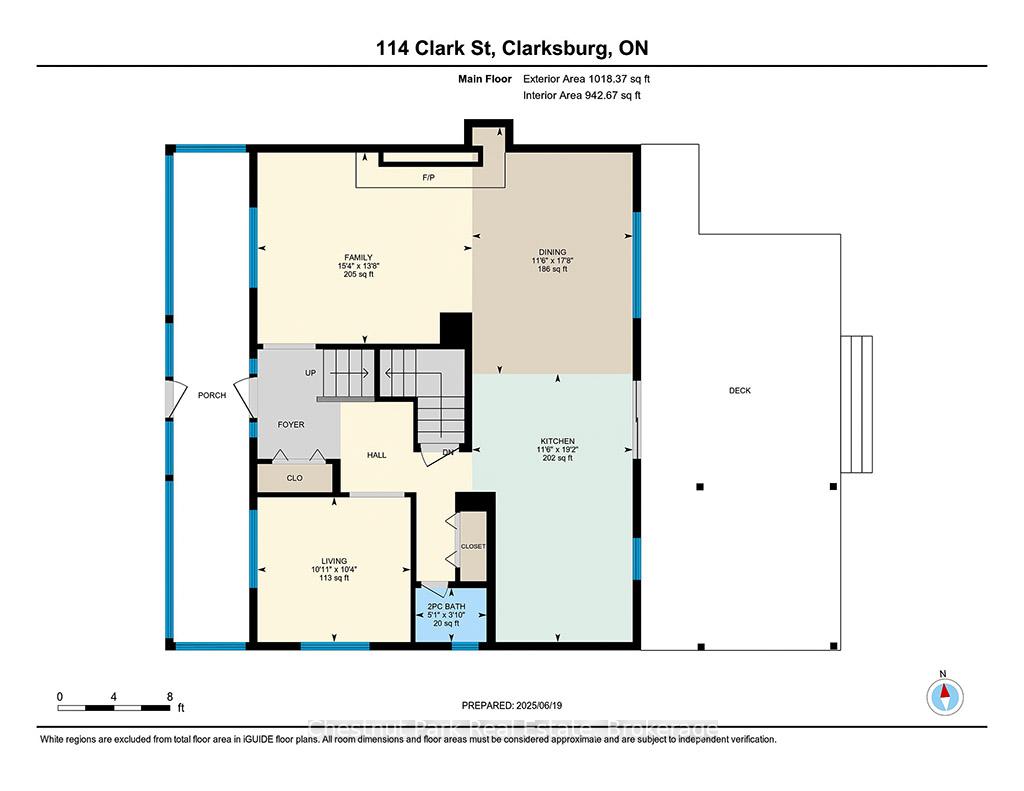
- Living Room—Ground level
- Kitchen—Ground level, Overlook Greenbelt
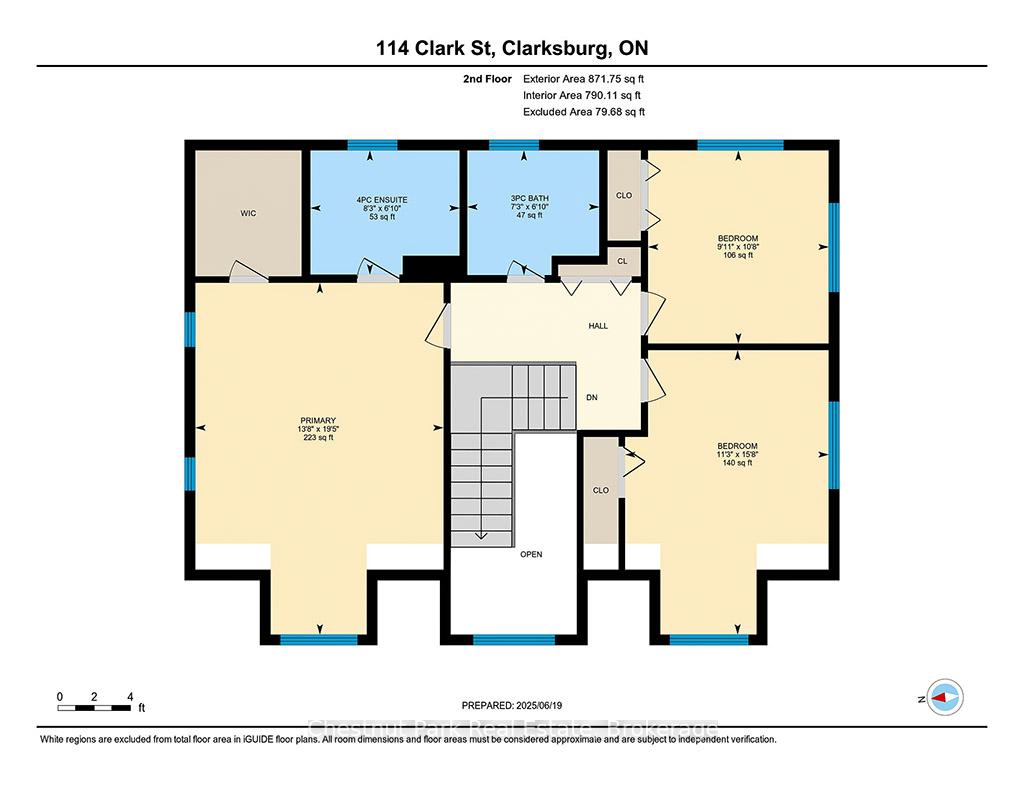
- Primary Bedroom—Second level
- Bedroom 2—Second level
- Bedroom 3—Second level
- Family Room—Ground level
- Recreation—Basement level
- Utility Room—Basement level
- Dining Room—Ground level, Overlooks Backyard, Overlook Water
- Bedroom 4—Basement level
- Bathroom—Ground level, 2 Pc Bath
- Bathroom—Second level, 4 Pc Ensuite
- Bathroom—Second level, 3 Pc Ensuite
Washrooms
- 2-piece, Ground
- 3-piece, Second
- 4-piece, Second
- Municipality
- Blue Mountains
- Neighbourhood
- Blue Mountains
- Main cross streets
- Clark and 10th Line
- Zoning
- R1-1
- Directions
- West from Grey Rd 13/Marsh/Bruce Street
- Waterfront
- Direct
- MLS® number
- X13624646
- Data source
- Toronto Regional Real Estate Board
- Listed on
- 2026-07-31
- Updated on
- 2026-09-21
- Days on market
- 79 days
- Possession type
- Flexible
- Co-op commission
- 2.5% + HST
- Seller
- Listed by
- Chestnut Park Real Estate
Home Market Value
Current home valuation for 114 Clark Street, Blue Mountains, Blue Mountains, ON. Listed for $1,250,000
HOMEH Estimate
$1,232,452
Estimated Sales Range
$739,471 - $1,725,433
HOMEH Estimate for 114 Clark Street, Blue Mountains
Calculated with a real agent's CMA method — 45+ years of experience, codified. Not an AI guess.
For the owner
Is this your home? Track its value.
Get this home's HOMEH Estimate by email once a month, with how many homes are for sale around you.
Mortgage Payment Calculator
Compare up to 4 down payment scenarios
5% on first $500K + 10% on $750,000 over $500K
$100,000
| Scenario 1 | Scenario 2 | Scenario 3 | Scenario 4 | |
|---|---|---|---|---|
−Down payment | % $ | % $ | % $ | % $ |
+CMHC insurance | $46,000 | $34,875 | $29,750 | $0 |
=Total mortgage | $1,196,000 | $1,159,875 | $1,092,250 | $1,000,000 |
Amortization | ||||
Mortgage rate | % | % | % | % |
| Payment frequency | ||||
=Mortgage payment | $5,839monthly | $5,663monthly | $5,333monthly | $4,883monthly |
Land Transfer Tax
$21,475
$21,475
Around this home
Data provided by OpenStreetMap & Fraser Institute School Rankings
Ask HOMEH
New!Hi there!
👋Text or call (416) 301-9001
Recommended for you
Based on homes you've looked at.
No recommended properties found.
Nearby similar homes
No nearby properties found.
More real estate resources
Other homes nearby
Explore this area
No nearby listings available.