
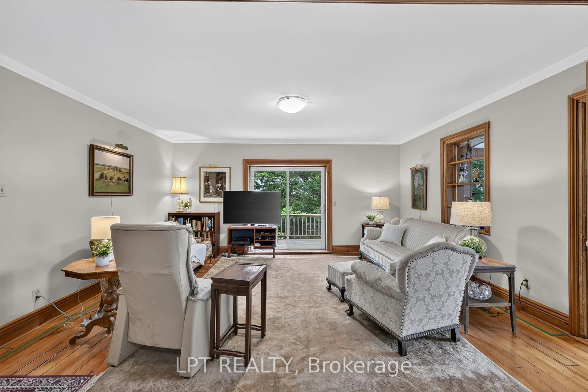
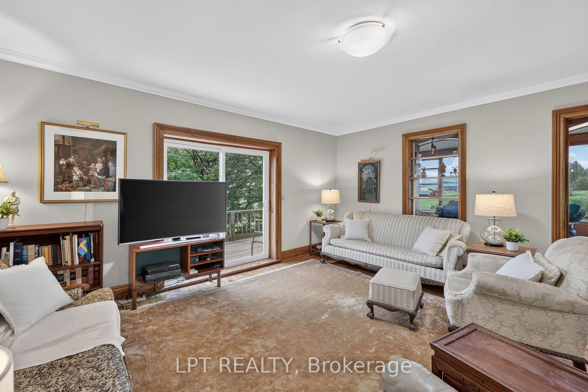
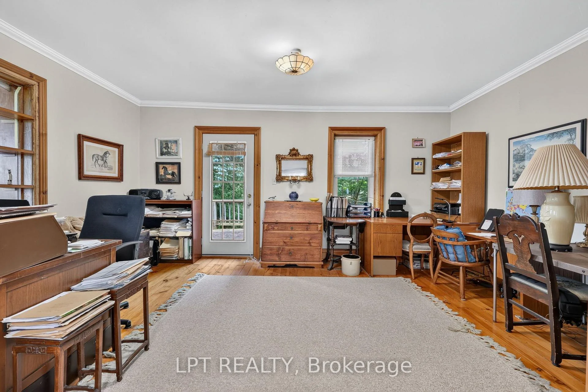
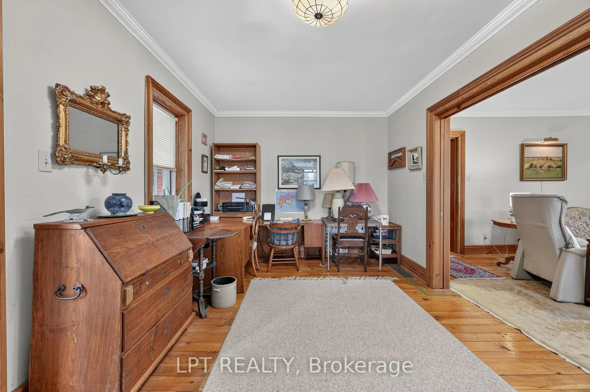
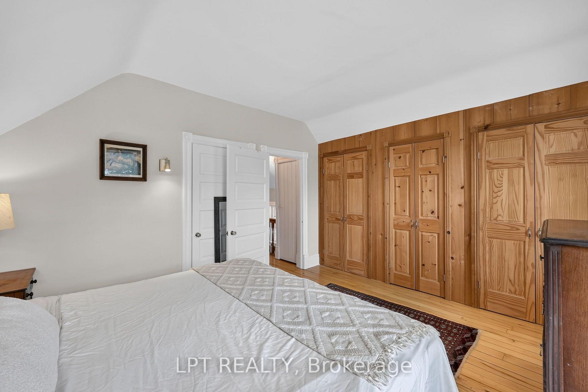
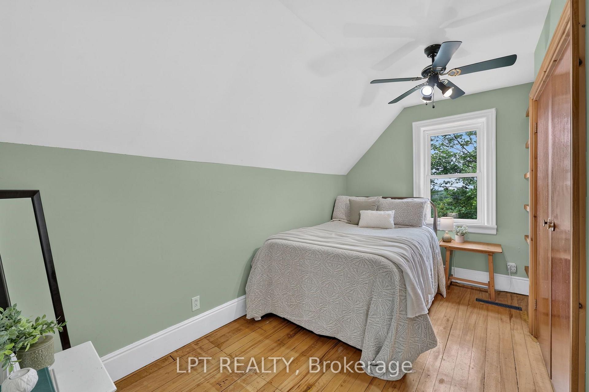
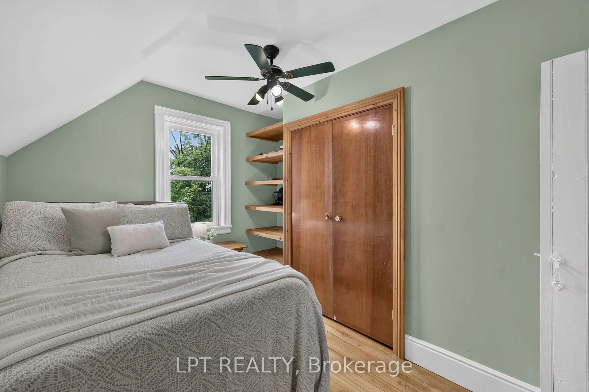
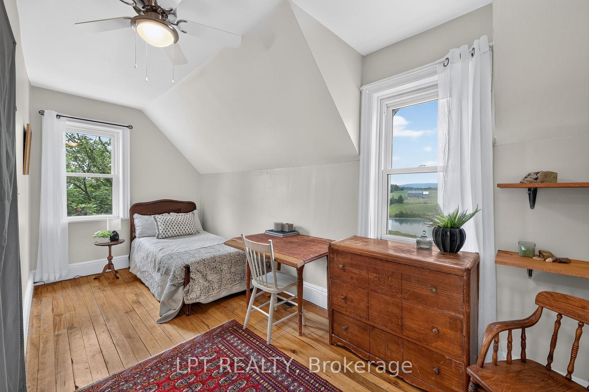
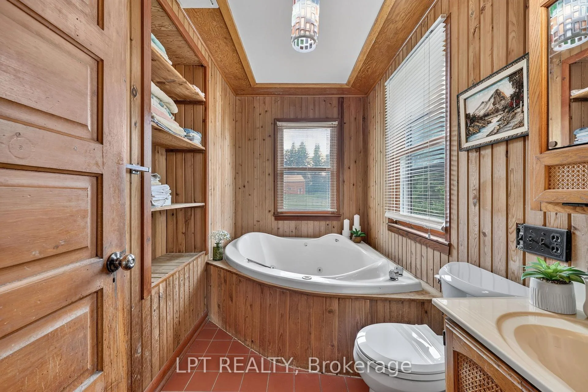
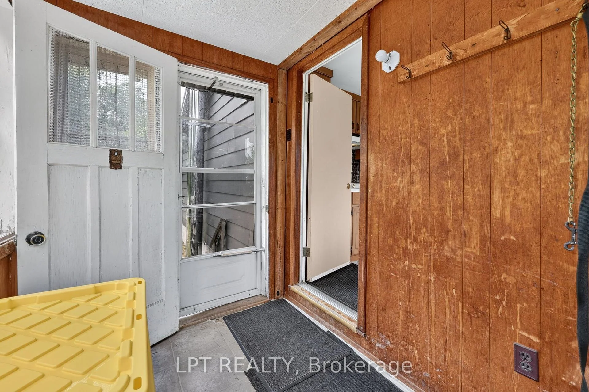
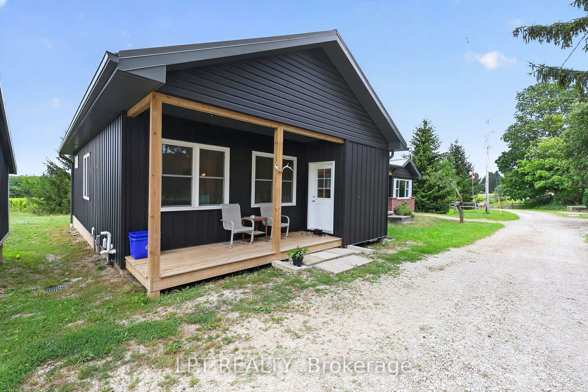
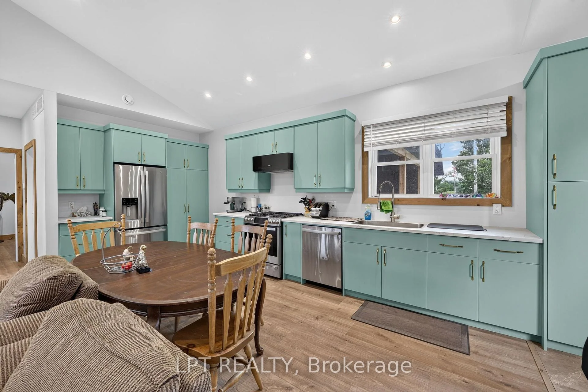
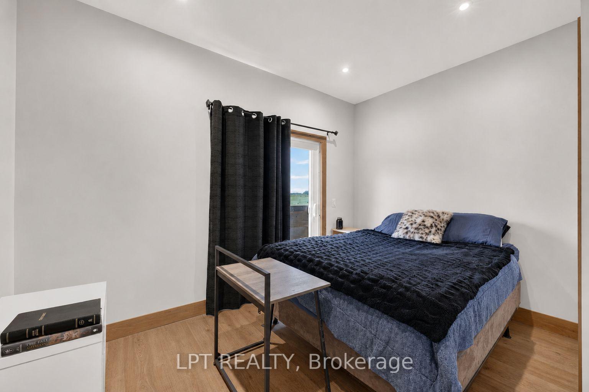
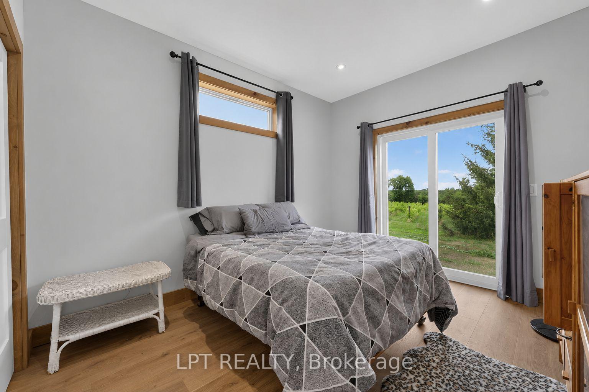
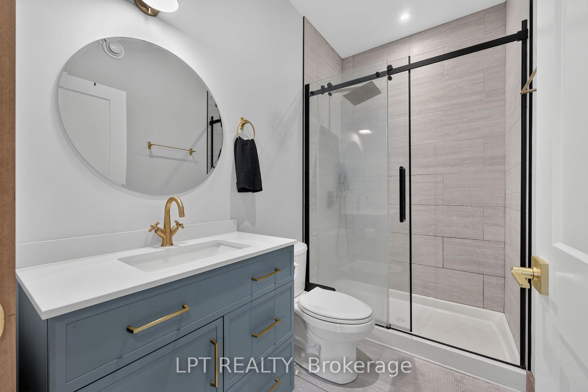
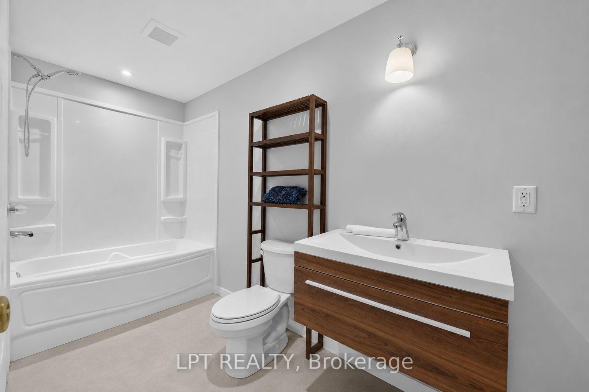
416476 10TH Line S
Blue Mountains, ON N0H 1J0
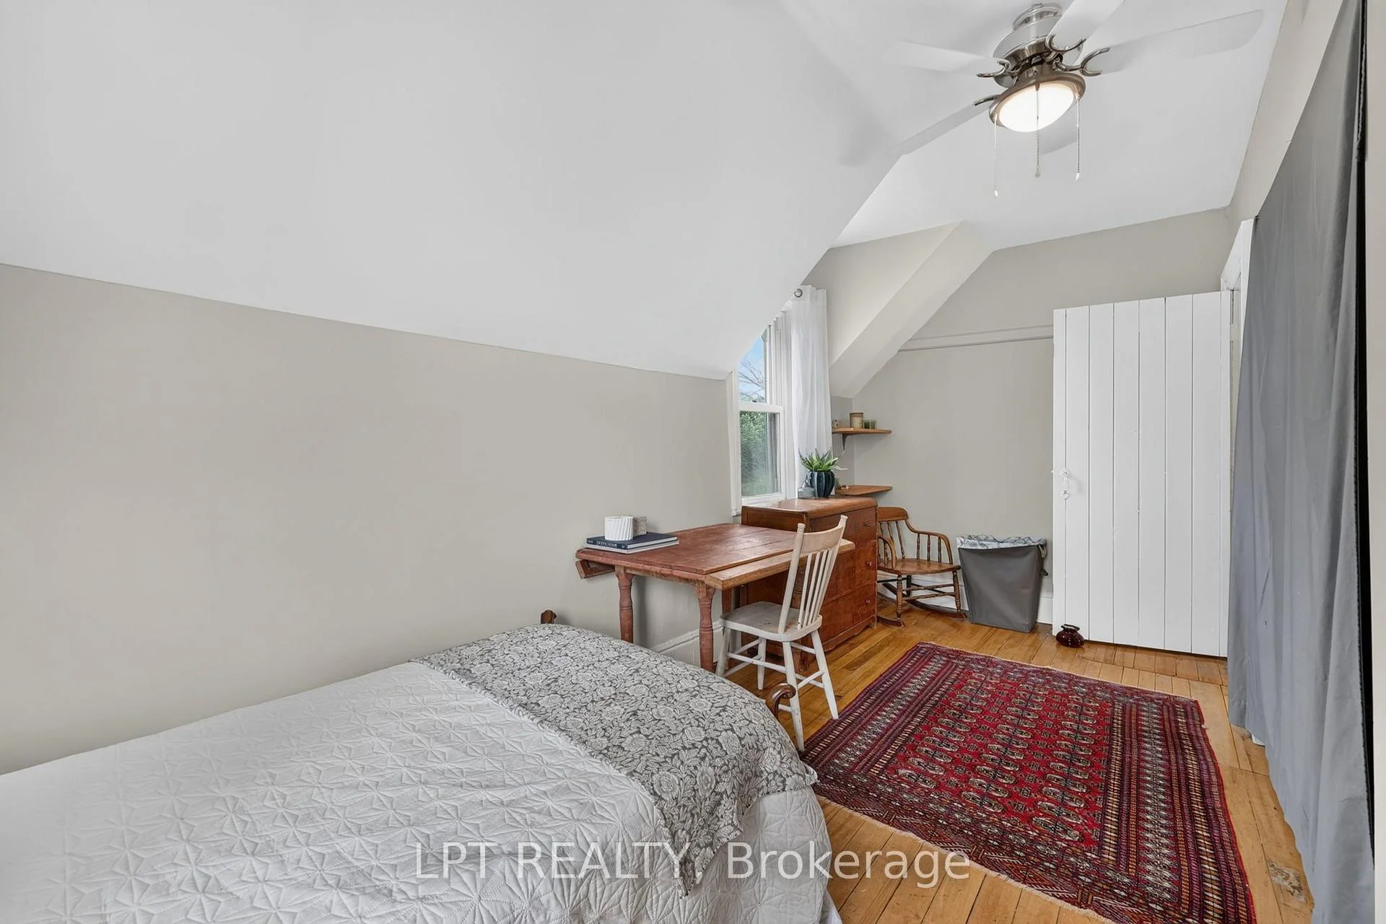
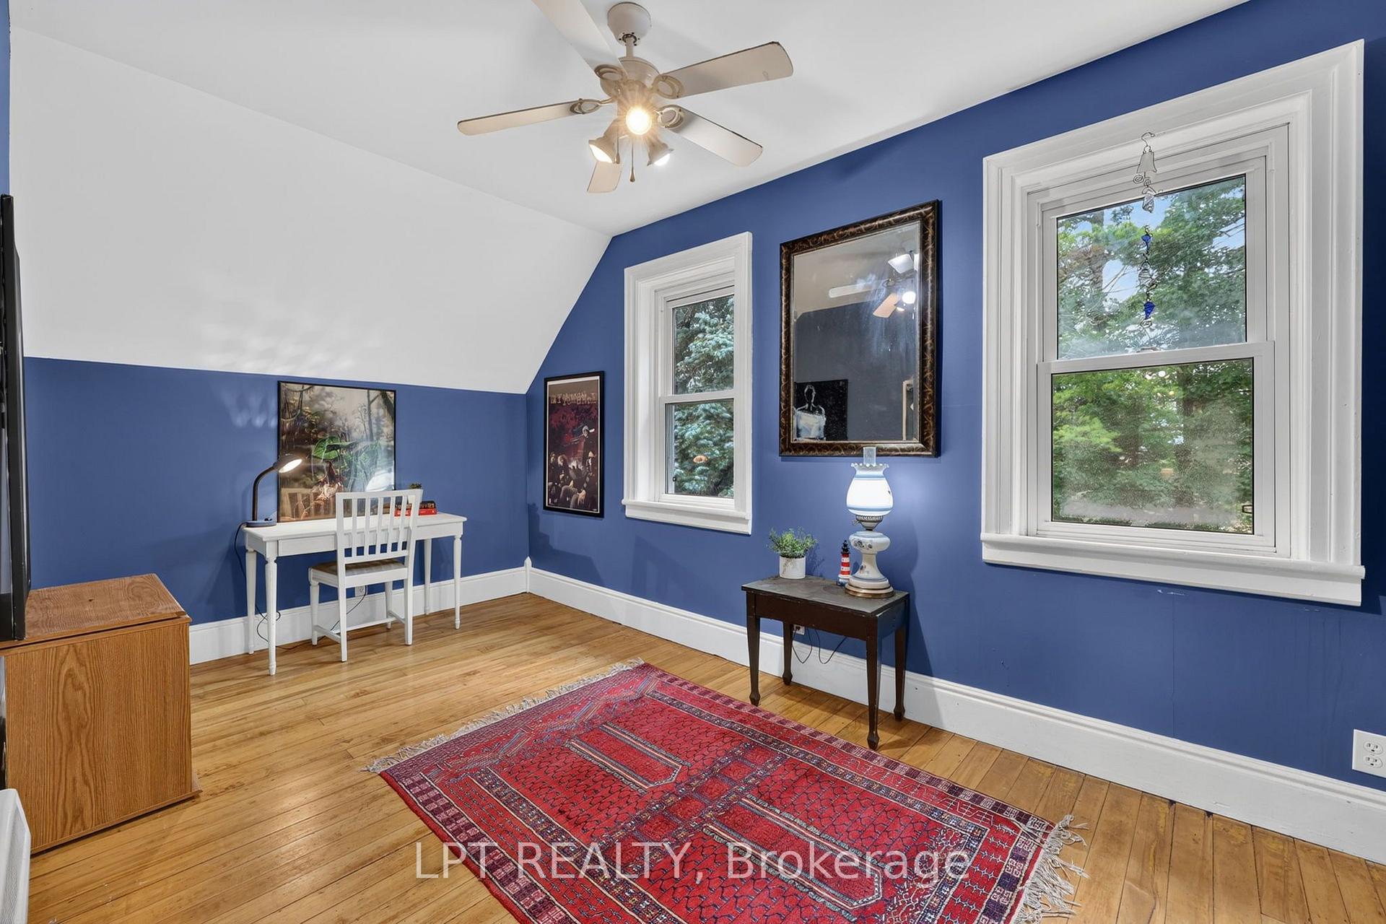
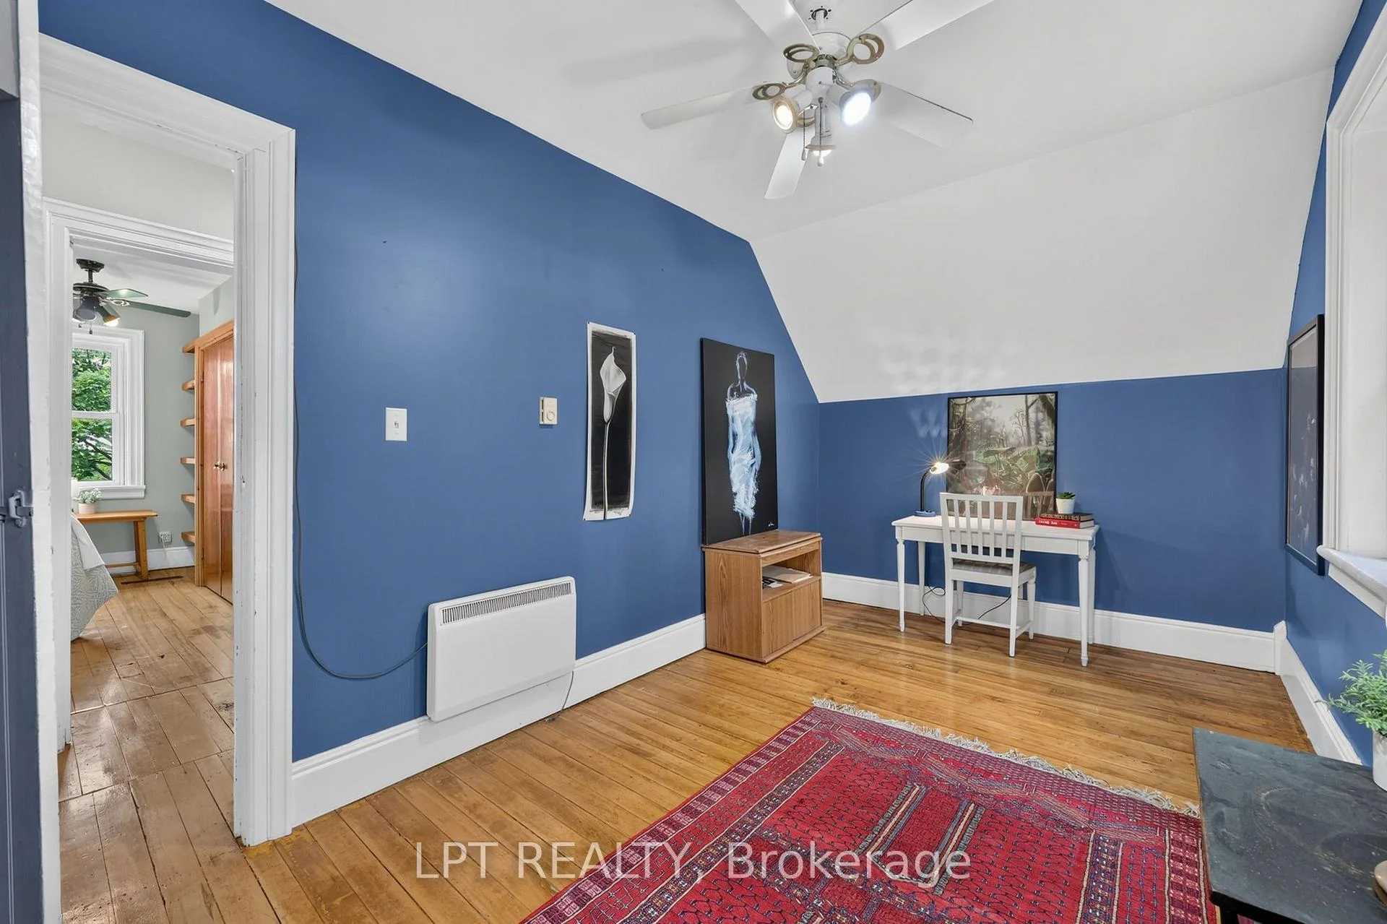
- 9Bedrooms
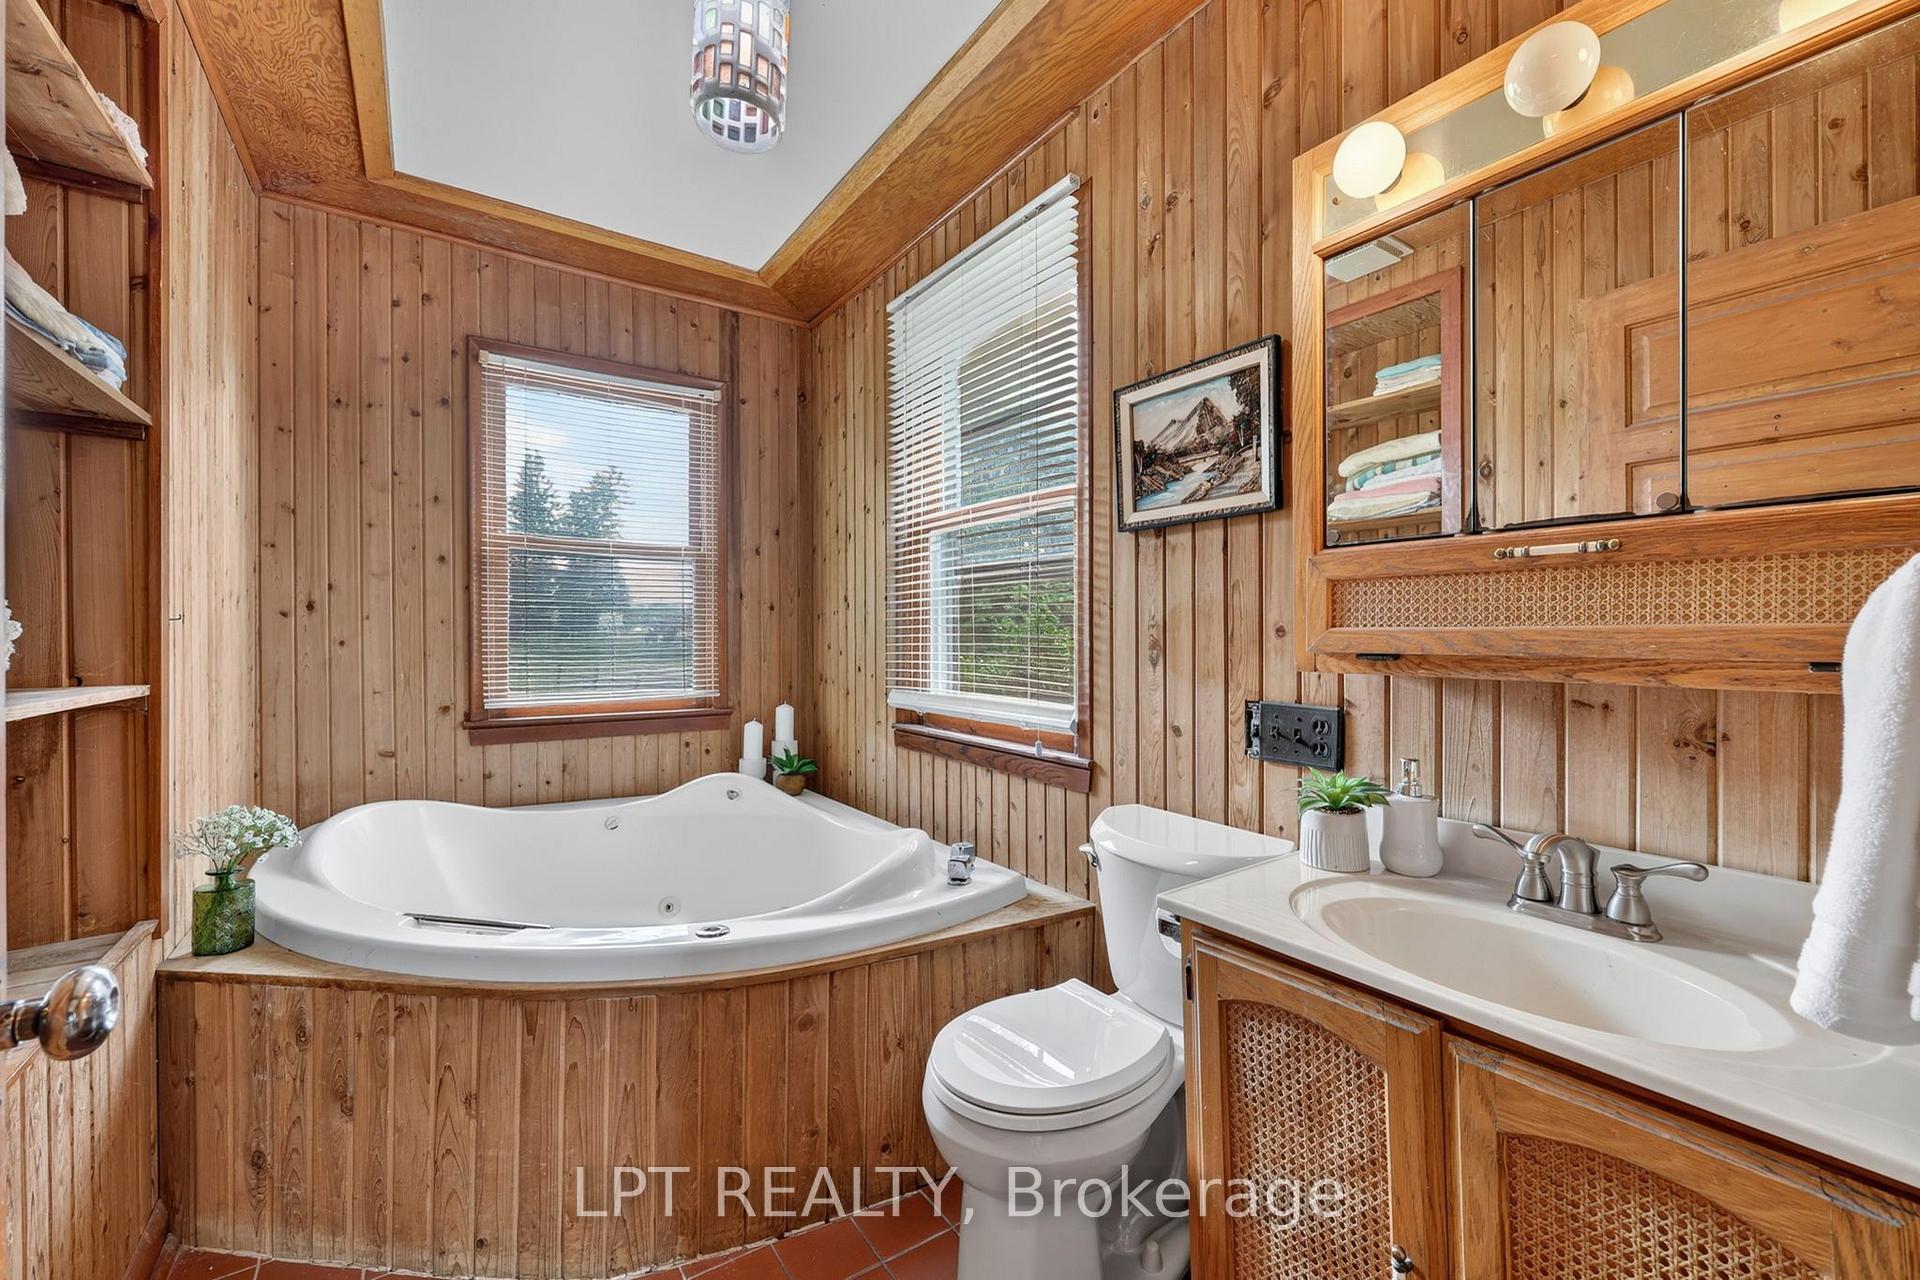
- 5Bathrooms
- 4Garage
- 2000–2500Sq Ft
- $3,600Tax
- 998×4,463 ftLot Size
 Free EstimateSee Free Estimate Report

Sale & Price History for 416476 10TH Line S, Blue Mountains
| Start Date | End Date | Price | Event | MLS# |
|---|---|---|---|---|
| No listing history available | ||||
Real estate boards require you to or to see the full details of this property.
*Sold prices and complete sale & price history are regulated data. Under the Trust in Real Estate Services Act, 2002 (TRESA) and the rules of the Real Estate Council of Ontario (RECO), and pursuant to the Multiple Listing Service® rules of the Canadian Real Estate Association (CREA) and the Toronto Regional Real Estate Board (TRREB), this information may be shown only to registered users who have agreed to the applicable terms of use (a Virtual Office Website, or "VOW," arrangement). HOMEH Inc., Brokerage therefore provides it to signed-in members only. Creating an account is free and takes under a minute.
About 416476 10TH Line S, Blue Mountains
Summarized Description
- 100 certified organic acres in Southern Georgian Bay
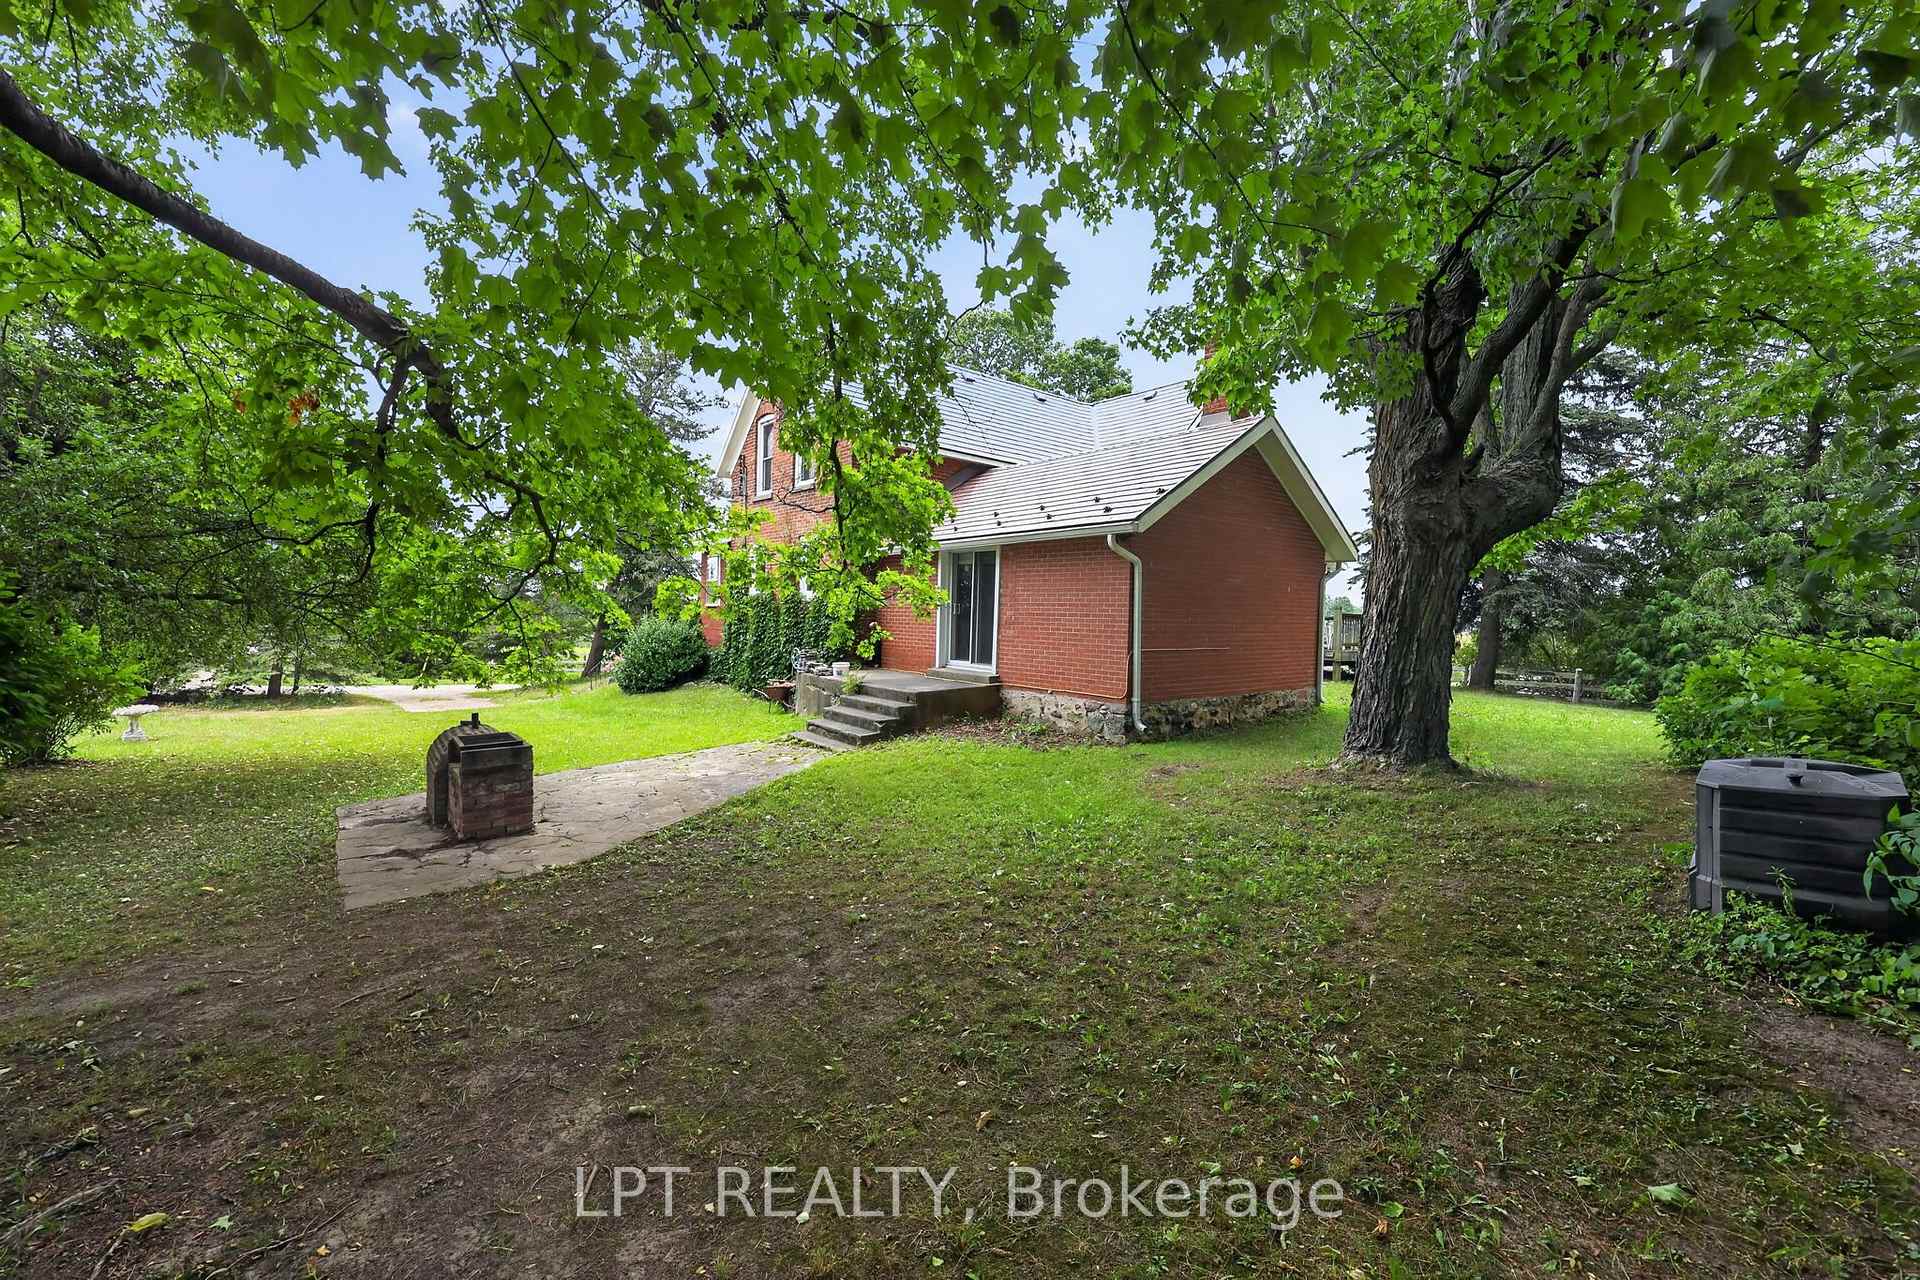
- Historic 19th-century Ontario farmhouse on site
- Multi-generational living with additional residences
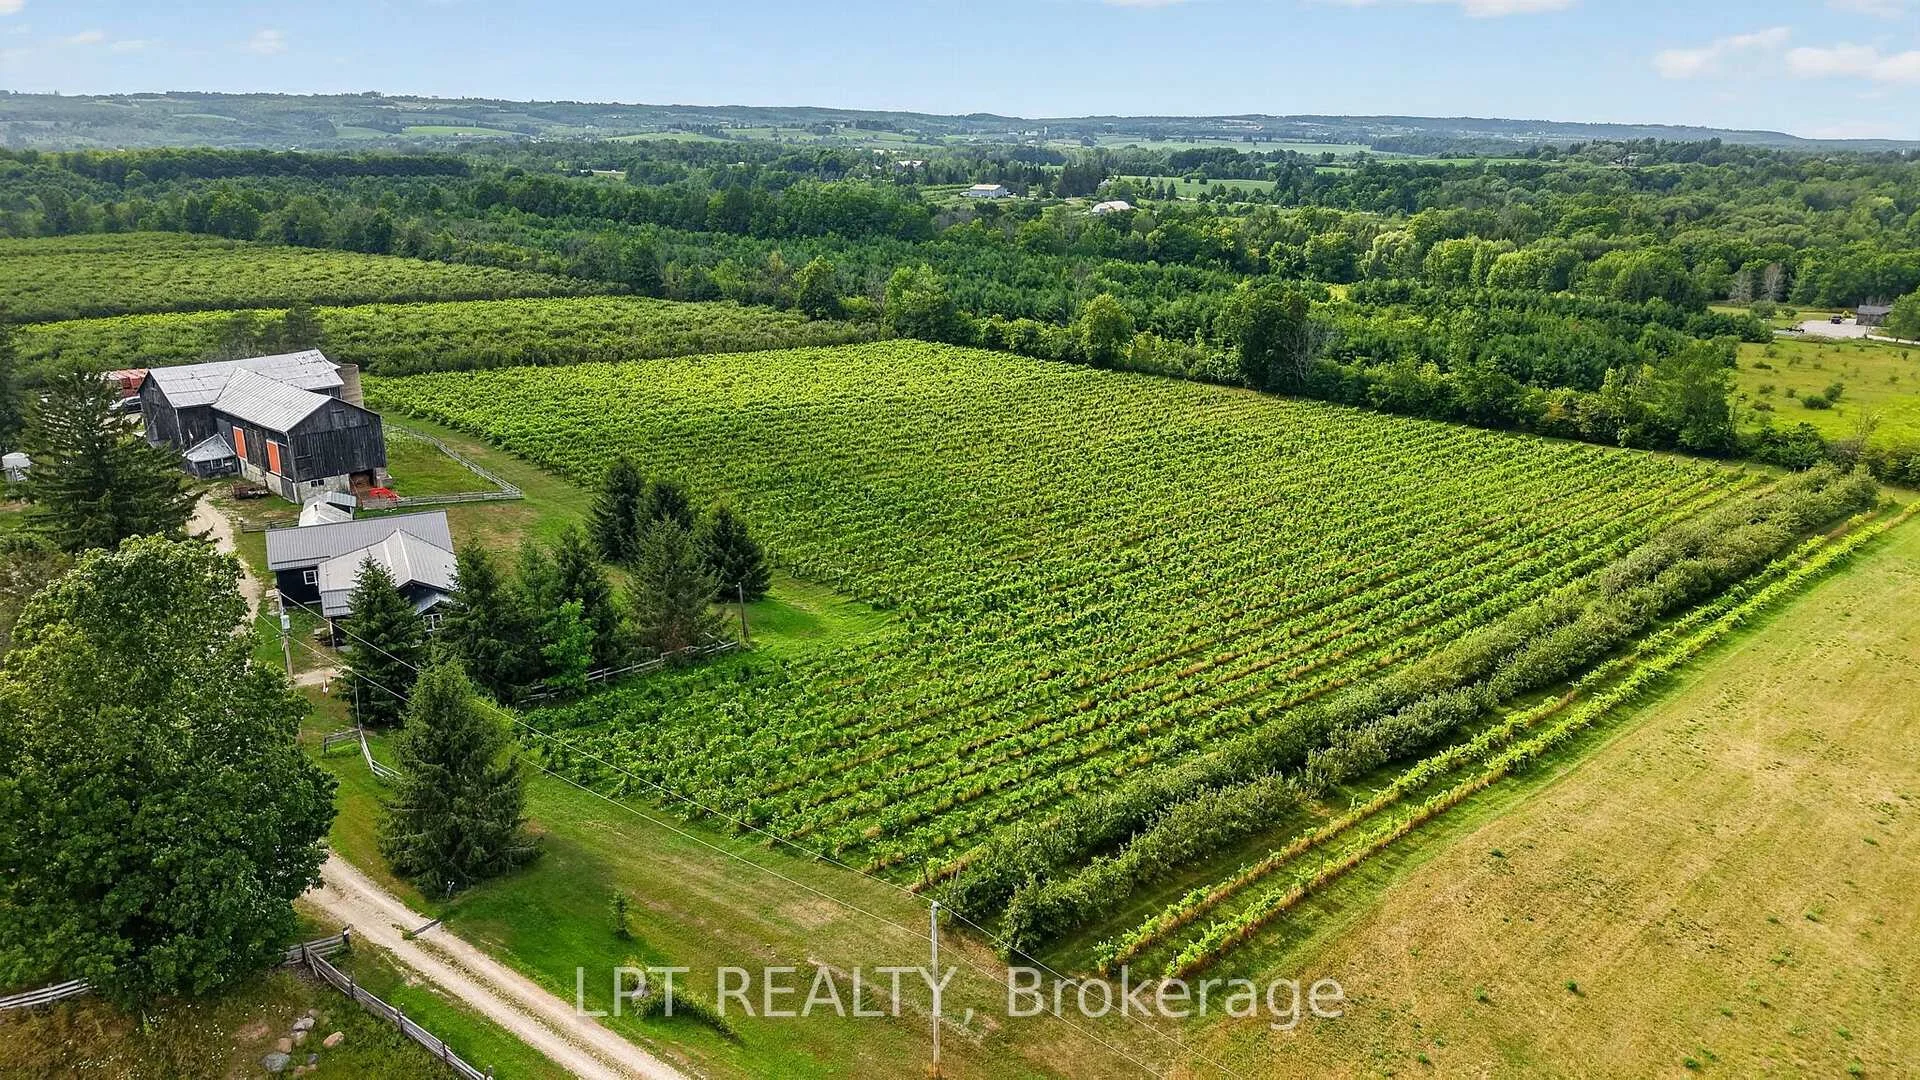
- Established vineyards and specialty apple orchards
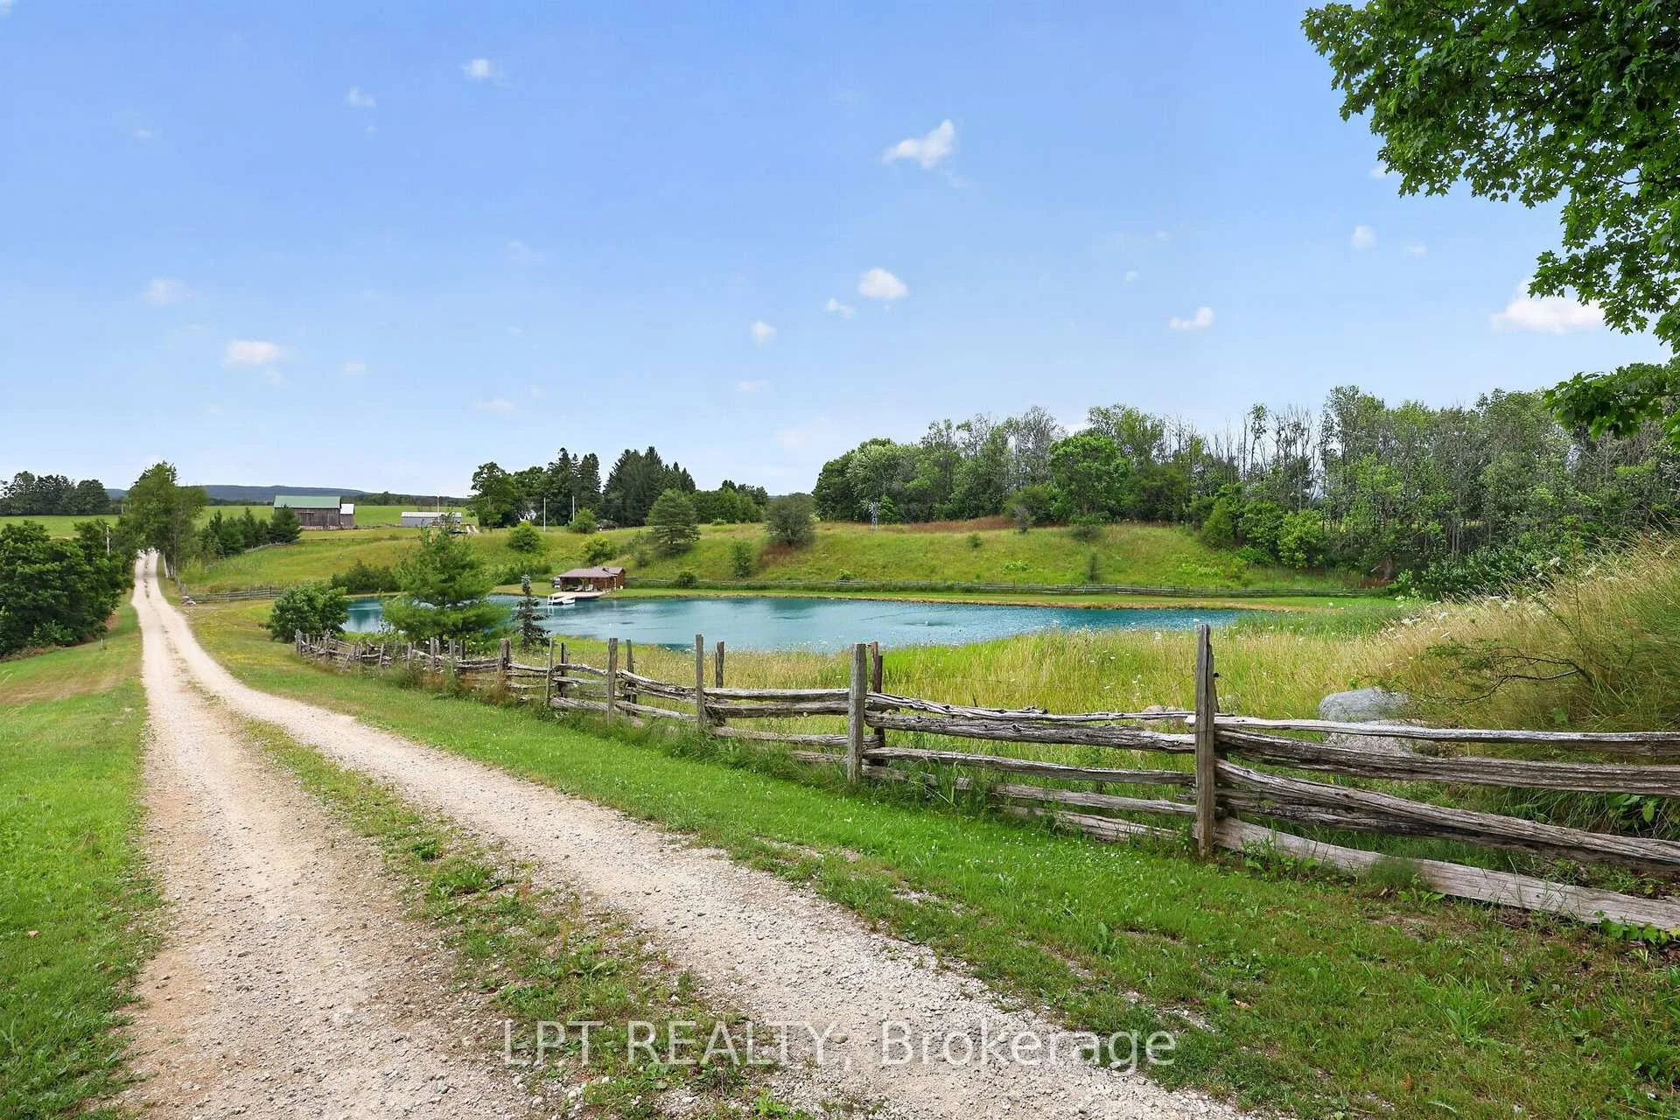
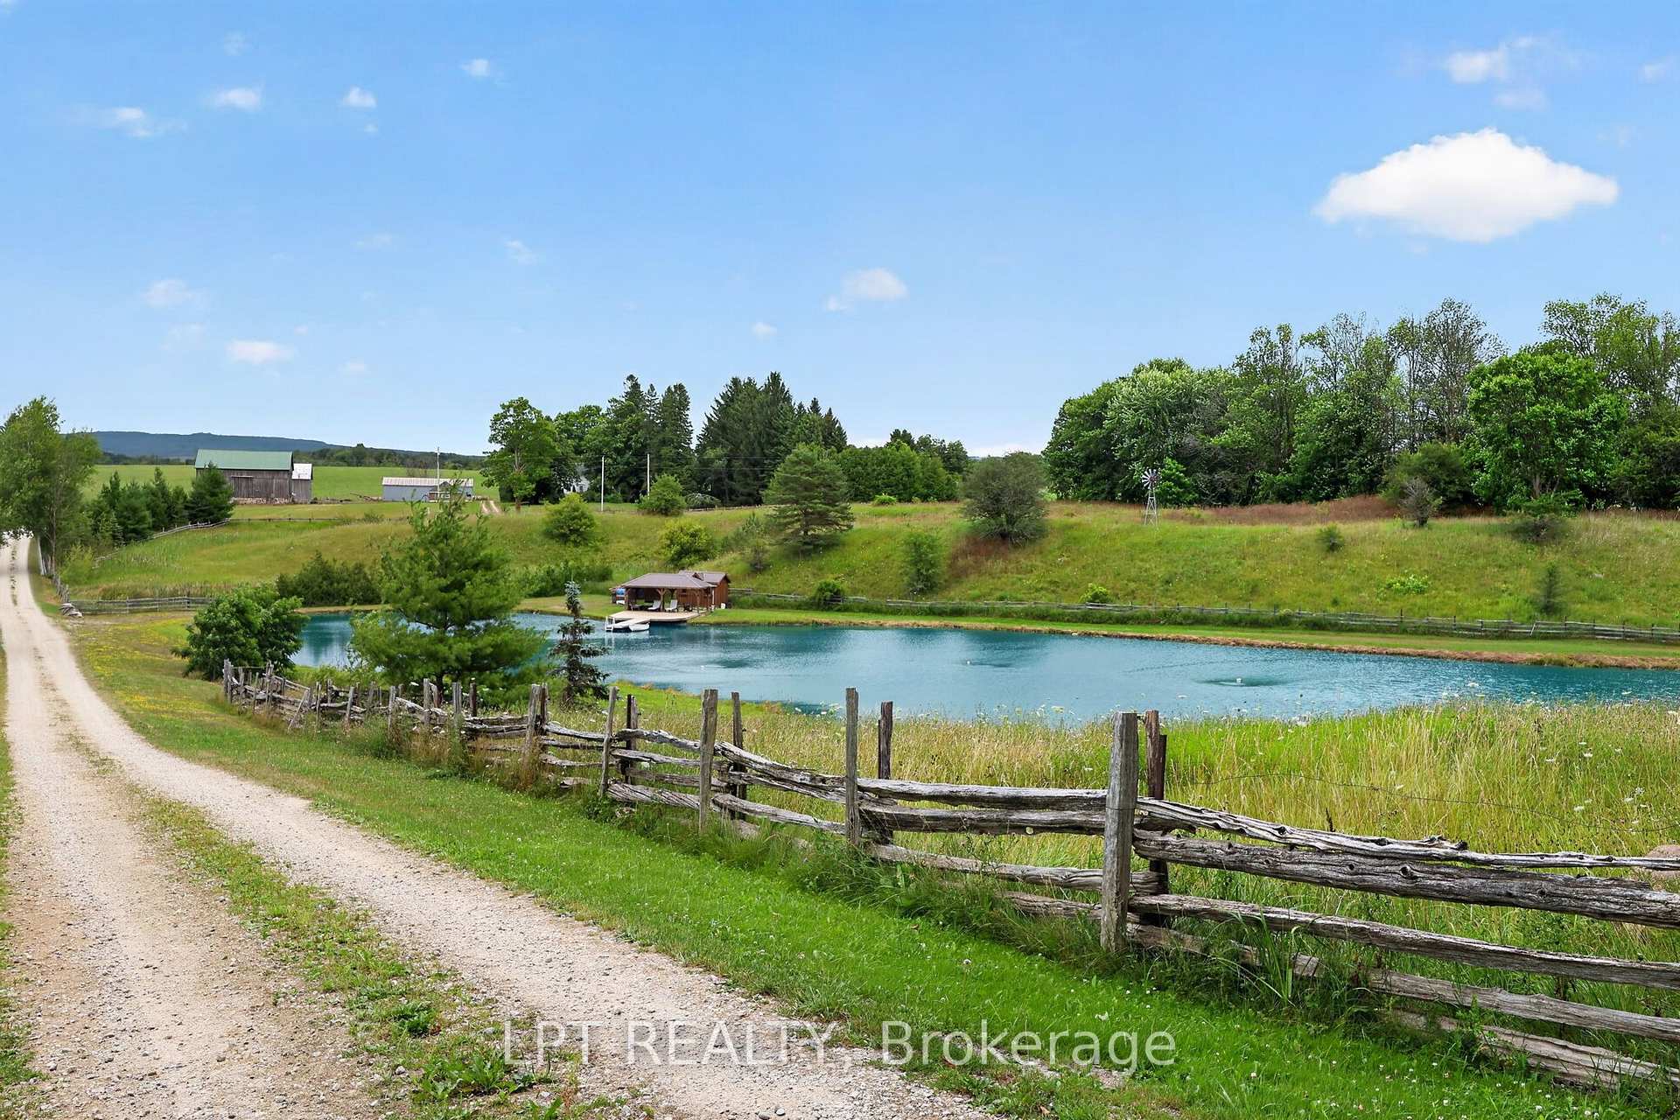
- Private ponds and peaceful walking trails
- Circa-1840 Swing Beam Barn adds unique charm
- Ideal for luxury estate or family retreat
- Legacy property with rich history and traditions
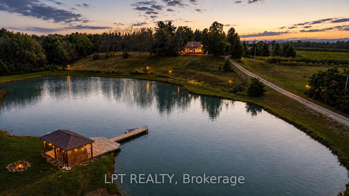
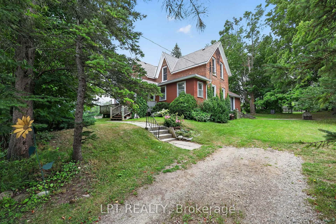
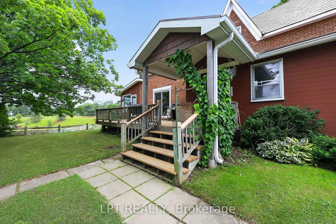
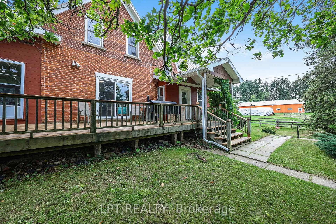
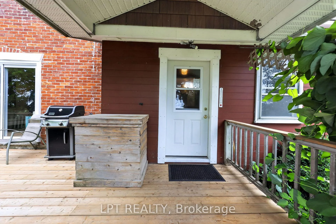
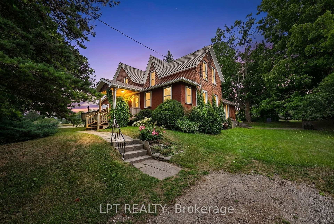
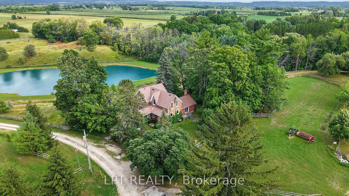
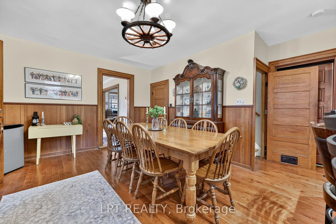
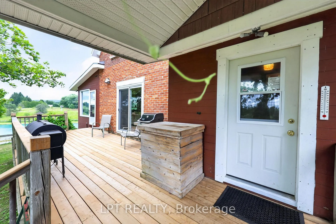
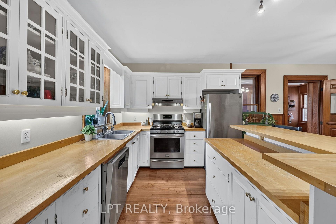
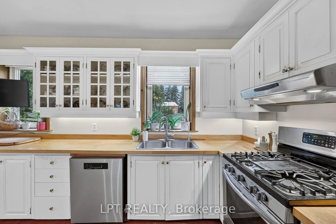
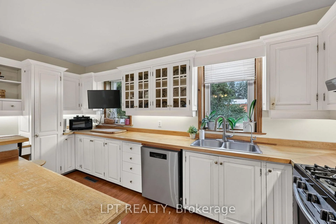
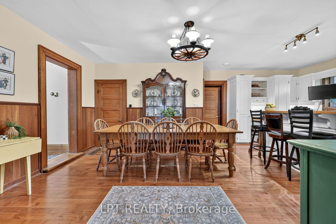
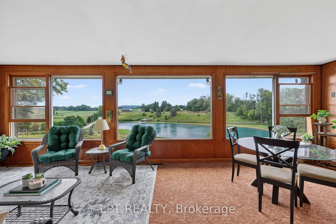
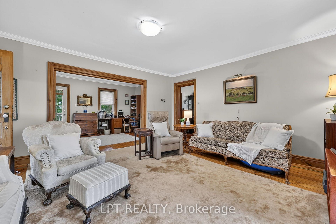
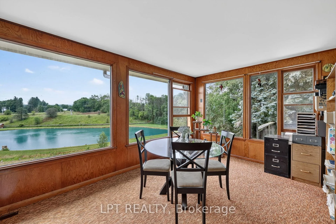
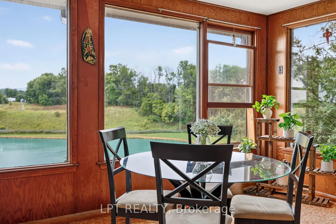
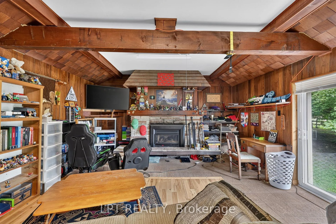
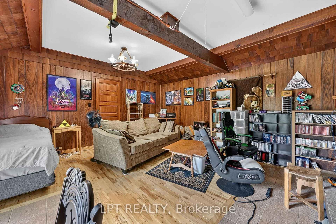
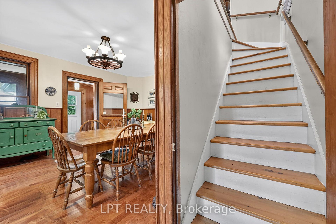
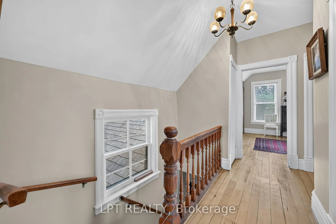
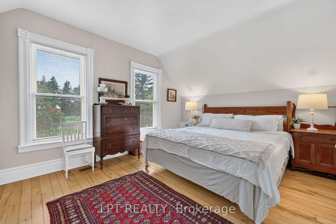
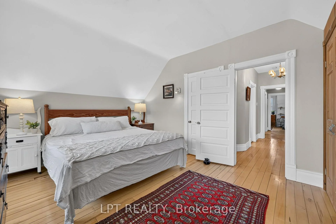
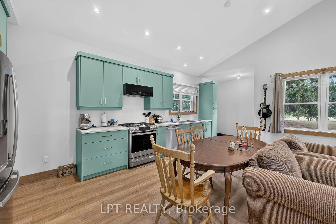
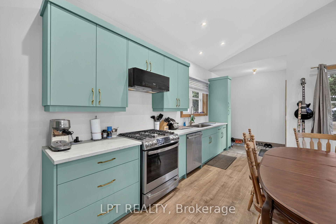
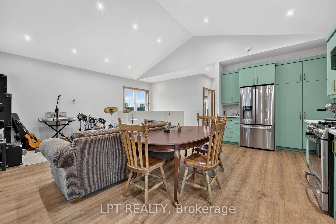
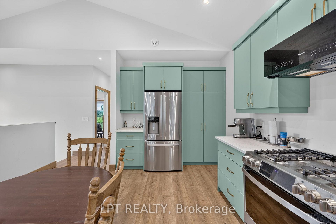
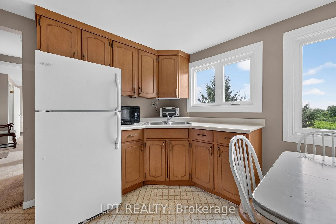
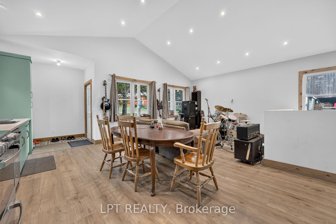
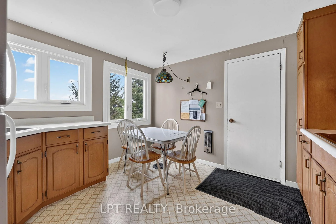
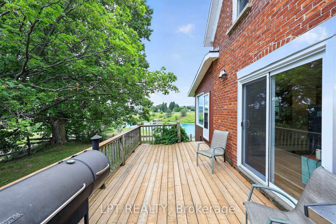
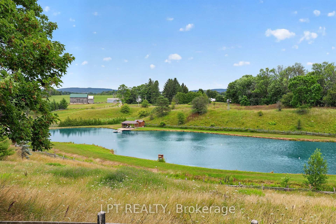
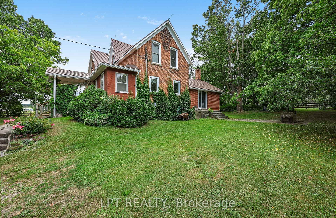
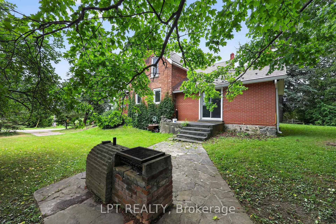
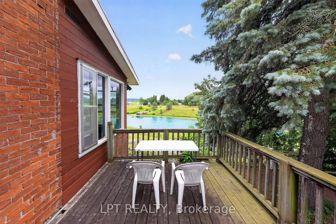
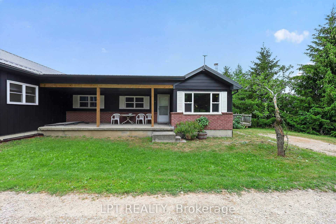
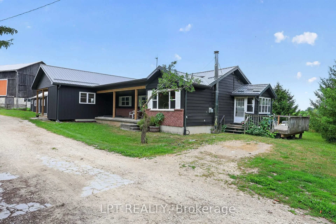
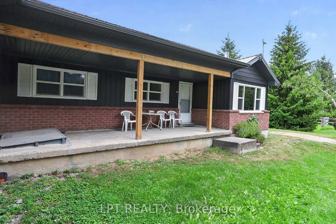
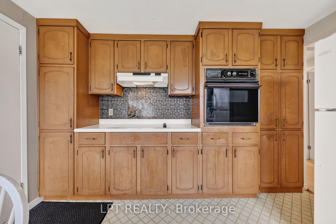
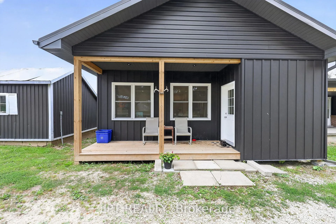
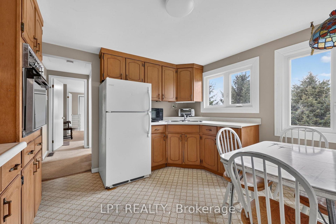
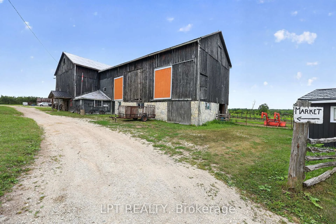
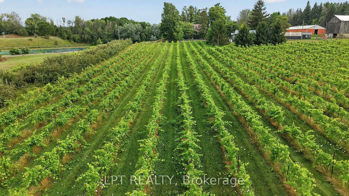
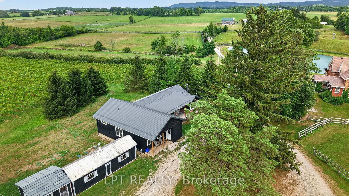
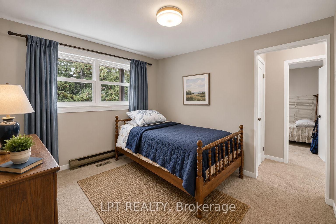
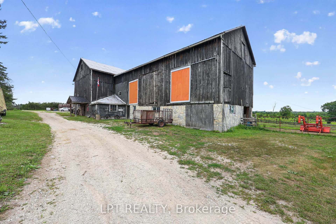
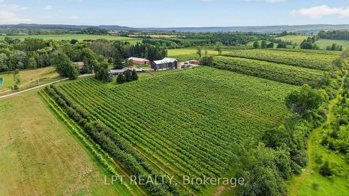
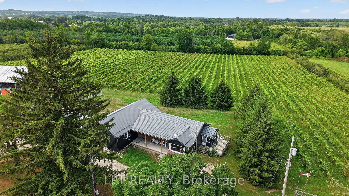
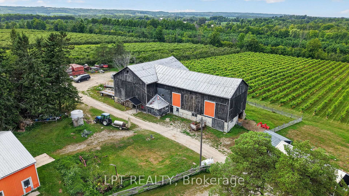
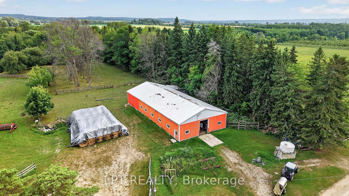
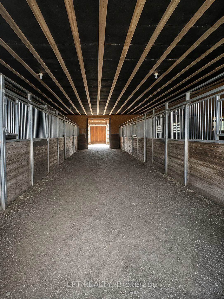
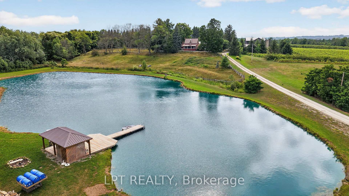
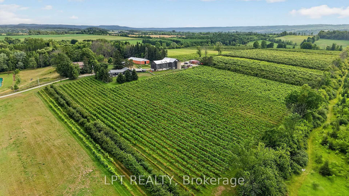
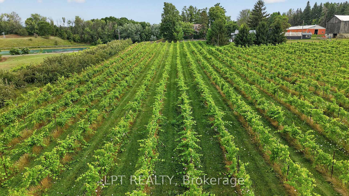
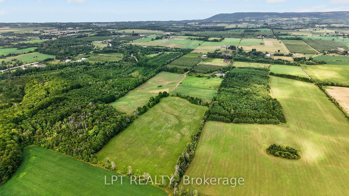
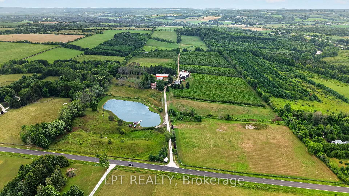
Welcome to Appletop Estate, a rare 100-acre legacy property just 4 km from Thornbury/Clarksburg and minutes from The Blue Mountains. Certified organic since 1991 and pesticide-free since 1986, this remarkable estate blends history, agriculture, income potential and multi-generational living.At its heart is a 2-storey 1800s Ontario farmhouse and an exceptionally rare circa-1840 Swing Beam Barn. The productive landscape features 15 acres of orchards with 28 specialty European cider apple cultivars, 8 acres of established red and white vineyards, tile drainage, extensive underground irrigation, and private ponds totalling nearly 3 acres with Gazebo and Dock. A 7-acre hardwood forest offers walking trails and abundant wildlife.A newer second dwelling provides two separate living spaces with approximately 2,000 sq. ft. combined, 5 bedrooms, 3 bathrooms and 2 kitchens-ideal for extended family, guests or staff. A insulated steel barn features 10 horse stalls, hay storage and running water.With historically profitable orchards, vineyards, sheep and seasonal Garden Market, Appletop offers extraordinary possibilities as a country estate, working farm, vineyard, equestrian property or family retreat.
Key Facts & Features
Property Costs
- Annual Property Tax Amount
- $3,600
- Land Transfer Tax Fee
- $81,450
- Basement Type
- Partially Finished
Interior Features
- Laundry Level
- Main Level
- Interior Extras
- Propane Tank, Water Heater Owned
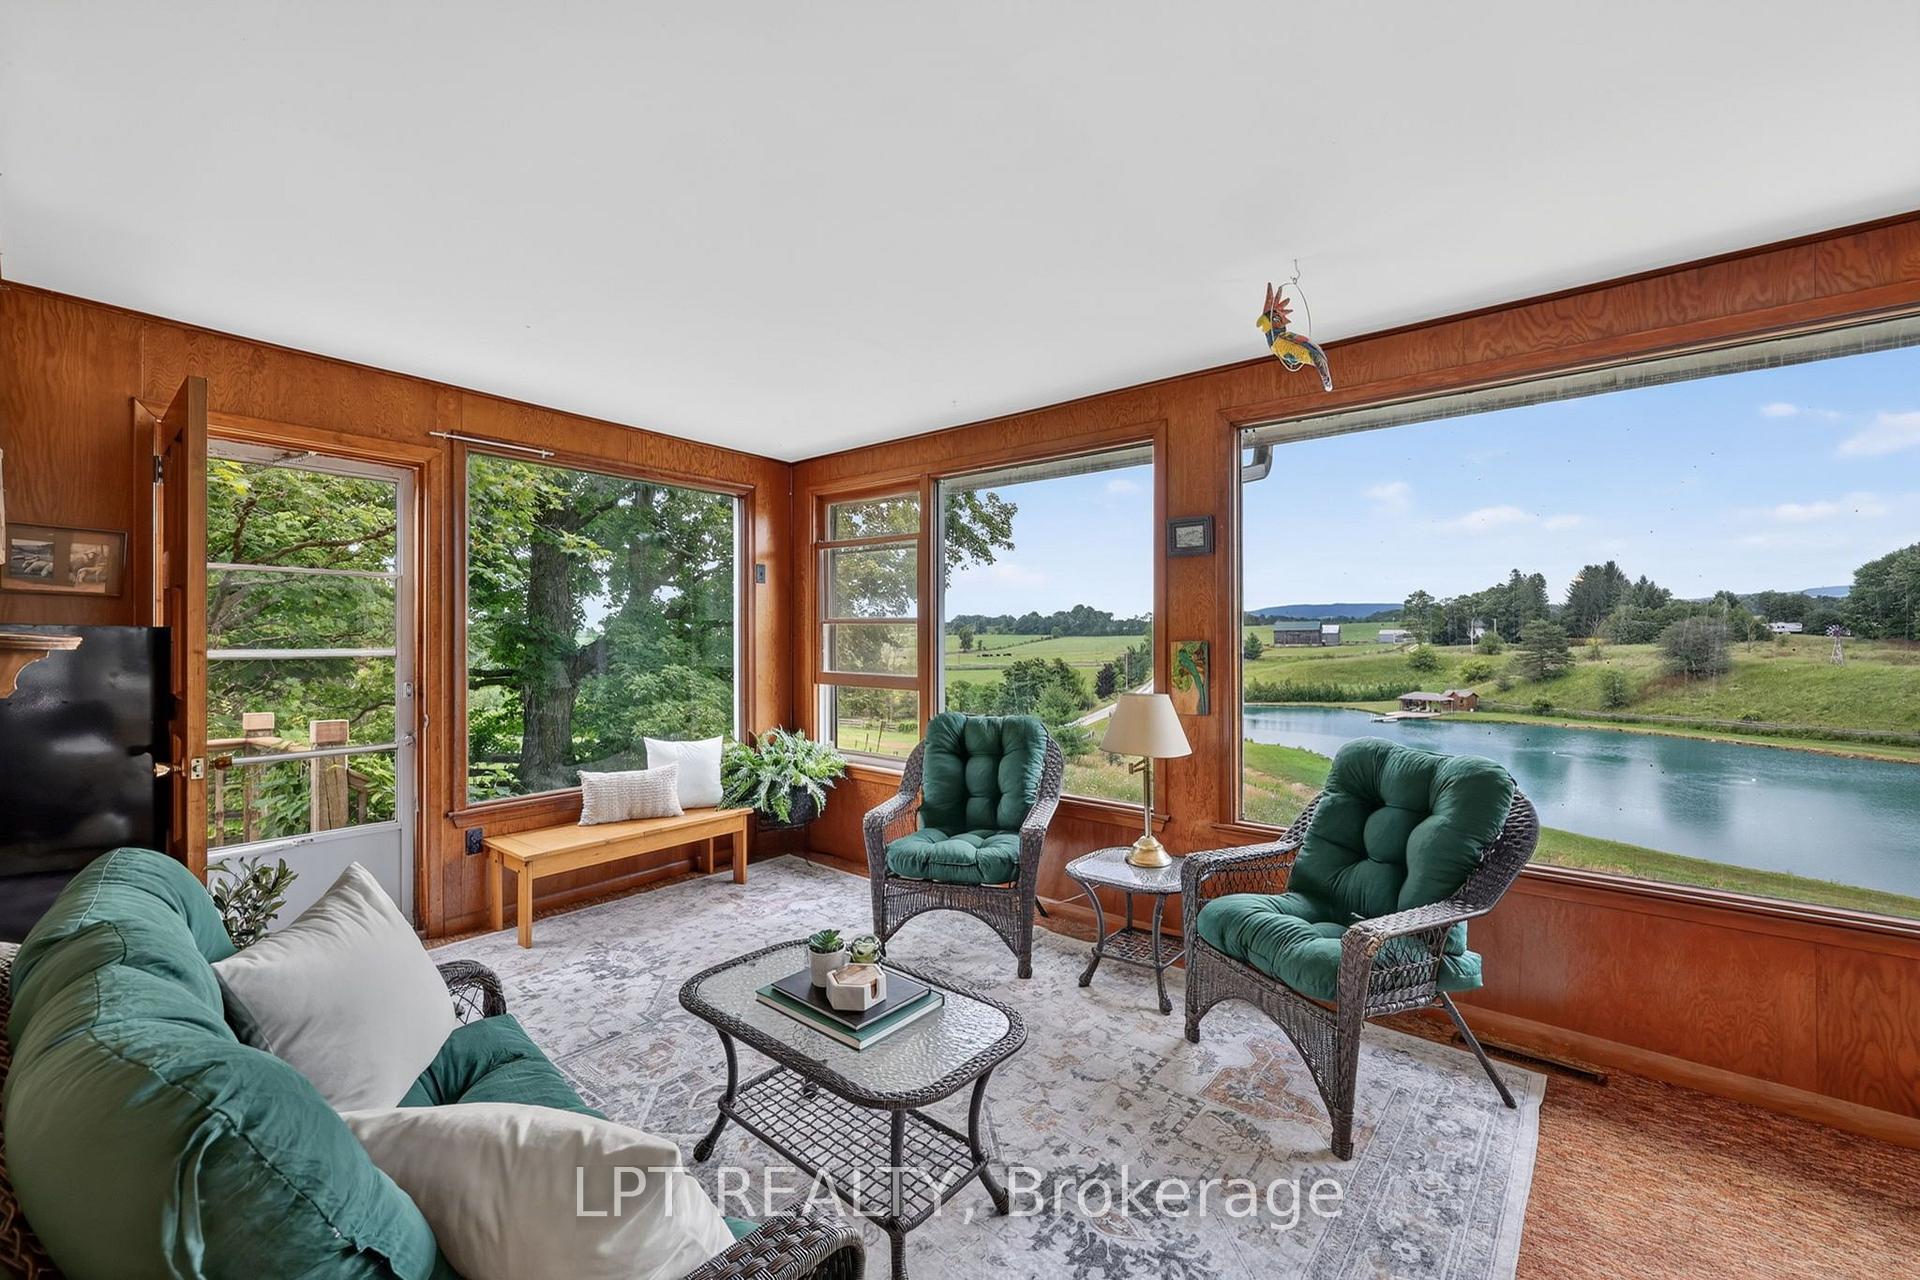
- View
- Pond, Trees/Woods, Valley, Orchard, Pasture, Vineyard, Meadow
- Security Features
- None
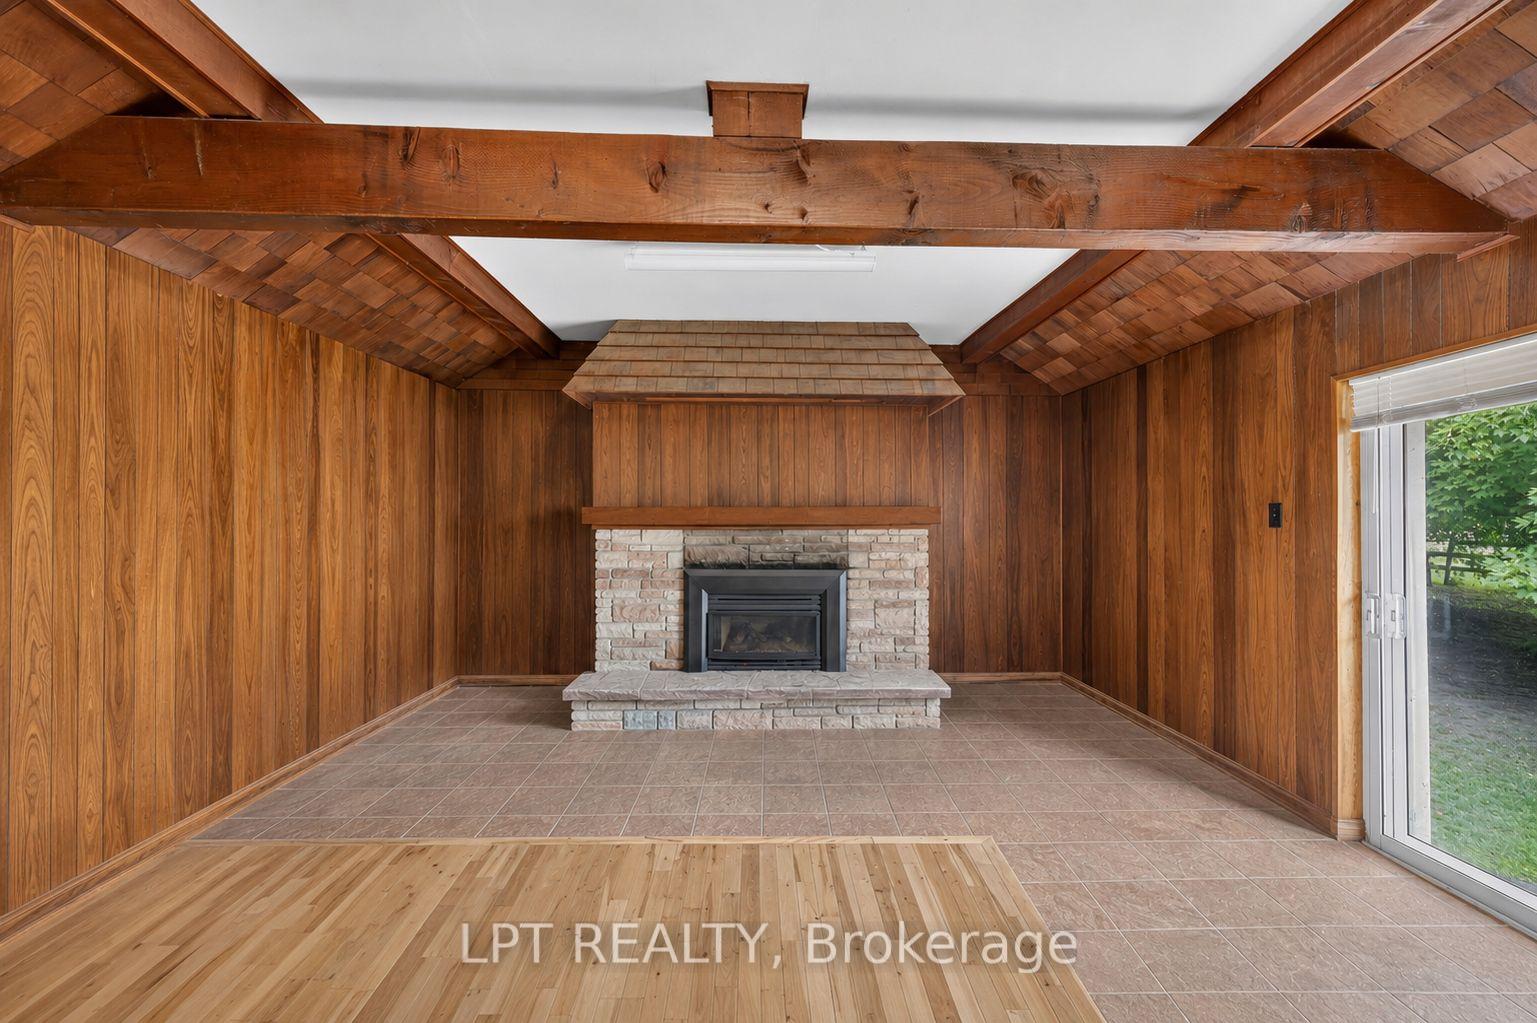
- Fireplace/Stove
- Yes
- Fireplace Features
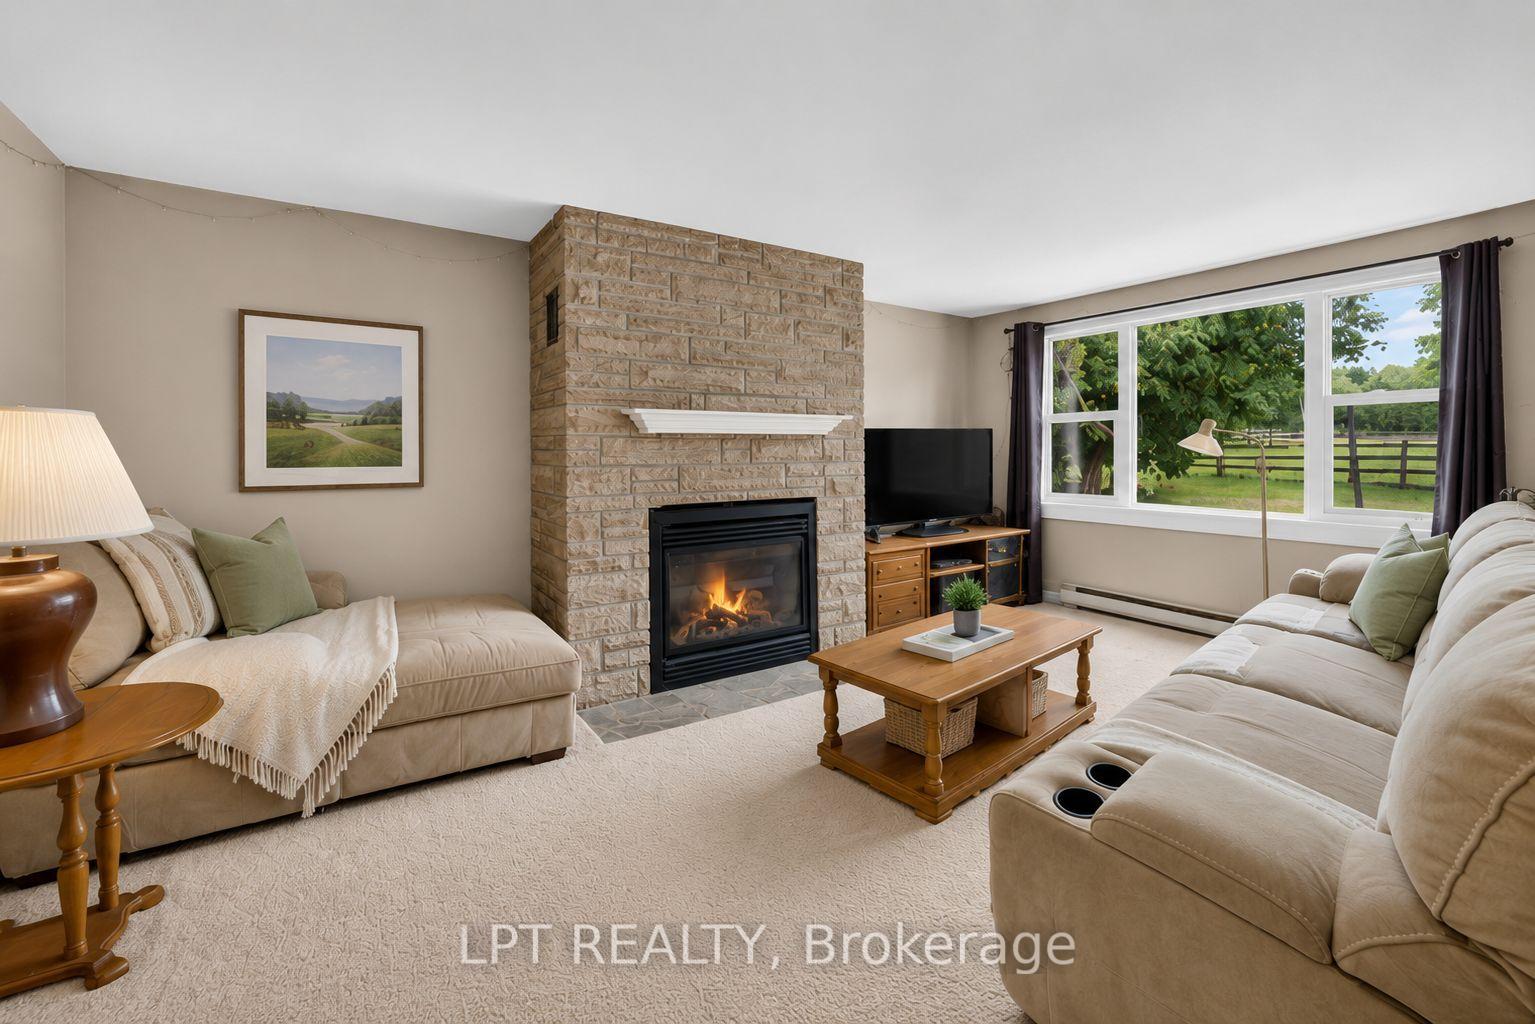
- Propane
- Elevator
- No
Exterior Features
- Exterior Extras
- Private Pond
- Pool
- None
- Property Features
- Lake/Pond, River/Stream, Wooded/Treed
- Accessibility Features
- None
- Other Structures
- Additional Garage(s), Aux Residences, Box Stall, Drive Shed, Frame Barn, Out Buildings, Pole Barn, Storage, Workshop
Building
- Building Type
- Farm
- Building Style
- 2 1/2 Storey
- Approx Age
- 51-99
Construction
- Exterior Finish
- Brick, Aluminum Siding
- Roof
- Metal
- Foundation Details
- Stone
- Special Designation
- Unknown
Lot
- Lot Front
- 998.10 ft
- Lot Depth
- 4462.70 ft
- Lot Size
- 100.3
- Lot Shape
- Rectangular
Parking & Garages
- Garage Type
- Other
- Garage Spaces
- 4
- Parking Spaces
- 10
- Total Garage And Parking Spaces
- 10
Heating & Cooling
- Heat Source
- Oil
- Heat Type
- Forced Air
- Air Conditioning
- None
- Water
- Well
- Sewers
- Septic
- Natural Gas
- No
- Hydro
- Yes
- Cable
- No
- Telephone
- Yes
- Bedrooms
- 9
- Washrooms
- 5
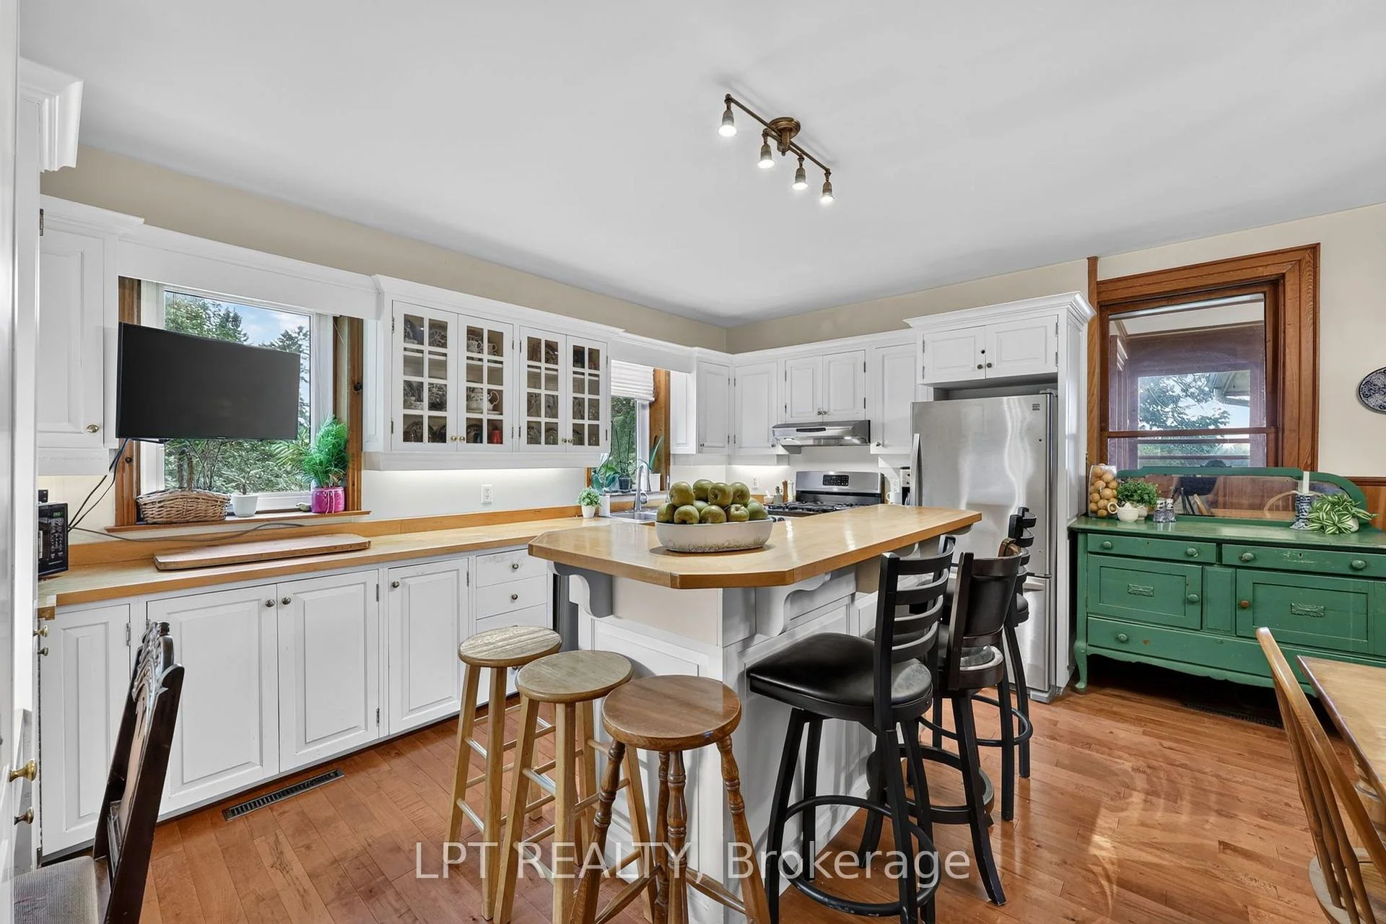
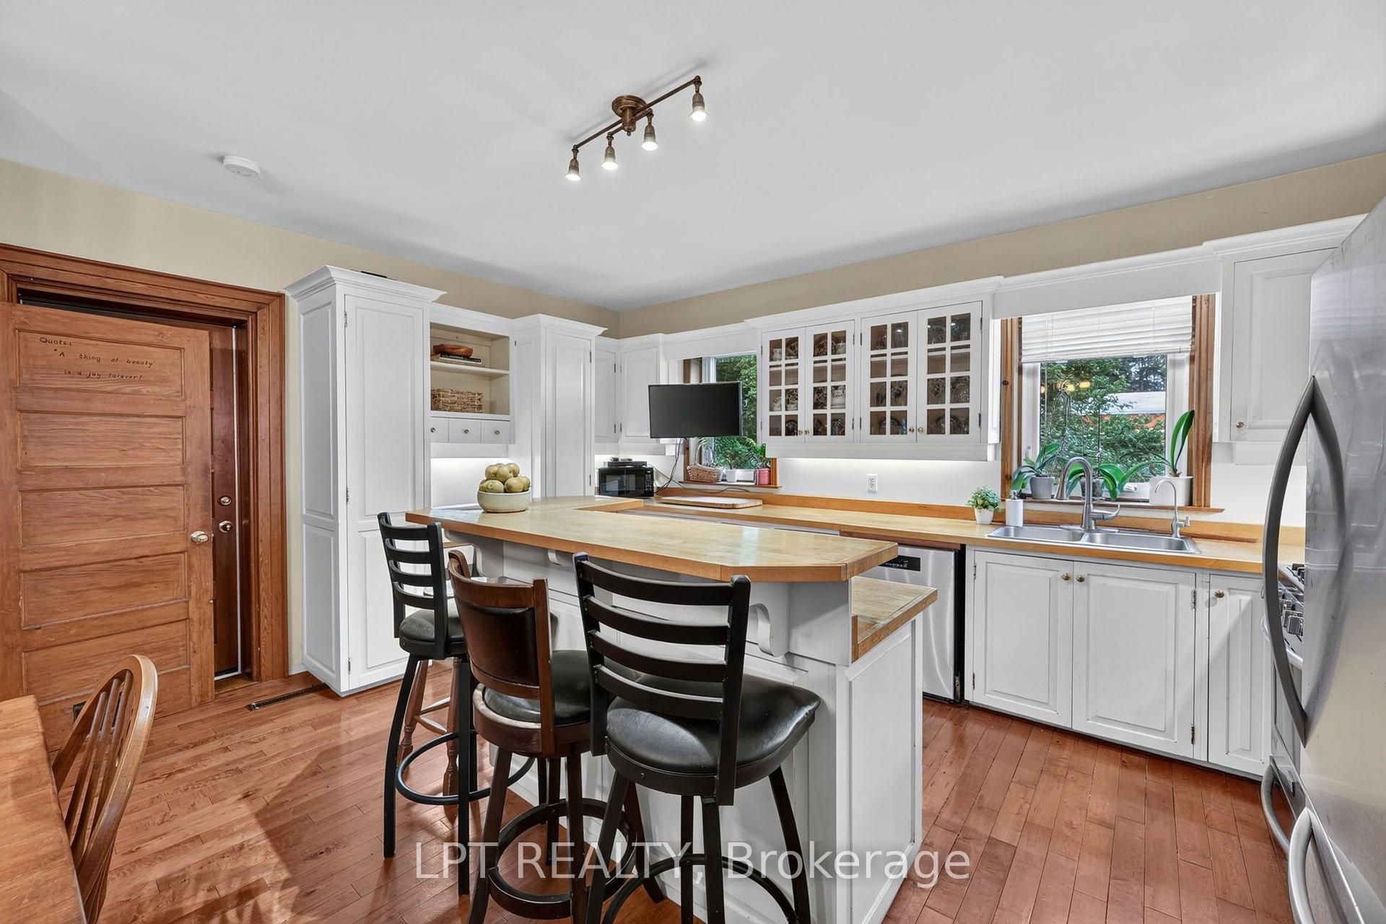
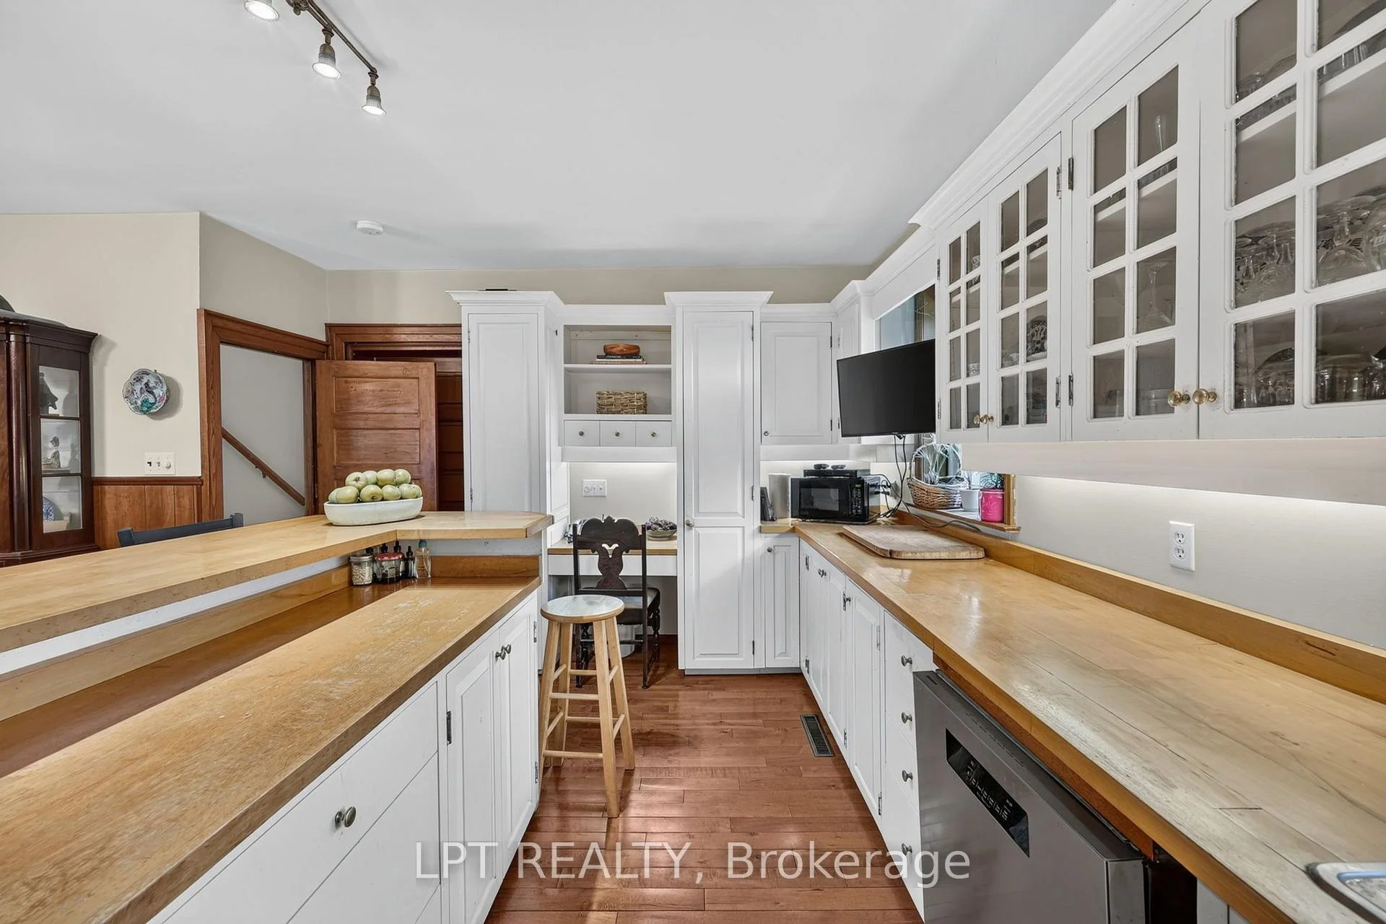
- Kitchens
- 3
- Family / bonus room
- Yes
Room sizes
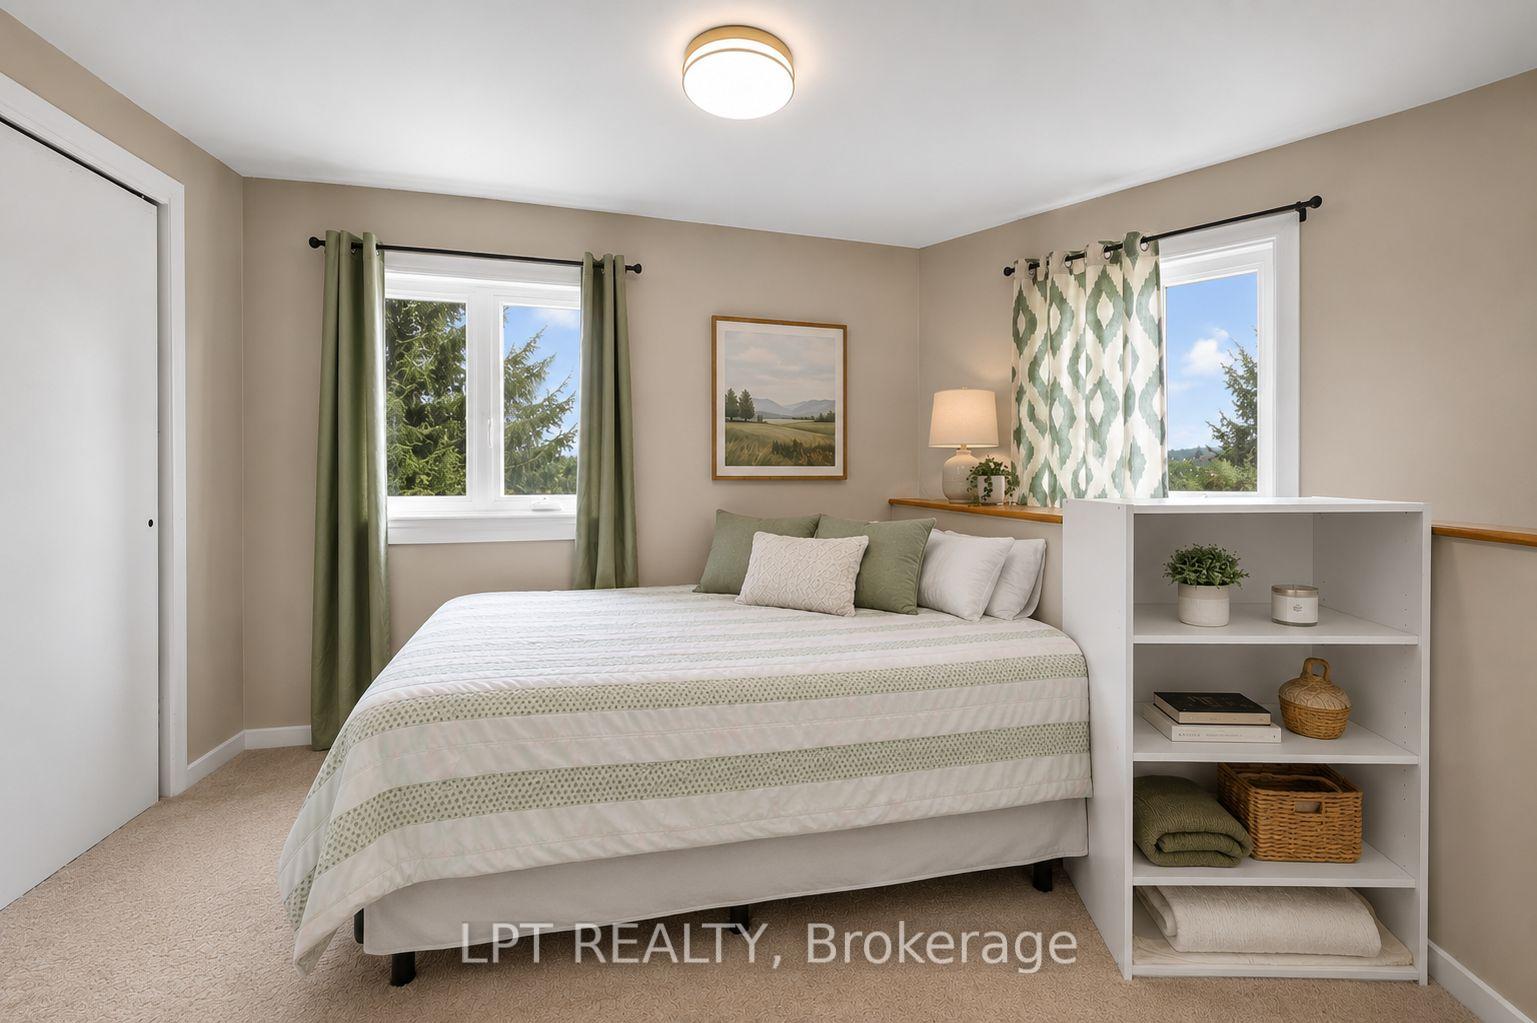
- Bedroom 2—Second level
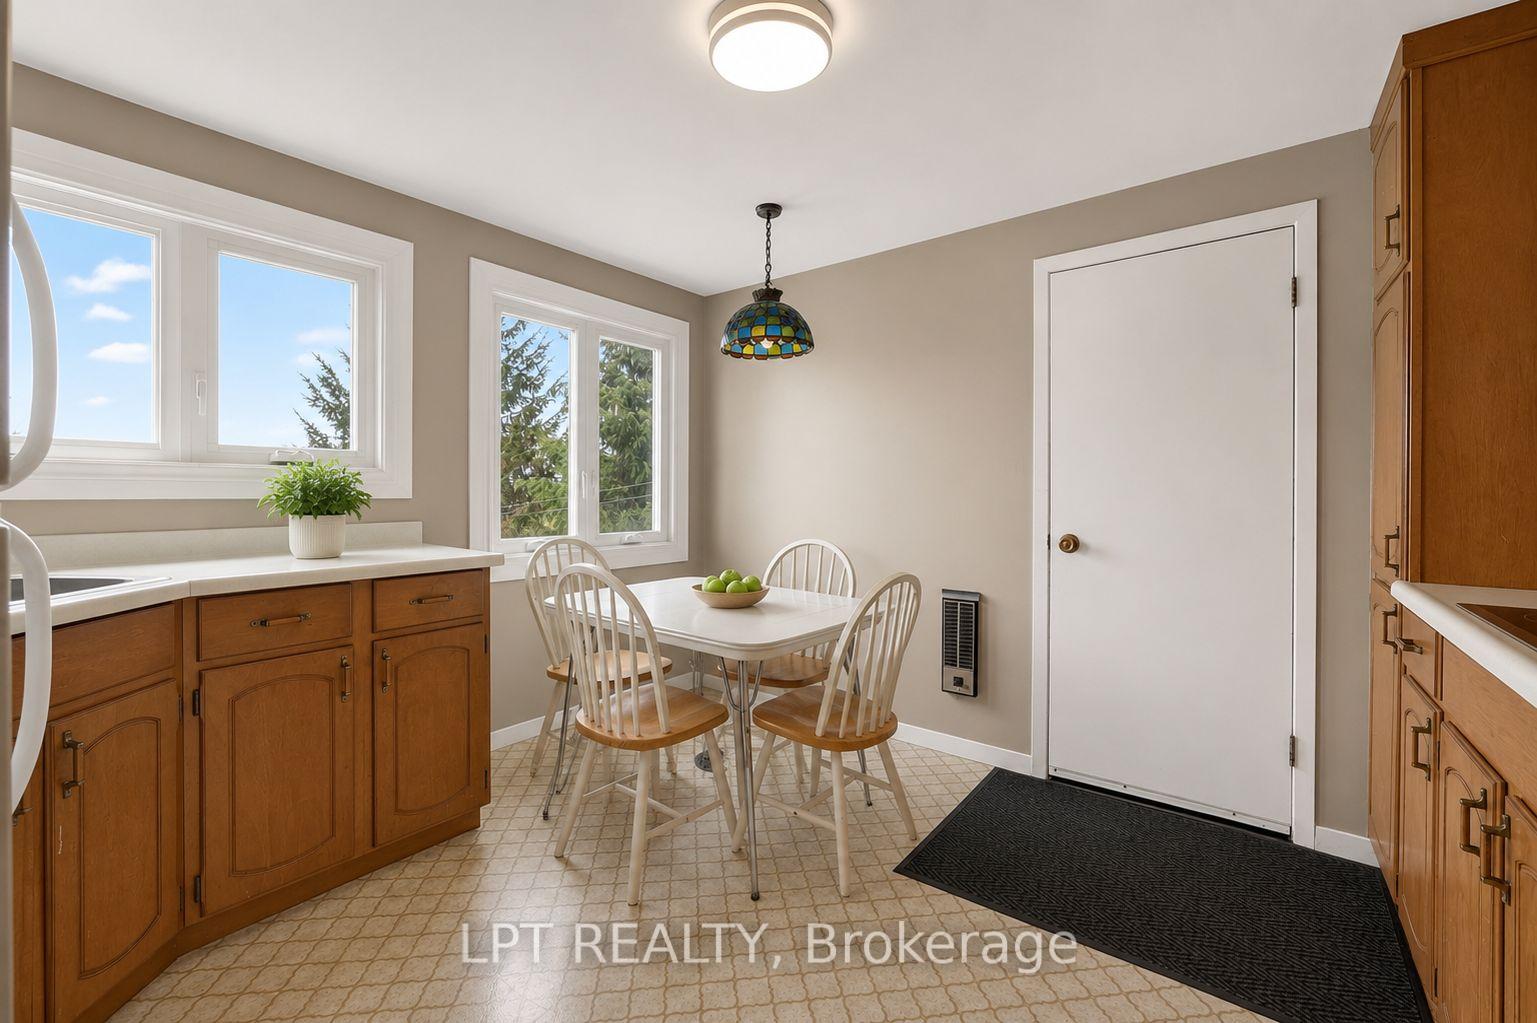
- Kitchen—Ground level
- Bedroom 3—Second level
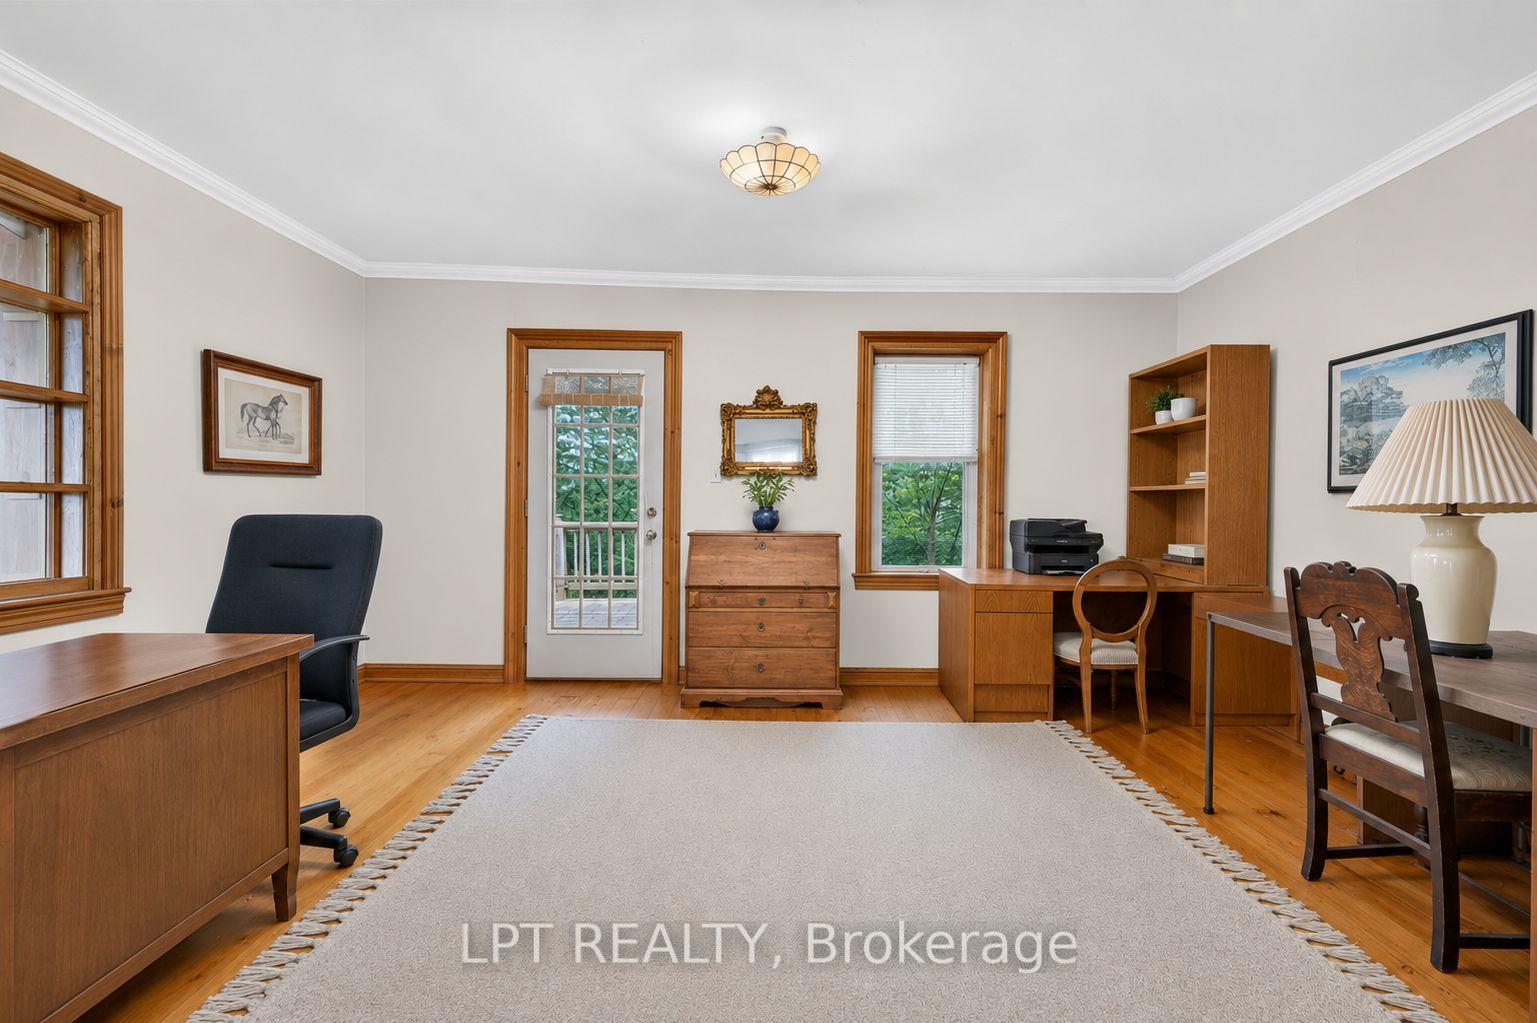
- Office—Ground level
- Dining Room—Ground level
- Primary Bedroom—Second level
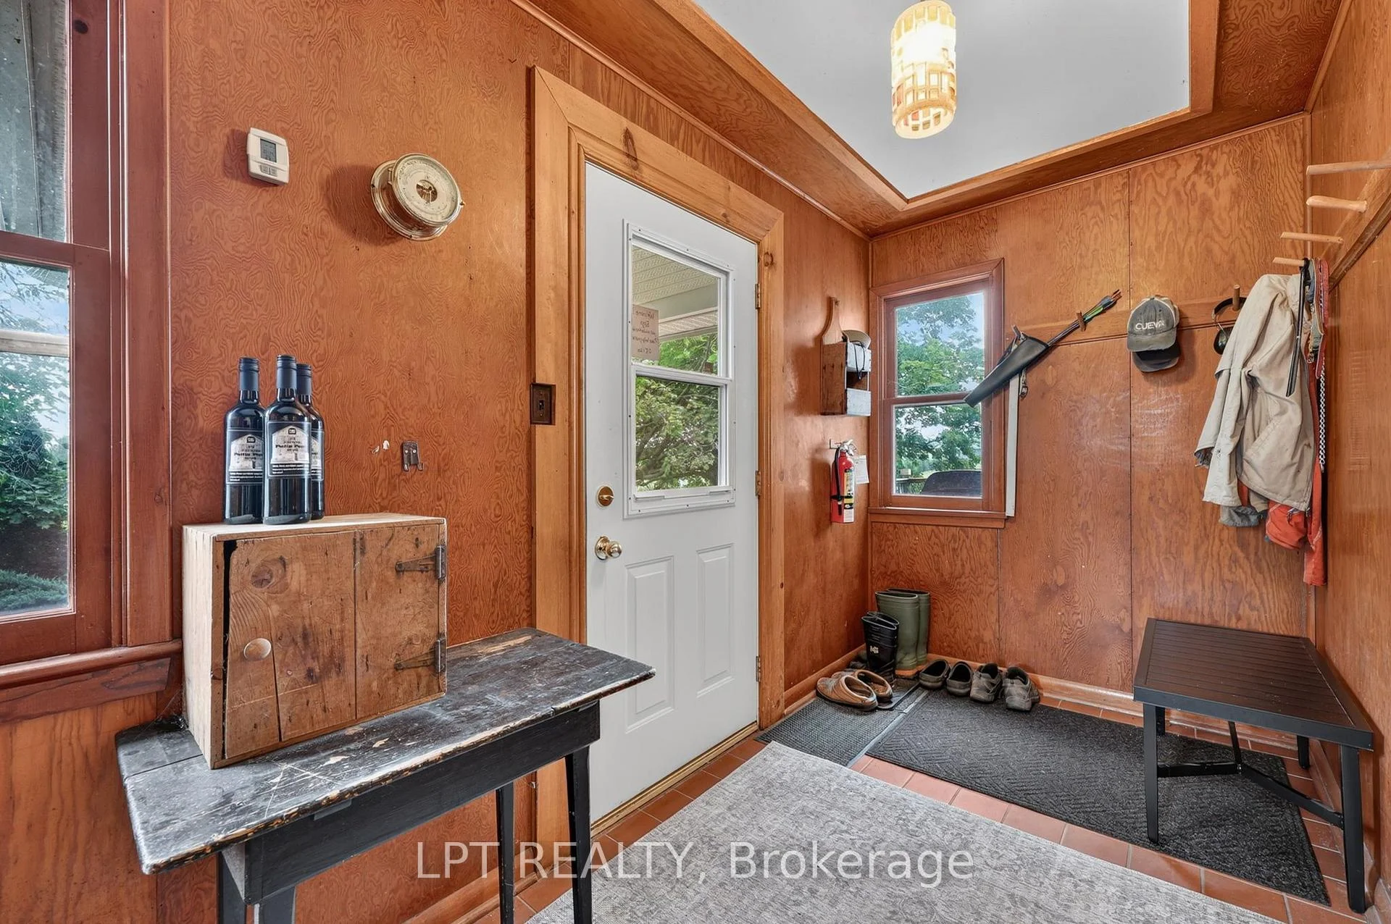
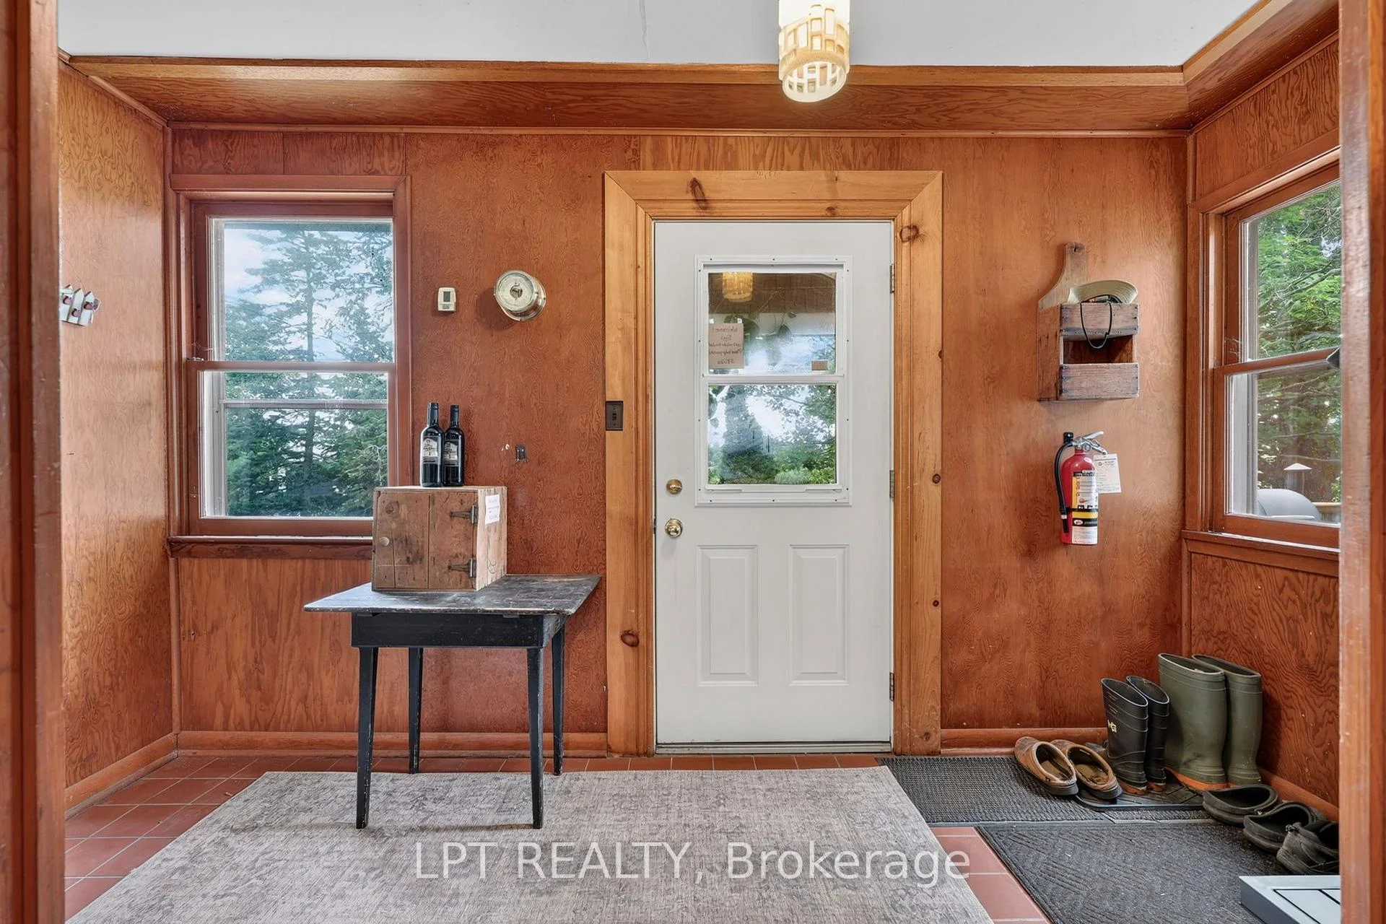
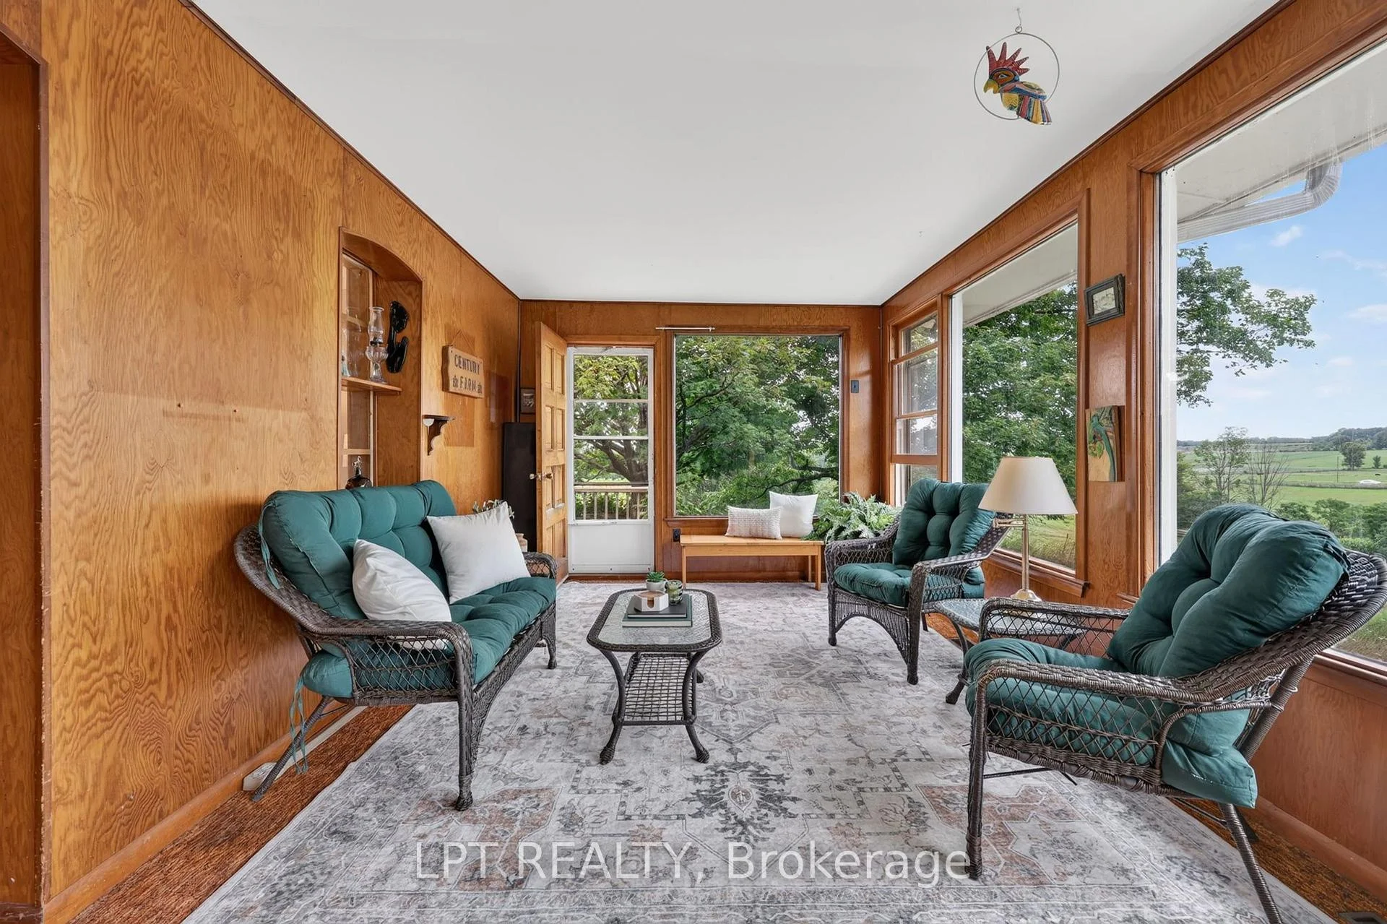
- Sunroom—Ground level
- Bathroom—Ground level
- Living Room—Ground level
- Bedroom 4—Second level
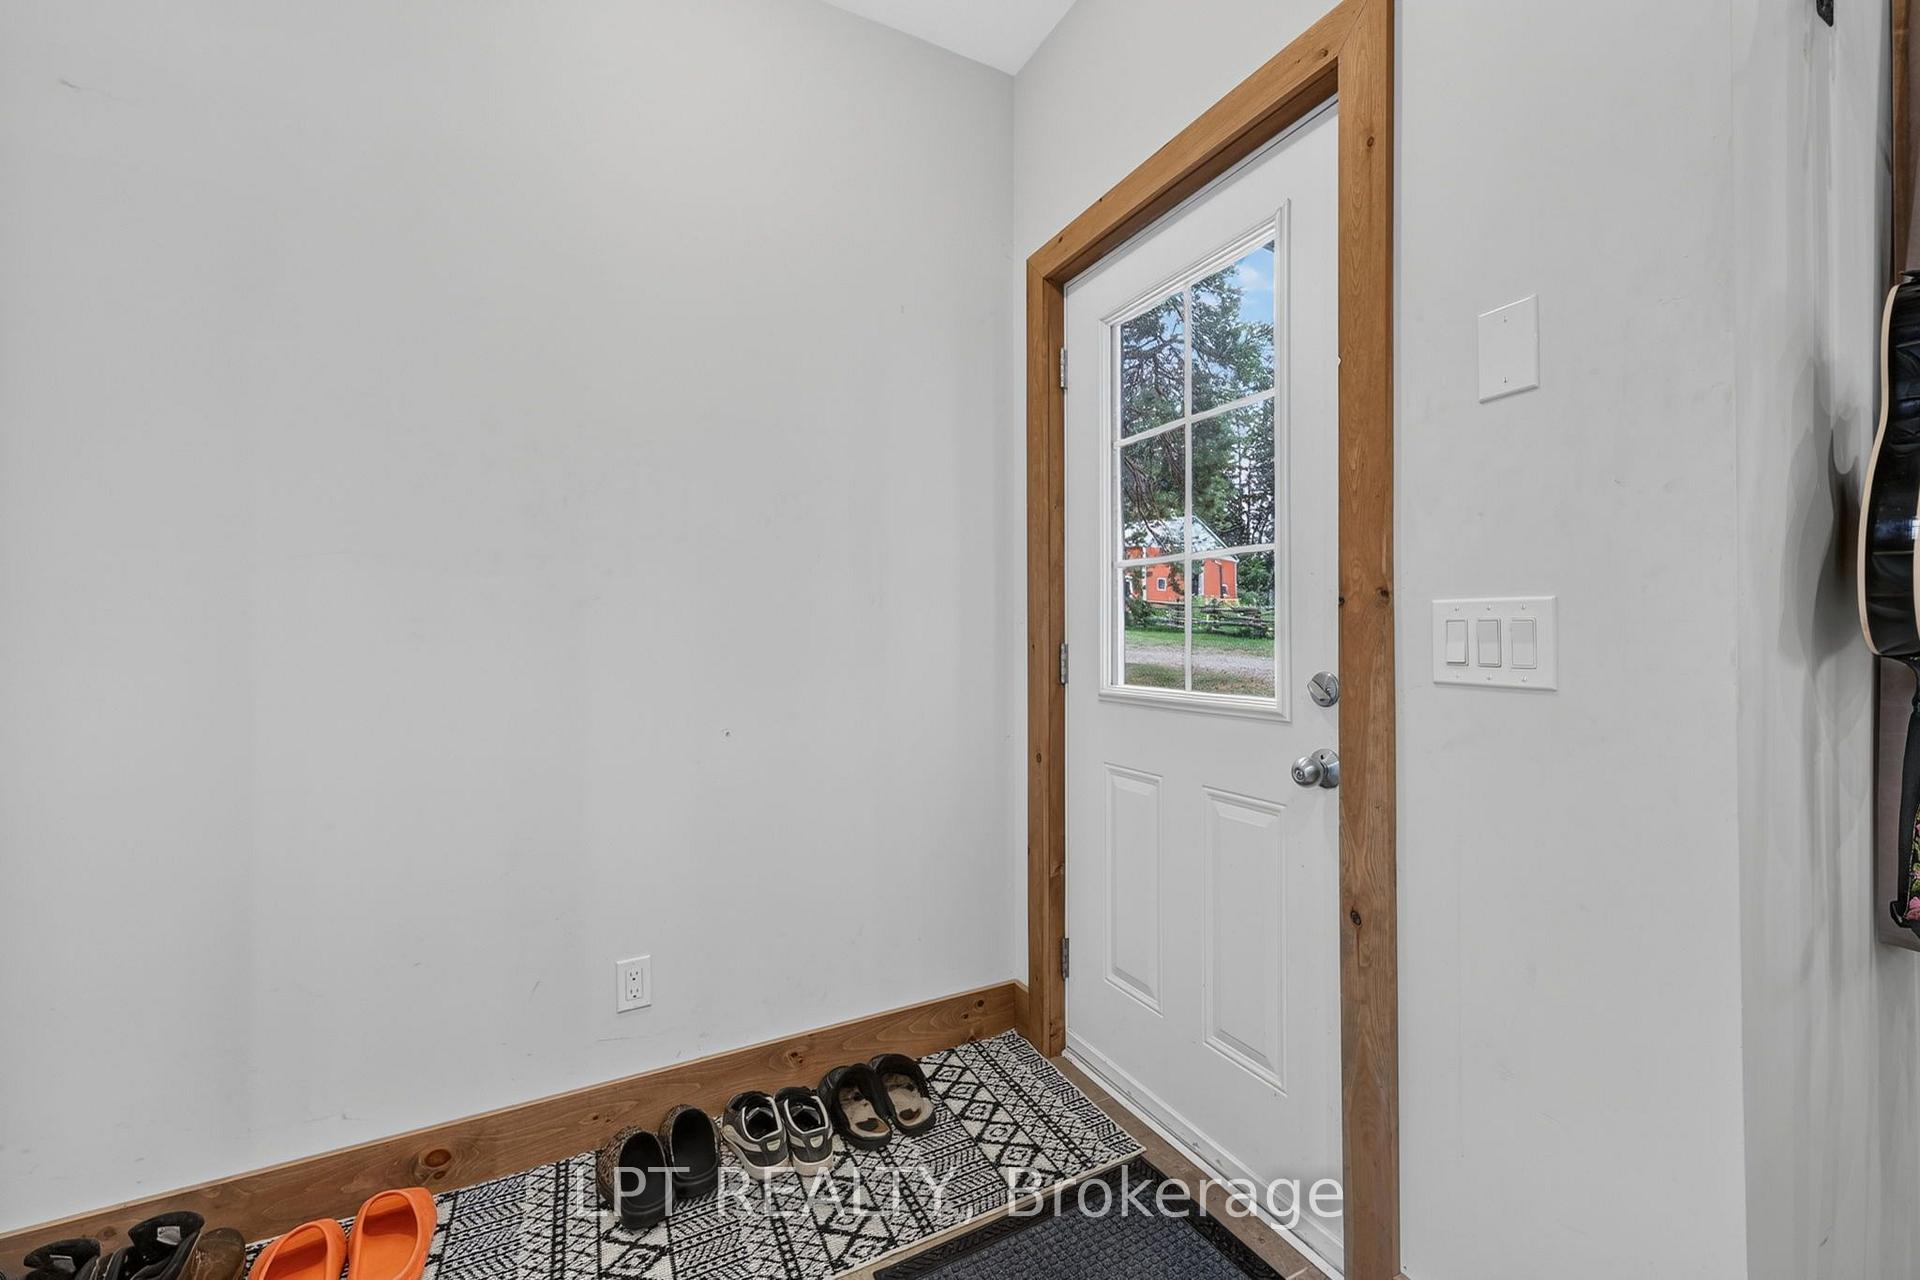
- Foyer—Ground level
- Bathroom—Second level
Washrooms
- 3-piece, Ground
- 3-piece, Second
- 3-piece, Ground
- 4-piece, Ground
- 3-piece, Ground
- Municipality
- Blue Mountains
- Neighbourhood
- Blue Mountains
- Main cross streets
- 10TH LINE AND BEAVER VALLEY ROAD
- Zoning
- SA & H
- Directions
- Turn South on 10th Line from Beaver Valley Rd. Property on West side less than 1km
- Waterfront
- Direct
- MLS® number
- X13622602
- Data source
- Toronto Regional Real Estate Board
- Listed on
- 2026-07-30
- Updated on
- 2026-08-31
- Days on market
- 85 days
- Possession type
- Flexible
- Co-op commission
- 2% + HST
- Seller
- Listed by
- LPT REALTY
Home Market Value
Current home valuation for 416476 10TH Line S, Blue Mountains, Blue Mountains, ON. Listed for $3,799,000
HOMEH Estimate
—
Estimated Sales Range
—
HOMEH Estimate for 416476 10TH Line S, Blue Mountains
Calculated with a real agent's CMA method — 45+ years of experience, codified. Not an AI guess.
For the owner
Is this your home? Track its value.
Get this home's HOMEH Estimate by email once a month, with how many homes are for sale around you.
Mortgage Payment Calculator
Compare up to 4 down payment scenarios
20% required for homes $1.5M or more
$759,800
| Scenario 1 | Scenario 2 | Scenario 3 | Scenario 4 | |
|---|---|---|---|---|
−Down payment | % $ | % $ | % $ | % $ |
+CMHC insurance | $0 | $0 | $0 | $0 |
=Total mortgage | $3,039,200 | $2,849,250 | $2,659,300 | $2,469,350 |
Amortization | ||||
Mortgage rate | % | % | % | % |
| Payment frequency | ||||
=Mortgage payment | $14,839monthly | $13,911monthly | $12,984monthly | $12,057monthly |
Land Transfer Tax
$81,450
$81,450
Around this home
No schools found nearby
Data provided by OpenStreetMap & Fraser Institute School Rankings
Ask HOMEH
New!Hi there!
👋Text or call (416) 301-9001
Recommended for you
Based on homes you've looked at.
No recommended properties found.
Nearby similar homes
No nearby properties found.
More real estate resources
Other homes nearby
Explore this area
No nearby listings available.