
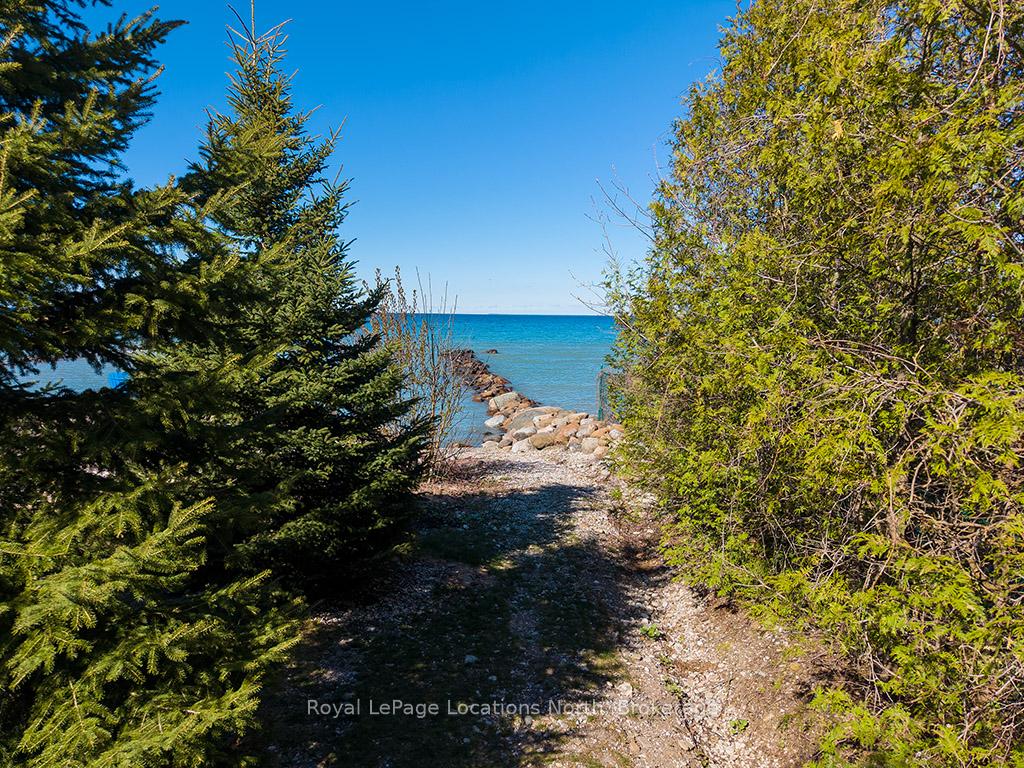
166 Sunset Boulevard
Blue Mountains, ON N0H 2P0
- 3Bedrooms
- 3Bathrooms
- 2Garage
- 2500–3000Sq Ft
- $5,094Tax
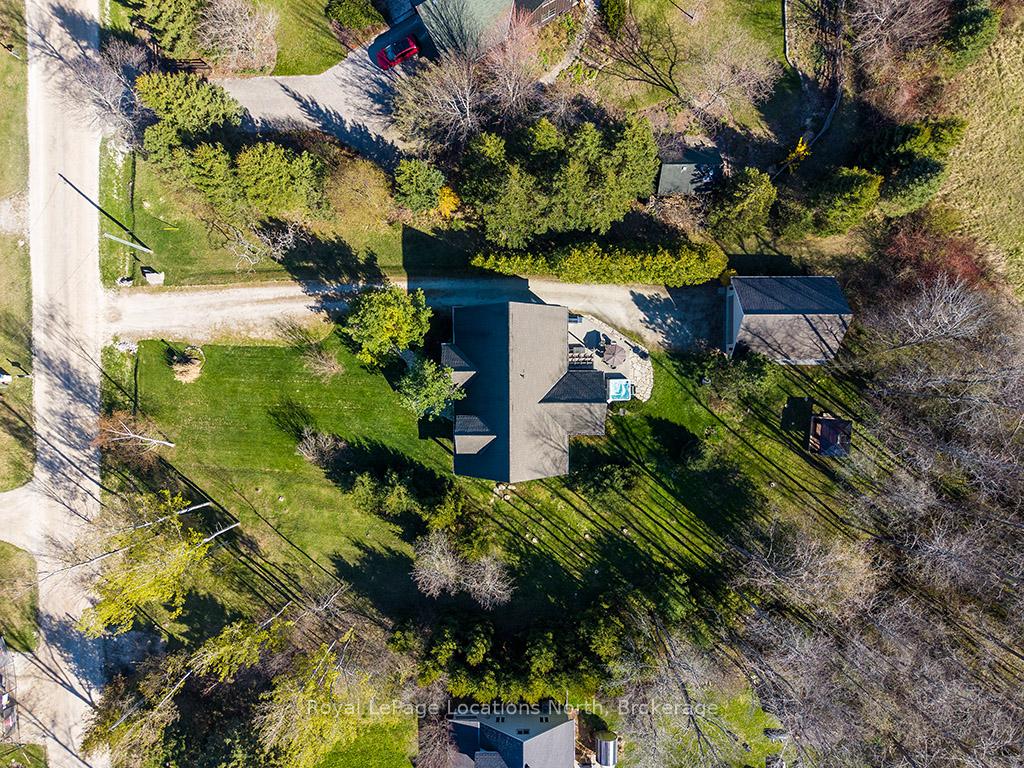
- 70×220 ftLot Size
 Estimated Value:$1,397,715See Free Estimate Report

Sale & Price History for 166 Sunset Boulevard, Blue Mountains
| Start Date | End Date | Price | Event | MLS# |
|---|---|---|---|---|
| No listing history available | ||||
Real estate boards require you to or to see the full details of this property.
*Sold prices and complete sale & price history are regulated data. Under the Trust in Real Estate Services Act, 2002 (TRESA) and the rules of the Real Estate Council of Ontario (RECO), and pursuant to the Multiple Listing Service® rules of the Canadian Real Estate Association (CREA) and the Toronto Regional Real Estate Board (TRREB), this information may be shown only to registered users who have agreed to the applicable terms of use (a Virtual Office Website, or "VOW," arrangement). HOMEH Inc., Brokerage therefore provides it to signed-in members only. Creating an account is free and takes under a minute.
About 166 Sunset Boulevard, Blue Mountains
Summarized Description
- Exceptional waterfront location on Sunset Blvd.
- Open-concept layout with cathedral ceilings.
- Spa-inspired ensuite and walk-in closet.
- Mature landscaped lot with stunning gardens.
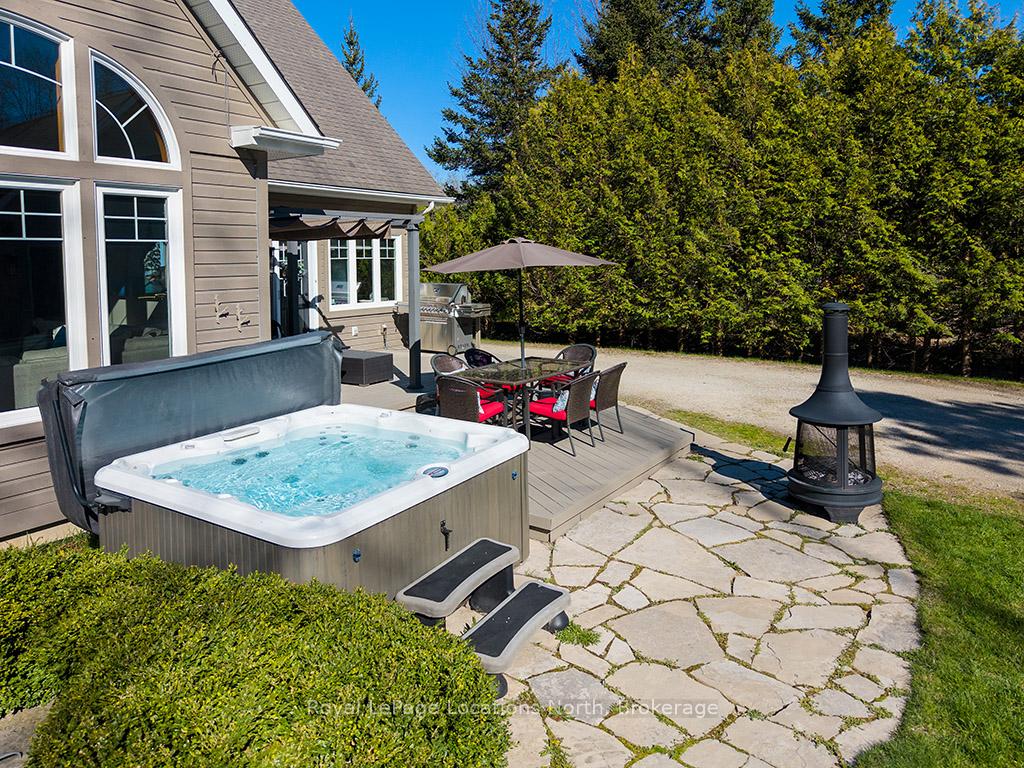
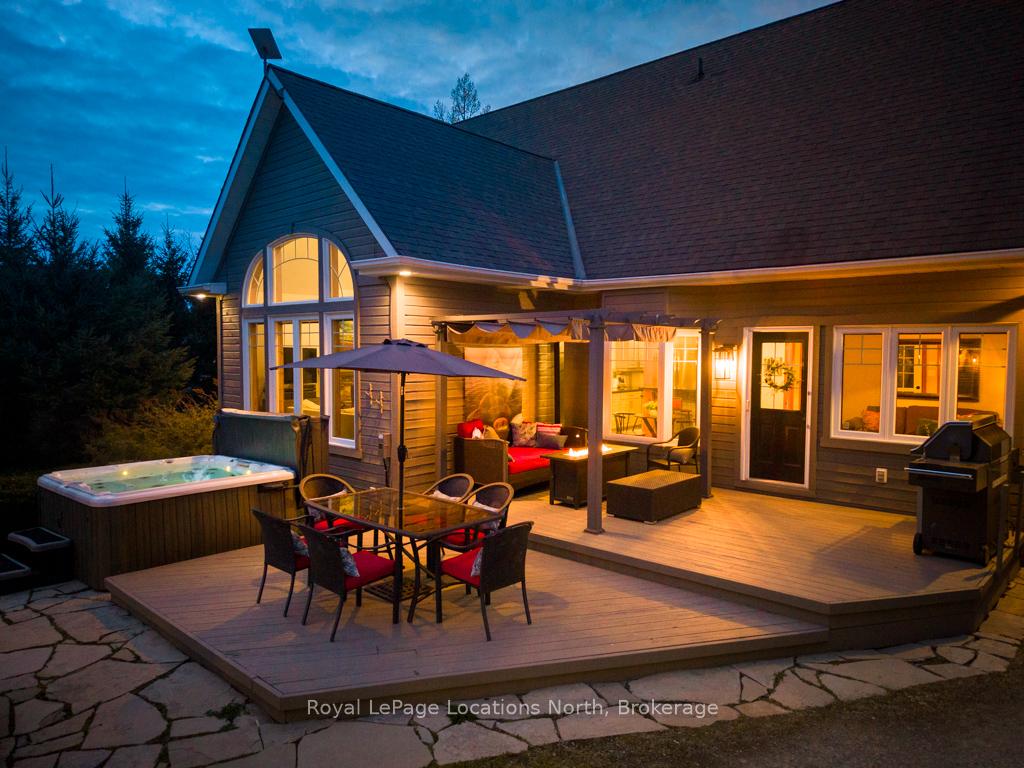
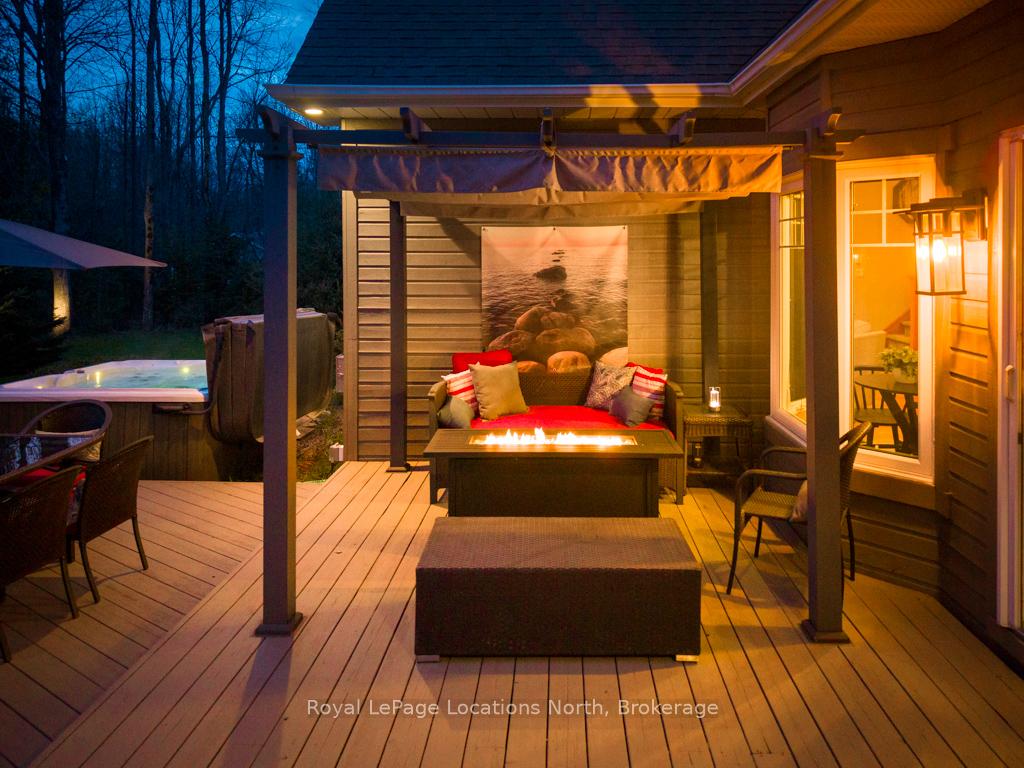
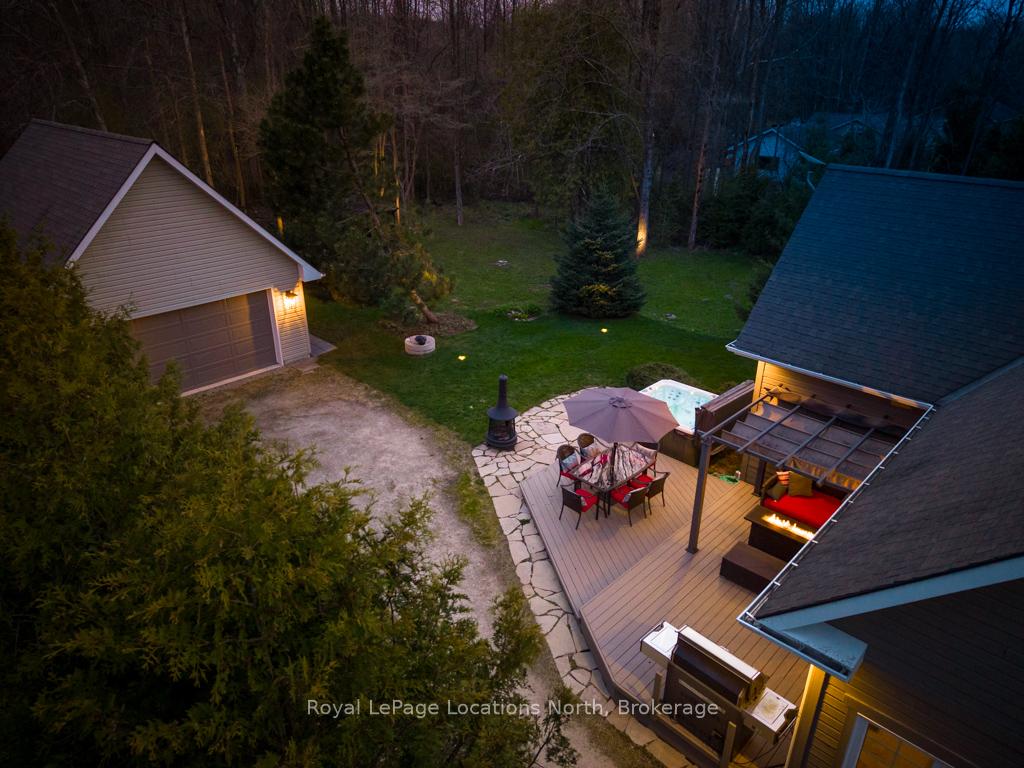
- Two-tiered deck featuring a hot tub.
- Sunroom perfect for quiet mornings.
- Close proximity to Christie Beach.
- Calming atmosphere with beautiful views.
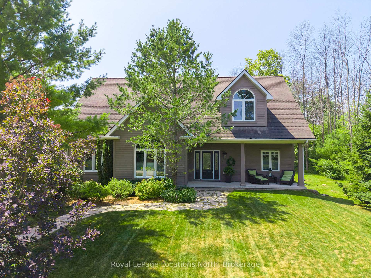
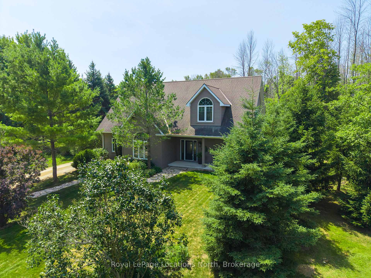
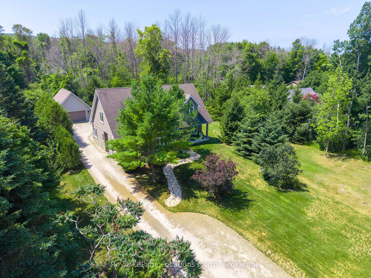
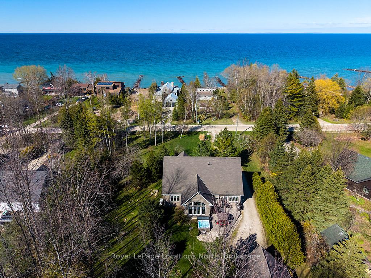
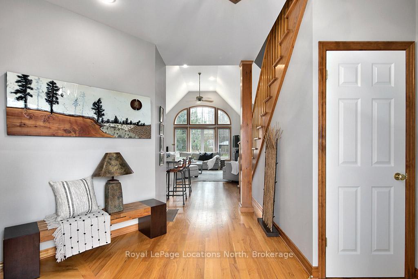
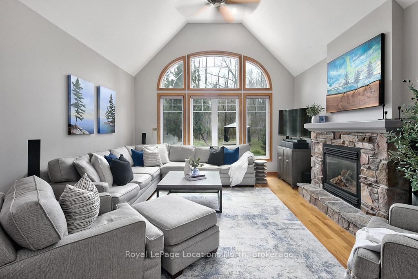
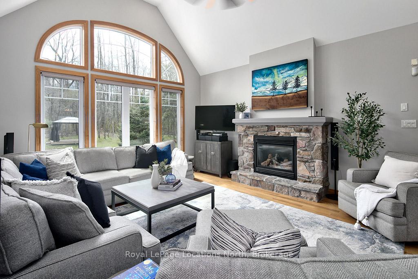
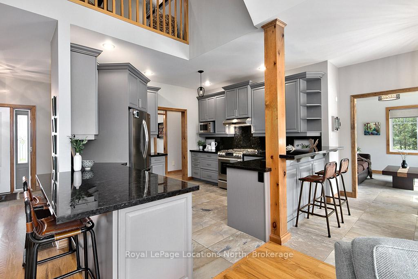
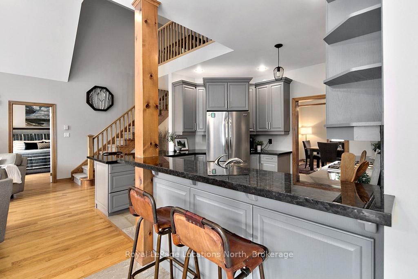
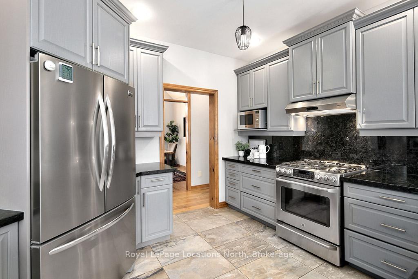
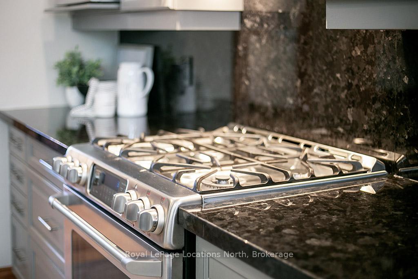
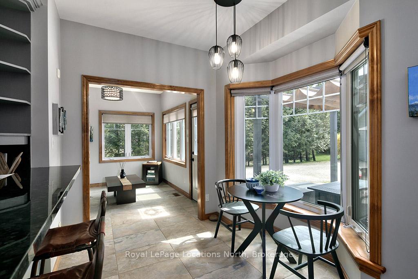
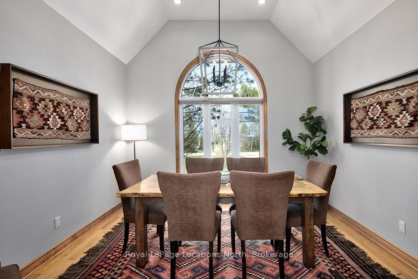
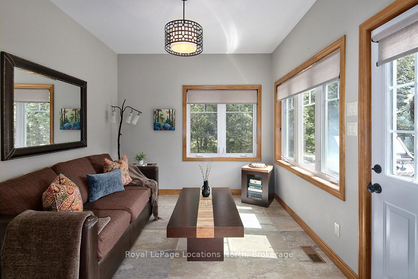
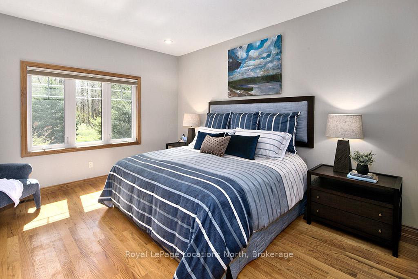
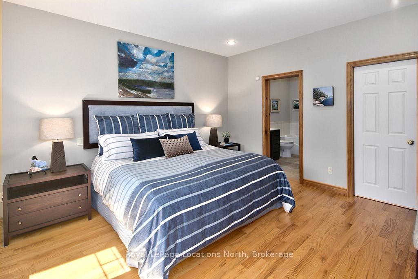
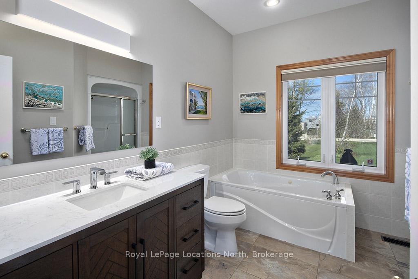
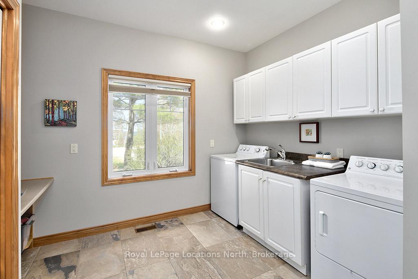
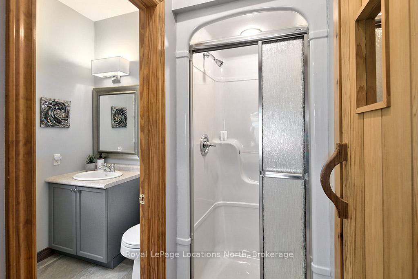
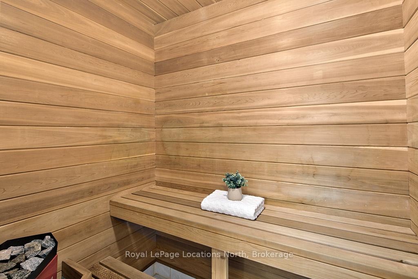
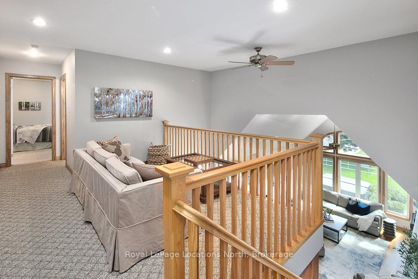
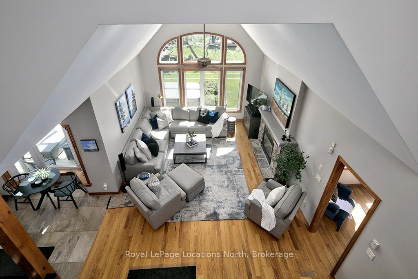
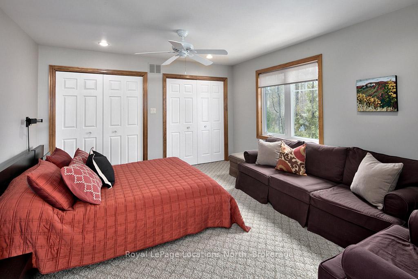
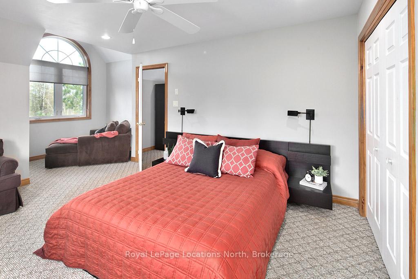
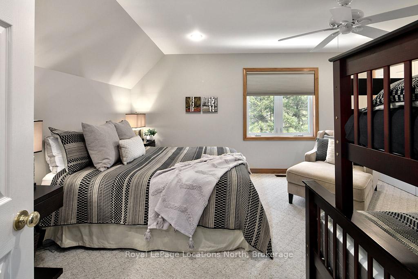
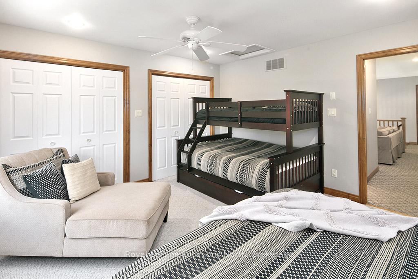
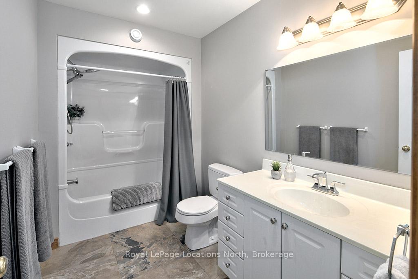
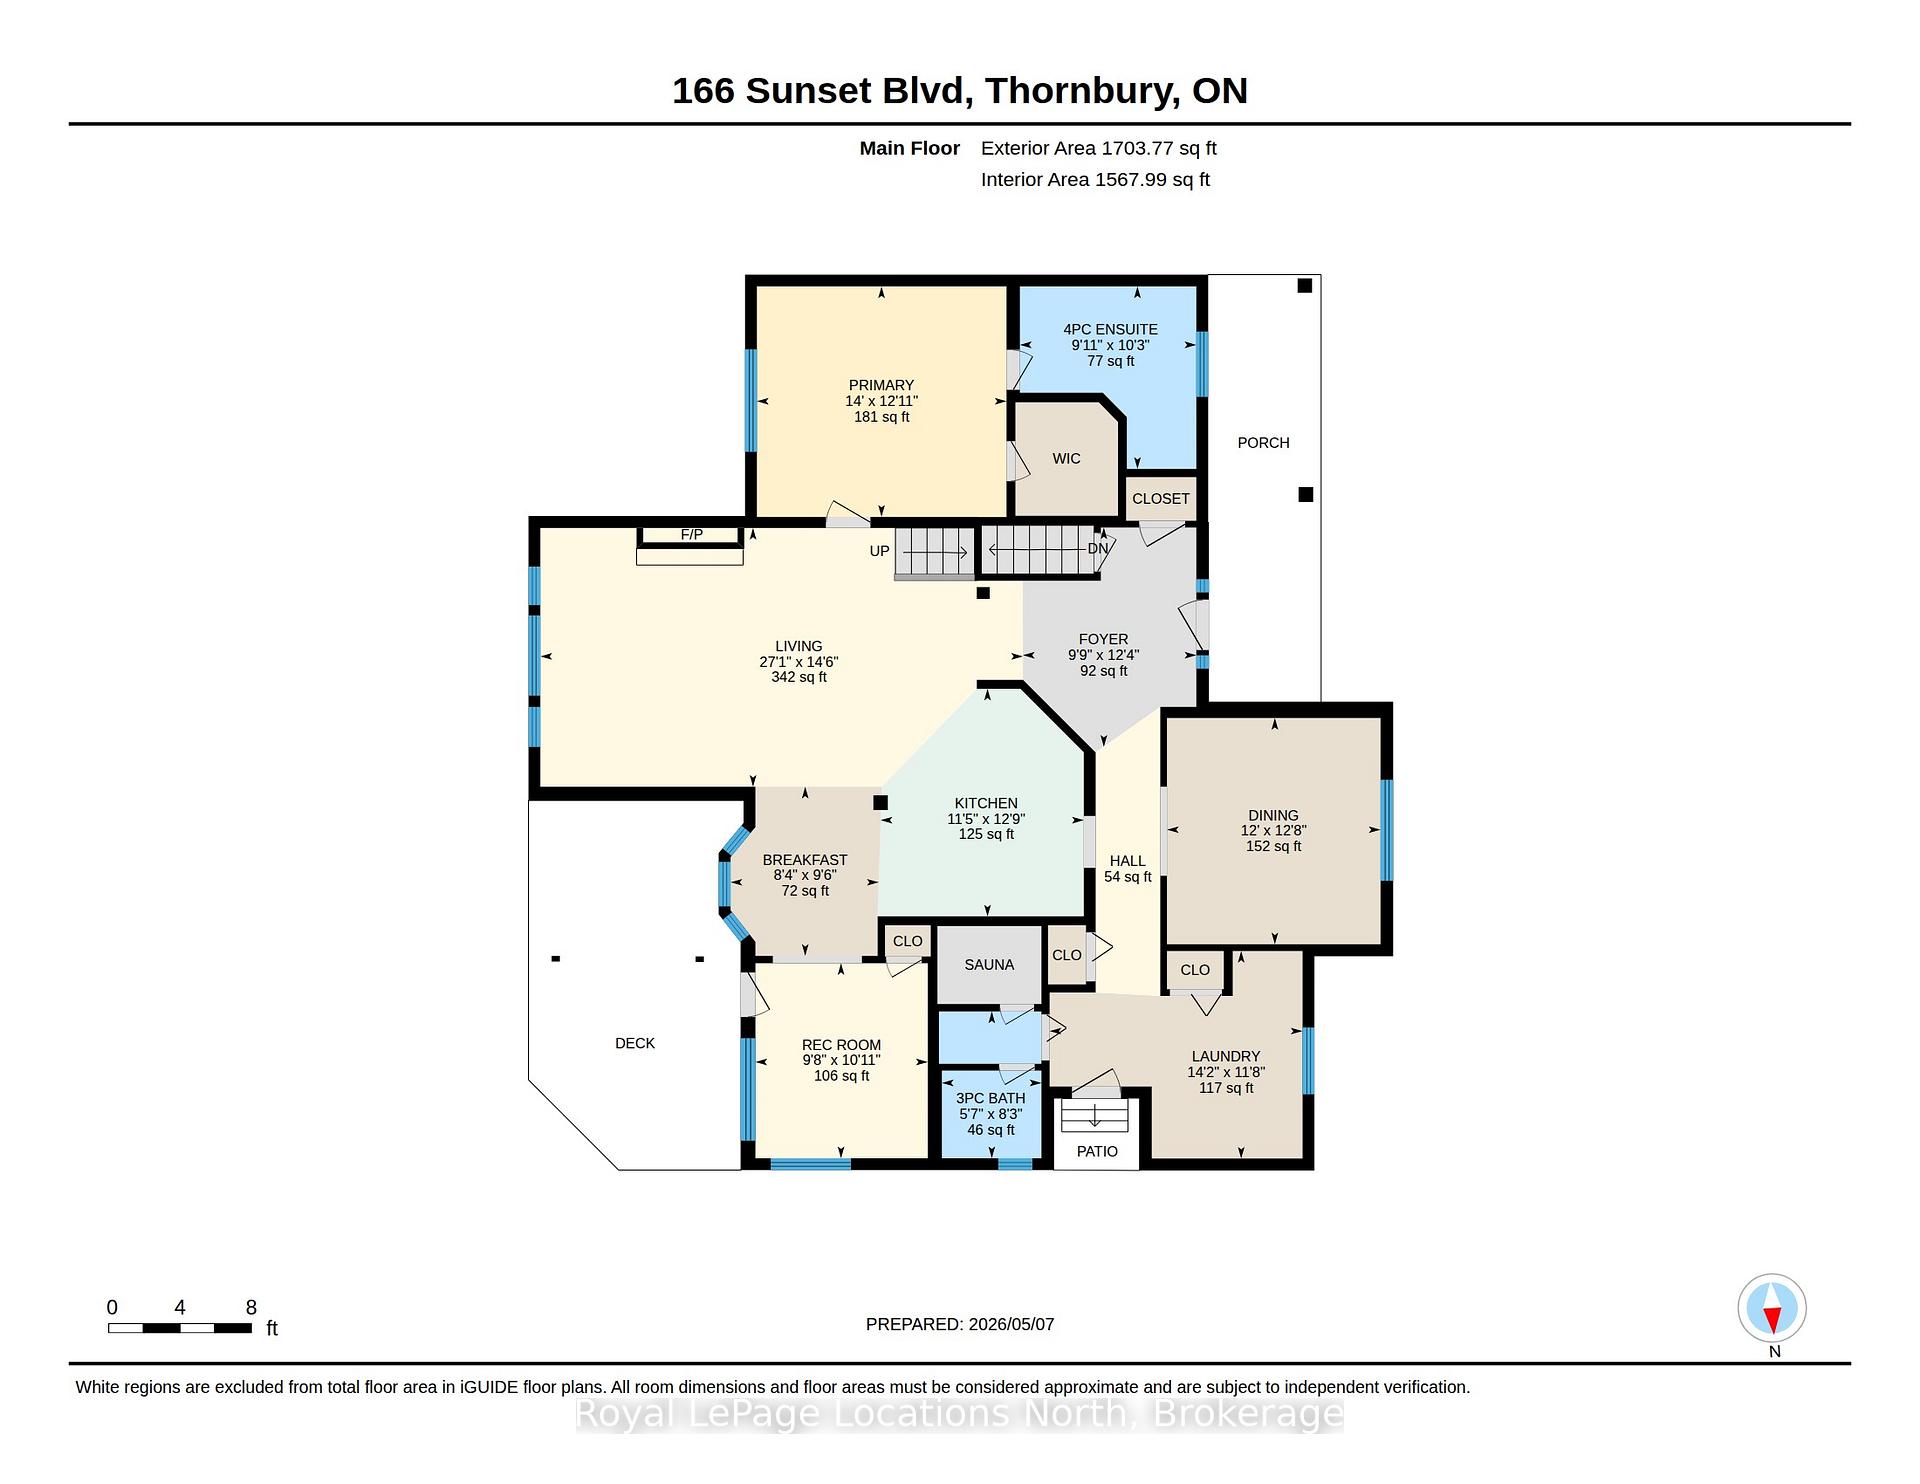
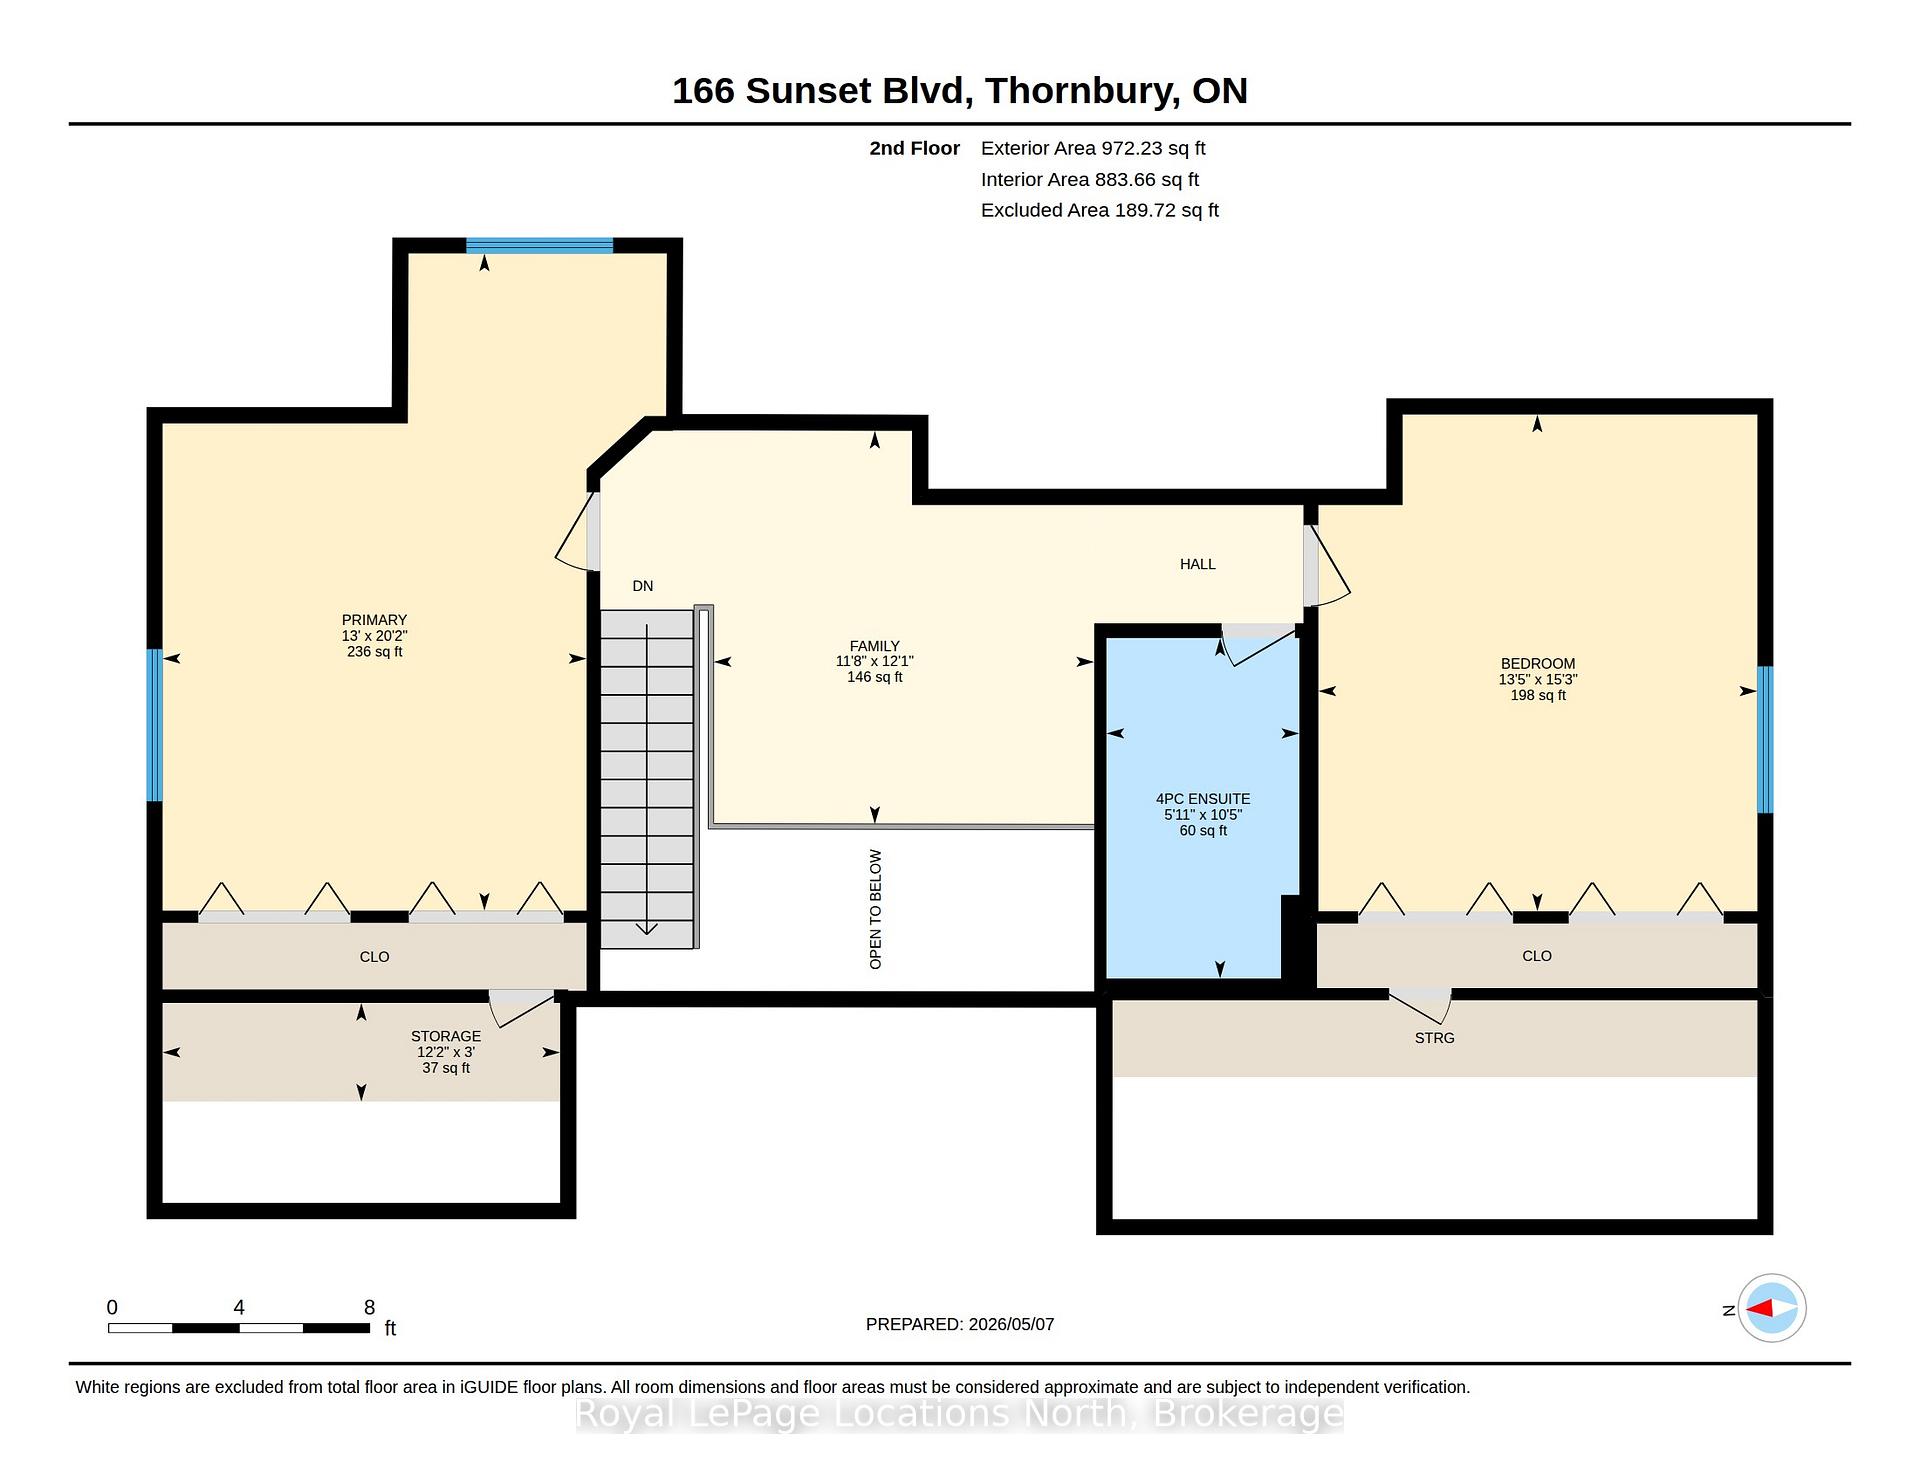
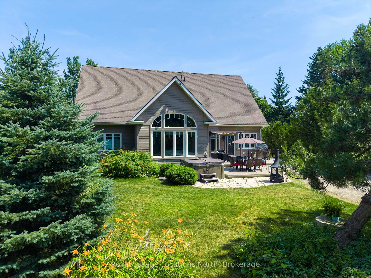
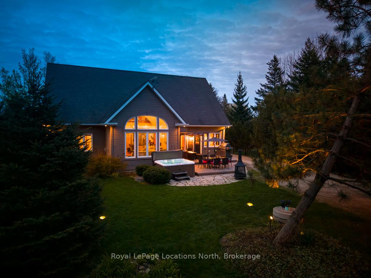
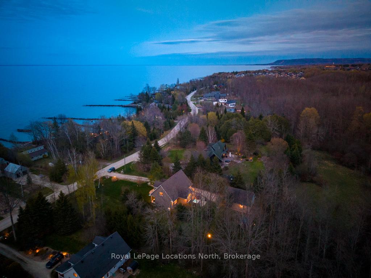
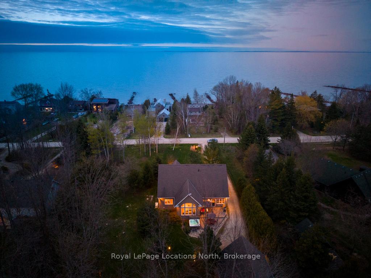
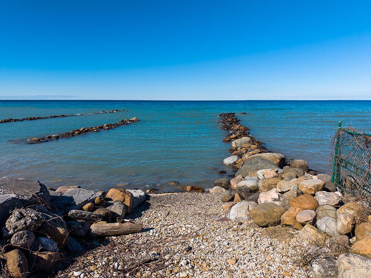
Welcome to Sunset Blvd - one of Thornbury's most coveted waterfront streets, where the road gently meanders along the shores of Georgian Bay and every day feels connected to the water, nature, and the four-season lifestyle this community is known for. Quietly luxurious and exceptionally private, this property offers a rare opportunity to experience the Thornbury lifestyle from an extraordinary setting. Set on a mature and beautifully landscaped 70 x 220 ft lot, the location is unmatched, with water access directly across the road and at Christie Beach a short walk away. A covered front porch welcomes you home, perfectly positioned for sunrise views over the bay. Inside, a calming atmosphere unfolds, drawing your attention toward the stunning great room where cathedral ceilings, a beautiful gas fireplace, and a wall of windows frame a sea of greenery. Designed for effortless entertaining, the open-concept layout flows seamlessly into the generous kitchen featuring stainless steel appliances, extensive countertop space, and bar seating for four. Enjoy casual mornings in the breakfast nook overlooking the backyard, or gather in the formal dining room. A cozy sunroom offers the perfect retreat for quiet mornings, while the sauna creates a space to unwind after a day on the trails or slopes. A spacious mudroom, laundry area, and full bath add everyday functionality. The primary suite is a true oasis, complete with a walk-in closet, spa-inspired ensuite with soaker tub, and water views. Upstairs, two generously sized bedrooms share a loft space and 4-piece bath - ideal for family or guests. Outside, mature trees, lush flower gardens, and landscape lighting create a magical setting by night. A two-tiered deck with hot tub invites, while the detached garage offers ample room for vehicles and all your toys.
Key Facts & Features
Property Costs
- Annual Property Tax Amount
- $5,094
- Land Transfer Tax Fee
- $23,475
Rental Items
- Rental Equipment
- None
- Under Contract
- None
- Basement Type
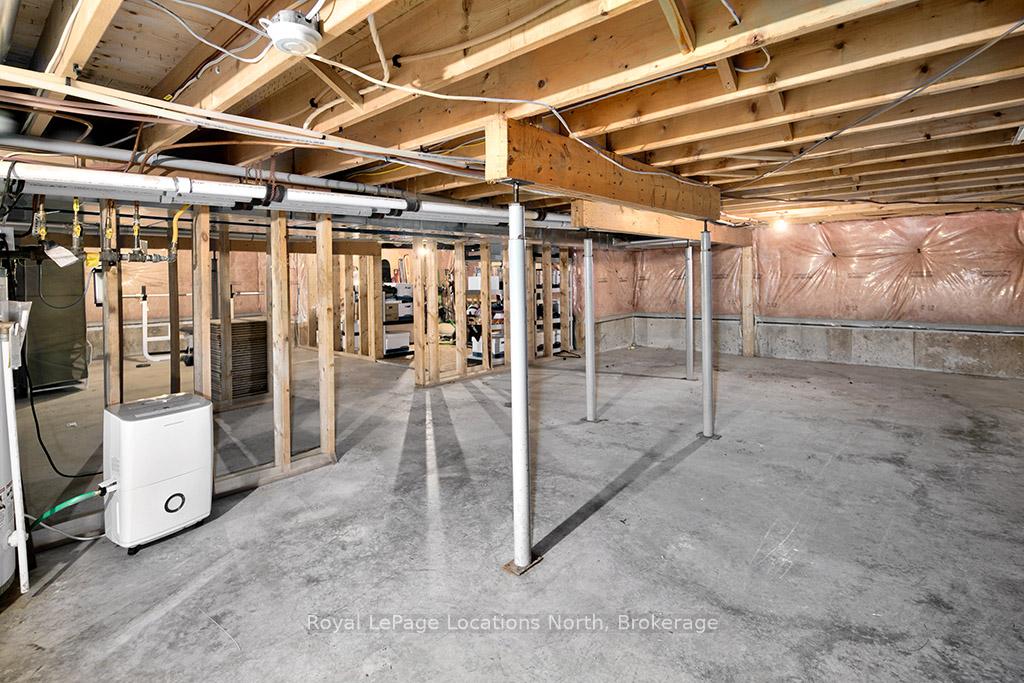
- Crawl Space
Interior Features
- Laundry Level
- Main Level
- Interior Extras
- Water Treatment, Water Heater Owned, Sauna, Primary Bedroom - Main Floor, Generator - Partial, Auto Garage Door Remote
- View
- Bay, Clear, Forest, Lake, Trees/Woods, Water, Panoramic
- Security Features
- Alarm System, Carbon Monoxide Detectors, Smoke Detector
- Fireplace/Stove
- Yes
- Fireplace Features
- Family Room, Natural Gas
- Elevator
- No
Exterior Features
- Exterior Extras
- Awnings, Deck, Hot Tub, Landscape Lighting, Lighting, Patio, Privacy, Porch, Recreational Area, Year Round Living
- Pool
- None
- Property Features
- Beach, Golf, Lake Access, Marina, Skiing, Wooded/Treed
Building
- Building Type
- Detached
- Building Style
- Bungaloft
Construction
- Exterior Finish
- Board & Batten , Wood
- Roof
- Asphalt Shingle
- Foundation Details
- Poured Concrete
- Special Designation
- Unknown
Lot
- Lot Front
- 70.00 ft
- Lot Depth
- 220.00 ft
Inclusions
- Inclusions
- Gas Stove, Hood Vent, Dishwasher, Fridge, Washing Machine, Dryer, Sauna, Hot Tub, Window Coverings, Light Fixtures
Exclusions
- Exclusions
- Hanna Sign In Front Yard
Parking & Garages
- Garage Type
- Detached
- Garage Spaces
- 2
- Parking Spaces
- 6
- Total Garage And Parking Spaces
- 8
Heating & Cooling
- Heat Source
- Gas
- Heat Type
- Forced Air
- Air Conditioning
- Central Air
- Water
- Other
- Sewers
- Septic
- Natural Gas
- Yes
- Hydro
- Yes
- Cable
- Yes
- Telephone
- Yes
- Bedrooms
- 3
- Washrooms
- 3
- Kitchens
- 1
Washrooms
- 4-piece, Main
- 4-piece, Main
- 4-piece, Second
- Municipality
- Blue Mountains
- Neighbourhood
- Blue Mountains
- Main cross streets
- Christie Beach Rd & Sunset Blvd
- Directions
- Hwy 26 West to Christie Beach Road to Sunset Blvd (right) to Sign
- Waterfront
- Indirect
- MLS® number
- X13625252
- Data source
- Toronto Regional Real Estate Board
- Listed on
- 2026-07-31
- Updated on
- 2026-09-29
- Days on market
- 79 days
- Possession type
- Flexible
- Co-op commission
- 2% + HST
- Seller
- Listed by
- Royal LePage Locations North
Home Market Value
Current home valuation for 166 Sunset Boulevard, Blue Mountains, Blue Mountains, ON. Listed for $1,350,000
HOMEH Estimate
$1,397,715
Estimated Sales Range
$1,104,195 - $1,691,235
HOMEH Estimate for 166 Sunset Boulevard, Blue Mountains
Calculated with a real agent's CMA method — 45+ years of experience, codified. Not an AI guess.
For the owner
Is this your home? Track its value.
Get this home's HOMEH Estimate by email once a month, with how many homes are for sale around you.
Mortgage Payment Calculator
Compare up to 4 down payment scenarios
5% on first $500K + 10% on $850,000 over $500K
$110,000
| Scenario 1 | Scenario 2 | Scenario 3 | Scenario 4 | |
|---|---|---|---|---|
−Down payment | % $ | % $ | % $ | % $ |
+CMHC insurance | $49,572 | $37,665 | $32,130 | $0 |
=Total mortgage | $1,288,872 | $1,252,665 | $1,179,630 | $1,080,000 |
Amortization | ||||
Mortgage rate | % | % | % | % |
| Payment frequency | ||||
=Mortgage payment | $6,293monthly | $6,116monthly | $5,760monthly | $5,273monthly |
Land Transfer Tax
$23,475
$23,475
Around this home
No schools found nearby
Data provided by OpenStreetMap & Fraser Institute School Rankings
Ask HOMEH
New!Hi there!
👋Text or call (416) 301-9001
Recommended for you
Based on homes you've looked at.
No recommended properties found.
Nearby similar homes
No nearby properties found.
More real estate resources
Other homes nearby
Explore this area
No nearby listings available.