
496083 Grey Road 2
Blue Mountains, ON N0H 1J0
- 5Bedrooms
- 6Bathrooms
- 4Garage
- 3500–5000Sq Ft
- $8,000Tax
- 583×4,468 ftLot Size
 Estimated Value:$2,353,681See Free Estimate Report

This home has sold. It is no longer available.
Property not available for sale or for rent.
Sale & Price History for 496083 Grey Road 2, Blue Mountains
Real estate boards require you to or to see the full details of this property.
*Sold prices and complete sale & price history are regulated data. Under the Trust in Real Estate Services Act, 2002 (TRESA) and the rules of the Real Estate Council of Ontario (RECO), and pursuant to the Multiple Listing Service® rules of the Canadian Real Estate Association (CREA) and the Toronto Regional Real Estate Board (TRREB), this information may be shown only to registered users who have agreed to the applicable terms of use (a Virtual Office Website, or "VOW," arrangement). HOMEH Inc., Brokerage therefore provides it to signed-in members only. Creating an account is free and takes under a minute.
About 496083 Grey Road 2, Blue Mountains
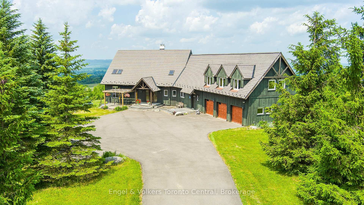
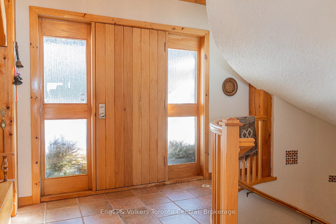
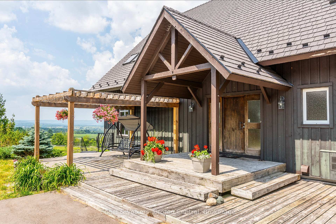
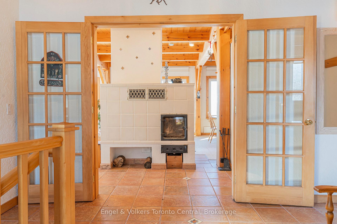
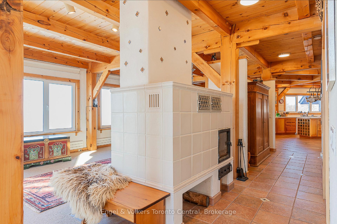
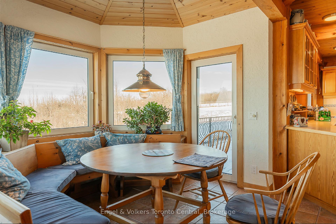
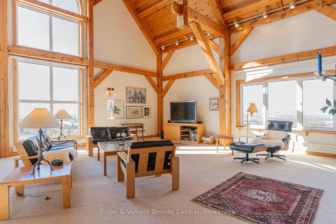
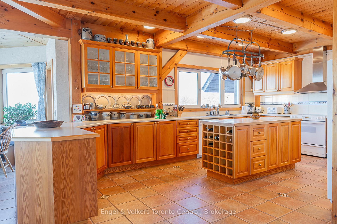
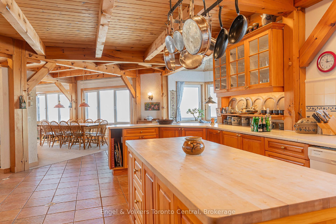
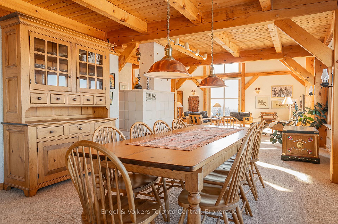
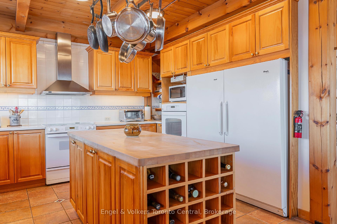
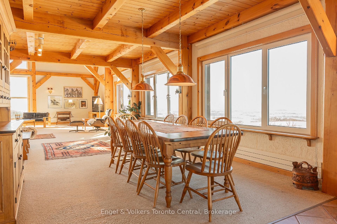
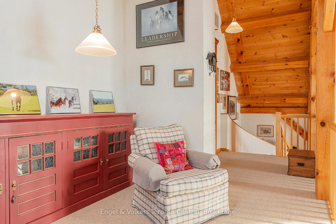
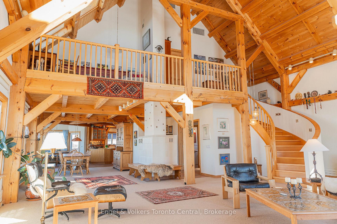
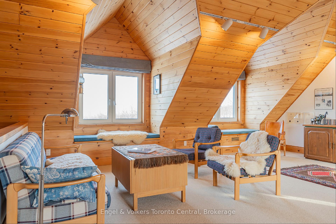
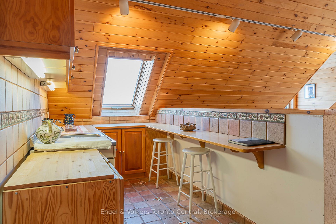
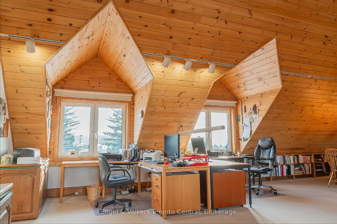
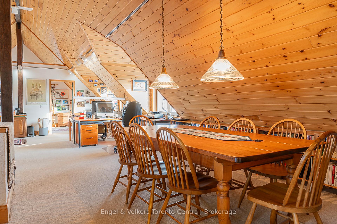
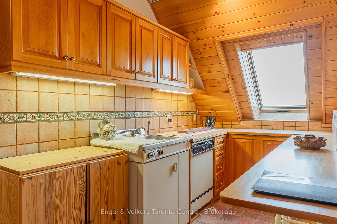
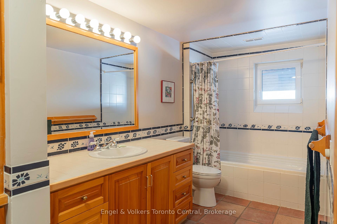
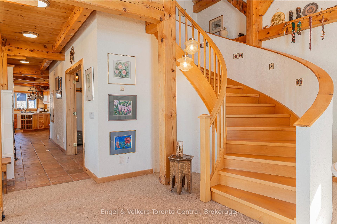
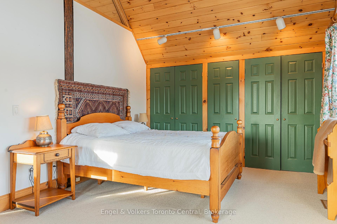
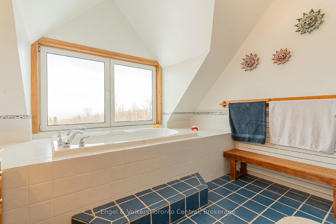
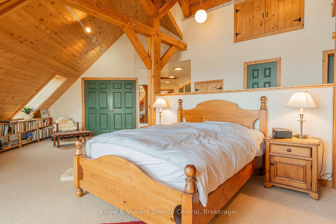
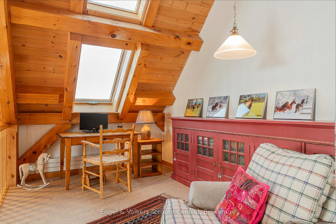
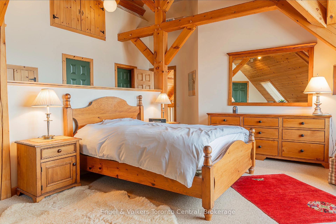
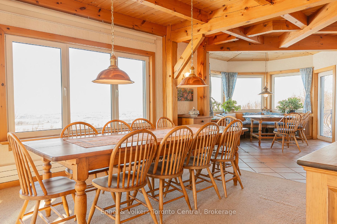
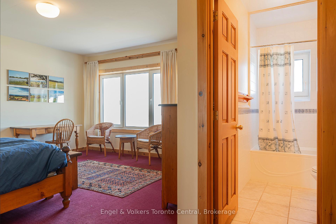
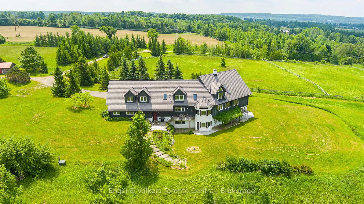
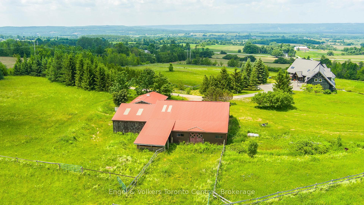
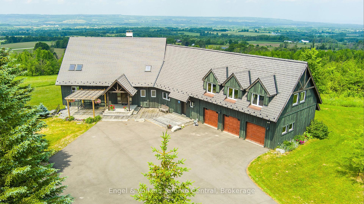
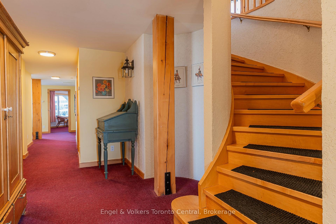
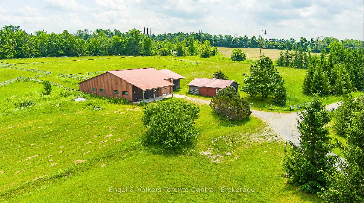
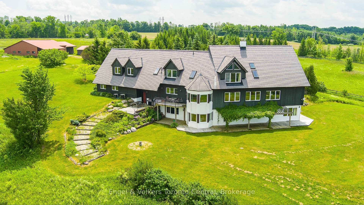
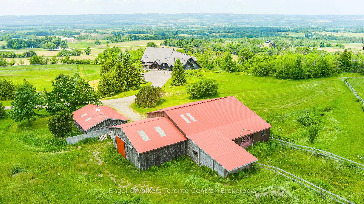
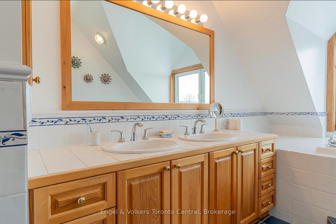
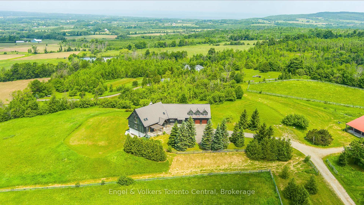
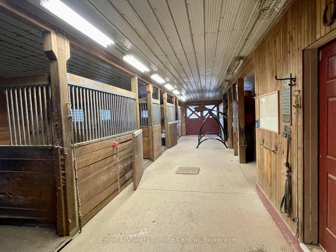
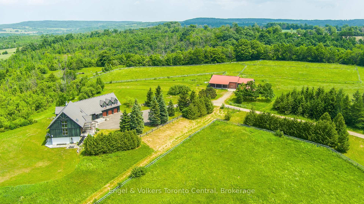
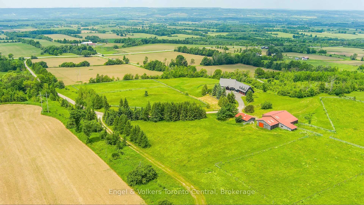
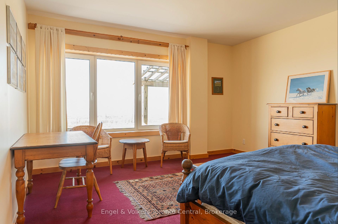
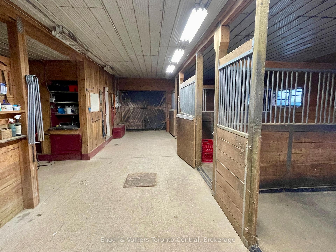
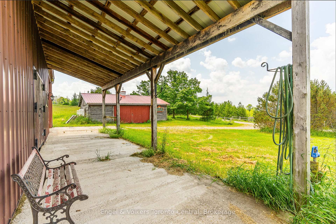
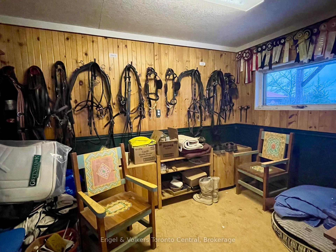
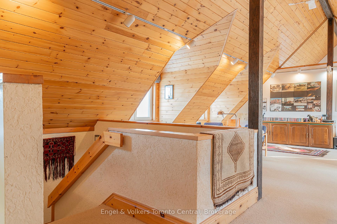
A Majestic Country Estate Overlooking Beaver Valley & Georgian Bay. Close your eyes and imagine waking up each morning to sweeping views of the Beaver Valley and the shimmering waters of Georgian Bay right from your own private 126-acre country estate. Designed and masterfully crafted by renowned architect Juergen Rust, this stunning post and beam masterpiece is perfectly positioned to capture the sunrise, sunset, and the ever-changing beauty of The Blue Mountains. A long, winding driveway leads to your hilltop retreat, a home that exudes warmth, craftsmanship, and timeless design. The open-concept main level offers generous living spaces, ideal for entertaining or quiet reflection, while each of the five bedrooms includes its own private ensuite bath, providing comfort and privacy for family and guests alike. The lower level is thoughtfully designed for independent living, perfect for extended family, visiting friends, or live-in support. Step outside and feel the serenity of country life. Ride horseback across rolling pastures, explore your own trails, or simply sip your morning coffee by the stable as the horses stir. There is ample space for a pond, pool, tennis court, or even a helipad, offering endless potential for recreation and luxury living.Conveniently located near the charming village of Thornbury, with its boutiques, restaurants, and scenic marina. This estate offers both peaceful seclusion and easy access to the regions four-season amenities from skiing and golf to hiking and boating.This is more than a home, it is a lifestyle. A rare opportunity to live in harmony with nature while surrounded by elegance, privacy, and breathtaking views that change with every season. Book a private viewing today and experience what few can truly imagine, life at the top of The Blue Mountains.
Key Facts & Features
Property Costs
- Annual Property Tax Amount
- $8,000
- Land Transfer Tax Fee
- $60,225
- Basement Type
- Full, Finished with Walk-Out
Interior Features
- Laundry Level
- Main Level
- Interior Extras
- Accessory Apartment, In-Law Capability
- View
- Bay, Clear, Lake, Orchard, Panoramic, Pasture, Vineyard, Valley, Trees/Woods
- Fireplace/Stove
- Yes
- Fireplace Features
- Wood
- Elevator
- No
Exterior Features
- Exterior Extras
- Deck, Landscaped, Privacy, Year Round Living
- Pool
- None
- Property Features
- Clear View, Ravine, Rolling, Skiing, Wooded/Treed, School Bus Route
- Other Structures
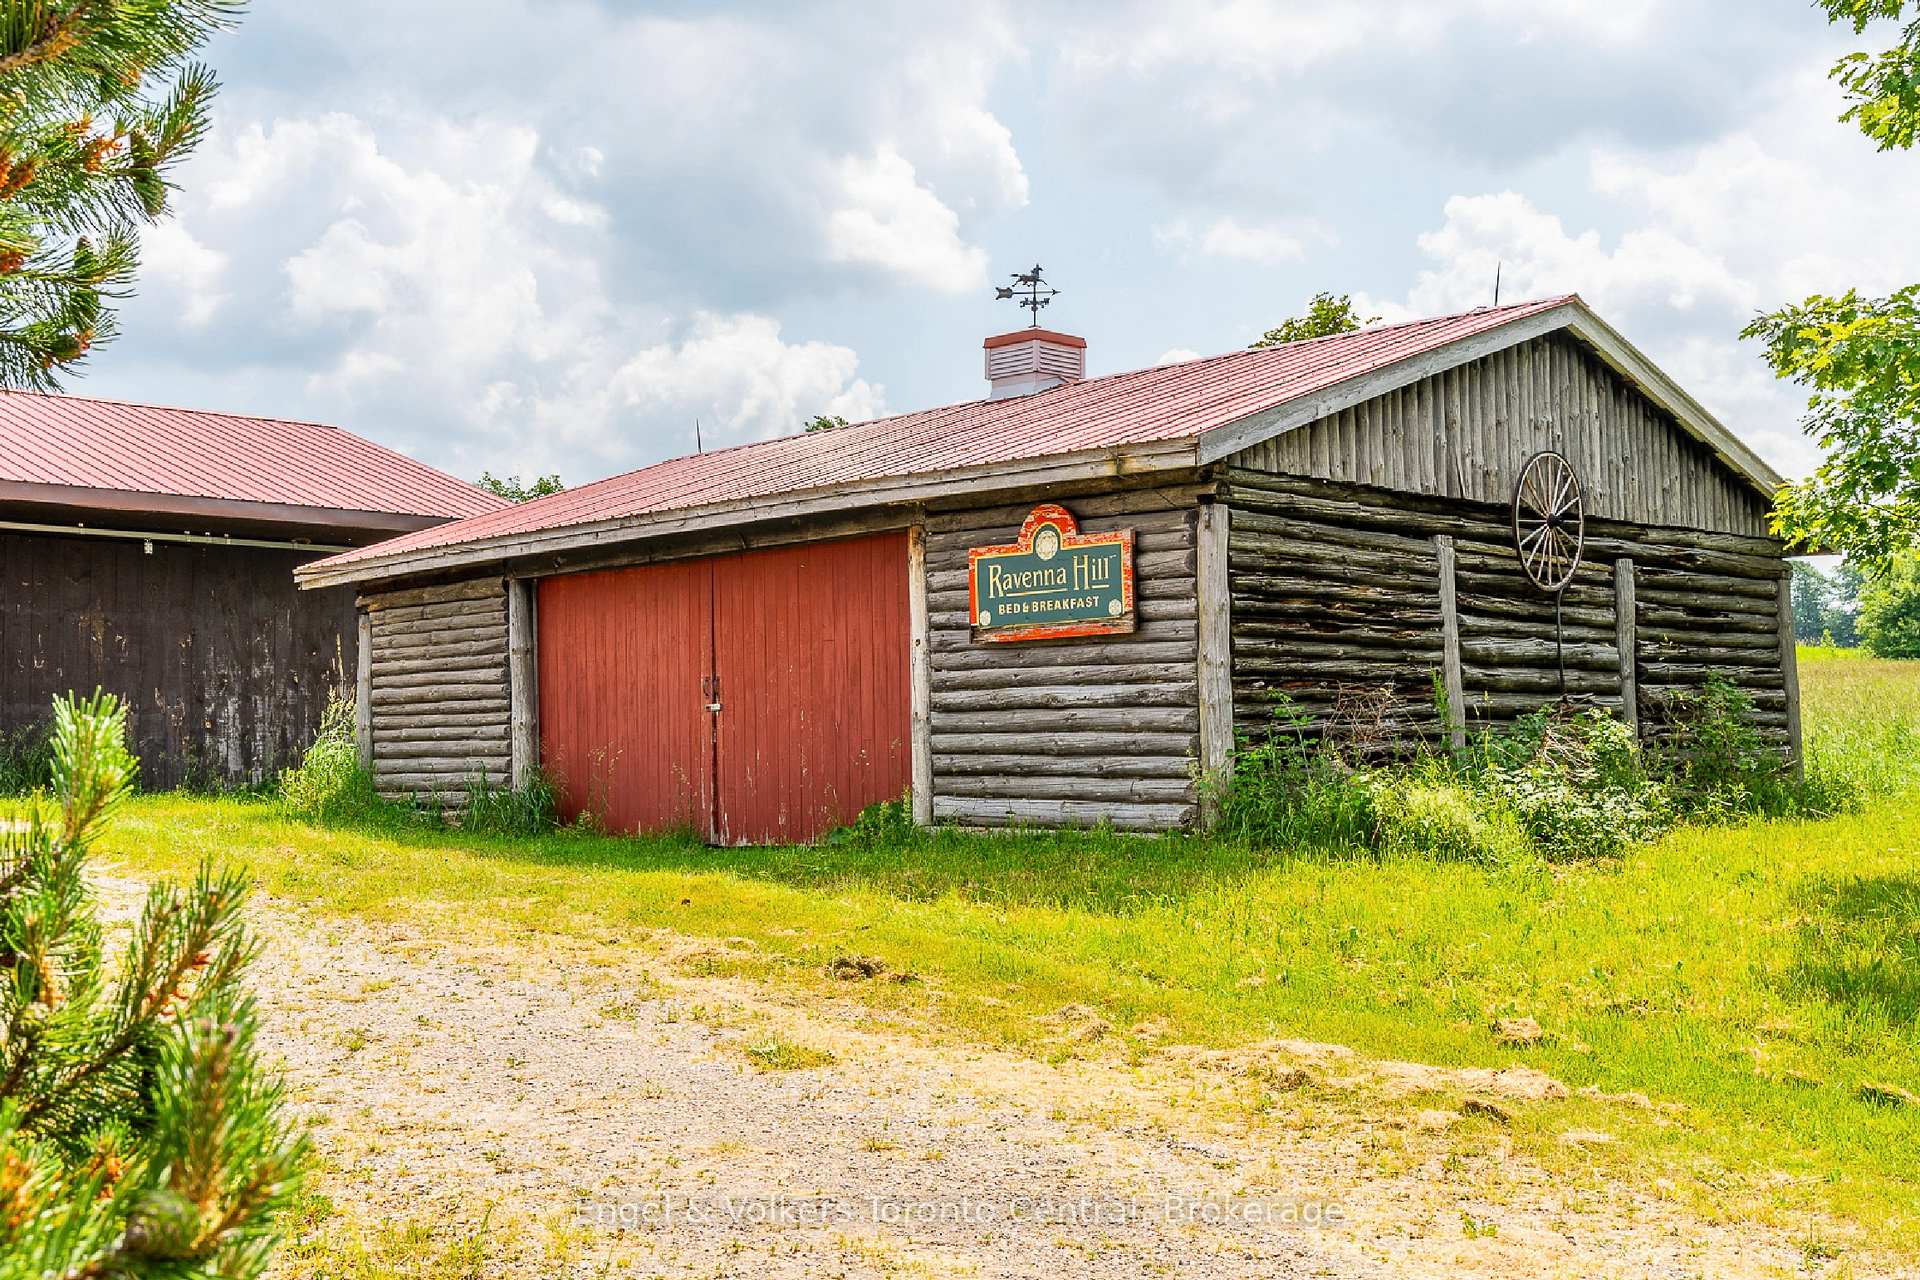
- Drive Shed, Paddocks
Building
- Building Type
- Rural Residential
- Building Style
- 2-Storey
- Approx Age
- 16-30
Construction
- Exterior Finish
- Board & Batten
- Roof
- Other, Shake
- Foundation Details
- Concrete
- Special Designation
- Unknown
Lot
- Lot Front
- 583.00 ft
- Lot Depth
- 4468.00 ft
- Lot Shape
- Irregular
Parking & Garages
- Garage Type
- Attached
- Garage Spaces
- 4
- Parking Spaces
- 20
- Total Garage And Parking Spaces
- 24
Heating & Cooling
- Heat Source
- Propane
- Heat Type
- Radiant
- Air Conditioning
- Central Air
- Water
- Well
- Sewers
- Septic
- Natural Gas
- No
- Hydro
- Yes
- Cable
- Yes
- Telephone
- Yes
- Bedrooms
- 5
- Washrooms
- 6
- Kitchens
- 1
- Family / bonus room
- Yes
Washrooms
- 4-piece
- 2-piece
- Municipality
- Blue Mountains
- Neighbourhood
- Blue Mountains
- Main cross streets
- Grey Rd 2 and Grey 19
- Zoning
- RU
- Directions
- Hwy 26 to Grey Road 2 to sign(north of Ravenna)
- Waterfront
- None
- MLS® number
- X12451981
- Data source
- Toronto Regional Real Estate Board
- Status change
- 2025-10-31
- Listed on
- 2025-10-08
- Days on market
- 23 days
- Possession date
- 2025-11-24
- Possession type
- Flexible
- Co-op commission
- 2% + Tax
- Seller
- Listed by
- Engel & Volkers Toronto Central
Home Market Value
Current home valuation for 496083 Grey Road 2, Blue Mountains, Blue Mountains, ON. Listed for $2,950,000
HOMEH Estimate
$2,353,681
Estimated Sales Range
$1,647,577 - $3,059,785
HOMEH Estimate for 496083 Grey Road 2, Blue Mountains
Calculated with a real agent's CMA method — 45+ years of experience, codified. Not an AI guess.
For the owner
Is this your home? Track its value.
Get this home's HOMEH Estimate by email once a month, with how many homes are for sale around you.
Mortgage Payment Calculator
Compare up to 4 down payment scenarios
20% required for homes $1.5M or more
$590,000
| Scenario 1 | Scenario 2 | Scenario 3 | Scenario 4 | |
|---|---|---|---|---|
−Down payment | % $ | % $ | % $ | % $ |
+CMHC insurance | $0 | $0 | $0 | $0 |
=Total mortgage | $2,360,000 | $2,212,500 | $2,065,000 | $1,917,500 |
Amortization | ||||
Mortgage rate | % | % | % | % |
| Payment frequency | ||||
=Mortgage payment | $11,523monthly | $10,803monthly | $10,082monthly | $9,362monthly |
Land Transfer Tax
$60,225
$60,225
Around this home
No schools found nearby
Data provided by OpenStreetMap & Fraser Institute School Rankings
Ask HOMEH
New!Hi there!
👋Text or call (416) 301-9001
Recommended for you
Based on homes you've looked at.
No recommended properties found.
Nearby similar homes
No nearby properties found.
More real estate resources
Other homes nearby
Explore this area
No nearby listings available.