
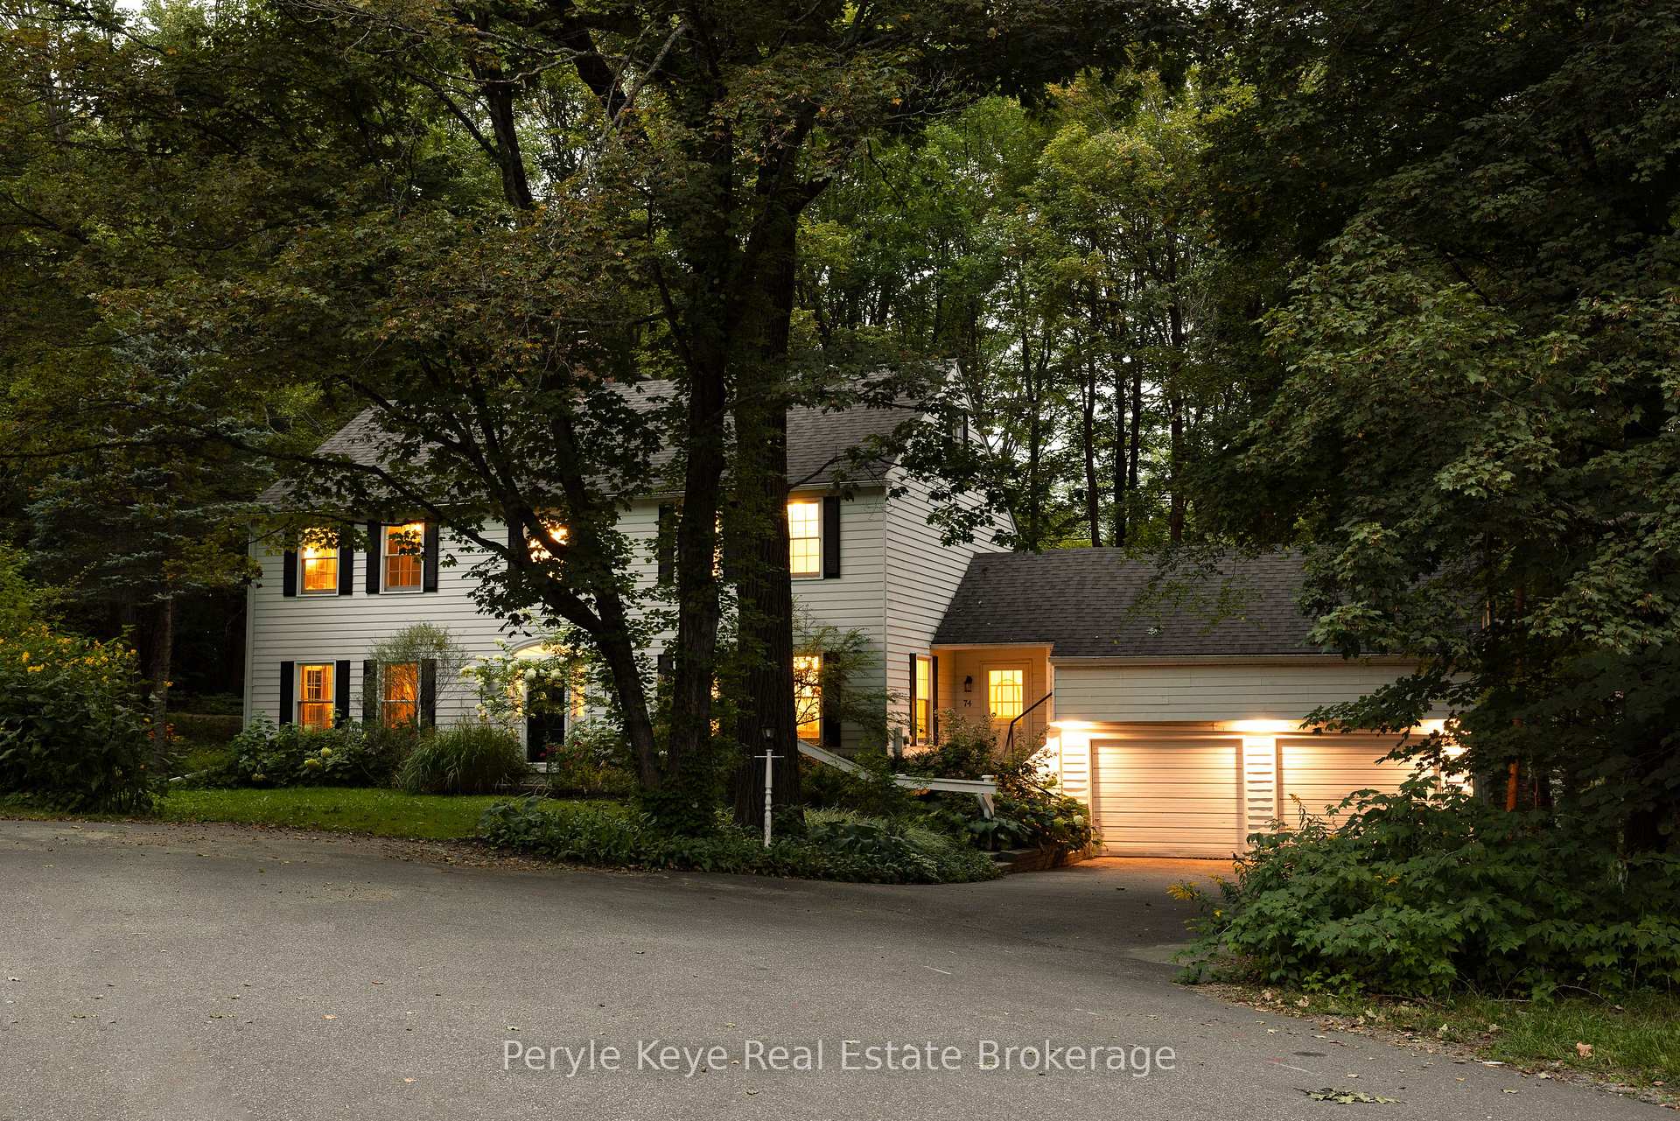
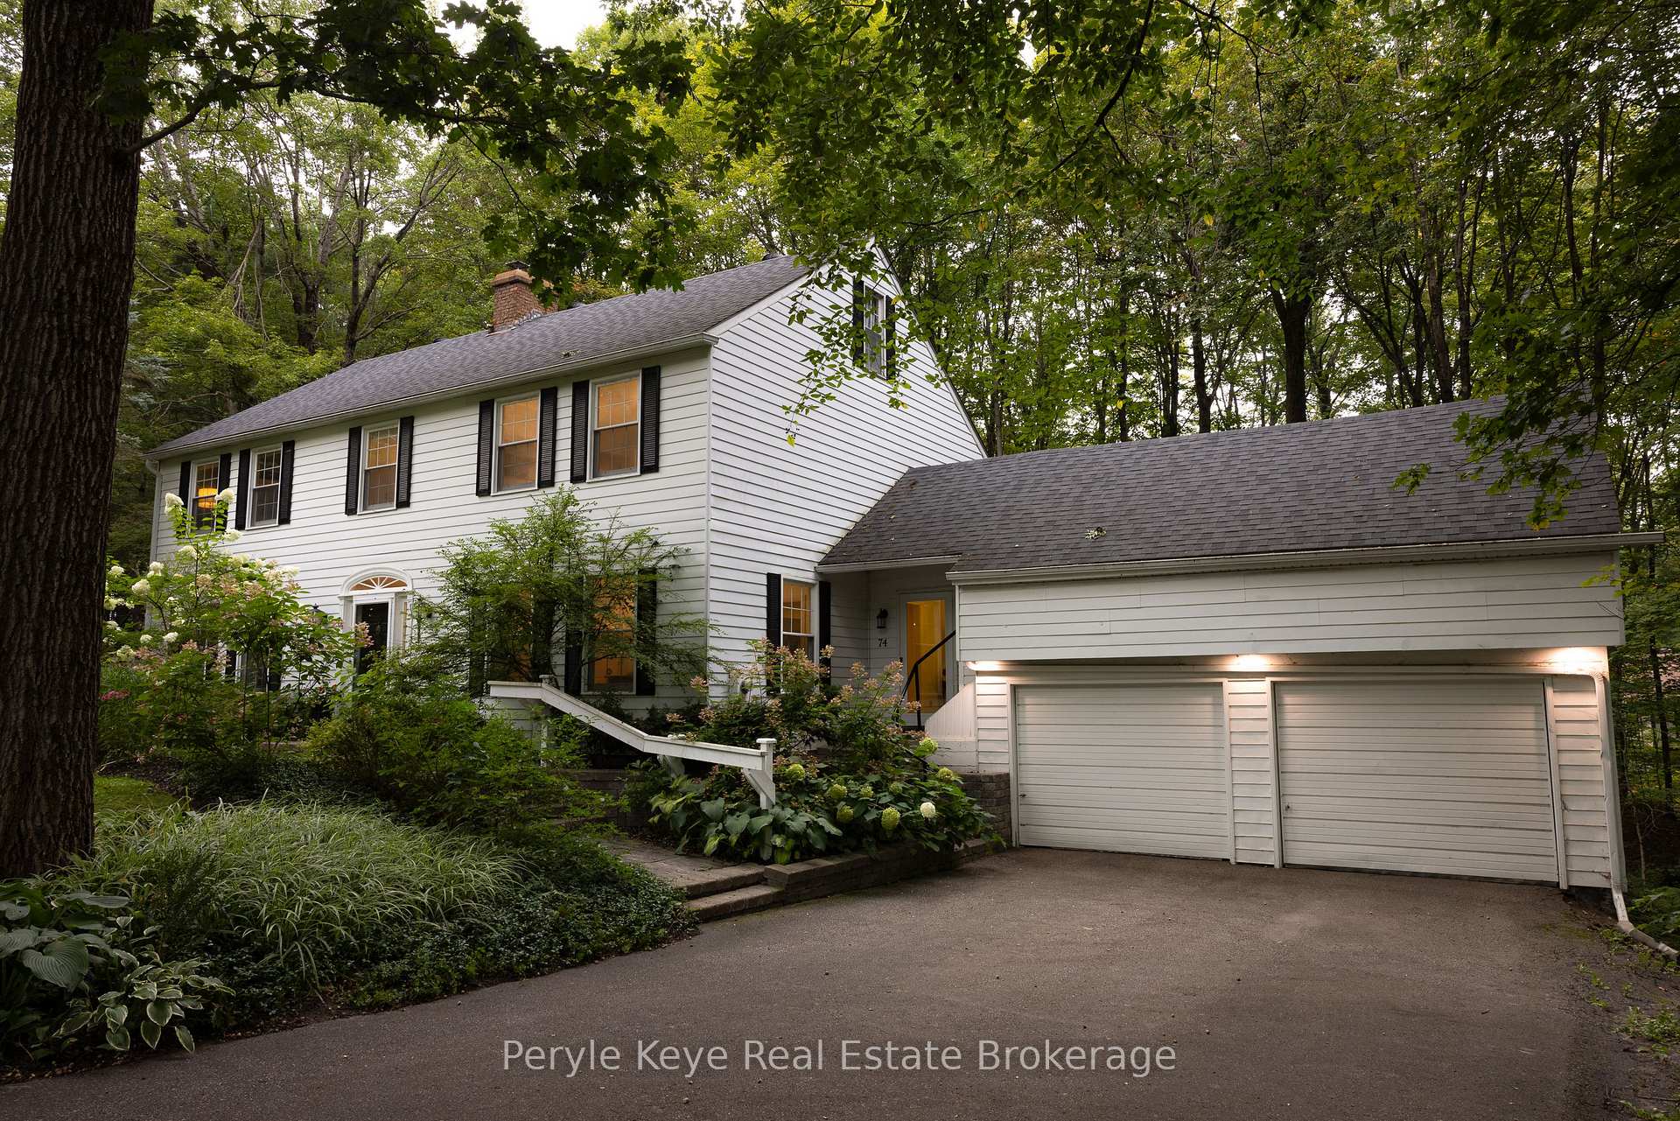
74 Woodland Drive
Bracebridge, ON P1L 1M2
- 5Bedrooms
- 4Bathrooms
- 2Garage
- 3500–5000Sq Ft
- $7,051Tax
- 85×184 ftLot Size
 Estimated Value:$1,160,000See Free Estimate Report

Sale & Price History for 74 Woodland Drive, Bracebridge
| Start Date | End Date | Price | Event | MLS# |
|---|---|---|---|---|
| No listing history available | ||||
Real estate boards require you to or to see the full details of this property.
*Sold prices and complete sale & price history are regulated data. Under the Trust in Real Estate Services Act, 2002 (TRESA) and the rules of the Real Estate Council of Ontario (RECO), and pursuant to the Multiple Listing Service® rules of the Canadian Real Estate Association (CREA) and the Toronto Regional Real Estate Board (TRREB), this information may be shown only to registered users who have agreed to the applicable terms of use (a Virtual Office Website, or "VOW," arrangement). HOMEH Inc., Brokerage therefore provides it to signed-in members only. Creating an account is free and takes under a minute.
About 74 Woodland Drive, Bracebridge
Summarized Description
- Spacious 5,000+ sq. ft. estate home.
- Located in a peaceful cul-de-sac.
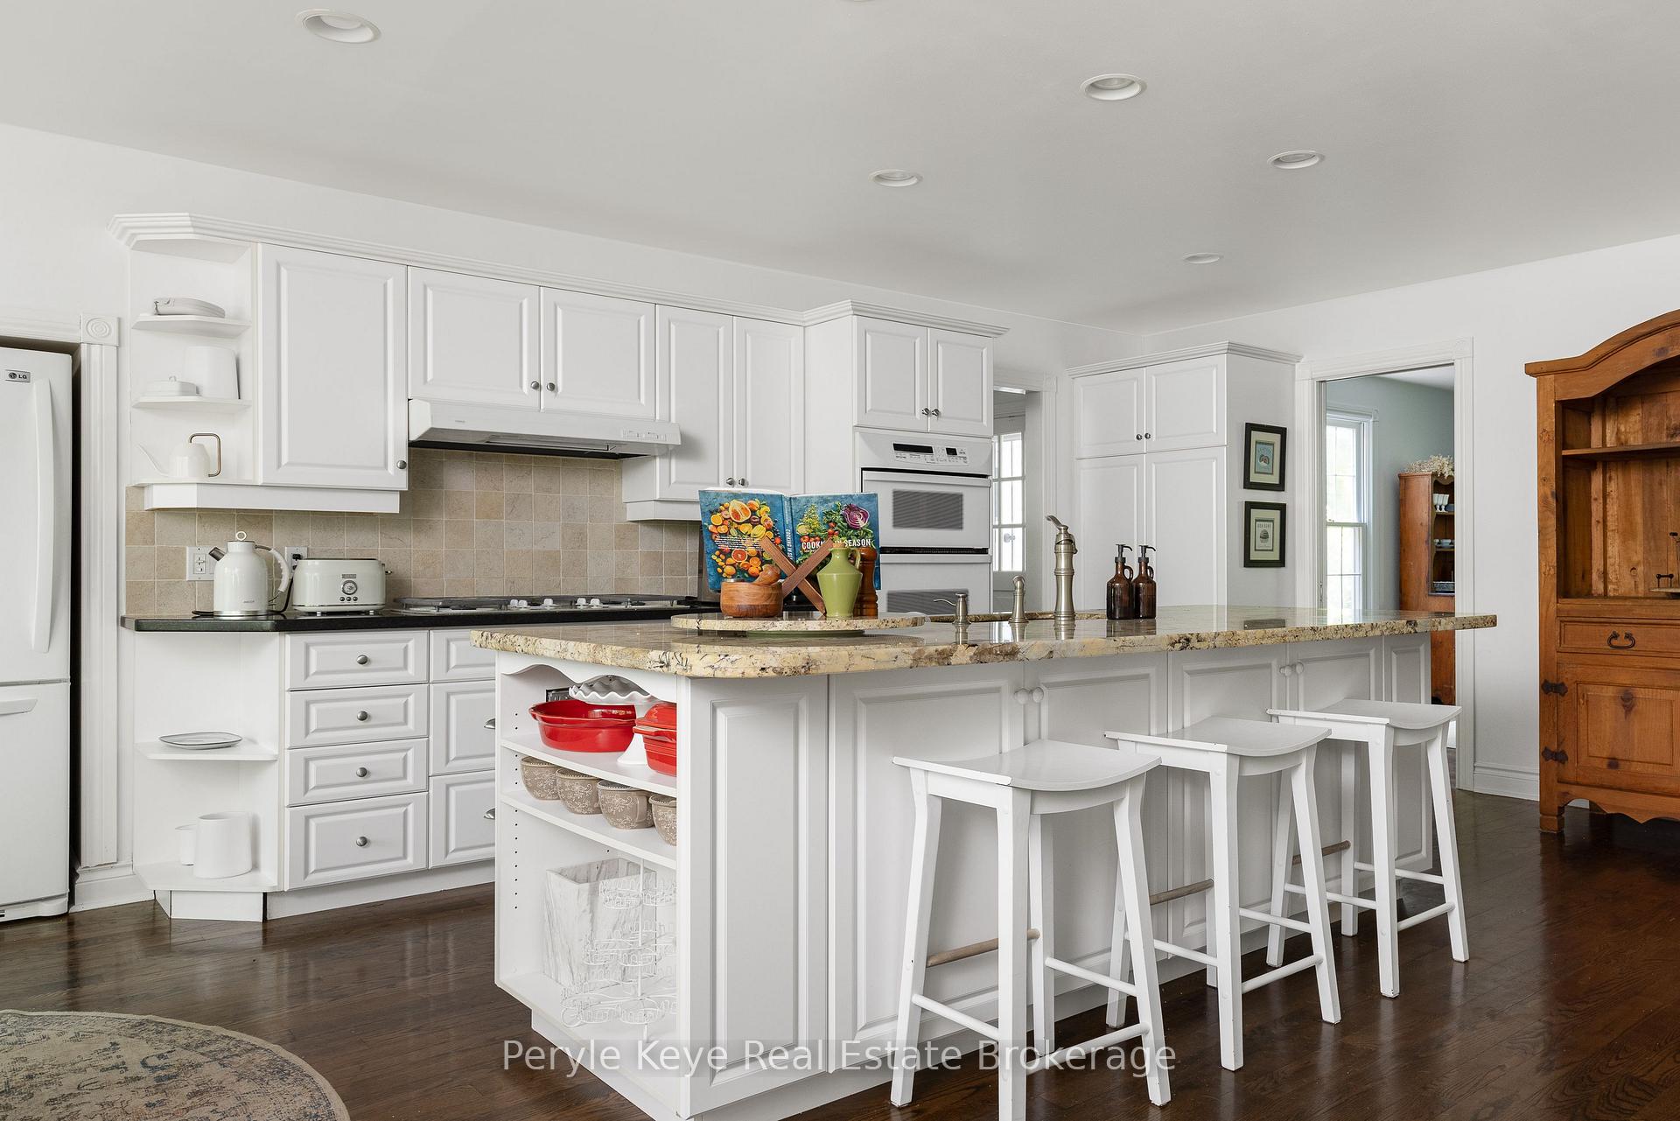
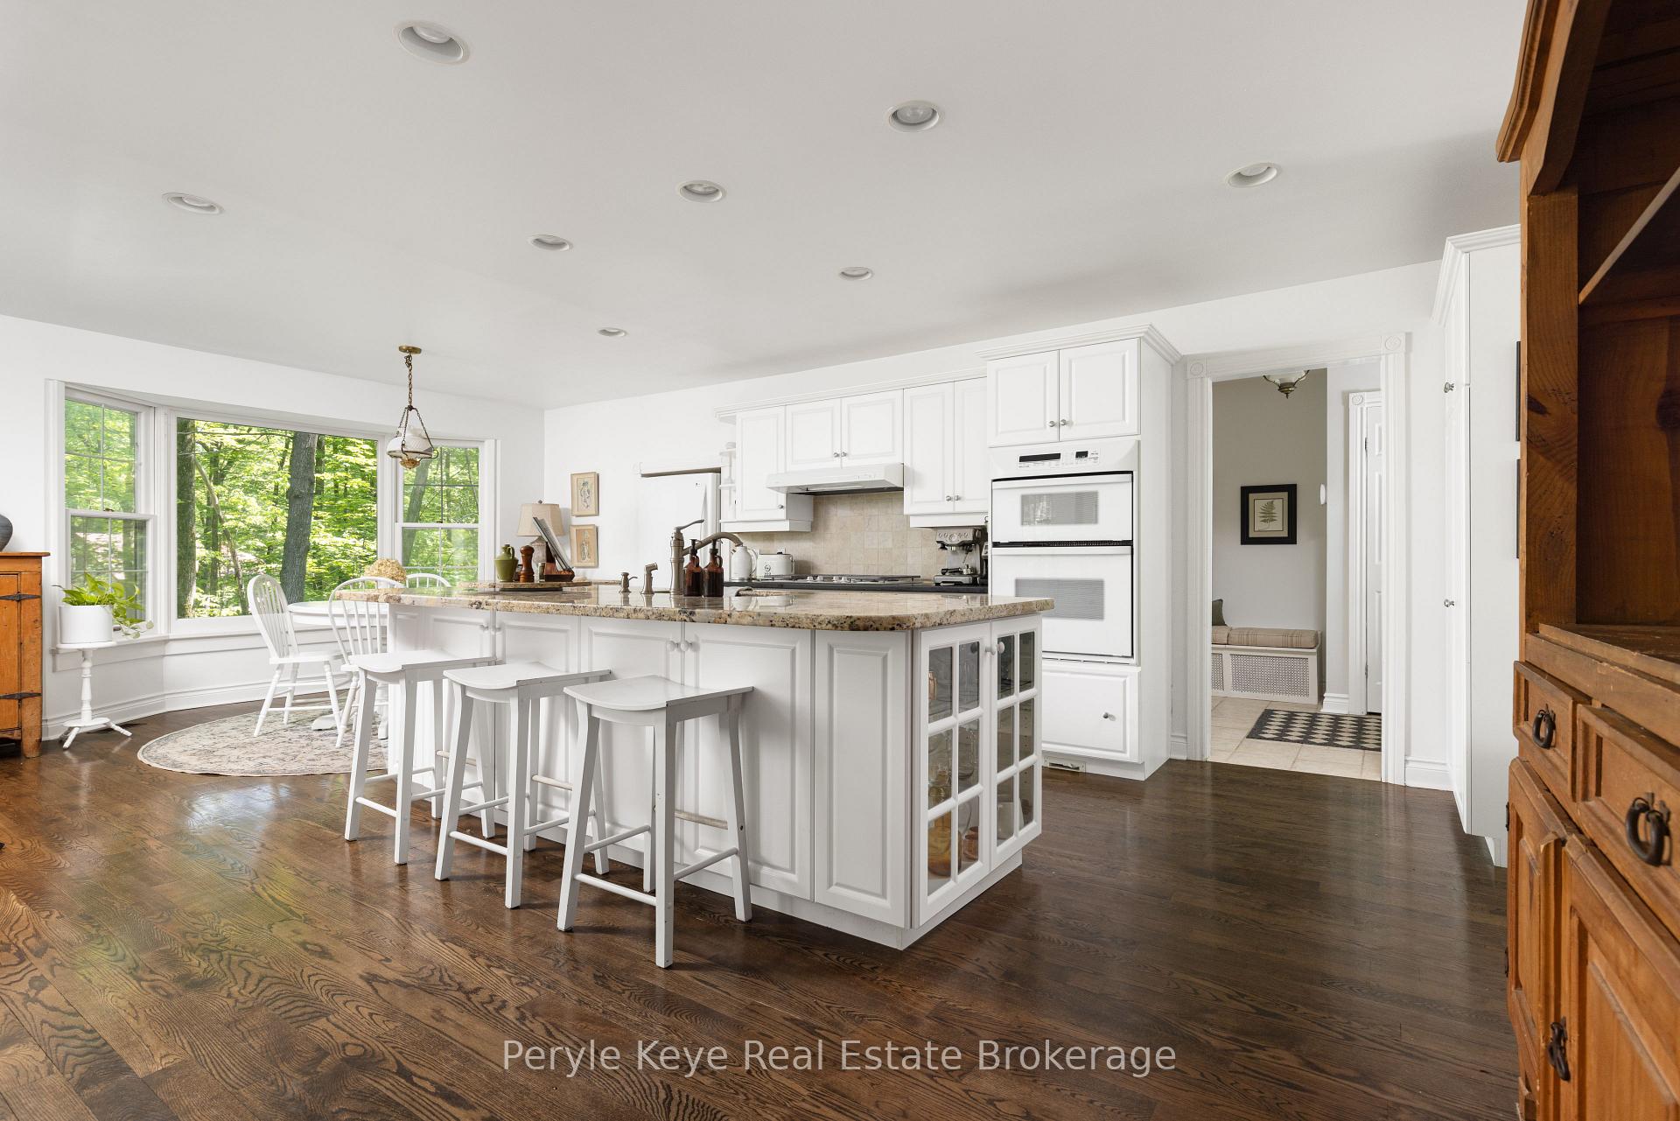
- Upgraded kitchen with gas range.
- Multiple fireplaces for cozy gatherings.
- Finished retreat above garage with bathroom.
- Muskoka room connects indoor and outdoor spaces.
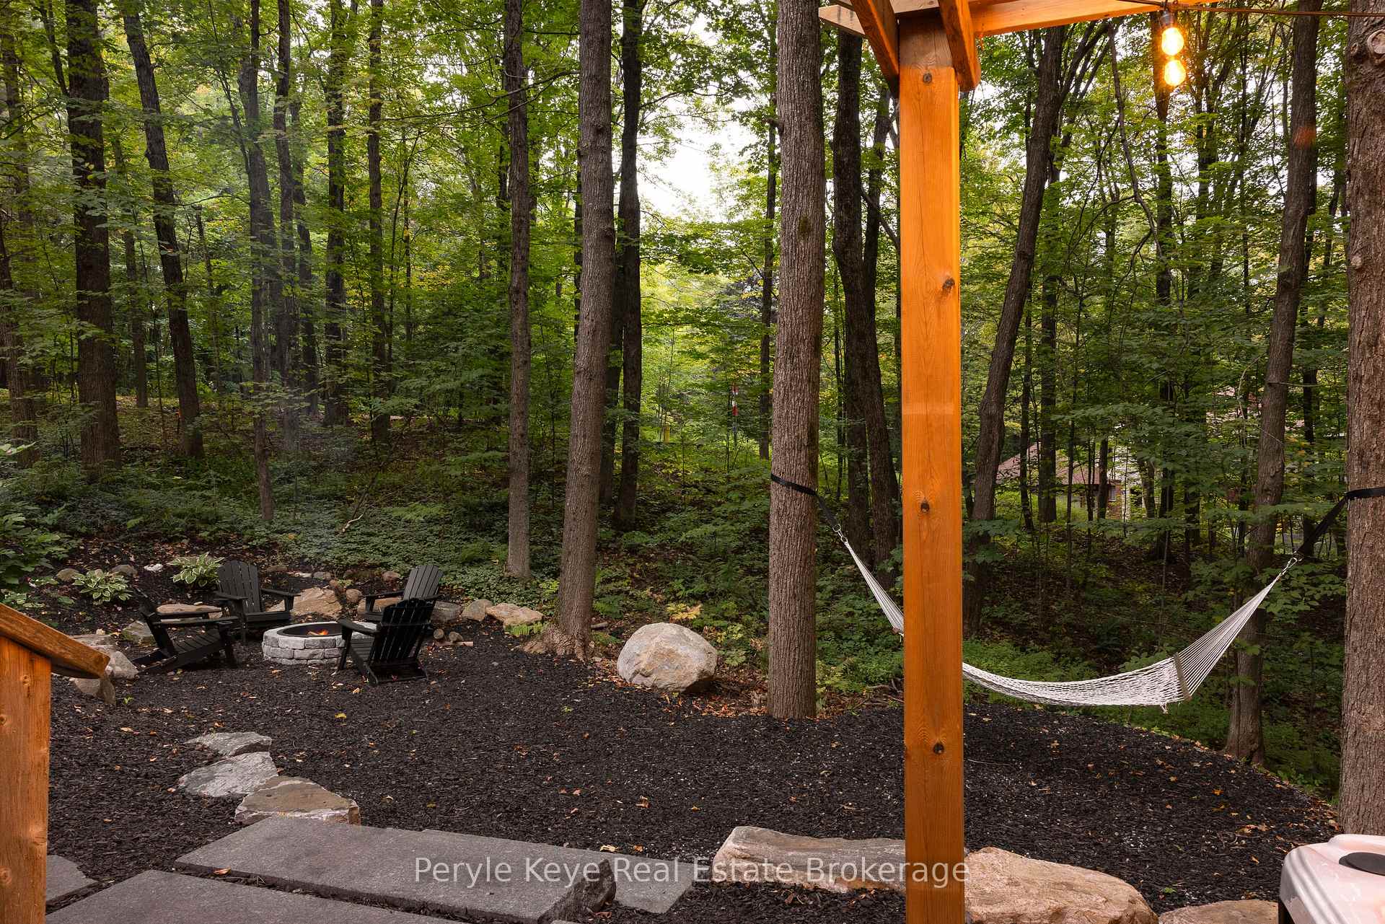
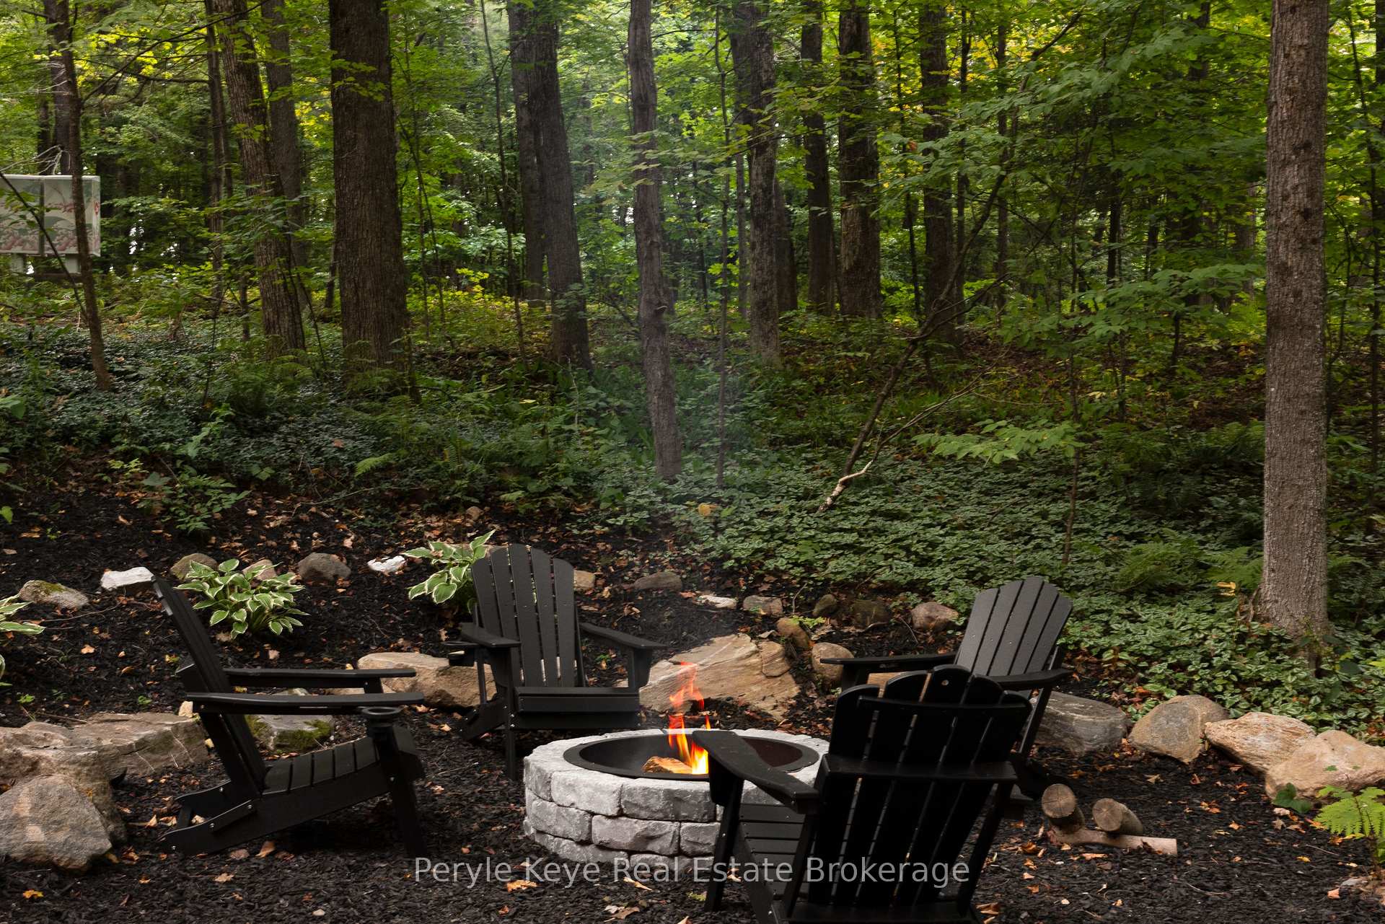
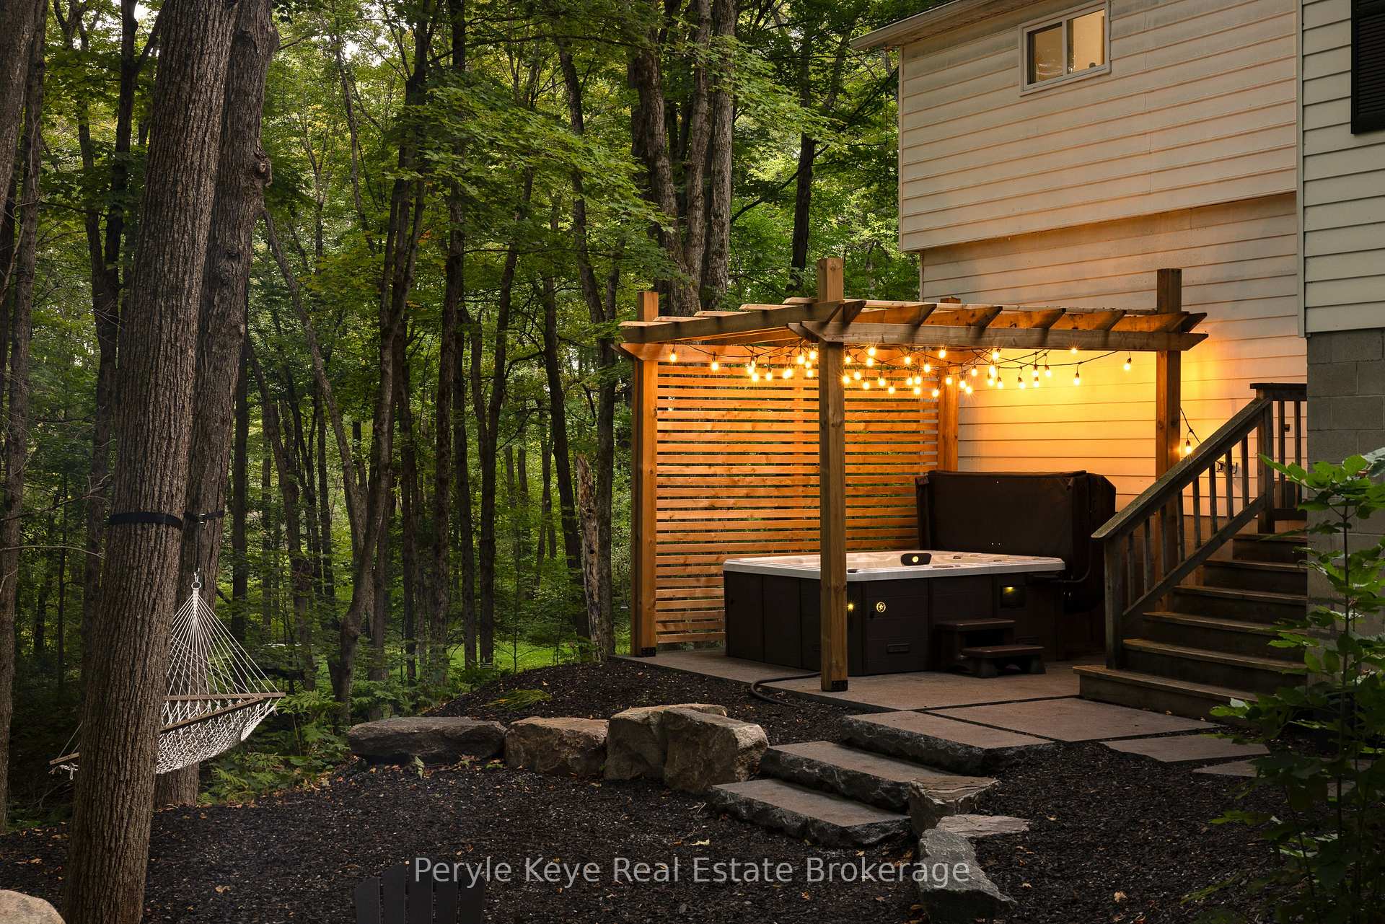
- Private backyard with hot tub and firepit.
- Generous guest accommodations with ensuite.
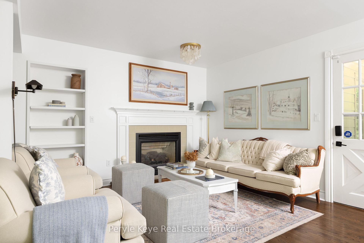
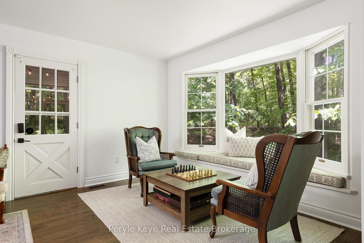
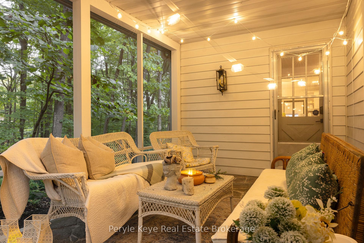
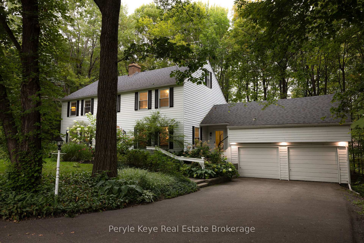
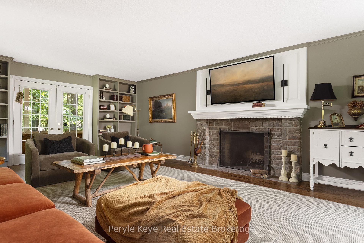
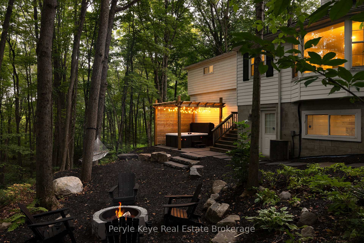
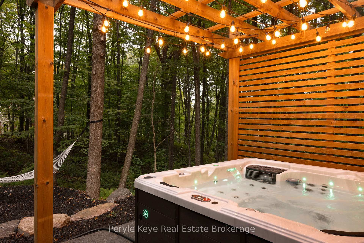
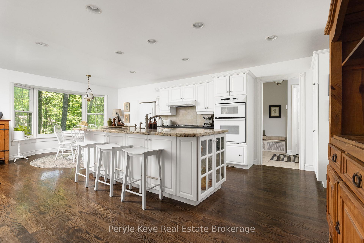
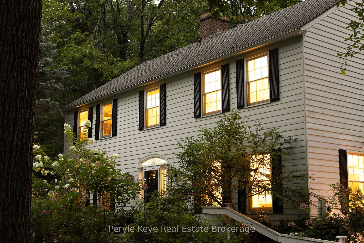
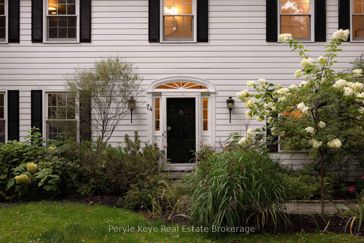
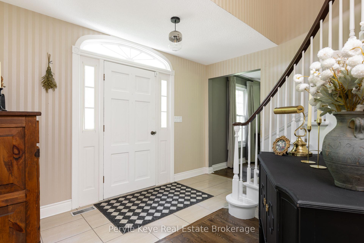
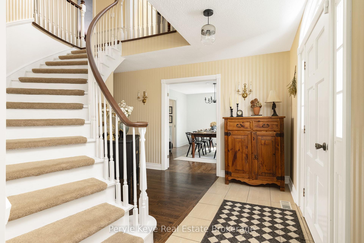
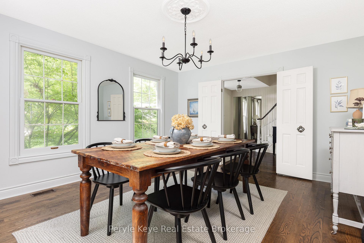
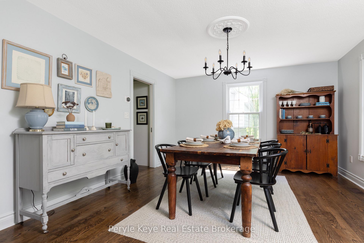
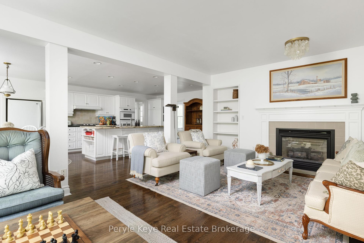
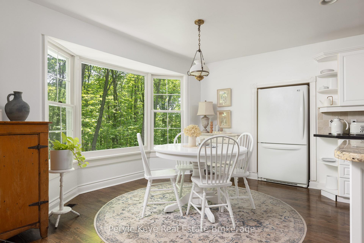
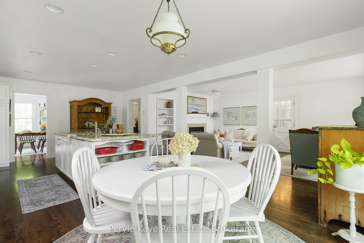
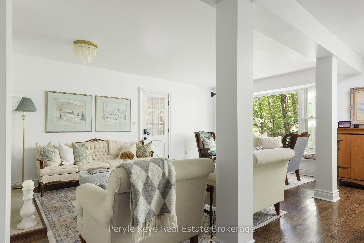
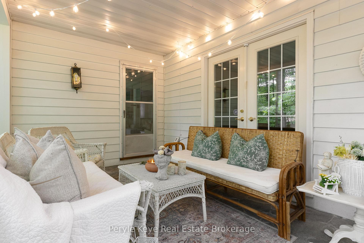
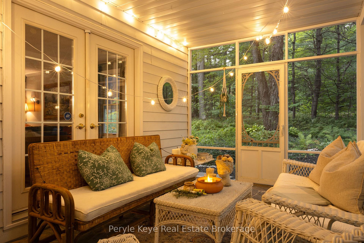
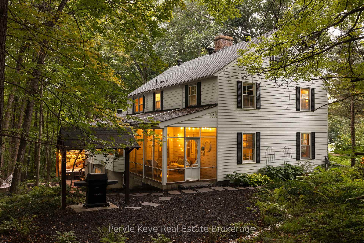
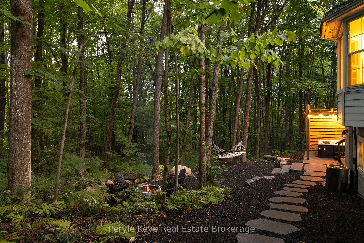
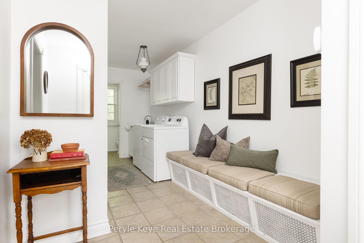
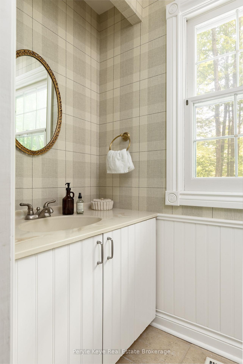
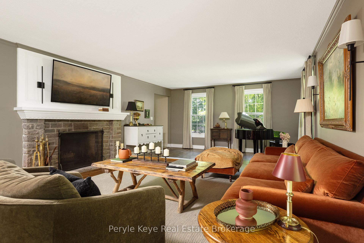
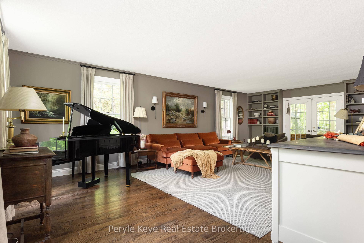
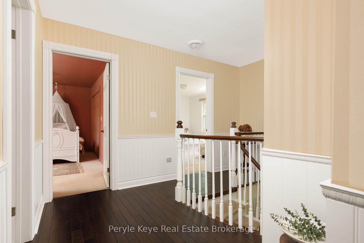
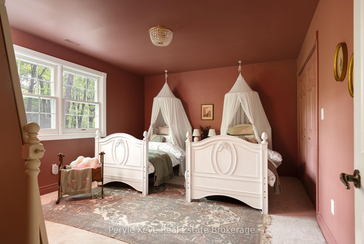
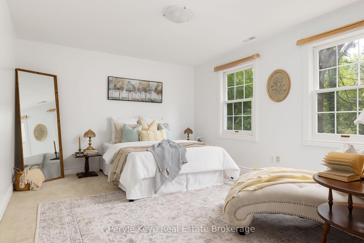
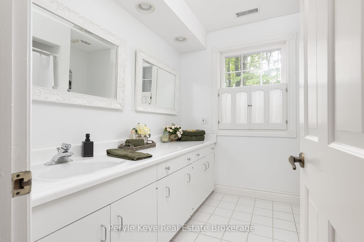
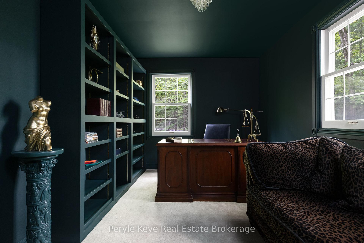
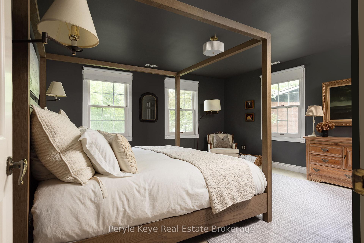
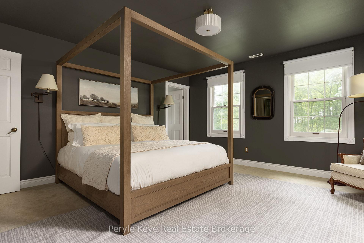
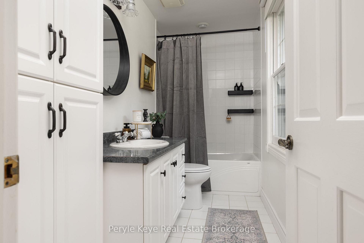
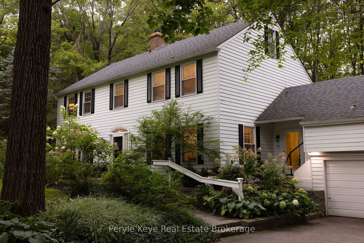
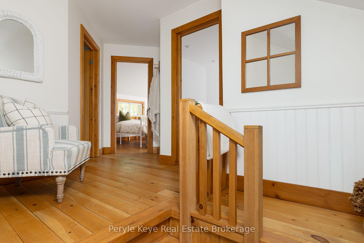
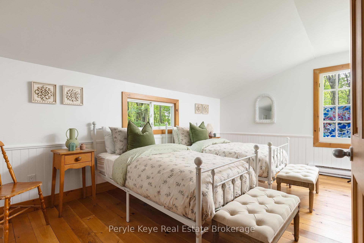
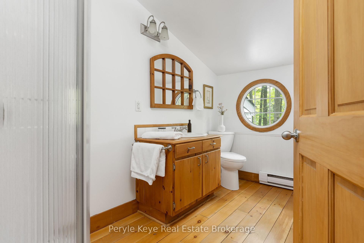
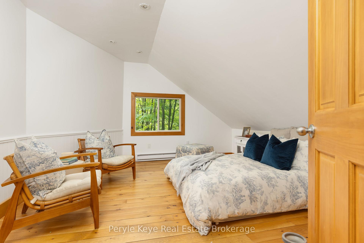
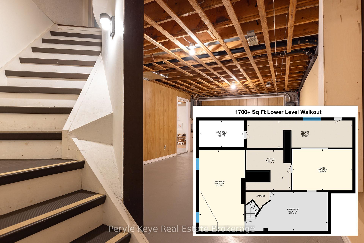
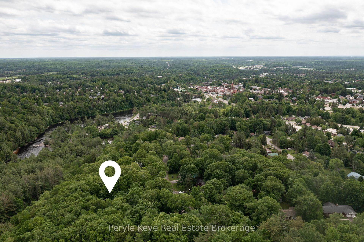
Set within a peaceful cul-de-sac on one of Bracebridge's most admired streets, this remarkable 5,000+ sq. ft. residence carries the presence of an estate home w/ the rare ease of an in-town address. Where life gives you room to live, gather, celebrate, & grow! The setting leaves an immediate impression. Inside, grand scale spaces meet everyday warmth. A beautifully curved staircase sets the tone, while the semi-open layout offers an easy balance of connection & privacy. The kitchen is the heart of the home w/ upgraded countertops, a large island, gas range, & inviting eat-in area. Nearby, a warm sitting room offers a quieter kind of luxury: a gas fireplace, a window seat, & the perfect excuse to stay awhile. The dining room offers welcome versatility, ready for family dinners & full holiday tables. Then you discover the living room - the kind of space where a classic family film could unfold. Anchored by a wood-burning fireplace & generous enough for a grand piano, this is where cousins gather around the fire, movie nights become traditions, & every seat seems to be someone's favourite! The Muskoka room connects it all - living room, sitting area, & backyard. Outside, a flagstone pathway leads to evenings around the firepit, relaxing in the hot tub beneath the pergola, & a canopy of lights that keeps the mood long after sunset. Back inside, the layout continues to deliver. Adjacent the kitchen, you'll find laundry, a 2PC powder room, & ample storage. Upstairs, the primary bedroom offers two closets & a 4-piece ensuite, while three guest bedrooms & a 4PC bath create generous space for family and guests. The walkout lower level offers plenty of room to adapt, but the real surprise awaits above the 2-bay garage. Finished, heated, & independent, this private retreat adds valuable flexibility w/ a full bathroom, two bedrooms/office space, & endless possibilities. A rare combination of scale, setting, & soul - this is a home that leaves a meaningful impression.
Key Facts & Features
Property Costs
- Annual Property Tax Amount
- $7,051
- Land Transfer Tax Fee
- $17,273
- Basement Type
- Walk-Out, Full
Interior Features
- Laundry Level
- Main Level
- Interior Extras
- Other
- View
- Forest, Panoramic, Trees/Woods, Valley
- Fireplace/Stove
- Yes
- Fireplace Features
- Natural Gas, Wood
- Elevator
- No
Exterior Features
- Exterior Extras
- Hot Tub, Year Round Living, Privacy
- Pool
- None
- Property Features
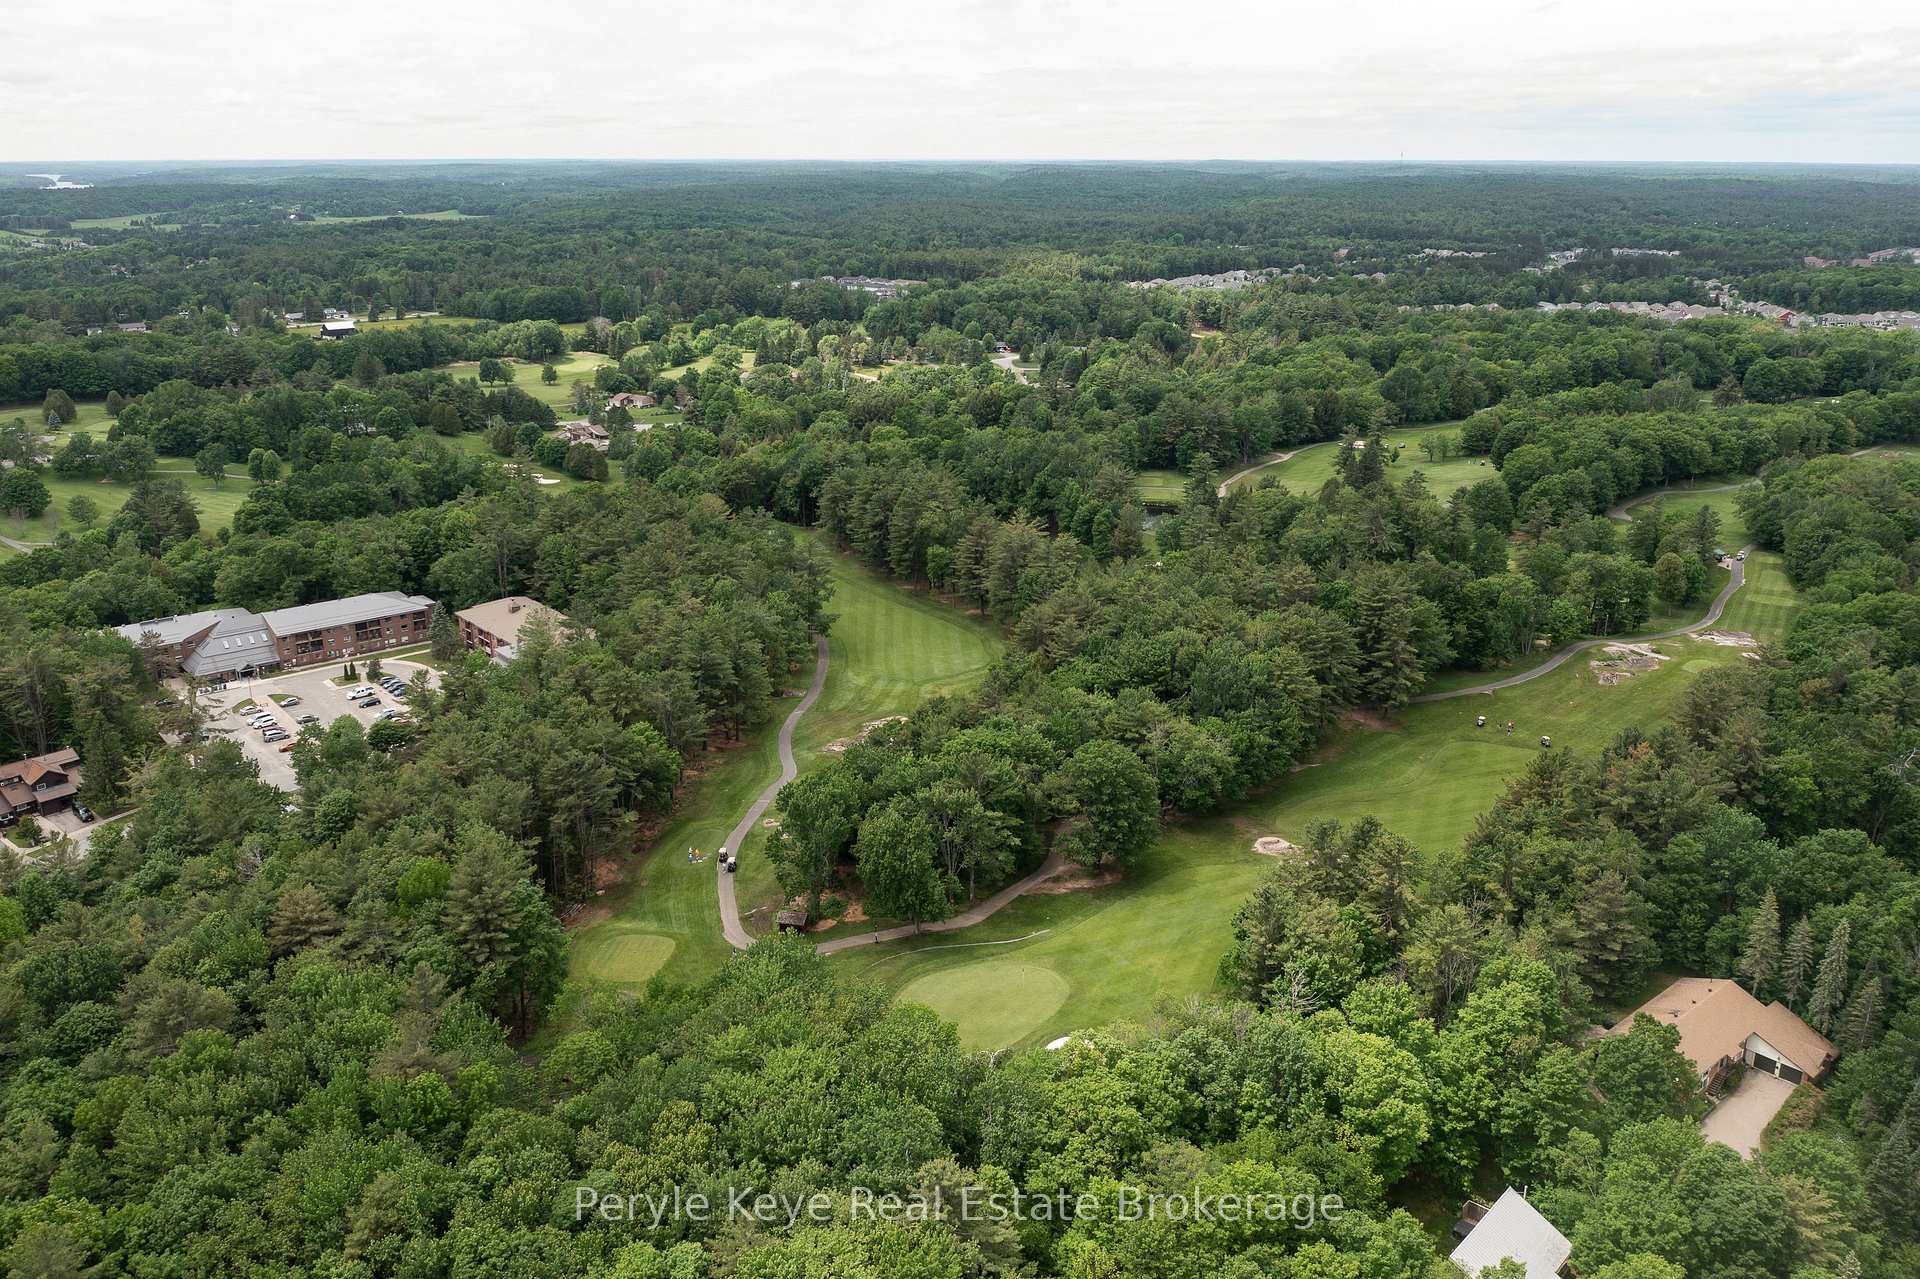
- Golf, Hospital, Wooded/Treed, Cul de Sac/Dead End
Building
- Building Type
- Detached
- Building Style
- 2-Storey
Construction
- Exterior Finish
- Vinyl Siding, Aluminum Siding
- Roof
- Shingles
- Foundation Details
- Concrete Block
- Special Designation
- Unknown
Lot
- Lot Front
- 85.35 ft
- Lot Depth
- 183.82 ft
- Lot Shape
- Pie
Inclusions
- Inclusions
- Fridge, dishwasher, washer, and dryer. Note: The washing machine was replaced brand new in October 2024.TV mount located above the fireplace in the living room.Upstairs bathroom mirrors. All window coverings, rods and brackets.
Exclusions
- Exclusions
- Downstairs Powder Room mirror. Primary Ensuite Mirror. PK Decor & Staging Items.
Parking & Garages
- Garage Type
- Attached
- Garage Spaces
- 2
- Parking Spaces
- 4
- Total Garage And Parking Spaces
- 6
Heating & Cooling
- Heat Source
- Gas
- Heat Type
- Forced Air
- Air Conditioning
- Central Air
- Water
- None
- Sewers
- Sewer
- Bedrooms
- 5
- Washrooms
- 4
- Kitchens
- 1
- Family / bonus room
- Yes
Room sizes
- Family Room—Main level
- Bathroom—Second level, 4 Pc Ensuite
- Bedroom—Second level
- Bedroom—Second level
- Kitchen—Main level
- Office—Flat level
- Breakfast—Main level
- Recreation—Lower level
- Cold Room/Cantina—Lower level
- Dining Room—Main level
- Living Room—Lower level
- Laundry—Main level
- Living Room—Main level
- Other—Lower level, Unfinished
- Bathroom—Main level, 2 Pc Bath
- Bathroom—Flat level, 3 Pc Bath
- Bathroom—Second level, 5 Pc Bath
- Foyer—Main level
- Bedroom—Flat level
- Utility Room—Lower level
- Other—Lower level
- Bedroom—Second level
- Other—Main level
- Primary Bedroom—Second level
Washrooms
- 2-piece
- 3-piece
- 4-piece
- 5-piece
- Municipality
- Bracebridge
- Neighbourhood
- Bracebridge
- Main cross streets
- Taylor Rd - River Rd - Ann St - Aubrey St - Woodland Dr.
- Zoning
- R1
- Directions
- Taylor Rd - River Rd - Ann St - Aubrey St - Woodland Dr.
- MLS® number
- X13795026
- Data source
- Toronto Regional Real Estate Board
- Listed on
- 2026-09-17
- Updated on
- 2026-09-17
- Days on market
- 32 days
- Possession type
- Flexible
- Co-op commission
- 2.5% + HST
- Seller
- Listed by
- Peryle Keye Real Estate Brokerage
Home Market Value
Current home valuation for 74 Woodland Drive, Bracebridge, Bracebridge, ON. Listed for $1,039,900
HOMEH Estimate
$1,160,000
Estimated Sales Range
$696,000 - $1,624,000
HOMEH Estimate for 74 Woodland Drive, Bracebridge
Calculated with a real agent's CMA method — 45+ years of experience, codified. Not an AI guess.
For the owner
Is this your home? Track its value.
Get this home's HOMEH Estimate by email once a month, with how many homes are for sale around you.
Mortgage Payment Calculator
Compare up to 4 down payment scenarios
5% on first $500K + 10% on $539,900 over $500K
$78,990
| Scenario 1 | Scenario 2 | Scenario 3 | Scenario 4 | |
|---|---|---|---|---|
−Down payment | % $ | % $ | % $ | % $ |
+CMHC insurance | $38,435 | $29,013 | $24,750 | $0 |
=Total mortgage | $999,303 | $964,923 | $908,665 | $831,920 |
Amortization | ||||
Mortgage rate | % | % | % | % |
| Payment frequency | ||||
=Mortgage payment | $4,879monthly | $4,711monthly | $4,437monthly | $4,062monthly |
Land Transfer Tax
$17,273
$17,273
Around this home
Data provided by OpenStreetMap & Fraser Institute School Rankings
Ask HOMEH
New!Hi there!
👋Text or call (416) 301-9001
Recommended for you
Based on homes you've looked at.
No recommended properties found.
Nearby similar homes
No nearby properties found.
More real estate resources
Other homes nearby
Explore this area
Nearby neighbourhoods
No nearby listings available.