
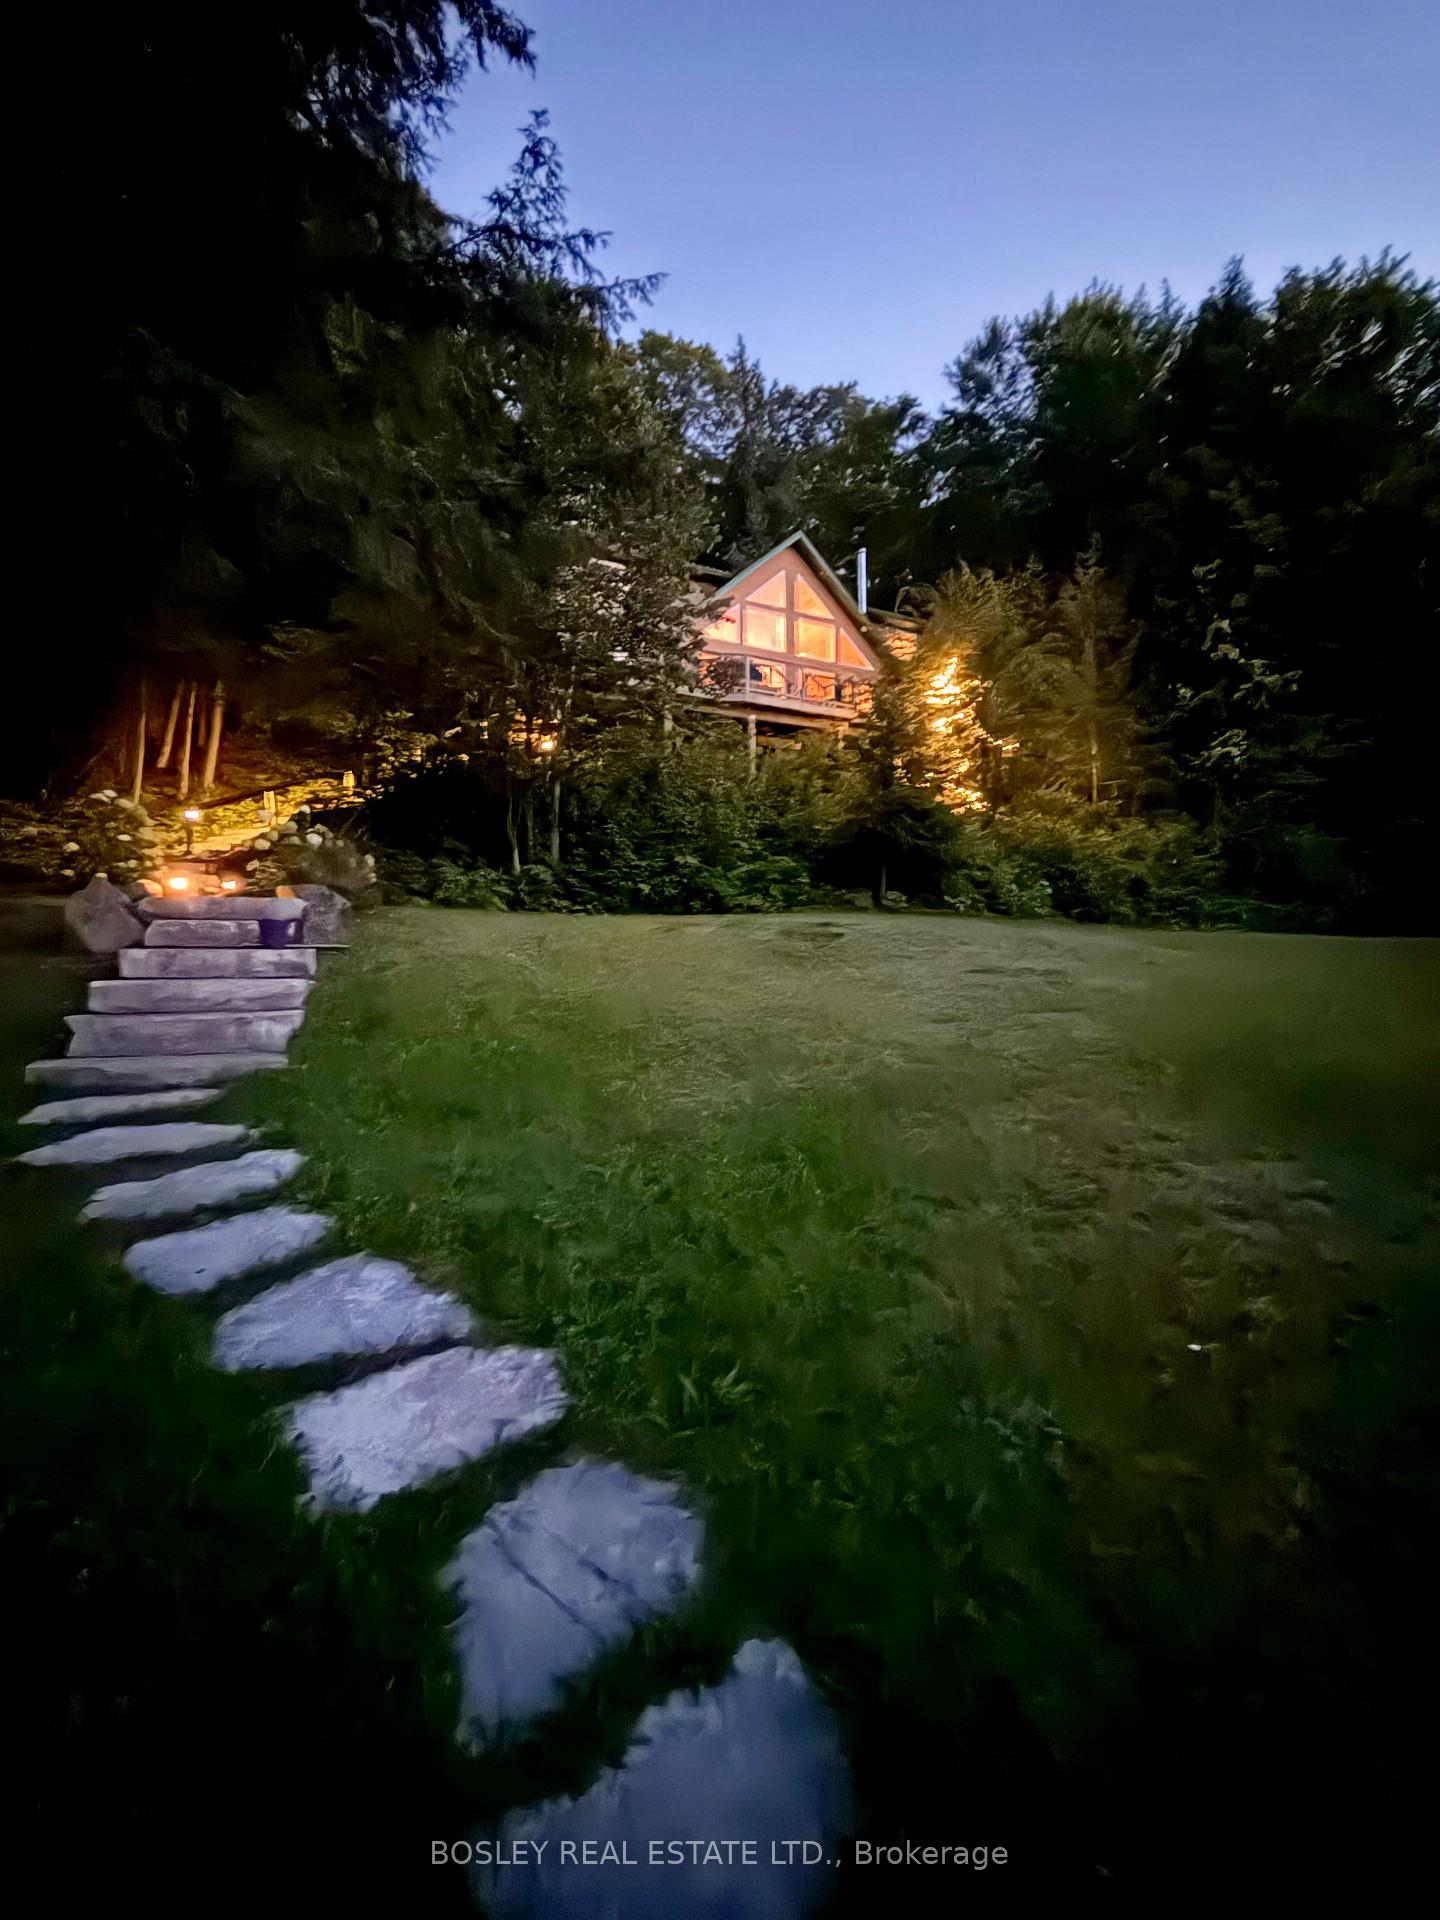
1143 Rignalls Road E
Bracebridge (Oakley), ON P1L 1X1
- 3Bedrooms
- 2Bathrooms
- 2Garage
- 1500–2000Sq Ft
- $6,079Tax
- 310 ftLot frontage
 Estimated Value:$1,127,500See Free Estimate Report

Property not available for sale or for rent.
HOMEH One: full-service selling for a 1% listing fee. The buyer's agent commission is separate.
Free Home EvaluationHow Much Is My Home Worth?Homes for Sale NearbySale & Price History for 1143 Rignalls Road E, Bracebridge, Oakley
Real estate boards require you to or to see the full details of this property.
*Sold prices and complete sale & price history are regulated data. Under the Trust in Real Estate Services Act, 2002 (TRESA) and the rules of the Real Estate Council of Ontario (RECO), and pursuant to the Multiple Listing Service® rules of the Canadian Real Estate Association (CREA) and the Toronto Regional Real Estate Board (TRREB), this information may be shown only to registered users who have agreed to the applicable terms of use (a Virtual Office Website, or "VOW," arrangement). HOMEH Inc., Brokerage therefore provides it to signed-in members only. Creating an account is free and takes under a minute.
About 1143 Rignalls Road E, Bracebridge, Oakley
Summarized Description
- Beautiful winterized cottage on Wood Lake.
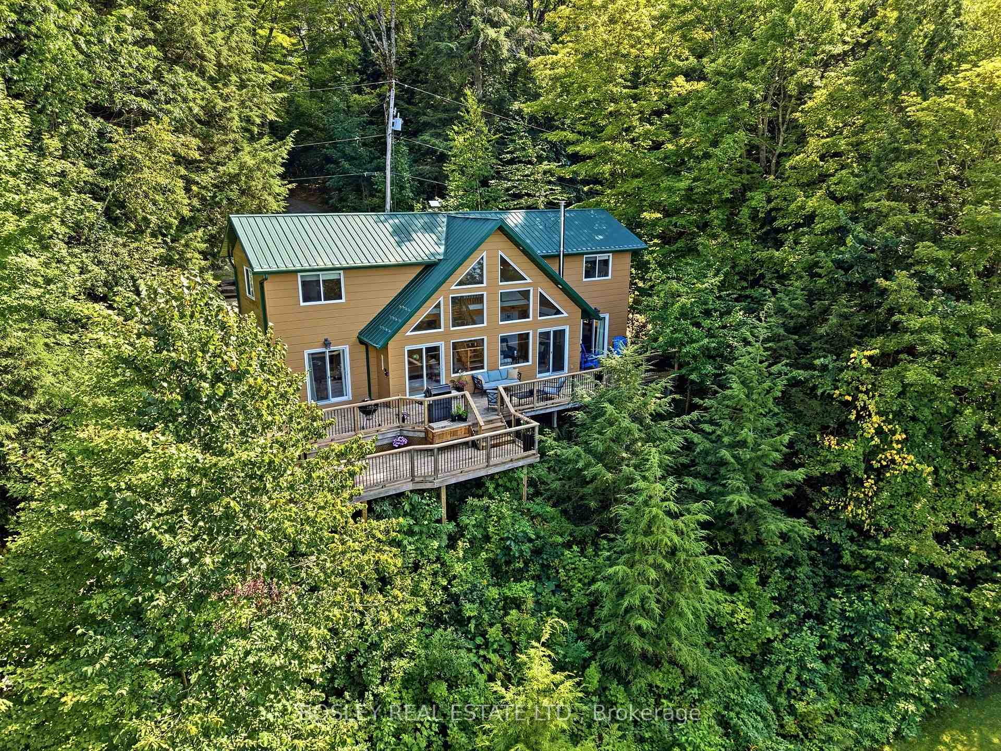
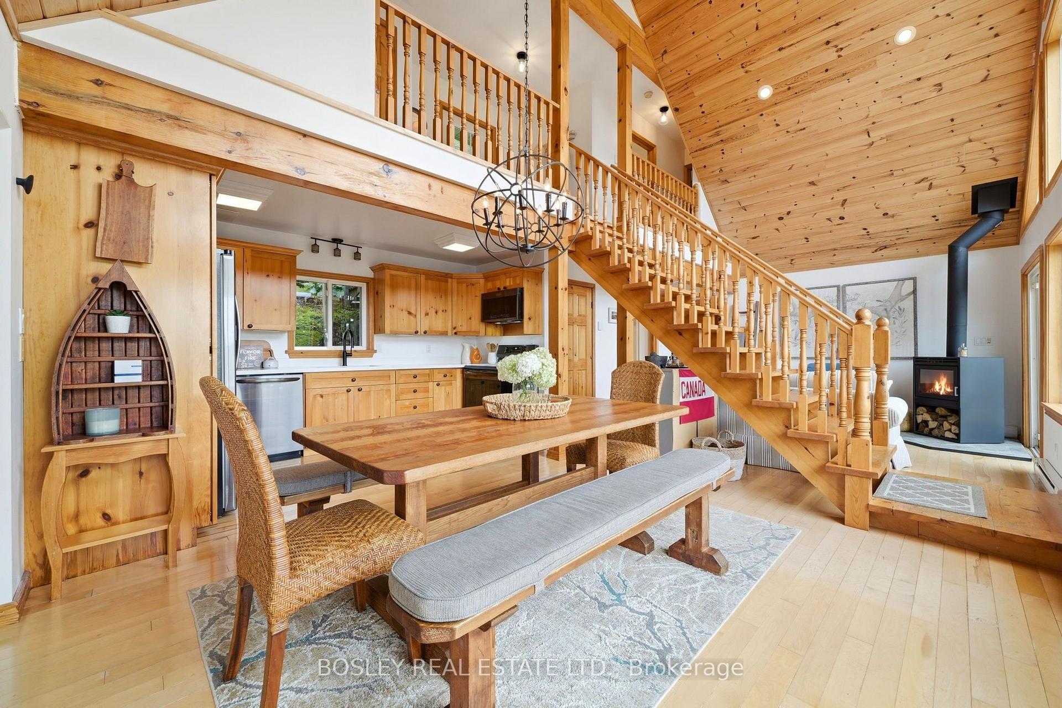
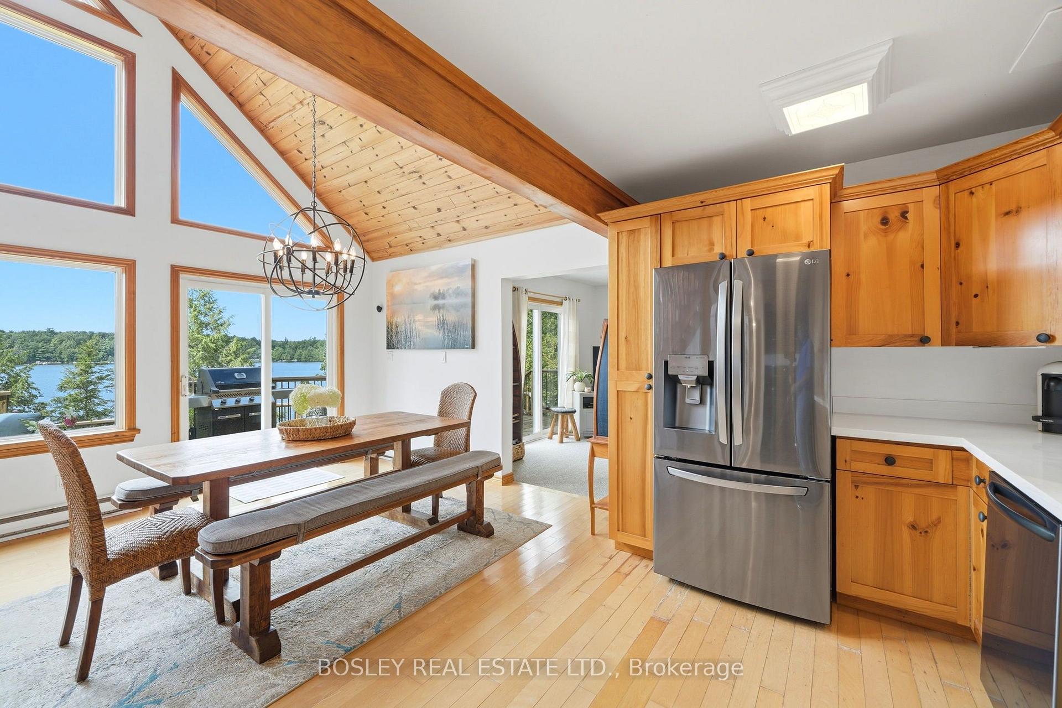
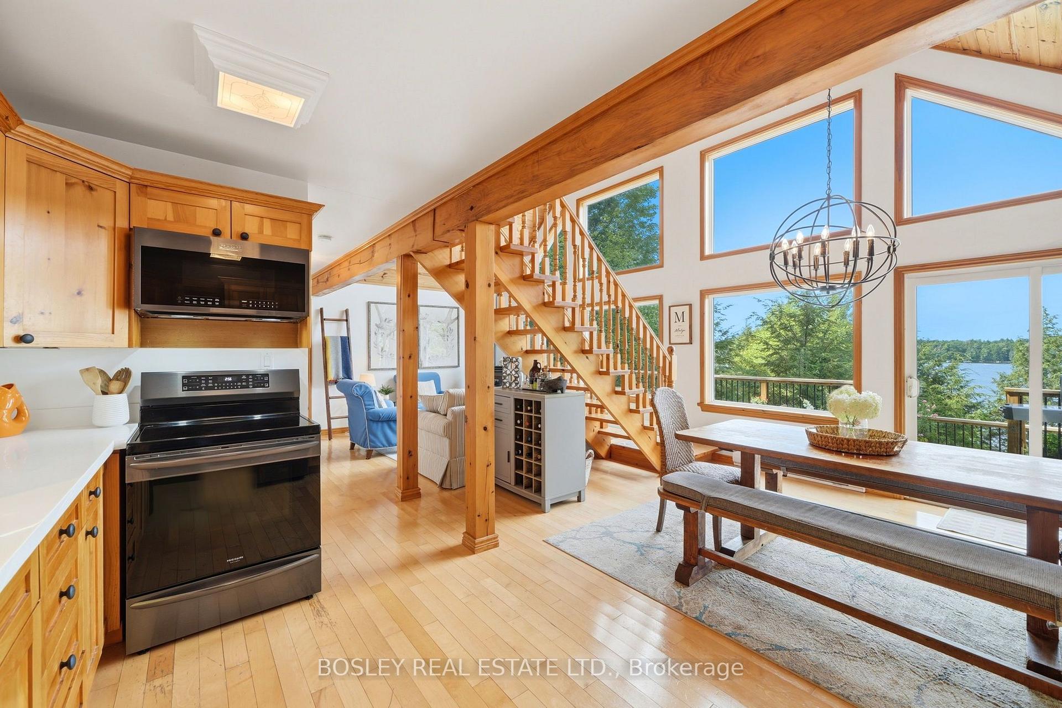
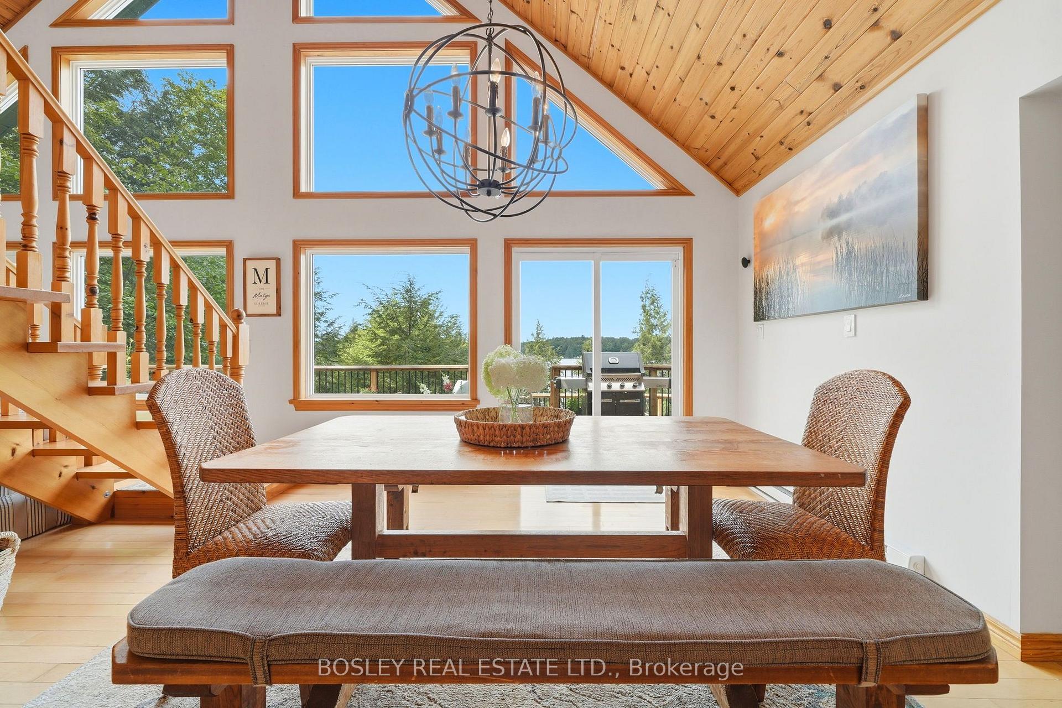
- Open-concept design with stunning lake views.
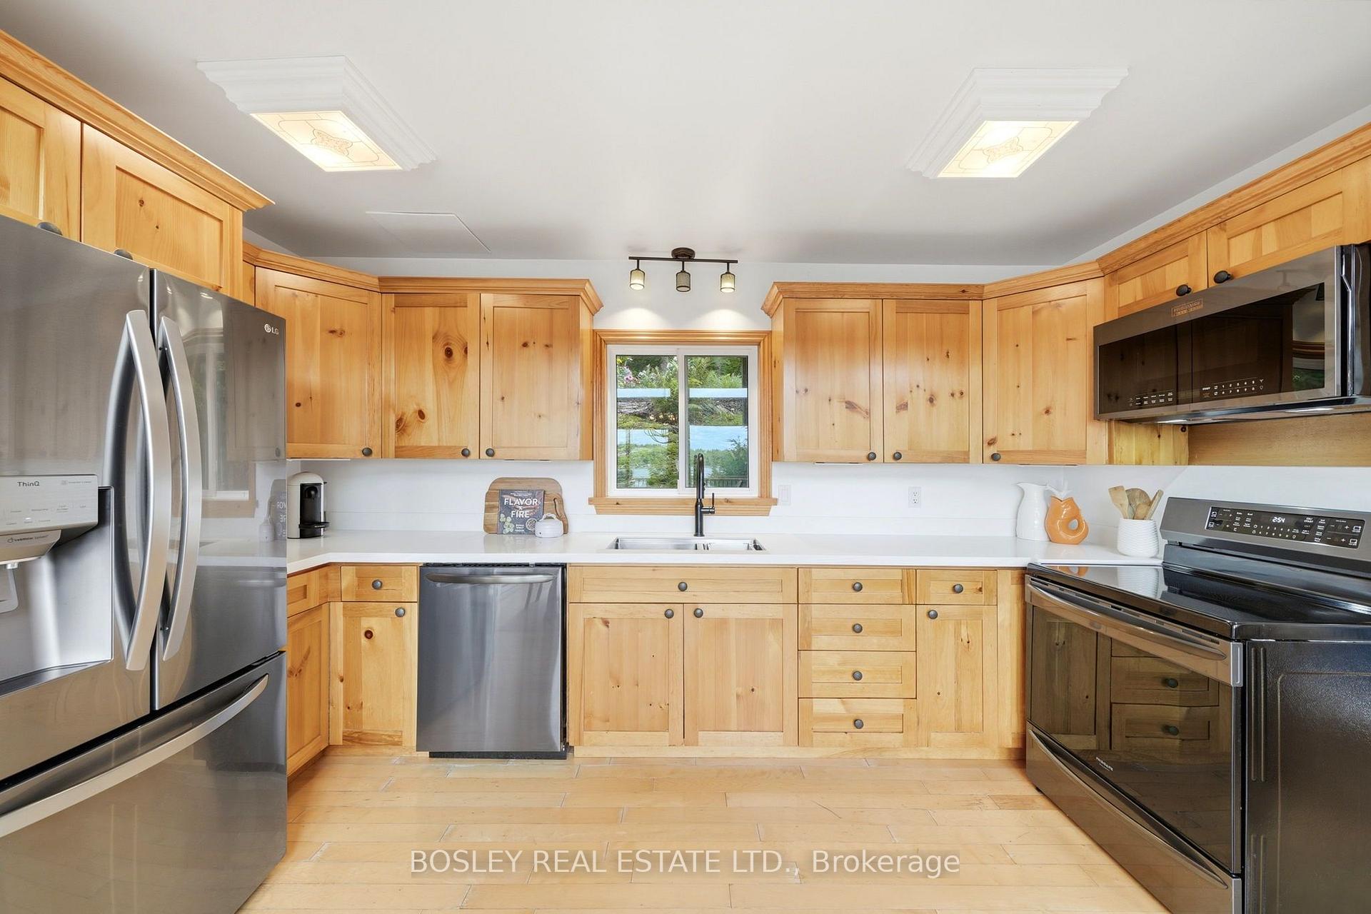
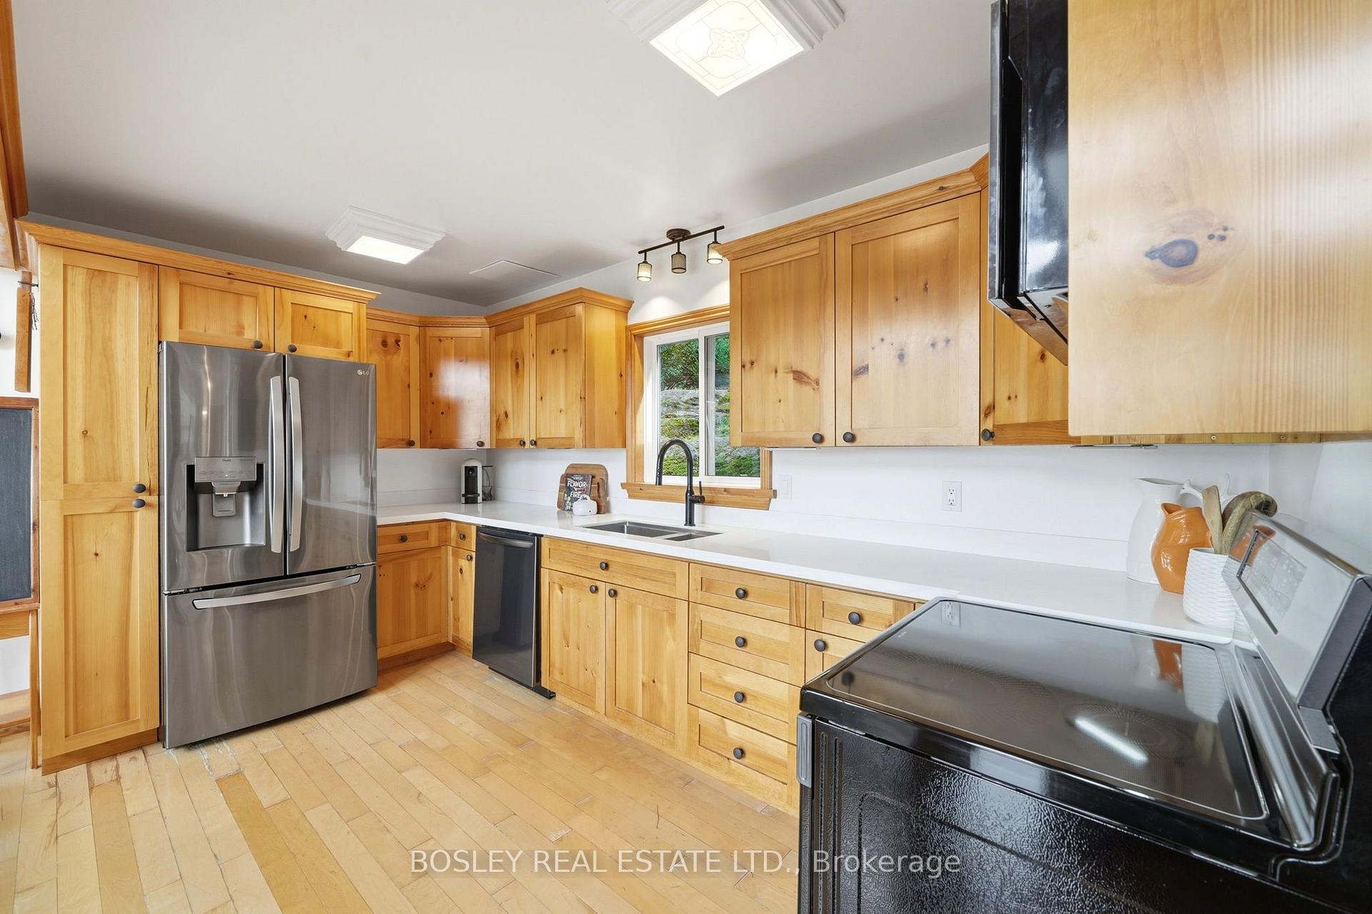
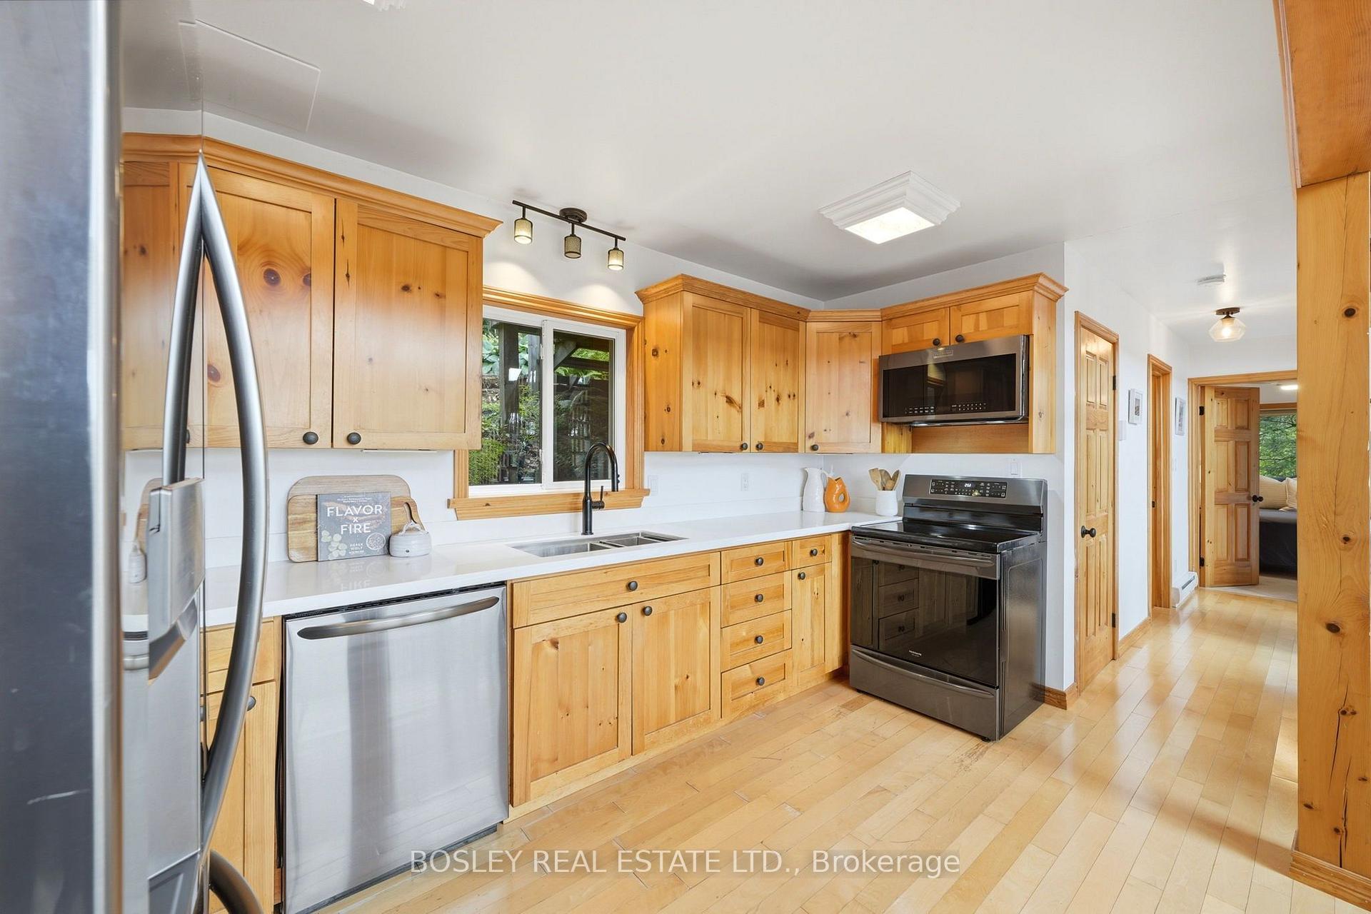
- Custom kitchen with updated induction range.
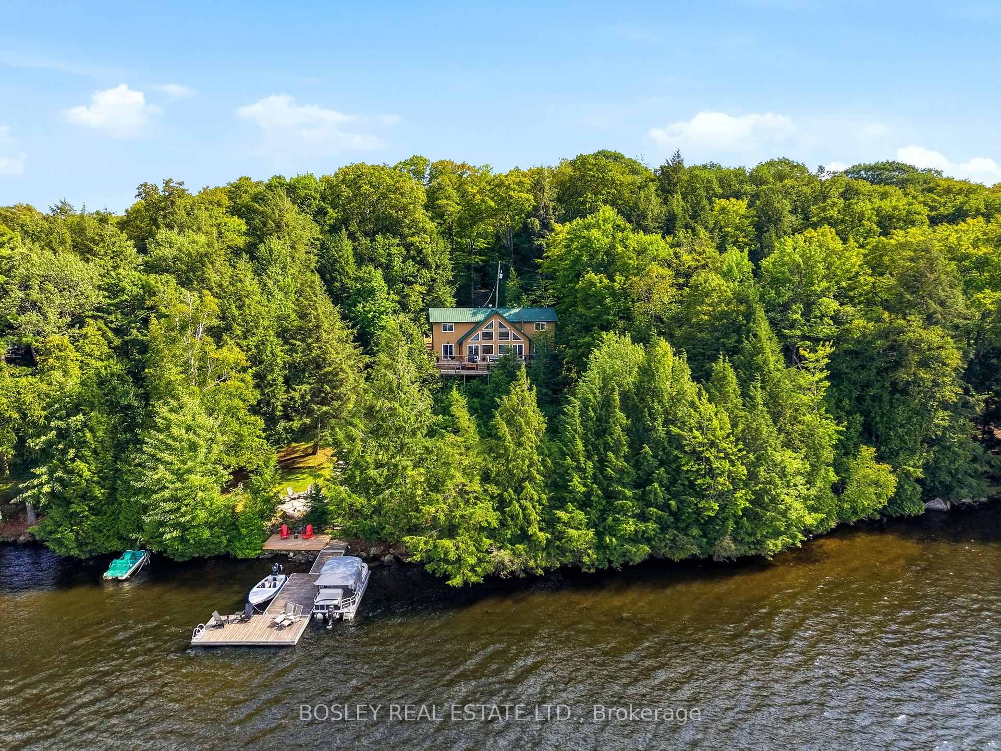
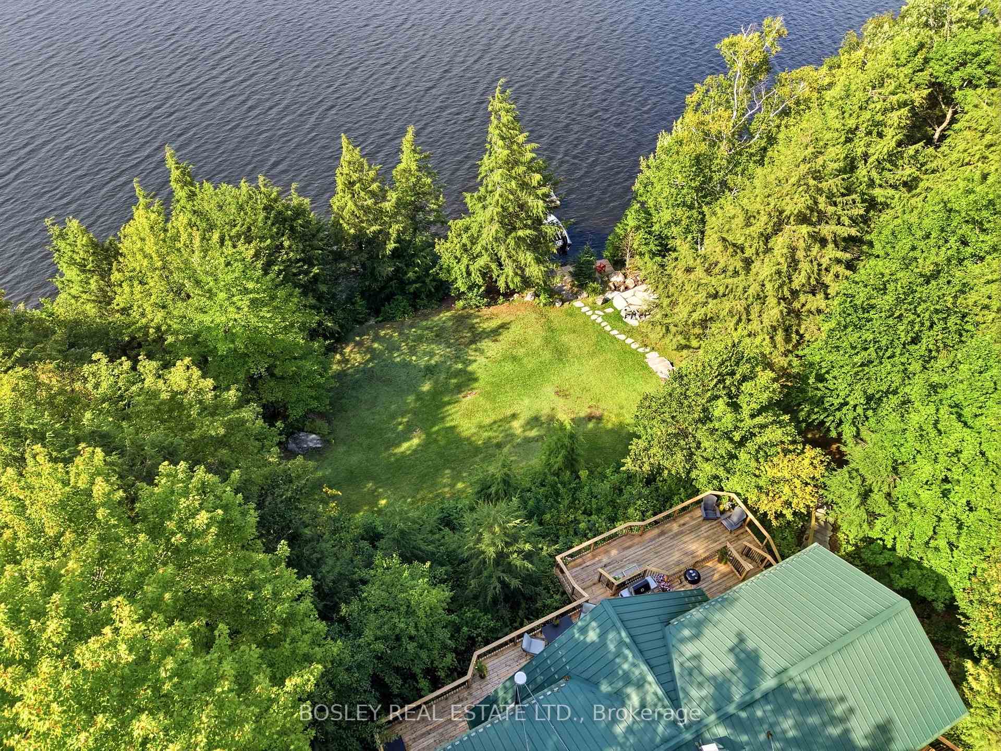
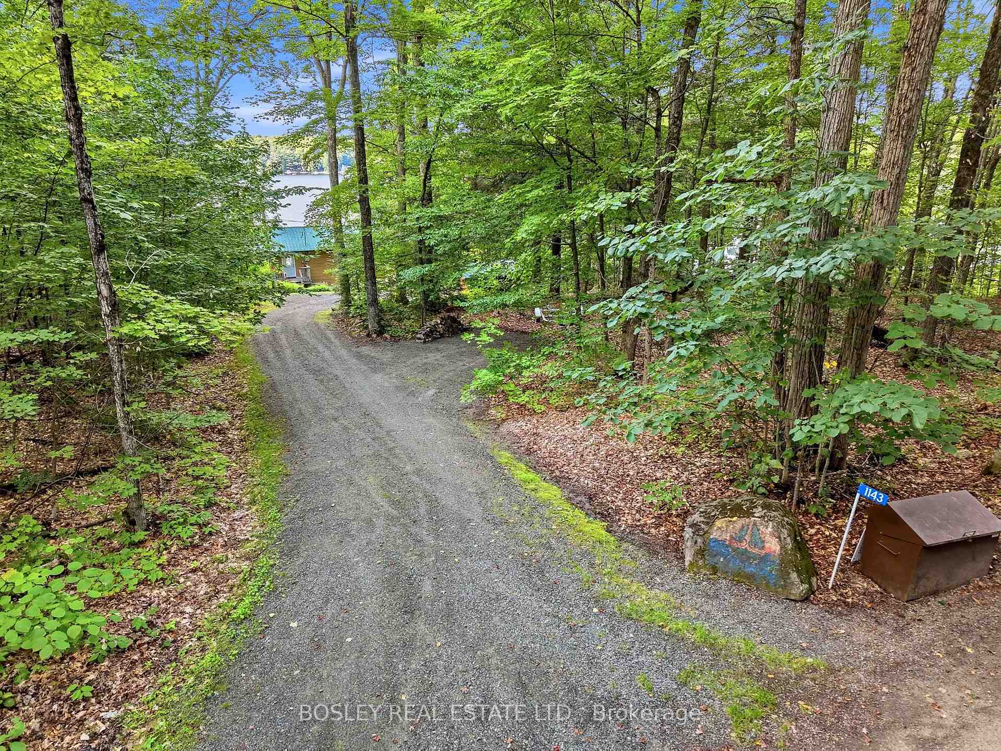
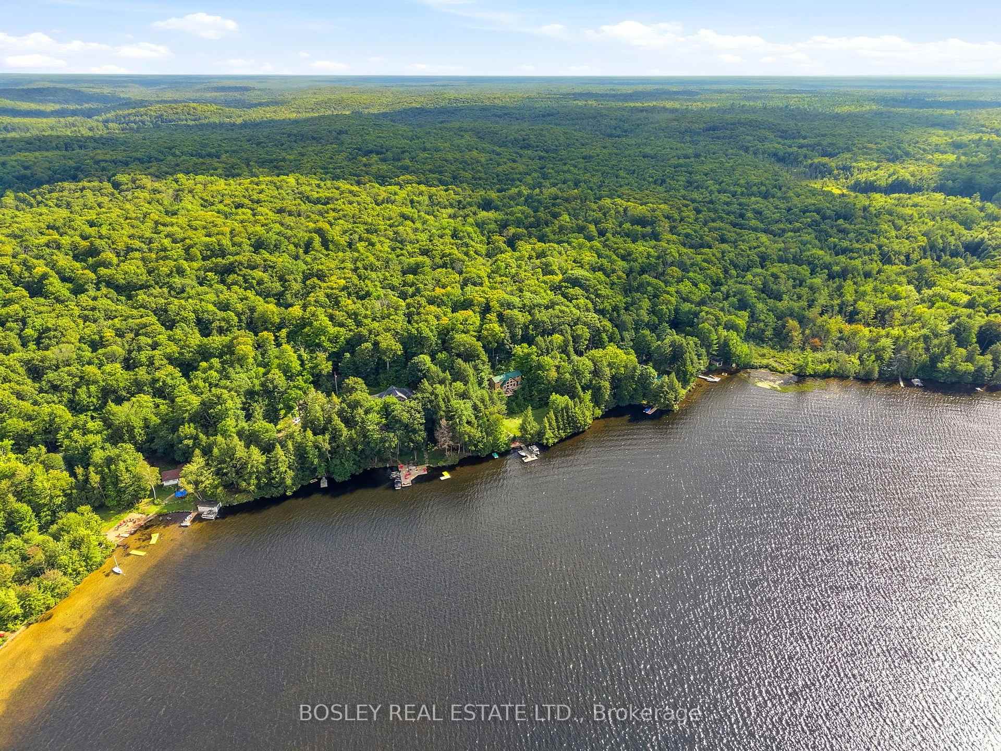
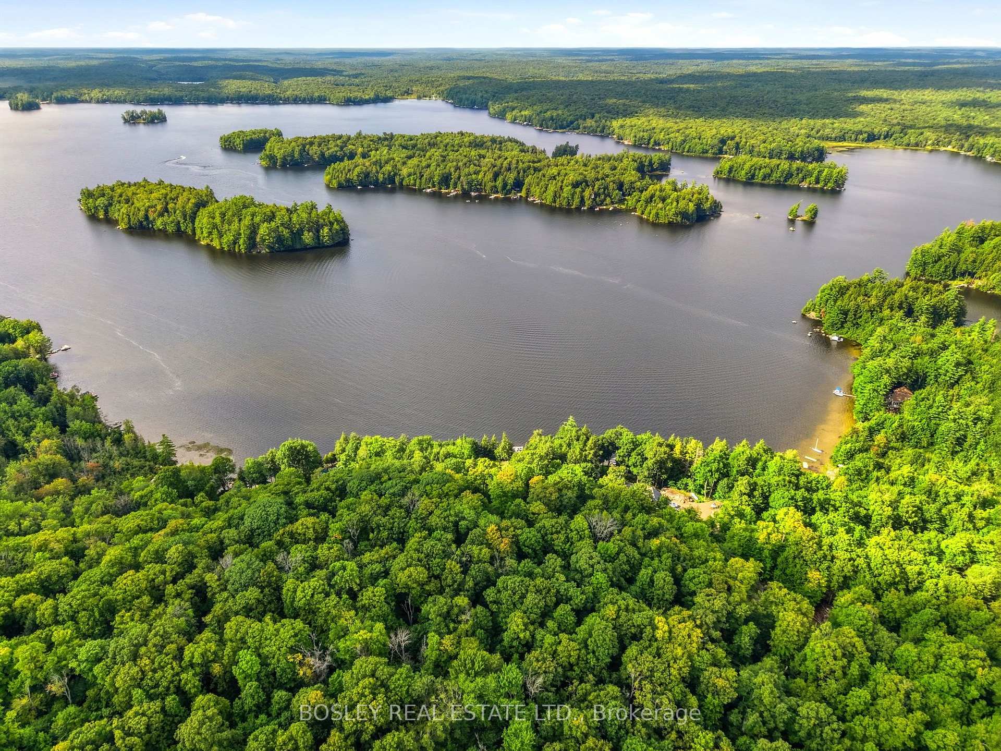
- Expansive 26 acres with 310 feet of shoreline.
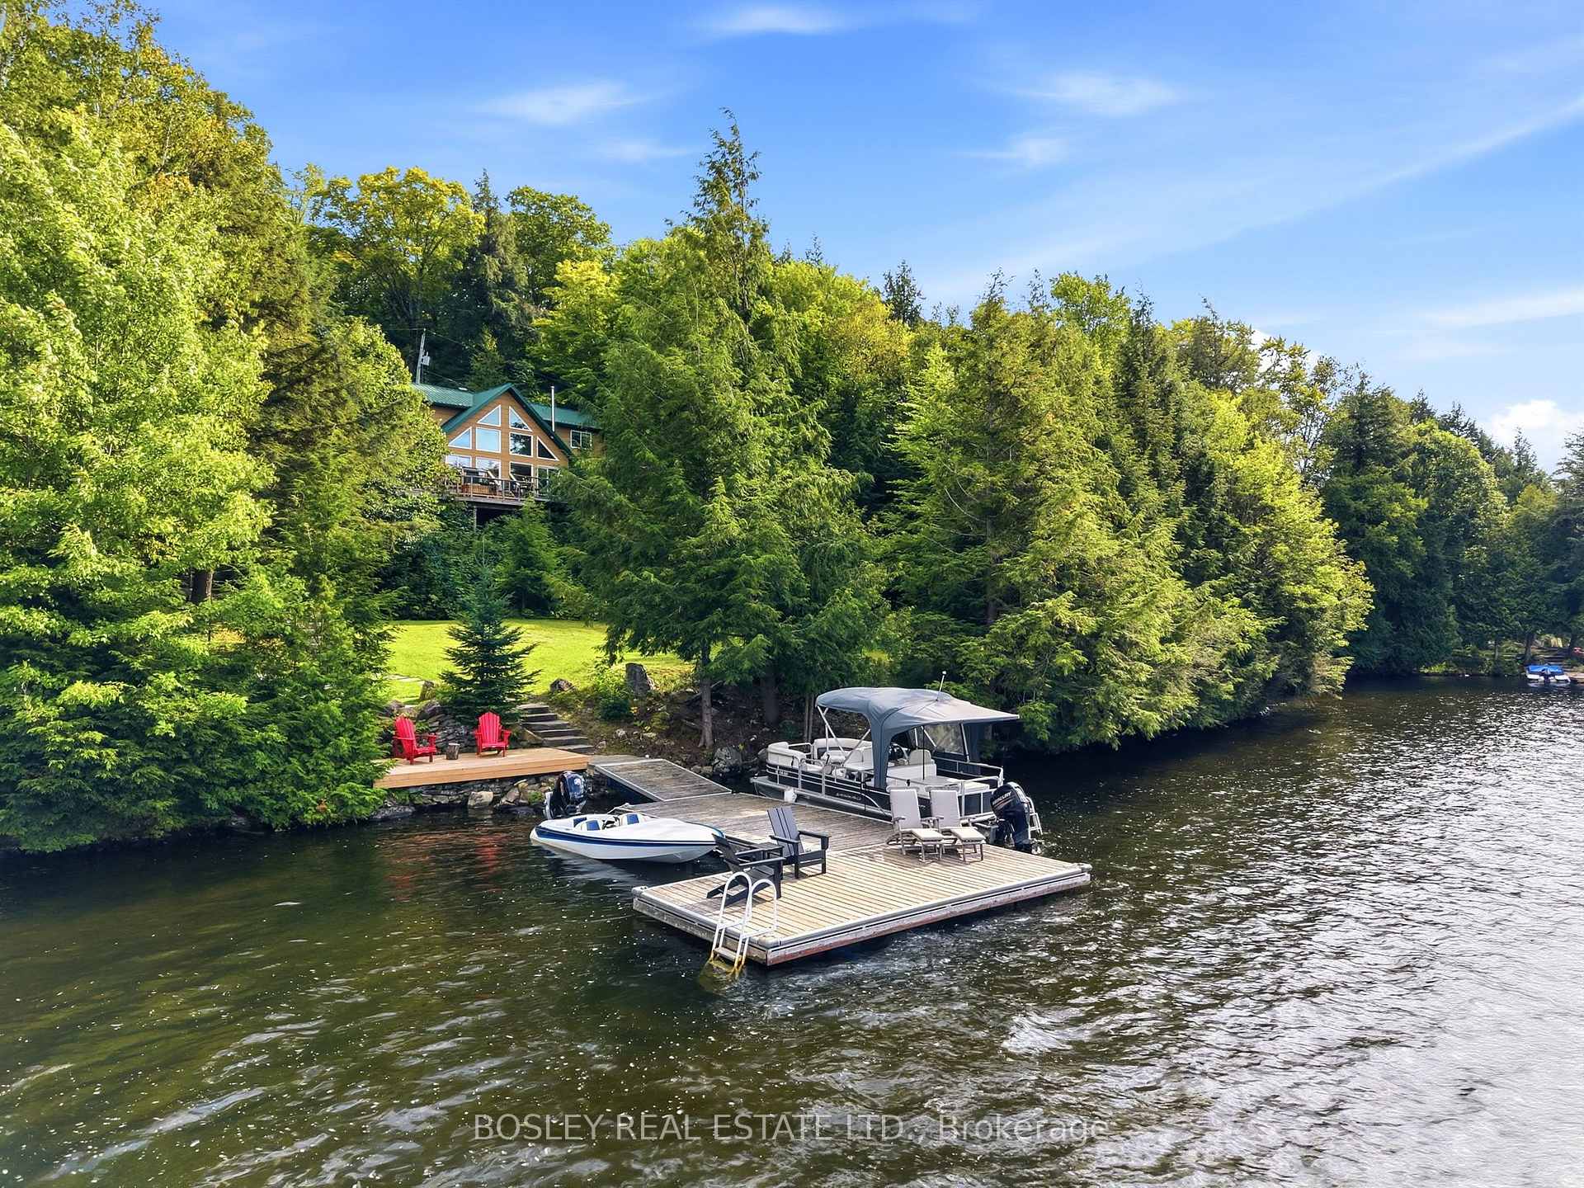
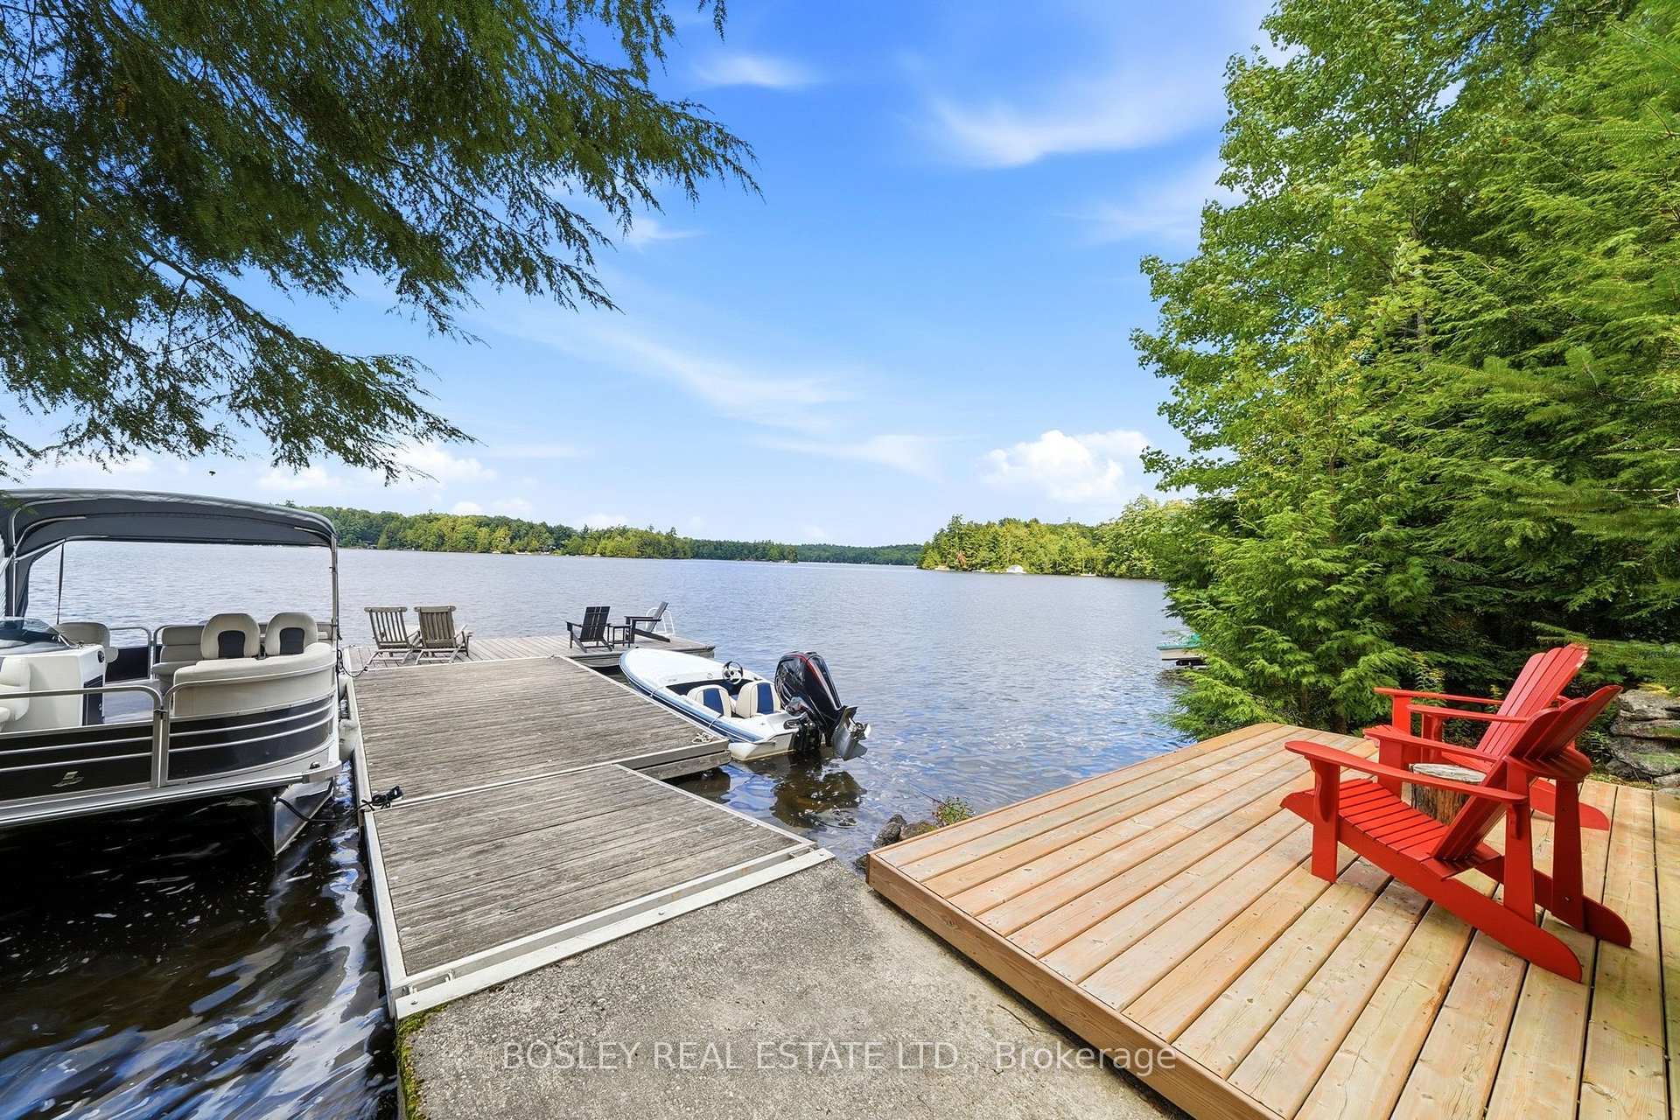
- Double dry boathouse and private boat launch.
- Panoramic views and serene sunsets.
- Perfect for year-round living or weekend getaway.
- Exceptional privacy and exclusivity in Muskoka.
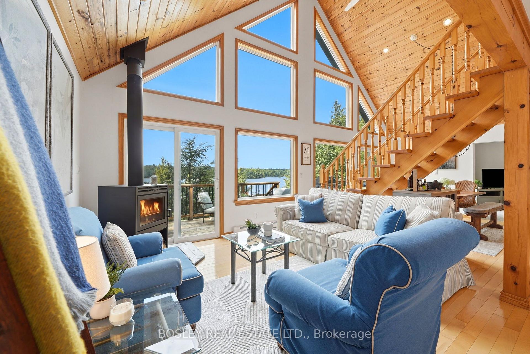
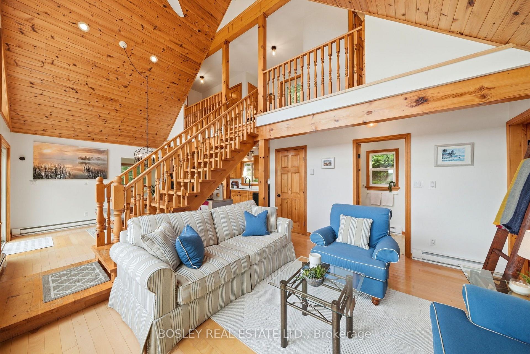
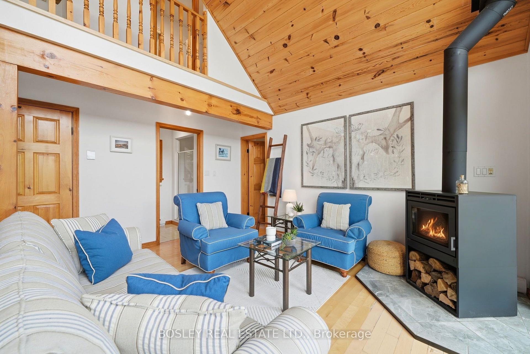
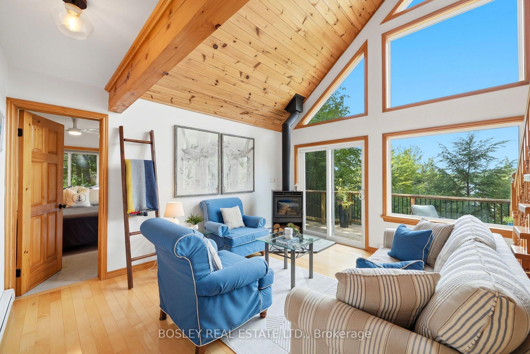
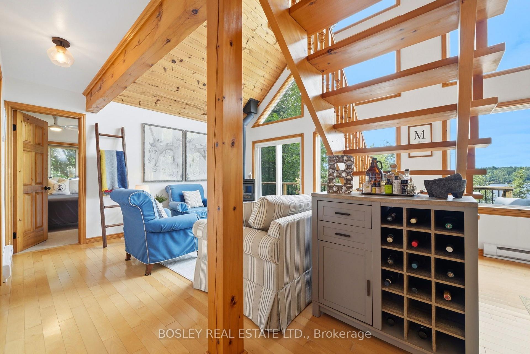
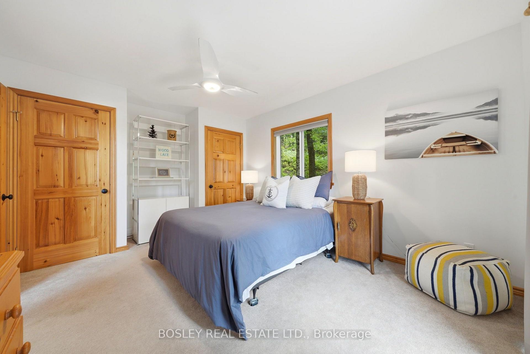
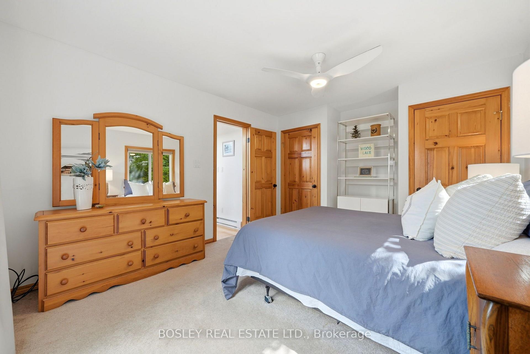
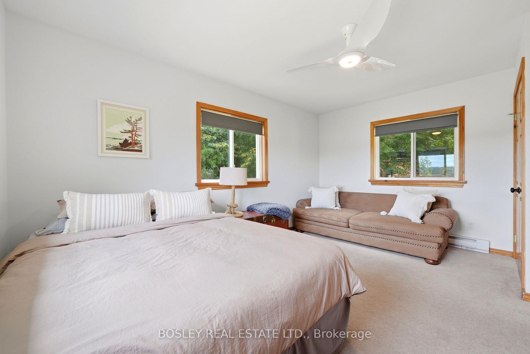
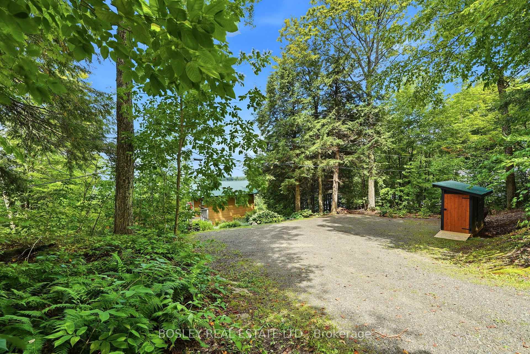
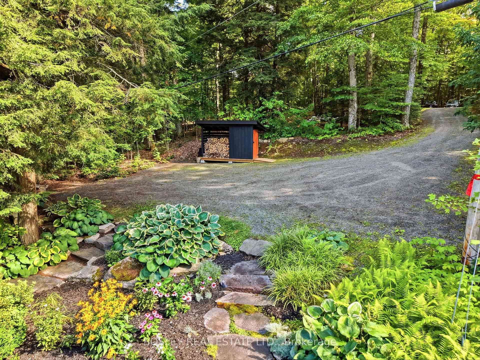
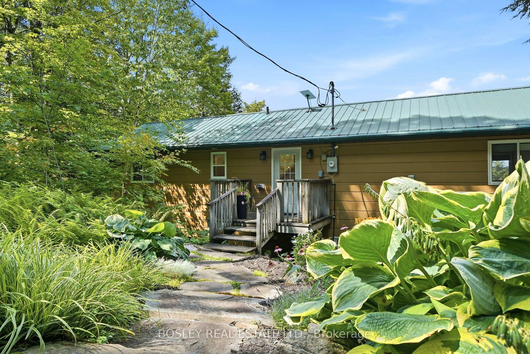
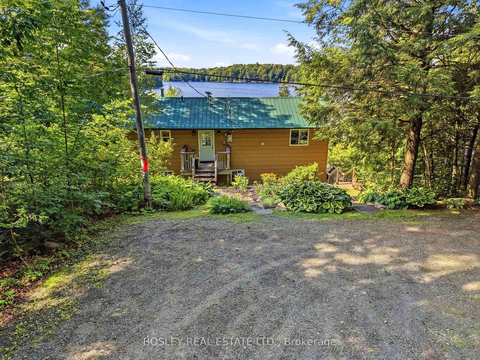
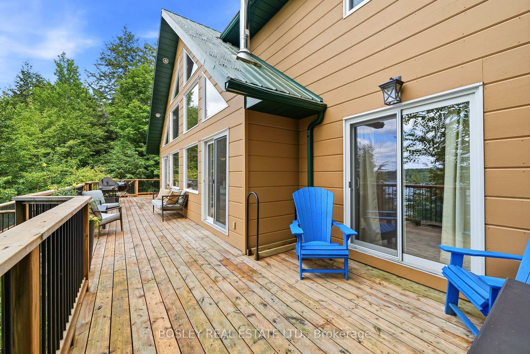
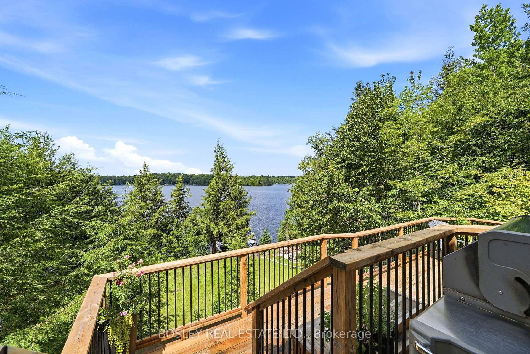
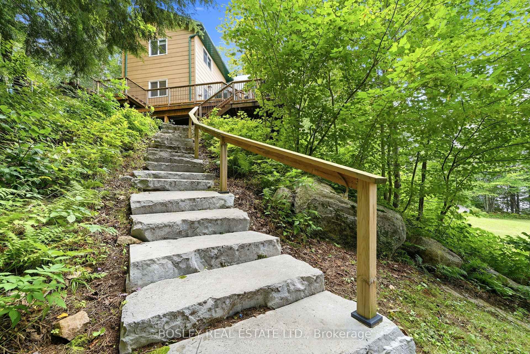
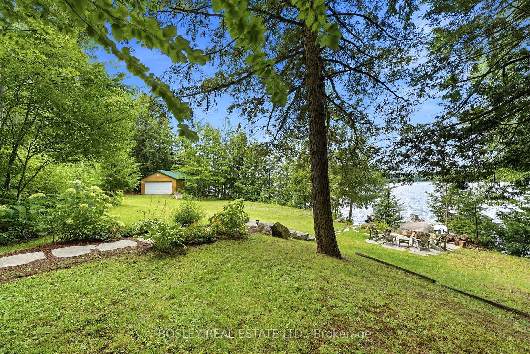
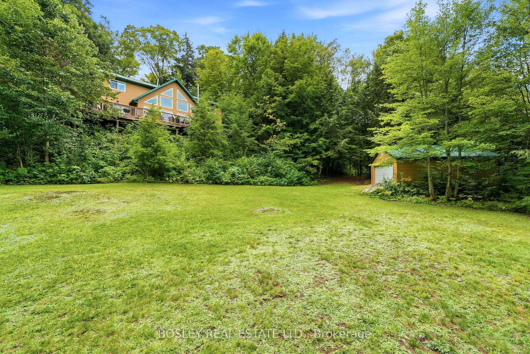
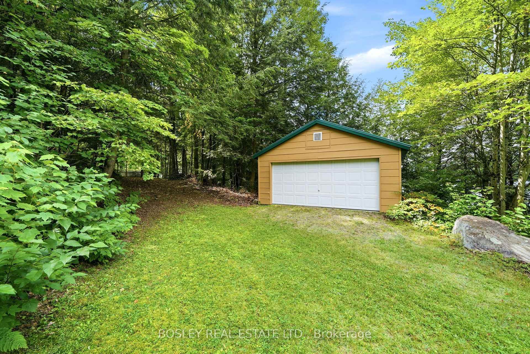
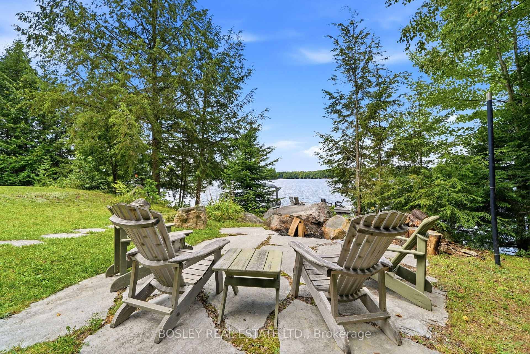
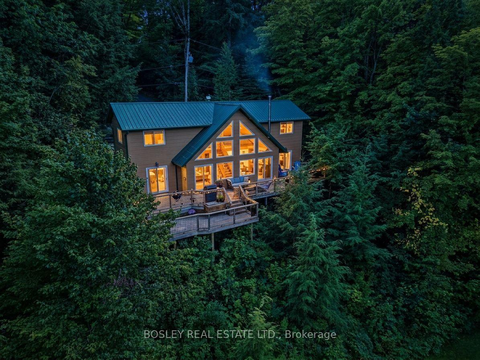
Welcome to your year-round escape on the coveted and serene Wood Lake in Muskoka. This beautifully winterized 2-storey cottage offers 3 bedrooms, 2 bathrooms, and an open-concept design that captures unbelievable island-dotted lake views from a stunning window wall. With 4 walkouts leading directly to the deck, indoor-outdoor living has never felt so effortless. Step inside to find a custom kitchen outfitted with updated appliances, including a sleek induction range, perfect for entertaining or quiet family dinners. The open-concept living space is warmed by a modern wood-burning stove, ideal for cozy nights after a day on the lake, and offers ample storage throughout for all your cottage-country essentials. Let's talk about the stunning exterior. As you pull up to the front entrance, you're greeted by lush, bountiful landscaping. While the back features two tiers of cedar decking inviting you to relax and enjoy the panoramic views and stunning sunsets. The durable steel roof and warm wood siding create a timeless charm that's easy to maintain. A double dry boathouse and wood shed provide ample space for motorized toys, watercraft, and equipment. Plus, the private boat launch with dock system means the lake is always just a short walk away. Set on an expansive 26 acres with an impressive 310 feet of shoreline frontage, this property delivers the ultimate in privacy and exclusivity - a rare offering on Wood Lake. Whether you're seeking a peaceful weekend getaway or a full-time residence surrounded by nature, this exceptional property checks every box. Don't miss this rare opportunity to own a true 4-season sanctuary on one of the region's most desirable lakes.
Key Facts & Features
Property Costs
- Annual Property Tax Amount
- $6,079
- Land Transfer Tax Fee
- $30,455
- Basement Type
- None
Interior Features
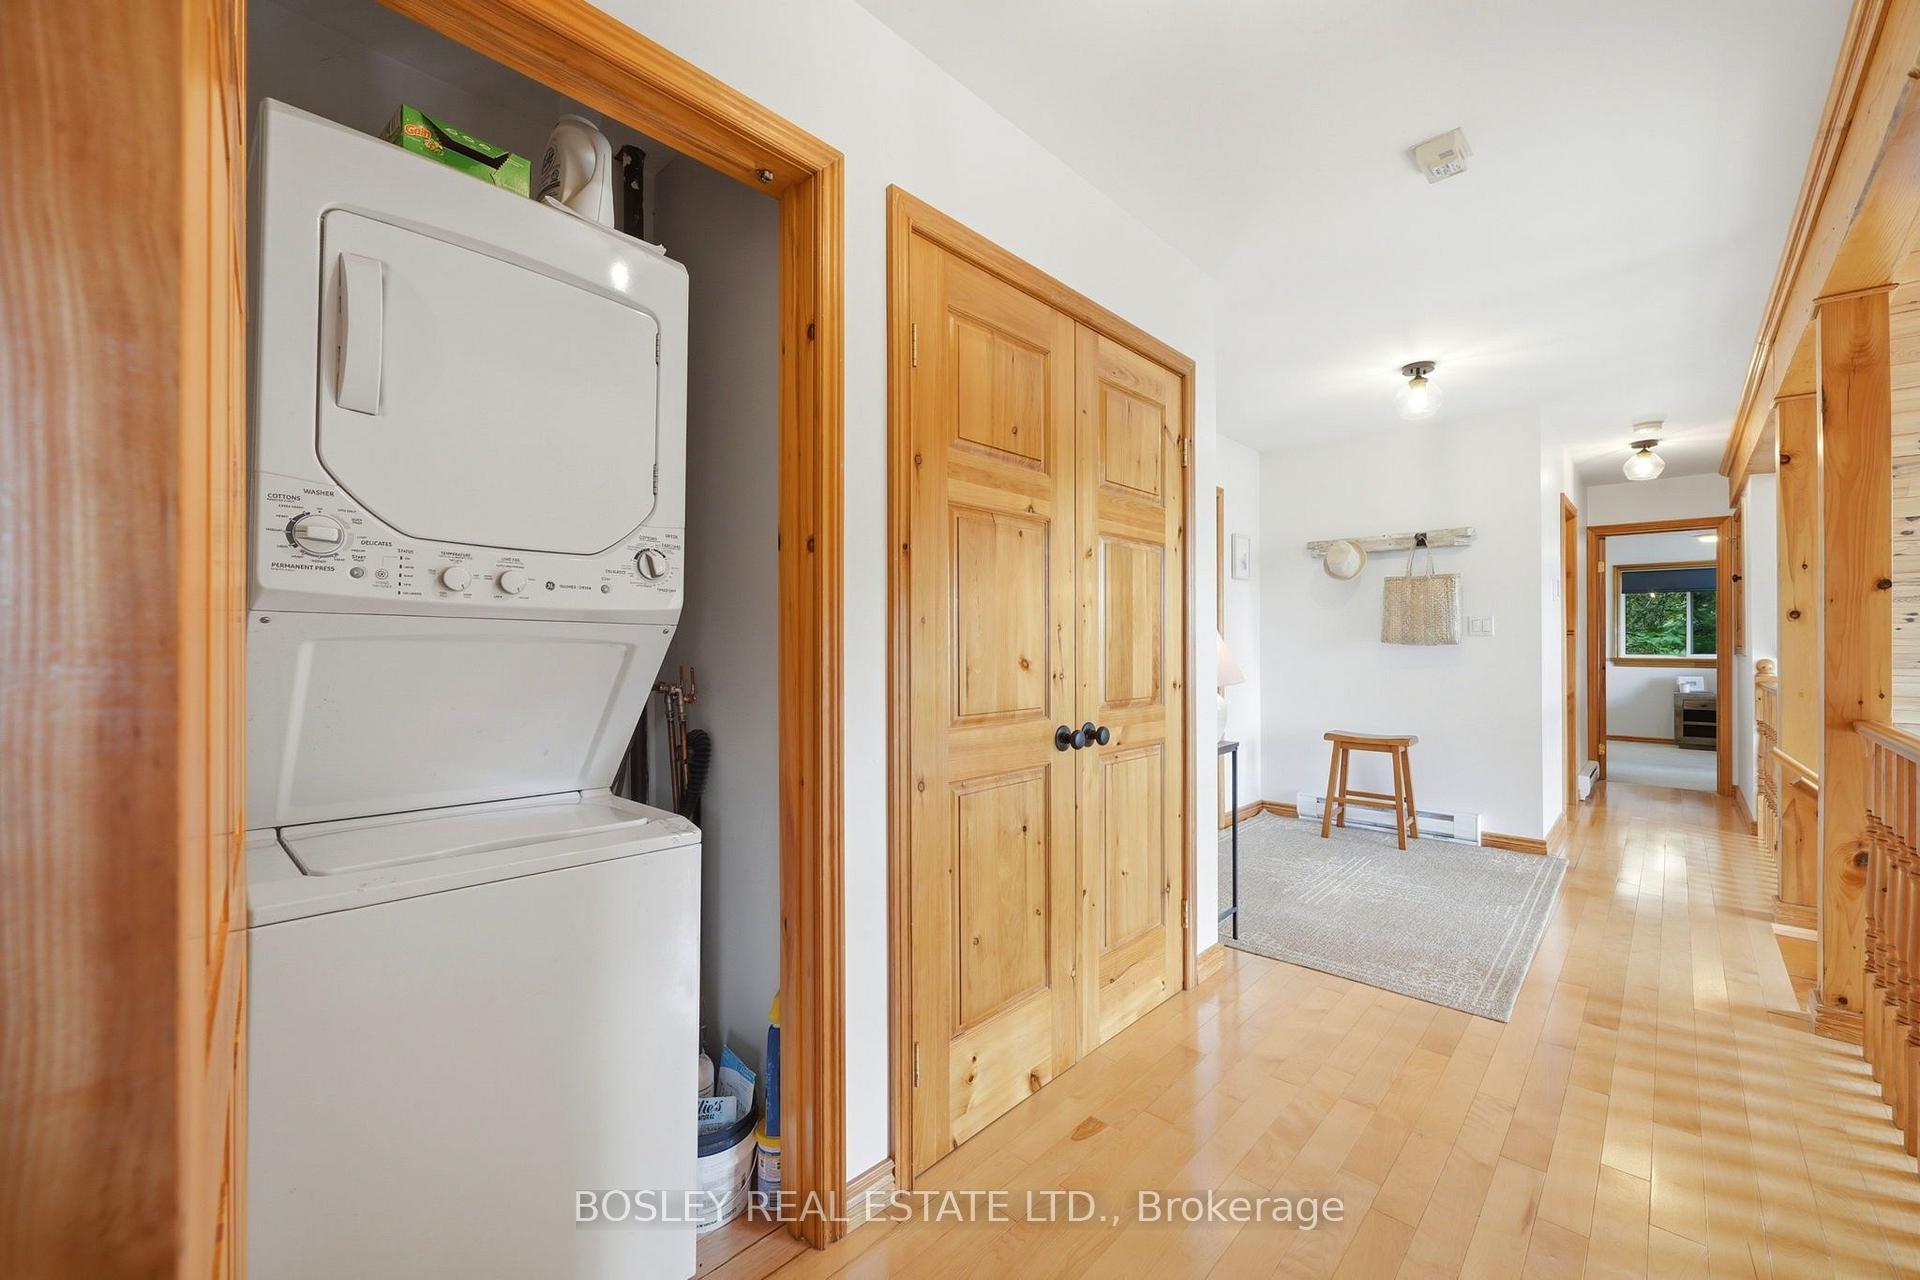
- Laundry Level
- Upper Level
- Interior Extras
- Separate Hydro Meter, Water Heater Owned, Water Treatment
- View
- Lake, Forest, Trees/Woods, Water
- Security Features
- Smoke Detector
- Fireplace/Stove
- Yes
- Fireplace Features
- Wood Stove
- Elevator
- No
Exterior Features
- Exterior Extras
- Deck, Fishing, Landscaped, Lighting, Patio, Privacy, Recreational Area, Year Round Living
- Pool
- None
- Property Features
- Campground, Clear View, Electric Car Charger, Lake Access, Waterfront
- Other Structures
- Additional Garage(s), Shed
Building
- Building Type
- Rural Residential
- Building Style
- 2-Storey
Construction
- Exterior Finish
- Wood
- Roof
- Metal
- Foundation Details
- Post & Pad
- Special Designation
- Unknown
Lot
- Lot Front
- 310.00 ft
Parking & Garages
- Garage Type
- Detached
- Garage Spaces
- 2
- Parking Spaces
- 6
- Total Garage And Parking Spaces
- 10
Heating & Cooling
- Heat Source
- Electric
- Heat Type
- Baseboard
- Air Conditioning
- None
- Water
- Well
- Sewers
- Septic
- Natural Gas
- No
- Hydro
- Yes
- Cable
- Available
- Telephone
- No
- Bedrooms
- 3
- Washrooms
- 2
- Kitchens
- 1
- Family / bonus room
- Yes
Room sizes
- Living Room—Ground level, Wood, Fireplace, W/O To Deck
- Kitchen—Ground level, Wood, Pantry
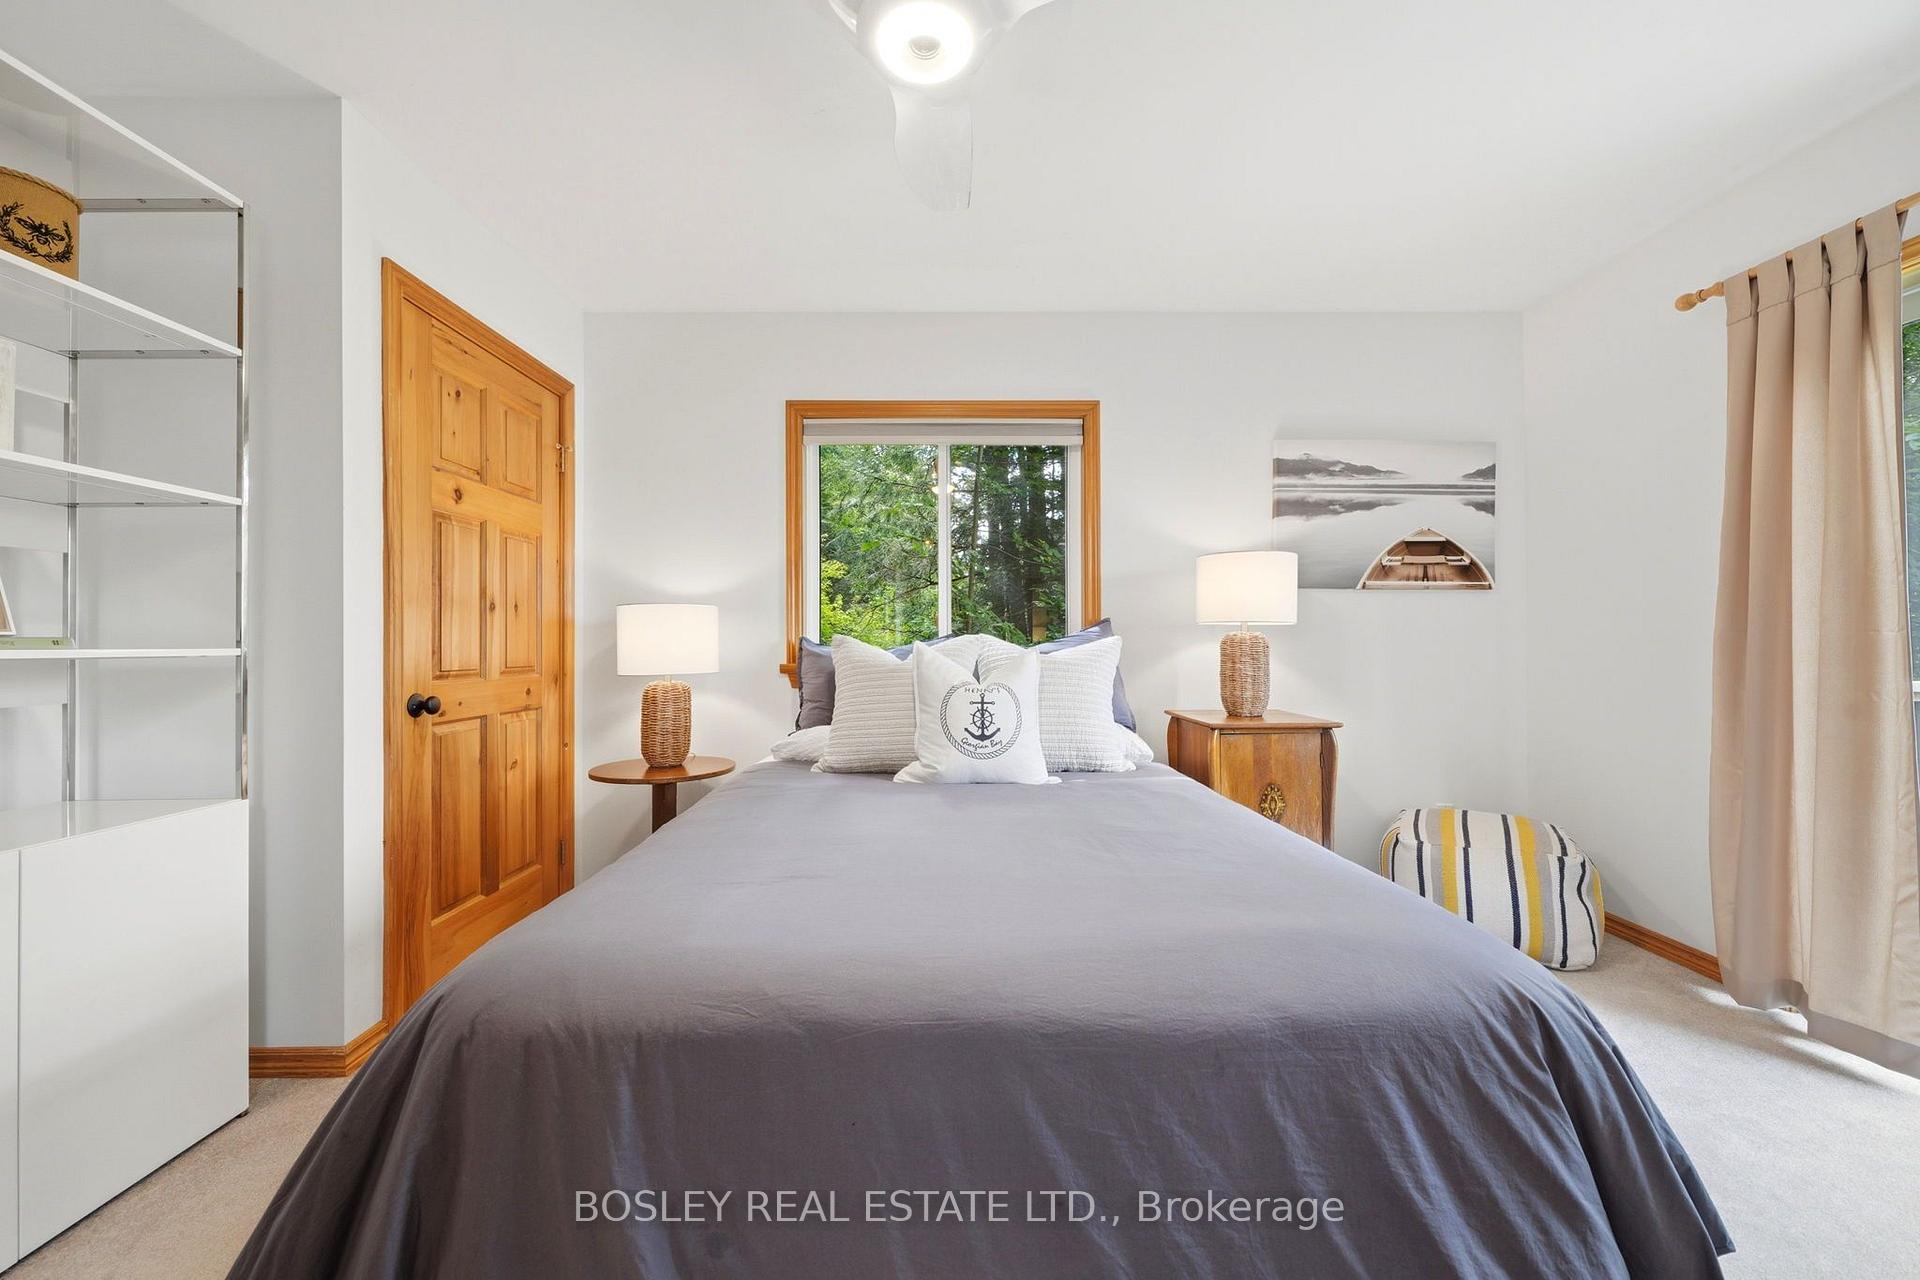
- Primary Bedroom—Ground level, Double Closet, W/O To Deck, Window
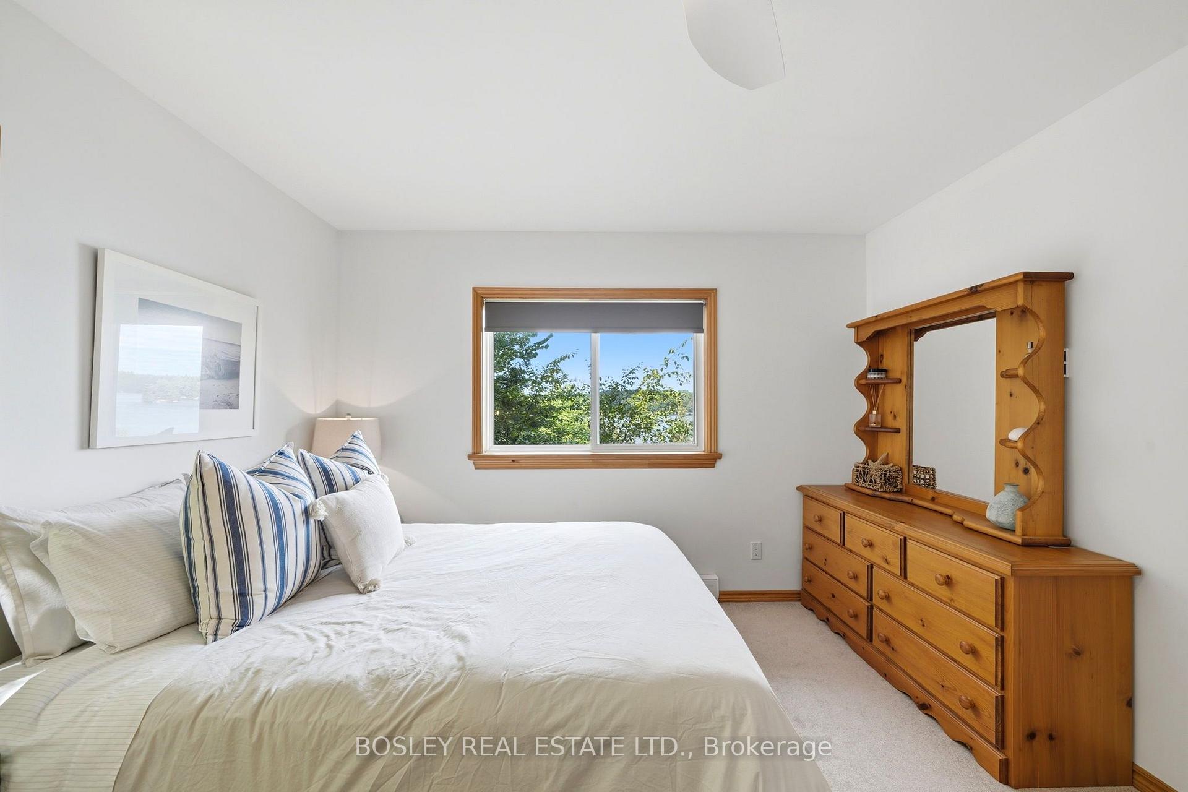
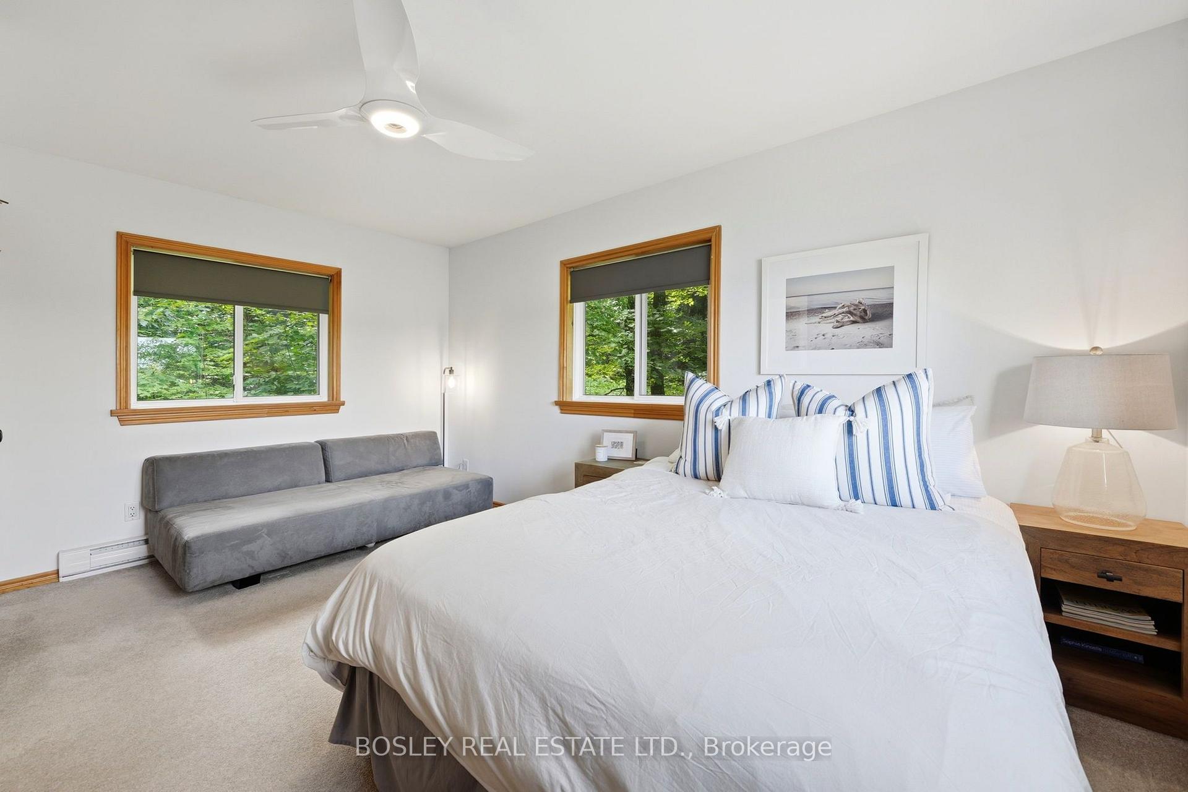
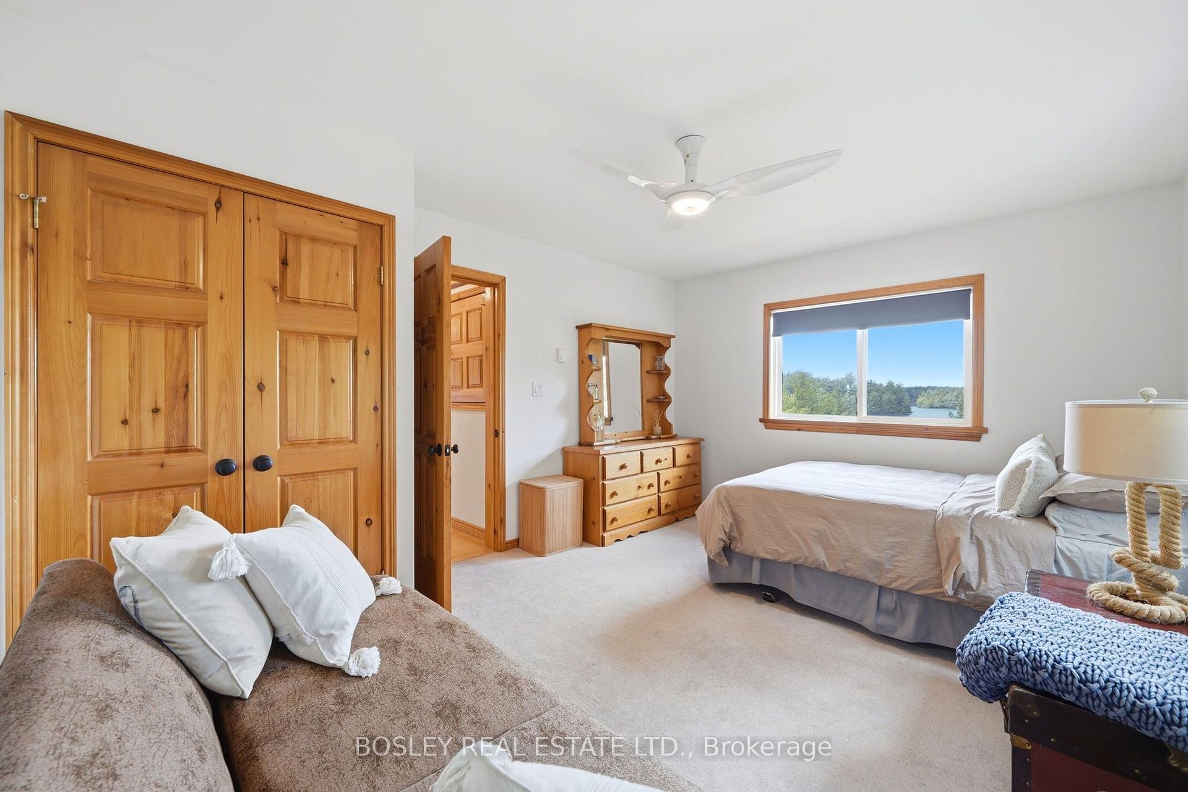
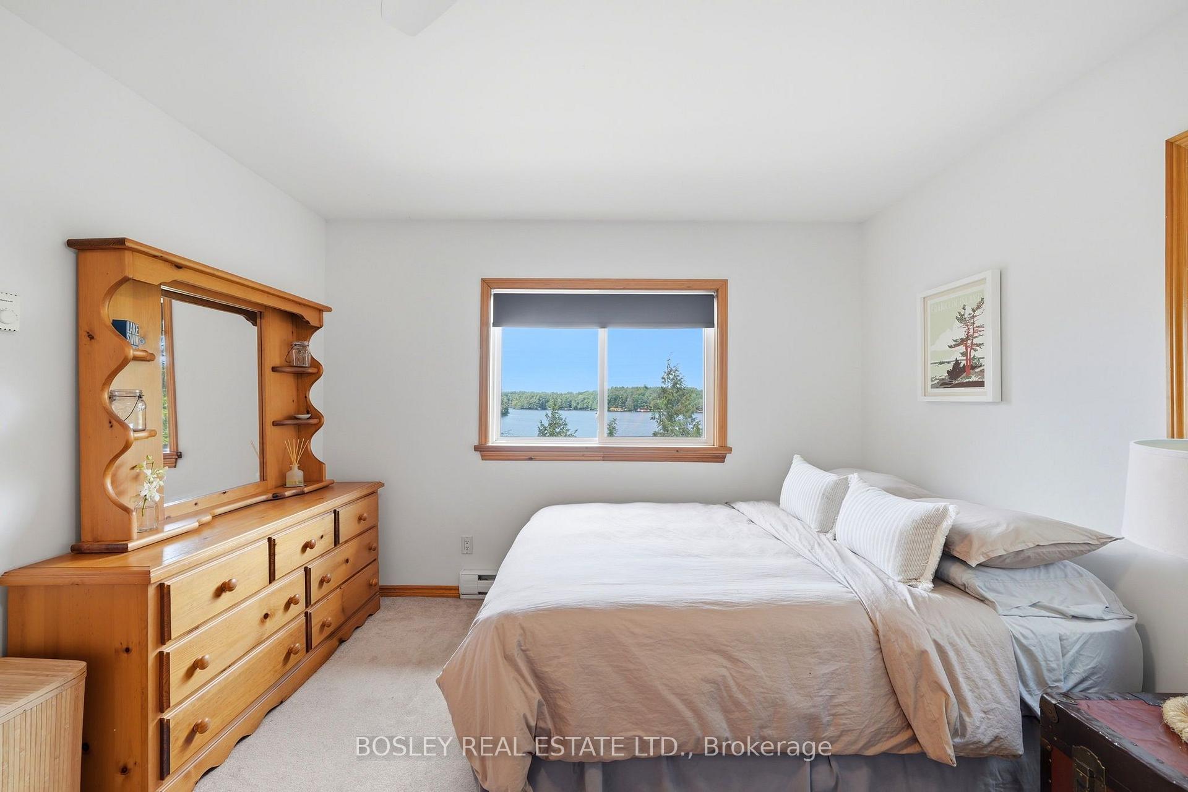
- Bedroom 3—Second level, Broadloom, Closet, Window
- Bedroom 2—Second level, Broadloom, Closet, Window
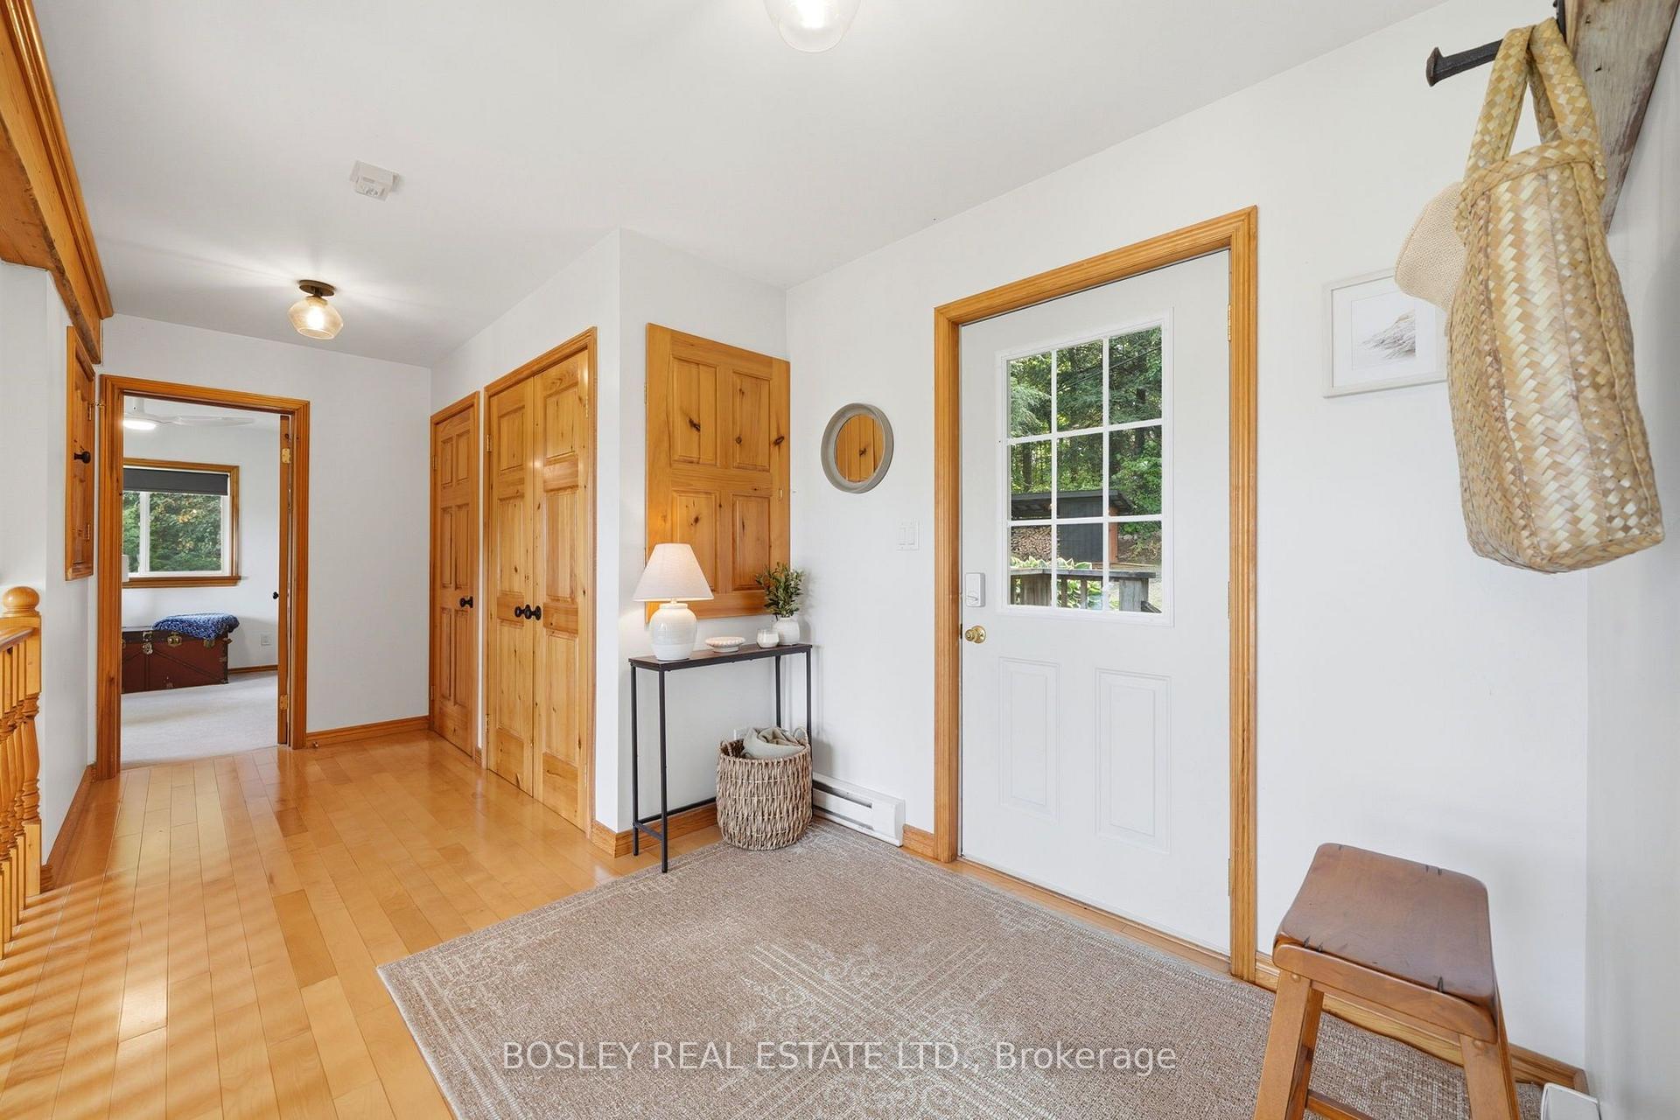
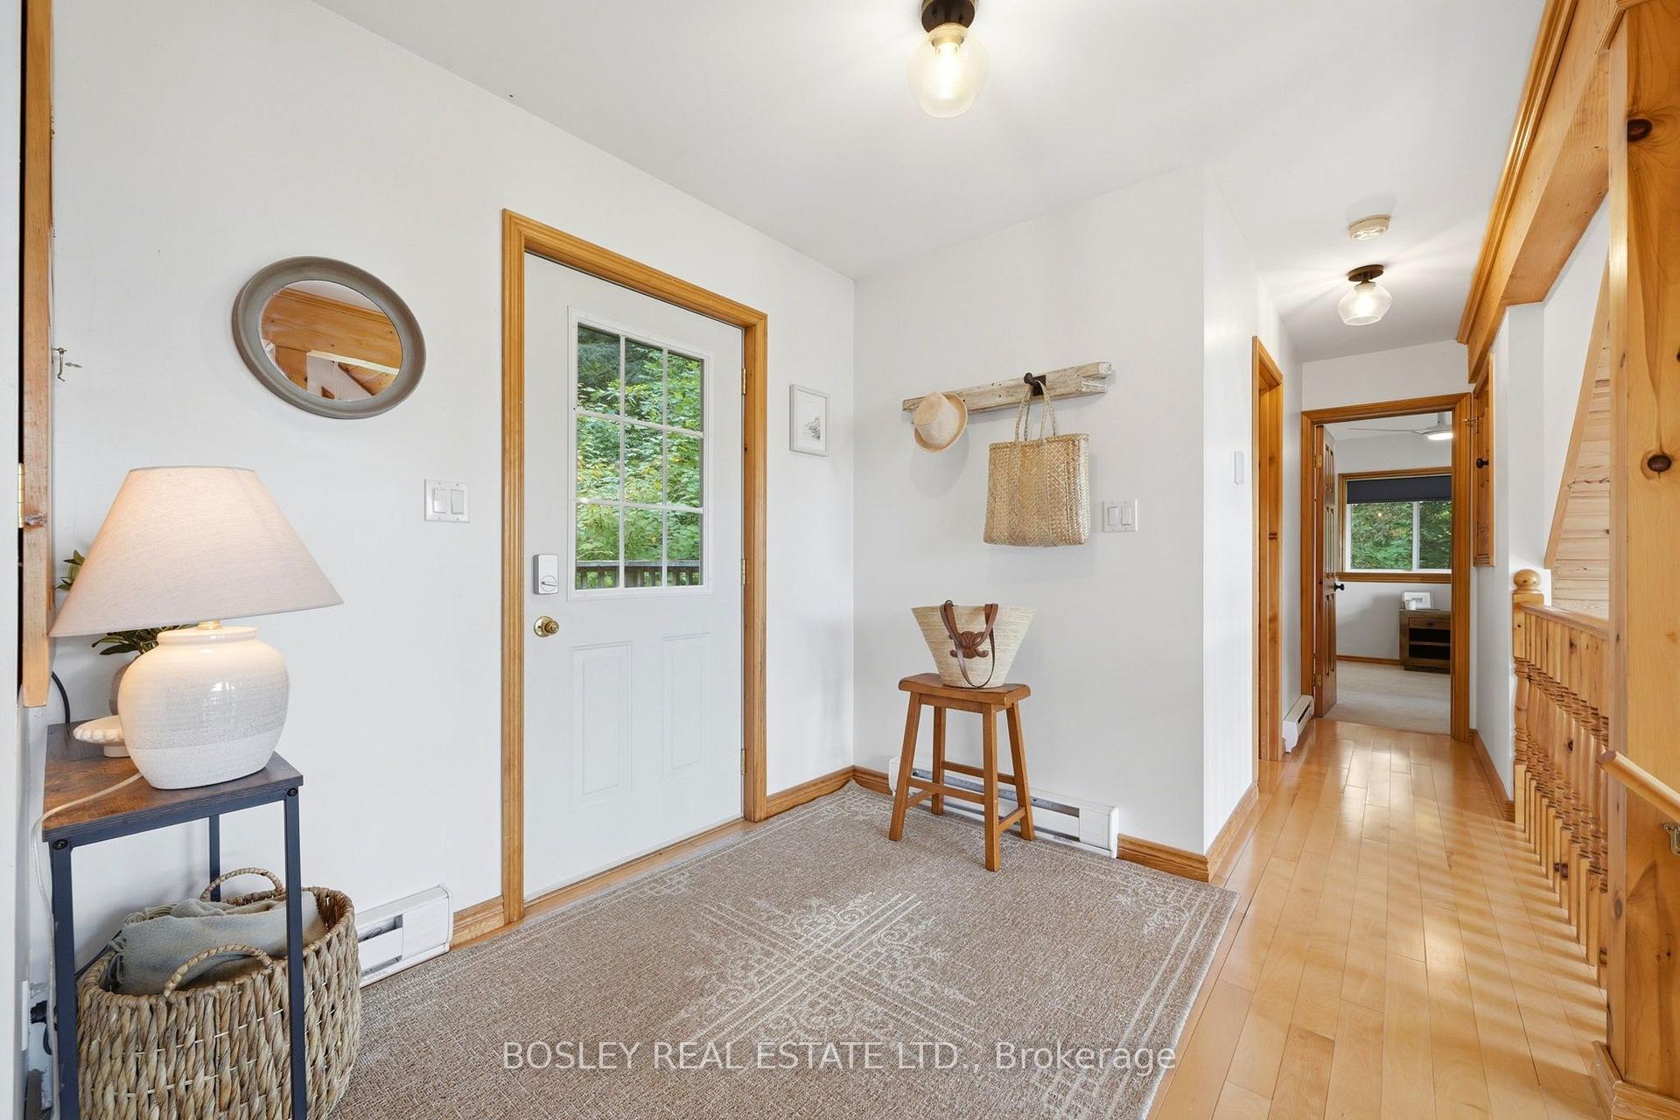
- Foyer—Second level, Wood
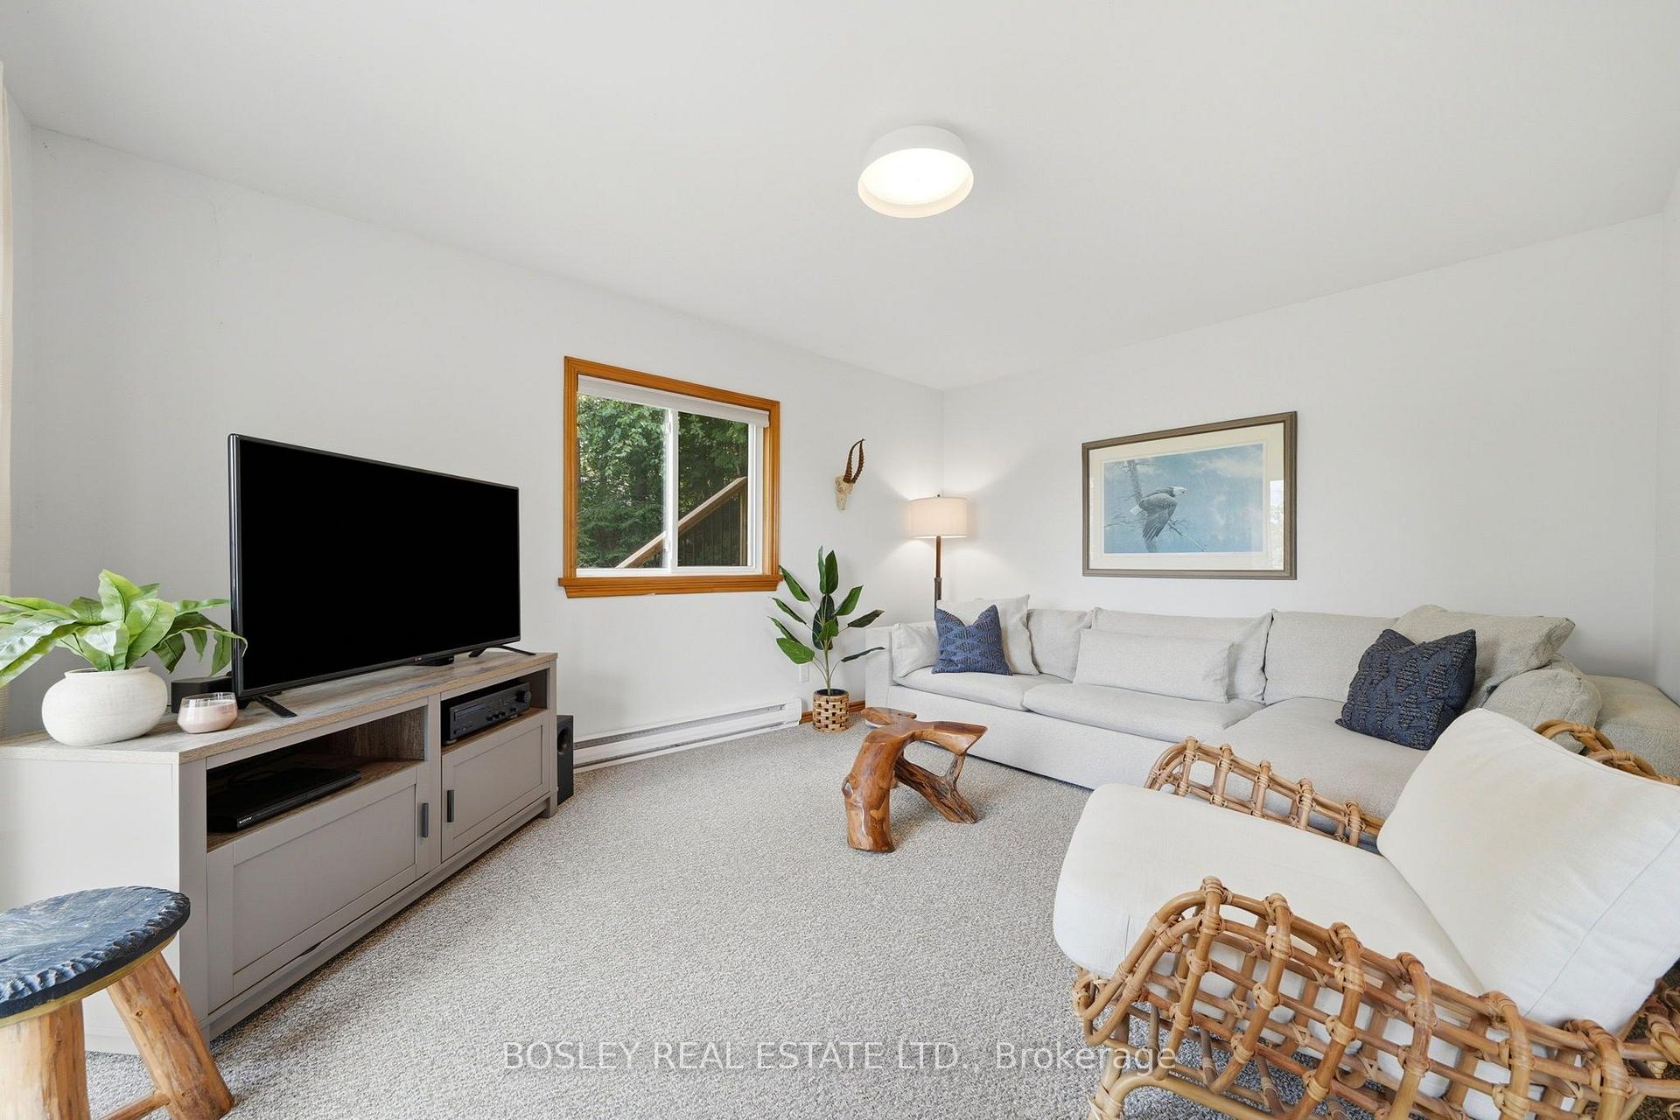
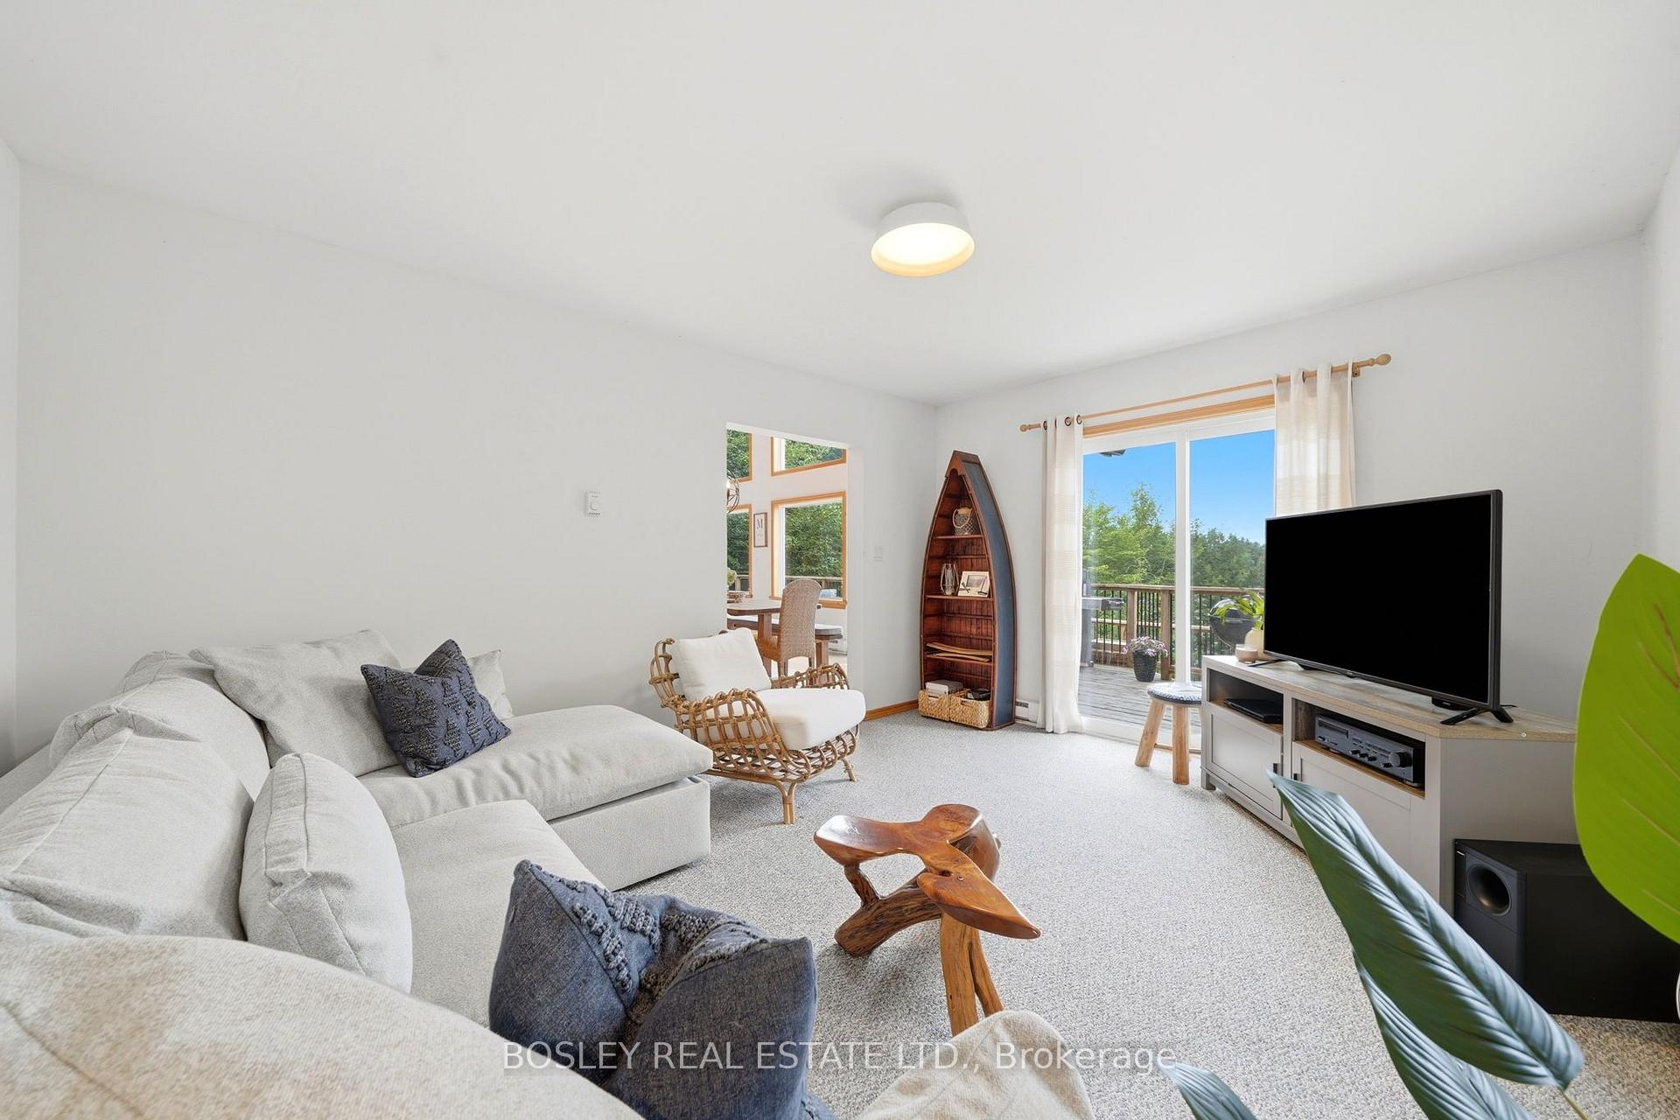
- Family Room—Ground level, Broadloom, W/O To Deck, Window
- Dining Room—Ground level, Wood, Cathedral Ceiling(s), W/O To Deck
Washrooms
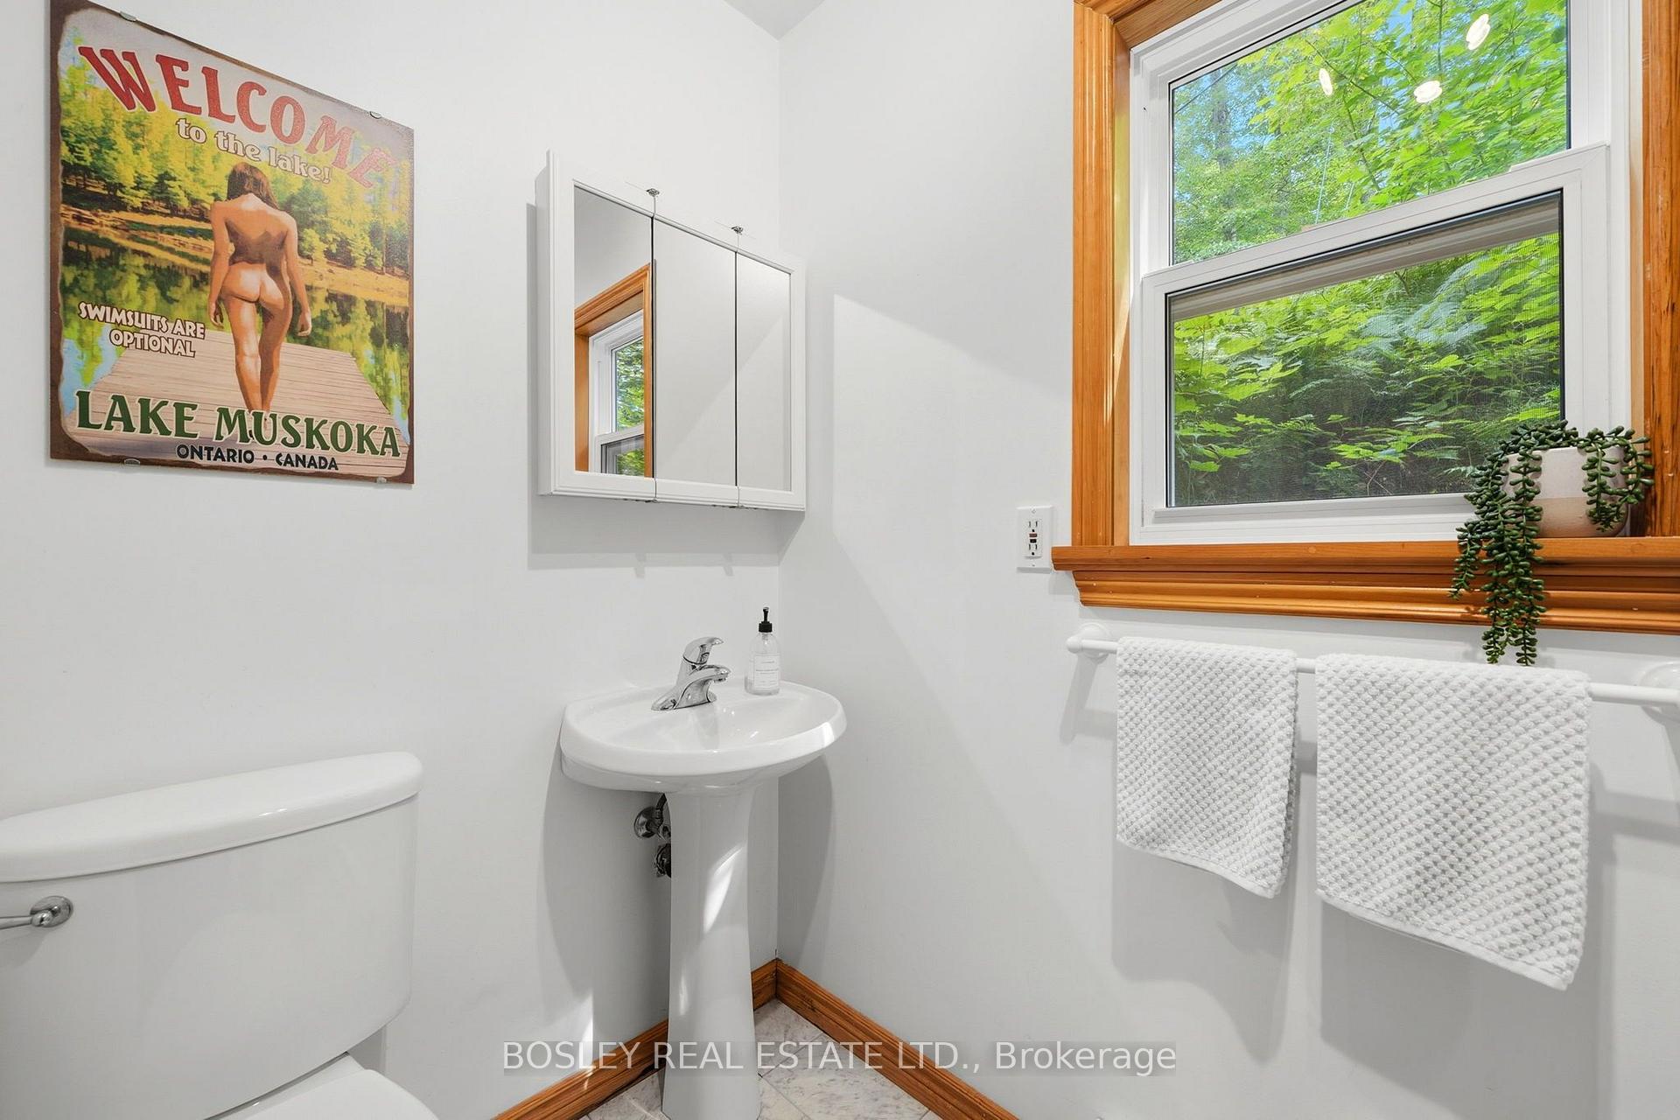
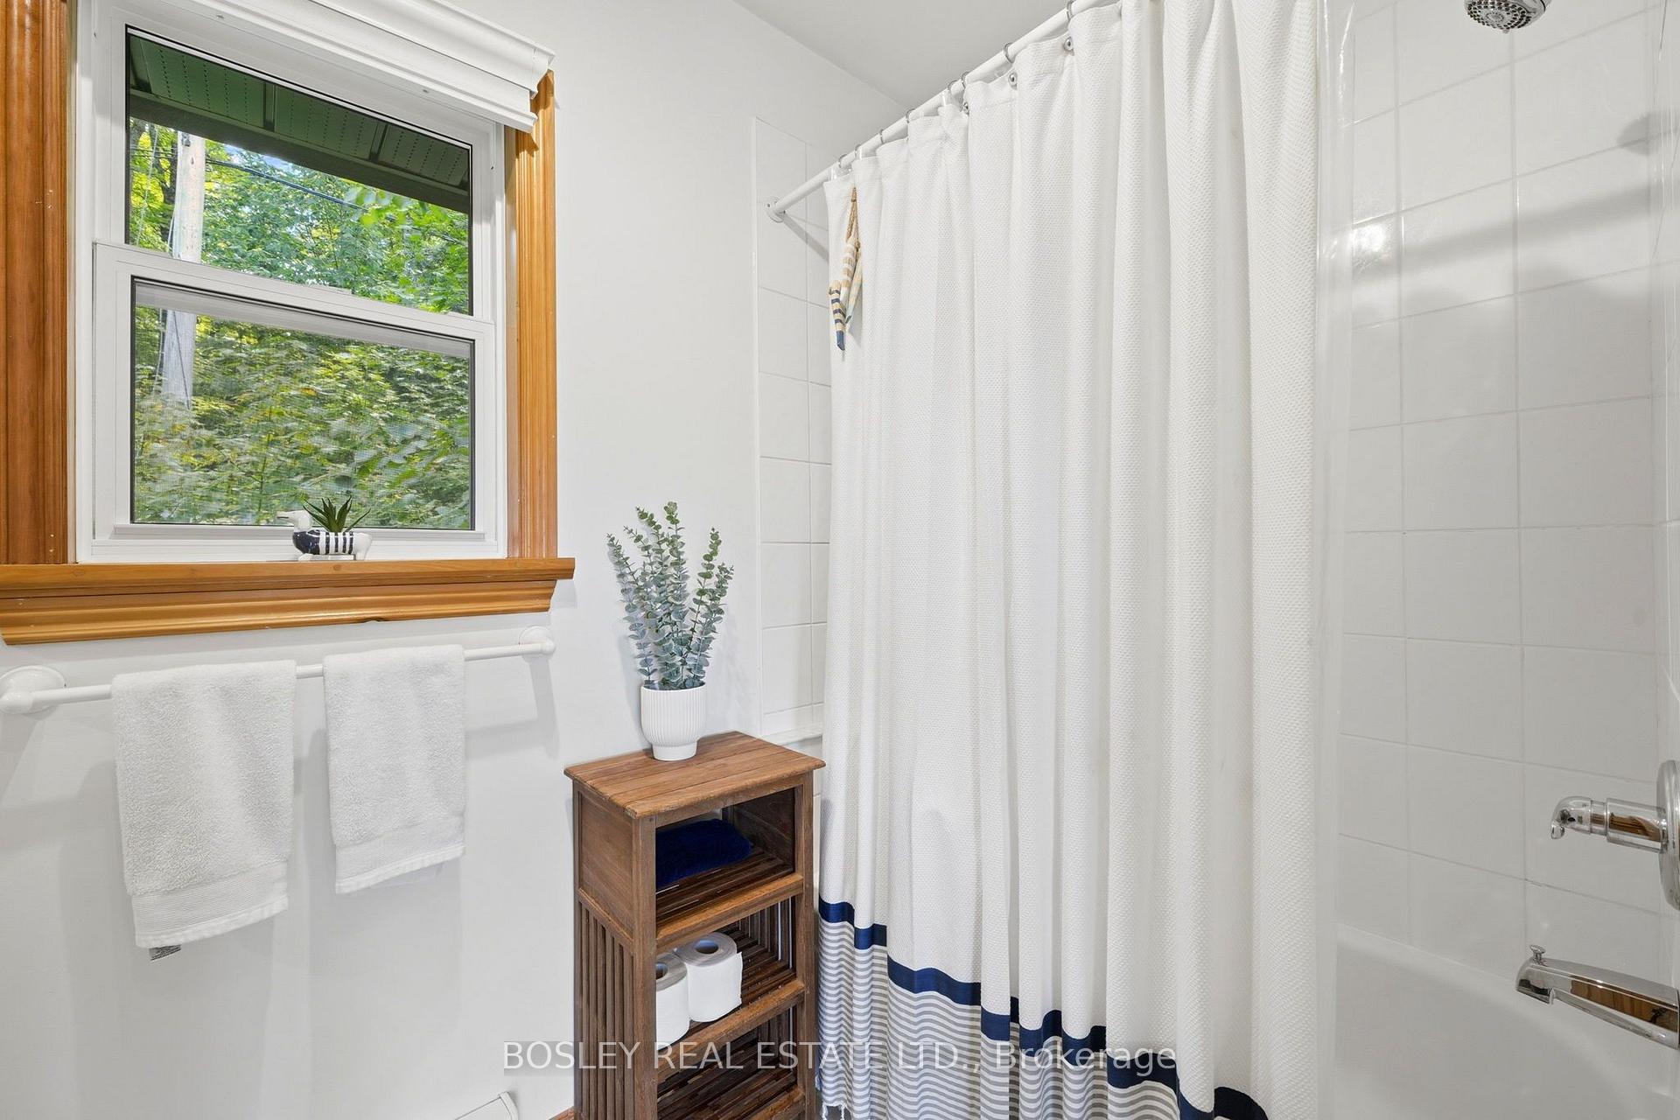
- 4-piece, Second
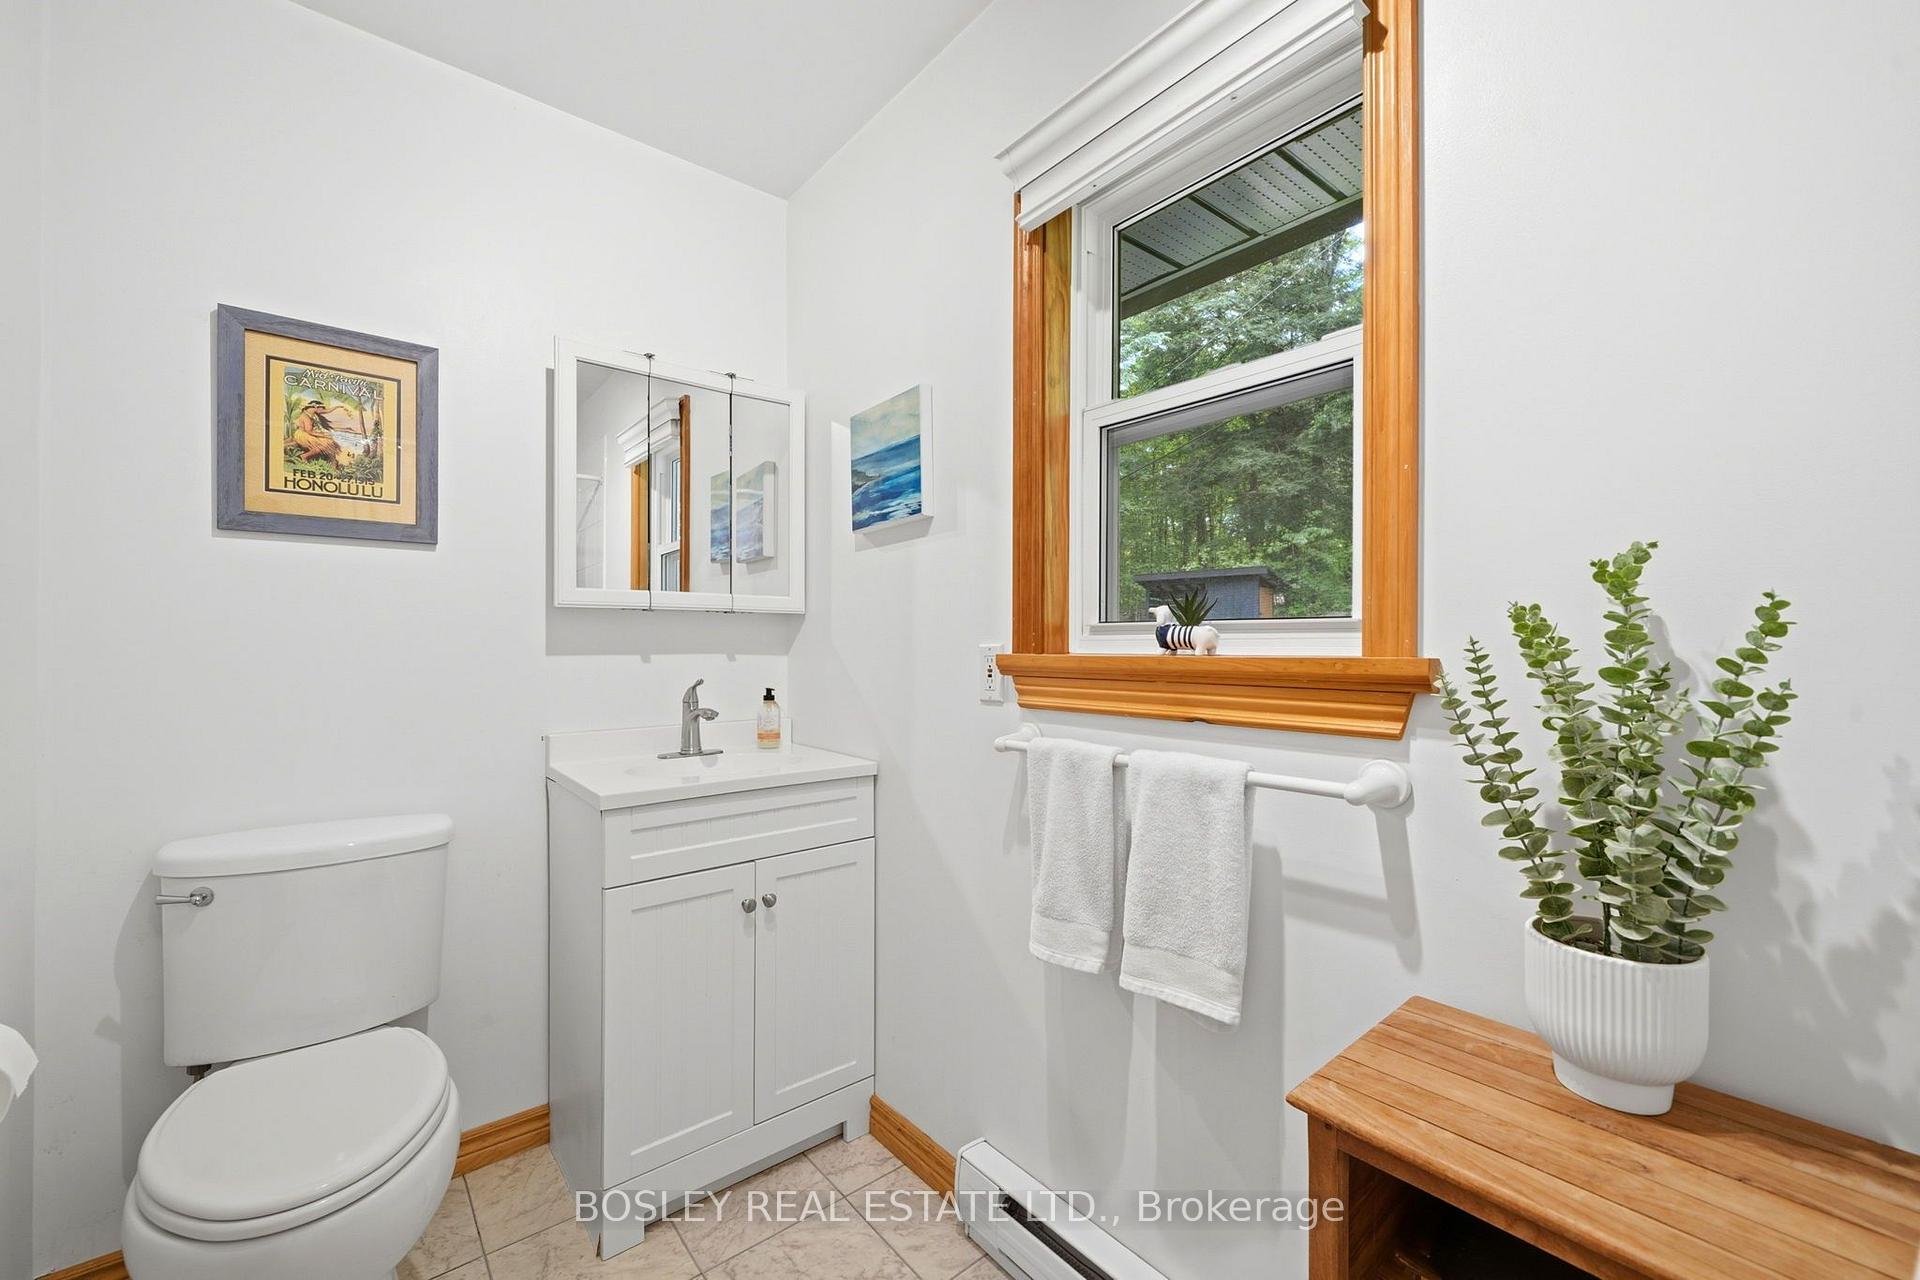
- 3-piece, Ground
- Municipality
- Bracebridge
- Neighbourhood
- Oakley
- Main cross streets
- Rignalls & Caribou
- Directions
- Rignalls & Caribou
- Waterfront
- Direct
- MLS® number
- X13780716
- Data source
- Toronto Regional Real Estate Board
- Status change
- 2026-10-08
- Listed on
- 2026-09-14
- Days on market
- 24 days
- Possession type
- 60-89 days
- Co-op commission
- 2.5% + HST
- Seller
- Listed by
- BOSLEY REAL ESTATE LTD.
Home Market Value
Current home valuation for 1143 Rignalls Road E, Bracebridge, Oakley, Bracebridge, ON. Listed for $1,699,000
HOMEH Estimate
$1,127,500
Estimated Sales Range
$789,250 - $1,465,750
HOMEH Estimate for 1143 Rignalls Road E, Bracebridge, Oakley
Calculated with a real agent's CMA method — 45+ years of experience, codified. Not an AI guess.
Mortgage Payment Calculator
Compare up to 4 down payment scenarios
20% required for homes $1.5M or more
$339,800
| Scenario 1 | Scenario 2 | Scenario 3 | Scenario 4 | |
|---|---|---|---|---|
−Down payment | % $ | % $ | % $ | % $ |
+CMHC insurance | $0 | $0 | $0 | $0 |
=Total mortgage | $1,359,200 | $1,274,250 | $1,189,300 | $1,104,350 |
Amortization | ||||
Mortgage rate | % | % | % | % |
| Payment frequency | ||||
=Mortgage payment | $6,636monthly | $6,222monthly | $5,807monthly | $5,392monthly |
Land Transfer Tax
$30,455
$30,455
Around this home
No schools found nearby
Data provided by OpenStreetMap & Fraser Institute School Rankings
Ask HOMEH
New!Hi there!
👋Text or call (416) 301-9001
Recommended for you
Based on homes you've looked at.
No recommended properties found.
Nearby similar homes
No nearby properties found.
More real estate resources
Other homes nearby
Explore this area
Nearby neighbourhoods
No nearby listings available.