
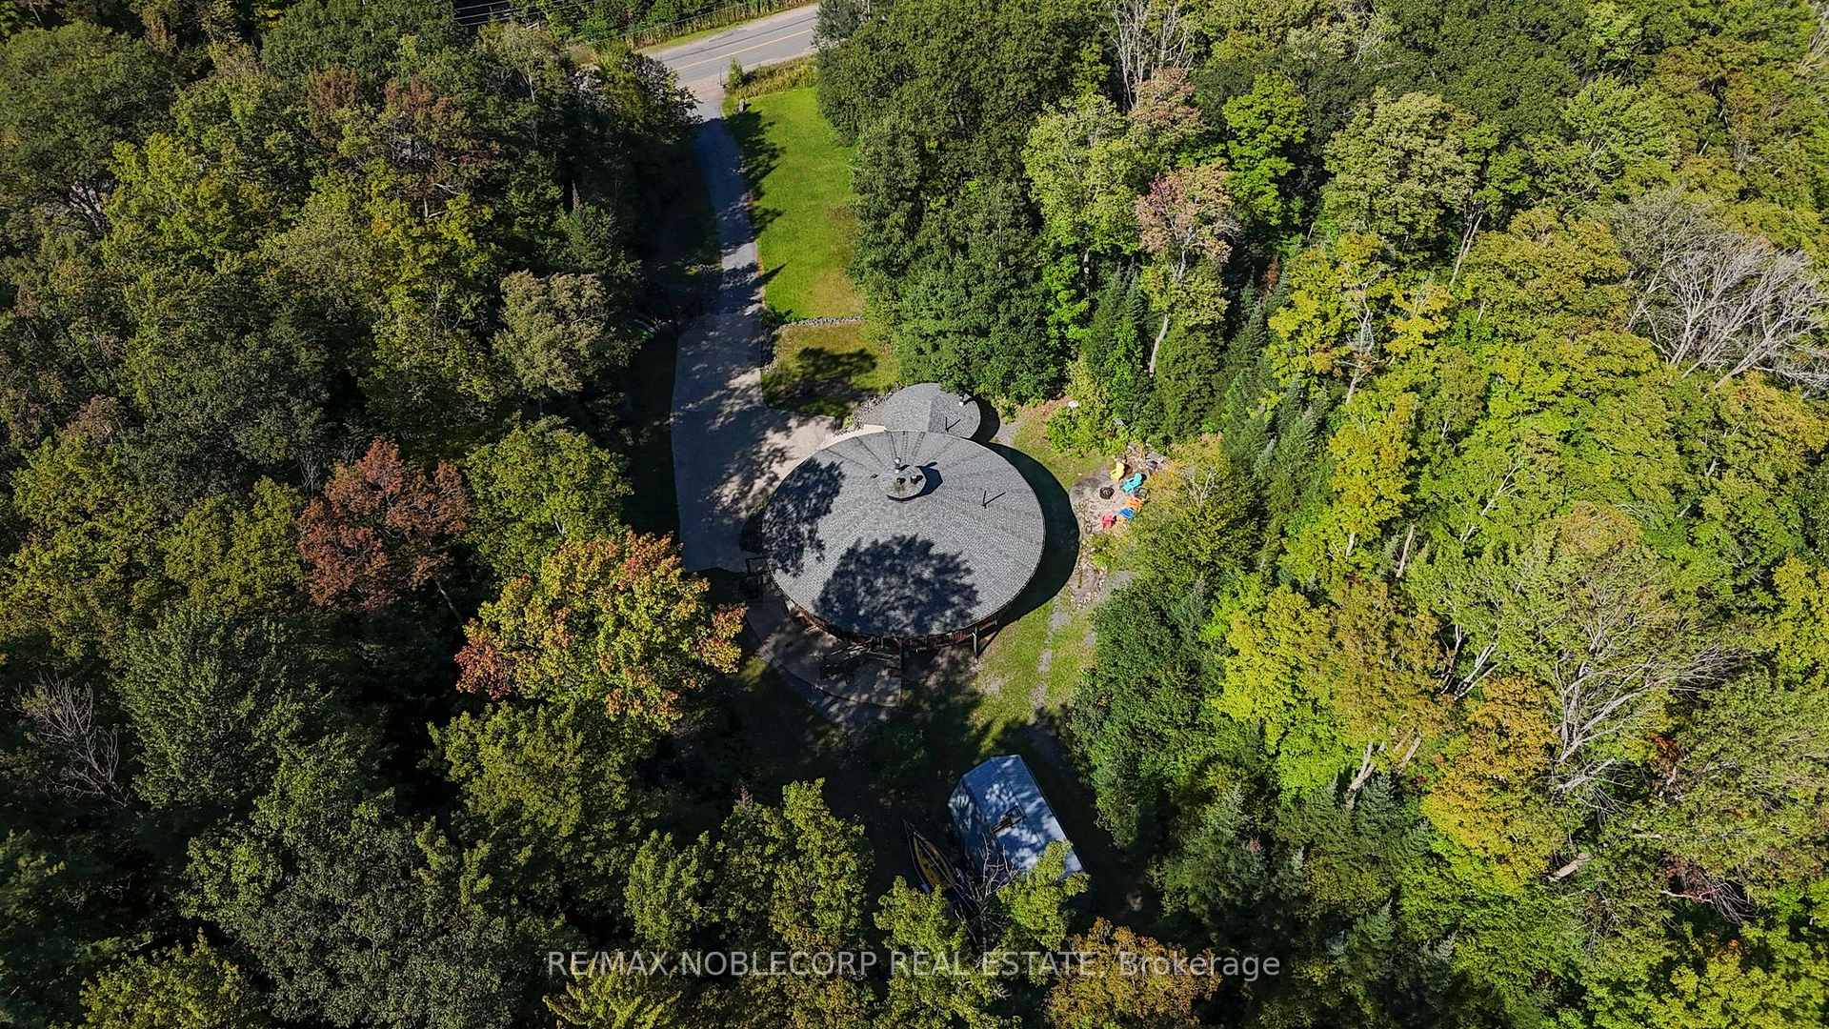
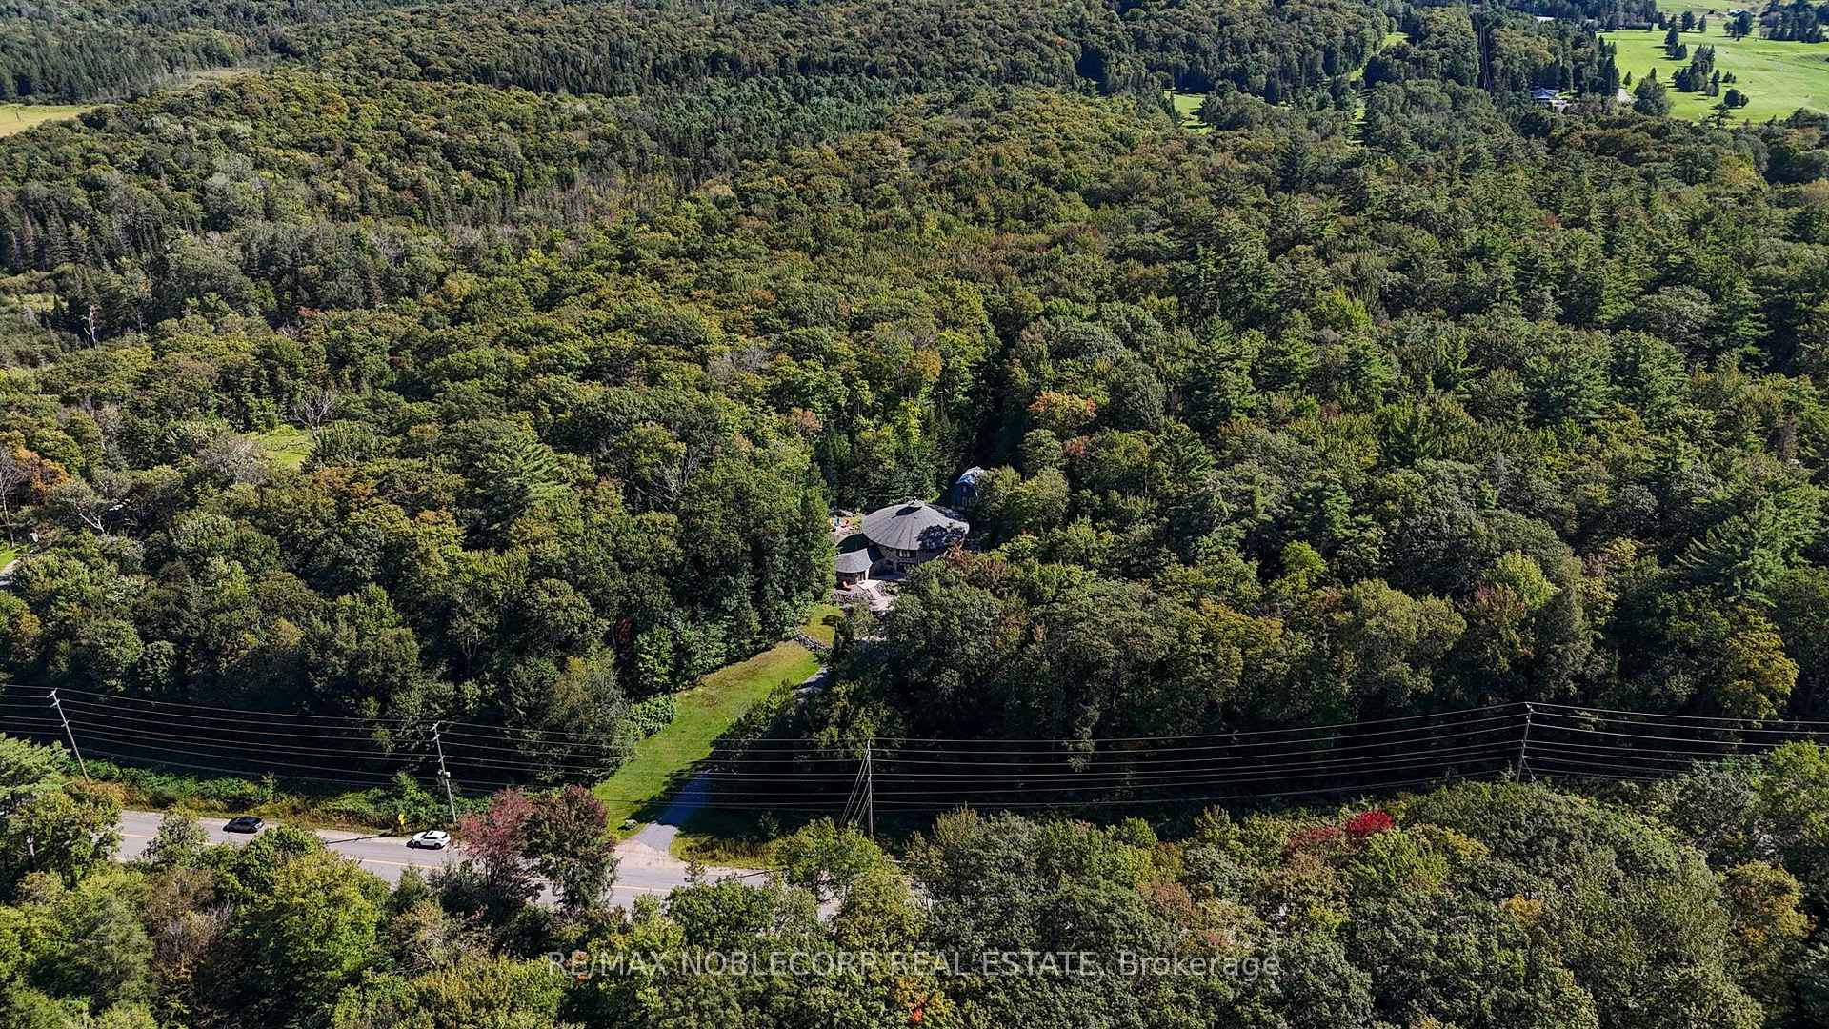
1166 Bonnie Lake Road
Bracebridge (Macaulay), ON P1L 1W9
- 4+1Bedrooms
- 3Bathrooms
- 1Garage
- 3000–3500Sq Ft
- $2,589Tax
- 383×1,407 ftLot Size
 Estimated Value:$1,078,800See Free Estimate Report

Sale & Price History for 1166 Bonnie Lake Road, Bracebridge, Macaulay
| Start Date | End Date | Price | Event | MLS# |
|---|---|---|---|---|
| No listing history available | ||||
Real estate boards require you to or to see the full details of this property.
*Sold prices and complete sale & price history are regulated data. Under the Trust in Real Estate Services Act, 2002 (TRESA) and the rules of the Real Estate Council of Ontario (RECO), and pursuant to the Multiple Listing Service® rules of the Canadian Real Estate Association (CREA) and the Toronto Regional Real Estate Board (TRREB), this information may be shown only to registered users who have agreed to the applicable terms of use (a Virtual Office Website, or "VOW," arrangement). HOMEH Inc., Brokerage therefore provides it to signed-in members only. Creating an account is free and takes under a minute.
About 1166 Bonnie Lake Road, Bracebridge, Macaulay
Summarized Description
- Unique cordwood construction offers exceptional thermal mass.
- Bright circular design connects living space to nature.
- Spacious layout with 4+1 bedrooms for versatile living.
- Beautifully renovated bathrooms blend modern convenience.
- Set on 11 private acres in Muskoka countryside.
- Ideal for investors as a short-term rental property.
- Effortless everyday living in a well-maintained home.
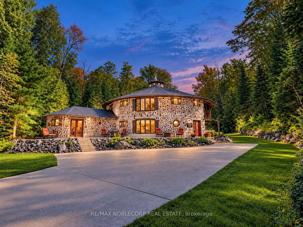
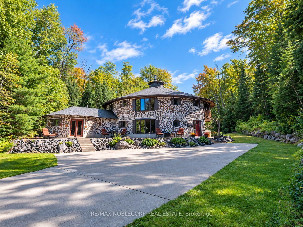
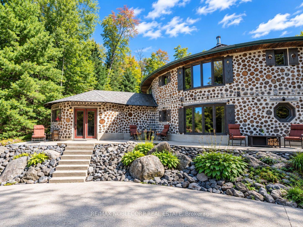
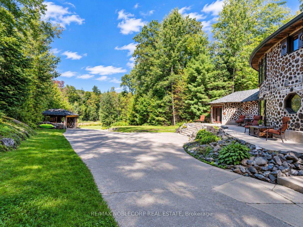
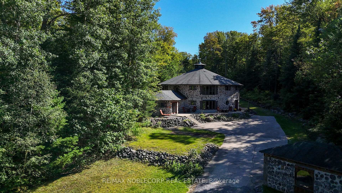
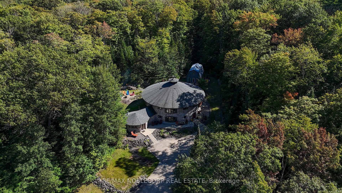
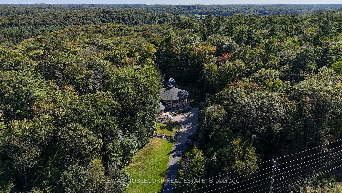
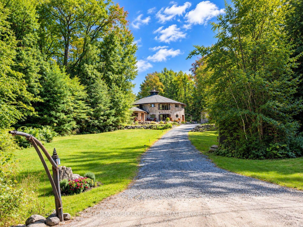
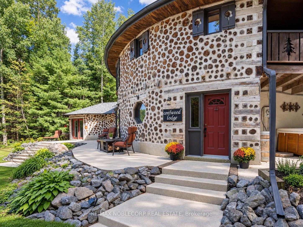
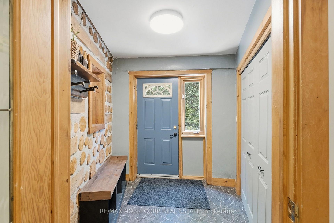
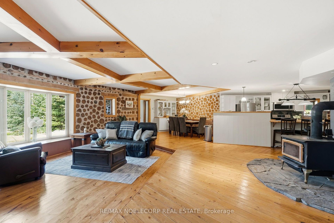
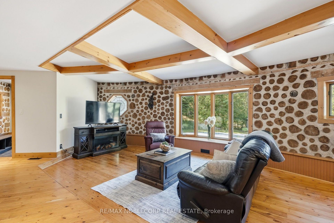
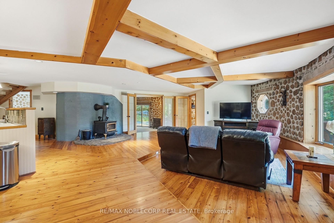
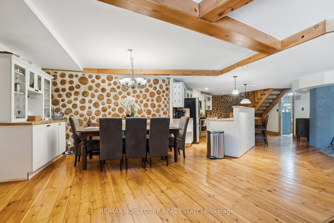
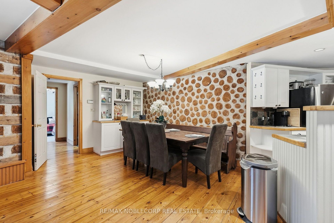
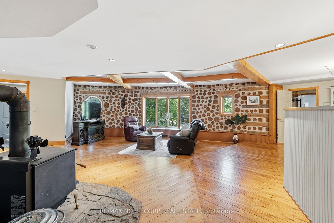
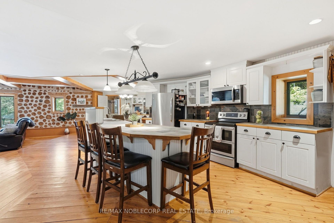
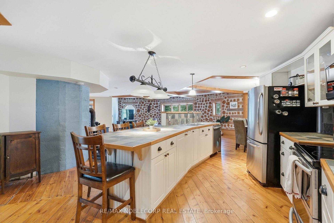
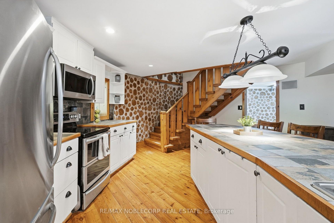
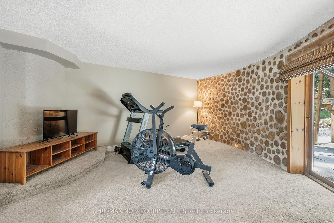
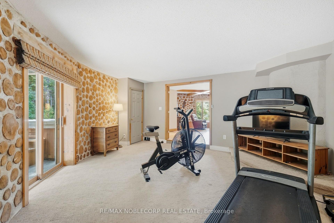
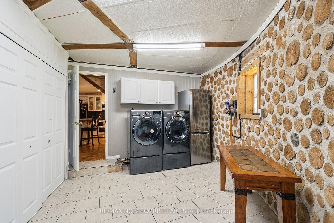
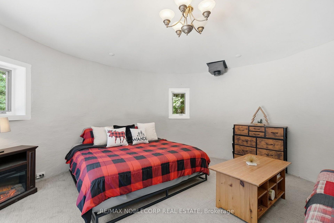
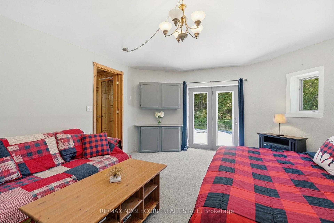
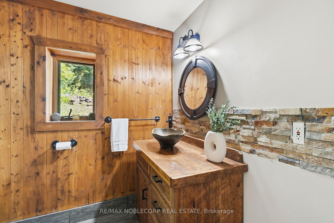
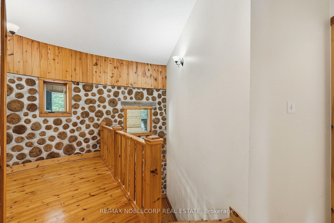
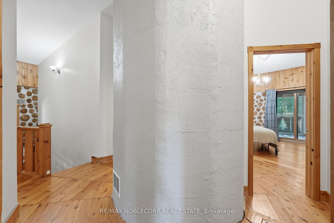
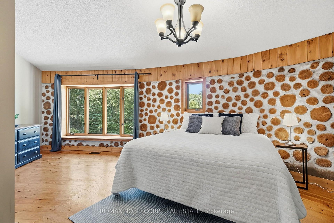
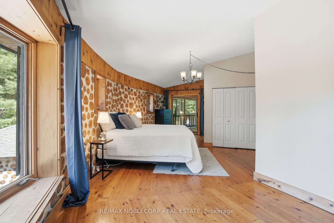
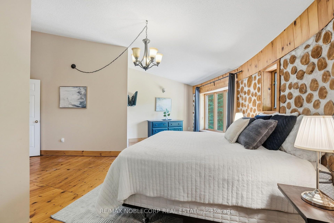
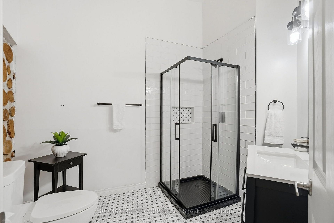
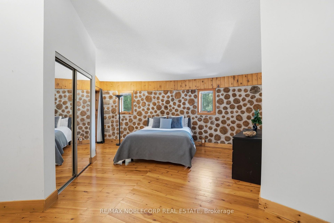
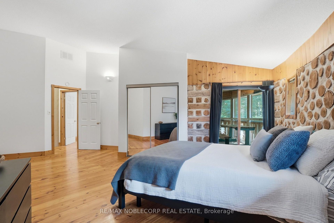
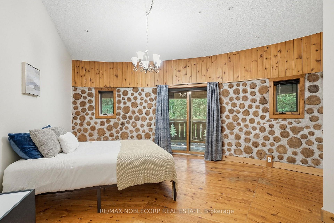
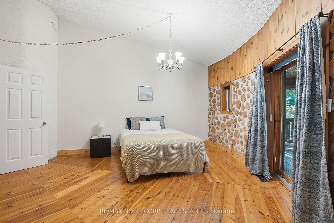
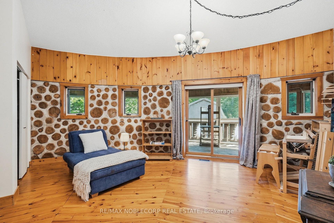
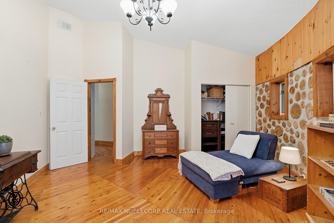
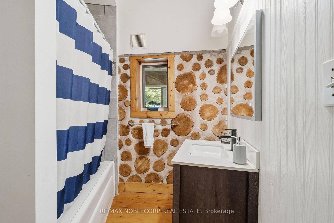
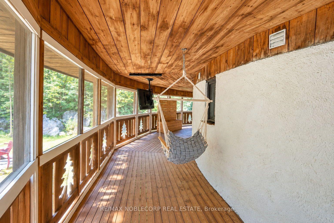
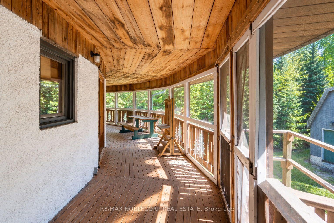
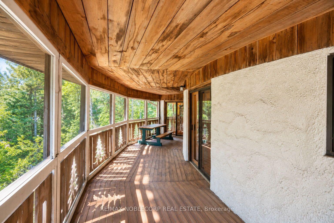
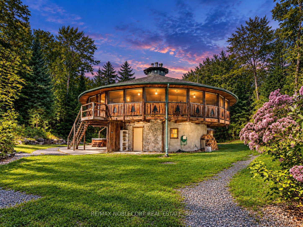
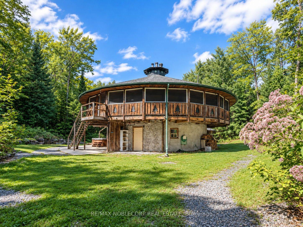
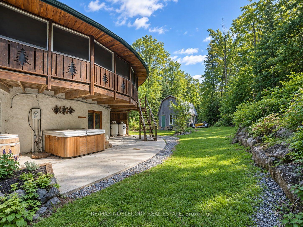
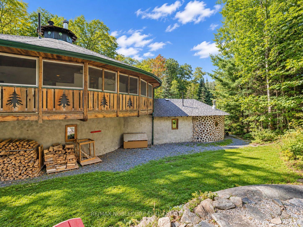
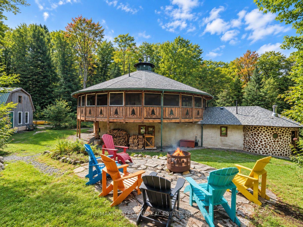
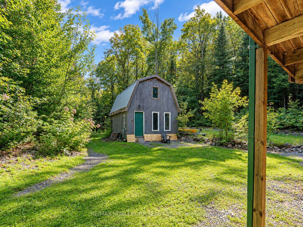
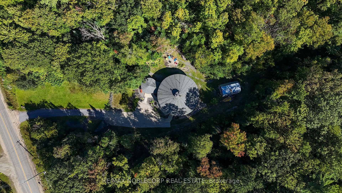
Welcome to The Cordwood Lodge. Rarely does a home like this come to market. Built using the time-honoured Scandinavian cordwood (stackwall) technique, this one-of-a-kind circular residence features 18-inch-thick walls of end-set logs and mortar, a construction method prized for its exceptional thermal mass, natural insulation, and organic beauty, keeping the home warm in winter and cool in summer. The circular design does more than turn heads: light flows continuously through the living space as the sun moves across the sky, creating a bright, ever-changing interior connected to the landscape on all sides. And while the architecture is extraordinary, everyday living here is effortless. This is no novelty build, offering approximately 3,200 square feet of livable, well-maintained and designed space with a practical, comfortable layout, 4+1 generously sized bedrooms, and beautifully renovated bathrooms that bring modern convenience to the home's natural character. There is room for family living, guests, a home office, or a studio, all set on 11 private acres of Muskoka countryside just minutes from Bracebridge. For investors and lifestyle buyers alike, The Cordwood Lodge is a natural standout as a short-term rental or retreat property. Unique stays like this are exactly what today's traveler's seek out. A true conversation piece, a sustainable build, and a Muskoka escape all in one. Book your private showing today.
Key Facts & Features
Property Costs
- Annual Property Tax Amount
- $2,589
- Land Transfer Tax Fee
- $14,455
Rental Items
- Rental Equipment
- Furnace, Water Heater
- Under Contract
- Hot Water Tank-Propane
- Basement Type
- None
Interior Features
- Laundry Level
- Main Level
- Interior Extras
- Guest Accommodations, Propane Tank, Storage Area Lockers, Water Heater
- View
- Forest, Garden, Golf Course, Hills, Meadow, Park/Greenbelt, Trees/Woods
- Security Features
- Alarm System, Carbon Monoxide Detectors, Smoke Detector
- Fireplace/Stove
- Yes
- Fireplace Features
- Electric, Wood
- Elevator
- No
Exterior Features
- Exterior Extras
- Awnings, Deck, Hot Tub, Landscape Lighting, Landscaped, Patio, Privacy, Porch Enclosed, Year Round Living, Recreational Area
- Pool
- None
- Property Features
- Campground, Golf, Greenbelt/Conservation, Hospital, Library, Park
Building
- Building Type
- Detached
- Building Style
- Log
- Approx Age
- 16-30
Construction
- Exterior Finish
- Concrete, Log
- Roof
- Asphalt Shingle
- Foundation Details
- Concrete
- Special Designation
- Unknown
Lot
- Lot Front
- 382.73 ft
- Lot Depth
- 1407.08 ft
Inclusions
- Inclusions
- Hot Tub As Is, Dishwasher, Dryer, Freezer, Hot Tub, Refrigerator, Stove, Washing Machine
Exclusions
- Exclusions
- None
Parking & Garages
- Garage Type
- Carport
- Garage Spaces
- 1
- Parking Spaces
- 5
- Total Garage And Parking Spaces
- 6
Heating & Cooling
- Heat Source
- Propane
- Heat Type
- Forced Air
- Air Conditioning
- None
- Water
- Well
- Sewers
- Septic
- Natural Gas
- No
- Hydro
- Yes
- Cable
- Yes
- Telephone
- Yes
- Bedrooms
- 4 + 1
- Washrooms
- 3
- Kitchens
- 1
Room sizes
- Bedroom—Main level
- Dining Room—Main level
- Kitchen—Main level
- Study—Second level
- Laundry—Main level
- Primary Bedroom—Second level
- Bedroom 3—Second level
- Living Room—Main level
- Bedroom 2—Second level
Washrooms
- 4-piece, Second
- 4-piece, Second
- 3-piece, Main
- Municipality
- Bracebridge
- Neighbourhood
- Macaulay
- Main cross streets
- Hwy 117 to Bonnie Lake Rd.
- Zoning
- Single Family Residential
- Directions
- Hwy 117 to Bonnie Lake Rd.
- Waterfront
- None
- MLS® number
- X13778960
- Data source
- Toronto Regional Real Estate Board
- Listed on
- 2026-09-14
- Updated on
- 2026-09-17
- Days on market
- 31 days
- Possession type
- Flexible
- Co-op commission
- 2.5%+HST
- Seller
- Listed by
- RE/MAX NOBLECORP REAL ESTATE
Home Market Value
Current home valuation for 1166 Bonnie Lake Road, Bracebridge, Macaulay, Bracebridge, ON. Listed for $899,000
HOMEH Estimate
$1,078,800
Estimated Sales Range
$647,280 - $1,510,320
HOMEH Estimate for 1166 Bonnie Lake Road, Bracebridge, Macaulay
Calculated with a real agent's CMA method — 45+ years of experience, codified. Not an AI guess.
Mortgage Payment Calculator
Compare up to 4 down payment scenarios
5% on first $500K + 10% on $399,000 over $500K
$64,900
| Scenario 1 | Scenario 2 | Scenario 3 | Scenario 4 | |
|---|---|---|---|---|
−Down payment | % $ | % $ | % $ | % $ |
+CMHC insurance | $33,335 | $25,082 | $21,396 | $0 |
=Total mortgage | $866,708 | $834,182 | $785,546 | $719,200 |
Amortization | ||||
Mortgage rate | % | % | % | % |
| Payment frequency | ||||
=Mortgage payment | $4,232monthly | $4,073monthly | $3,835monthly | $3,511monthly |
Land Transfer Tax
$14,455
$14,455
Around this home
No schools found nearby
Data provided by OpenStreetMap & Fraser Institute School Rankings
Ask HOMEH
New!Hi there!
👋Text or call (416) 301-9001
Recommended for you
Based on homes you've looked at.
No recommended properties found.
Nearby similar homes
No nearby properties found.
More real estate resources
Other homes nearby
Explore this area
Nearby neighbourhoods
No nearby listings available.