
2 Leeds Court
Bracebridge (Monck, Bracebridge), ON P1L 0B7
- 2Bedrooms
- 2Bathrooms
- 1Garage
- 1100–1500Sq Ft
- $3,415Tax
- 32×55 ftLot Size
 Estimated Value:$682,299See Free Estimate Report

Sale & Price History for 2 Leeds Court, Bracebridge, Monck (Bracebridge)
| Start Date | End Date | Price | Event | MLS# |
|---|---|---|---|---|
| No listing history available | ||||
Real estate boards require you to or to see the full details of this property.
*Sold prices and complete sale & price history are regulated data. Under the Trust in Real Estate Services Act, 2002 (TRESA) and the rules of the Real Estate Council of Ontario (RECO), and pursuant to the Multiple Listing Service® rules of the Canadian Real Estate Association (CREA) and the Toronto Regional Real Estate Board (TRREB), this information may be shown only to registered users who have agreed to the applicable terms of use (a Virtual Office Website, or "VOW," arrangement). HOMEH Inc., Brokerage therefore provides it to signed-in members only. Creating an account is free and takes under a minute.
About 2 Leeds Court, Bracebridge, Monck (Bracebridge)
Summarized Description
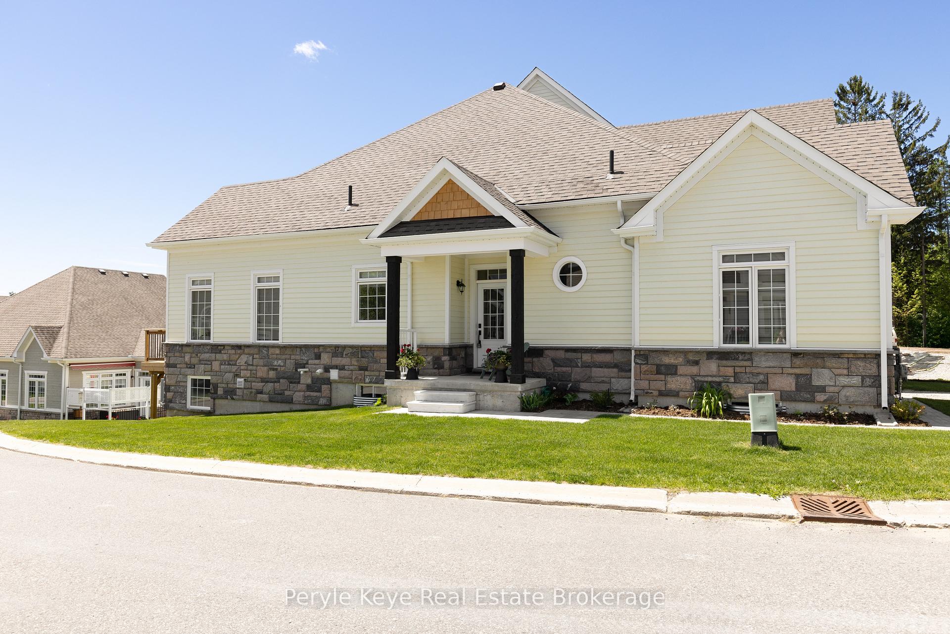
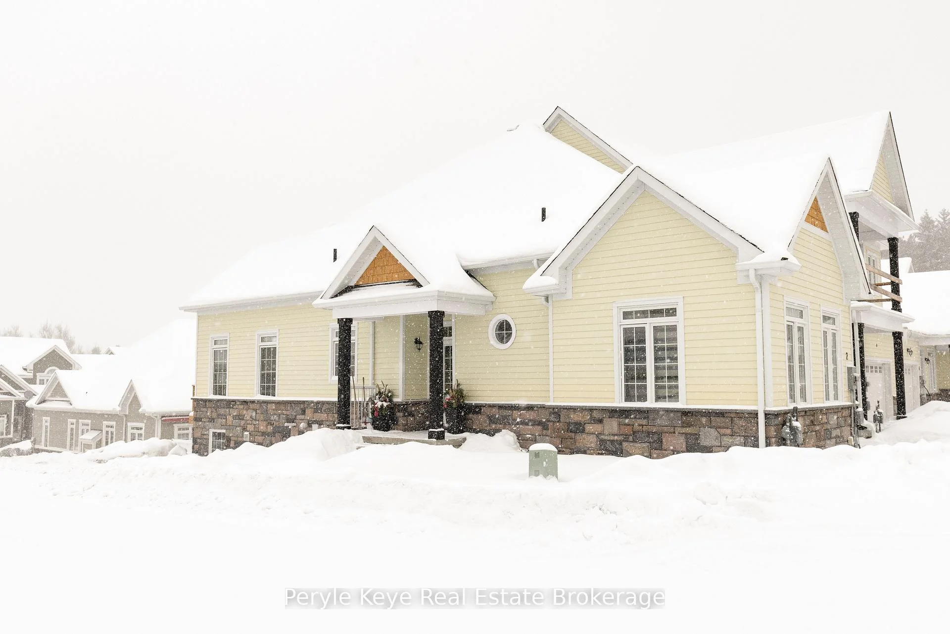
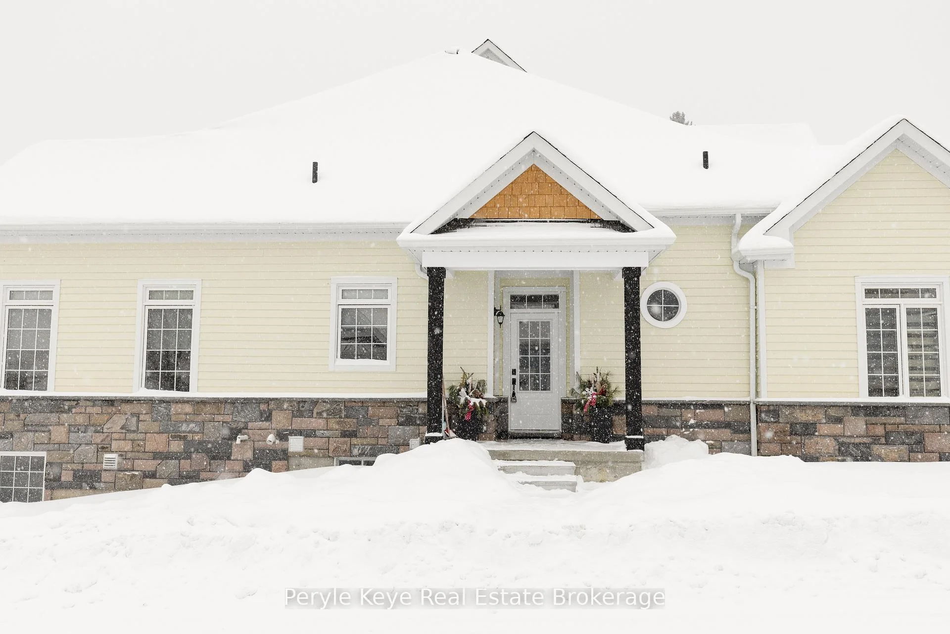
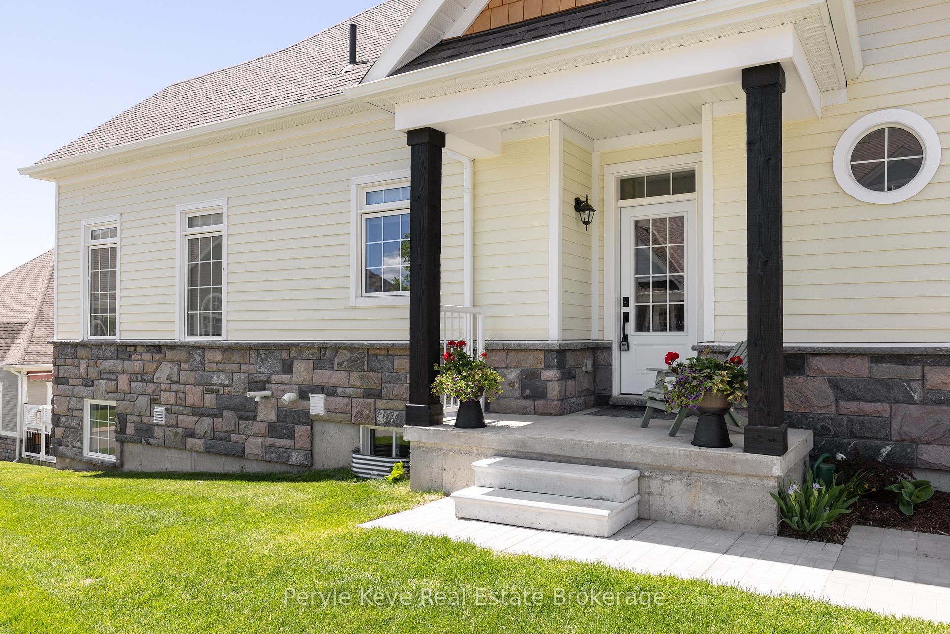
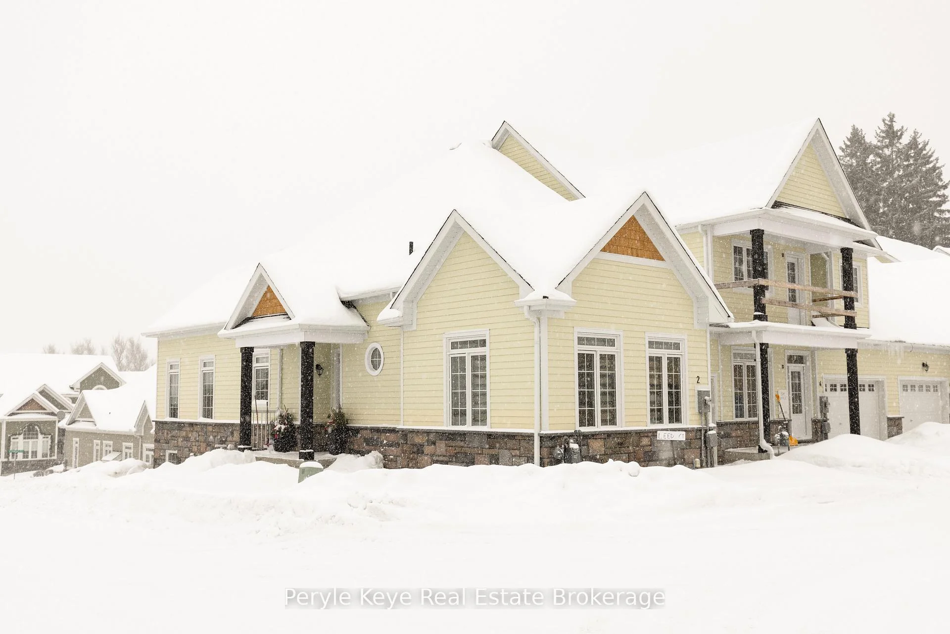
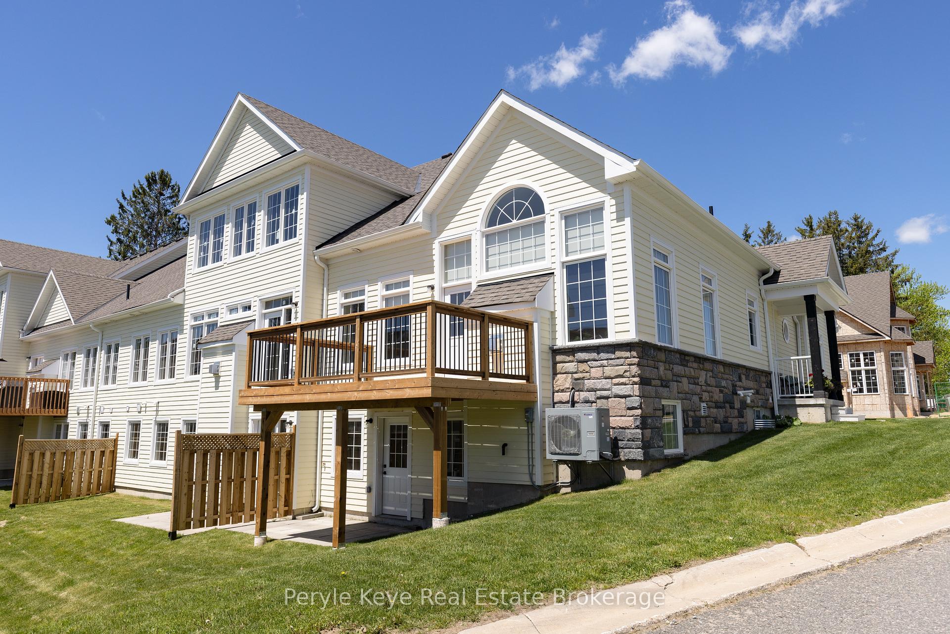
- Newly built townhome with premium lot.
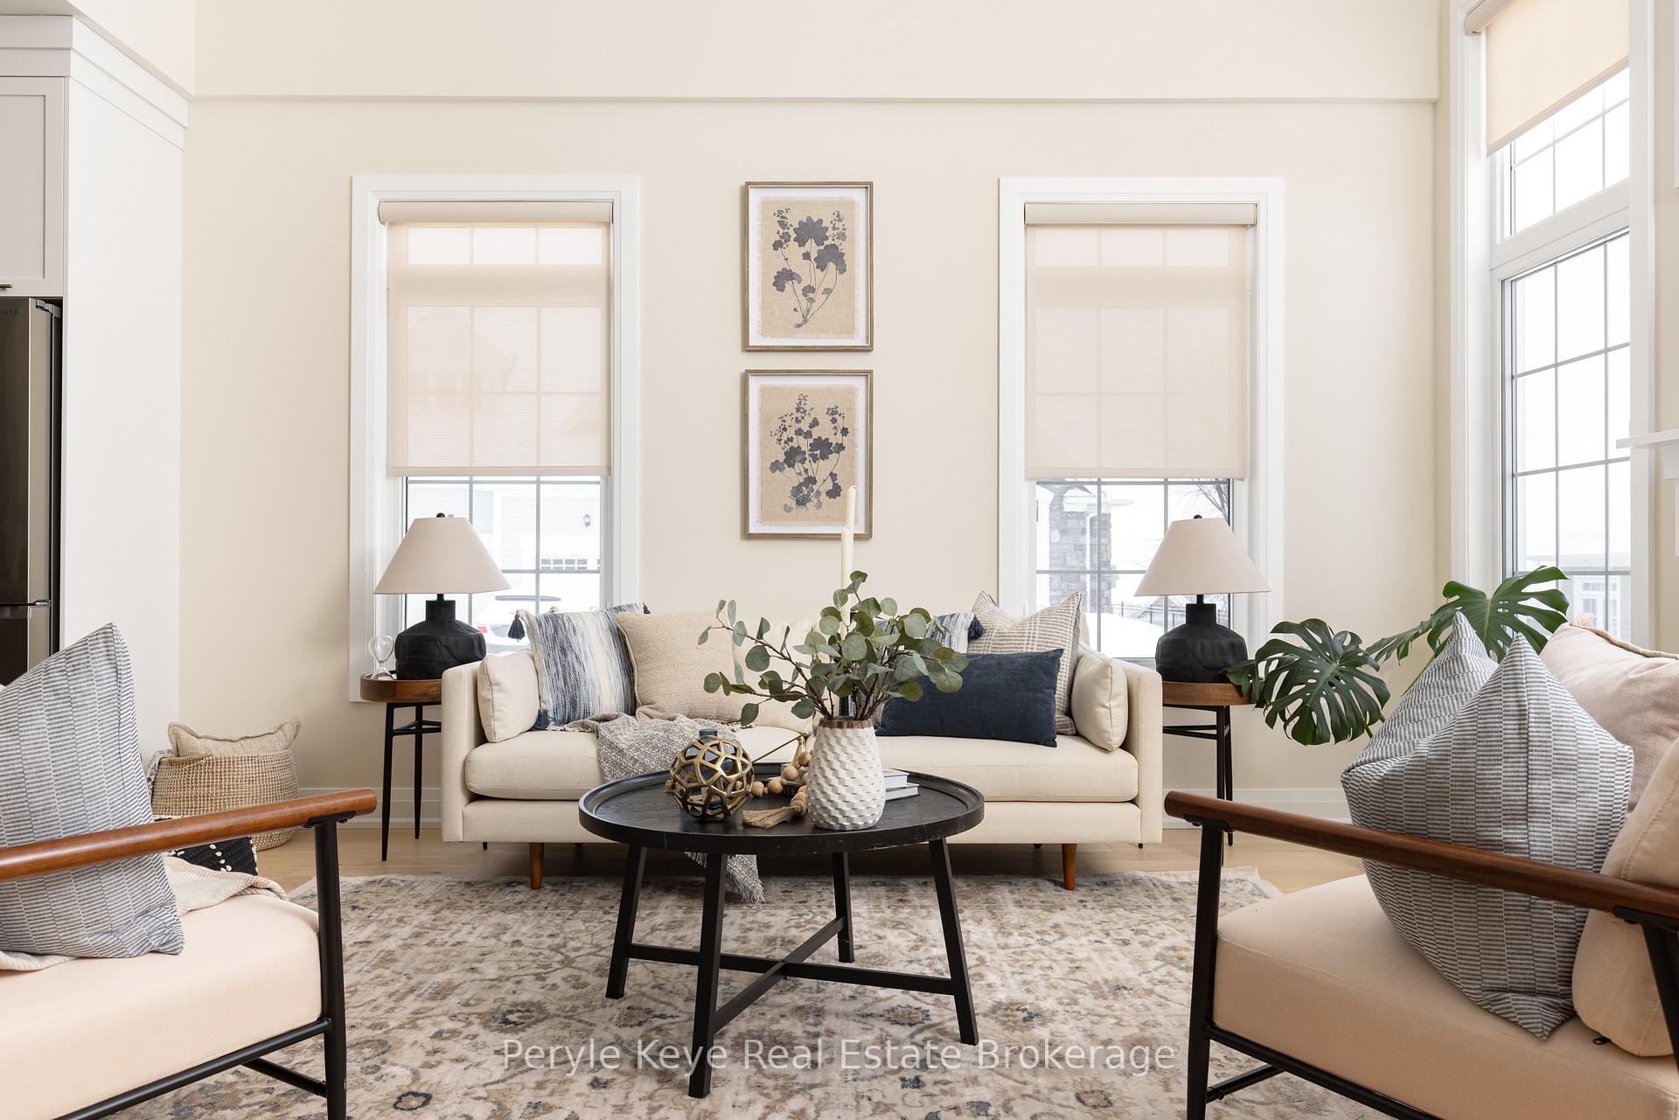
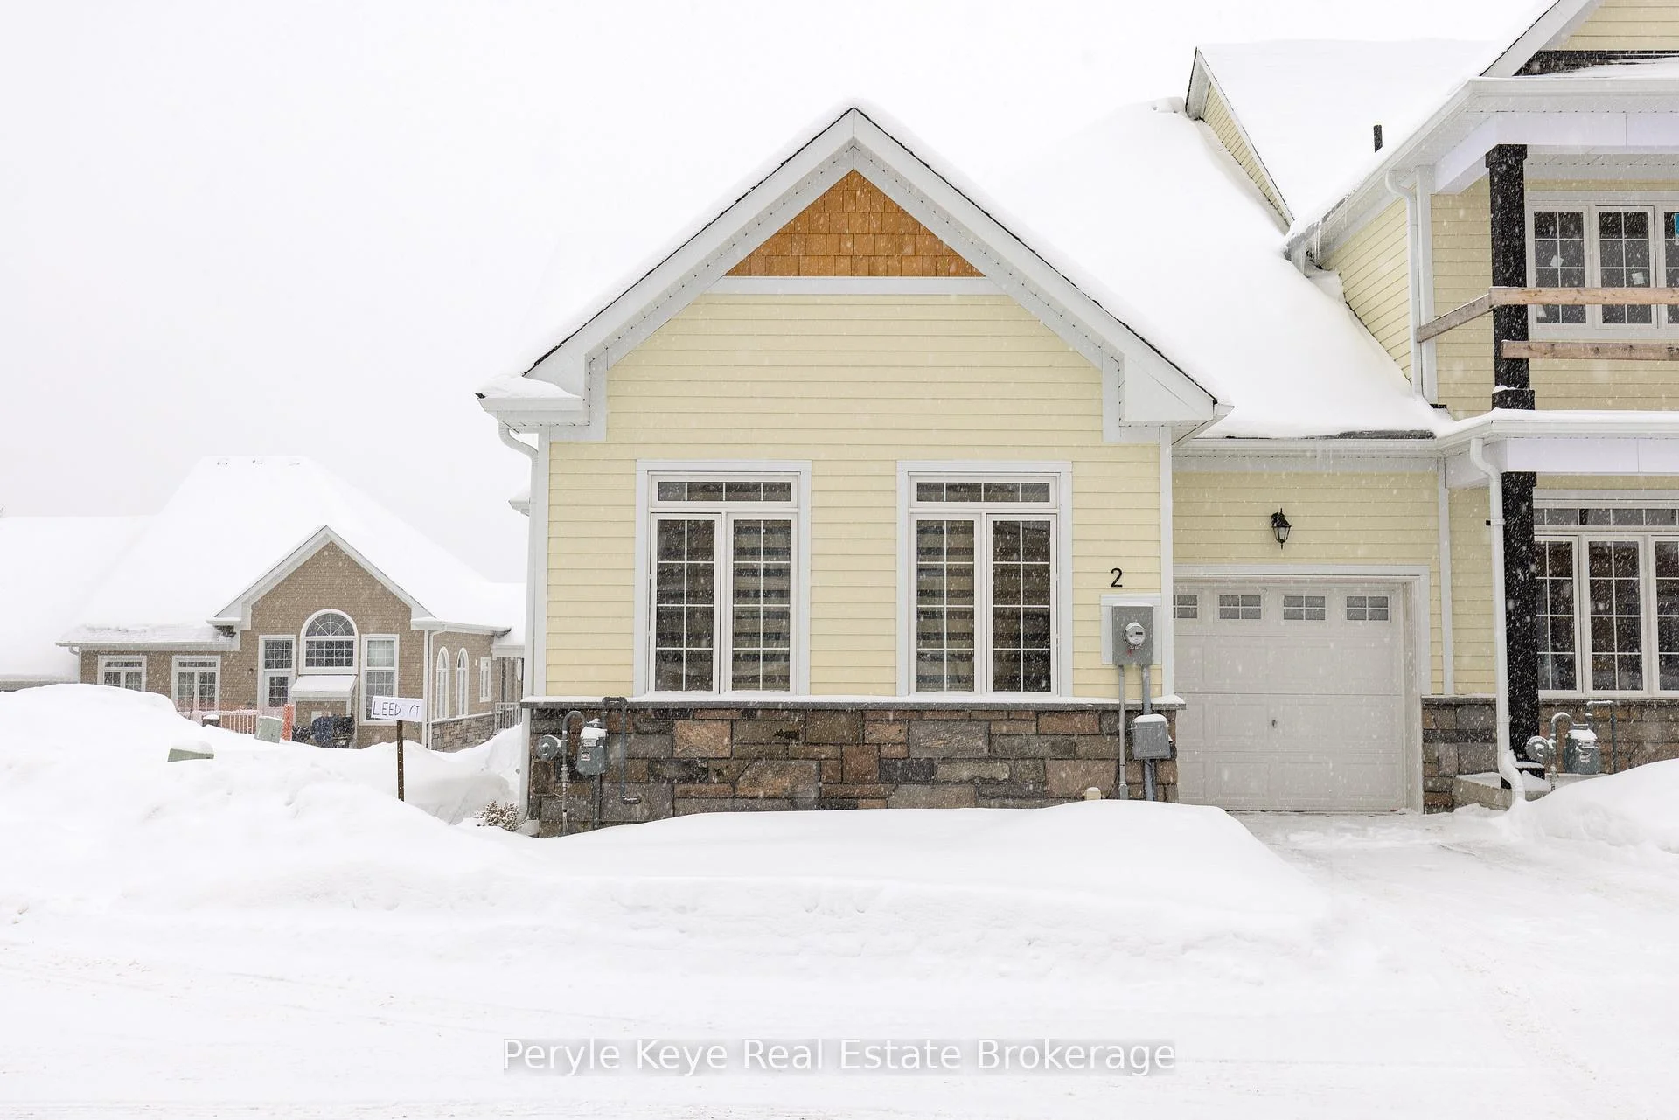
- End unit with abundant natural light.
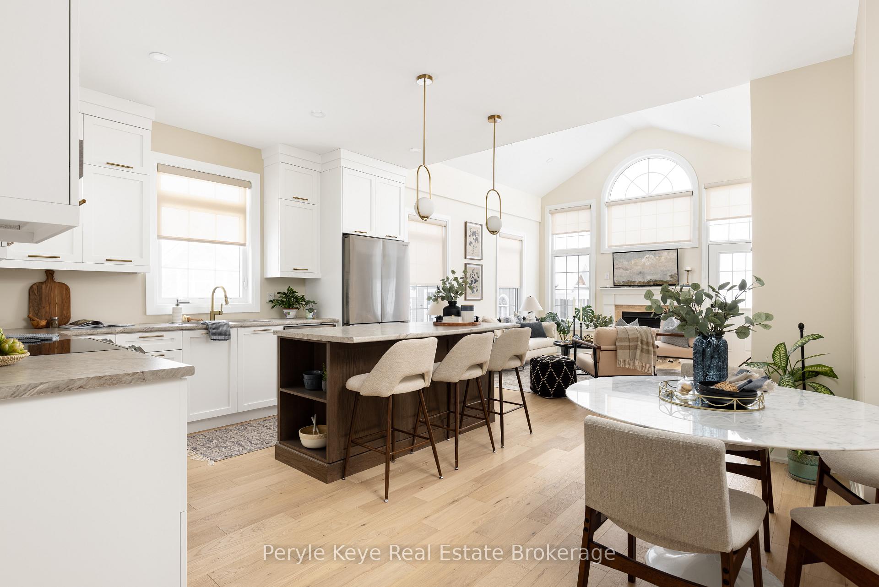
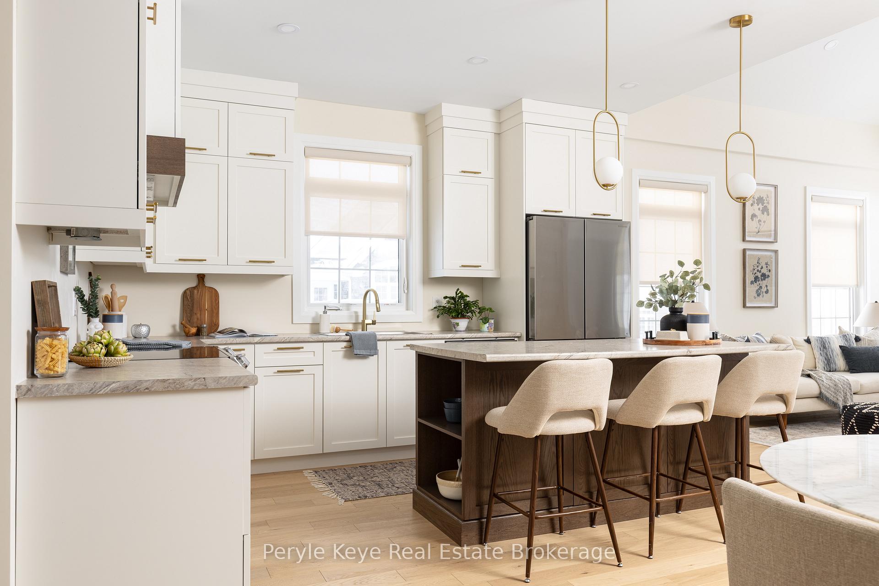
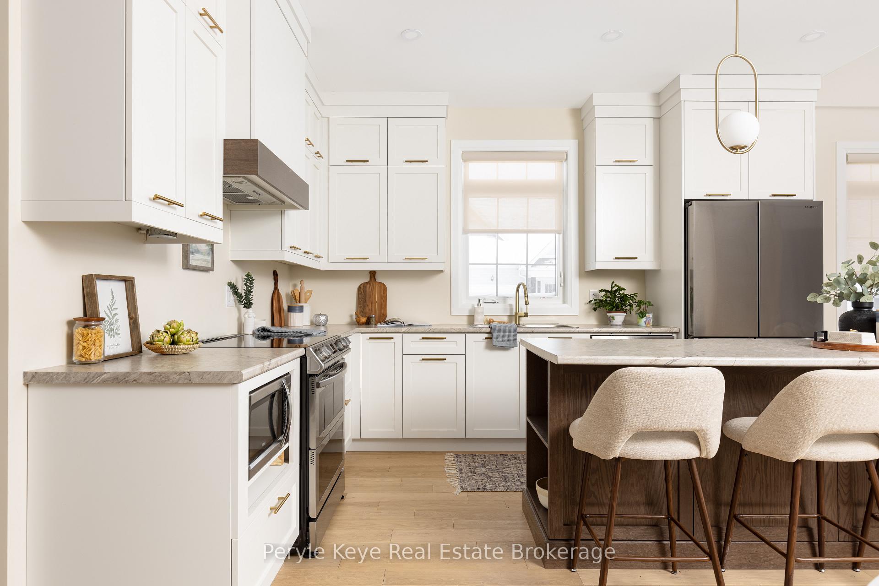
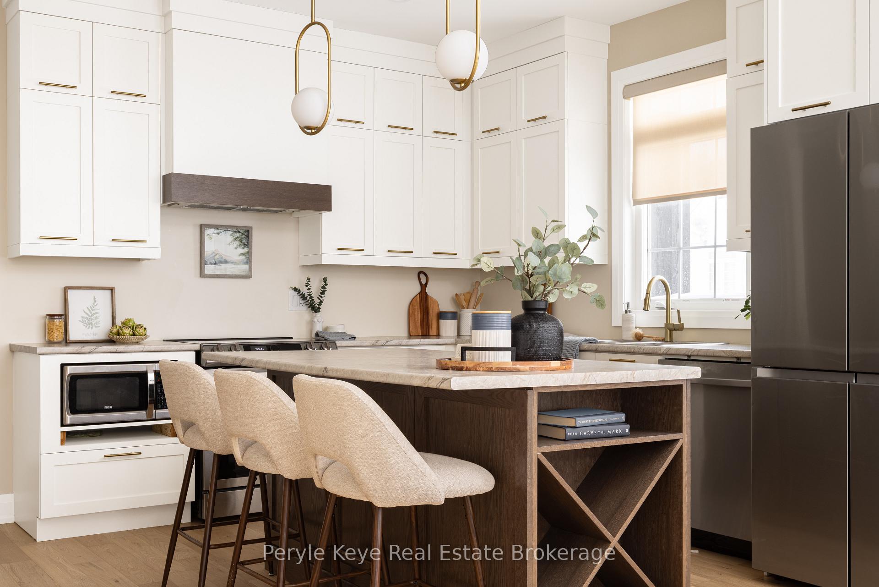
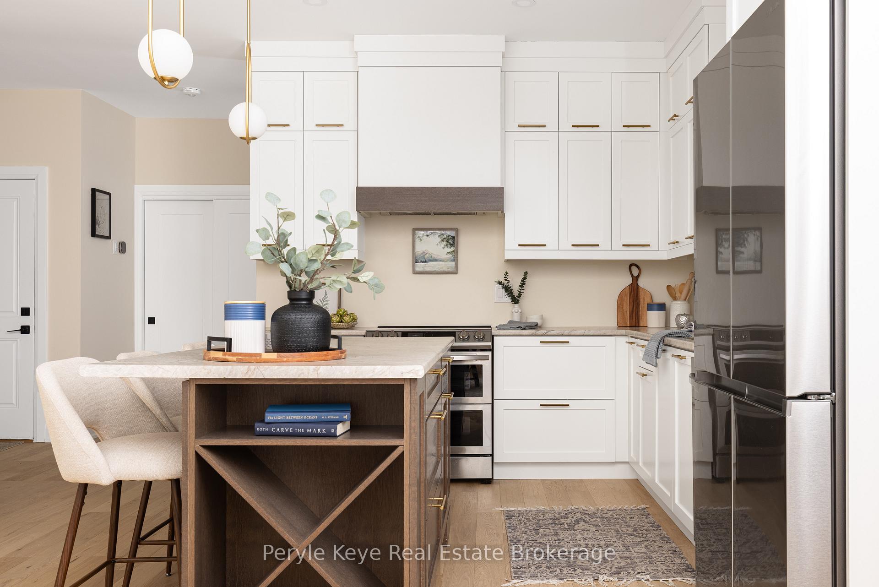
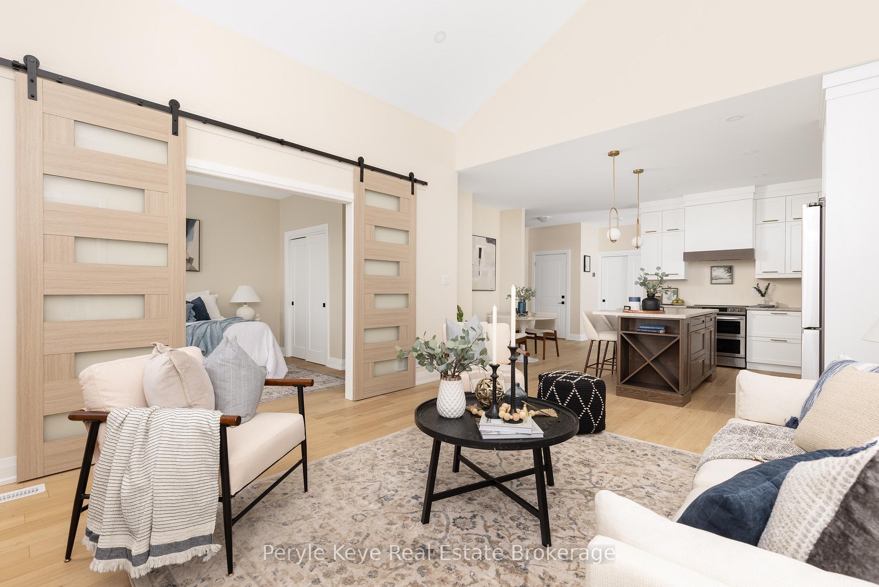
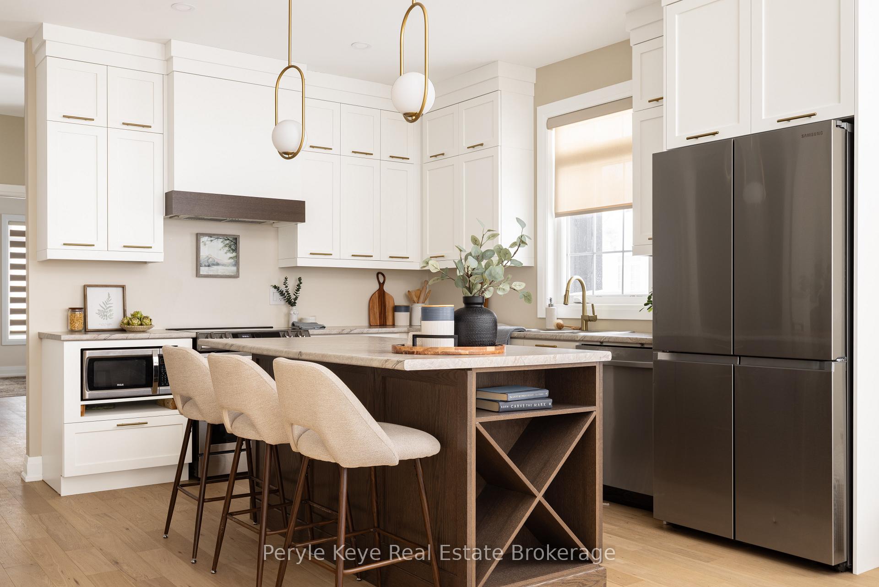
- Upgraded kitchen with ceiling-height cabinetry.
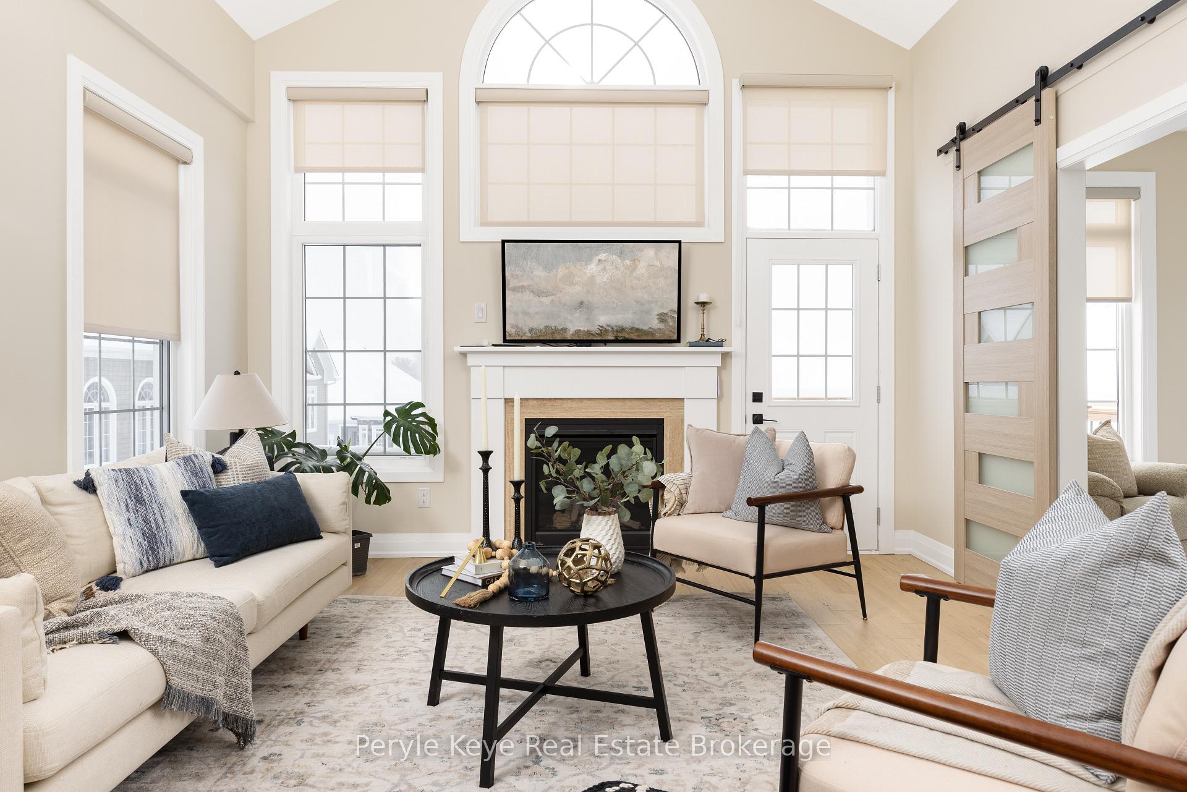
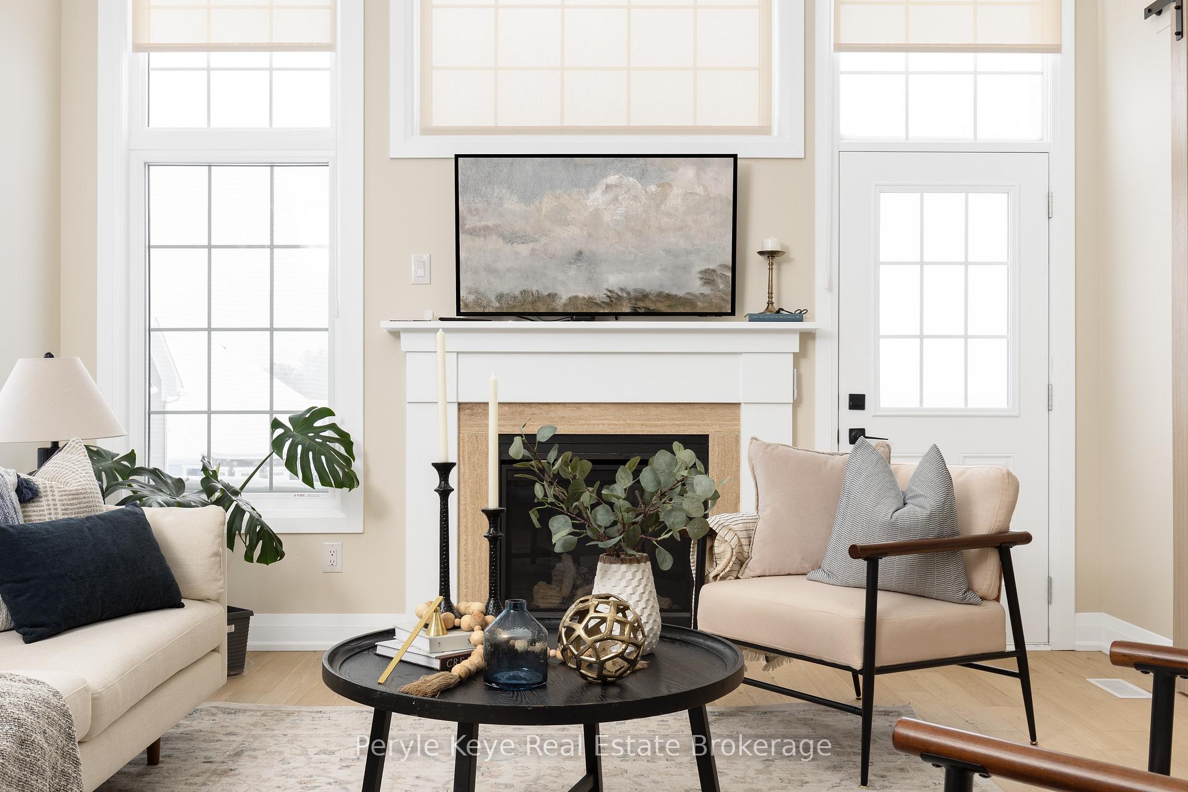
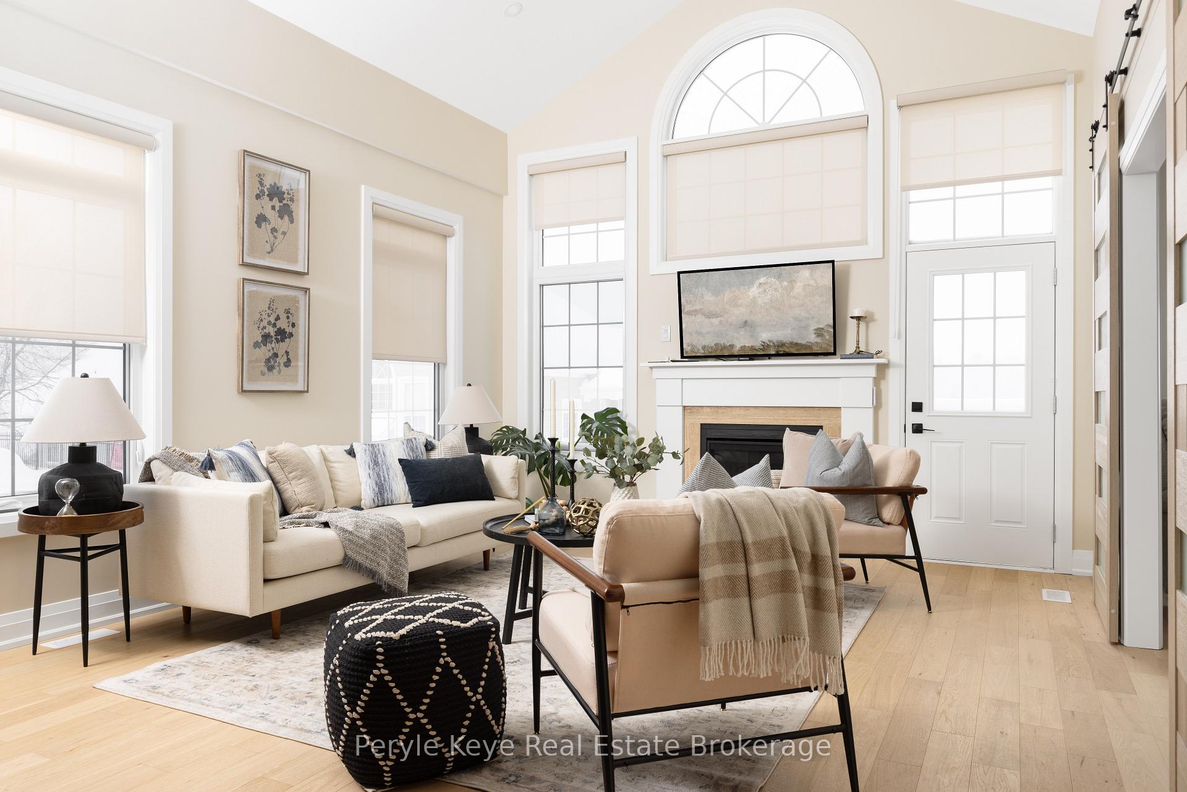
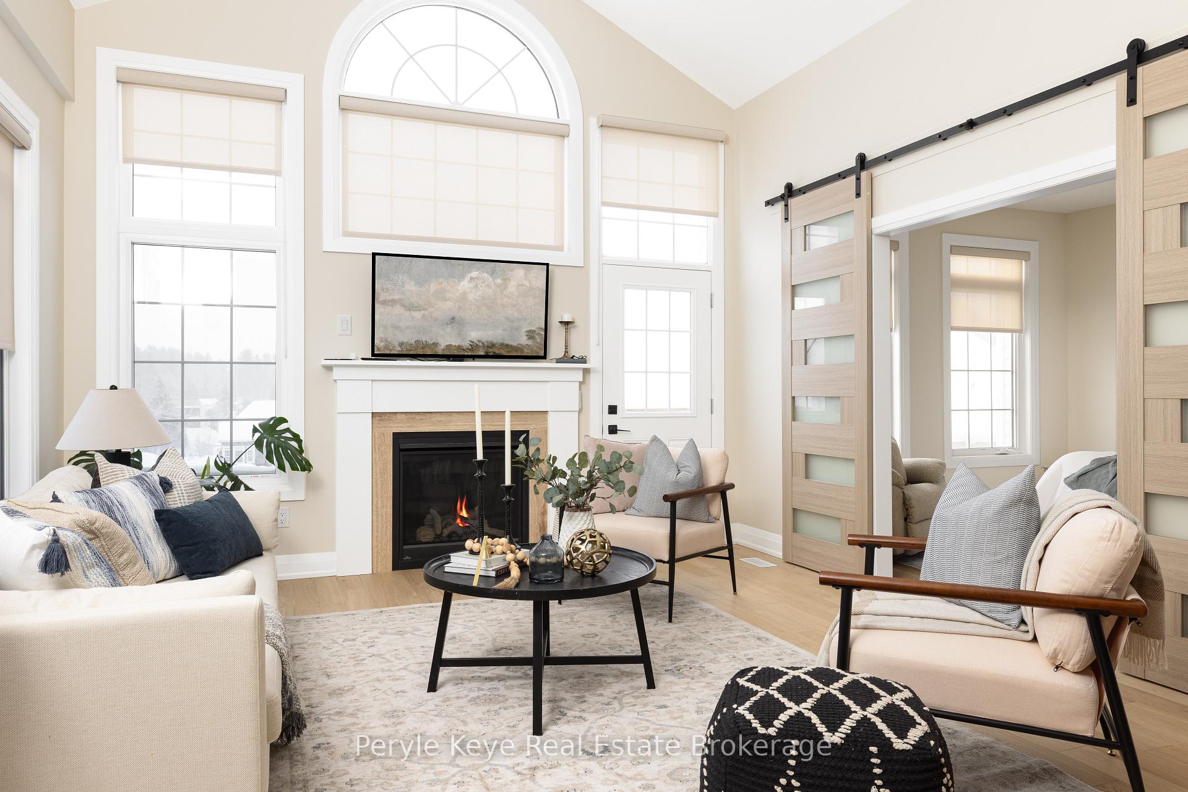
- Cathedral ceilings and nat gas fireplace.
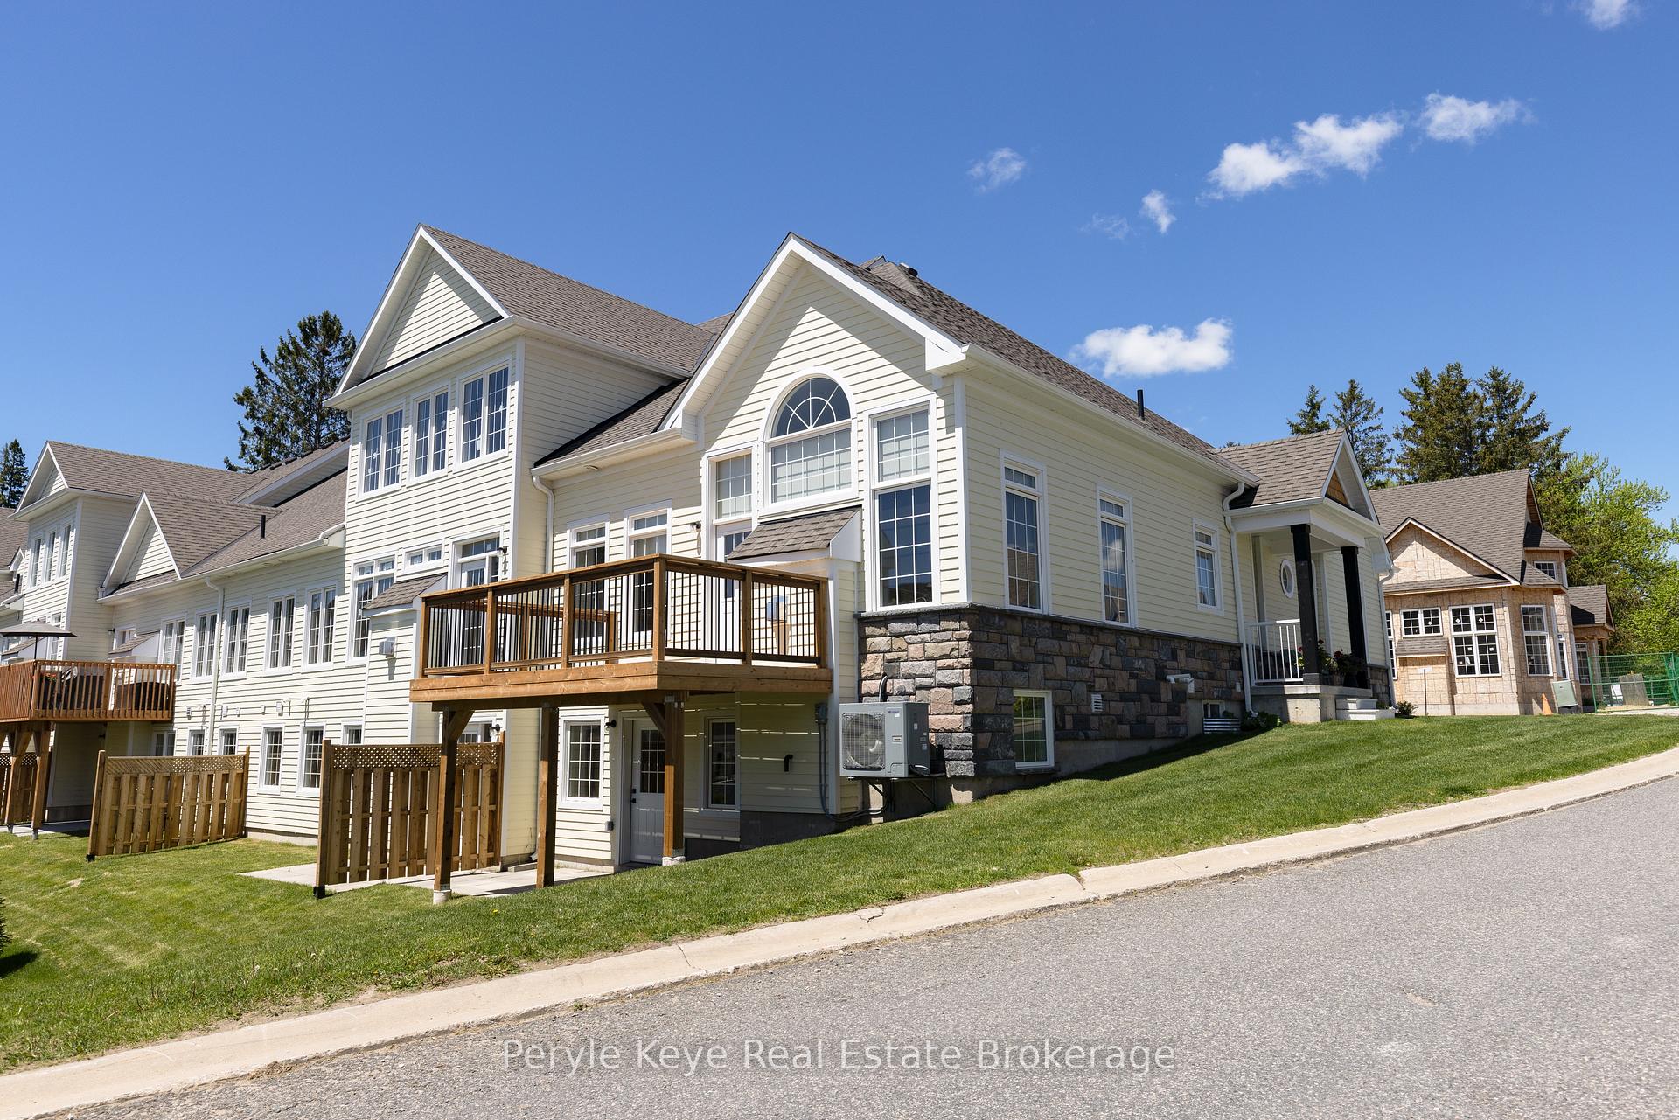
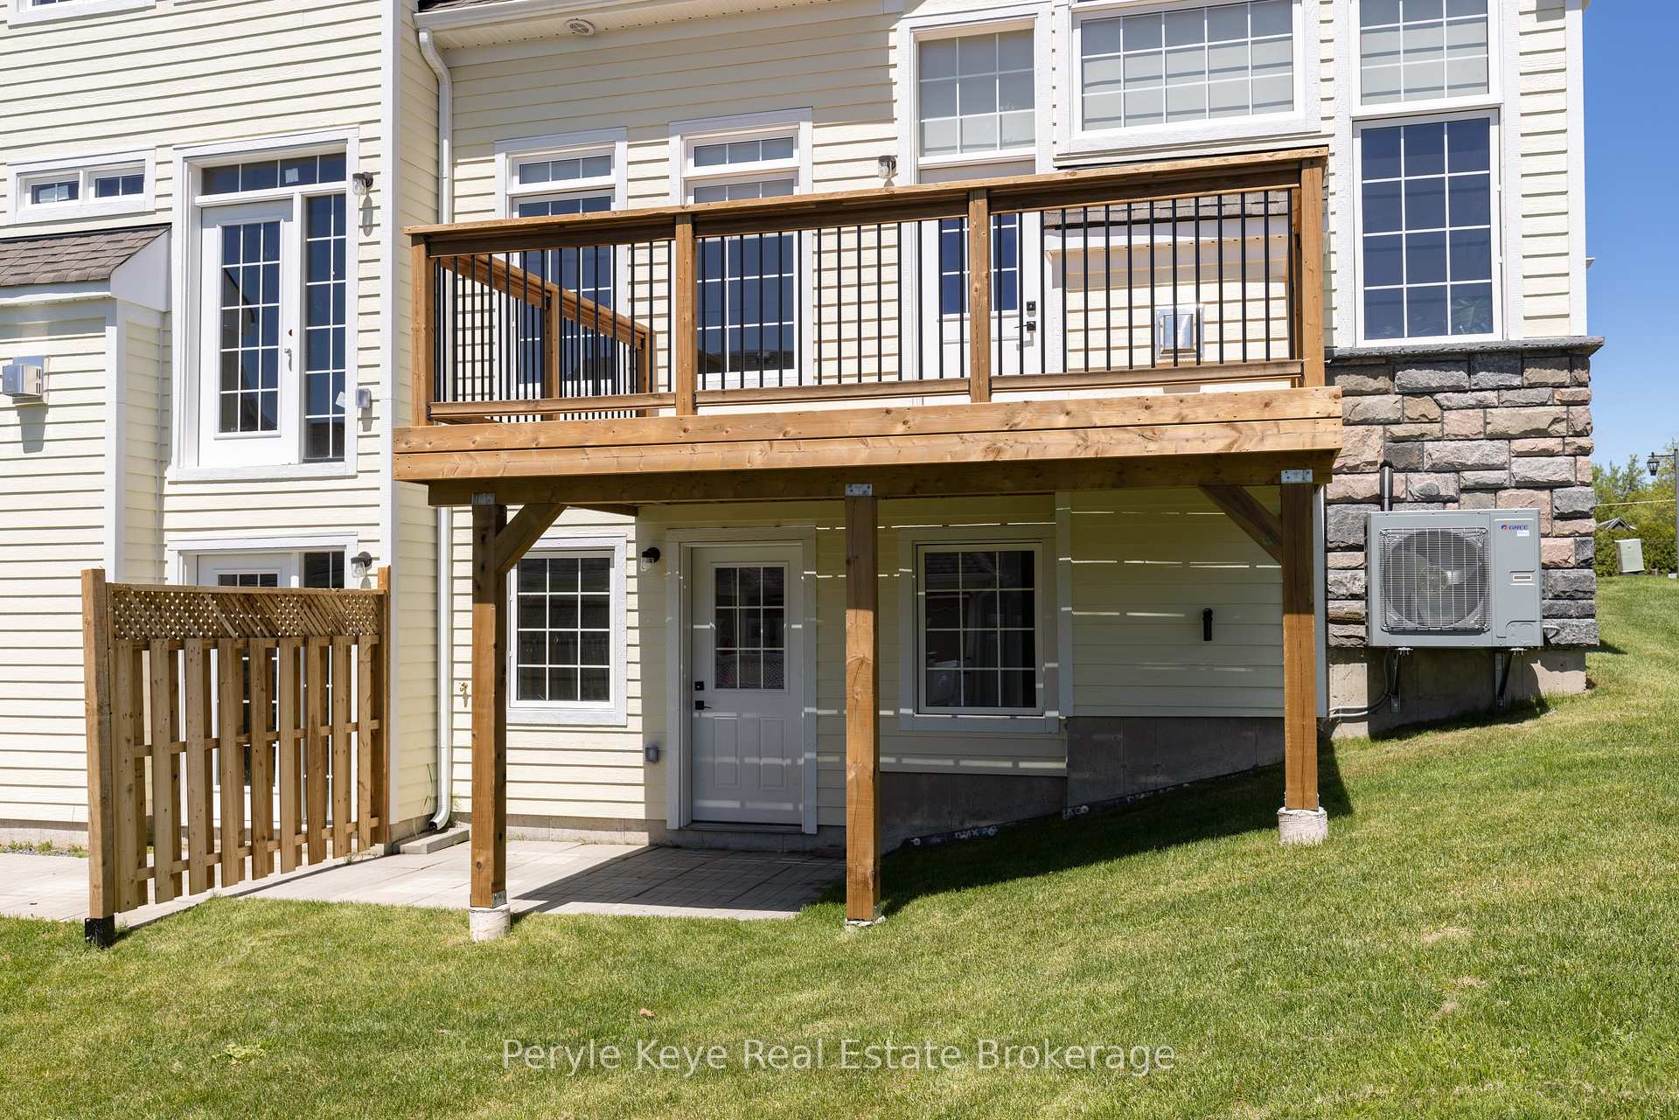
- Brand-new deck for outdoor living.
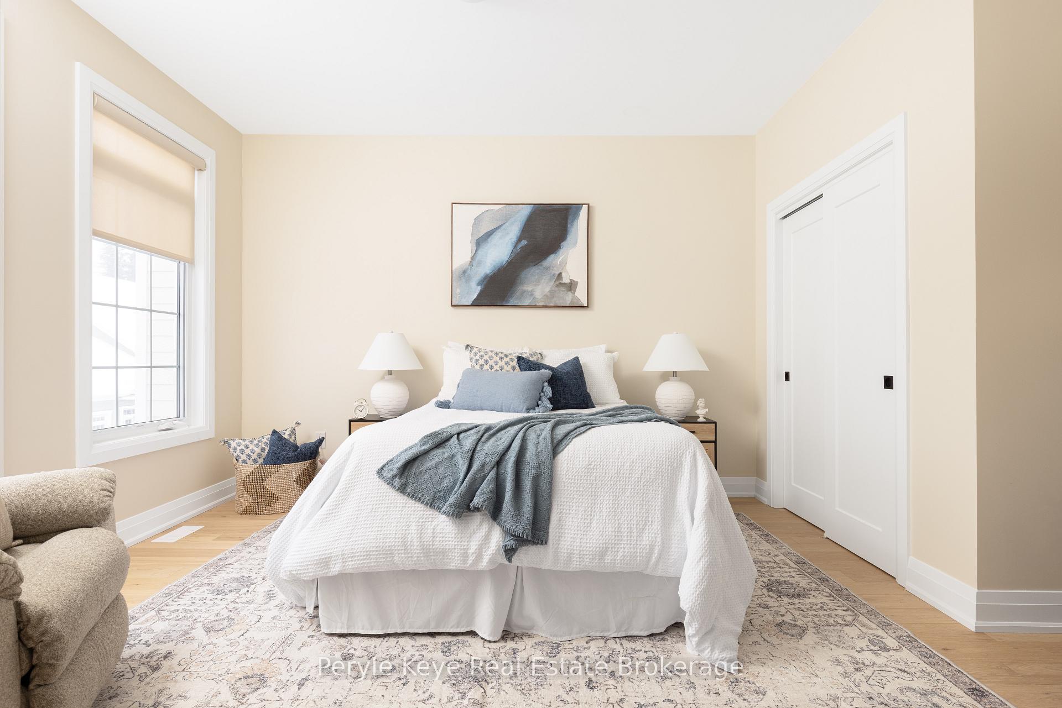
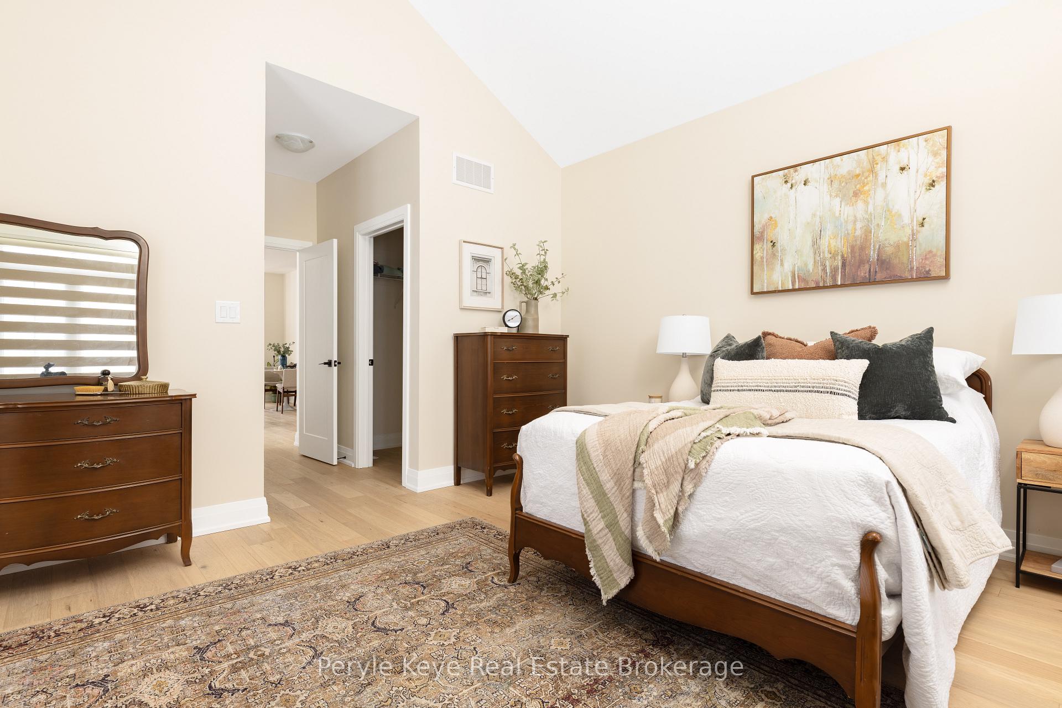
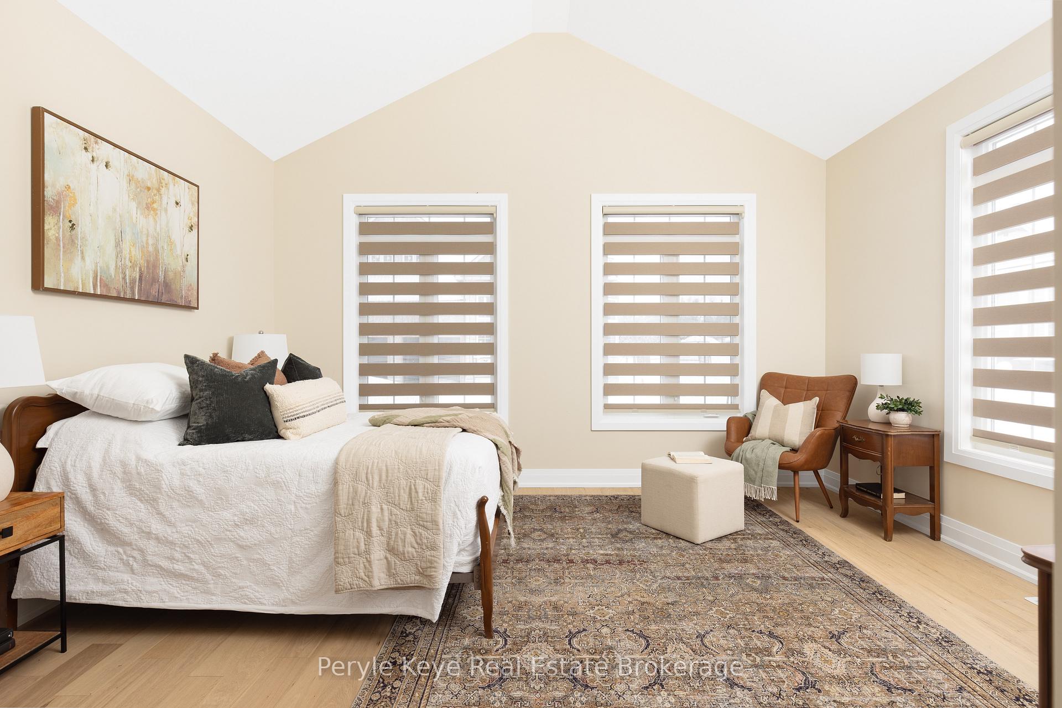
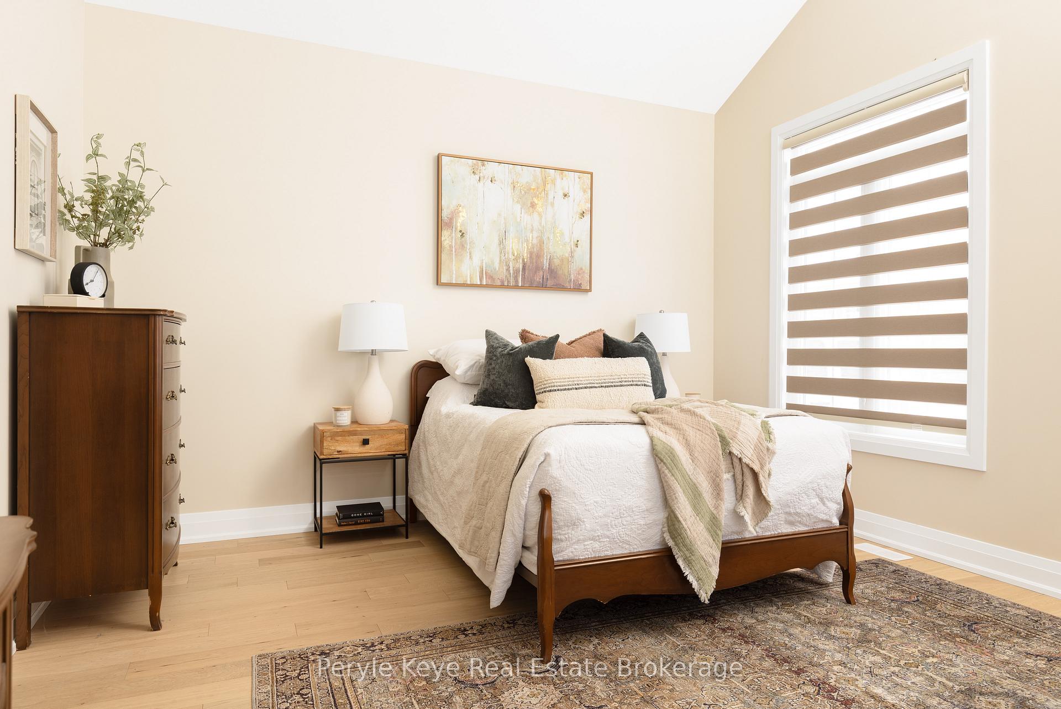
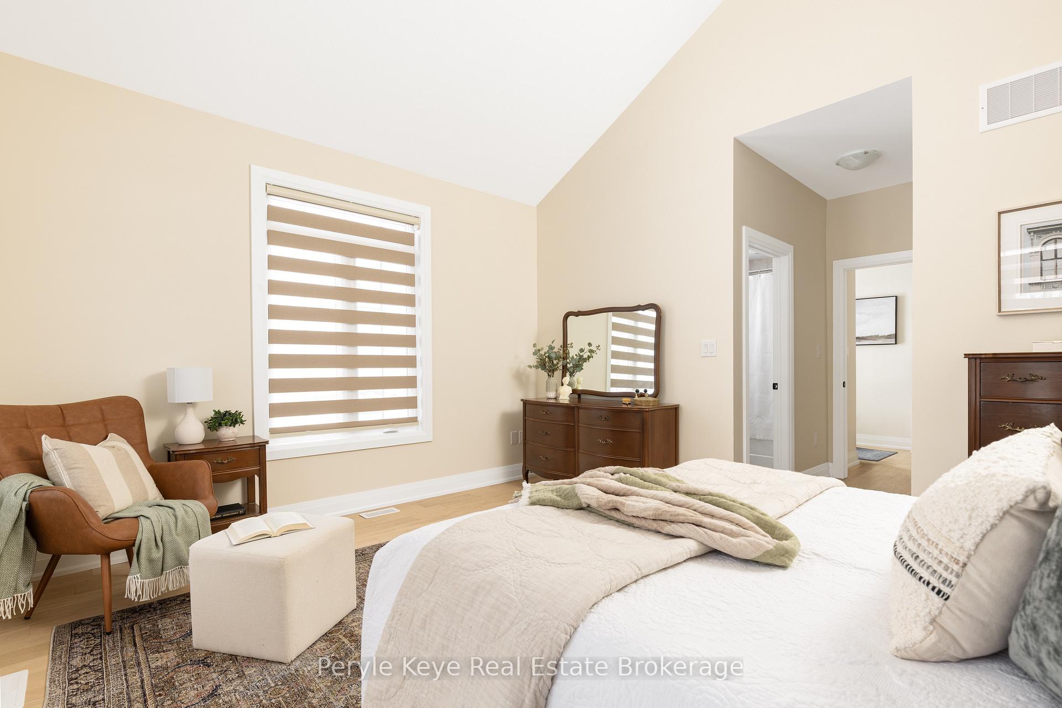
- Private primary suite with vaulted ceiling.
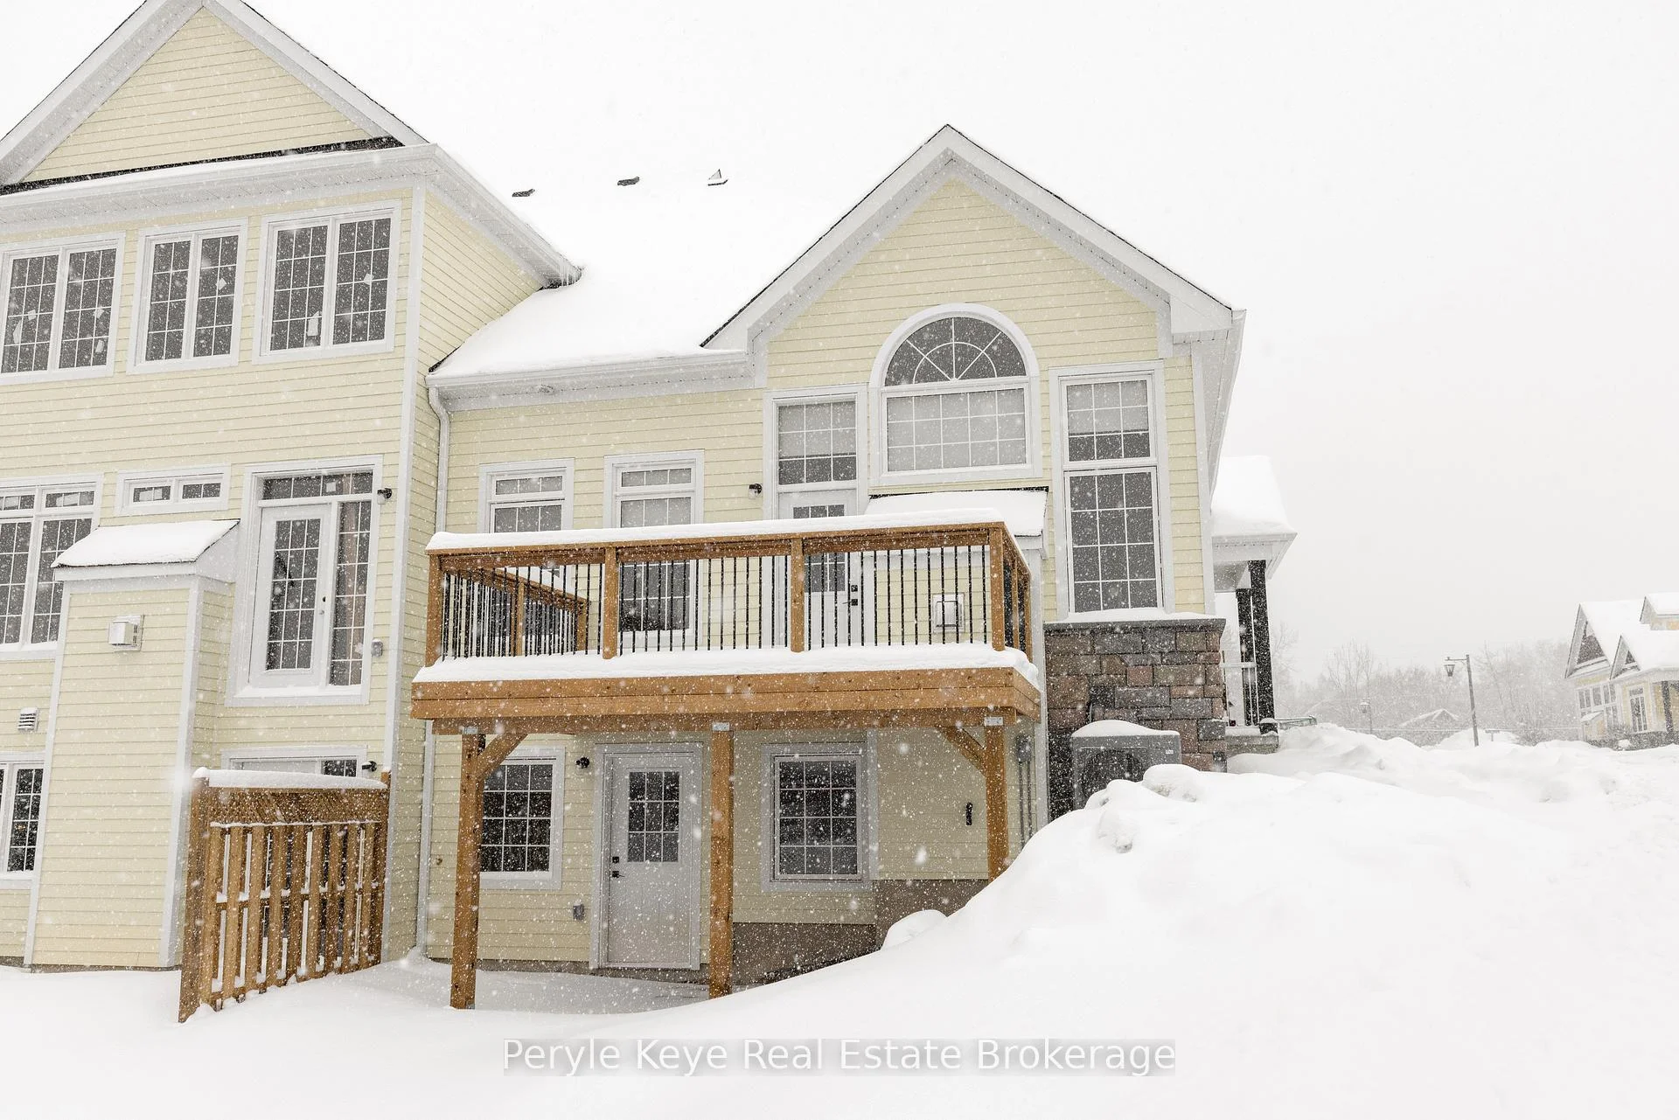
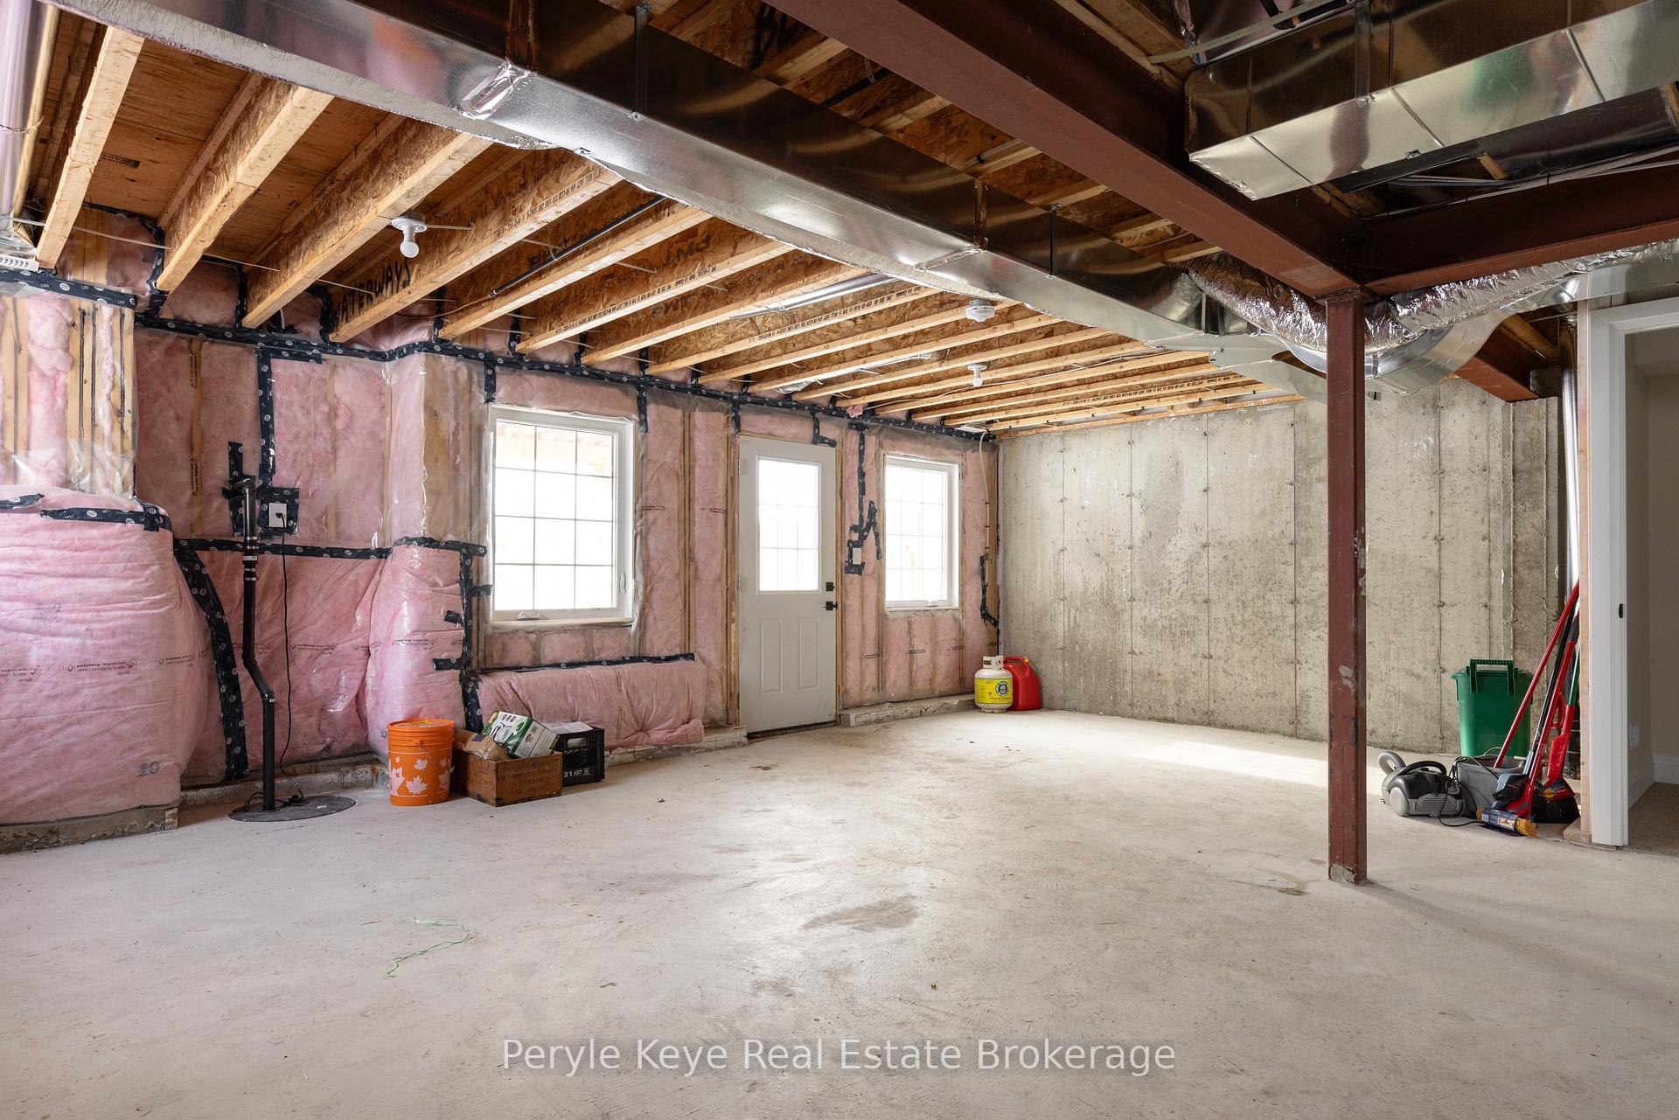
- Lower level walkout ready for customization.
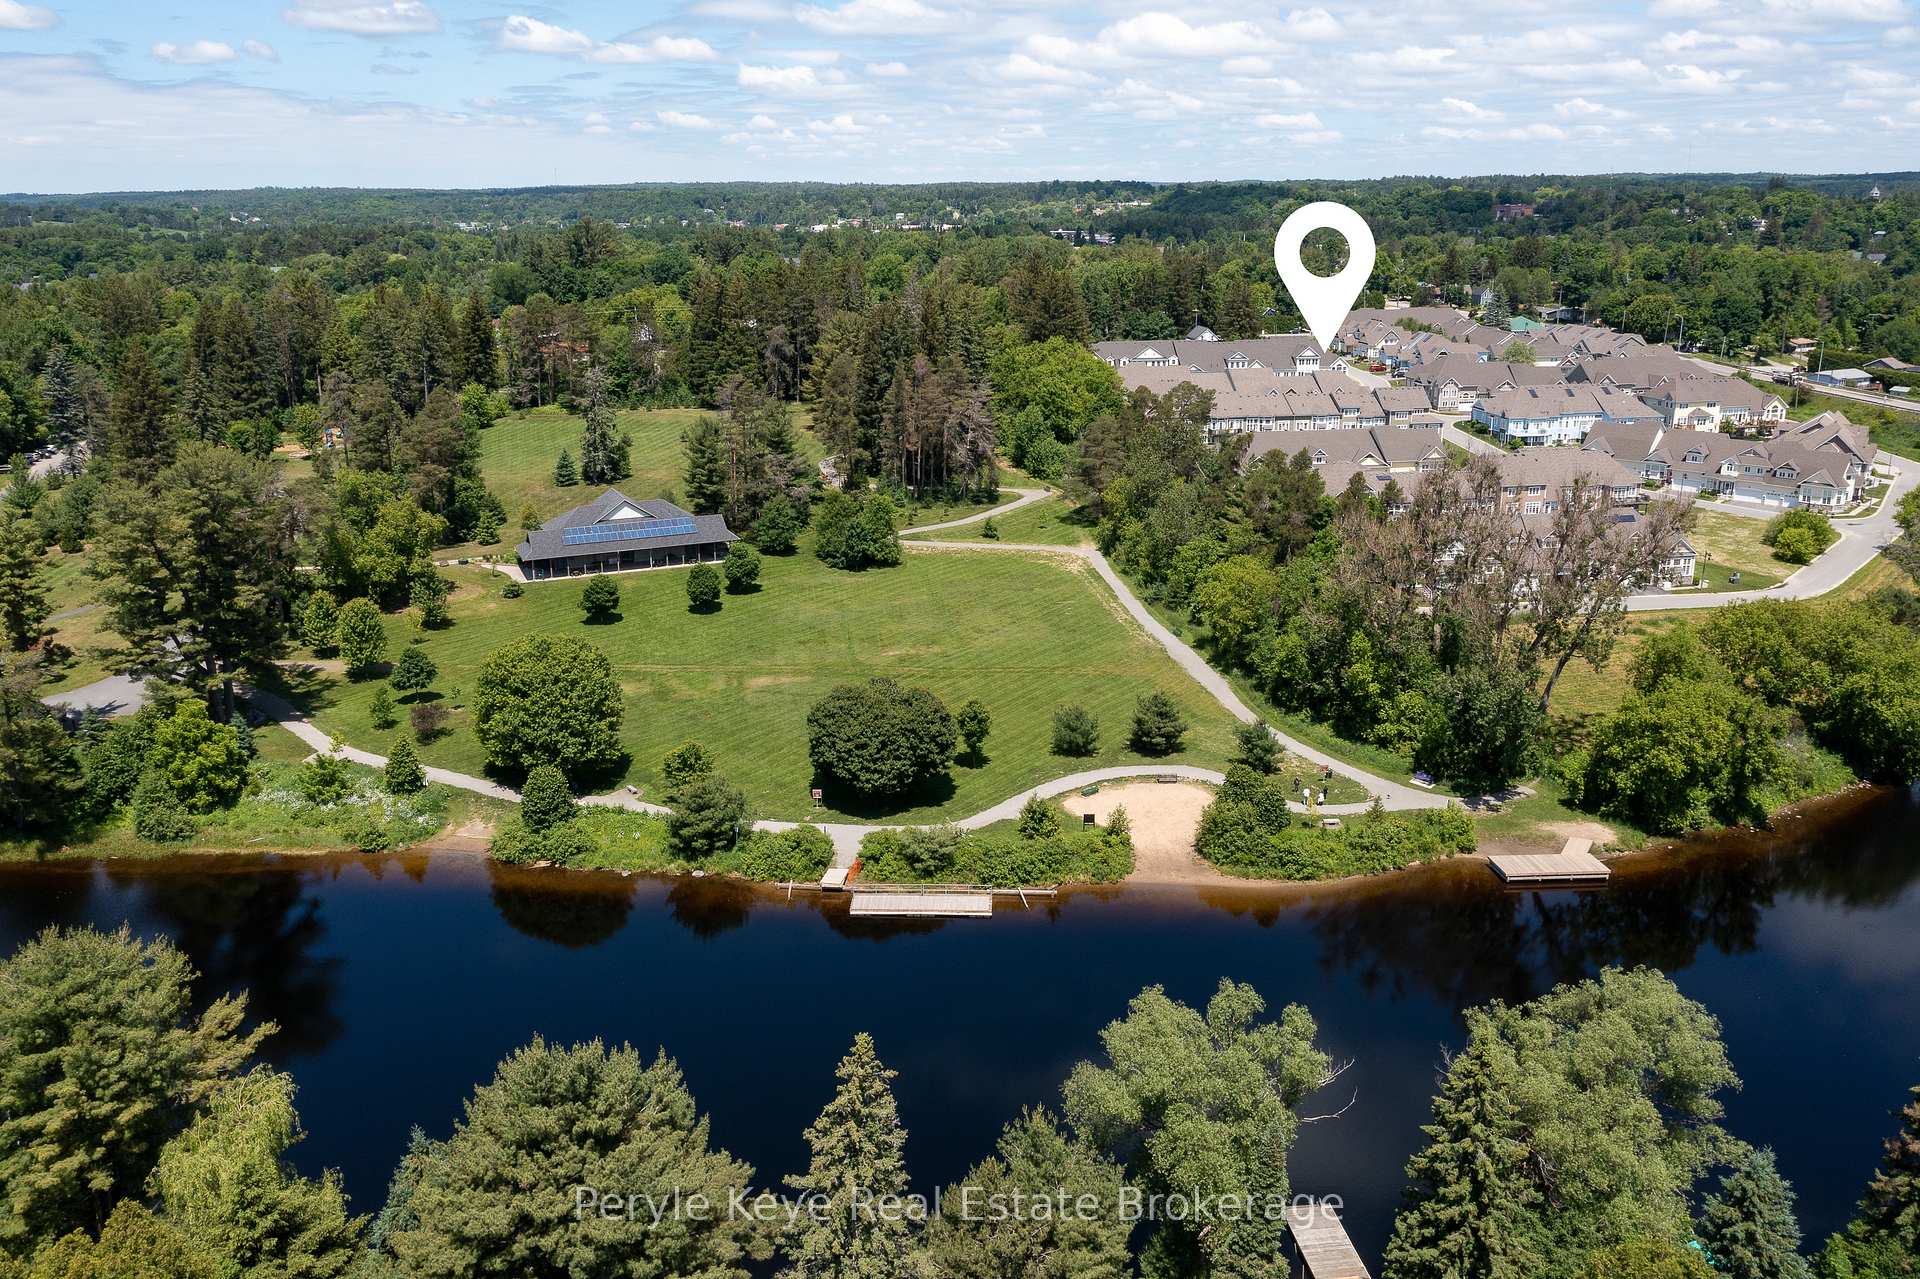
- Located in established Waterways neighbourhood.
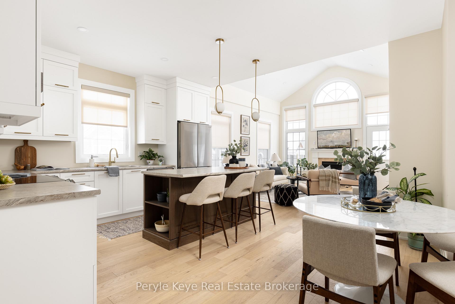
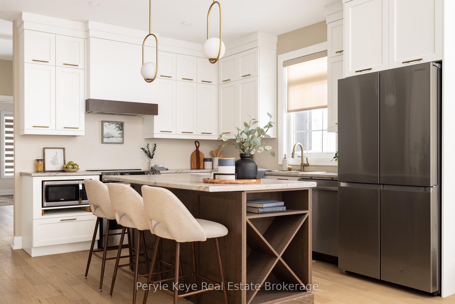
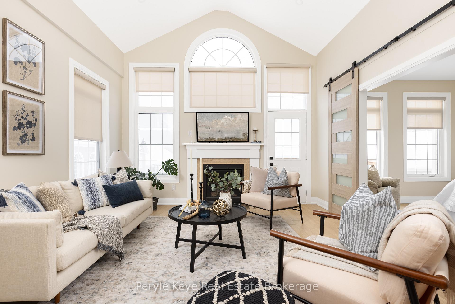
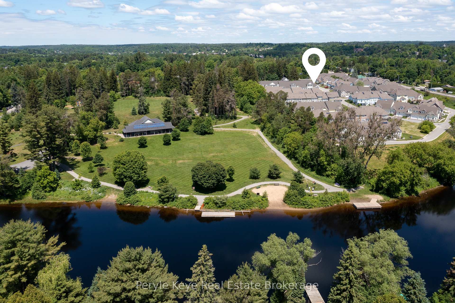
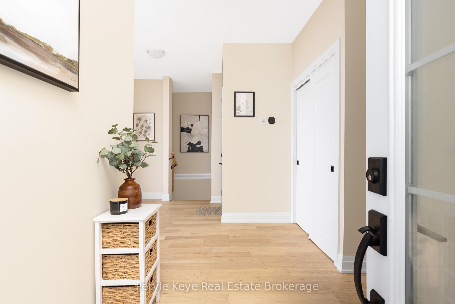
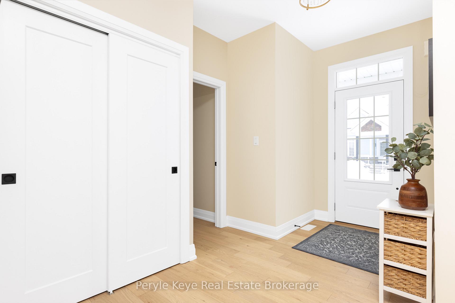
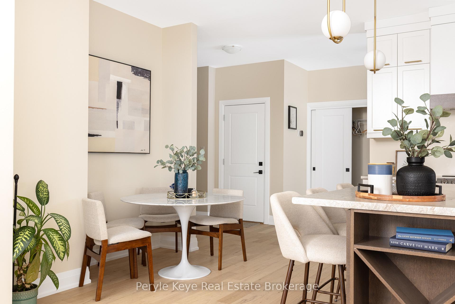
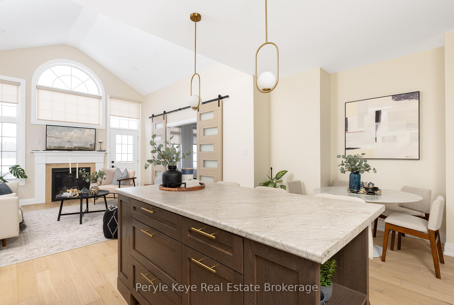
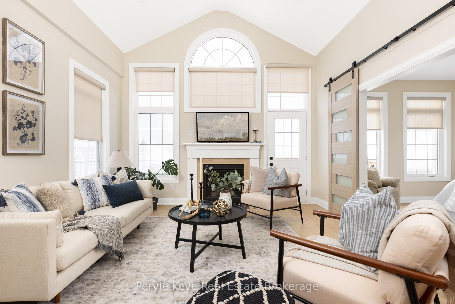
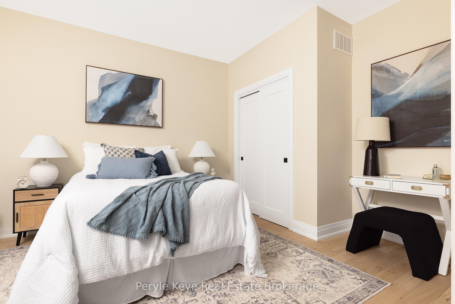
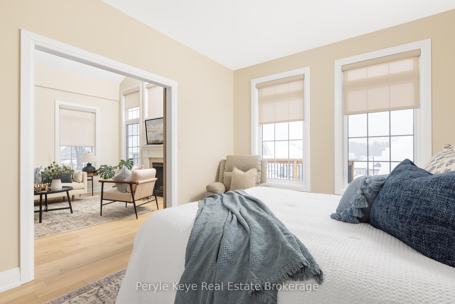
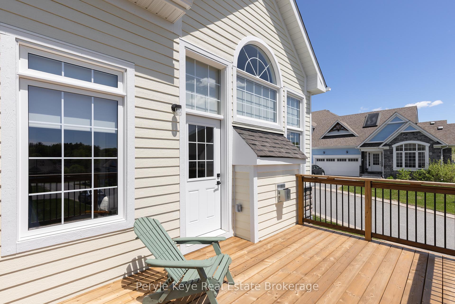
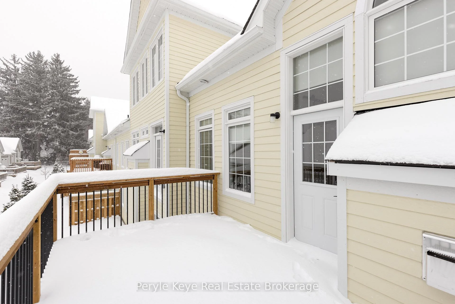
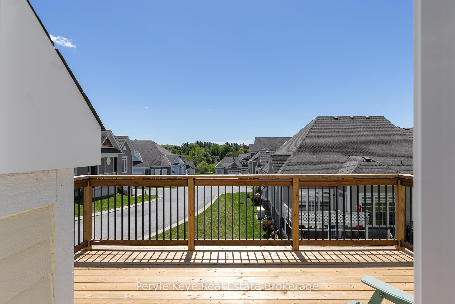
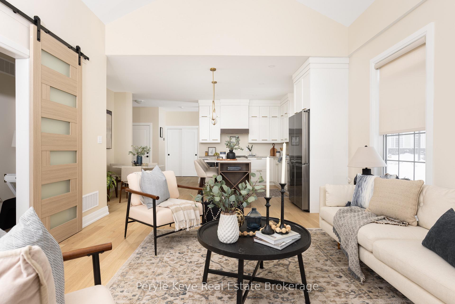
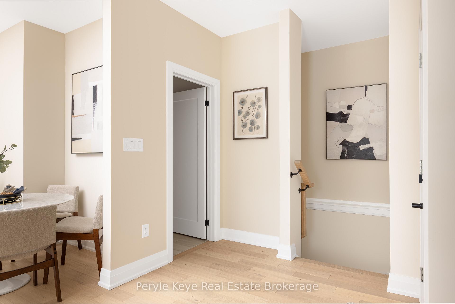
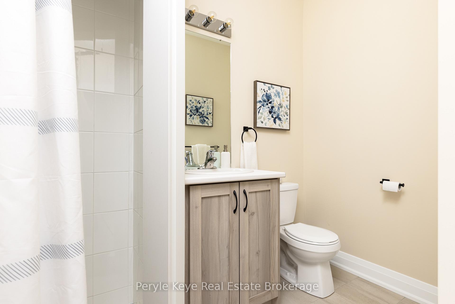
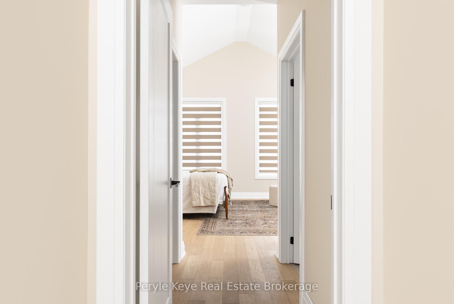
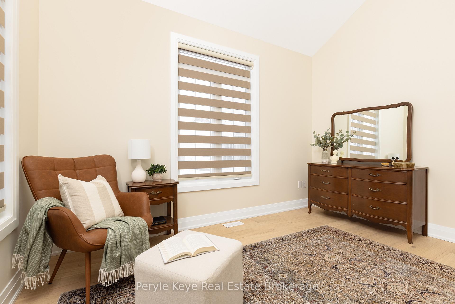
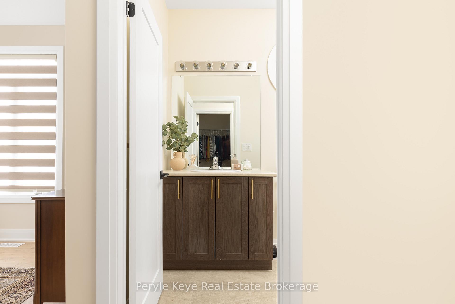
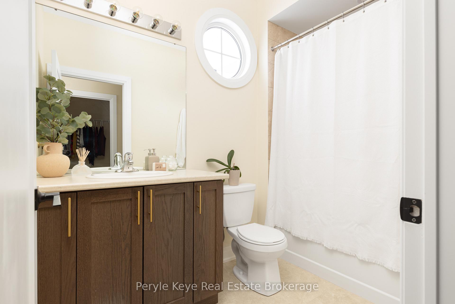
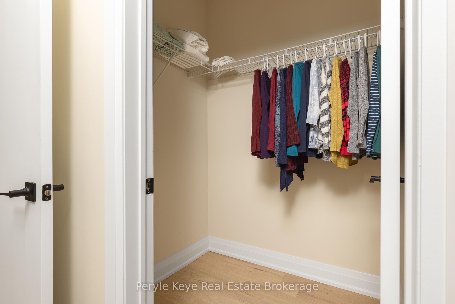
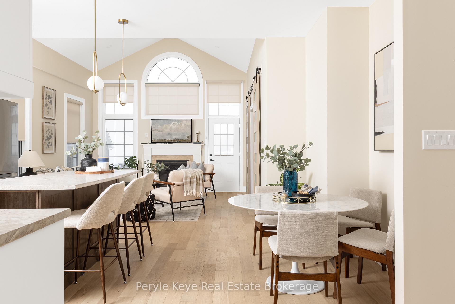
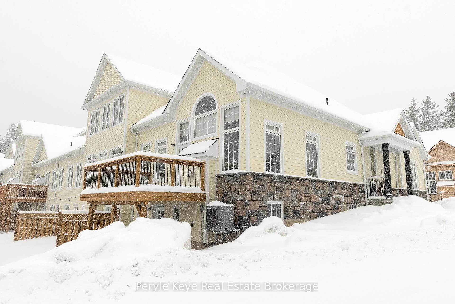
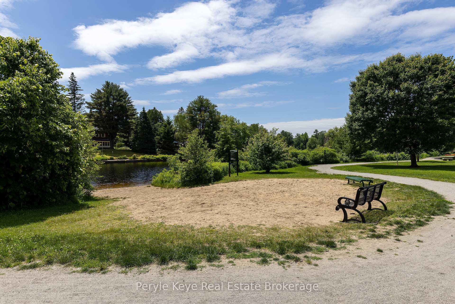
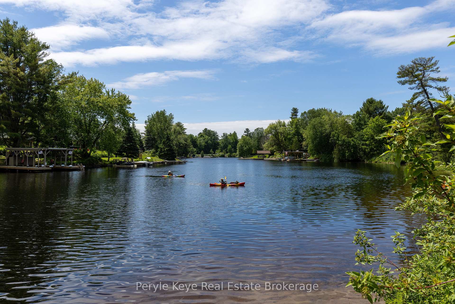
There's a little-known secret in Bracebridge and those who recognize it appreciate what quiet luxury really is. It's felt in places that are well made, well considered, and effortless to live in. Newly built in 2025, this modern townhome is set on a premium lot with nearly $100,000 in thoughtful upgrades and timeless selections. Being an end unit entirely changes the experience. Walls of windows draw natural light in throughout the day. Engineered hardwood floors flow seamlessly across the main level, while smooth ceilings, an upgraded lighting package, and high-quality window coverings-some motorized-add refinement and convenience. The kitchen naturally takes centre stage, featuring upgraded cabinetry that extends to the ceiling, stainless steel appliances, soft close cabinetry, and a generous island made for gathering. In the living room, cathedral ceilings lift the space and a nat gas fireplace brings warmth and balance. This is where you'll wind down the day. A brand-new deck extends the living area outdoors, offering the perfect setting for sunny afternoons, BBQ dinners, and relaxed summer evenings. The primary suite is privately positioned, featuring a vaulted ceiling upgrade, walk-in closet, and lovely ensuite. Your guests will feel right at home in their own spacious quarters with large windows and a nearby 3pc bath. This multi functional space could also be an office, library or additional sitting room. Interior access to the garage adds a layer of day-to-day convenience in all seasons. Downstairs, the lower level walkout is bright, open and full of potential! With a rough-in bath, it's ready for more when you are. Set within the established Waterways neighbourhood, life here feels simple and connected. Downtown, amenities, parks, & healthcare are all nearby and paired with a low-maintenance lifestyle, this address gives you back your time. Quiet luxury rarely needs explaining. When a place feels this comfortable - this considered - you already know why.
Key Facts & Features
Property Costs
- Annual Property Tax Amount
- $3,415
- Land Transfer Tax Fee
- $10,473
Rental Items
- Rental Equipment
- Hot Water Tank
- Basement Type
- Walk-Out, Development Potential
Interior Features
- Laundry Level
- Lower Level
- Interior Extras
- Carpet Free
- Fireplace/Stove
- Yes
- Fireplace Features
- Living Room, Natural Gas
- Elevator
- No
Exterior Features
- Exterior Extras
- Deck
- Pool
- None
- Property Features
- Beach, Golf, Hospital, Park, Library
Building
- Building Type
- Freehold Townhouse
- Building Style
- Bungalow
- Approx Age
- 0-5
Construction
- Exterior Finish
- Other
- Roof
- Asphalt Shingle
- Foundation Details
- Poured Concrete
- Special Designation
- Unknown
Lot
- Lot Front
- 31.87 ft
- Lot Depth
- 55.33 ft
Inclusions
- Inclusions
- Fridge, Stove, Microwave, Dishwasher.
Exclusions
- Exclusions
- Washer & Dryer.
Parking & Garages
- Garage Type
- Attached
- Garage Spaces
- 1
- Parking Spaces
- 1
- Total Garage And Parking Spaces
- 2
Heating & Cooling
- Heat Source
- Gas
- Heat Type
- Forced Air
- Air Conditioning
- Other
- Water
- Municipal
- Sewers
- Sewer
- Natural Gas
- Yes
- Hydro
- Yes
- Bedrooms
- 2
- Washrooms
- 2
- Kitchens
- 1
Room sizes
- Living Room—Main level, Hardwood Floor, Gas Fireplace, Cathedral Ceiling(s)
- Recreation—Lower level
- Foyer—Main level, Hardwood Floor
- Kitchen—Main level, Hardwood Floor
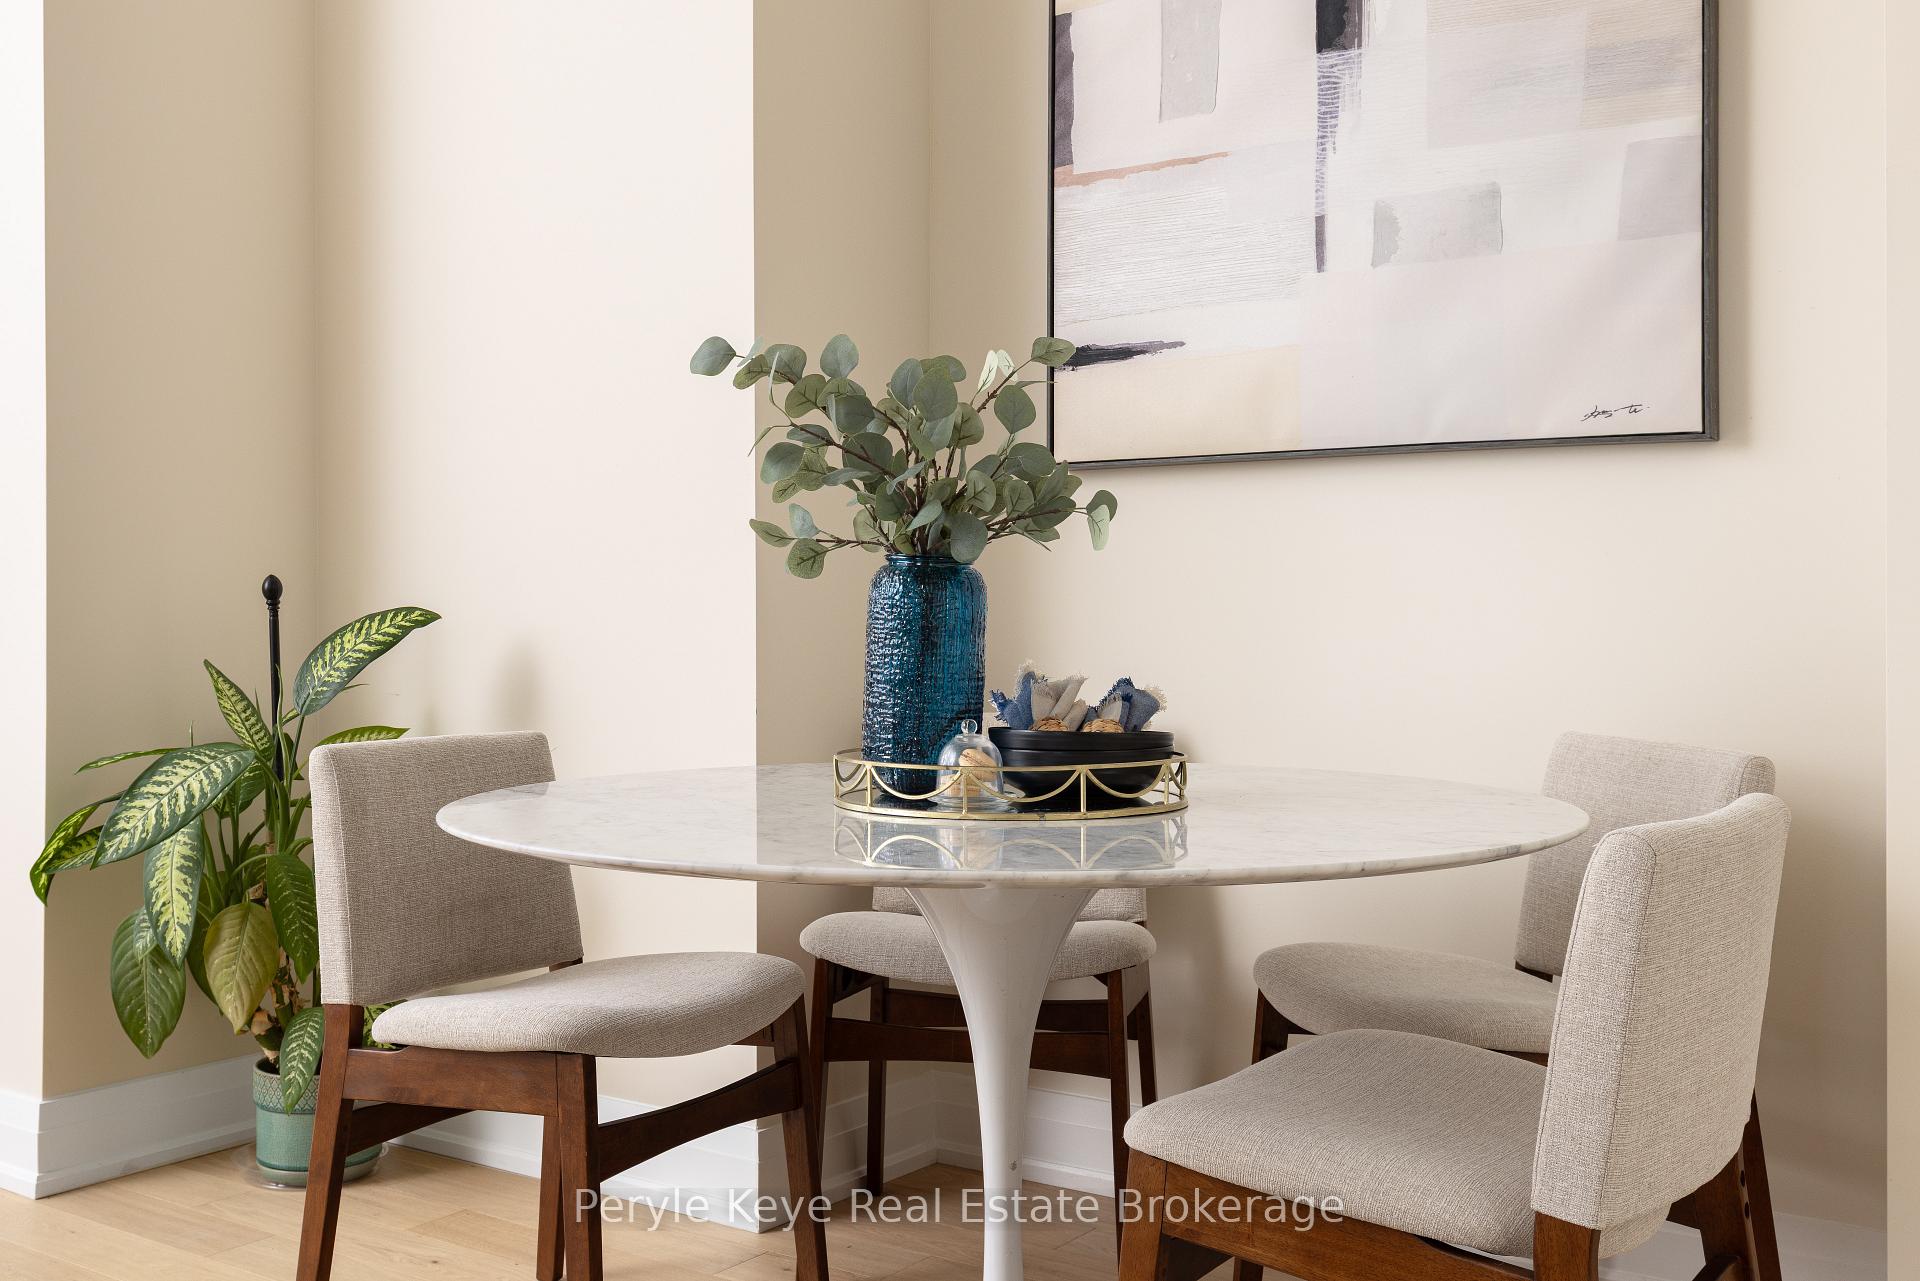
- Dining Room—Main level
- Primary Bedroom—Main level, Hardwood Floor, Walk-In Closet(s), 4 Pc Ensuite
- Bedroom 2—Main level, Hardwood Floor
Washrooms
- 3-piece, Main
- 4-piece, Main
- Municipality
- Bracebridge
- Neighbourhood
- Monck (Bracebridge)
- Main cross streets
- Santa's Village Rd & Wellington St
- Zoning
- R4-23
- Directions
- HWY 11 - Cedar Lane - Entrance Drive - Ontario St - Dill St - Wellington St - Santa's Village Rd - Spencer St - Leeds Court - SOP
- Waterfront
- WaterfrontCommunity
- MLS® number
- X13778442
- Data source
- Toronto Regional Real Estate Board
- Listed on
- 2026-09-14
- Updated on
- 2026-09-29
- Days on market
- 32 days
- Possession type
- Flexible
- Co-op commission
- 2.5%+HST. Exception - see offer remarks
- Seller
- Listed by
- Peryle Keye Real Estate Brokerage
Home Market Value
Current home valuation for 2 Leeds Court, Bracebridge, Monck (Bracebridge), Bracebridge, ON. Listed for $699,900
HOMEH Estimate
$682,299
Estimated Sales Range
$539,016 - $825,582
HOMEH Estimate for 2 Leeds Court, Bracebridge, Monck (Bracebridge)
Calculated with a real agent's CMA method — 45+ years of experience, codified. Not an AI guess.
For the owner
Is this your home? Track its value.
Get this home's HOMEH Estimate by email once a month, with how many homes are for sale around you.
Mortgage Payment Calculator
Compare up to 4 down payment scenarios
5% on first $500K + 10% on $199,900 over $500K
$44,990
| Scenario 1 | Scenario 2 | Scenario 3 | Scenario 4 | |
|---|---|---|---|---|
−Down payment | % $ | % $ | % $ | % $ |
+CMHC insurance | $26,176 | $19,527 | $16,658 | $0 |
=Total mortgage | $680,582 | $649,437 | $611,573 | $559,920 |
Amortization | ||||
Mortgage rate | % | % | % | % |
| Payment frequency | ||||
=Mortgage payment | $3,323monthly | $3,171monthly | $2,986monthly | $2,734monthly |
Land Transfer Tax
$10,473
$10,473
Around this home
Data provided by OpenStreetMap & Fraser Institute School Rankings
Ask HOMEH
New!Hi there!
👋Text or call (416) 301-9001
Recommended for you
Based on homes you've looked at.
No recommended properties found.
Nearby similar homes
No nearby properties found.
More real estate resources
Other homes nearby
Explore this area
Nearby neighbourhoods
No nearby listings available.