
75 Chambery Street
Bracebridge (Macaulay), ON P1L 0G2
- 3Bedrooms
- 3Bathrooms
- 2Garage
- 2500–3000Sq Ft
- $6,774Tax
- 41×132 ftLot Size
 Estimated Value:$919,664See Free Estimate Report

Sale & Price History for 75 Chambery Street, Bracebridge, Macaulay
| Start Date | End Date | Price | Event | MLS# |
|---|---|---|---|---|
| No listing history available | ||||
Real estate boards require you to or to see the full details of this property.
*Sold prices and complete sale & price history are regulated data. Under the Trust in Real Estate Services Act, 2002 (TRESA) and the rules of the Real Estate Council of Ontario (RECO), and pursuant to the Multiple Listing Service® rules of the Canadian Real Estate Association (CREA) and the Toronto Regional Real Estate Board (TRREB), this information may be shown only to registered users who have agreed to the applicable terms of use (a Virtual Office Website, or "VOW," arrangement). HOMEH Inc., Brokerage therefore provides it to signed-in members only. Creating an account is free and takes under a minute.
About 75 Chambery Street, Bracebridge, Macaulay
Summarized Description
- Built in 2021 with modern upgrades.
- Backs onto serene forest for privacy.
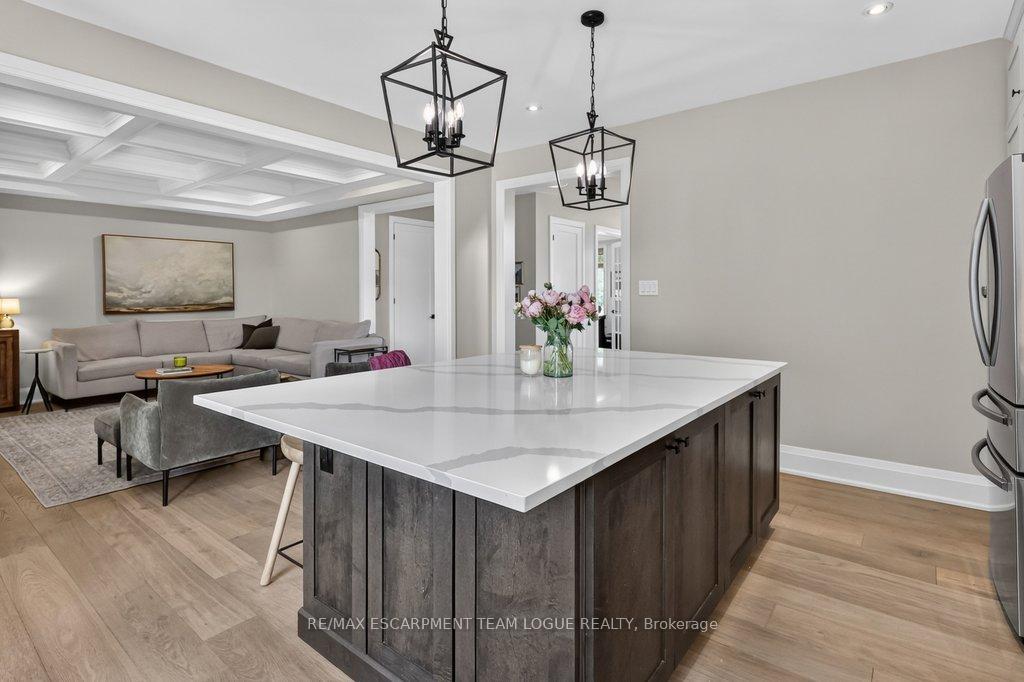
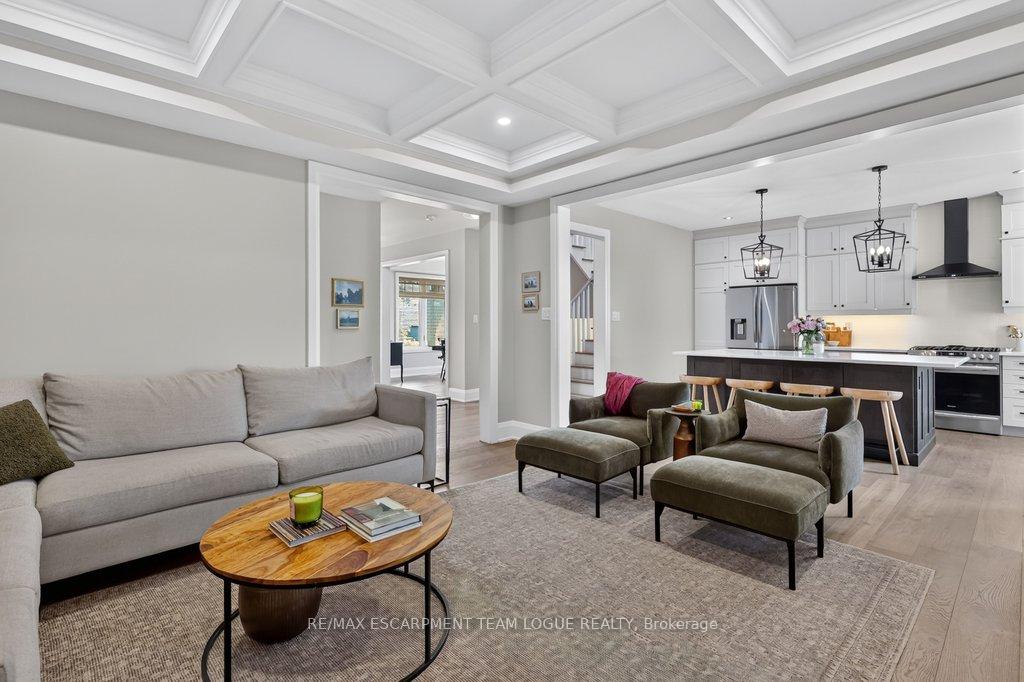
- Open-concept layout ideal for entertaining.
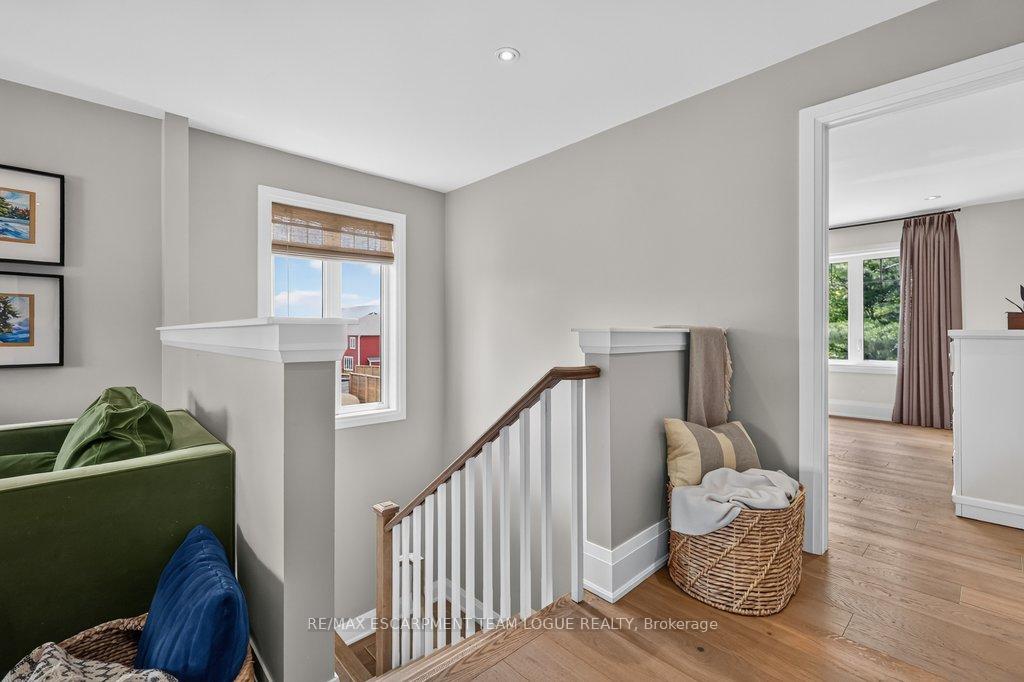
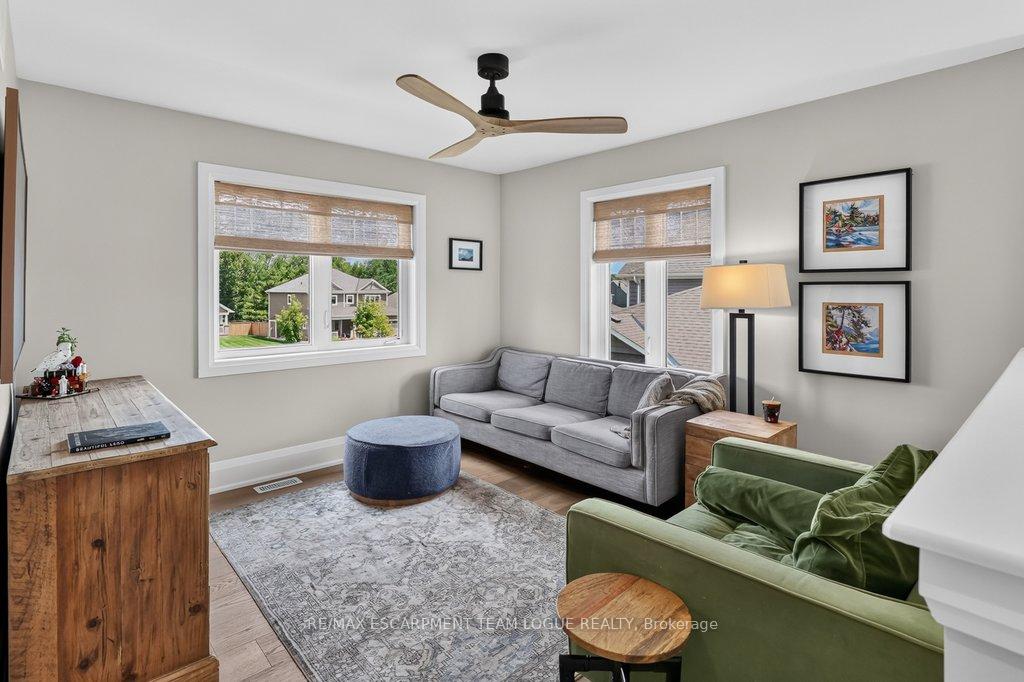
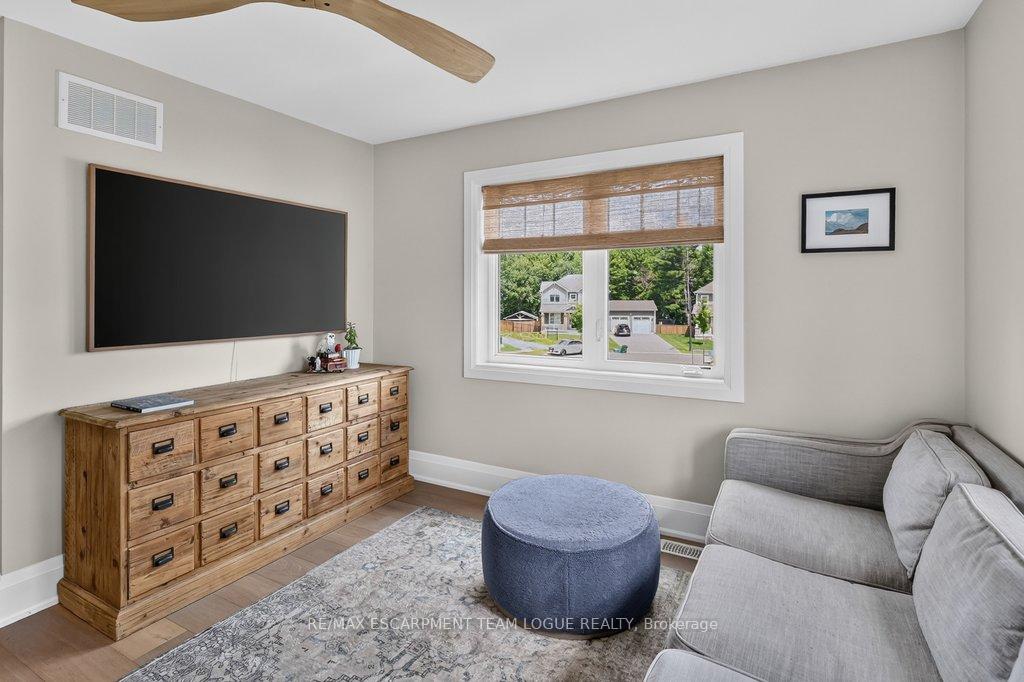
- Versatile lounge can be a fourth bedroom.
- Unfinished basement offers design potential.
- Double-car garage with ample parking.
- Close to hiking trails and amenities.
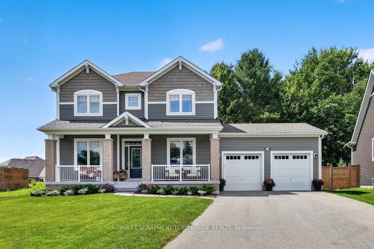
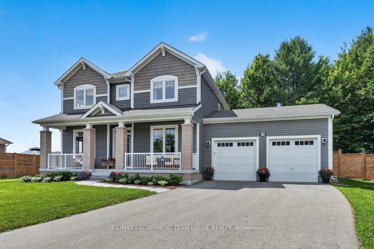
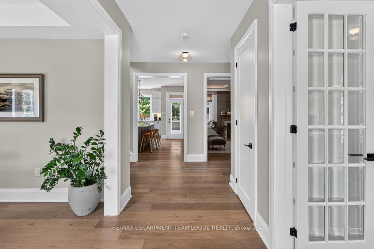
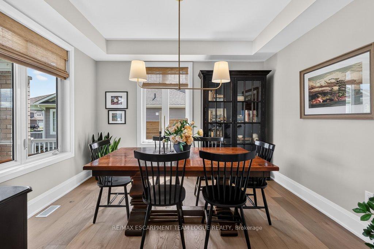
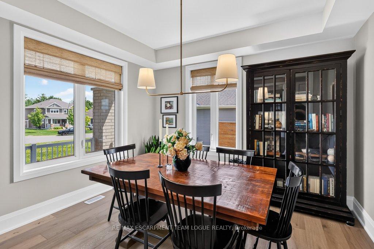
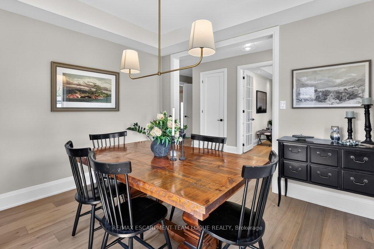
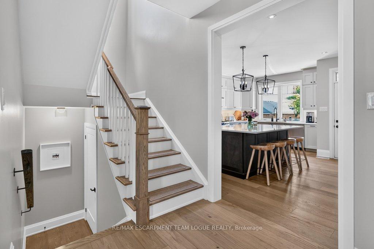
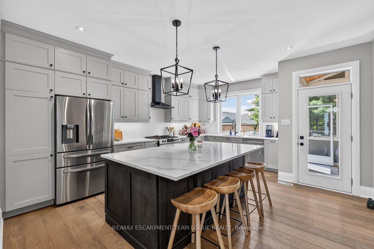
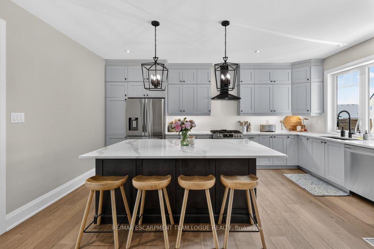
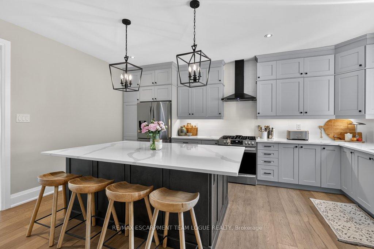
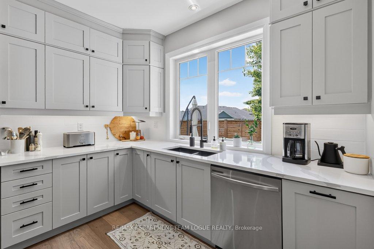
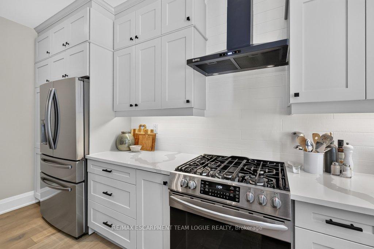
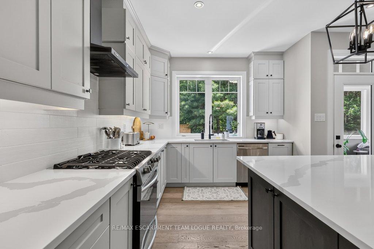
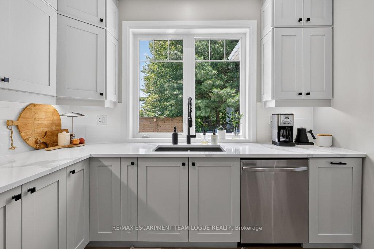
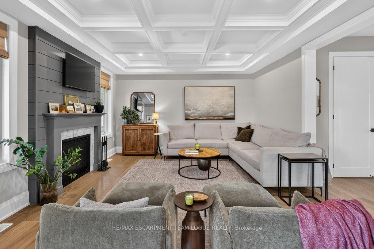
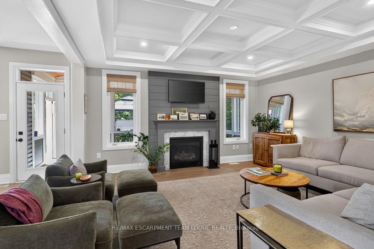
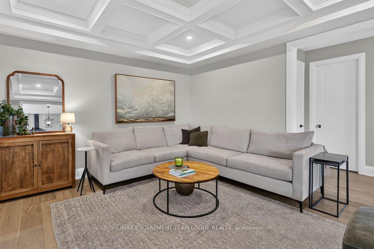
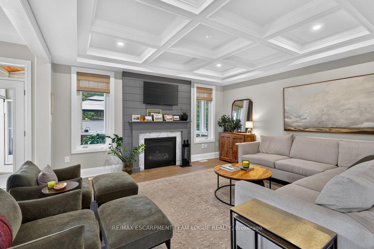
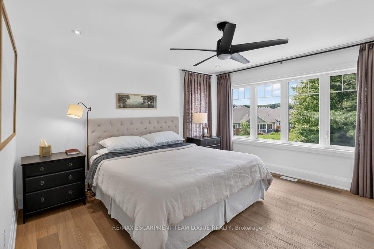
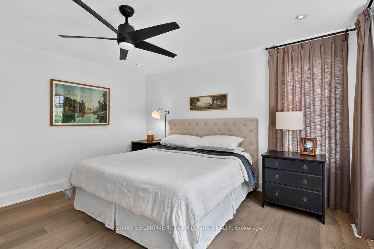
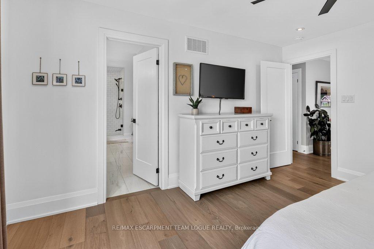
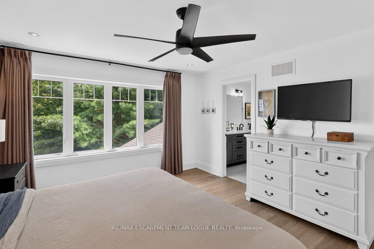
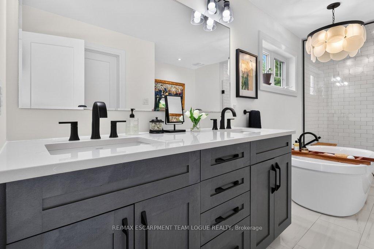
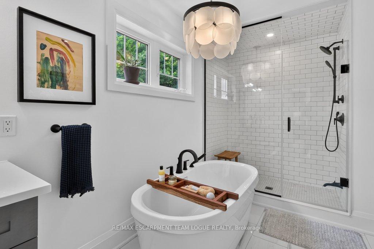
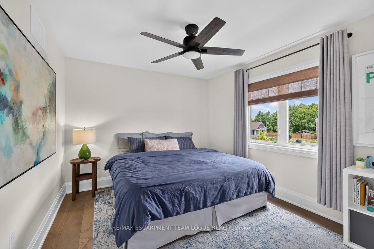
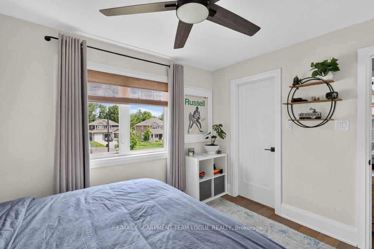
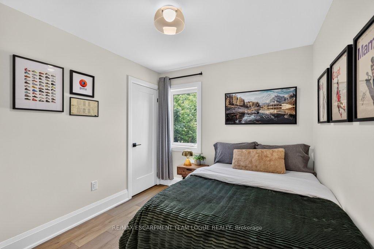
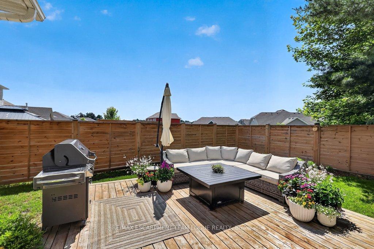
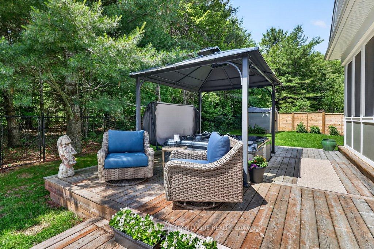
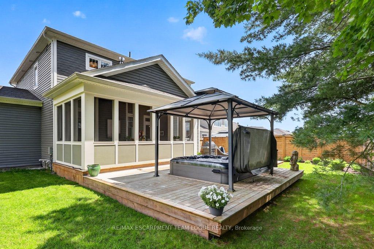
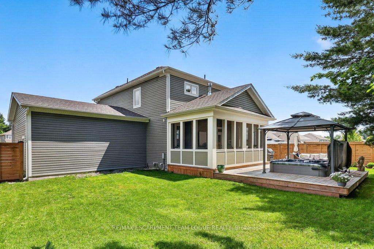
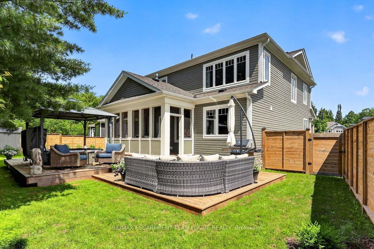
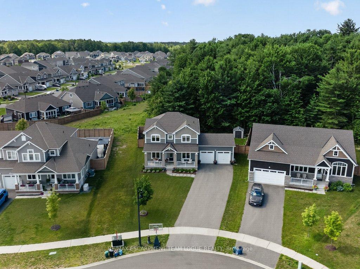
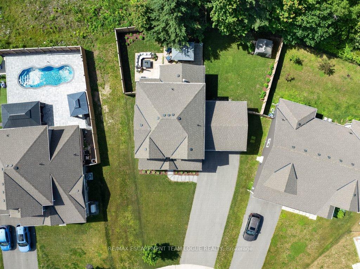
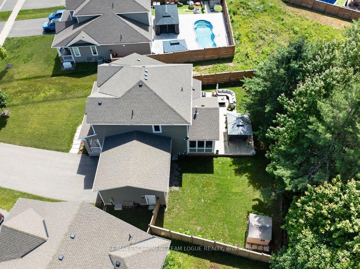
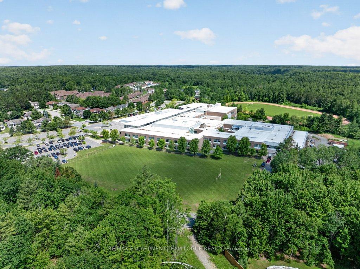
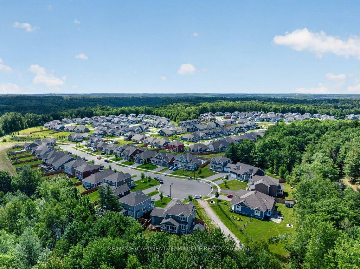
75 Chambery Street, where modern living meets nature in one of the area's most desirable family-friendly settings. Built in 2021, this beautifully upgraded home is tucked away on a quiet court and backs directly onto a serene forest, offering exceptional privacy and picturesque views year-round. Just steps from your backyard, you'll find a scenic hiking trail, as well as convenient walking paths leading directly to the local high school and community centre. Inside, you'll appreciate the thoughtful upgrades throughout, including elegant high-end designer light fixtures and custom window blinds that add style and sophistication to every room. The spacious, open-concept layout is perfect for everyday living and entertaining alike. Upstairs, the versatile second-floor TV lounge offers the flexibility to be easily enclosed, creating a fourth bedroom to accommodate your family's changing needs. The unfinished basement is a blank canvas, complete with a rough-in for a full bathroom, giving you the opportunity to design the additional living space you've always envisioned. Outside, the double-car garage and generous driveway provide ample parking for family and guests. Offering the perfect blend of modern comfort, future potential, and an unbeatable location surrounded by nature and everyday conveniences, this exceptional home is one you won't want to miss.
Key Facts & Features
Property Costs
- Annual Property Tax Amount
- $6,774
- Land Transfer Tax Fee
- $17,473
Rental Items
- Rental Equipment
- Hot Water Heater
- Basement Type
- Full, Unfinished
Interior Features
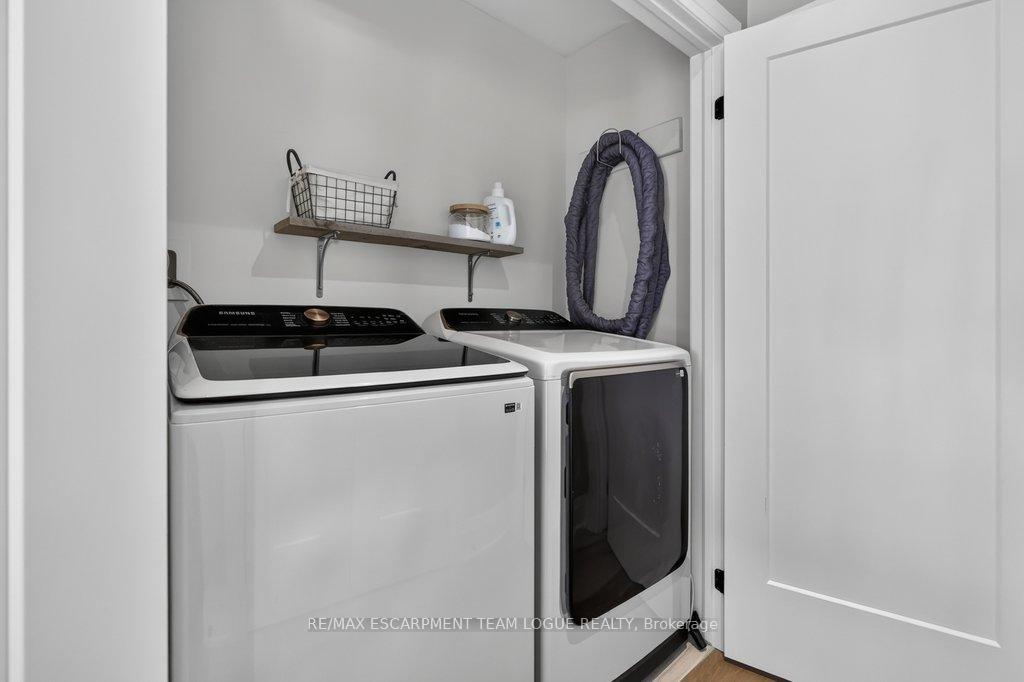
- Laundry Level
- Upper Level
- Interior Extras
- None
- Fireplace/Stove
- Yes
- Elevator
- No
Exterior Features
- Pool
- None
- Property Features
- Hospital, Park, Rec./Commun.Centre, School, Wooded/Treed
Building
- Building Type
- Detached
- Building Style
- 2-Storey
- Approx Age
- 0-5
Construction
- Exterior Finish
- Vinyl Siding
- Roof
- Asphalt Shingle
- Foundation Details
- Poured Concrete
- Special Designation
- Unknown
Lot
- Lot Front
- 40.68 ft
- Lot Depth
- 131.89 ft
Inclusions
- Inclusions
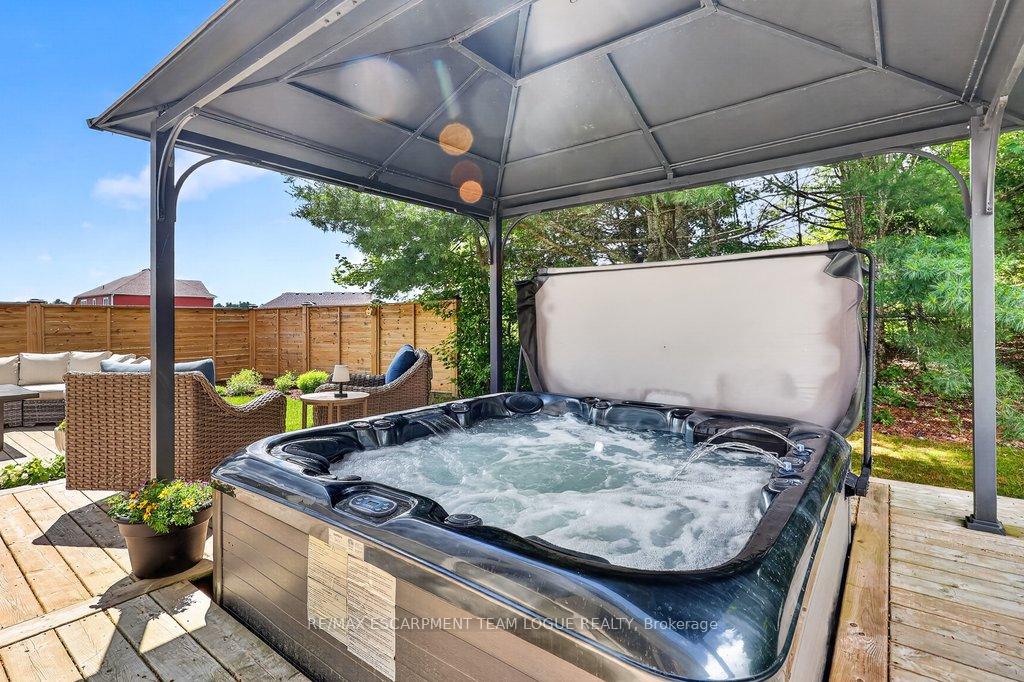
- fridge, stove, dishwasher, washer, dryer, all electrical light fixtures, all window coverings, all bathroom mirrors, hot tub
Exclusions
- Exclusions
- Drapes in primary bedroom
Parking & Garages
- Garage Type
- Attached
- Garage Spaces
- 2
- Parking Spaces
- 6
- Total Garage And Parking Spaces
- 8
Heating & Cooling
- Heat Source
- Gas
- Heat Type
- Forced Air
- Air Conditioning
- Central Air
- Water
- Municipal
- Sewers
- Sewer
- Bedrooms
- 3
- Washrooms
- 3
- Kitchens
- 1
- Family / bonus room
- Yes
Room sizes
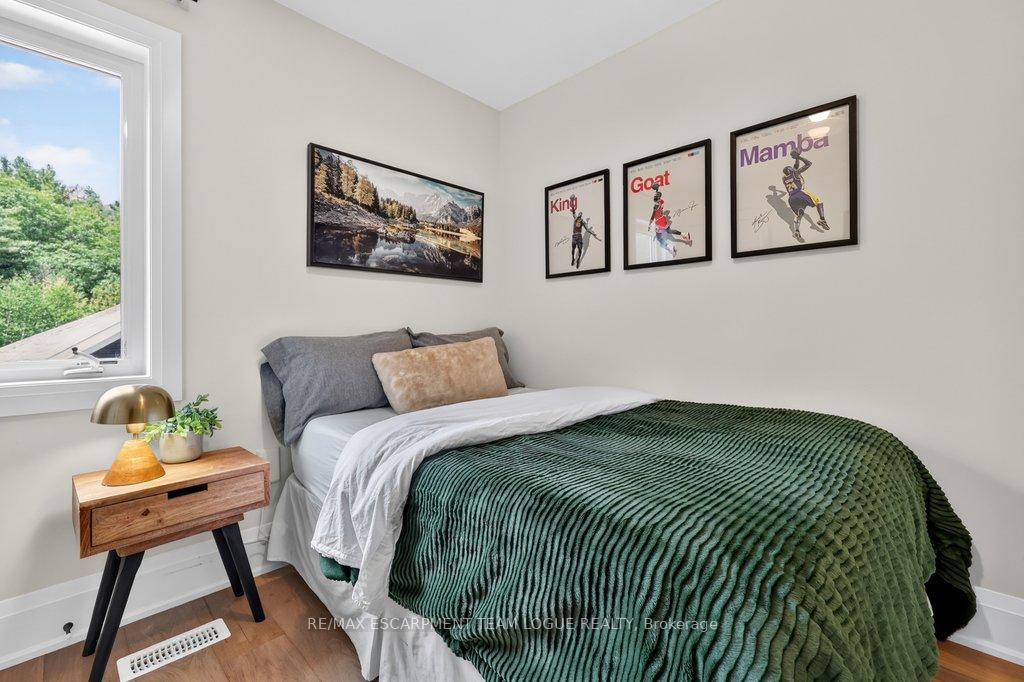
- Bedroom—Second level
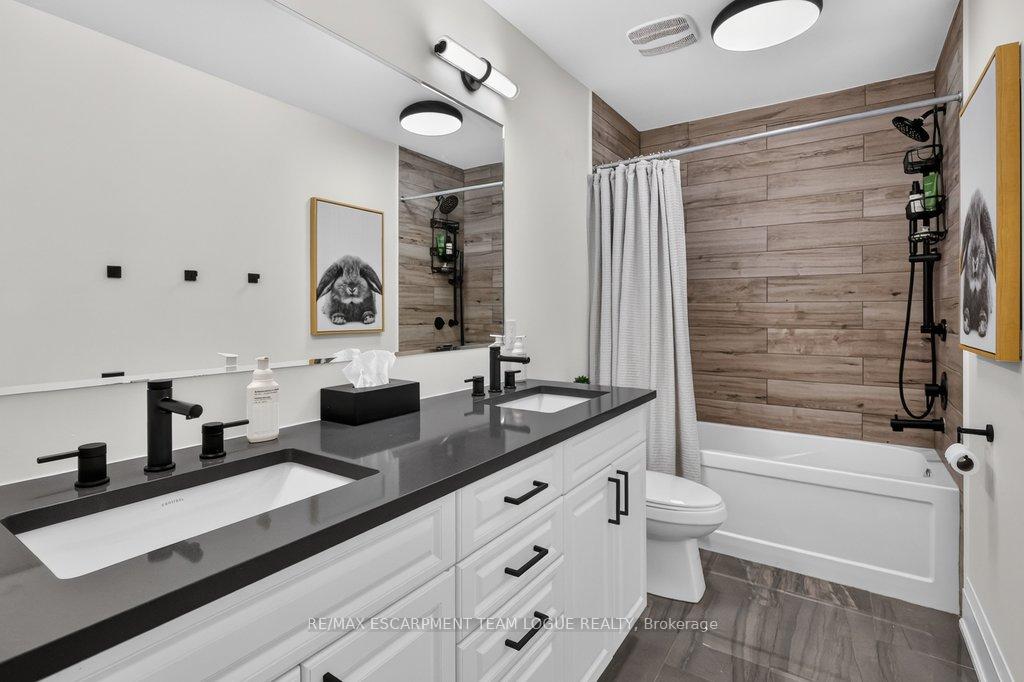
- Bathroom—Second level, 5 Pc Bath
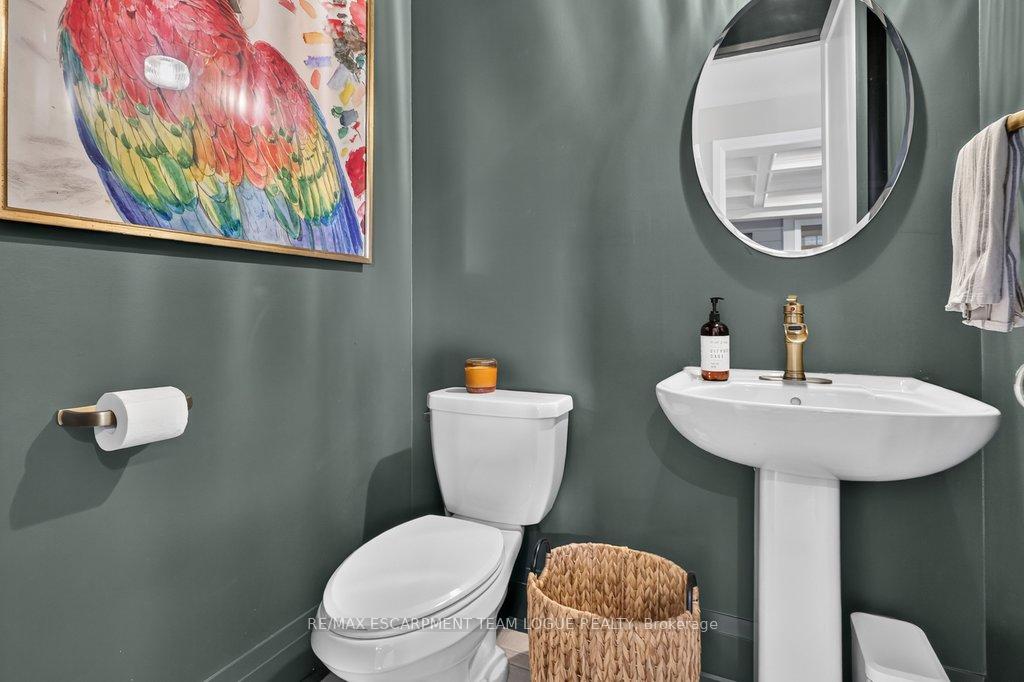
- Bathroom—Main level, 2 Pc Bath
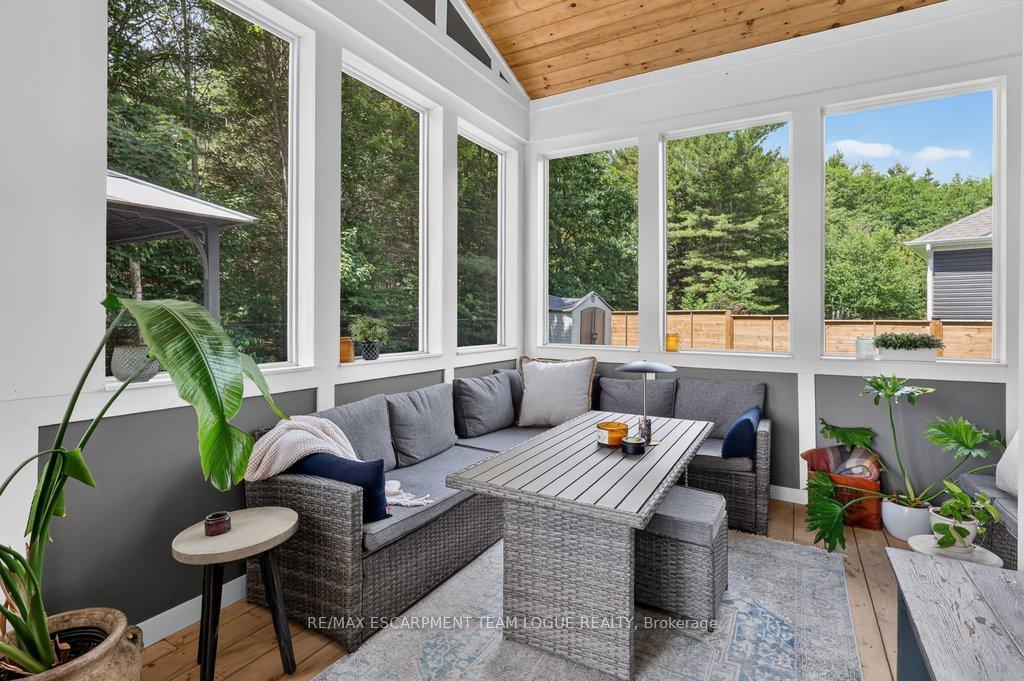
- Sunroom—Main level
- Laundry—Second level, 5 Pc Bath
- Primary Bedroom—Second level
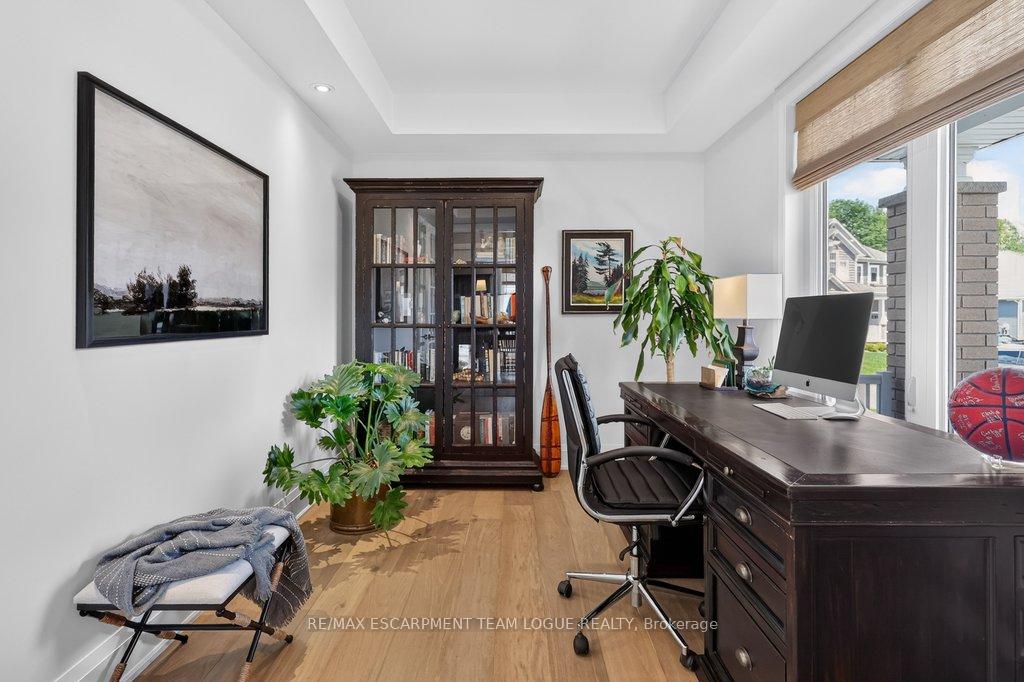
- Office—Main level
- Dining Room—Main level
- Foyer—Main level
- Mud Room—Main level
- Bedroom—Second level
- Bathroom—Second level, 5 Pc Ensuite
- Family Room—Second level
- Kitchen—Main level, Eat-in Kitchen
- Living Room—Main level
Washrooms
- 1-piece, Main
- 5-piece, Second
- Municipality
- Bracebridge
- Neighbourhood
- Macaulay
- Main cross streets
- Pheasant Run to Browning Run
- Directions
- Manitoba St to Clearbrook Trail to Pleasant Run to Browning Run to Chambery.
- MLS® number
- X13787702
- Data source
- Toronto Regional Real Estate Board
- Listed on
- 2026-09-15
- Updated on
- 2026-09-23
- Days on market
- 30 days
- Possession type
- Flexible
- Co-op commission
- 2.5%
- Seller
- Listed by
- RE/MAX ESCARPMENT TEAM LOGUE REALTY
Home Market Value
Current home valuation for 75 Chambery Street, Bracebridge, Macaulay, Bracebridge, ON. Listed for $1,049,900
HOMEH Estimate
$919,664
Estimated Sales Range
$726,535 - $1,112,793
HOMEH Estimate for 75 Chambery Street, Bracebridge, Macaulay
Calculated with a real agent's CMA method — 45+ years of experience, codified. Not an AI guess.
Mortgage Payment Calculator
Compare up to 4 down payment scenarios
5% on first $500K + 10% on $549,900 over $500K
$79,990
| Scenario 1 | Scenario 2 | Scenario 3 | Scenario 4 | |
|---|---|---|---|---|
−Down payment | % $ | % $ | % $ | % $ |
+CMHC insurance | $38,762 | $29,292 | $24,988 | $0 |
=Total mortgage | $1,007,820 | $974,202 | $917,403 | $839,920 |
Amortization | ||||
Mortgage rate | % | % | % | % |
| Payment frequency | ||||
=Mortgage payment | $4,921monthly | $4,757monthly | $4,479monthly | $4,101monthly |
Land Transfer Tax
$17,473
$17,473
Around this home
Data provided by OpenStreetMap & Fraser Institute School Rankings
Ask HOMEH
New!Hi there!
👋Text or call (416) 301-9001
Recommended for you
Based on homes you've looked at.
No recommended properties found.
Nearby similar homes
No nearby properties found.
More real estate resources
Other homes nearby
Explore this area
Nearby neighbourhoods
No nearby listings available.