

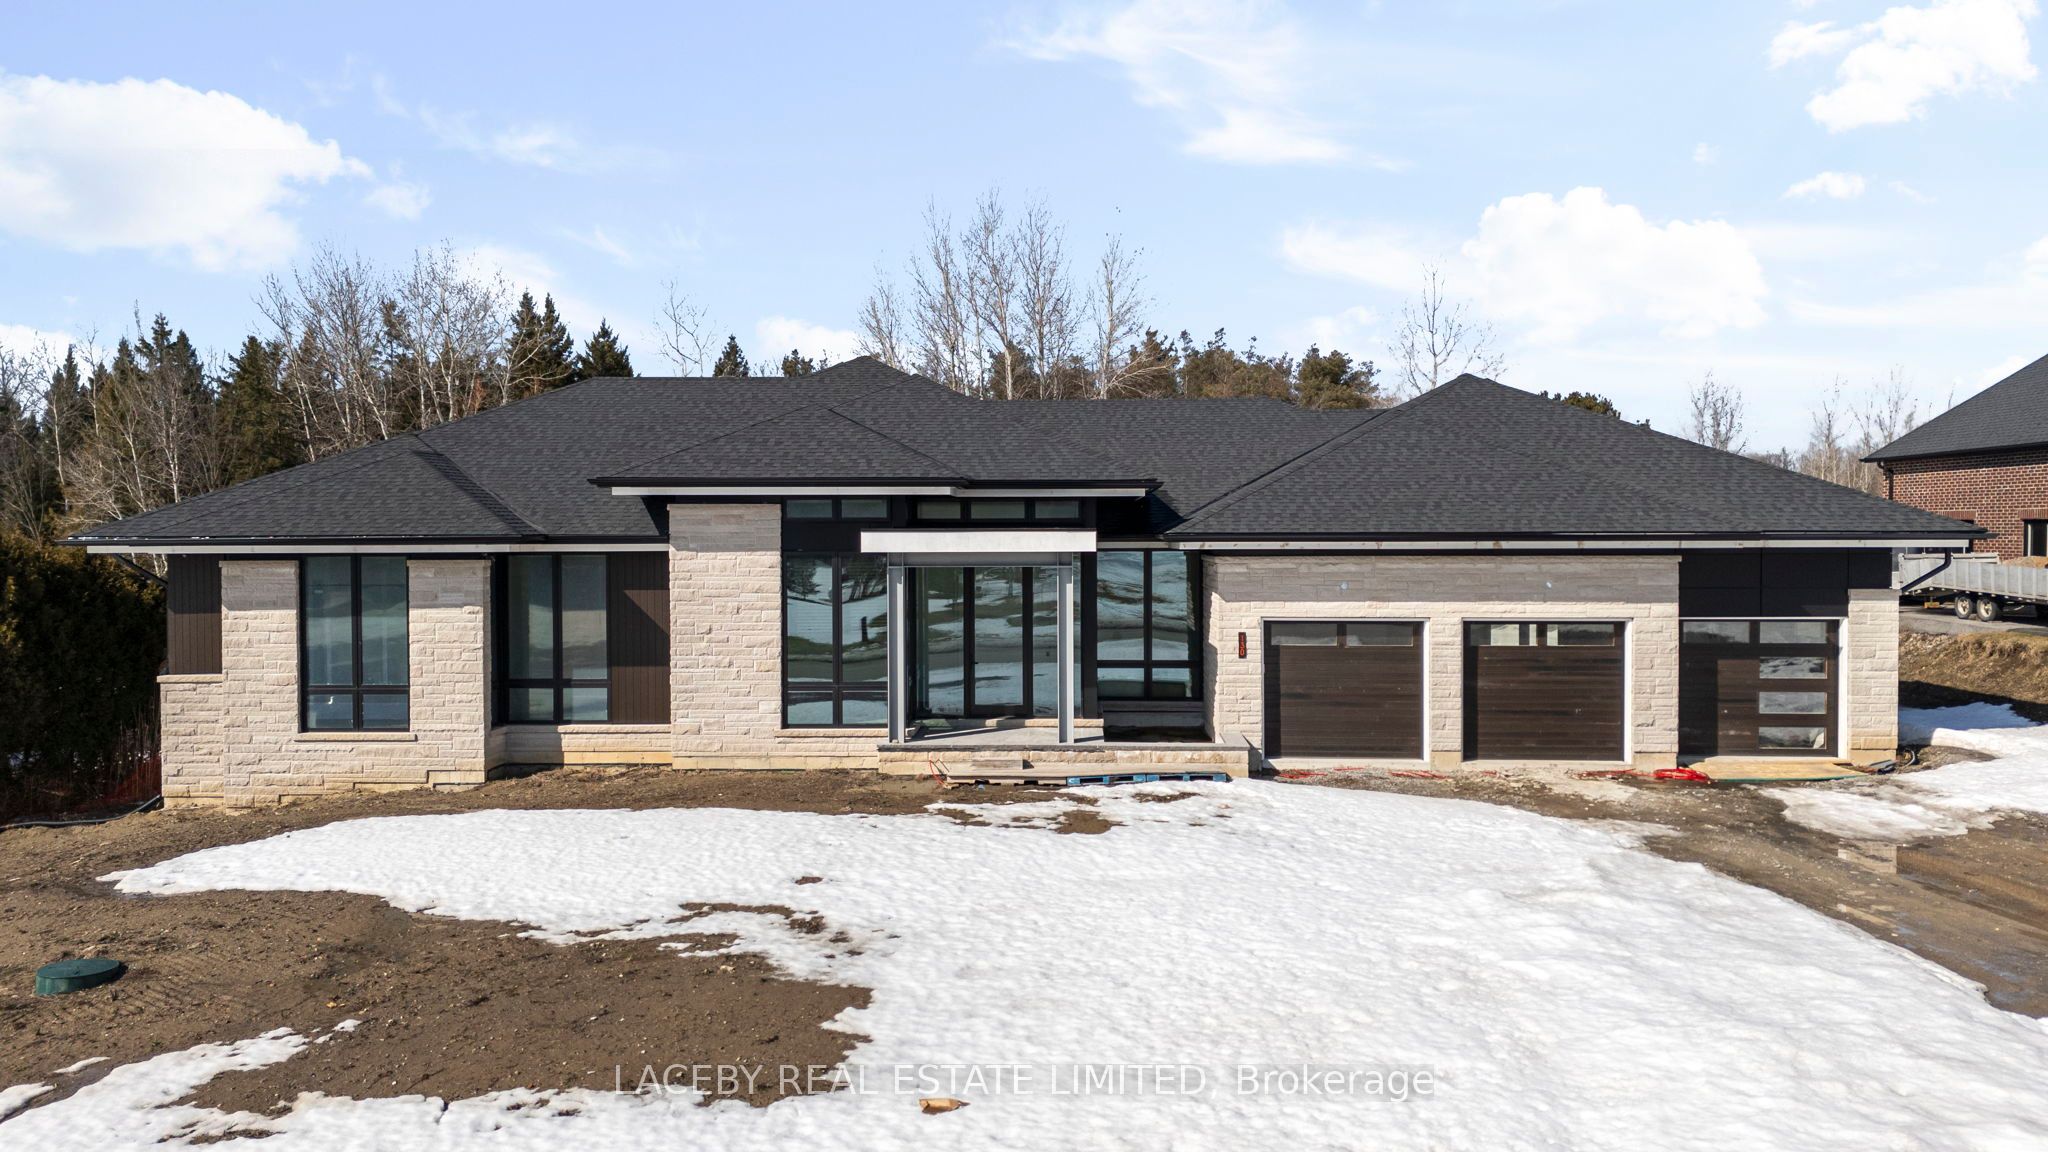
130 Dale Crescent
130 Dale Crescent
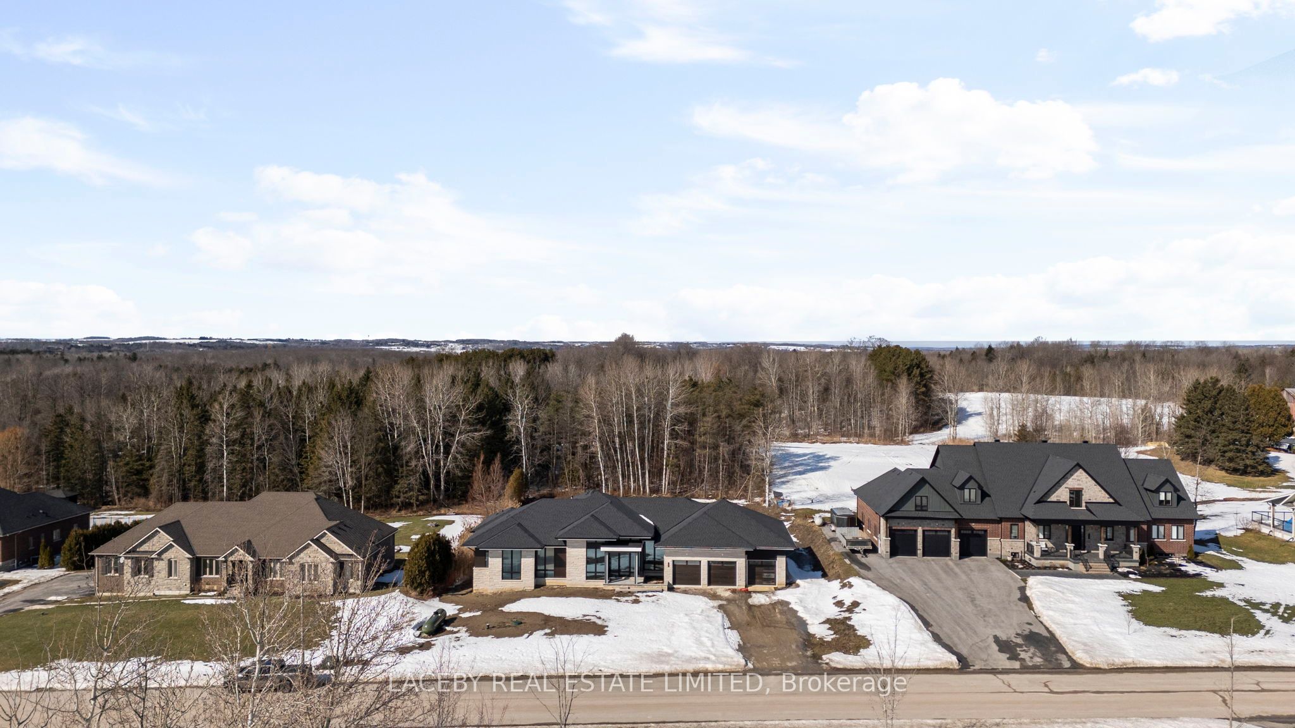
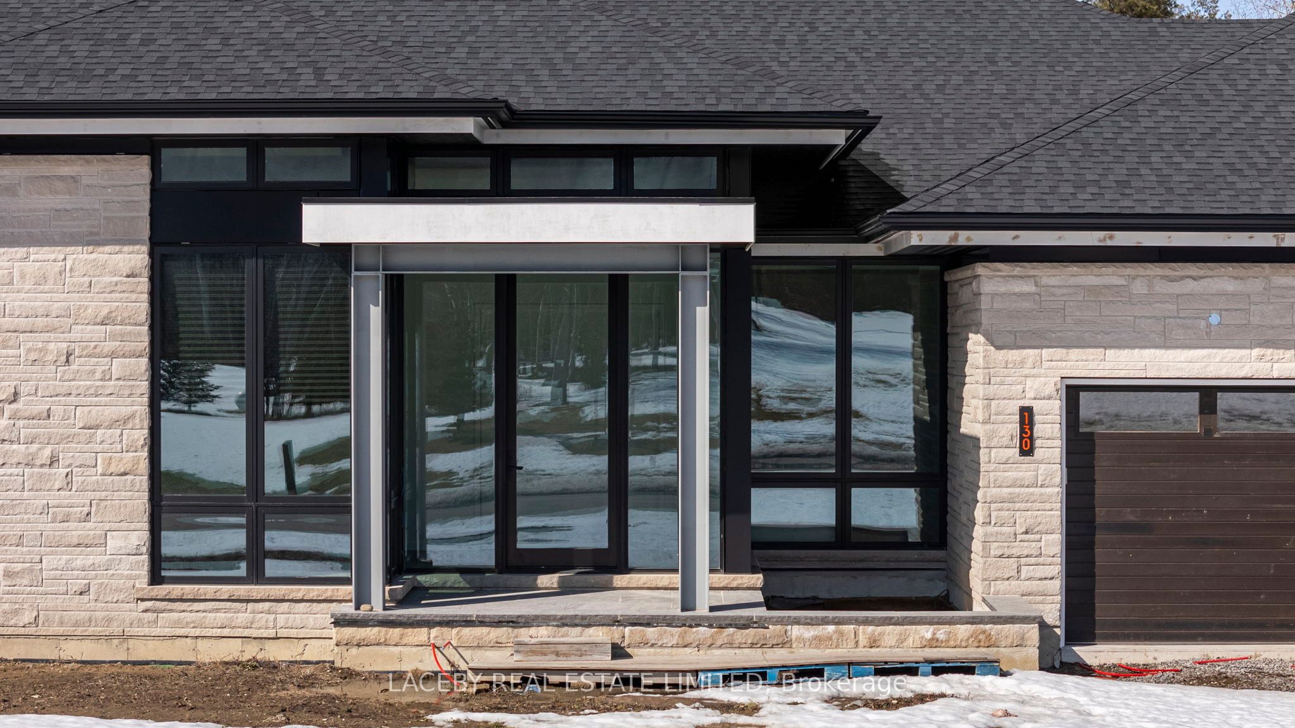
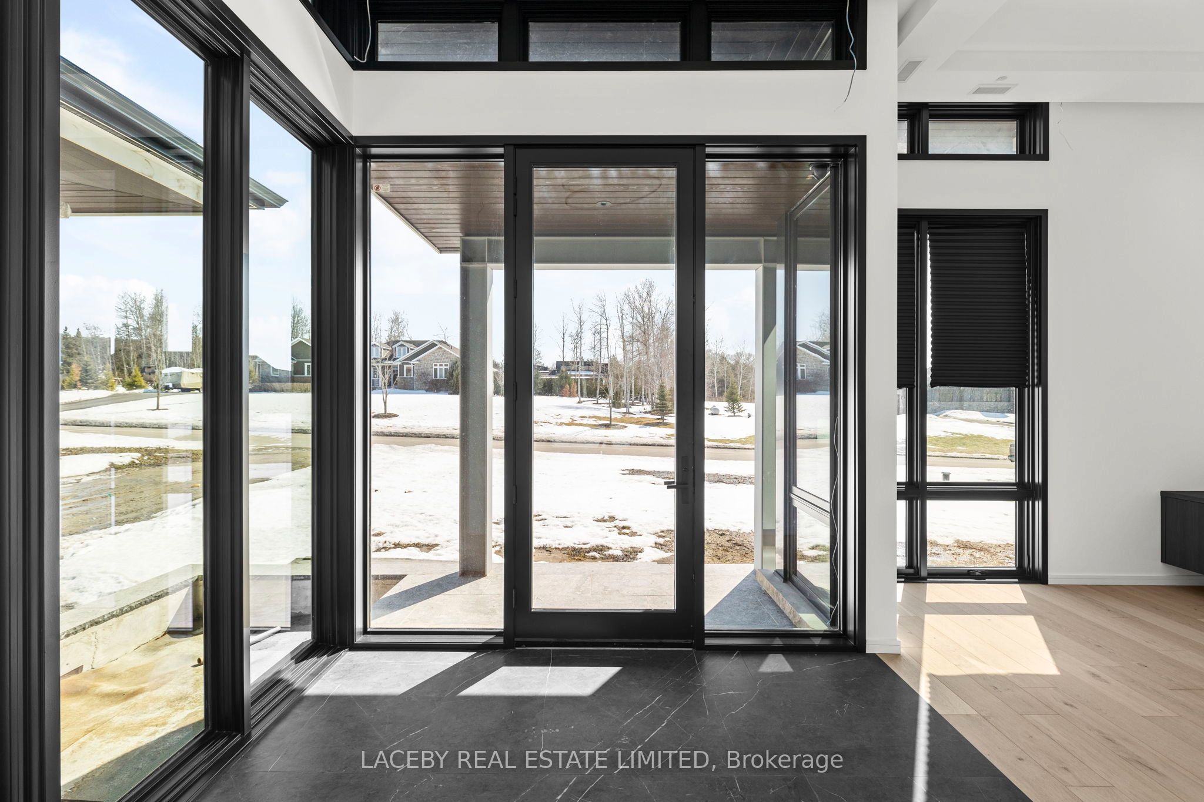
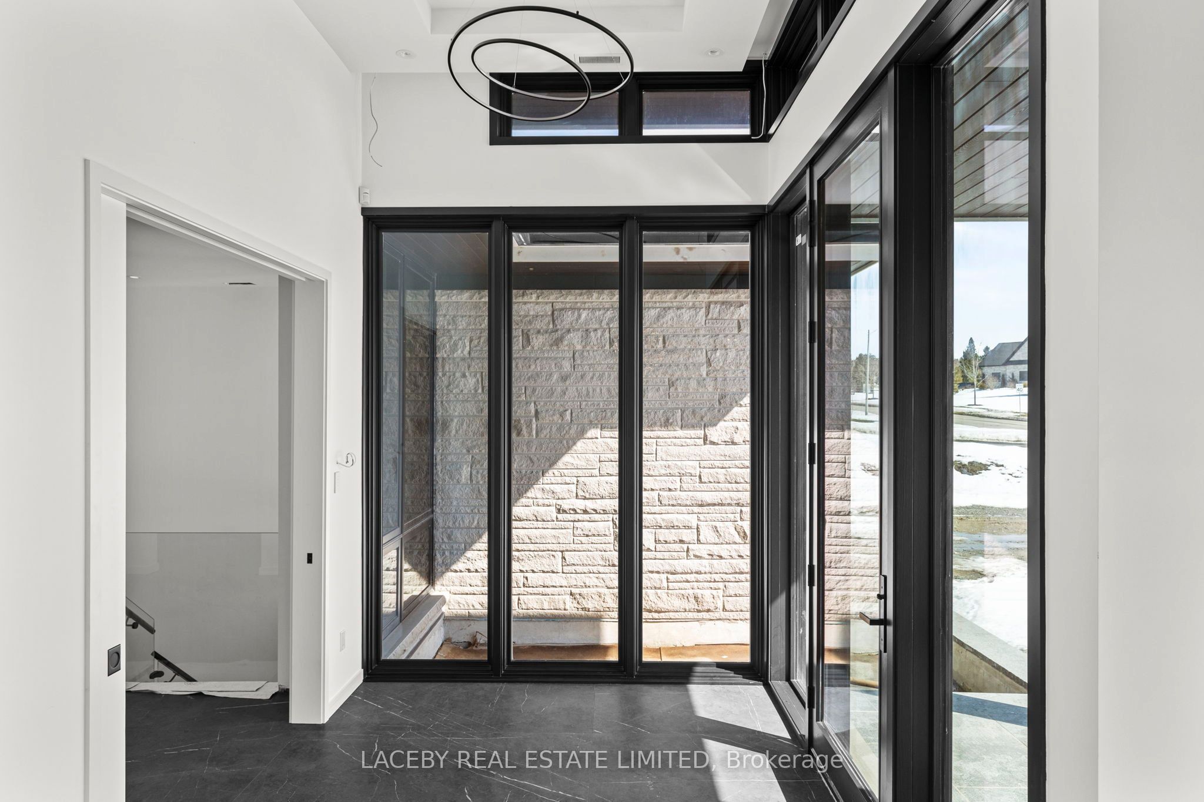 See all 45 photos
Property history
- $2,300,000TerminatedList: 2026-09-01|End: 2026-10-05|34 daysN13733604
- $2,499,000TerminatedList: 2026-04-17|End: 2026-08-12|117 daysN13014780
- $2,716,345TerminatedList: 2026-03-10|End: 2026-04-17|38 daysN12867548
- $2,350,000TerminatedList: 2025-10-08|End: 2026-01-09|93 daysN12451341
- $2,450,000TerminatedList: 2025-07-28|End: 2025-10-08|72 daysN12310558
- $2,598,000TerminatedList: 2025-06-16|End: 2025-07-28|42 daysN12222627
- $2,800,000TerminatedList: 2025-03-12|End: 2025-06-16|96 daysN12015320
Facts and features
- BasementWalk-up
- Age of homeNew
- Price per sq ft~$553
- Water, sewerWell, septic
- Hardwood floors
- Fireplace
- Central air
The homeDetached, Bungalow, New
- Type: Detached
- Style: Bungalow
- Age: New
- Living space: 3,500–5,000 sq ft
- Basement: Partially finished, walk-up
- View: Trees/woods
InsideFireplace Yes, family room, Window floor to ceiling, Hardwood, Porcelain, Vinyl, Main level
- Fireplace: Yes, family room
- Flooring: Window floor to ceiling, Hardwood, Porcelain, Vinyl
- Laundry: Main level
- Features: Storage, auto garage door remote, on demand water heater, water treatment, sump pump, generator - full
- Rooms above ground: 10
- Rooms in the basement: 4
- Bedrooms: 3 + 1 in the basement
- Bathrooms: 5
- Kitchens: 1
- Family room: Yes
Outside and lotStone, Membrane, asphalt shingle, Concrete
- Exterior: Stone
- Roof: Membrane, asphalt shingle
- Foundation: Concrete
- Size: 130.84 × 494.13 ft
- Zoning: Residential
Parking4 Garage, Attached, Private
- Spaces: 4 Garage
- Garage: Attached
- Driveway: Private
Heating, water and powerForced air, propane, Central air, Well
- Heating: Forced air, propane
- Cooling: Central air
- Water: Well
- Sewer: Septic
Costs and taxesTaxes $1,041 a year, HST included in the price
- Taxes, 2024: $1,041 a year
- HST: HST included in the price
NearbyWooded/treed, level
- Close to: Wooded/treed, level
Listing detailsN12451341, Terminated, Oct 8, 2025
- MLS® number: N12451341
- Status: Terminated
- Listed on: Oct 8, 2025
- Days on market: 93
- Updated: Jan 9, 2026
- Possession: Flexible
- Occupied by: Owner
- Listing brokerage: LACEBY REAL ESTATE LIMITED
About this home
130 Dale Crescent, Bradford West Gwillimbury (Rural Bradford West Gwillimbury), ON L0L 1L0
Custom Built 3+1 Bedroom, 5 Bathroom Bungalow Situated on a 1.46 Acre Lot Backing onto a Protected Forest, Just Minutes to Highway 400. Designed by Renowned Architect David Small this 60000 Square Feet of State-of-the-art Smart Home Boast Top Industry Features and Finishes Throughout. Smart Home System with Hydronic in Floor Heating System. 4 Car Garage. Large Principal and Formal Rooms all with Floor-to-ceiling California Windows, Vaulted Ceilings and 63" x 63" Italian Granite Slab Flooring. Private Front Office with Built-in Cabinetry and Beautiful Southern Exposure. Open Concept Kitchen with Panoramic Views of the Forest, Wolf / Sub Zero Appliances, Imported Quartzite Countertops and Large Center Island. Separate Pantry with Freezer, Ice Maker, 2 Cooling Drawers and Walk-out to BBQ Area. Grand Room with Exposed Steel Beams, Gas Fireplace and Porcelain Slab Walls. Primary Suite with Custom Walk-in Closet, 5pc Ensuite and Walk-out to a Private Patio. 2nd Bedroom with a Separate Den, Walk-in Closet and 3pc Ensuite. 3rd Bedroom with 3pc Ensuite and Walk-in Closet. Finished Lower Level with Walk-up, Rec Room, Gym/Play Room, 3pc Bathroom With Steam Shower, Additional Bedroom with Walk-in Closet, and Rough-in Theater Room. Entertain Outdoors on a Private 462 Square Foot Covered Patio with Heated Flooring, Wired for A/V System(s), Built-in BBQ and 2 Entryways into the Home.
Ask about this home
A HOMEH agent will answer your questions about this home.
Around this home
Helpful calculators
Your HOMEH agent

"I would see it this week."