

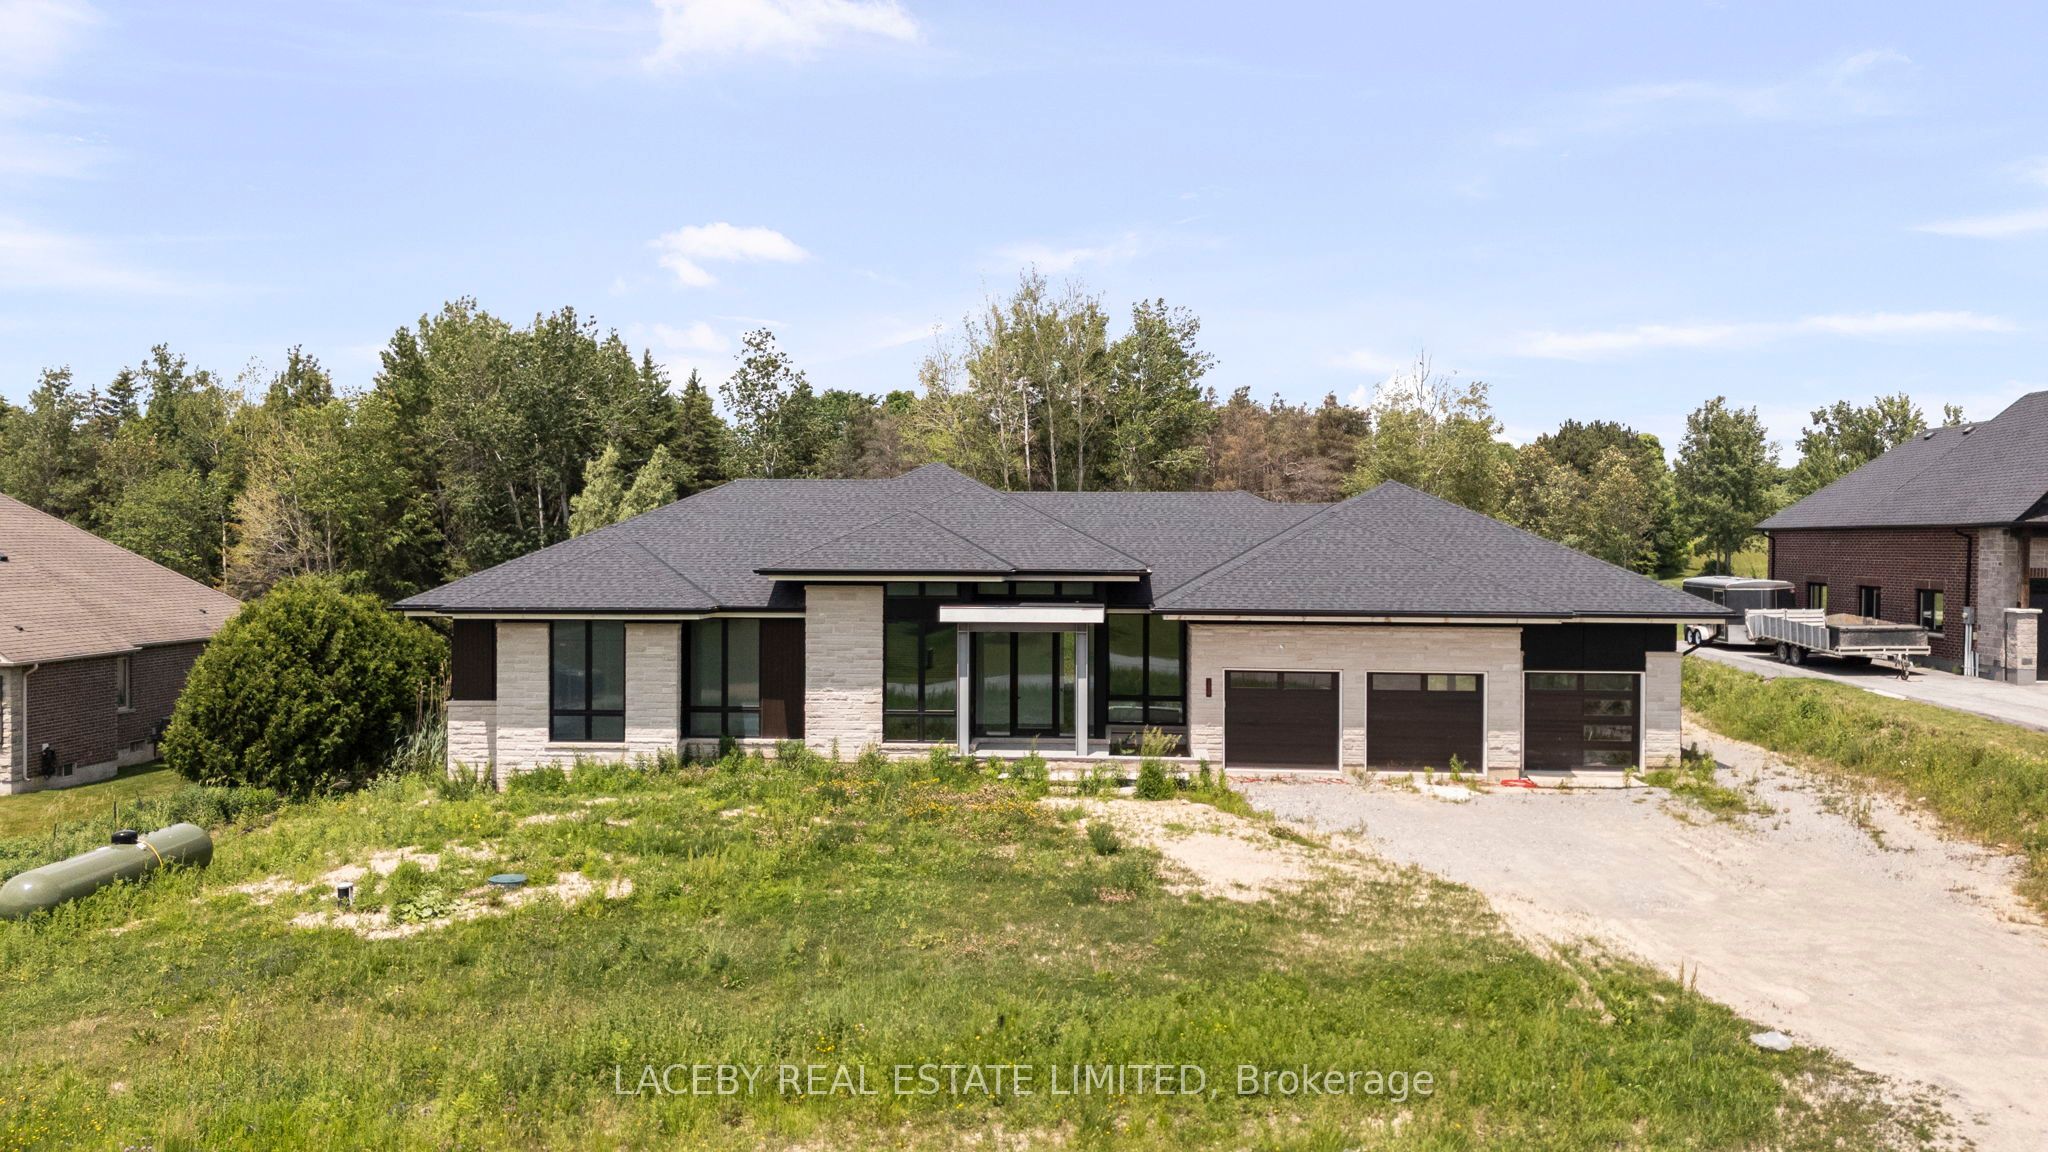
130 Dale Crescent
130 Dale Crescent
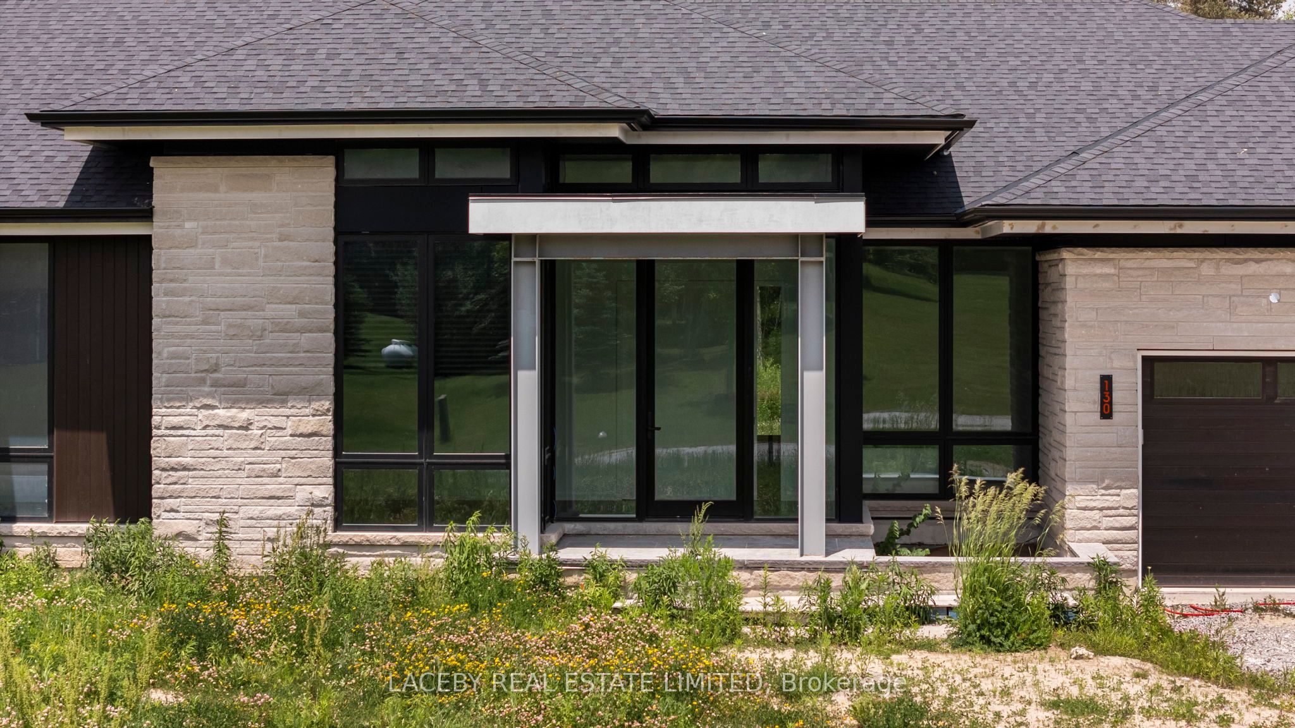
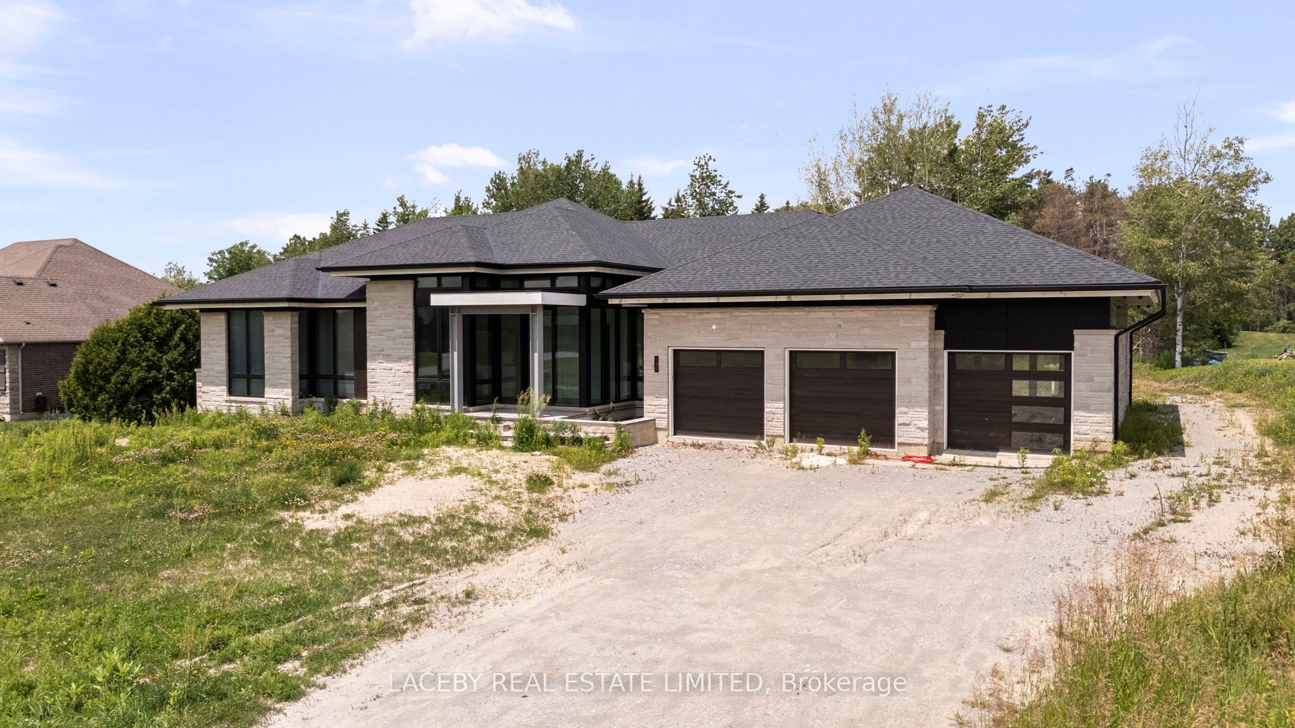
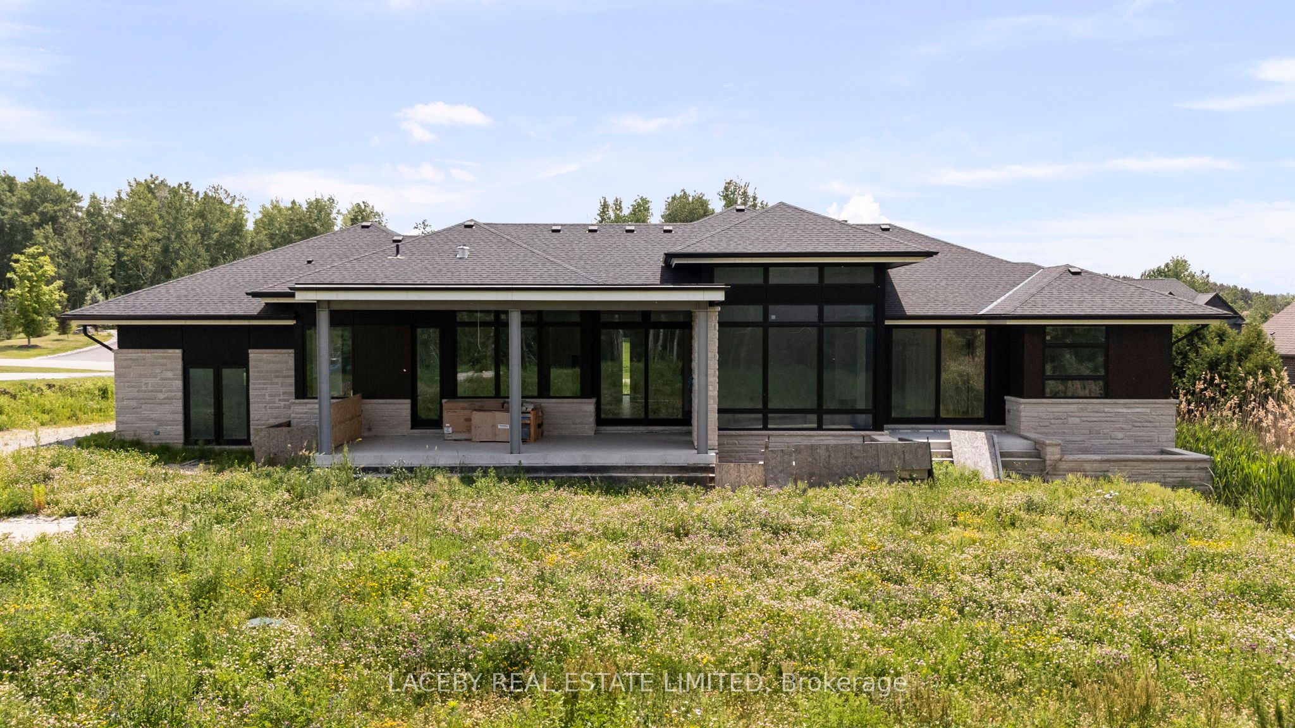
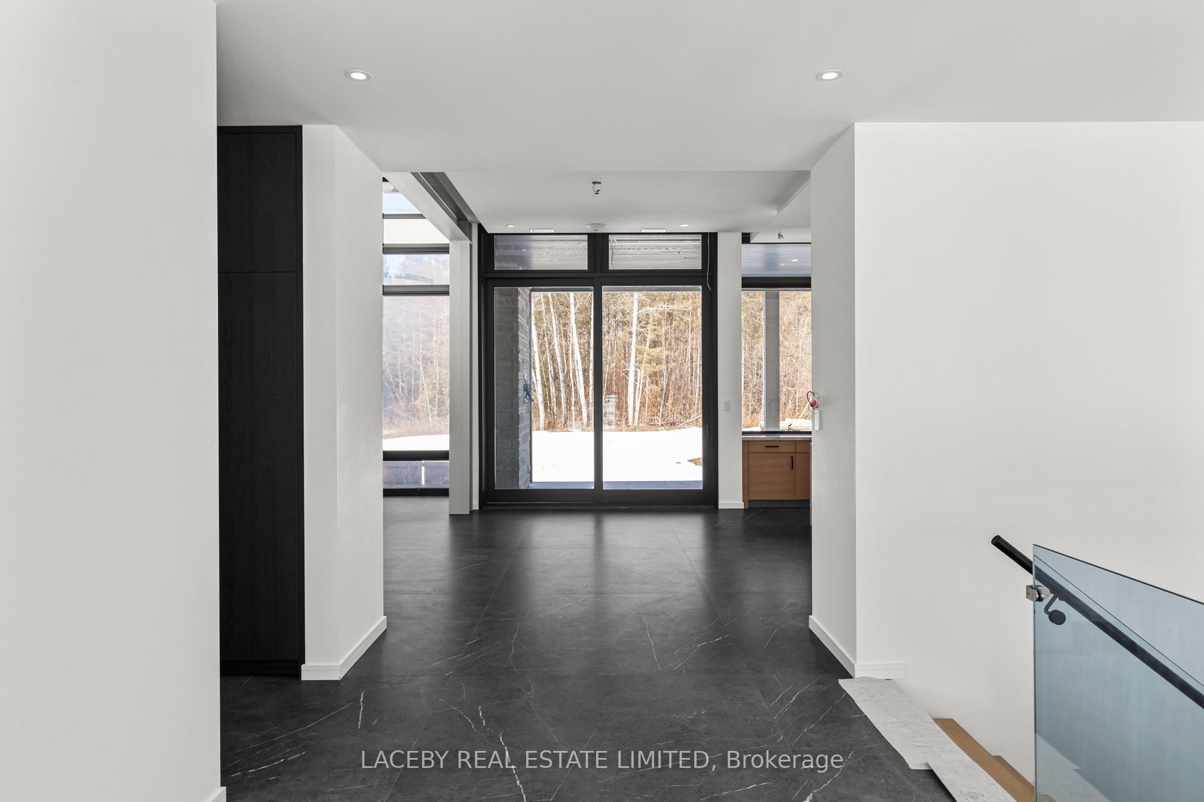 See all 47 photos
Property history
- $2,300,000TerminatedList: 2026-09-01|End: 2026-10-05|34 daysN13733604
- $2,499,000TerminatedList: 2026-04-17|End: 2026-08-12|117 daysN13014780
- $2,716,345TerminatedList: 2026-03-10|End: 2026-04-17|38 daysN12867548
- $2,350,000TerminatedList: 2025-10-08|End: 2026-01-09|93 daysN12451341
- $2,450,000TerminatedList: 2025-07-28|End: 2025-10-08|72 daysN12310558
- $2,598,000TerminatedList: 2025-06-16|End: 2025-07-28|42 daysN12222627
- $2,800,000TerminatedList: 2025-03-12|End: 2025-06-16|96 daysN12015320
Facts and features
- BasementWalk-up
- Age of homeNew
- Price per sq ft~$576
- Water, sewerWell, septic
- Hardwood floors
- Fireplace
- Central air
The homeDetached, Bungalow, New
- Type: Detached
- Style: Bungalow
- Age: New
- Living space: 3,500–5,000 sq ft
- Basement: Partially finished, walk-up
- View: Trees/woods
InsideFireplace Yes, family room, Window floor to ceiling, Hardwood, Porcelain, Vinyl, Main level
- Fireplace: Yes, family room
- Flooring: Window floor to ceiling, Hardwood, Porcelain, Vinyl
- Laundry: Main level
- Features: Storage, auto garage door remote, on demand water heater, water treatment, sump pump, generator - full
- Rooms above ground: 10
- Rooms in the basement: 4
- Bedrooms: 3 + 1 in the basement
- Bathrooms: 5
- Kitchens: 1
- Family room: Yes
Outside and lotStone, Membrane, asphalt shingle, Concrete
- Exterior: Stone
- Roof: Membrane, asphalt shingle
- Foundation: Concrete
- Size: 130.84 × 494.13 ft
- Zoning: Residential
Parking4 Garage, Attached, Private
- Spaces: 4 Garage
- Garage: Attached
- Driveway: Private
Heating, water and powerForced air, propane, Central air, Well
- Heating: Forced air, propane
- Cooling: Central air
- Water: Well
- Sewer: Septic
Costs and taxesTaxes $1,041 a year, HST included in the price
- Taxes, 2024: $1,041 a year
- HST: HST included in the price
NearbyWooded/treed, level
- Close to: Wooded/treed, level
Listing detailsN12310558, Terminated, Jul 28, 2025
- MLS® number: N12310558
- Status: Terminated
- Listed on: Jul 28, 2025
- Days on market: 72
- Updated: Oct 8, 2025
- Possession: Immediate
- Occupied by: Vacant
- Listing brokerage: LACEBY REAL ESTATE LIMITED
About this home
130 Dale Crescent, Bradford West Gwillimbury (Rural Bradford West Gwillimbury), ON L0L 1L0
Designed by Renowned Architect David Small and Built by Profile Homes. 6000 Square Feet of State-of-the-art Finished Living Space. Top Industry Features and Finishes. Smart Home System with Hydronic in Floor Heating System Throughout the Entire Home and Exterior. Minutes to Hwy 400 and Situated on a 1.46 Acre Lot, backing onto a Protected Forest. 4 Car Garage. 3+1 Bedrooms and 5 Bathrooms. Large Principal and Formal Rooms all with Floor-to-ceiling California Windows, Vaulted Ceilings and 63" x 63" Italian Granite Slab Flooring. Private Front Office with Built-in Cabinetry and Beautiful Southern Exposure. Open Concept Kitchen with Panoramic Views of the Forest, Wolf / Sub Zero Appliances, Imported Quartzite Countertops and Large Center Island. Separate Pantry with Freezer, Ice Maker, 2 Cooling Drawers and Walk-out to BBQ Area. Grand Room with Exposed Steel Beams, Gas Fireplace and Porcelain Slab Walls. Primary Suite with Custom Walk-in Closet, 5pc Ensuite and Walk-out to a Private Patio. 2nd Bedroom with a Separate Den, Walk-in Closet and 3pc Ensuite. 3rd Bedroom with 3pc Ensuite and Walk-in Closet. Finished Lower Level with Walk-up, Rec Room, Gym/Play Room, 3pc Bathroom With Steam Shower, Additional Bedroom with Walk-in Closet, and Rough-in Theater Room. Entertain Outdoors on a Private 462 Square Foot Covered Patio with Heated Flooring, Wired for A/V System(s), Built-in BBQ and 2 Entryways into the Home.
Ask about this home
A HOMEH agent will answer your questions about this home.
Around this home
Helpful calculators
Your HOMEH agent

"I would see it this week."