

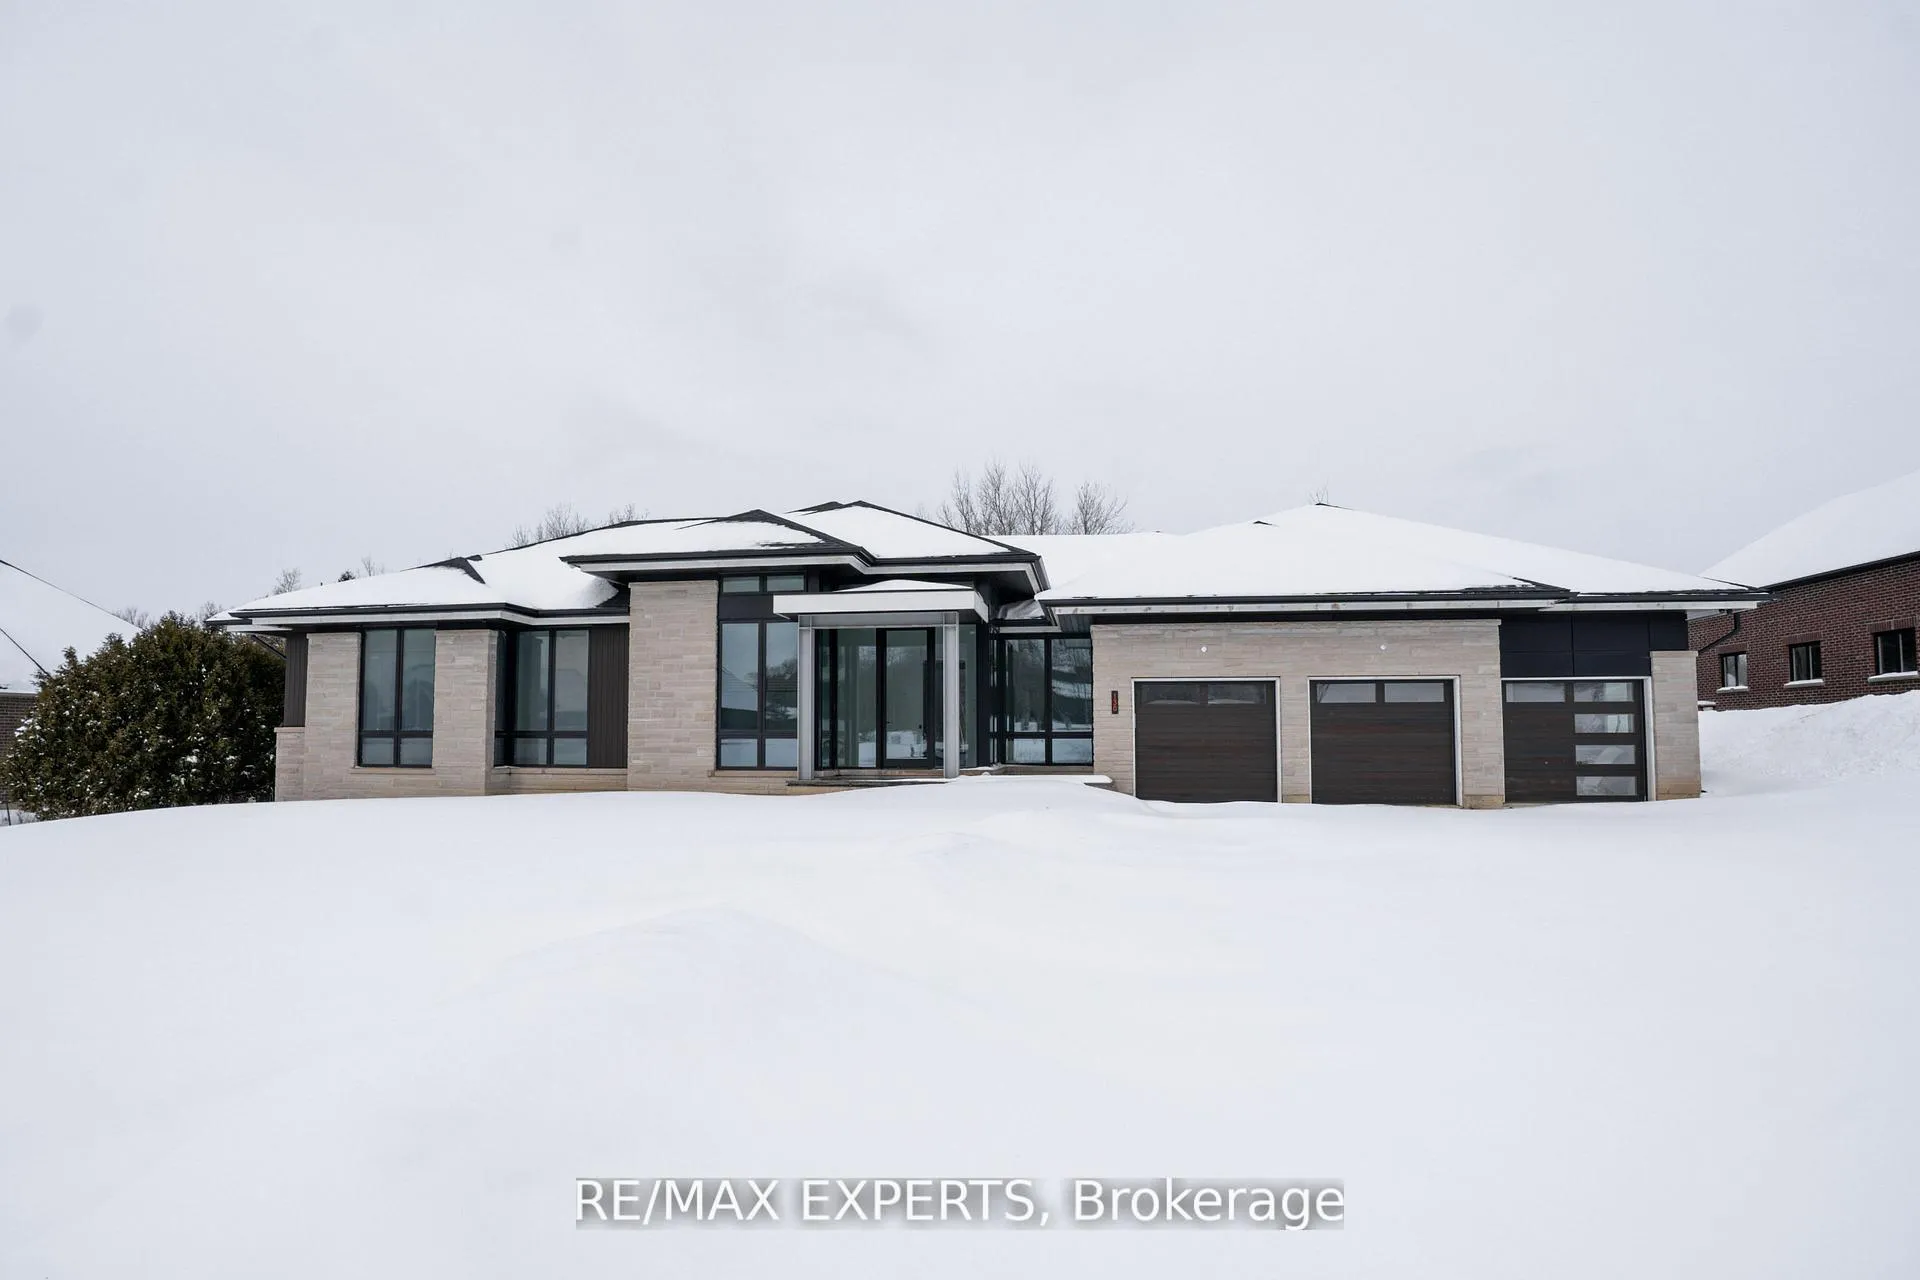
130 Dale Crescent
130 Dale Crescent
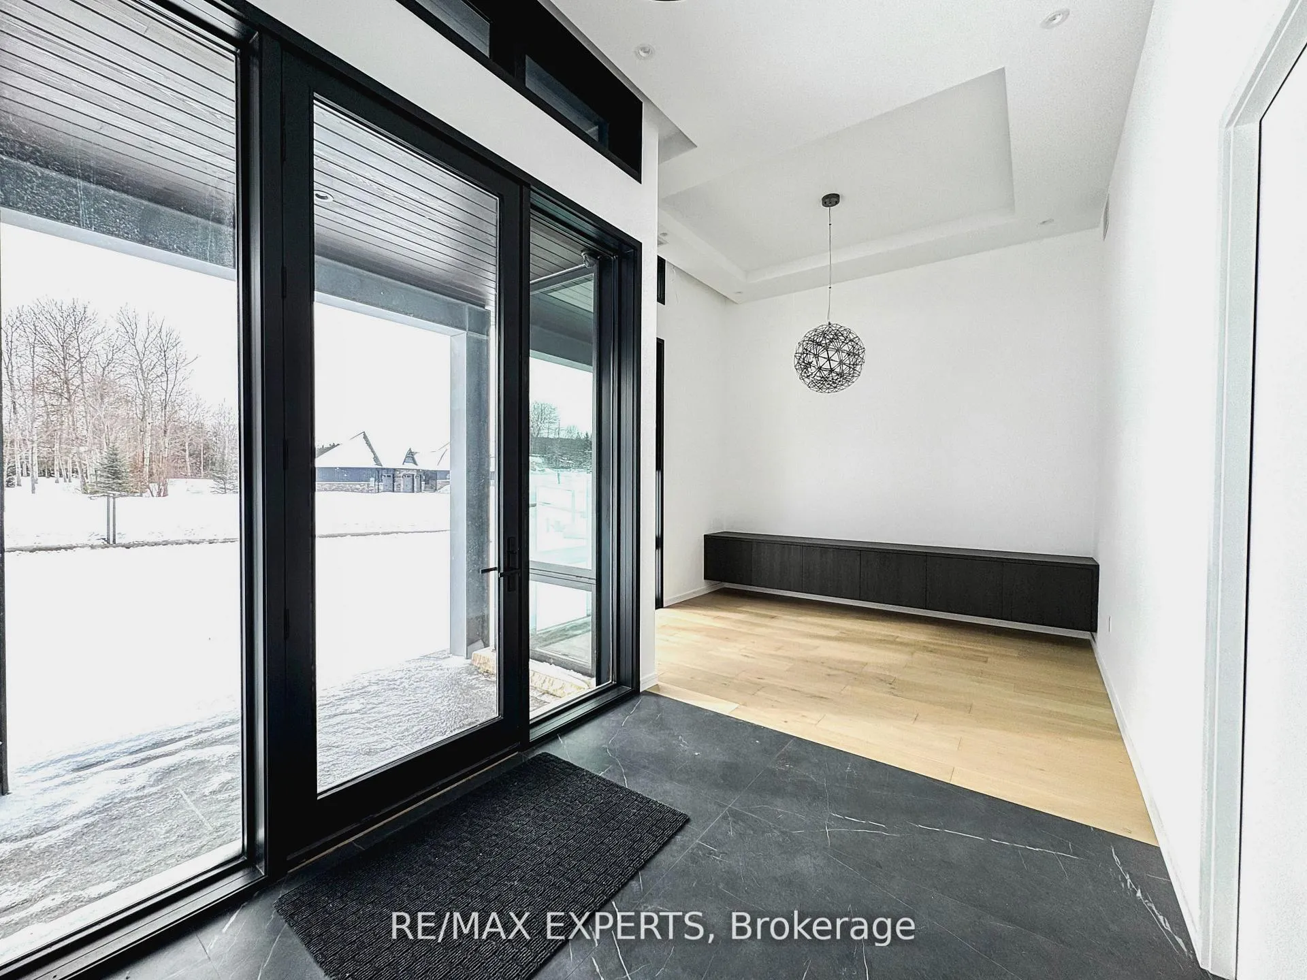
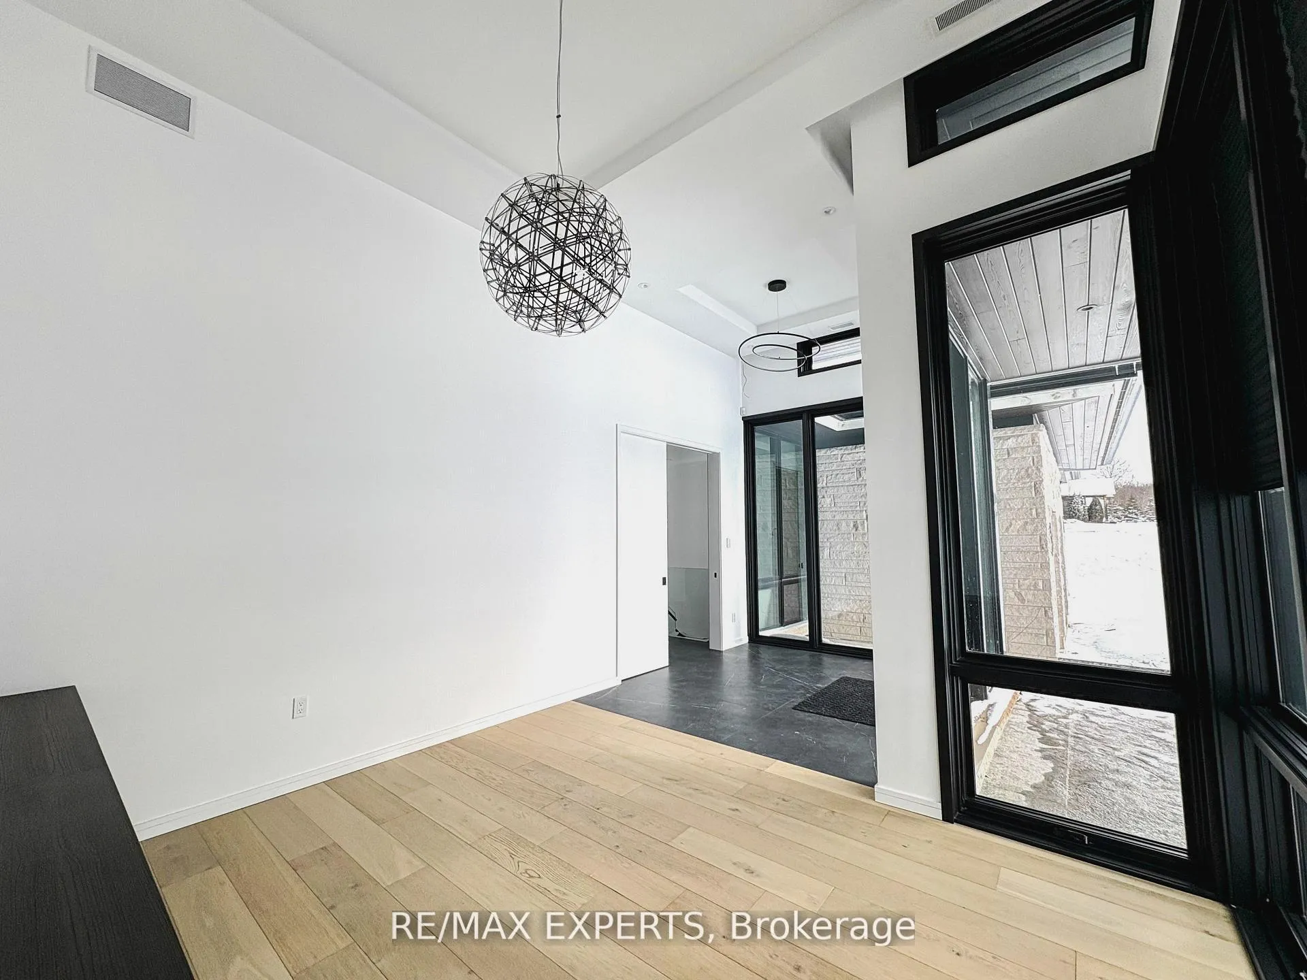
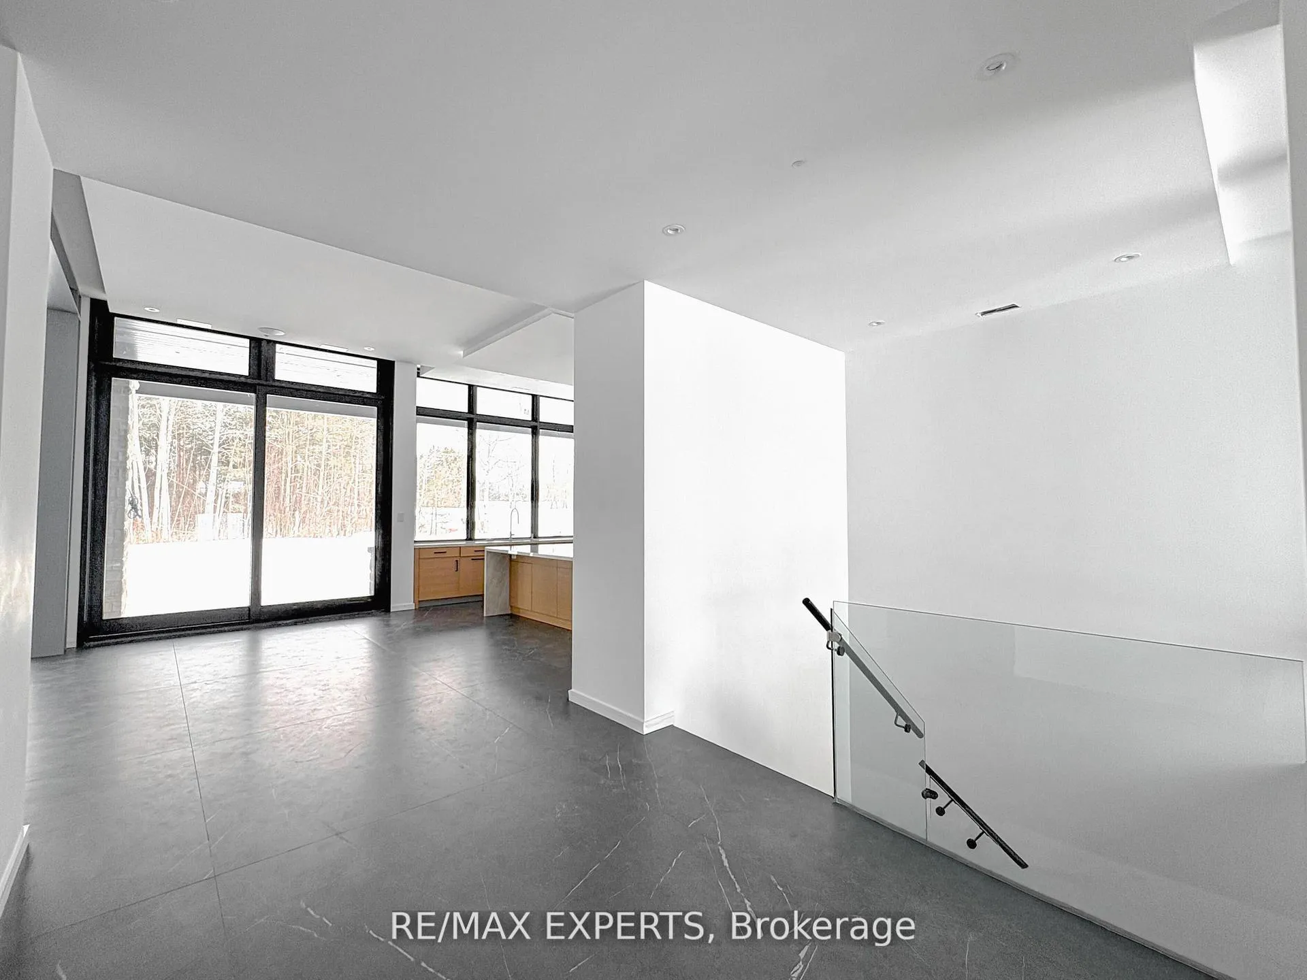
 See all 50 photos
Property history
- $2,300,000TerminatedList: 2026-09-01|End: 2026-10-05|34 daysN13733604
- $2,499,000TerminatedList: 2026-04-17|End: 2026-08-12|117 daysN13014780
- $2,716,345TerminatedList: 2026-03-10|End: 2026-04-17|38 daysN12867548
- $2,350,000TerminatedList: 2025-10-08|End: 2026-01-09|93 daysN12451341
- $2,450,000TerminatedList: 2025-07-28|End: 2025-10-08|72 daysN12310558
- $2,598,000TerminatedList: 2025-06-16|End: 2025-07-28|42 daysN12222627
- $2,800,000TerminatedList: 2025-03-12|End: 2025-06-16|96 daysN12015320
Facts and features
- BasementWalk-up
- Age of home0–5 years
- Price per sq ft~$909
- Water, sewerWell, septic
- Hardwood floors
- Fireplace
- Central air
The homeDetached, Bungalow, Age 0–5 years
- Type: Detached
- Style: Bungalow
- Age: 0–5 years
- Living space: 2,500–3,000 sq ft
- Basement: Full, walk-up, partially finished
- View: Clear
InsideFireplace Yes, family room, natural gas, Window floor to ceiling, Hardwood, Porcelain, Vinyl, Main level
- Fireplace: Yes, family room, natural gas
- Flooring: Window floor to ceiling, Hardwood, Porcelain, Vinyl
- Laundry: Main level
- Features: Auto garage door remote, central vacuum, on demand water heater, primary bedroom - main floor, storage, sump pump, water softener, water treatment
- Rooms above ground: 10
- Rooms in the basement: 4
- Bedrooms: 3 + 1 in the basement
- Bathrooms: 5
- Kitchens: 1
- Family room: Yes
Outside and lotStone, Asphalt shingle, fibreglass shingle, Concrete, poured concrete, slab
- Exterior: Stone
- Roof: Asphalt shingle, fibreglass shingle
- Foundation: Concrete, poured concrete, slab
- Size: 130.84 × 494.13 ft
- Zoning: Residential
Parking3 Garage, Attached, Private, private triple
- Spaces: 3 Garage
- Garage: Attached
- Driveway: Private, private triple
Heating, water and powerForced air, propane, Central air, Well
- Heating: Forced air, propane
- Cooling: Central air
- Water: Well
- Sewer: Septic
Costs and taxesTaxes $11,743 a year, HST included in the price, Propane tank rented through budget propane. seller holds interim tank-only account. buyer must set up their own propane account on closing and assume rental and consumption costs or make alternate arrangements at buyer's expense.
- Taxes, 2025: $11,743 a year
- HST: HST included in the price
- Rental items: Propane tank rented through budget propane. seller holds interim tank-only account. buyer must set up their own propane account on closing and assume rental and consumption costs or make alternate arrangements at buyer's expense.
Included in the saleBuilt-in fridge, built-in freezer, gas cooktop, built-in hood fan, built-in oven, built-in speed oven, built-in dishwasher, wine fridge, all existing light fixtures, all built-in speakers, central vacuum, security system hardware, smart-home wiring, tankless water heater, water filtration system, humidifier, generator, garage door openers & remotes.
- Included: Built-in fridge, built-in freezer, gas cooktop, built-in hood fan, built-in oven, built-in speed oven, built-in dishwasher, wine fridge, all existing light fixtures, all built-in speakers, central vacuum, security system hardware, smart-home wiring, tankless water heater, water filtration system, humidifier, generator, garage door openers & remotes.
NearbyGreenbelt/conservation, level, park, wooded/treed
- Close to: Greenbelt/conservation, level, park, wooded/treed
Listing detailsN13014780, Terminated, Apr 17, 2026
- MLS® number: N13014780
- Status: Terminated
- Listed on: Apr 17, 2026
- Days on market: 117
- Updated: Aug 12, 2026
- Possession: Immediate
- Occupied by: Vacant
- Listing brokerage: RE/MAX EXPERTS
About this home
130 Dale Crescent, Bradford West Gwillimbury (Rural Bradford West Gwillimbury), ON L0L 1L0
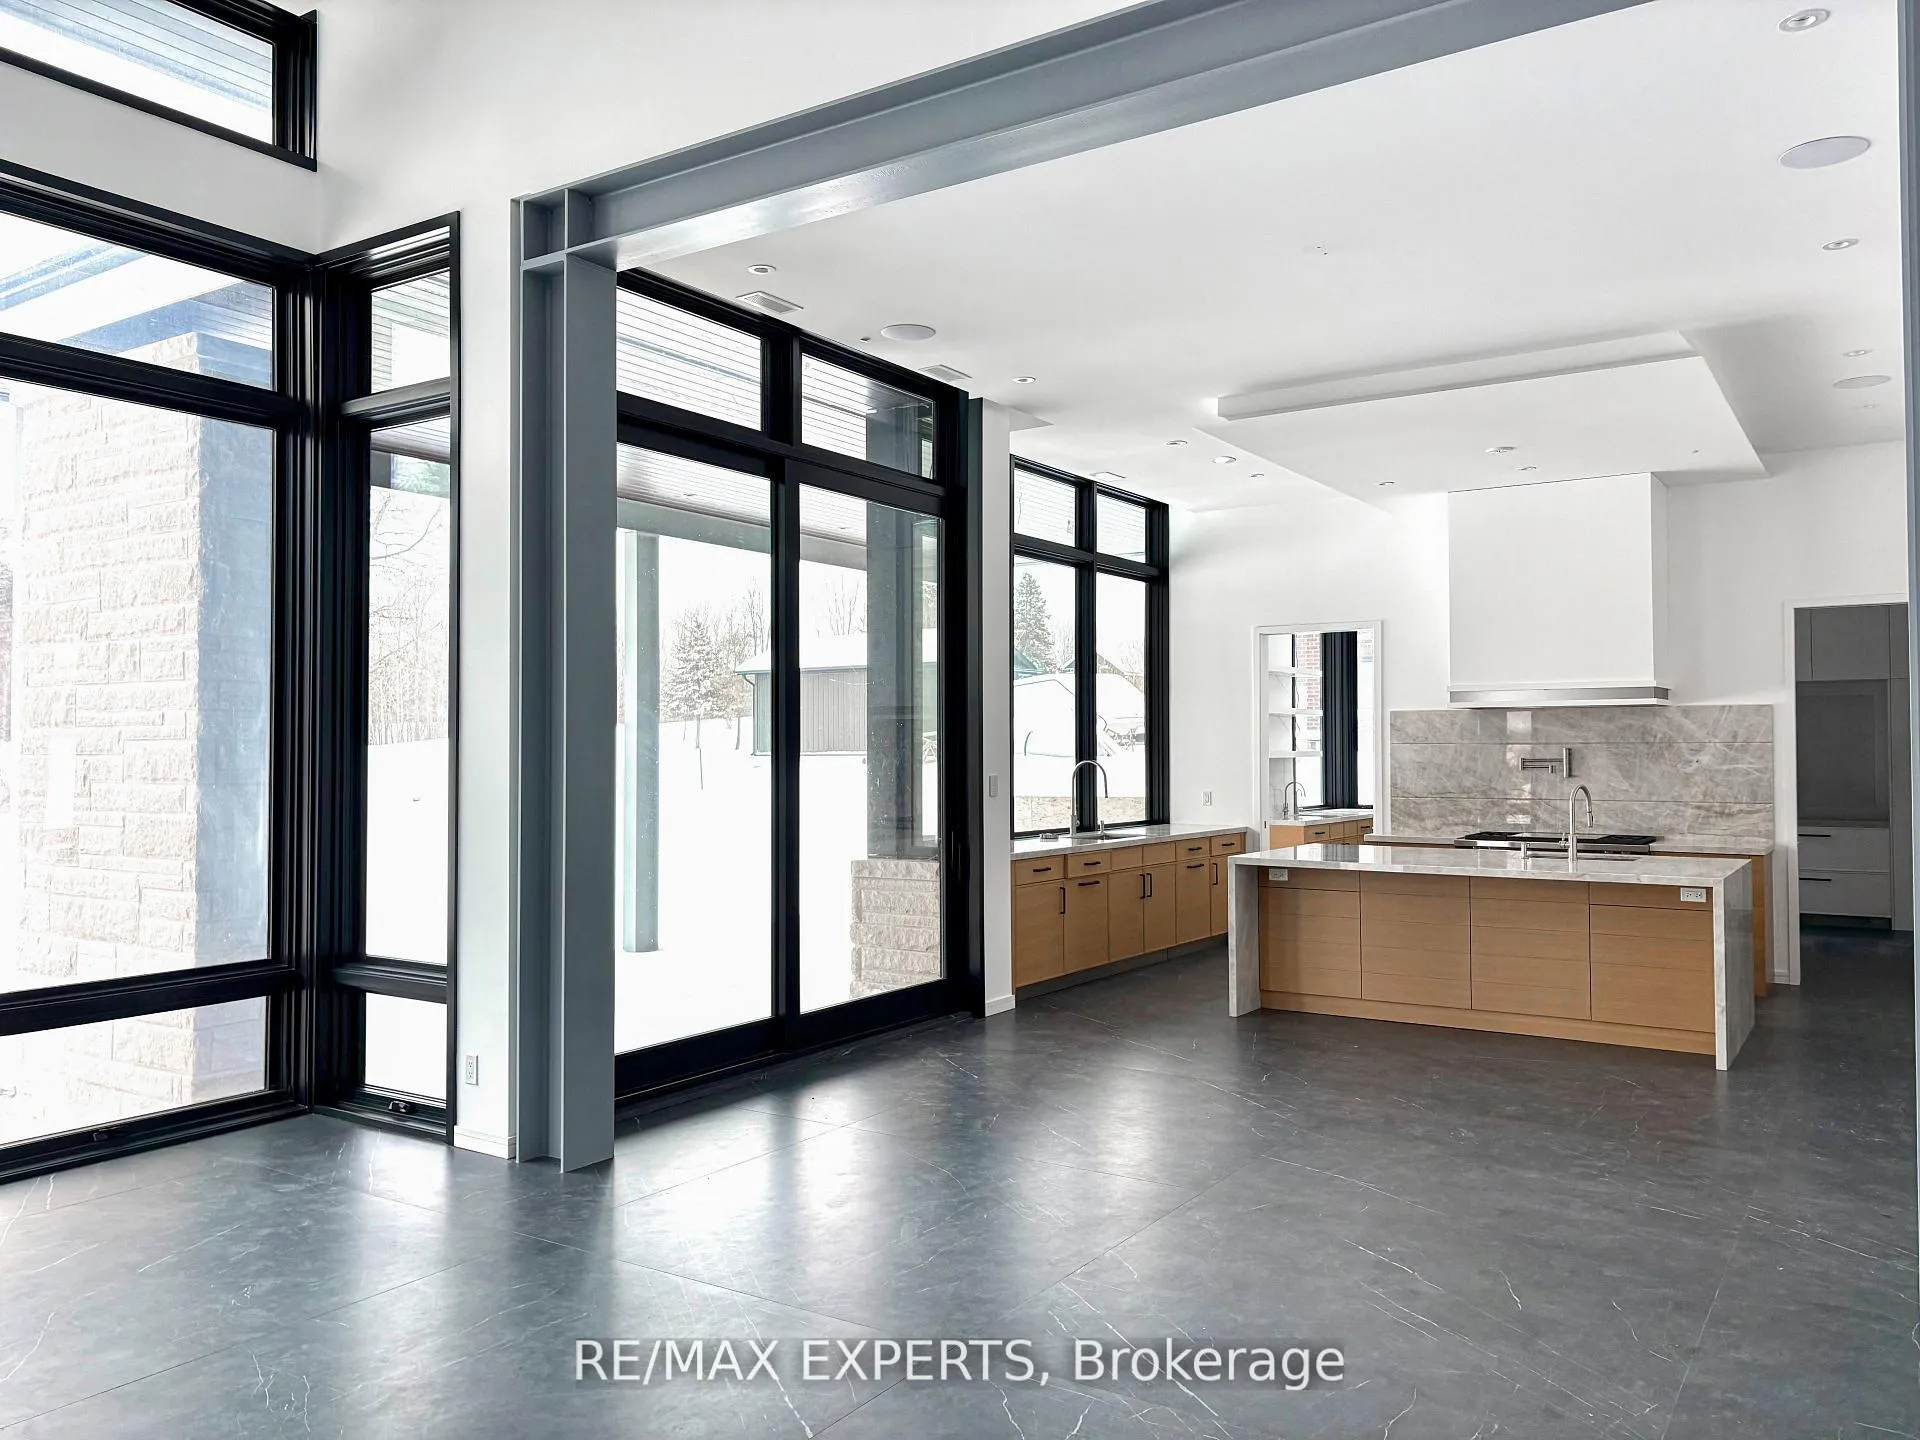
Welcome to 130 Dale Crescent, a modern bungalow set on a private 1.5-acre lot backing onto a protected forest. Large floor-to-ceiling windows, vaulted features, and heated tile surfaces create a bright, open, and calming atmosphere throughout the main living spaces. The kitchen offers high-end built-in appliances, quartz surfaces, custom cabinetry, and an island designed for both cooking and gathering. A separate walk-out pantry adds freezer and cooling drawers for extra storage and prep. Warm hardwood, solid core doors, built-in speakers, and smart-home wiring complement the home's clean, contemporary feel. A spacious family room with a gas fireplace, exposed steel accents, and views into the forest creates an inviting place to unwind. A bright front office with southern exposure provides a comfortable work space. The bedroom layout provides privacy and comfort, including a generous primary suite with a5-piece bath, walk-in closet, and a private walk-out. Additional bedrooms are positioned near their own bathrooms, offering flexibility for family or guests. The walk-up lower level adds nearly 3,000 sq. ft. of extra living space, featuring a recreation area, wet bar, gym space, bedroom with walk-in closet, and a bathroom designed to accommodate a steam shower - along with storage areas and a future theatre room space. A covered patio extends the living space outdoors with heating rough-ins, wiring for A/V, and a built-in BBQ area. A full-home generator, hydronic in-floor heating, and high-efficiency mechanical systems add ease and comfort year-round. All set in a quiet estate enclave just minutes to Hwy 400, nearby golf, local farm markets, and Bradford's everyday amenities.
Ask about this home
A HOMEH agent will answer your questions about this home.
Around this home
Helpful calculators
Your HOMEH agent

"I would see it this week."