

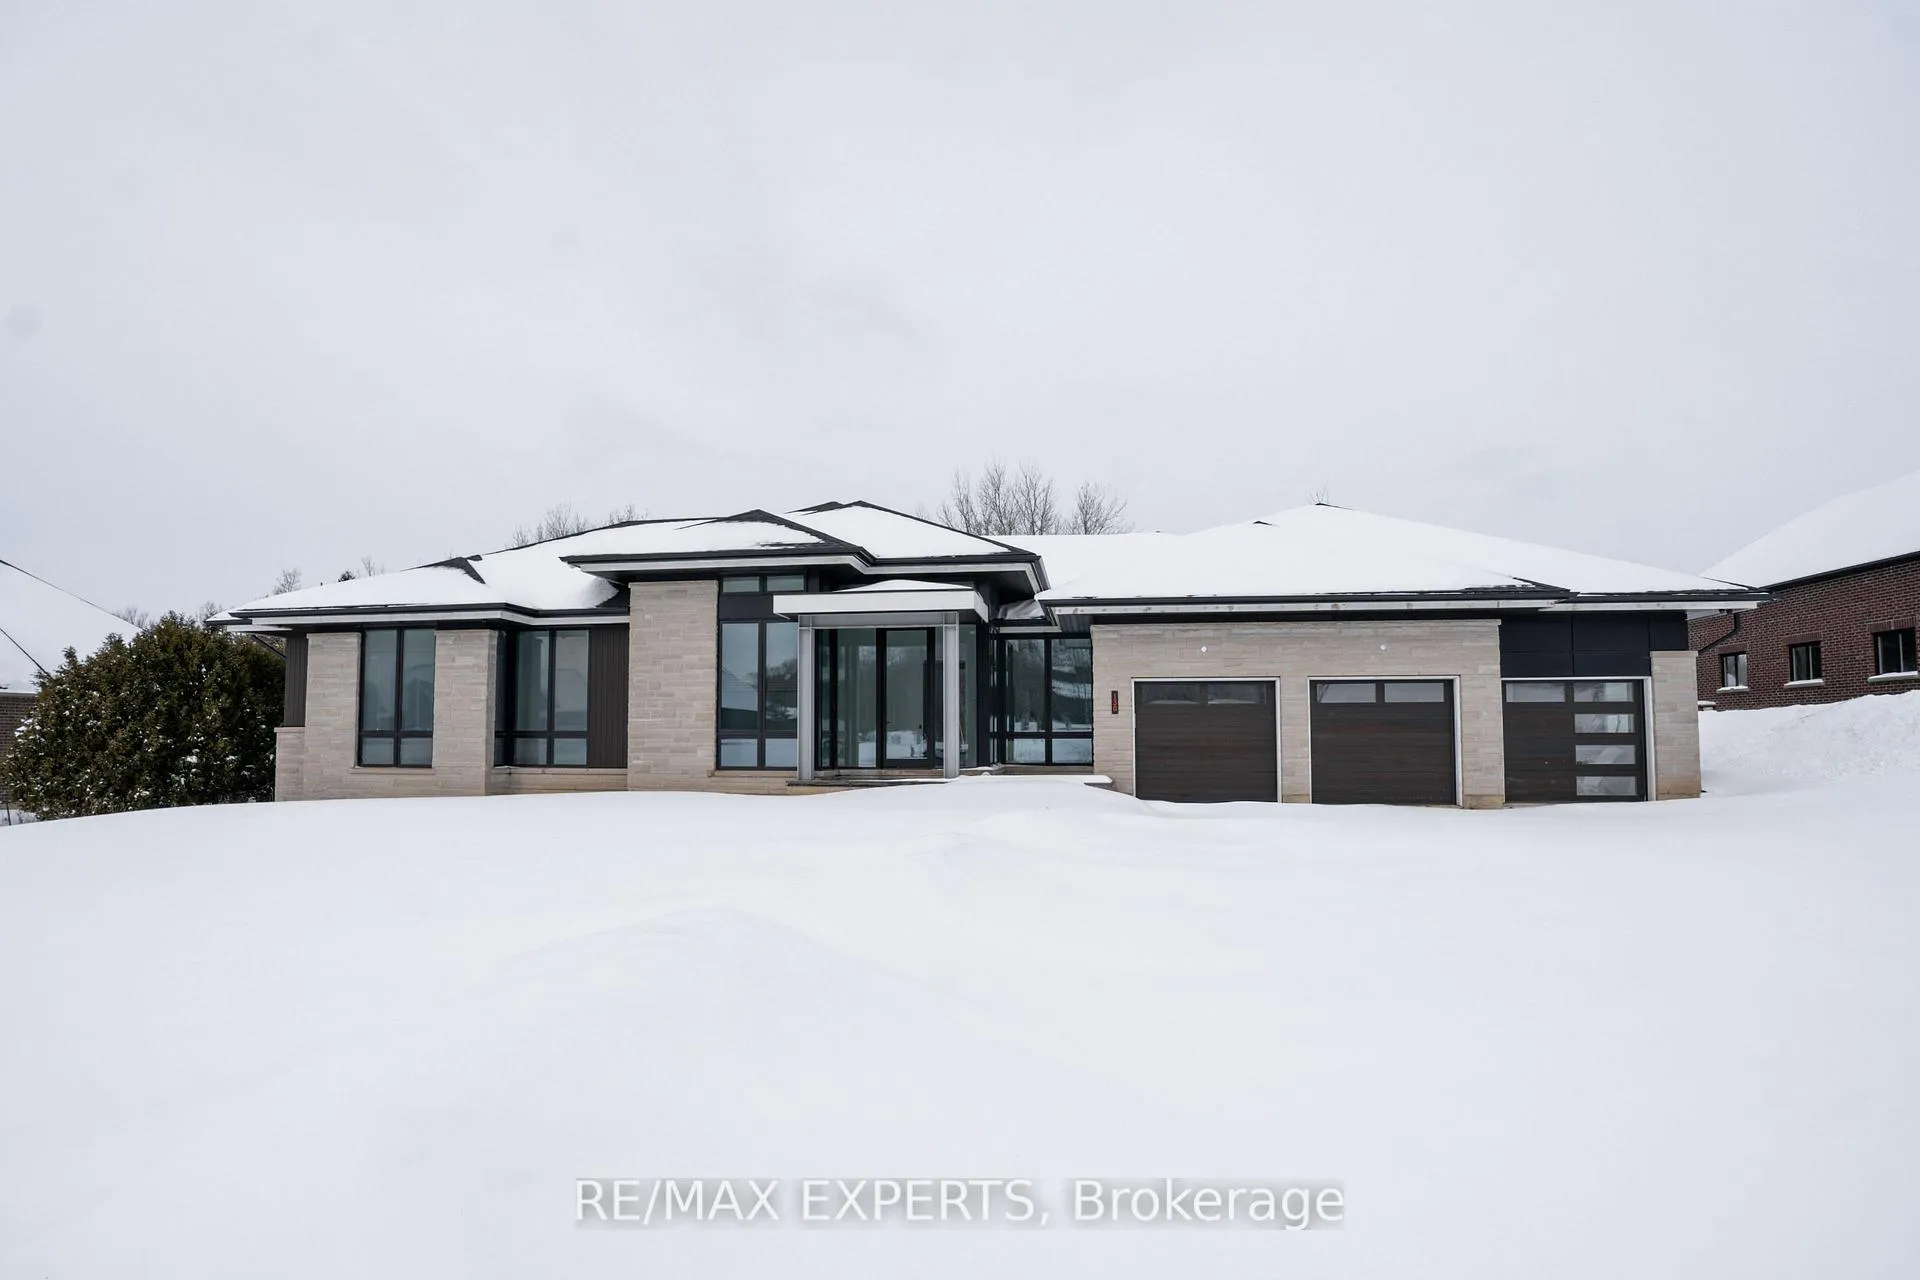
130 Dale Crescent
130 Dale Crescent
 See all 50 photos
Property history
- $2,300,000TerminatedList: 2026-09-01|End: 2026-10-05|34 daysN13733604
- $2,499,000TerminatedList: 2026-04-17|End: 2026-08-12|117 daysN13014780
- $2,716,345TerminatedList: 2026-03-10|End: 2026-04-17|38 daysN12867548
- $2,350,000TerminatedList: 2025-10-08|End: 2026-01-09|93 daysN12451341
- $2,450,000TerminatedList: 2025-07-28|End: 2025-10-08|72 daysN12310558
- $2,598,000TerminatedList: 2025-06-16|End: 2025-07-28|42 daysN12222627
- $2,800,000TerminatedList: 2025-03-12|End: 2025-06-16|96 daysN12015320
Facts and features
- BasementWalk-up
- Age of home0–5 years
- Price per sq ft~$988
- Water, sewerWell, septic
- Hardwood floors
- Fireplace
- Central air
The homeDetached, Bungalow, Age 0–5 years
- Type: Detached
- Style: Bungalow
- Age: 0–5 years
- Living space: 2,500–3,000 sq ft
- Basement: Full, walk-up, partially finished
- View: Clear
InsideFireplace Yes, family room, natural gas, Window floor to ceiling, Hardwood, Porcelain, Vinyl, Main level
- Fireplace: Yes, family room, natural gas
- Flooring: Window floor to ceiling, Hardwood, Porcelain, Vinyl
- Laundry: Main level
- Features: Auto garage door remote, central vacuum, on demand water heater, primary bedroom - main floor, storage, sump pump, water softener, water treatment
- Rooms above ground: 10
- Rooms in the basement: 4
- Bedrooms: 3 + 1 in the basement
- Bathrooms: 5
- Kitchens: 1
- Family room: Yes
Outside and lotStone, Asphalt shingle, fibreglass shingle, Concrete, poured concrete, slab
- Exterior: Stone
- Roof: Asphalt shingle, fibreglass shingle
- Foundation: Concrete, poured concrete, slab
- Size: 130.84 × 494.13 ft
- Zoning: Residential
Parking3 Garage, Attached, Private, private triple
- Spaces: 3 Garage
- Garage: Attached
- Driveway: Private, private triple
Heating, water and powerForced air, propane, Central air, Well
- Heating: Forced air, propane
- Cooling: Central air
- Water: Well
- Sewer: Septic
Costs and taxesTaxes $11,743 a year, HST included in the price, Propane tank rented through budget propane. seller holds interim tank only account. buyer must set up their own propane account on closing and assume rental and consumption costs or make alternate arrangements at buyer's expense.
- Taxes, 2025: $11,743 a year
- HST: HST included in the price
- Rental items: Propane tank rented through budget propane. seller holds interim tank only account. buyer must set up their own propane account on closing and assume rental and consumption costs or make alternate arrangements at buyer's expense.
Included in the saleBuilt-in fridge, built-in freezer, gas cooktop, built-in hood fan, built-in oven, built-in speed oven, built-in dishwasher, wine fridge, all existing light fixtures, all built-in speakers, central vacuum, security system hardware, smart-home wiring, tankless water heater, waterfiltration system, humidifier, generator, garage door openers & remotes.
- Included: Built-in fridge, built-in freezer, gas cooktop, built-in hood fan, built-in oven, built-in speed oven, built-in dishwasher, wine fridge, all existing light fixtures, all built-in speakers, central vacuum, security system hardware, smart-home wiring, tankless water heater, waterfiltration system, humidifier, generator, garage door openers & remotes.
NearbyGreenbelt/conservation, level, park, wooded/treed
- Close to: Greenbelt/conservation, level, park, wooded/treed
Listing detailsN12867548, Terminated, Mar 10, 2026
- MLS® number: N12867548
- Status: Terminated
- Listed on: Mar 10, 2026
- Days on market: 38
- Updated: Apr 17, 2026
- Possession: Immediate
- Occupied by: Vacant
- Listing brokerage: RE/MAX EXPERTS
About this home
130 Dale Crescent, Bradford West Gwillimbury (Rural Bradford West Gwillimbury), ON L0L 1L0
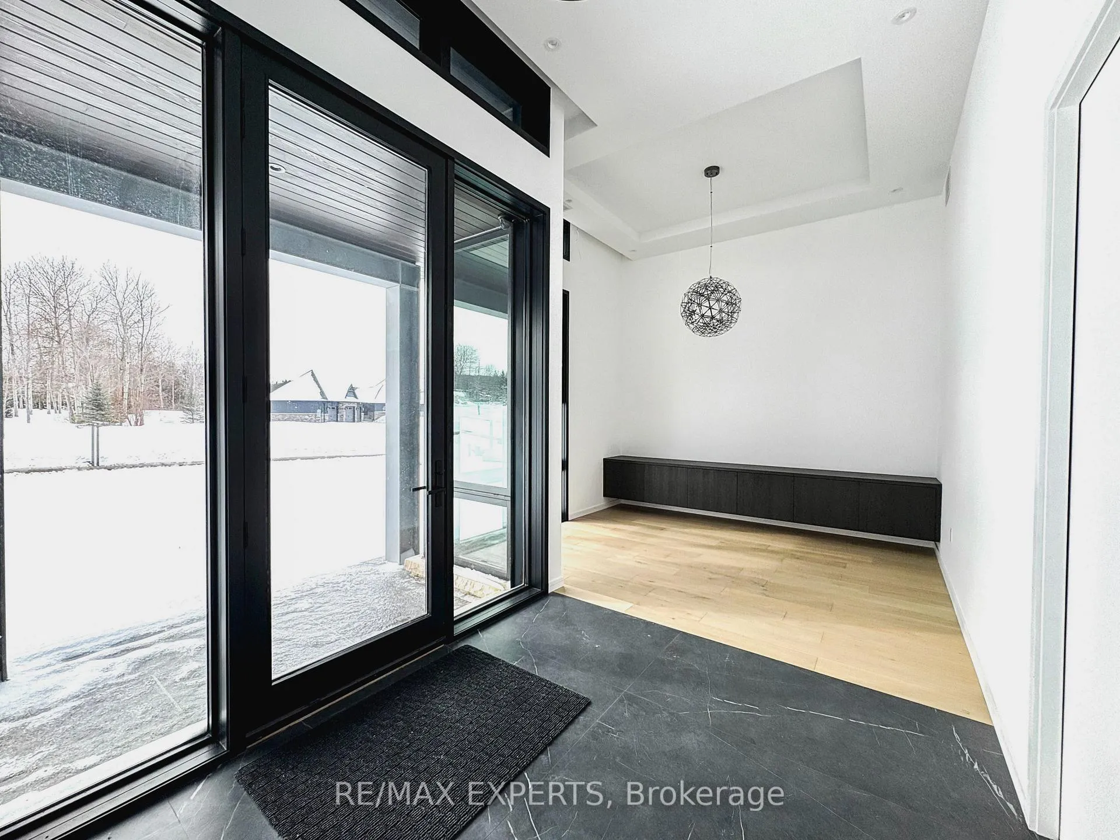
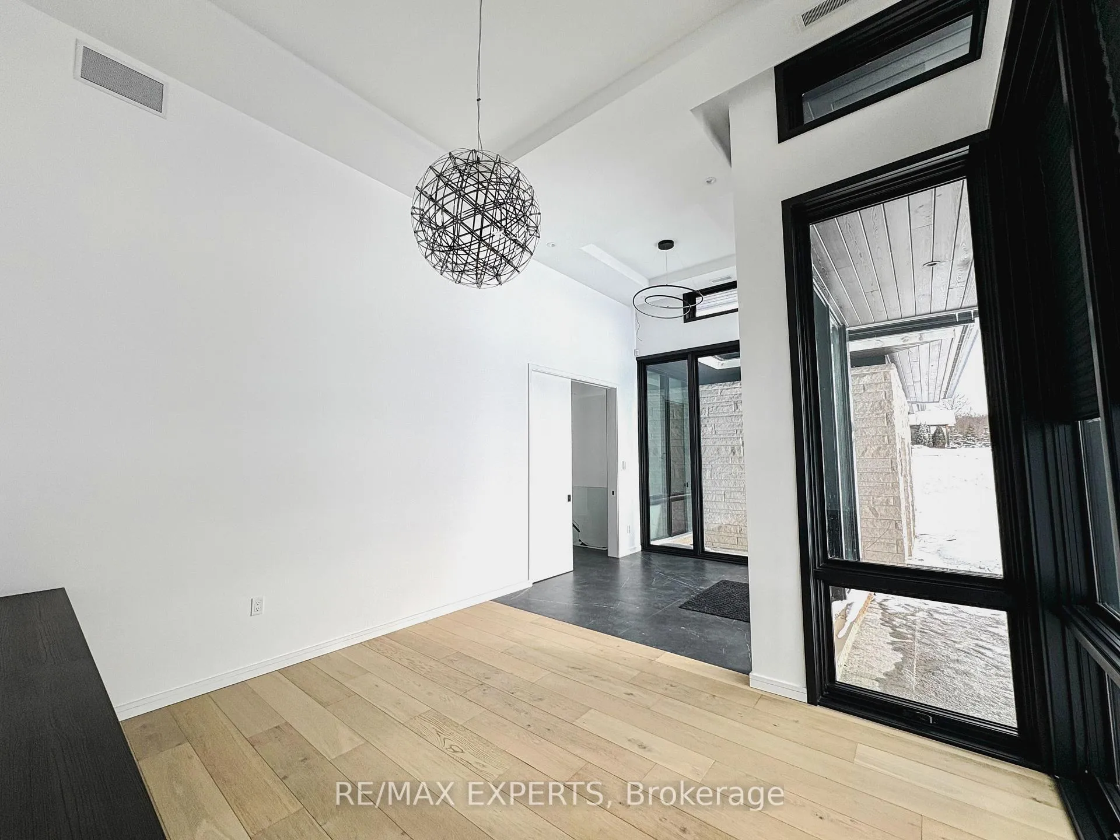
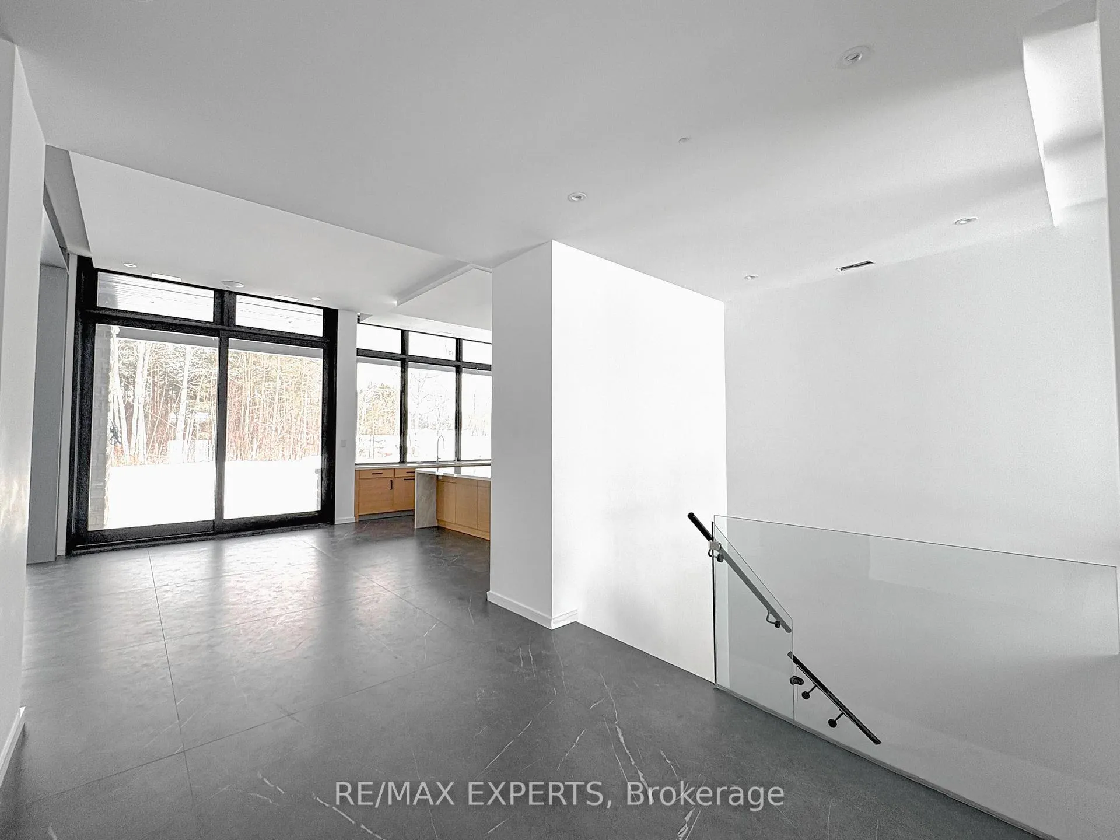
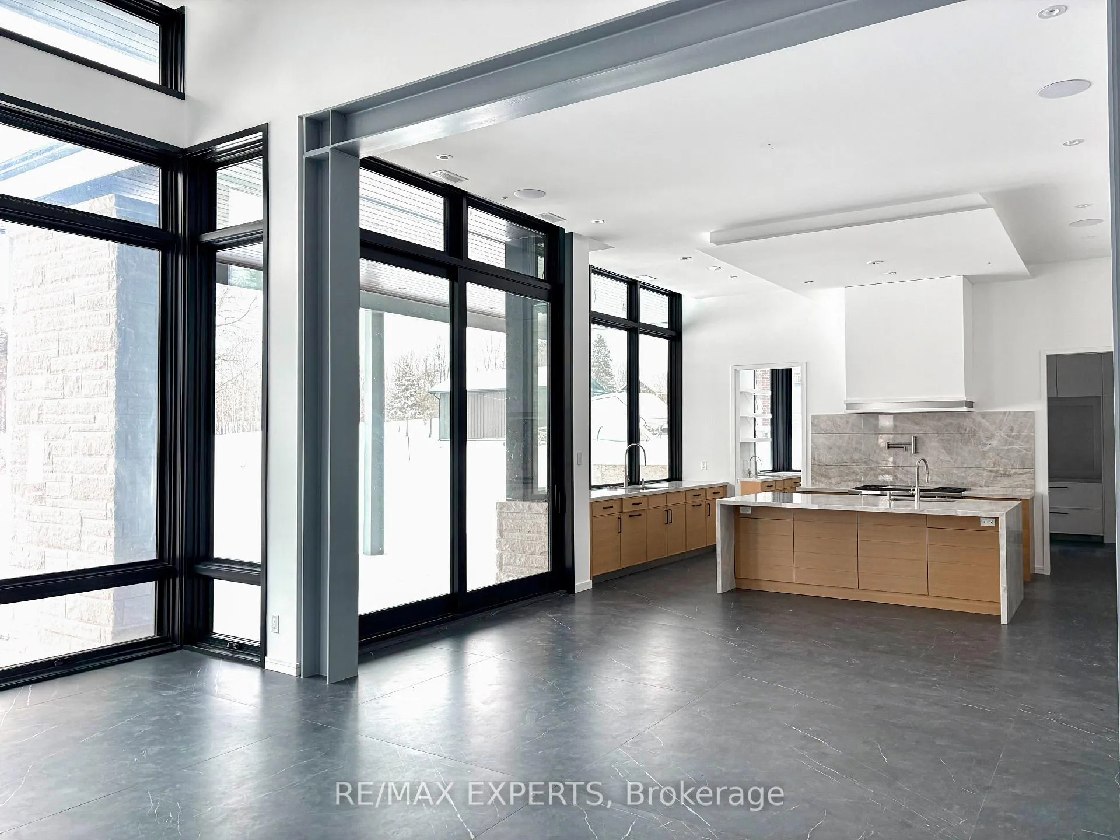
Welcome to 130 Dale Crescent, a modern bungalow set on a private 1.5-acre lot backing onto a protected forest. Large floor-to-ceiling windows, vaulted features, and heated tile surfaces create a bright, open, and calming atmosphere throughout the main living spaces.The kitchen offers high-end built-in appliances, quartz surfaces, custom cabinetry, and anisland designed for both cooking and gathering. A separate walk-out pantry adds freezer andcooling drawers for extra storage and prep. Warm hardwood, solid core doors, built-in speakers, and smart-home wiring complement the home's clean, contemporary feel. A spacious family room with a gas fireplace, exposed steel accents, and views into the forest creates an inviting place to unwind. A bright front office with southern exposure provides a comfortable work space.The bedroom layout provides privacy and comfort, including a generous primary suite with a 5-piece bath, walk-in closet, and a private walk-out. Additional bedrooms are positioned near their own bathrooms, offering flexibility for family or guests.The walk-up lower level adds nearly 3,000 sq. ft. of extra living space, featuring a recreation area, wet bar, gym space, bedroom with walk-in closet, and a bathroom designed to accommodate a steam shower - along with storage areas and a future theatre room space. A covered patio extends the living space outdoors with heating rough-ins, wiring for A/V, and abuilt-in BBQ area. A full-home generator, hydronic in-floor heating, and high-efficiency mechanical systems add ease and comfort year-round. All set in a quiet estate enclave just minutes to Hwy 400, nearby golf, local farm markets, and Bradford's everyday amenities.
Ask about this home
A HOMEH agent will answer your questions about this home.
Around this home
Helpful calculators
Your HOMEH agent

"I would see it this week."