

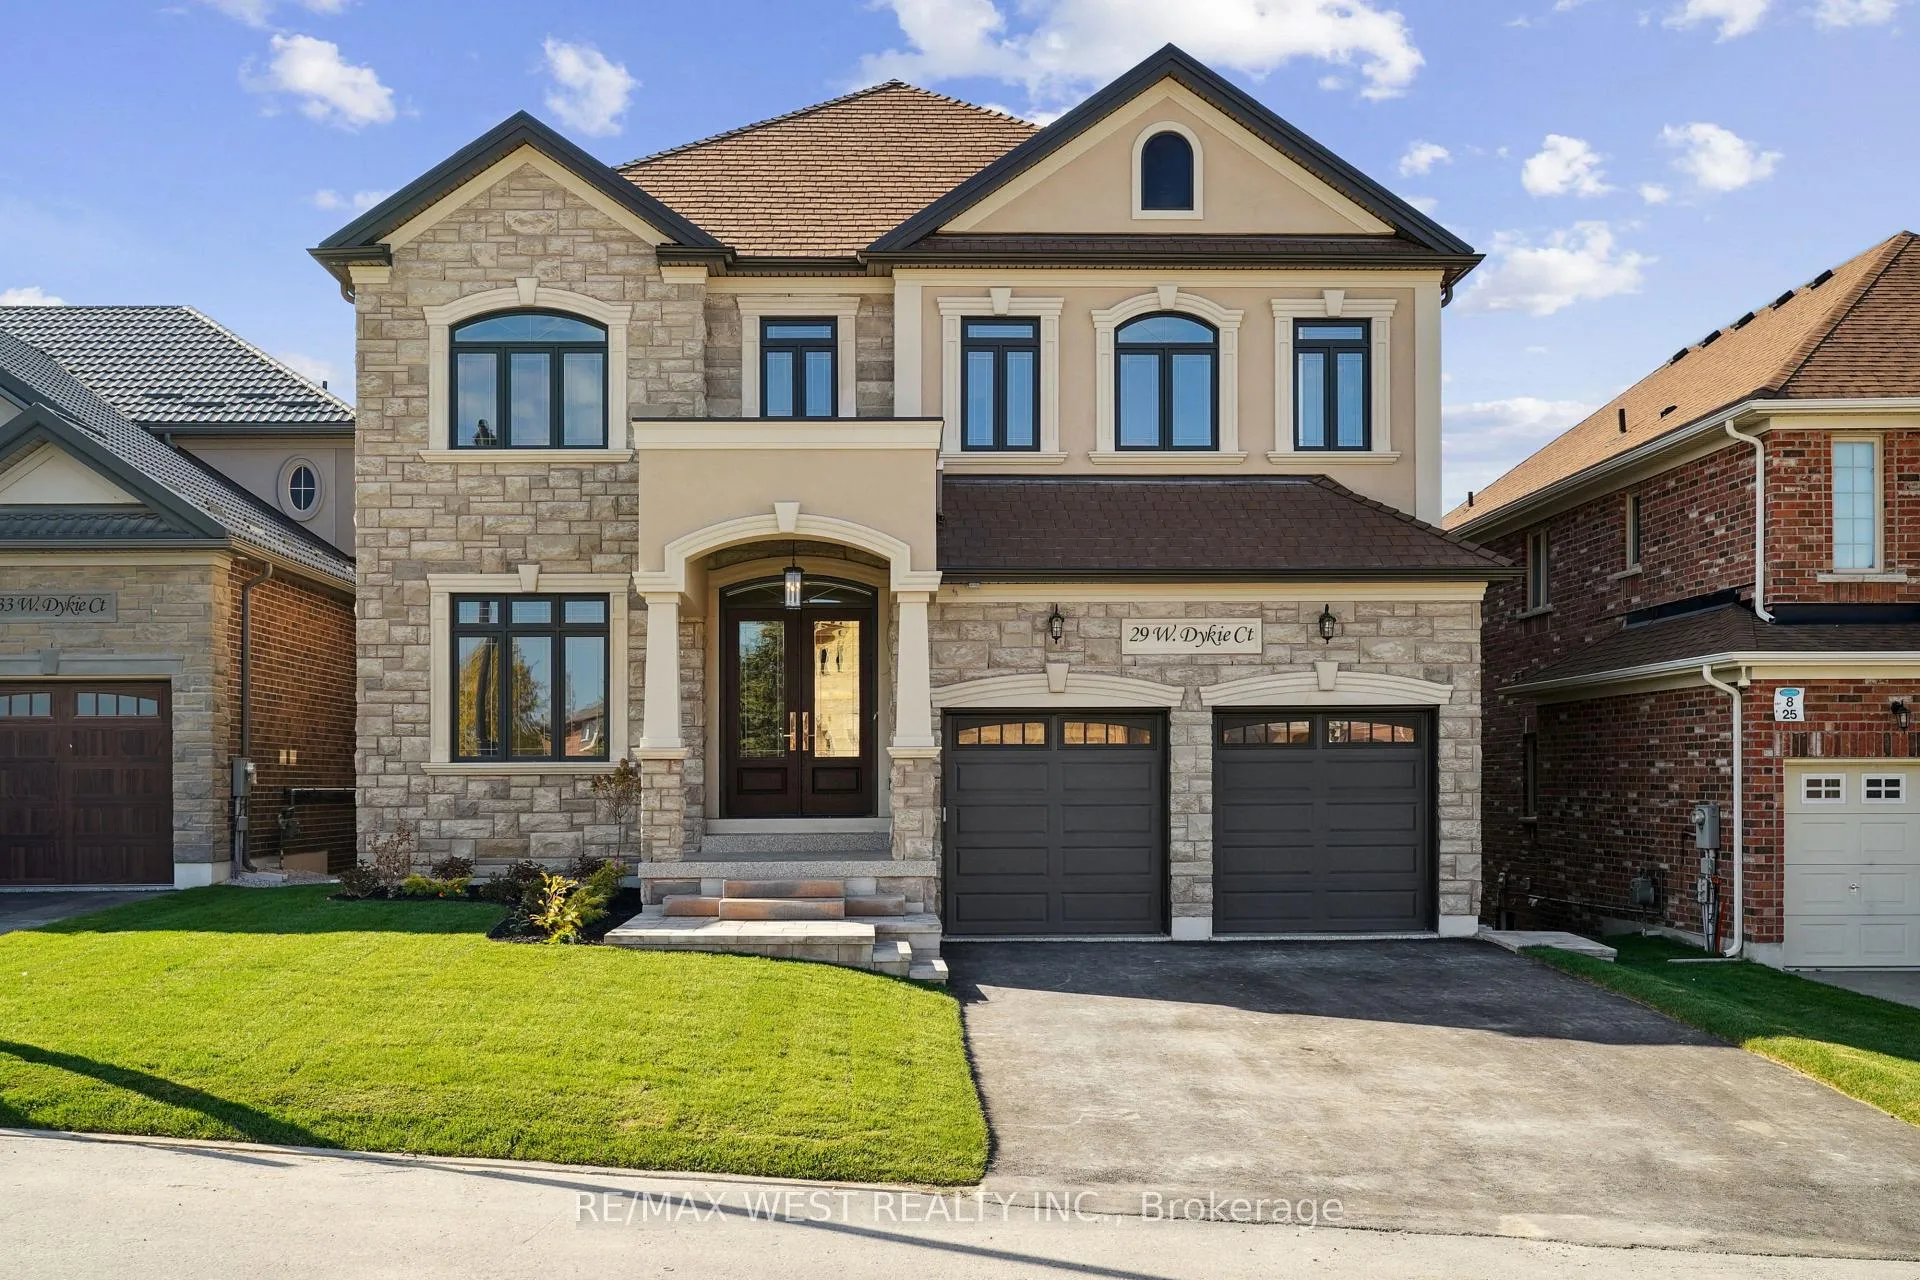
29 W Dykie Court
29 W Dykie Court
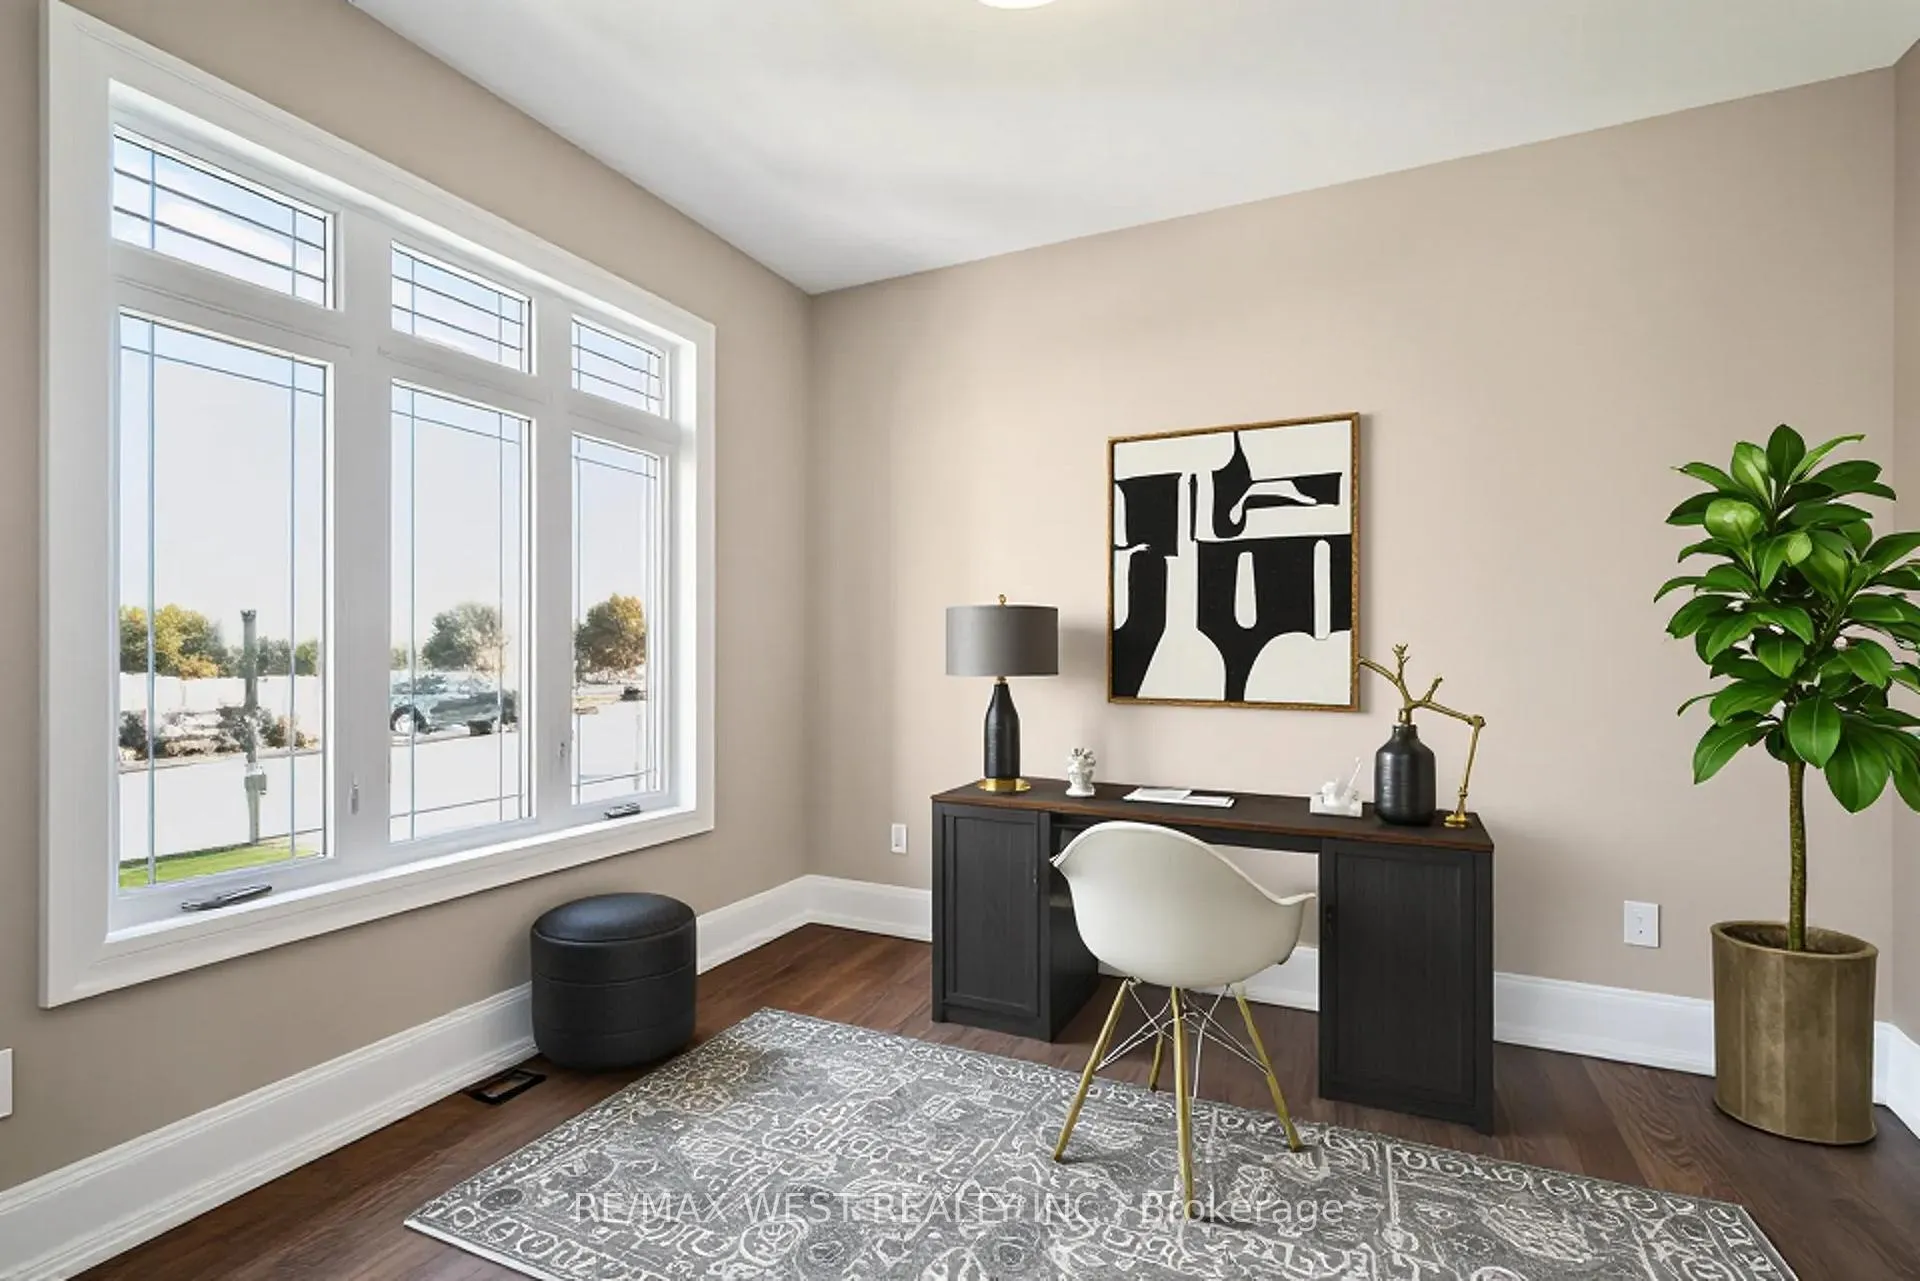 See all 33 photos
Property history
- $2,250,000ExpiredList: 2026-05-05|End: 2026-08-31|118 daysN13086544
- $2,300,000ExpiredList: 2025-11-03|End: 2026-05-04|182 daysN12504628
Facts and features
- BasementWalk-out
- Age of homeNew
- Price per sq ft~$529
- Water, sewerMunicipal
- Second kitchen
- Fireplace
- Central air
The homeDetached, 2-storey, New
- Type: Detached
- Style: 2-storey
- Age: New
- Living space: 3,500–5,000 sq ft
- Basement: Finished, walk-out
InsideFireplace Yes, Upper level, Air exchanger, auto garage door remote, built-in oven, erv/hrv, generator - full, in-law capability, in-law suite, storage, water softener, water treatment
- Fireplace: Yes
- Laundry: Upper level
- Features: Air exchanger, auto garage door remote, built-in oven, erv/hrv, generator - full, in-law capability, in-law suite, storage, water softener, water treatment
- Security: Alarm system, carbon monoxide detectors, smoke detector
- Rooms above ground: 10
- Rooms in the basement: 3
- Bedrooms: 5 + 1 in the basement
- Bathrooms: 6
- Kitchens: 2
- Family room: Yes
Outside and lotStone, stucco (plaster), Shingles, Concrete
- Exterior: Stone, stucco (plaster)
- Roof: Shingles
- Foundation: Concrete
- Features: Deck
- Size: 49.61 × 122.69 ft
Parking3 Garage, Built-in, Private
- Spaces: 3 Garage
- Garage: Built-in
- Driveway: Private
Heating, water and powerForced air, gas, Central air, Municipal water
- Heating: Forced air, gas
- Cooling: Central air
- Water: Municipal water
- Sewer: Municipal sewer
Costs and taxesHST included in the price
- HST: HST included in the price
Included in the saleAll stainless steel appliances including fridge, stove top, double oven, built in dishwasher, bi microwave, wine fridge, lg washer/ dryer, all electrical lighting fixtures, retractable blade ceiling fans, 2 gas fireplaces, heated basement floors, central a/c, garage door opener, all vanity mirrors, backup generator, water softener, reverse osmosis water treatment, hrv, humidifier.
- Included: All stainless steel appliances including fridge, stove top, double oven, built in dishwasher, bi microwave, wine fridge, lg washer/ dryer, all electrical lighting fixtures, retractable blade ceiling fans, 2 gas fireplaces, heated basement floors, central a/c, garage door opener, all vanity mirrors, backup generator, water softener, reverse osmosis water treatment, hrv, humidifier.
NearbySchool, rec./commun.centre
- Close to: School, rec./commun.centre
Listing detailsN13086544, Expired, May 5, 2026
- MLS® number: N13086544
- Status: Expired
- Listed on: May 5, 2026
- Days on market: 118
- Updated: Aug 31, 2026
- Possession: Immediate
- Occupied by: Vacant
- Listing brokerage: RE/MAX WEST REALTY INC.
About this home
29 W Dykie Court, Bradford West Gwillimbury (Bradford), ON L3Z 0Y1
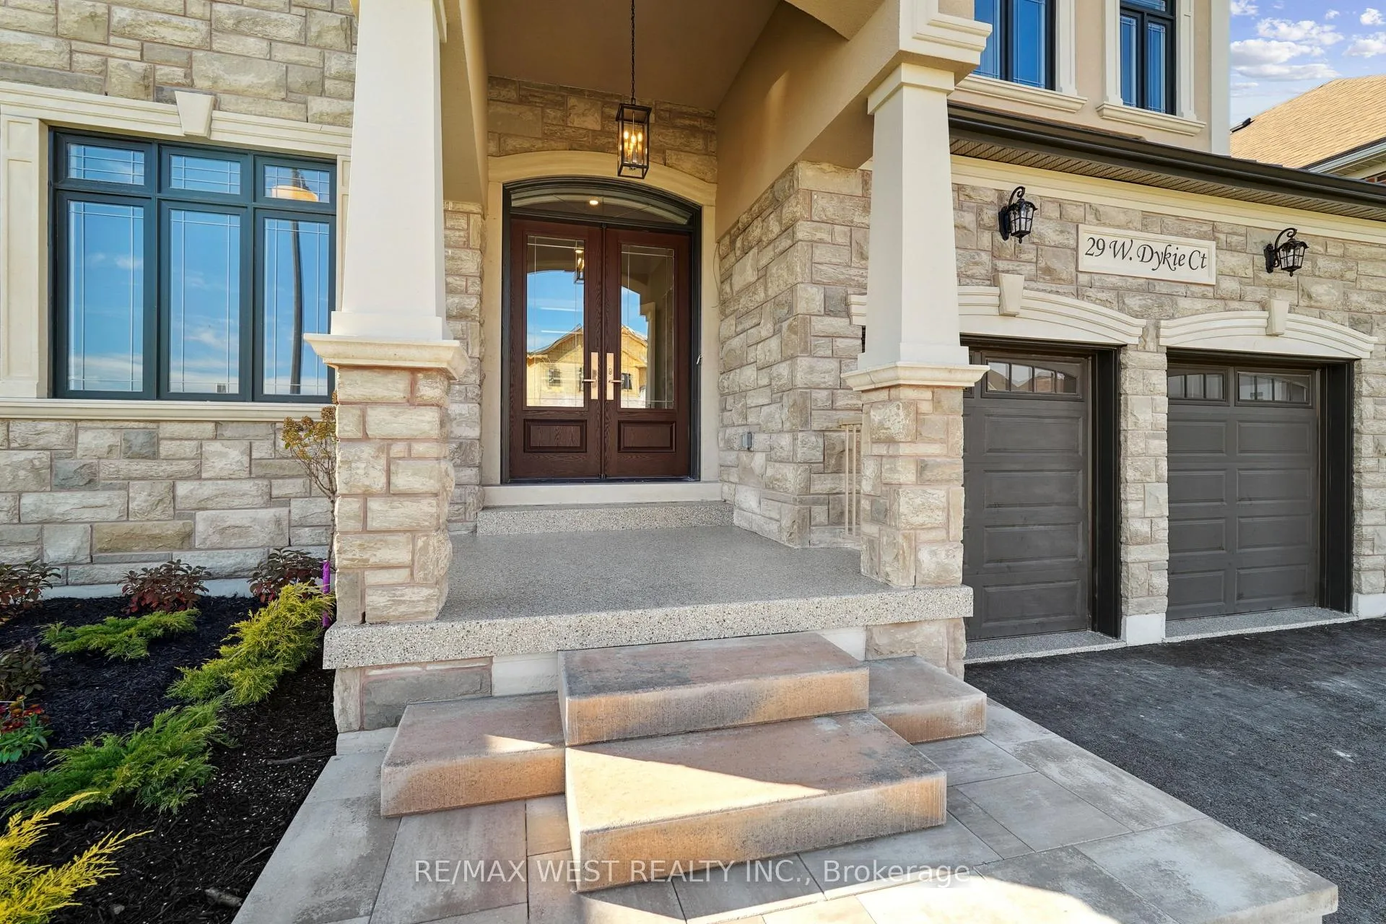
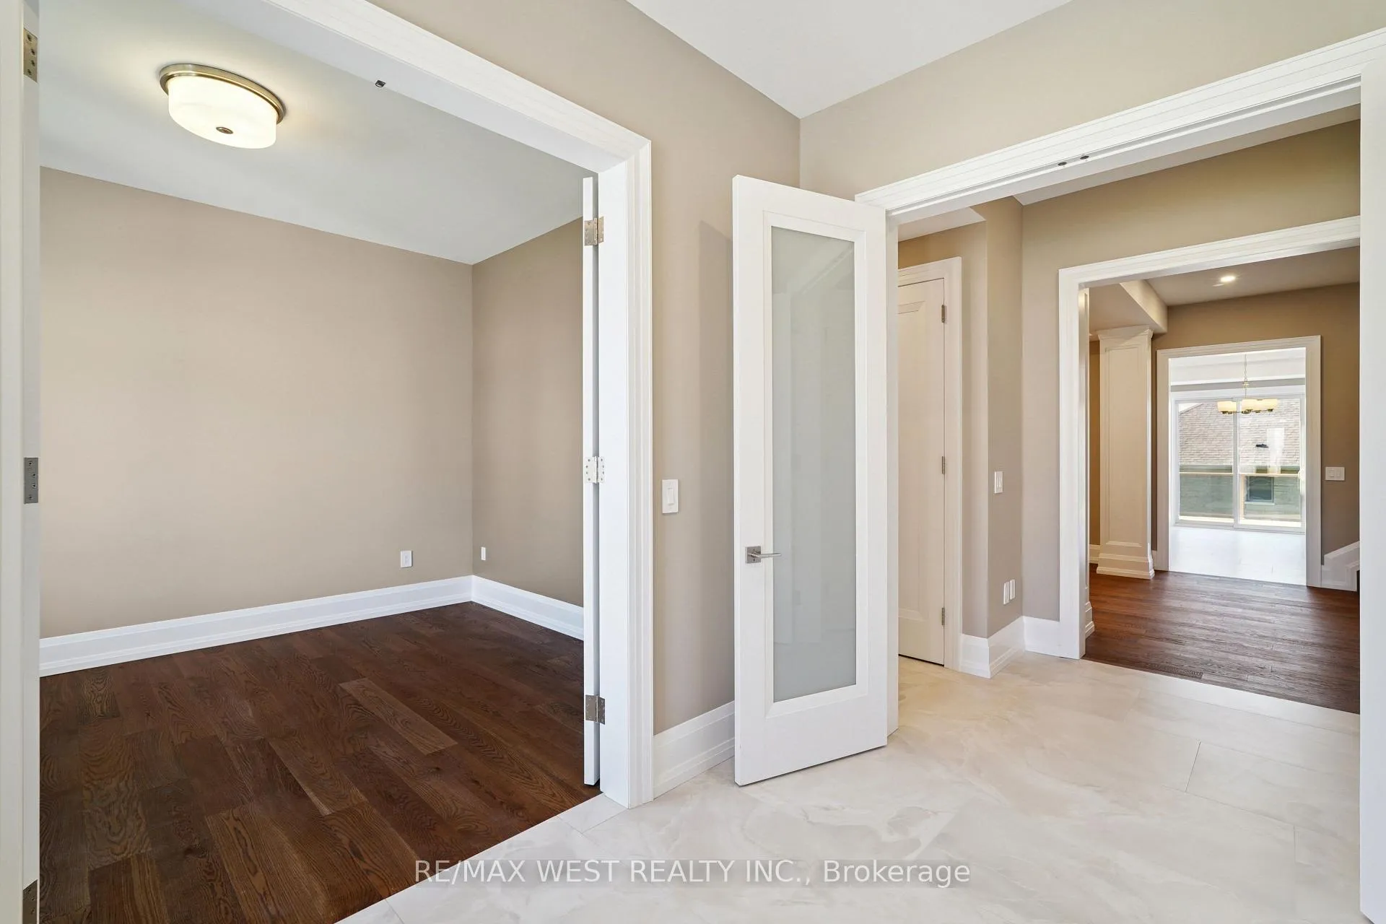
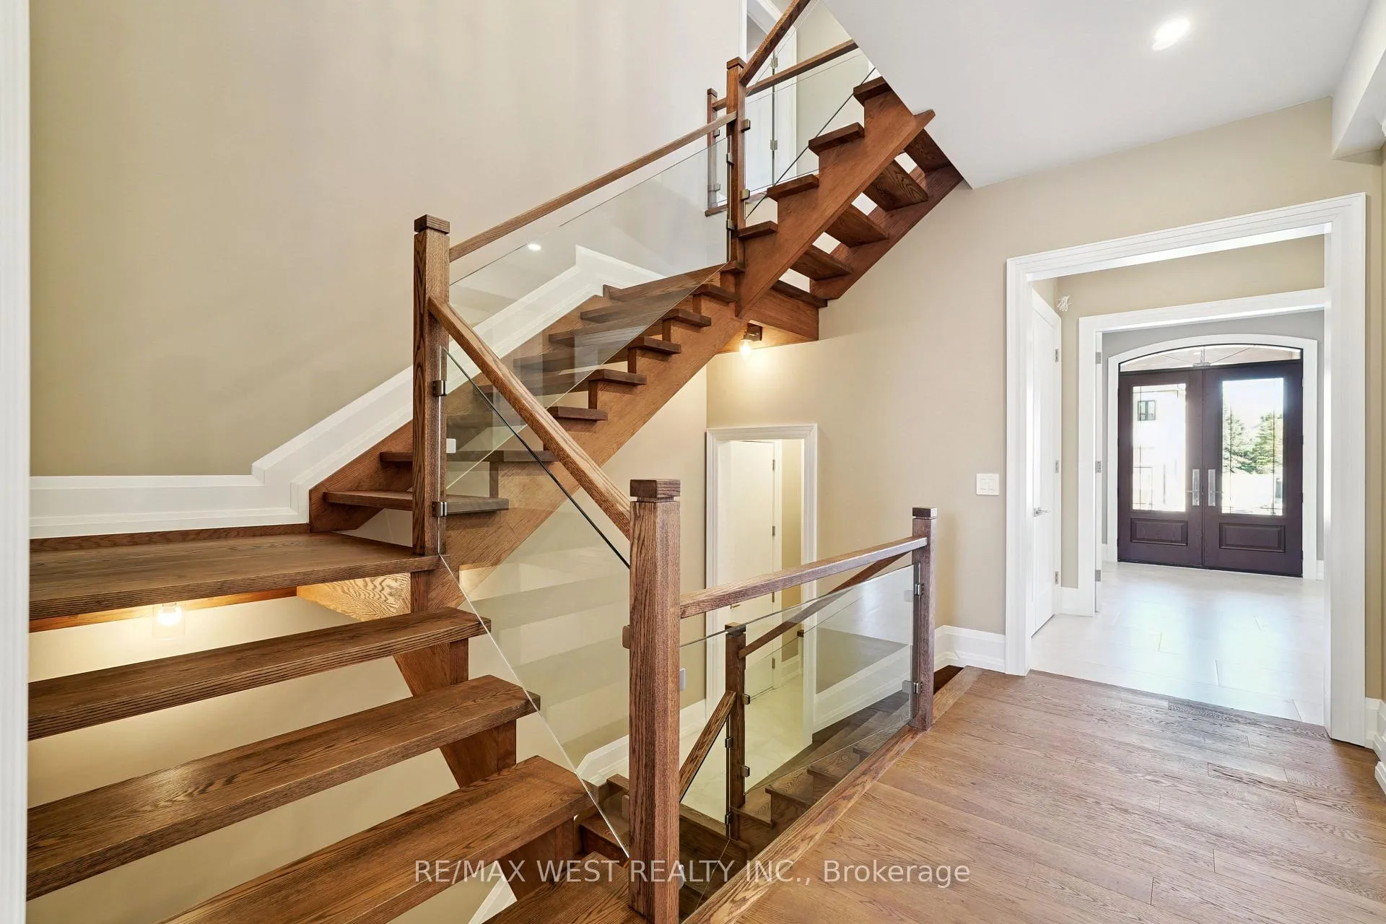
*Welcome To 29 W Dykie Court* Newly Built Custom Designed Home In Desirable Court Location* High Quality Custom Designer Finishes Throughout* Bright And Spacious 5+1 Spacious Bedrooms/ 6 Bathrooms*Custom Stone Front With Basement Walkout* 3 Car Tandem Garage With Epoxy Floors* Grand Entrance With Open Riser Oak Staircase and Glass Railings* 10ft Ceilings On Main and Basement* Sun-Filled Open Concept Family Room, Formal Dining Room, Main Floor Office W/ French Doors* Premium Engineered Wide Plank Hardwood Floors, 2ft x 4ft Porcelain Floors, Customs Solid Wood Doors W/ Upgraded Hardware* Premium Custom Casings, 9 Inch Baseboards* Decorative Waffle Ceilings* Dream Chef Inspired Custom Kitchen With Massive Centre Island, W/ 2nd Prep Sink, Quartz Counters, Premium S/S Appliances, Custom Backsplash* Walk Out To Large 20 Ft x 14ft Deck, Glass Railings* Massive Primary Bedroom Retreat W/ Spa-Like 5PC Ensuite, Glass Shower, Free Standing Soaker Tub, Walk In Closets* Completely Finished Basement W/Walk Out, Kitchenette, Fireplace, Ideal For In-Law or Nanny Suite* All Finished Basement Area Has Radiant Floor Heating* Tons Of Storage Space* Utility Room, Rec Room/ Workshop, Cold Room* Too Many Upgrades To List, Must Be Seen To Be Appreciated* Some Rooms Virtually Staged*
Ask about this home
A HOMEH agent will answer your questions about this home.
Around this home
Daily convenience, out of 100, from the distances below
Schools nearby
School rating, out of 10.
Helpful calculators
Your HOMEH agent

"I would see it this week."