

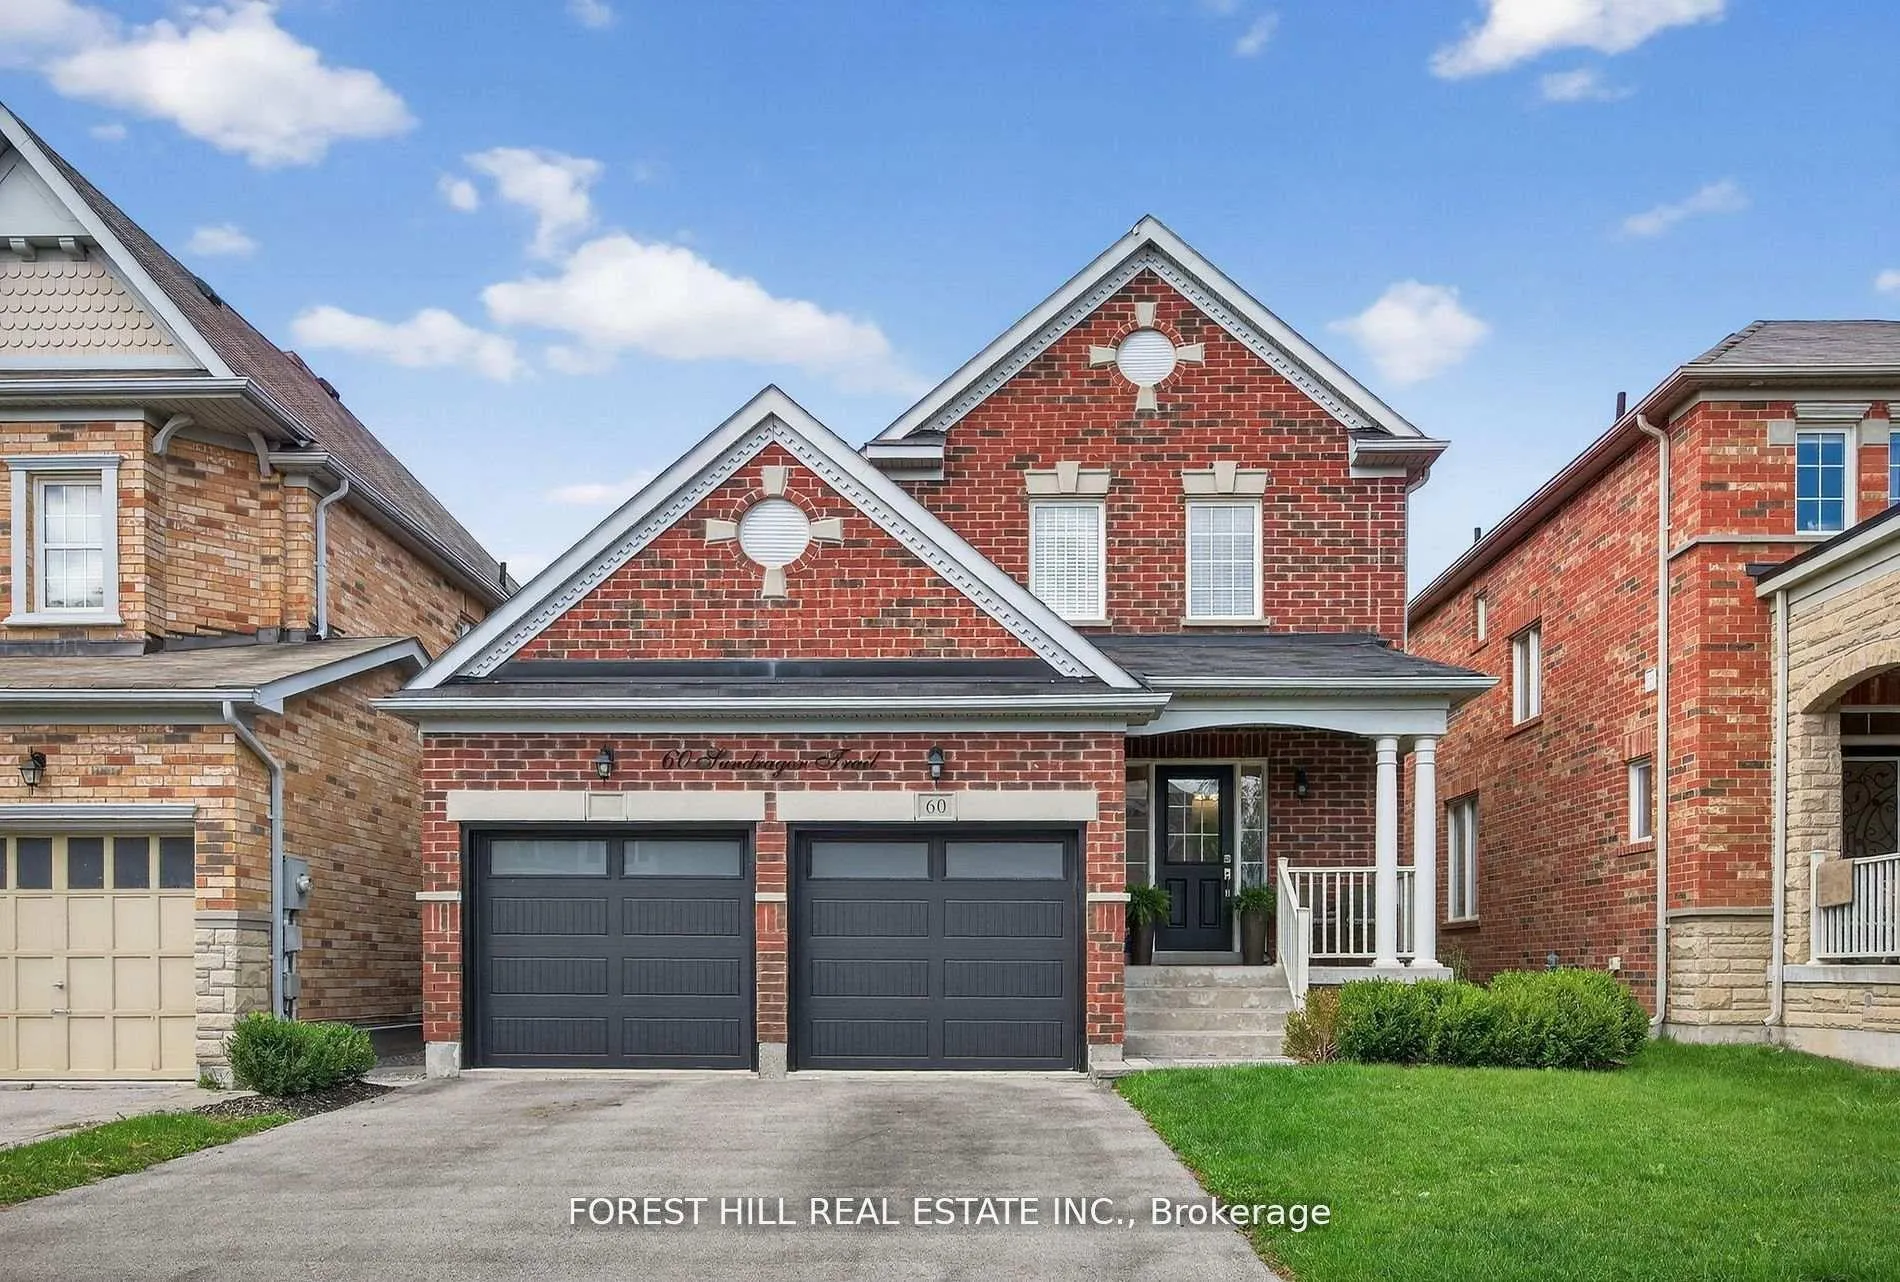
60 Sundragon Trail
60 Sundragon Trail
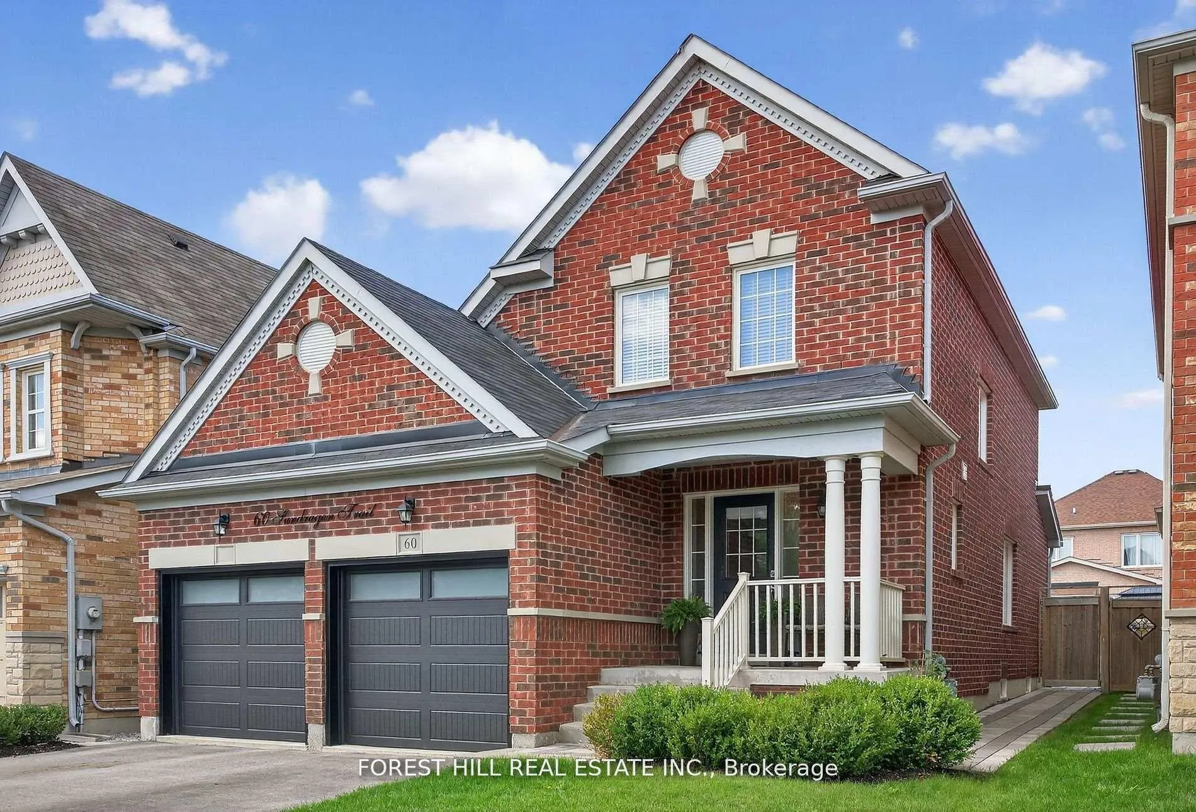
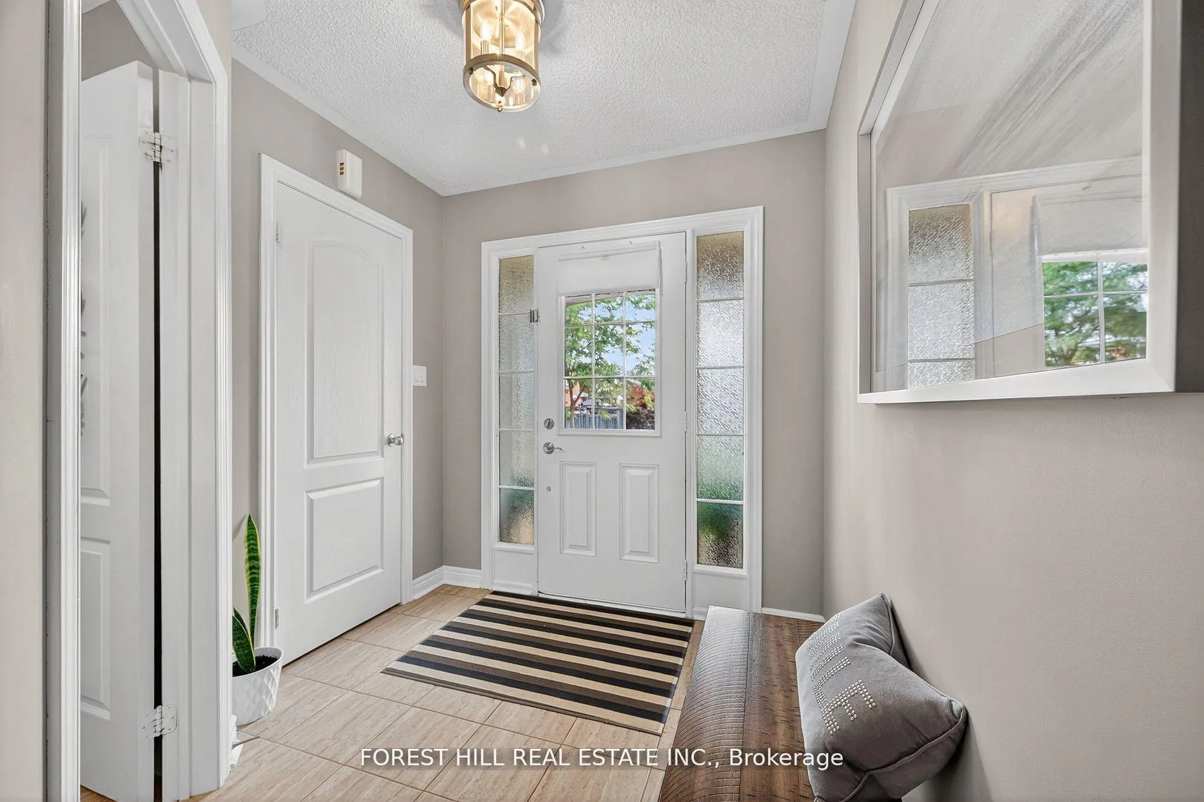
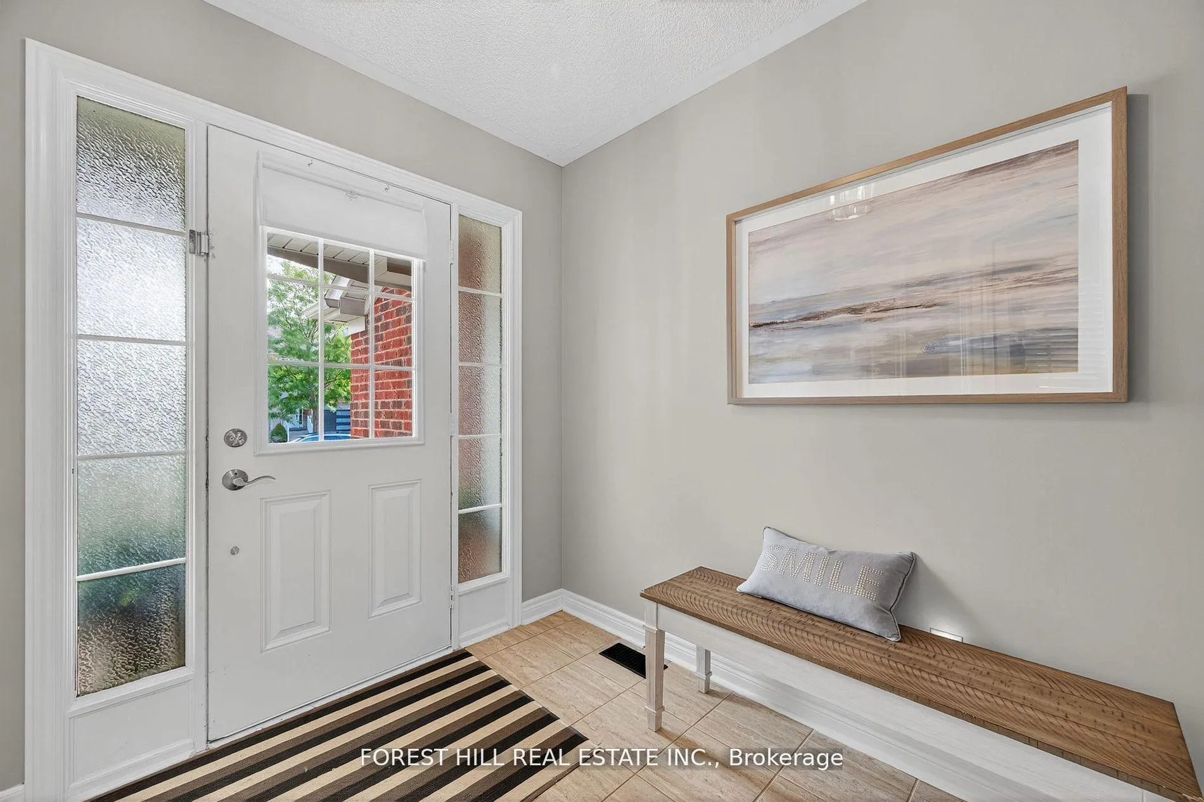
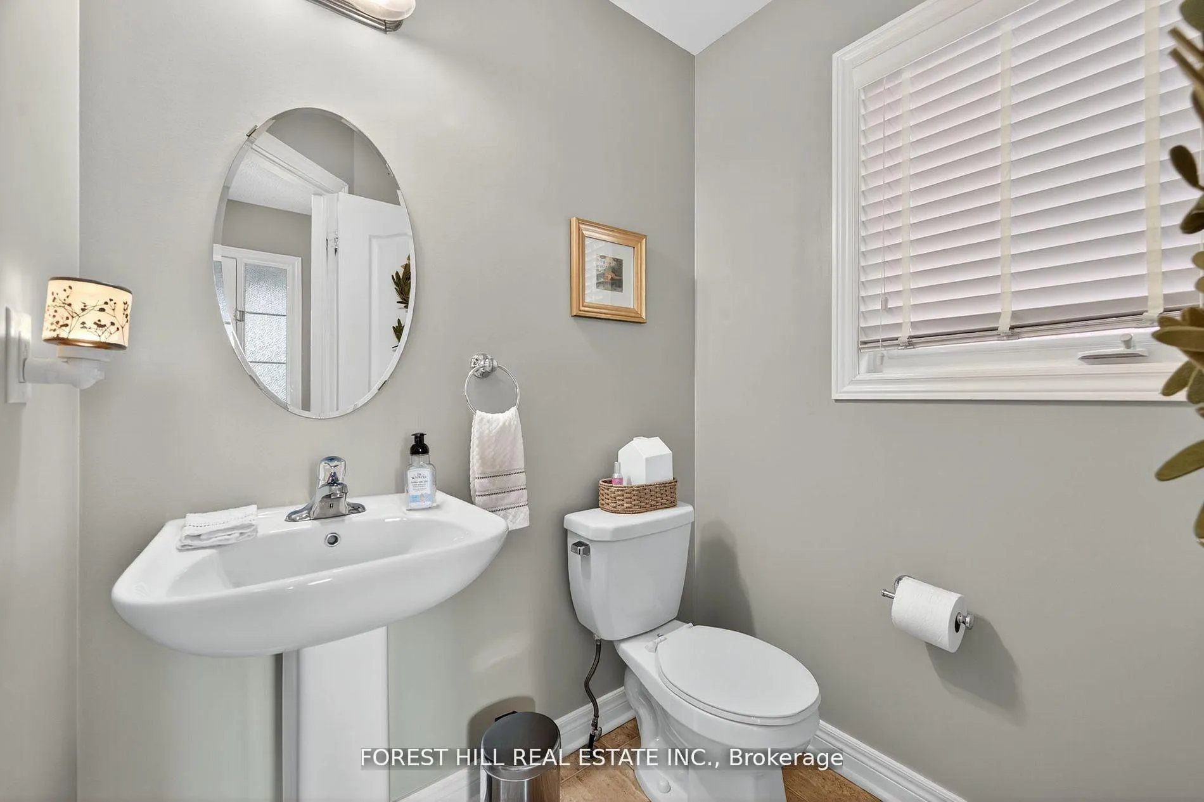 See all 22 photos
Property history
- $899,900TerminatedList: 2026-06-01|End: 2026-06-19|18 daysN13223866
- $1,098,000TerminatedList: 2025-11-12|End: 2026-04-23|162 daysN12536636
- $999,000TerminatedList: 2025-08-29|End: 2025-11-12|75 daysN12371180
Facts and features
- BasementUnfinished
- Price per sq ft~$514
- Water, sewerMunicipal
- HeatingForced air
- Fireplace
- Central air
- Pool
The homeDetached, 2-storey, 1,500–2,000 sq ft
- Type: Detached
- Style: 2-storey
- Living space: 1,500–2,000 sq ft
- Basement: Unfinished
InsideFireplace Yes, Auto garage door remote, central vacuum, Rooms above ground 6
- Fireplace: Yes
- Features: Auto garage door remote, central vacuum
- Rooms above ground: 6
- Rooms in the basement: 3
- Bedrooms: 3
- Bathrooms: 3
- Kitchens: 1
Outside and lotBrick, Unknown, Unknown
- Exterior: Brick
- Roof: Unknown
- Foundation: Unknown
- Pool: Above ground
- Size: 36.11 × 114.9 ft
Parking2 Garage, Attached
- Spaces: 2 Garage
- Garage: Attached
Heating, water and powerForced air, gas, Central air, Municipal water
- Heating: Forced air, gas
- Cooling: Central air
- Water: Municipal water
- Sewer: Municipal sewer
Costs and taxesTaxes $5,759 a year, HST included in the price
- Taxes, 2025: $5,759 a year
- HST: HST included in the price
Listing detailsN13223866, Terminated, Jun 1, 2026
- MLS® number: N13223866
- Status: Terminated
- Listed on: Jun 1, 2026
- Days on market: 18
- Updated: Jun 19, 2026
- Possession: Flexible
- Occupied by: Owner
- Listing brokerage: FOREST HILL REAL ESTATE INC.
About this home
60 Sundragon Trail, Bradford West Gwillimbury (Bradford), ON L3Z 0H5
Welcome to Your Dream Home by Great Gulf! Beautifully maintained 3 bedroom 2.5 bathroom family home, offers comfort, style, and functionality throughout. Step inside to a bright, welcoming interior featuring a large kitchen with a breakfast area overlooking the backyard, perfect for everyday meals and family gatherings. The main floor also includes a spacious family room with a cozy fireplace, a formal dining room, and a convenient laundry/mud room with direct access to the 2 car garage. A sleek gas stove, central vacuum system, well kept interiors showcase true pride of ownership. Outside, the charm continues with your very own backyard oasis. Enjoy a sparkling in ground pool, an expansive sun filled patio for entertaining or relaxing under the summer sky. This home is more than just a place to live - it's where memories are made. Come see why it's the perfect fit for your family.
Ask about this home
A HOMEH agent will answer your questions about this home.
Around this home
Daily convenience, out of 100, from the distances below
Schools nearby
School rating, out of 10.
Helpful calculators
Your HOMEH agent

"Priced 7% over the Hestimate. I would see it this week."