

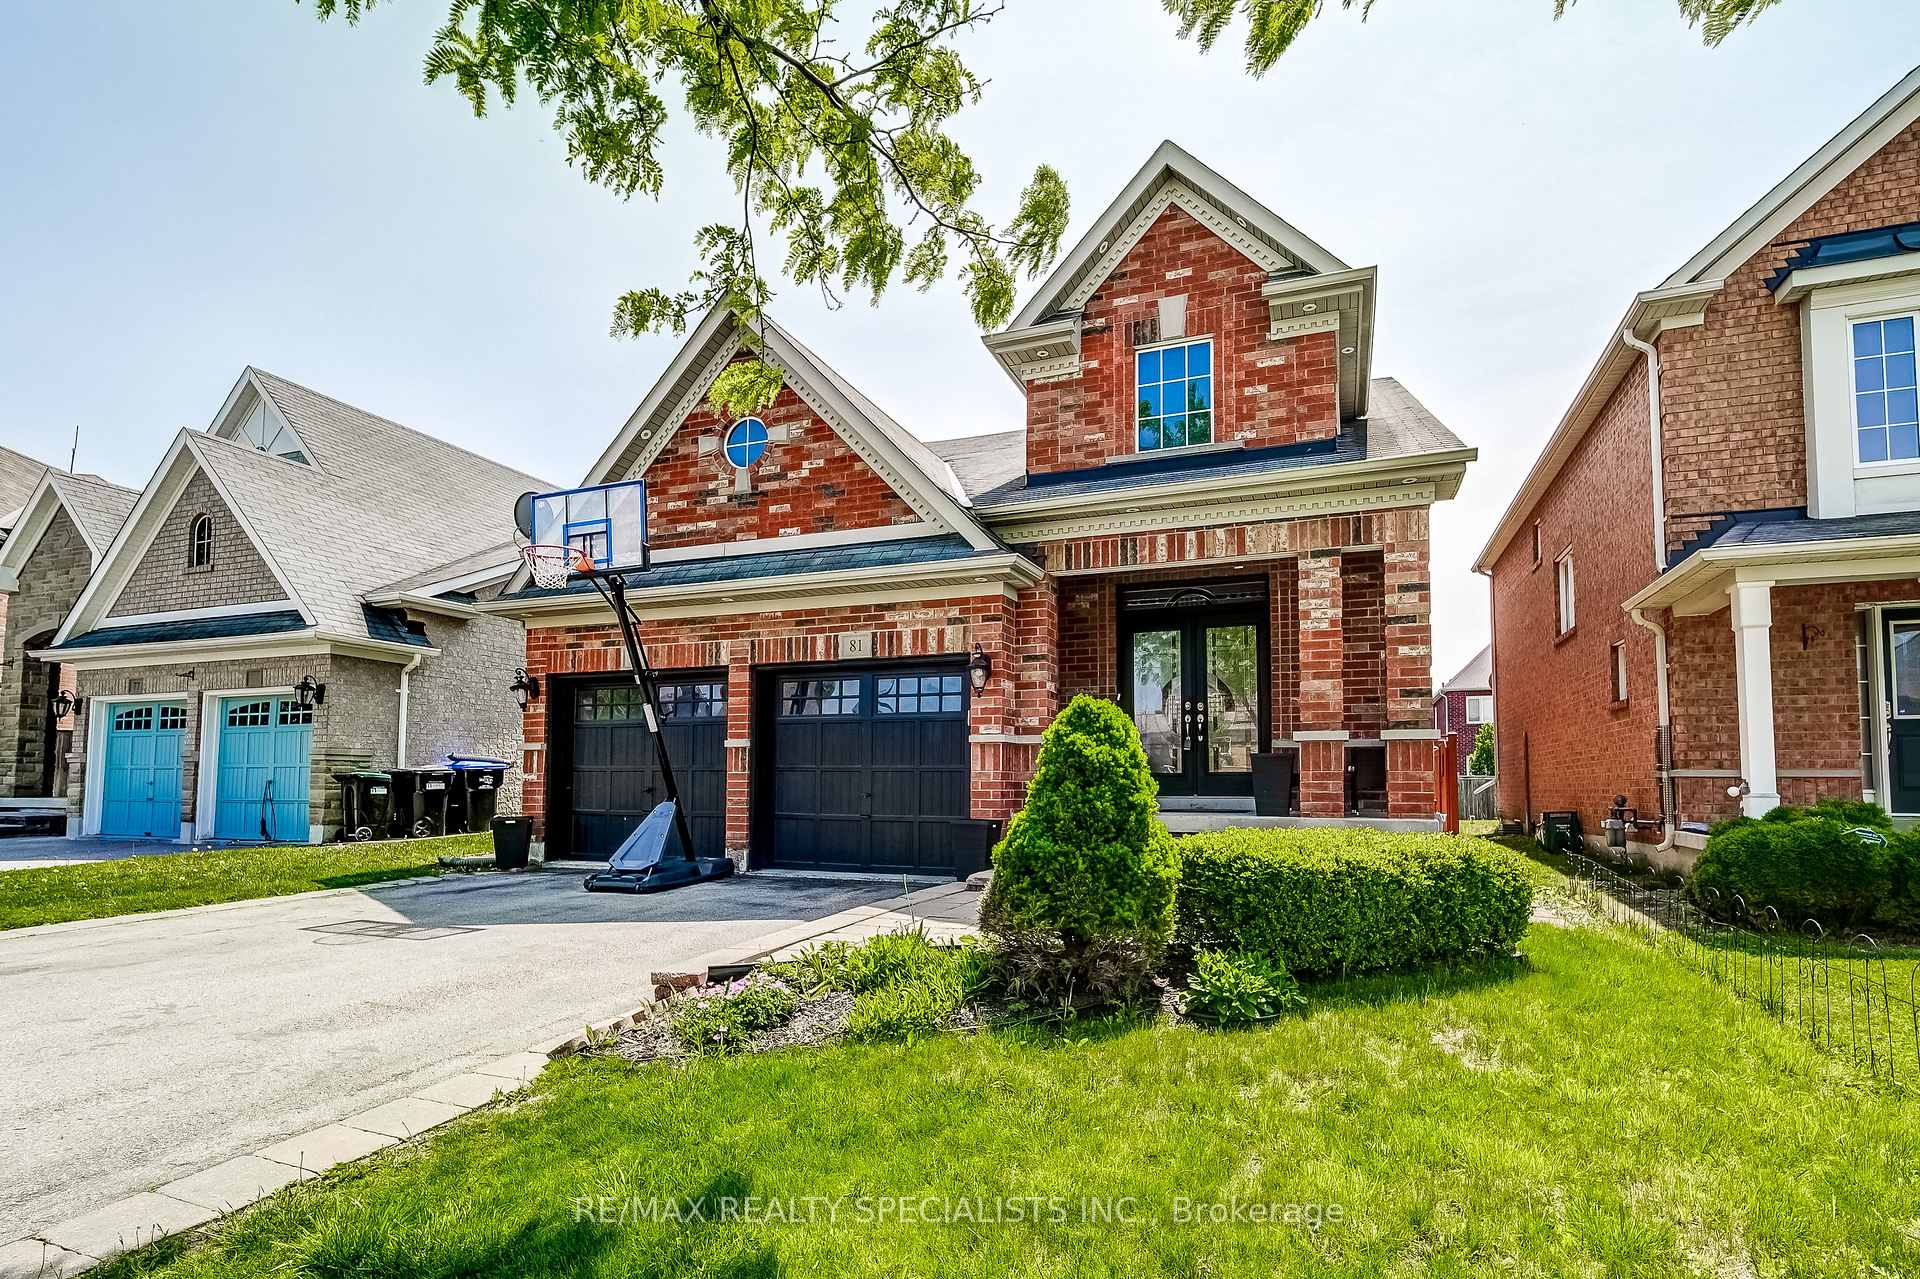
81 Corwin Drive
81 Corwin Drive
 See all 50 photos
Property history
- $1,149,900TerminatedList: 2025-08-21|End: 2025-09-23|33 daysN12357867
- $1,199,900TerminatedList: 2025-06-03|End: 2025-08-21|79 daysN12192692
- $1,249,000TerminatedList: 2025-04-19|End: 2025-05-26|37 daysN12092434
- $1,299,900TerminatedList: 2025-03-14|End: 2025-04-19|36 daysN12021052
Facts and features
- BasementUnfinished
- Price per sq ft~$533
- Water, sewerMunicipal
- HeatingForced air
- Hardwood floors
- Fireplace
- Central air
The homeDetached, Bungaloft, 2,000–2,500 sq ft
- Type: Detached
- Style: Bungaloft
- Living space: 2,000–2,500 sq ft
- Basement: Unfinished
InsideFireplace Yes, family room, natural gas, Ceramic, Hardwood, Main level
- Fireplace: Yes, family room, natural gas
- Flooring: Ceramic, Hardwood
- Laundry: Main level
- Features: Carpet free, primary bedroom - main floor, central vacuum
- Rooms above ground: 8
- Bedrooms: 4
- Bathrooms: 3
- Kitchens: 1
- Family room: Yes
Outside and lotBrick, Shingles, Concrete
- Exterior: Brick
- Roof: Shingles
- Foundation: Concrete
- Features: Deck, landscaped, porch
- Size: 40 × 114.9 ft
Parking2 Garage, Built-in, Private double
- Spaces: 2 Garage
- Garage: Built-in
- Driveway: Private double
Heating, water and powerForced air, gas, Central air, Municipal water
- Heating: Forced air, gas
- Cooling: Central air
- Water: Municipal water
- Sewer: Municipal sewer
Costs and taxesTaxes $6,419 a year, HST included in the price, Water heater
- Taxes, 2024: $6,419 a year
- HST: HST included in the price
- Rental items: Water heater
- Under contract: Hot water heater
Included in the saleFridge, stove, dishwasher, washer, dryer, light fixtures, All tv's & mounts
- Included: Fridge, stove, dishwasher, washer, dryer, light fixtures
- Not included: All tv's & mounts
Listing detailsN12192692, Terminated, Jun 3, 2025
- MLS® number: N12192692
- Status: Terminated
- Listed on: Jun 3, 2025
- Days on market: 79
- Updated: Aug 21, 2025
- Possession: Flexible
- Occupied by: Owner
- Listing brokerage: RE/MAX REALTY SPECIALISTS INC.
About this home
81 Corwin Drive, Bradford West Gwillimbury (Bradford), ON L3Z 0E4
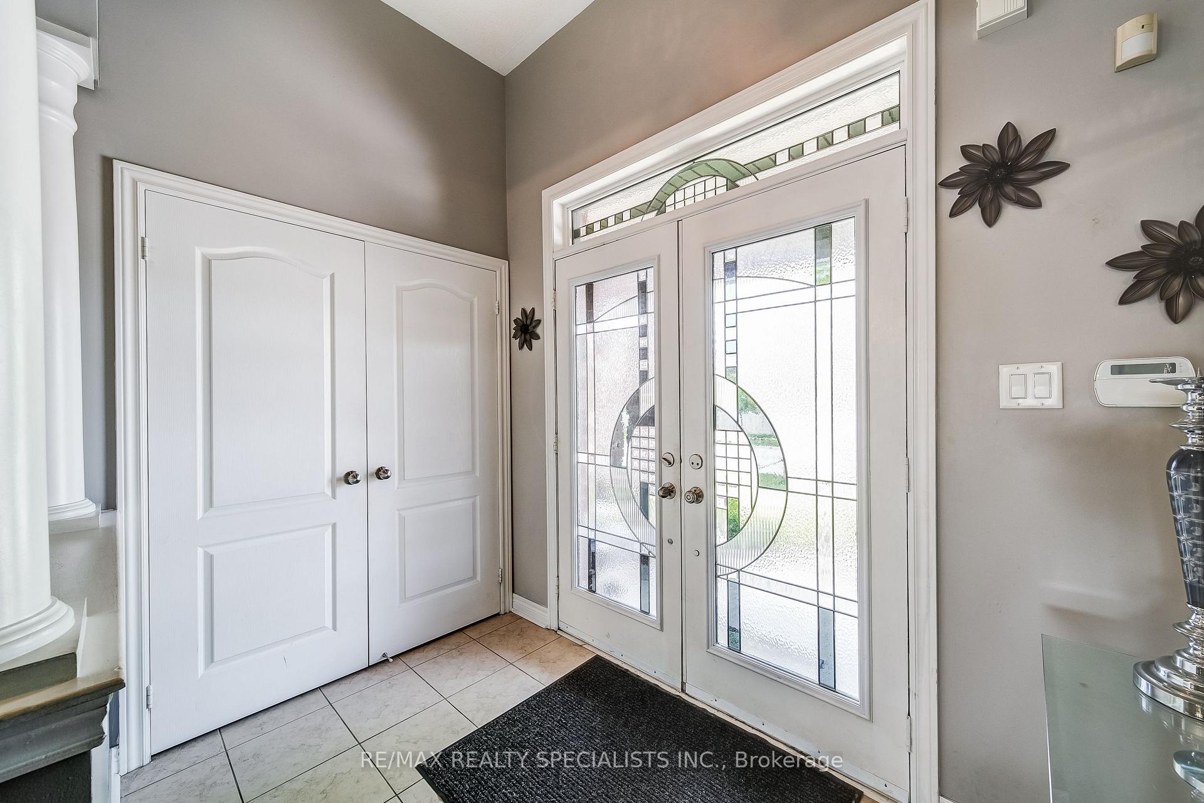
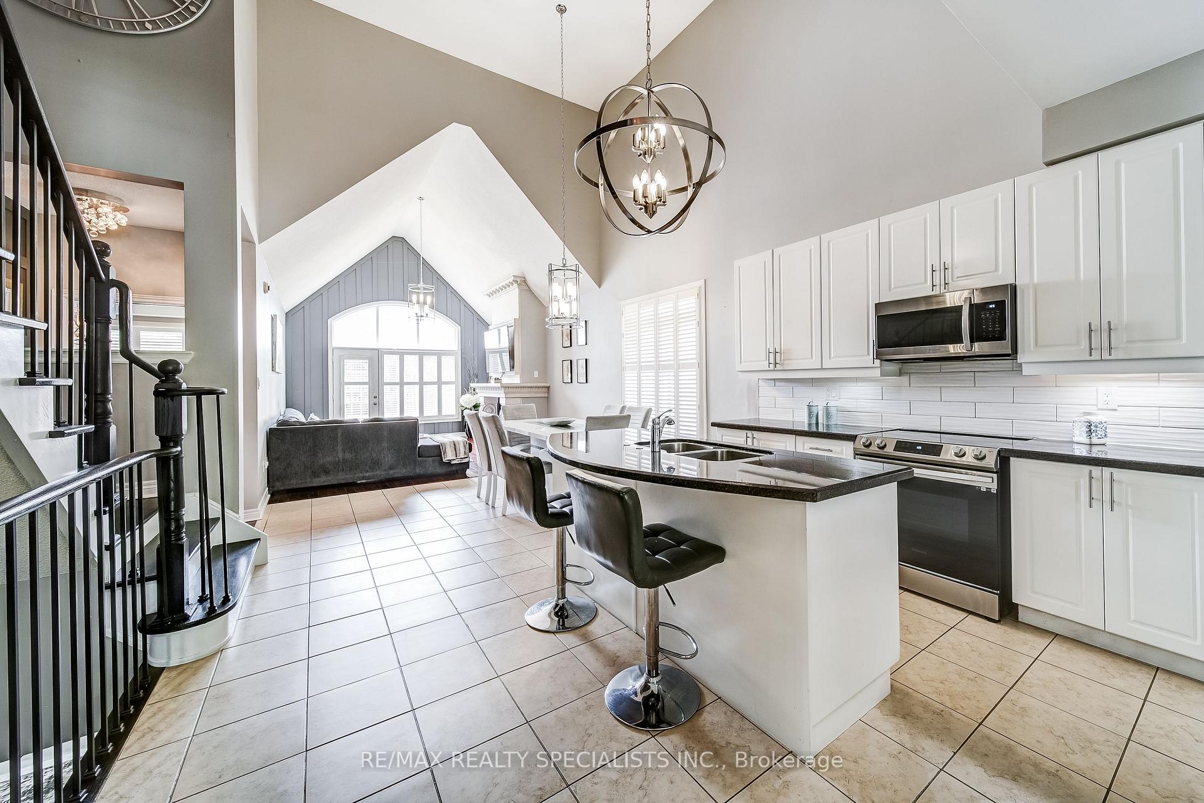
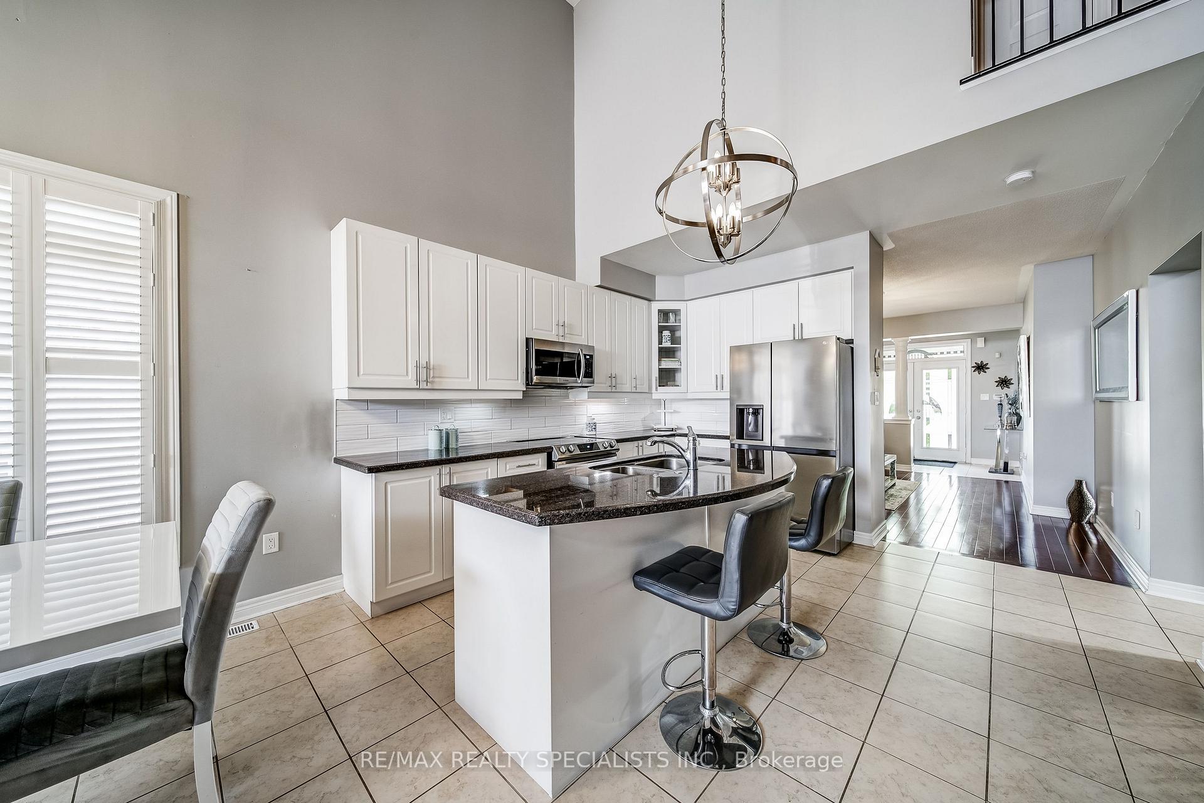
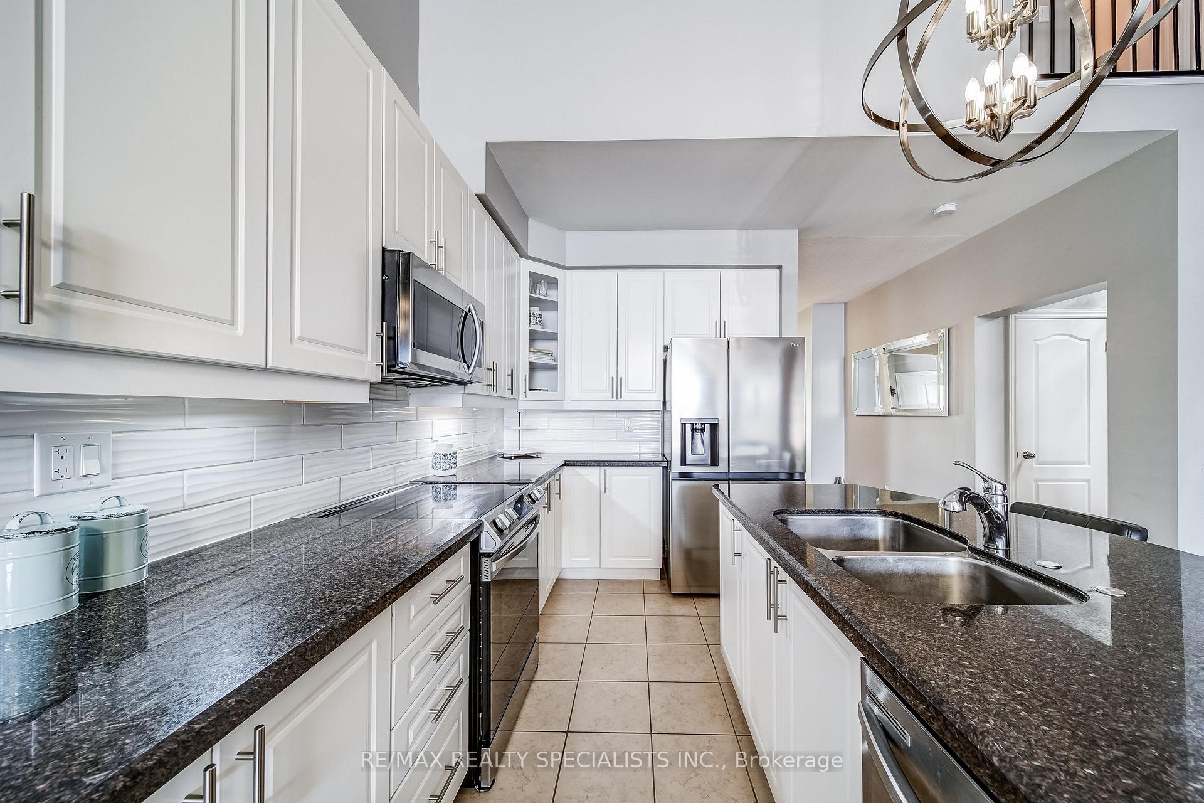
Welcome to this beautifully renovated bungalow, built by Great Gulf Homes, boasting over 2,200 sqft of above-ground living space and apprx 1,700 sqft unfinished basement with endless potential! Located in the desirable Summerlyn Village neighbourhood, this 4-bedroom, 3-bathroom home features modern finishes, high ceilings, and a perfect blend of style and functionality.The renovated kitchen is a highlight, with a large breakfast island, backsplash, and stainless steel appliances. The gas fireplace in the family room is perfect for cozying up on chilly evenings, and walkout to a large deck is ideal for outdoor entertaining. The main floor laundry room has convenient access to the garage, and the home's upgraded light fixtures and California shutters add to its charm.The home's feature walls and hardwood and ceramic floors throughout create a warm and inviting atmosphere. With four bedrooms and three full bathrooms, this home has plenty of space for growing families or entertaining guests.Located on a quiet street with no sidewalk, this home offers ample parking for six vehicles: four on the driveway and two in the garage. The neighbourhood is family-friendly, with walking distance to transit, shopping, parks, and schools, and just a five-minute drive to the GO Station and Hwy 400.The unfinished basement offers a blank canvas for you to create your dream space, whether it's a home gym, media room, or additional living area. This home is perfect for growing families, entertainers, or anyone looking to put their own stamp on a beautiful property.
Ask about this home
A HOMEH agent will answer your questions about this home.
Around this home
Daily convenience, out of 100, from the distances below
Schools nearby
School rating, out of 10.
Helpful calculators
Your HOMEH agent

"I would see it this week."