

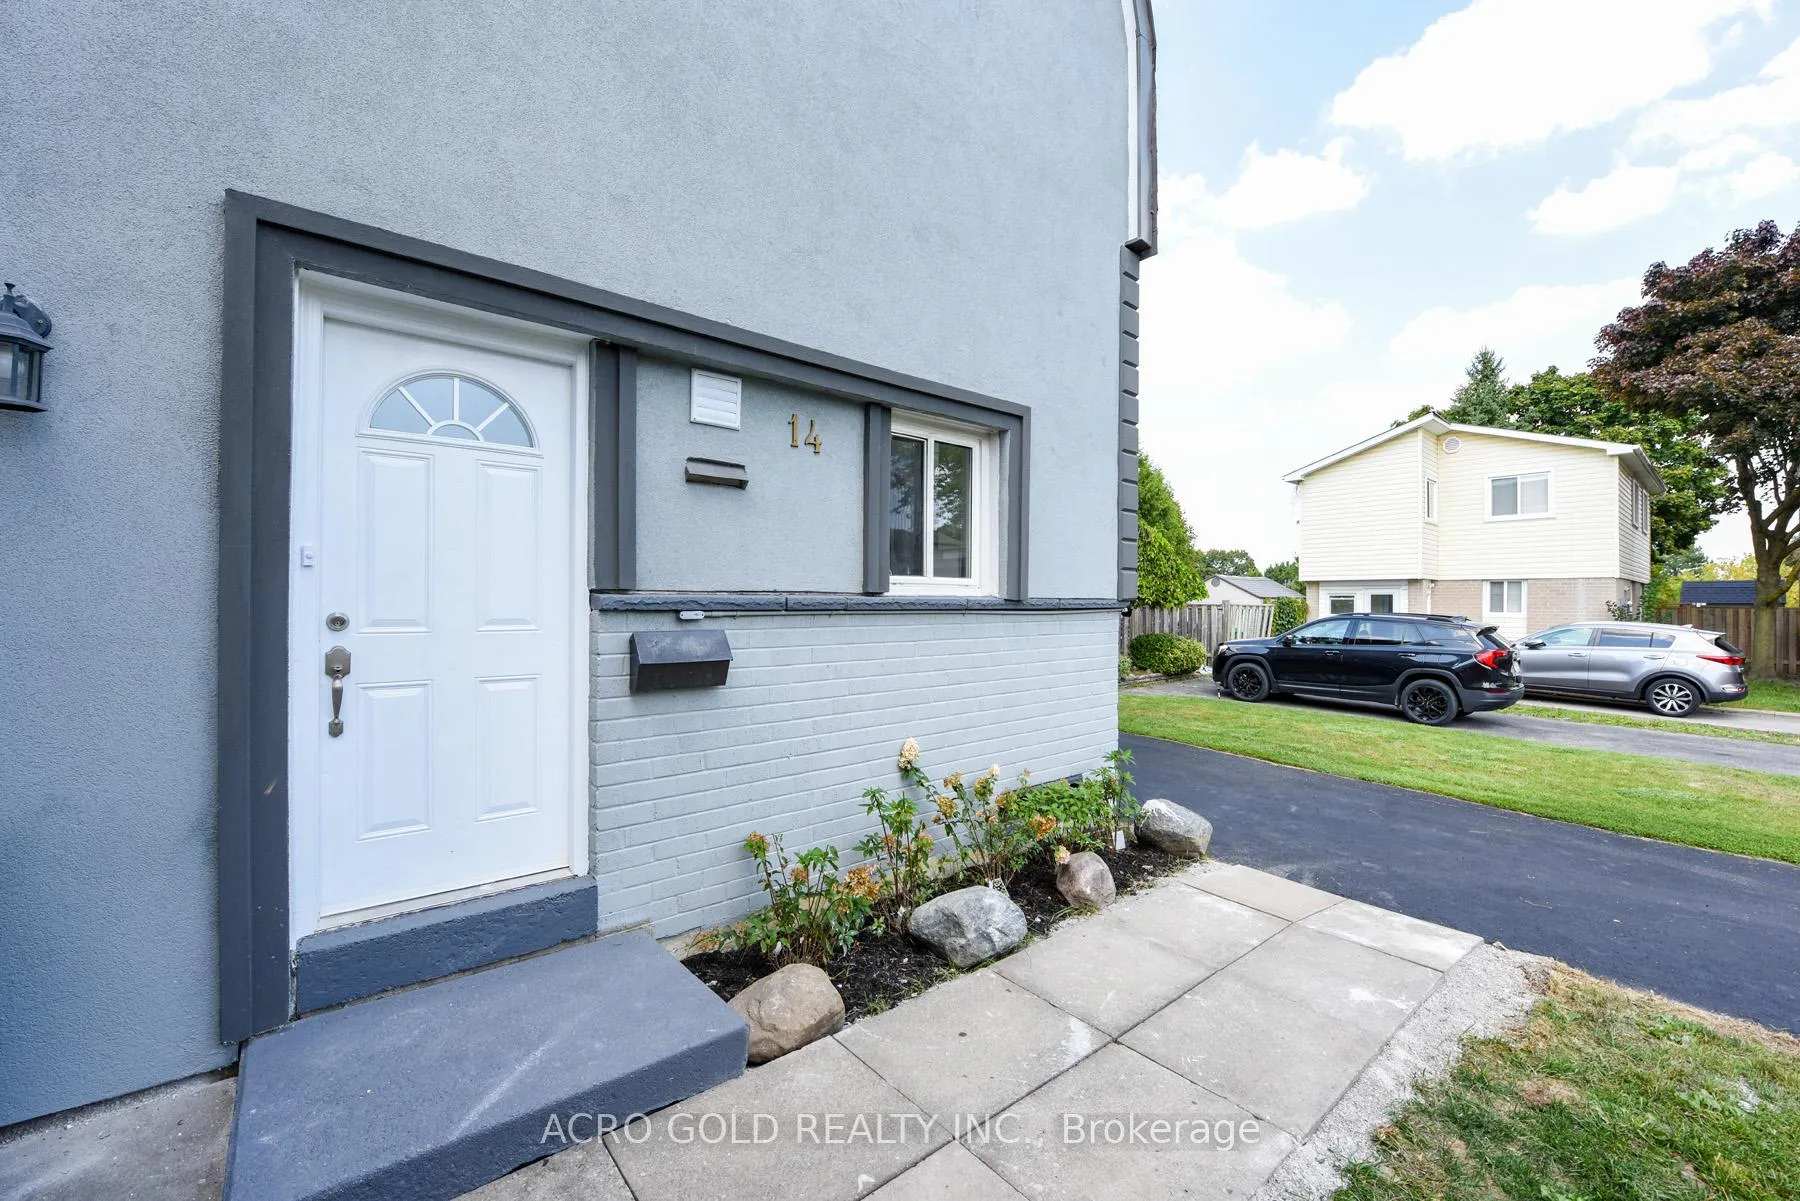
14 Hayden Court
14 Hayden Court
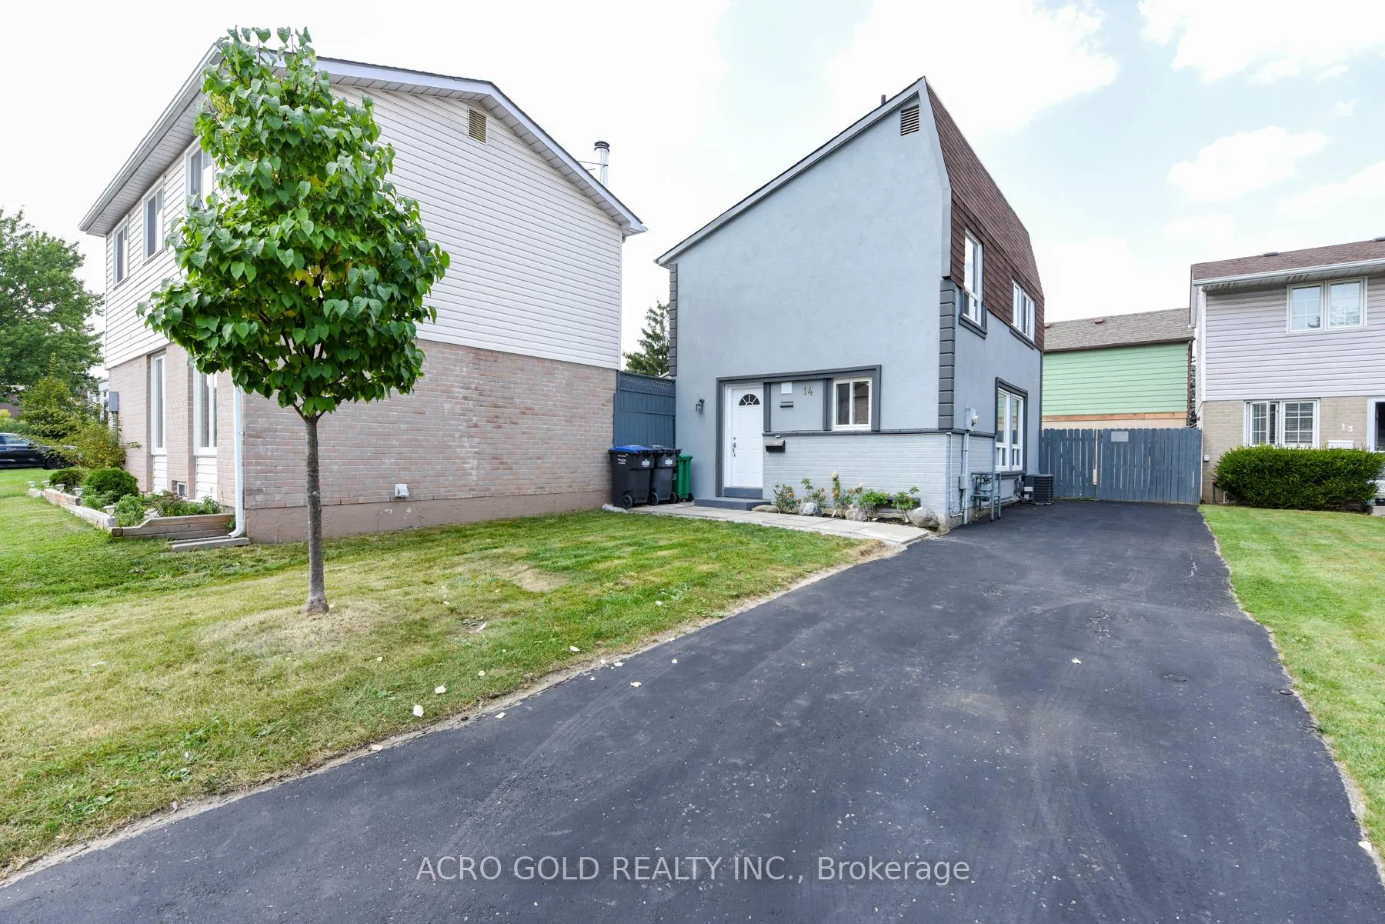
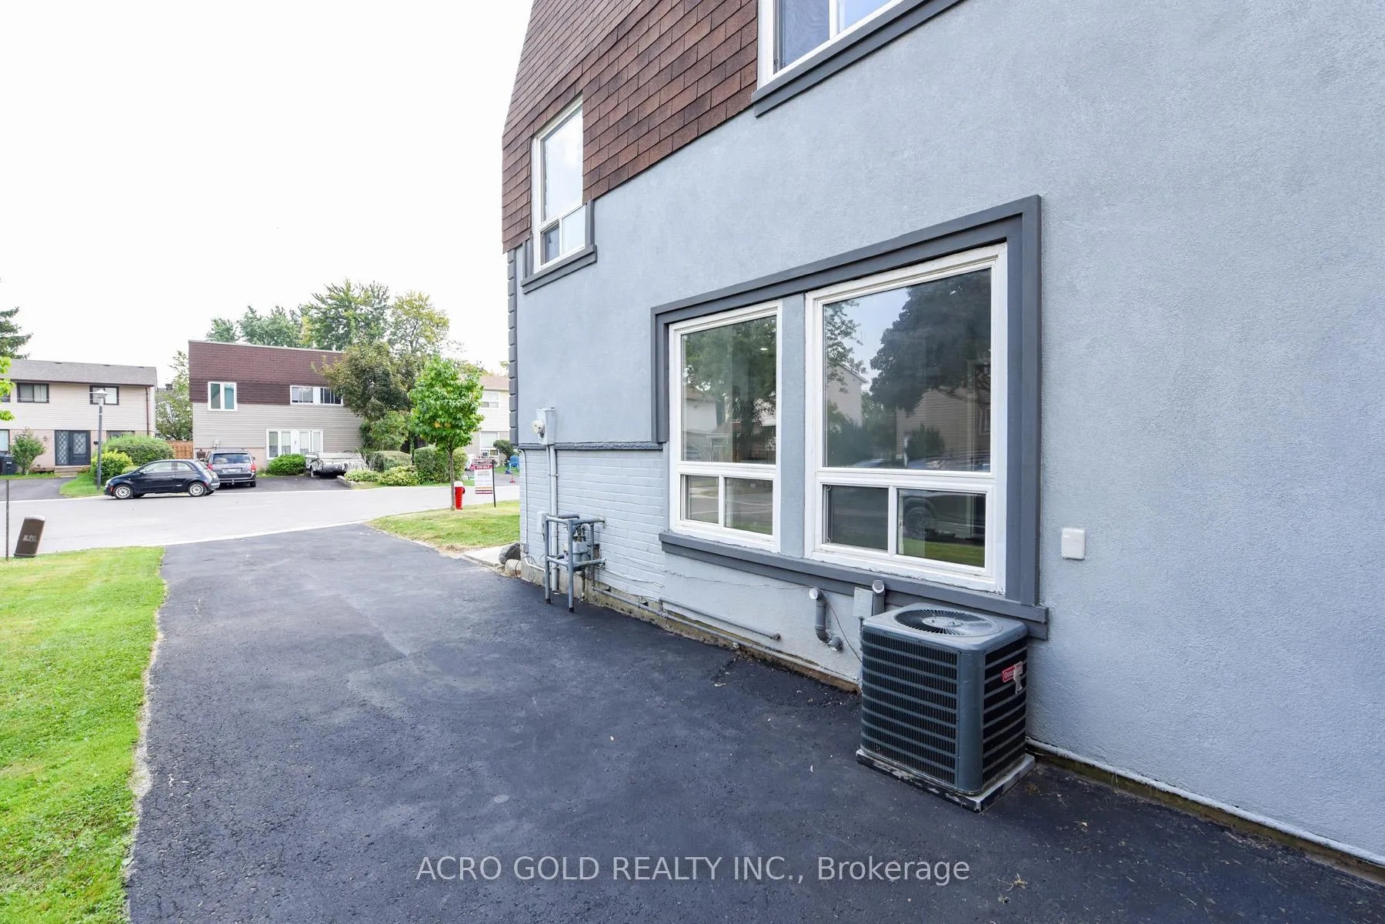
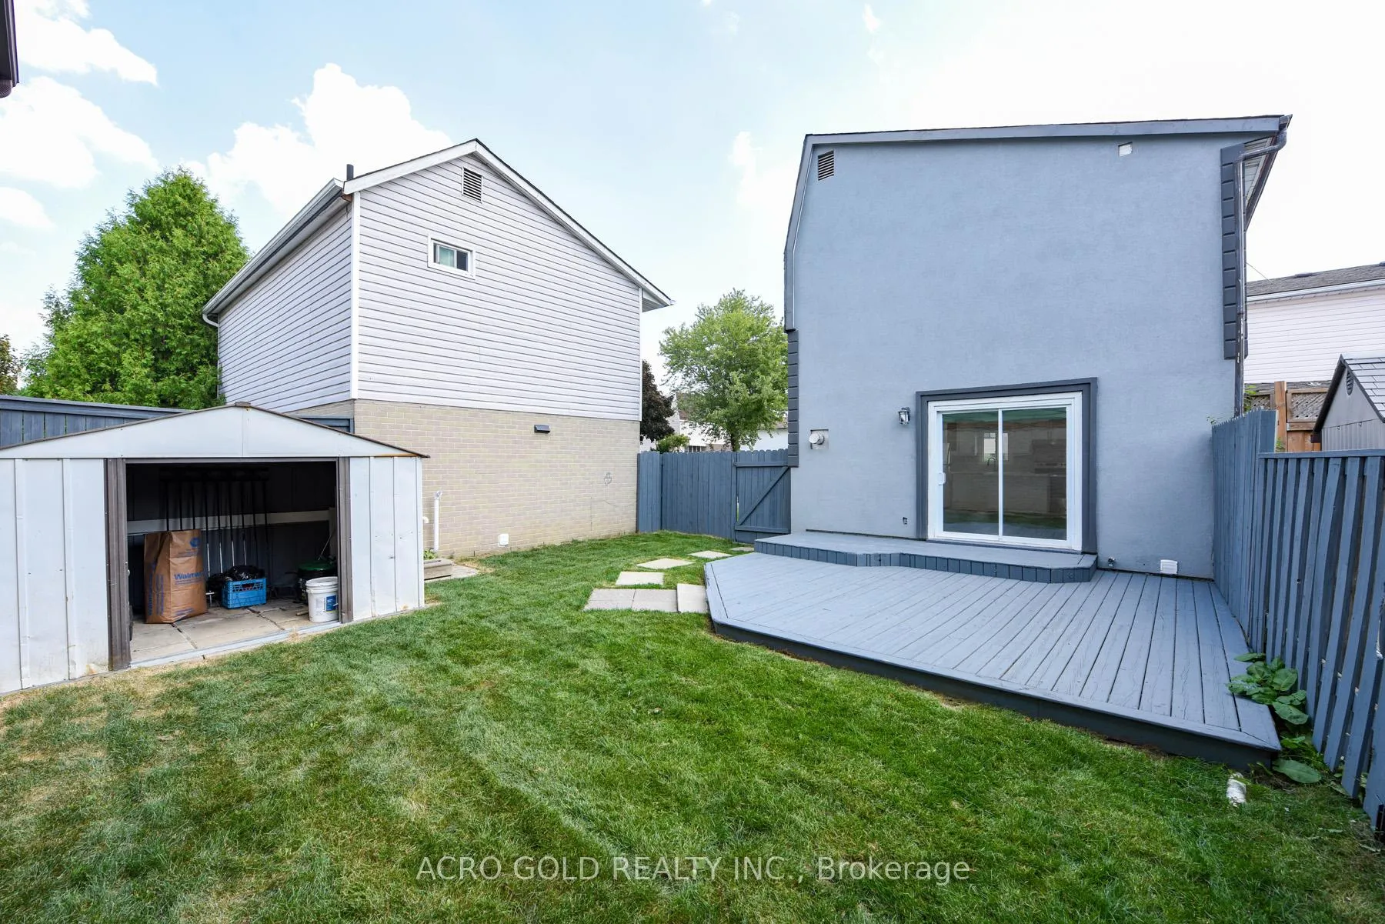
 See all 35 photos
Property history
- $689,000TerminatedList: 2026-01-28|End: 2026-03-26|57 daysW12735382
- $699,000TerminatedList: 2025-11-24|End: 2026-01-23|60 daysW12582608
- $774,999ExpiredList: 2025-02-07|End: 2025-04-30|82 daysW11961855
Facts and features
- BasementFinished
- Age of home31–50 years
- Price per sq ft~$538
- Water, sewerSeptic
- Fireplace
- Central air
The homeDetached, 2-storey, Age 31–50 years
- Type: Detached
- Style: 2-storey
- Age: 31–50 years
- Living space: 1,100–1,500 sq ft
- Basement: Full, finished
- View: Clear
InsideFireplace Yes, living room, Vinyl, Lower level
- Fireplace: Yes, living room
- Flooring: Vinyl
- Laundry: Lower level
- Features: Water heater, water meter
- Security: Carbon monoxide detectors, smoke detector
- Rooms above ground: 6
- Rooms in the basement: 3
- Bedrooms: 3 + 1 in the basement
- Bathrooms: 2
- Kitchens: 1
Outside and lotBrick, stucco (plaster), Asphalt shingle, Poured concrete
- Exterior: Brick, stucco (plaster)
- Roof: Asphalt shingle
- Foundation: Poured concrete
- Features: Patio, privacy
- Other structures: Garden shed
- Size: 30.87 × 76.12 ft
- Zoning: Residential
Parking3 Parking, Private
- Spaces: 3 Parking
- Driveway: Private
Heating, water and powerForced air, gas, Central air, Municipal water
- Heating: Forced air, gas
- Cooling: Central air
- Water: Municipal water
- Sewer: Septic
- Natural gas: Yes
- Hydro: Yes
- Cable: Yes
- Telephone: Yes
Costs and taxesTaxes $3,451 a year, HST included in the price, Hot water tank
- Taxes, 2024: $3,451 a year
- HST: HST included in the price
- Rental items: Hot water tank
Included in the saleExisting, stainless steel appliances (one fridges, one stoves and one dishwasher), cloth washer and dryer, a/c and gas furnace
- Included: Existing, stainless steel appliances (one fridges, one stoves and one dishwasher), cloth washer and dryer, a/c and gas furnace
NearbyCul de sac/dead end, fenced yard, school, rec./commun.centre, public transit, place of worship
- Close to: Cul de sac/dead end, fenced yard, school, rec./commun.centre, public transit, place of worship
Listing detailsW12582608, Terminated, Nov 24, 2025
- MLS® number: W12582608
- Status: Terminated
- Listed on: Nov 24, 2025
- Days on market: 60
- Updated: Jan 23, 2026
- Possession: Immediate
- Occupied by: Vacant
- Listing brokerage: ACRO GOLD REALTY INC.
About this home
14 Hayden Court, Brampton (Central Park), ON L6S 1Y3
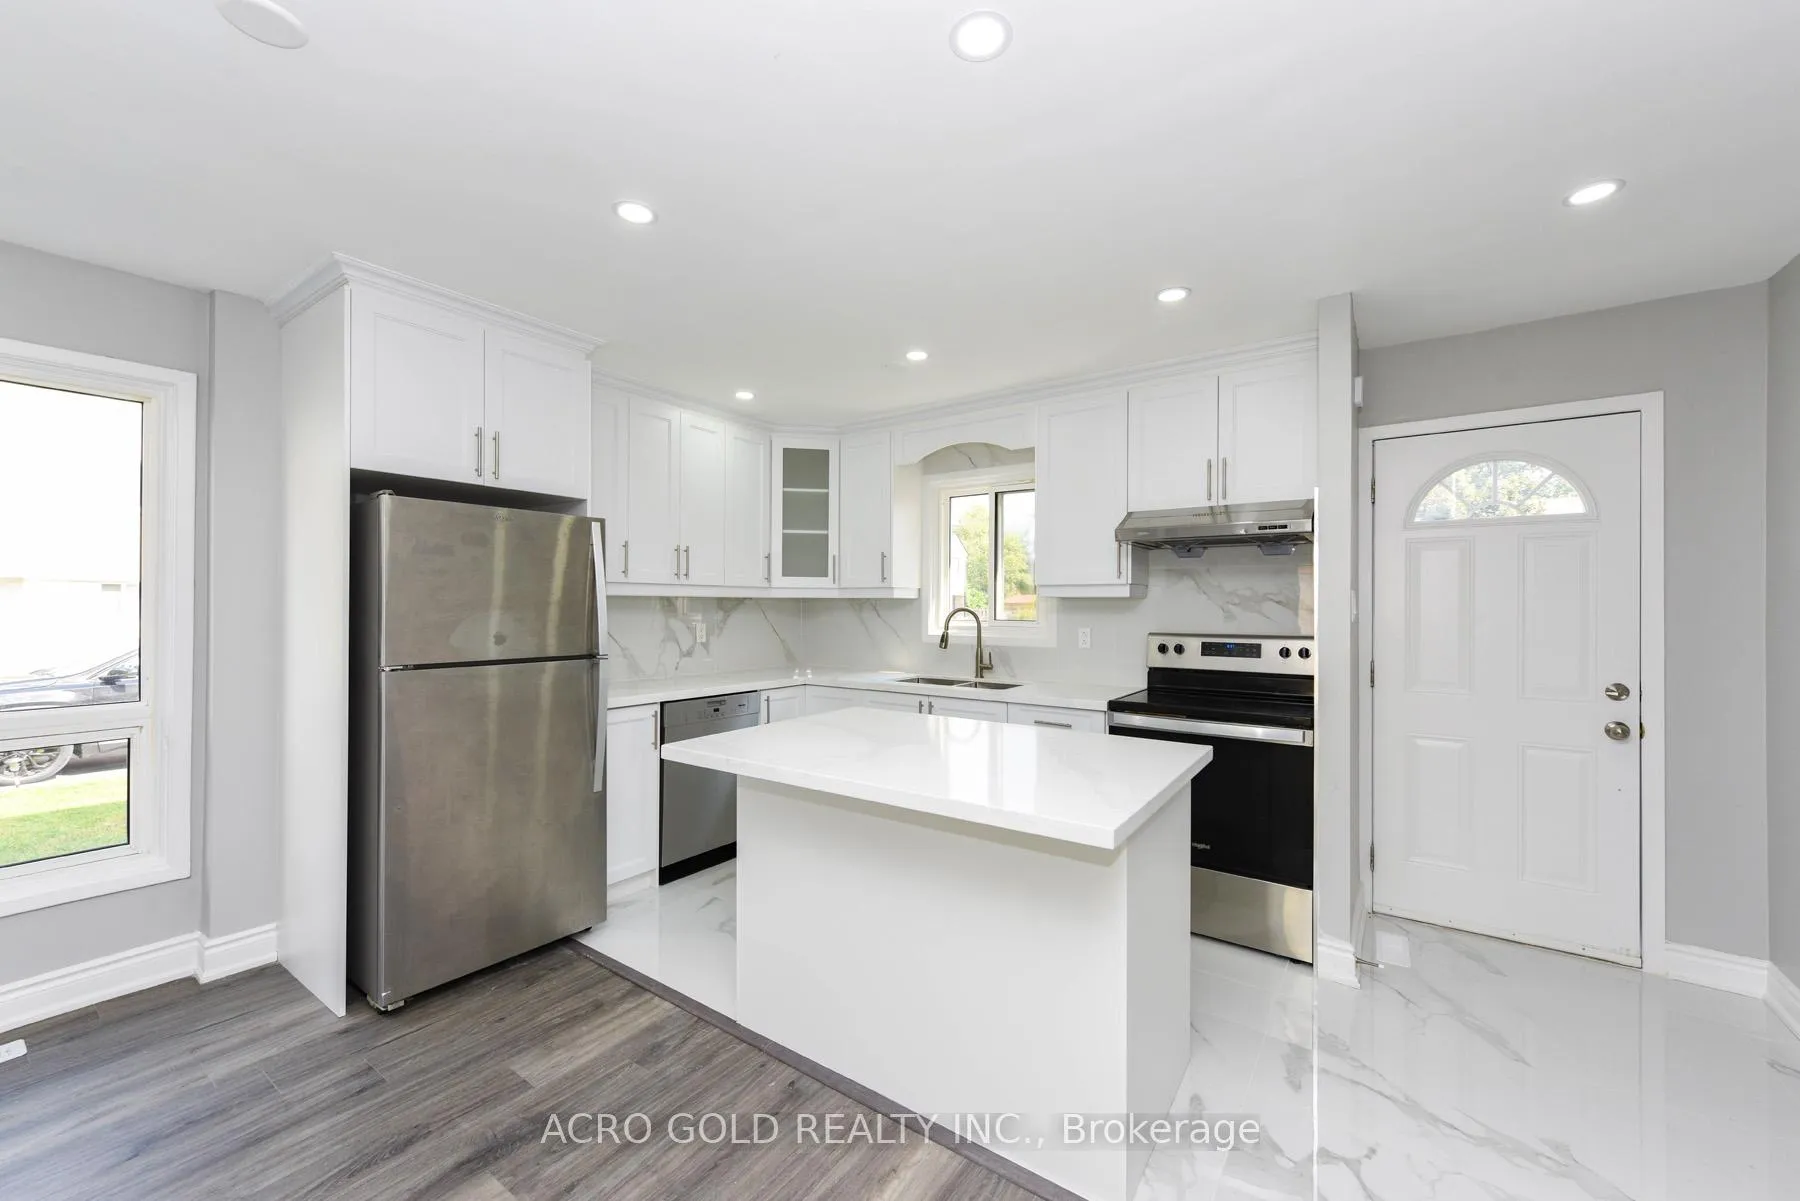
Welcome to Central Park Community, offering impeccable curb appeal, nestled on a quiet, child-friendly court, make this your home, its Move in Ready, Stunning 3-bedroom, Two-Story, detached home! Renovated to perfection with 2 modern bathrooms, gourmet kitchen featuring quartz countertops, Center island, Pot lights, and stainless-steel appliances. Freshly painted throughout with abundant natural light pouring in through numerous windows. The Cozy living room with fireplace, Features Pot Lights, Gas Fireplace and A Walkout To The Backyard. Also, basement with den and rec room. Upgraded HVAC with gas forced air and central air conditioning. Stucco exterior adds curb appeal. Private backyard oasis with new grass and freshly painted wooden deck. This is a Family Friendly Location, very close, walking distance, To Chinguacousy Park, Library, Rec Centers, Schools, Bramalea City Center, Future Toronto Med. University, Sault College Brampton Campus, 410 Highway, Hospital, Shopping & Much More!
Ask about this home
A HOMEH agent will answer your questions about this home.
Around this home
Daily convenience, out of 100, from the distances below
Schools nearby
School rating, out of 10.
Helpful calculators
Your HOMEH agent

"Priced 13% over the Hestimate. I would see it this week."