

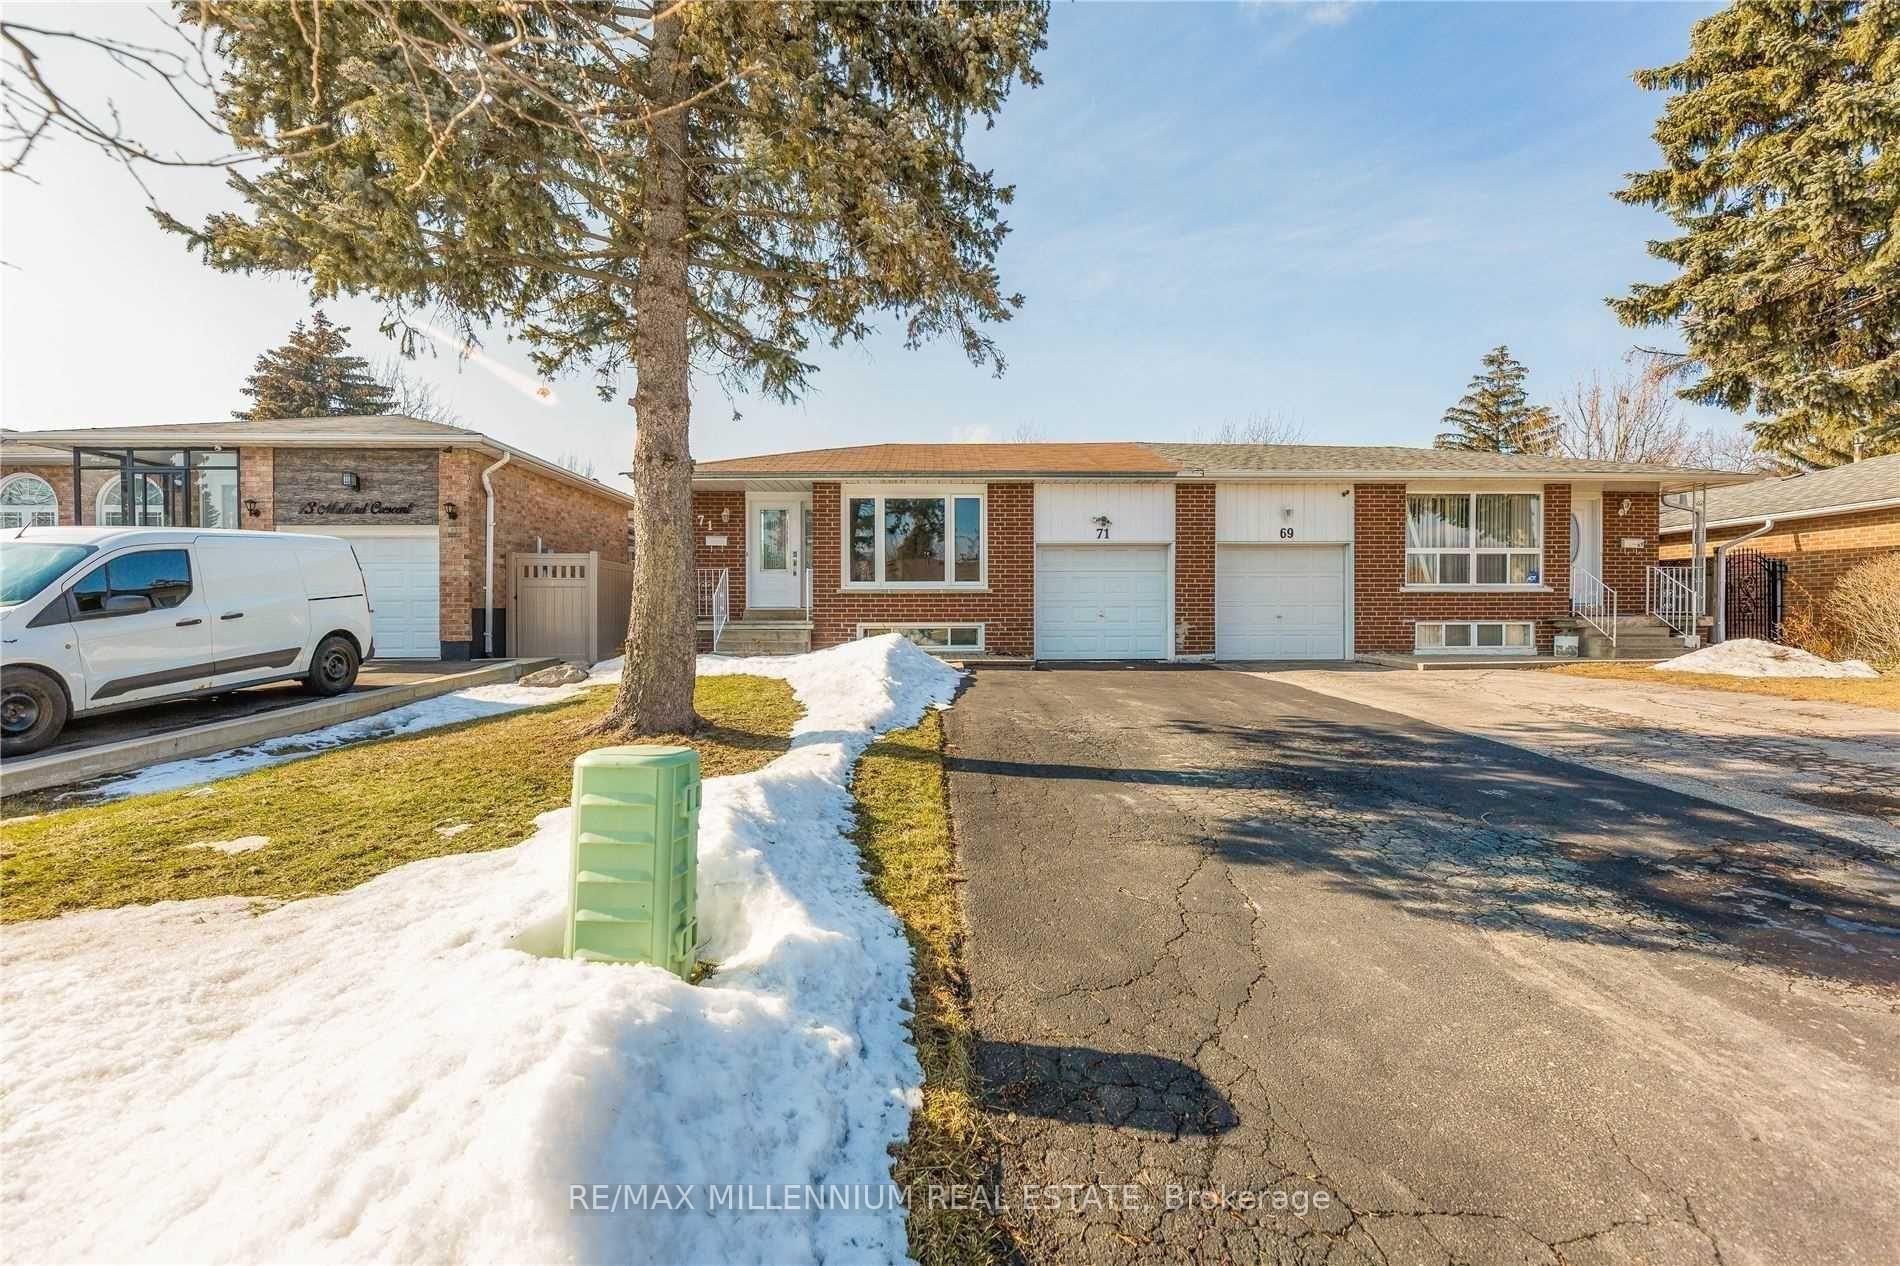
71 Mallard Crescent
Upper LevelSemi-Detached Terminated
1/1371 Mallard Crescent
Upper LevelSemi-Detached Terminated
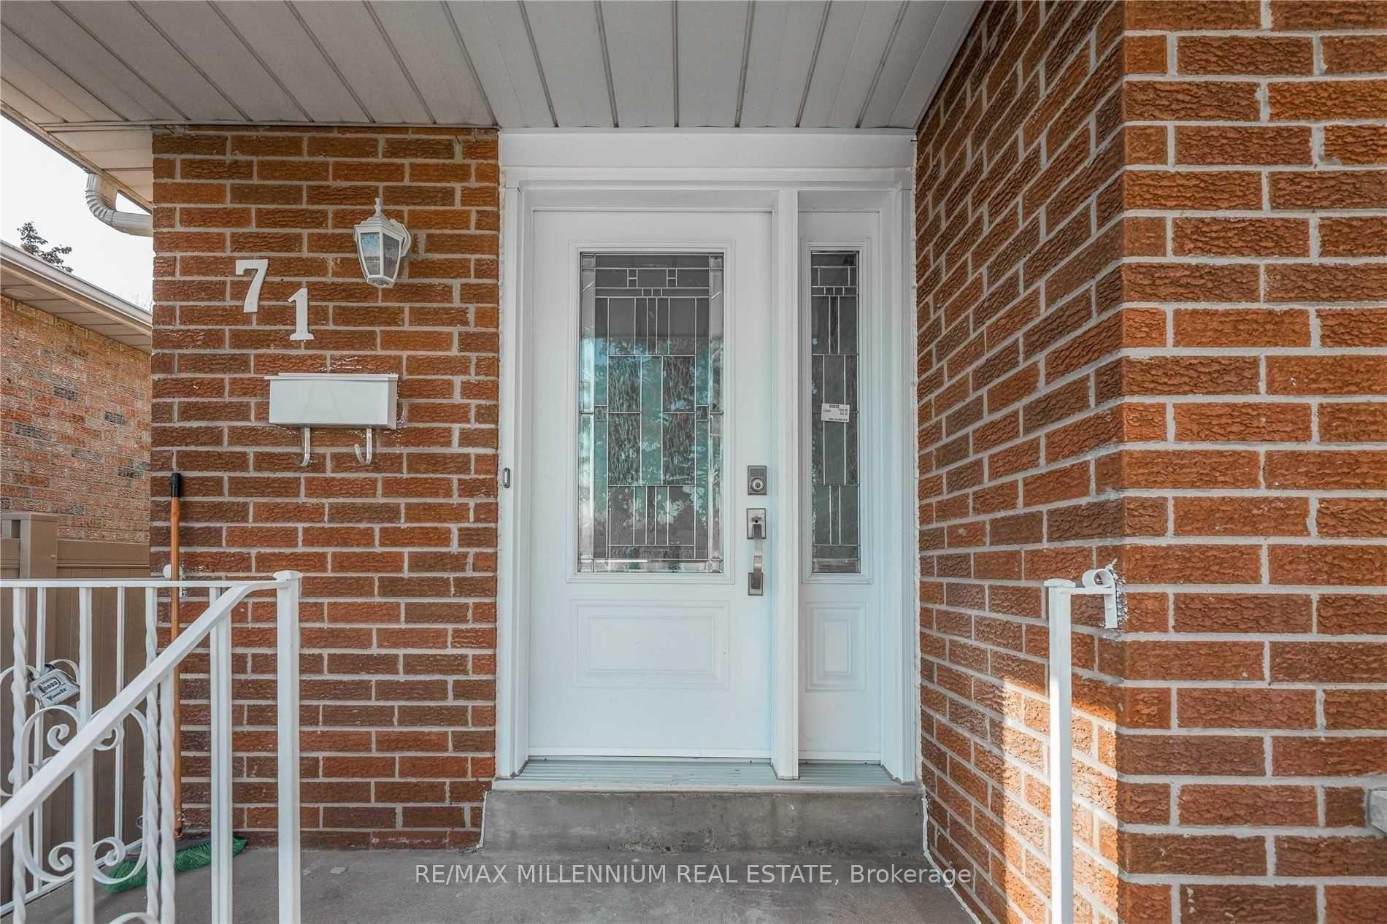
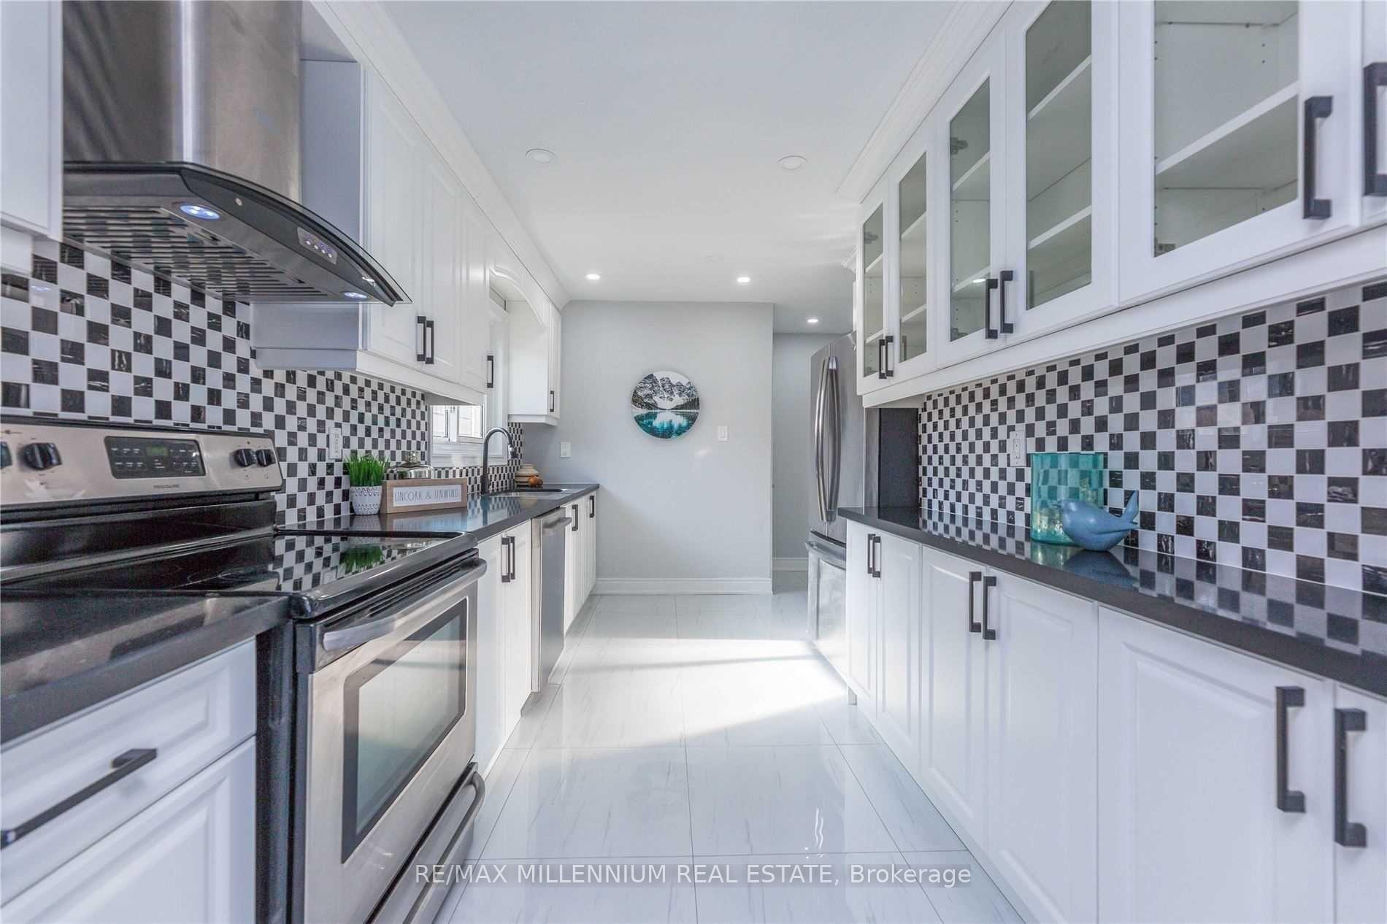
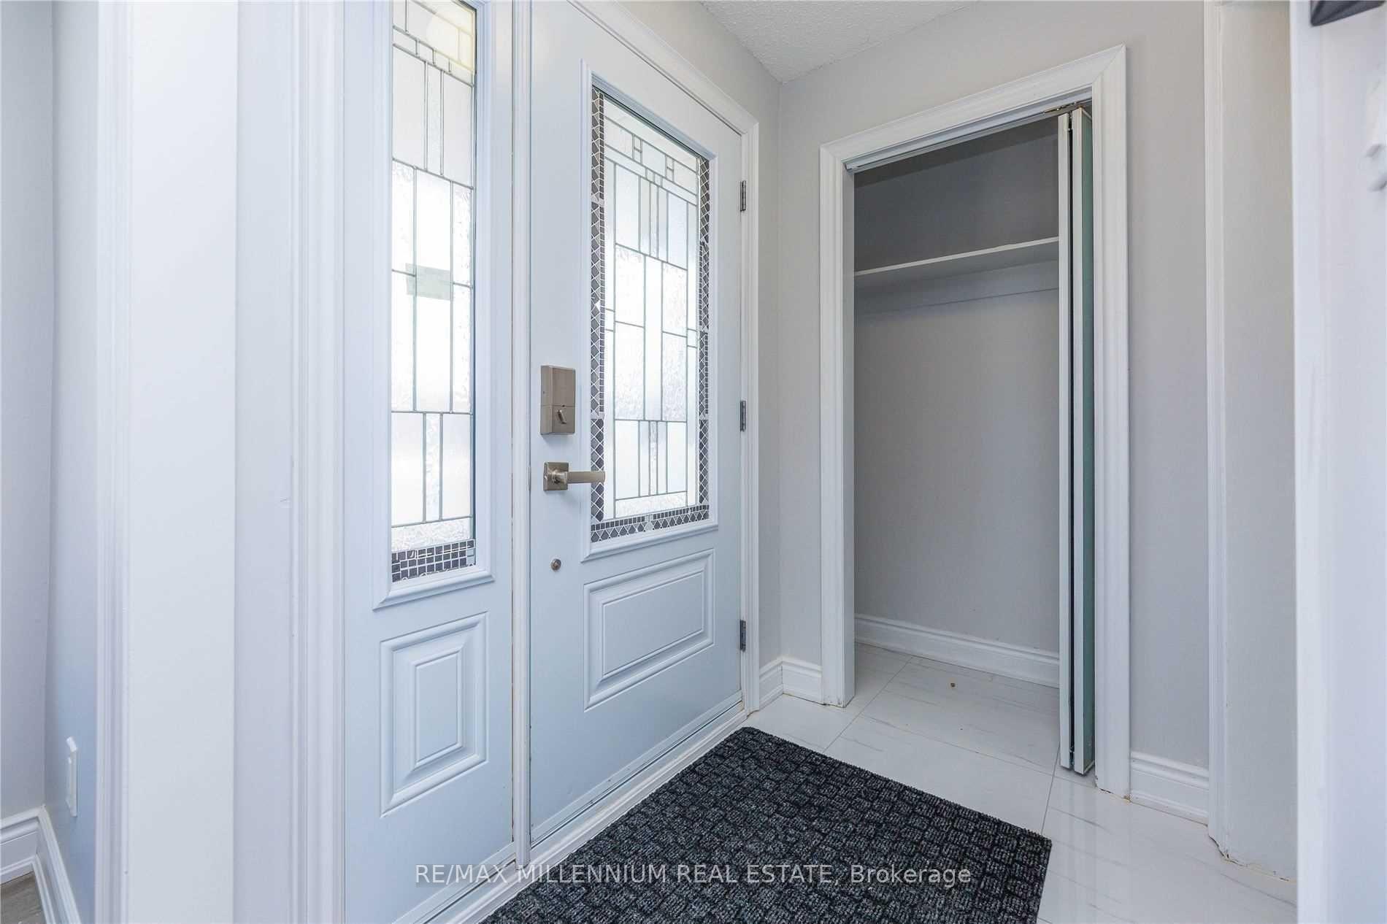
 See all 13 photos
3 Bedrooms
2 Bathrooms
1 Garage
— sq.ft
Main Floor
— Unit
Property history
- $3,350TerminatedList: 2024-10-28|End: 2025-01-04|68 daysW9514813
Facts and features
- BasementNone
- Lot size35 × 110 ft
- Lease term12 months
- FurnishedUnfurnished
What stands out
- Central air
The homeSemi-Detached, Bungalow, Basement None
- Type: Semi-Detached
- Style: Bungalow
- Basement: None
InsideEnsuite, main level, Carpet free, primary bedroom - main floor, Rooms above ground 6
- Laundry: Ensuite, main level
- Features: Carpet free, primary bedroom - main floor
- Rooms above ground: 6
- Bedrooms: 3
- Bathrooms: 2
- Kitchens: 1
Outside and lotBrick, Asphalt shingle, Concrete
Outside
- Exterior: Brick
- Roof: Asphalt shingle
- Foundation: Concrete
- Size: 35 × 110 ft
Parking1 Garage, Built-in, Private
- Spaces: 1 Garage
- Garage: Built-in
- Driveway: Private
Heating, water and powerForced air, gas, Central air, Municipal water
- Heating: Forced air, gas
- Cooling: Central air
- Water: Municipal water
- Sewer: Municipal sewer
Rent and termsRent $3,350 a month, Main, Unfurnished
- Rent: $3,350 a month
- Space for rent: Main
- Furnished: Unfurnished
- Lease: 12 months
- Paid: Monthly
- Rent includes: Parking
- Deposit: Required
- Credit check: Required
- Employment letter: Required
- Rental application: Required
- References: Required
Listing detailsW9514813, Terminated, Oct 28, 2024
- MLS® number: W9514813
- Status: Terminated
- Listed on: Oct 28, 2024
- Days on market: 68
- Updated: Jan 4, 2025
- Possession: 2024-11-01 / November 1, 2024
- Occupied by: Vacant
- Listing brokerage: RE/MAX MILLENNIUM REAL ESTATE
About this home
71 Mallard Crescent, Brampton (Central Park), ON L6S 2T7
Carpet FreePrimary Bedroom - Main Floor
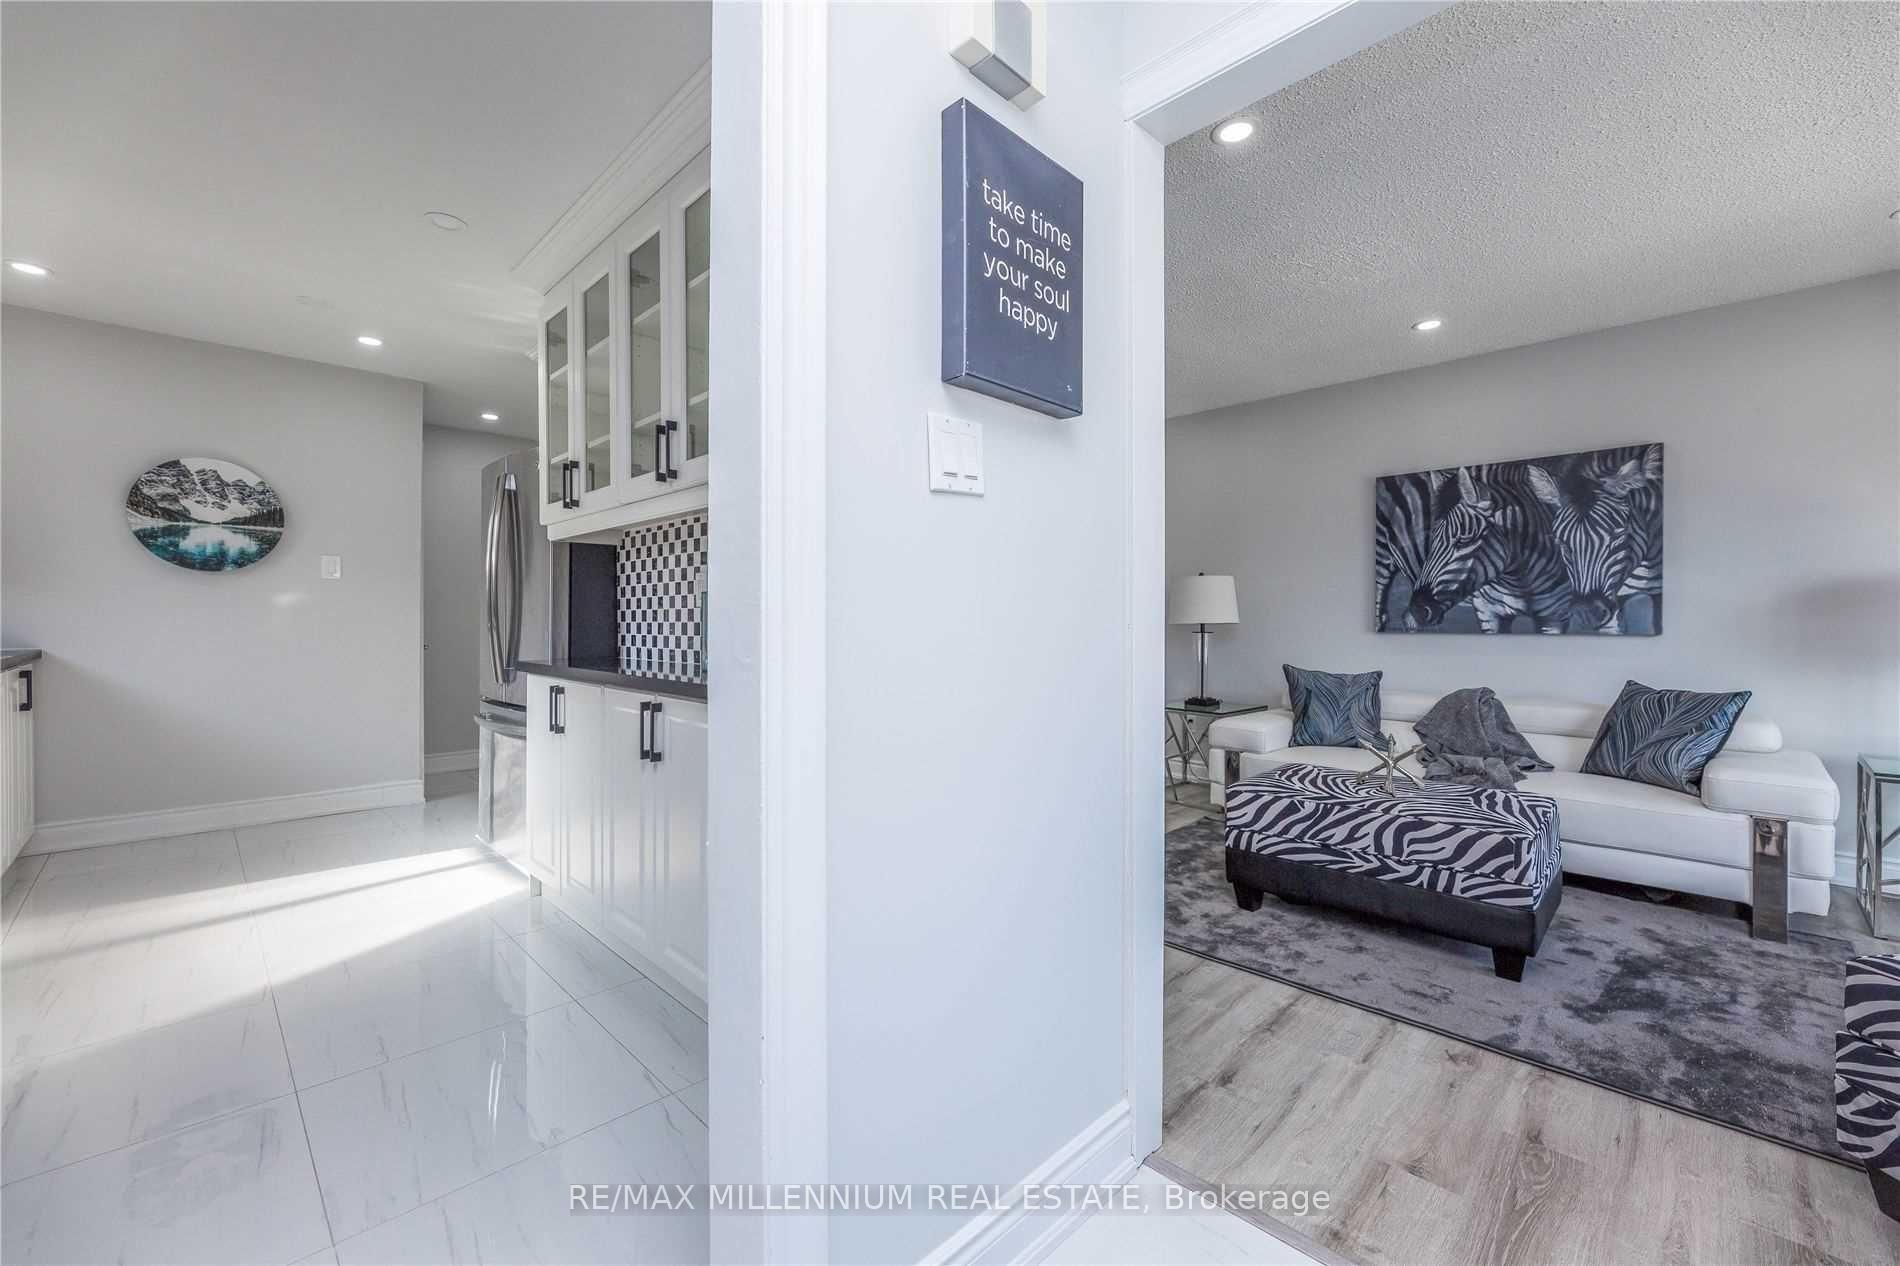
Great Family Orientated Neighborhood!! Fully Renovated 3 Bedroom Bungalow!! Only Attached With Garage. 2 Full Washrooms On Main Floor. Gleaming Laminate Floor. Updated Kitchen With Granite Counter Tops. New Roof (2018). Separate Laundry On Main Floor. Stainless Steel Appliances. Close To Highways, Transit, Schools, Parks & All Amenities. Basement Is not included.
Read more
Ask about this home
A HOMEH agent will answer your questions about this home.
Ask a question
Around this home
Williams Parkway & Bramalea Rd
Errands
Parks
Schools
Daily convenience, out of 100, from the distances below
ParkMassey Park · 8 within 1 km6 min walk381 m
GrocerySobeys11 min walk665 m
SchoolMassey Street Public School8 min walk470 m
PharmacyShoppers Drug Mart12 min walk727 m
Cafés & foodMackay Pizza · 1 within 1 km12 min walk743 m
Gym & rec centreEllen Mitchell Recreation Centre13 min walk781 m
HospitalBrampton Civic Hospital12 min walk767 m
WalkDriveStraight-line distance, open map data
Grocery0.7 km
Park0.4 km
Coffee1.5 km
Dining1.3 km
Gym0.8 km
Hospital0.8 km
Schools nearby
School rating, out of 10.
Massey Street Public Schoolelementary · Public · 0.5 km
—
St Anthony Schoolelementary · Private · 0.5 km
3.9/10Low
St John Bosco Schoolelementary · Private · 0.7 km
5.4/10Fair
Contact agent
Helpful calculators
Rent vs buy
Affordability
Mortgage
Down payment
Stress test
CMHC insurance
Your HOMEH agent

KimHOMEH agent · Brampton
"I would see it this week."
Ask Kim