
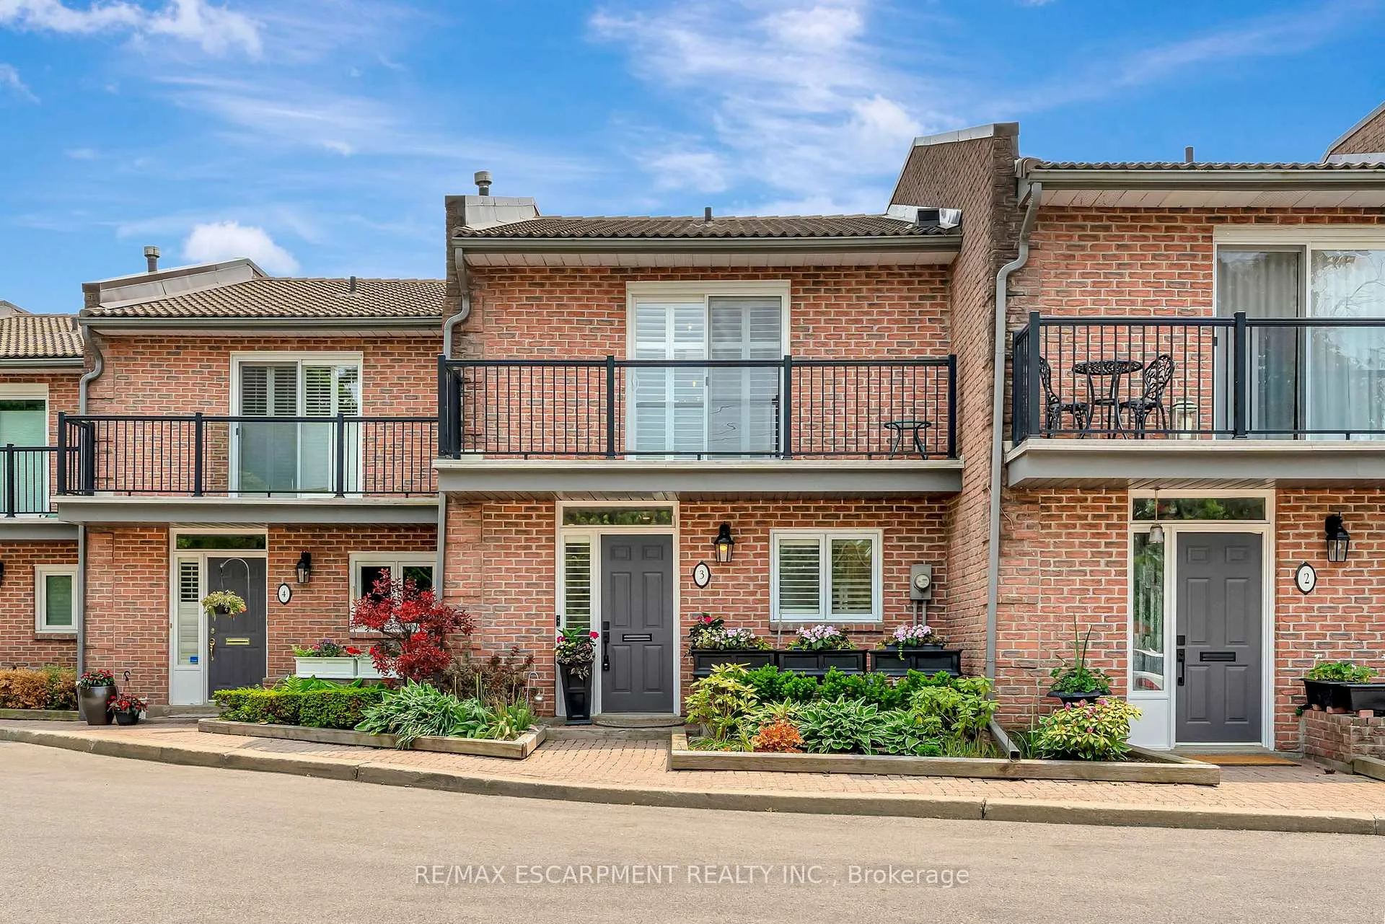
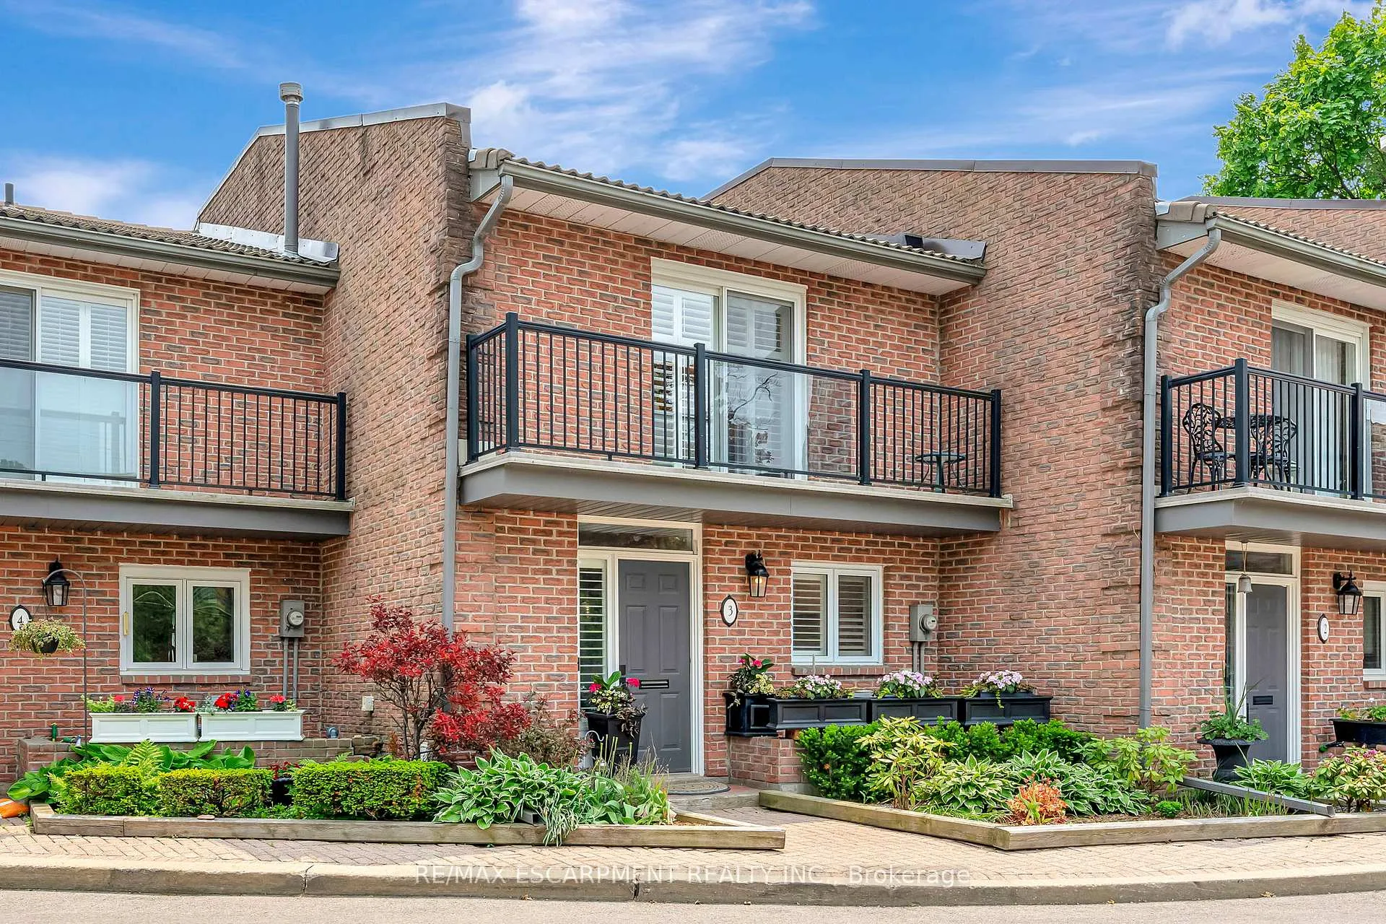
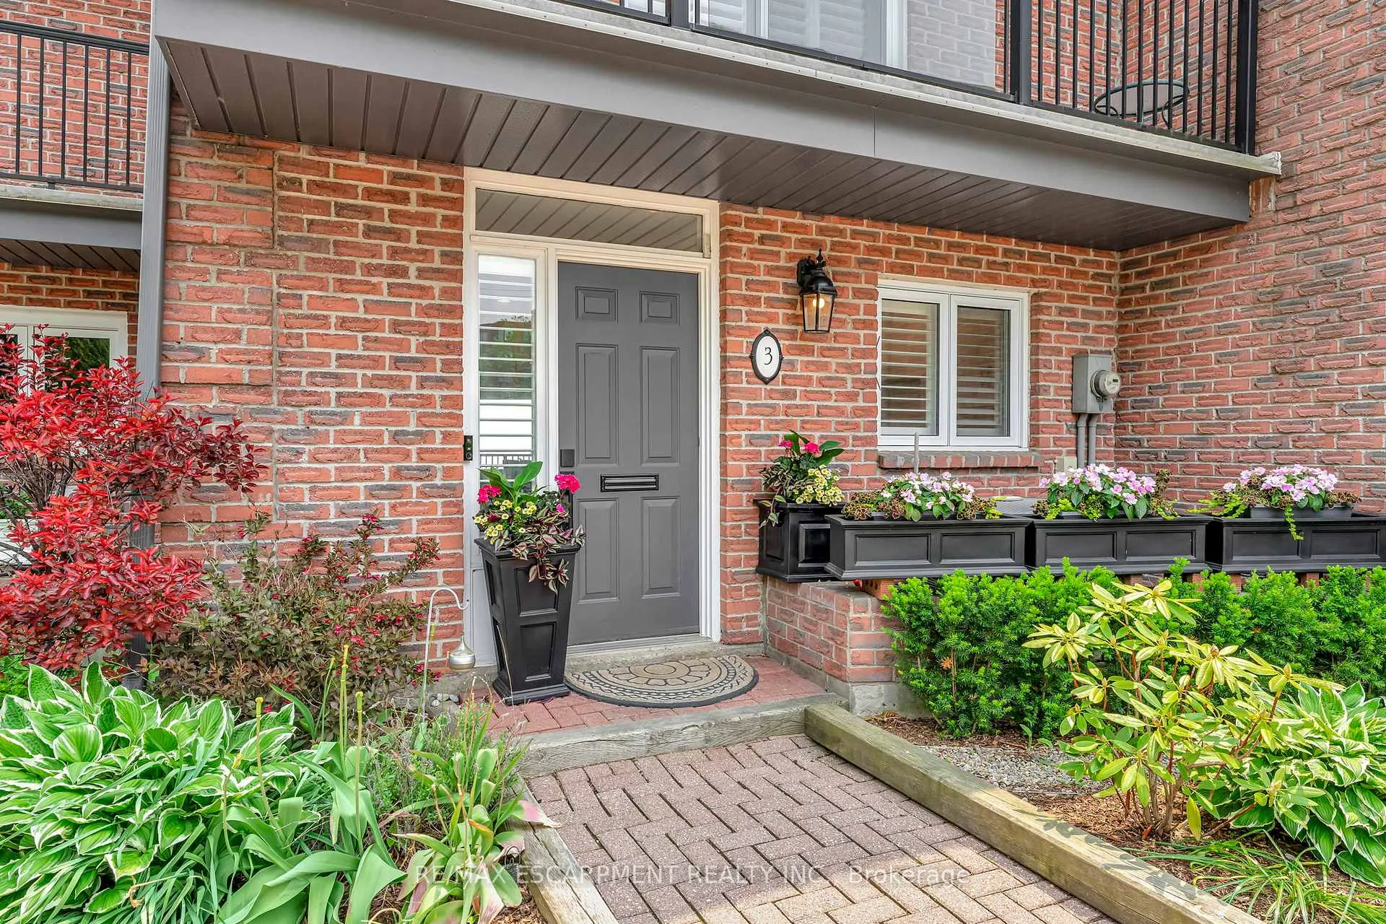
Unit 3, 2136 Old Lakeshore Road
Burlington (Brant), ON L7R 1A3
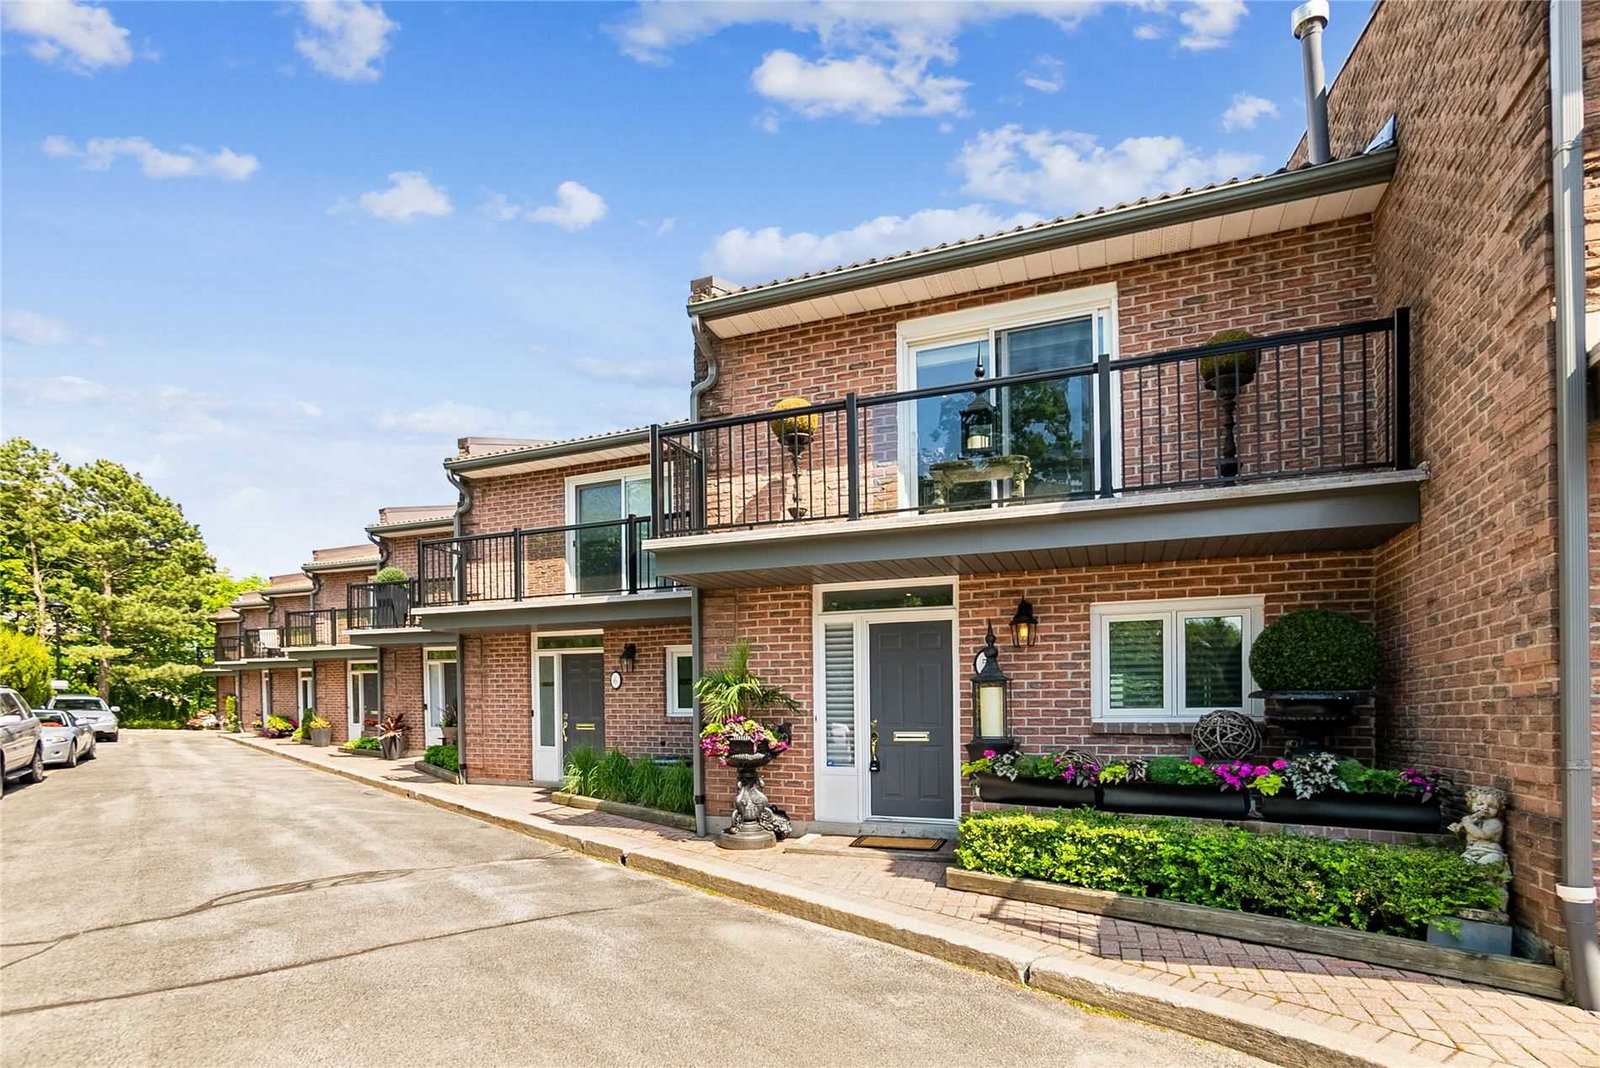 Pier 2111 suites, built 1986
- 1+1Bedrooms
- 3Bathrooms
- 2Parking
- 1600–1799Sq Ft
- $5,509Tax
- $1,304/moCondo Fee
 Estimated Value:$1,850,000See Free Estimate Report

Sale & Price History for Unit 3, 2136 Old Lakeshore Road, Burlington, Brant
| Start Date | End Date | Price | Event | MLS# |
|---|---|---|---|---|
| No listing history available | ||||
Real estate boards require you to or to see the full details of this property.
*Sold prices and complete sale & price history are regulated data. Under the Trust in Real Estate Services Act, 2002 (TRESA) and the rules of the Real Estate Council of Ontario (RECO), and pursuant to the Multiple Listing Service® rules of the Canadian Real Estate Association (CREA) and the Toronto Regional Real Estate Board (TRREB), this information may be shown only to registered users who have agreed to the applicable terms of use (a Virtual Office Website, or "VOW," arrangement). HOMEH Inc., Brokerage therefore provides it to signed-in members only. Creating an account is free and takes under a minute.
About Unit 3, 2136 Old Lakeshore Road, Burlington, Brant
Summarized Description
- Fully renovated townhouse with luxury finishes.
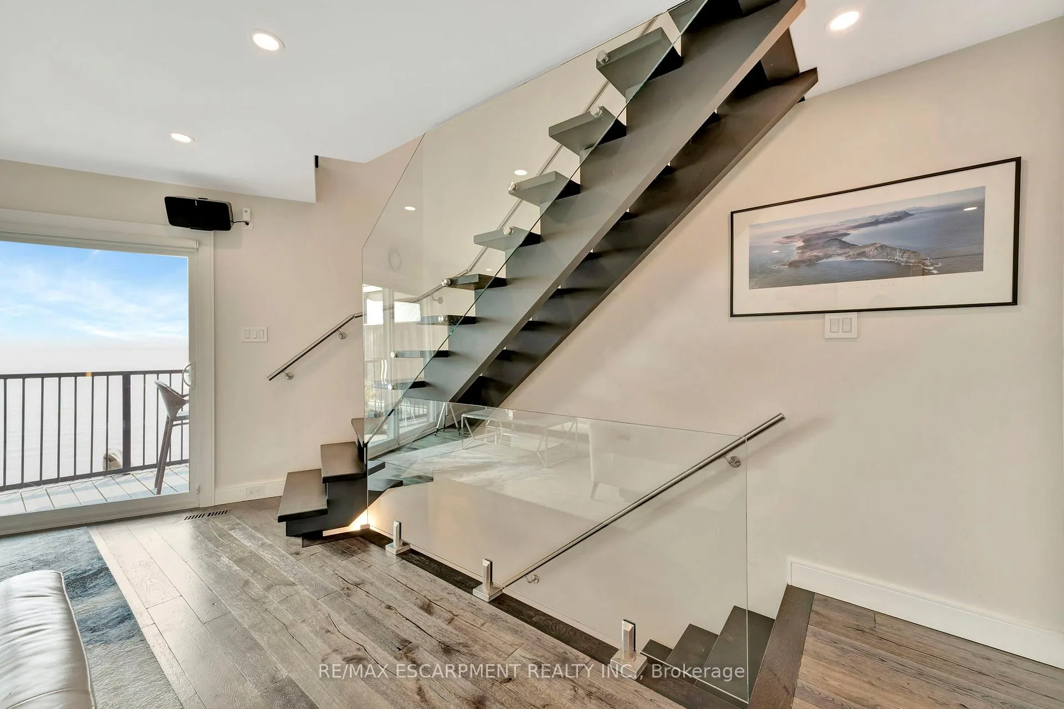
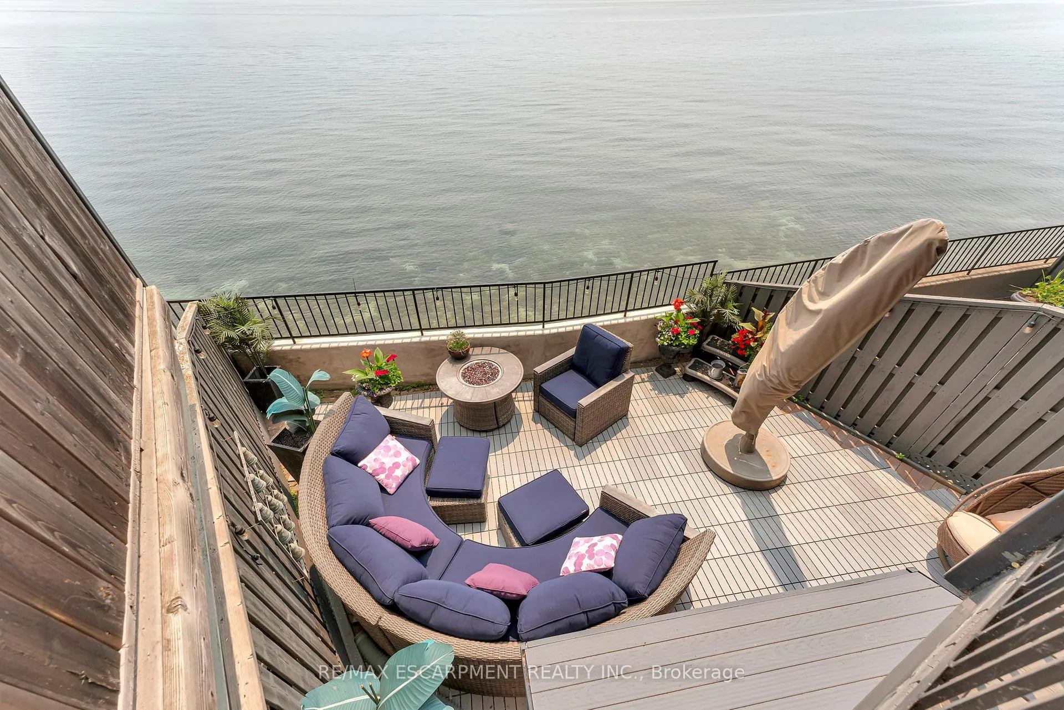
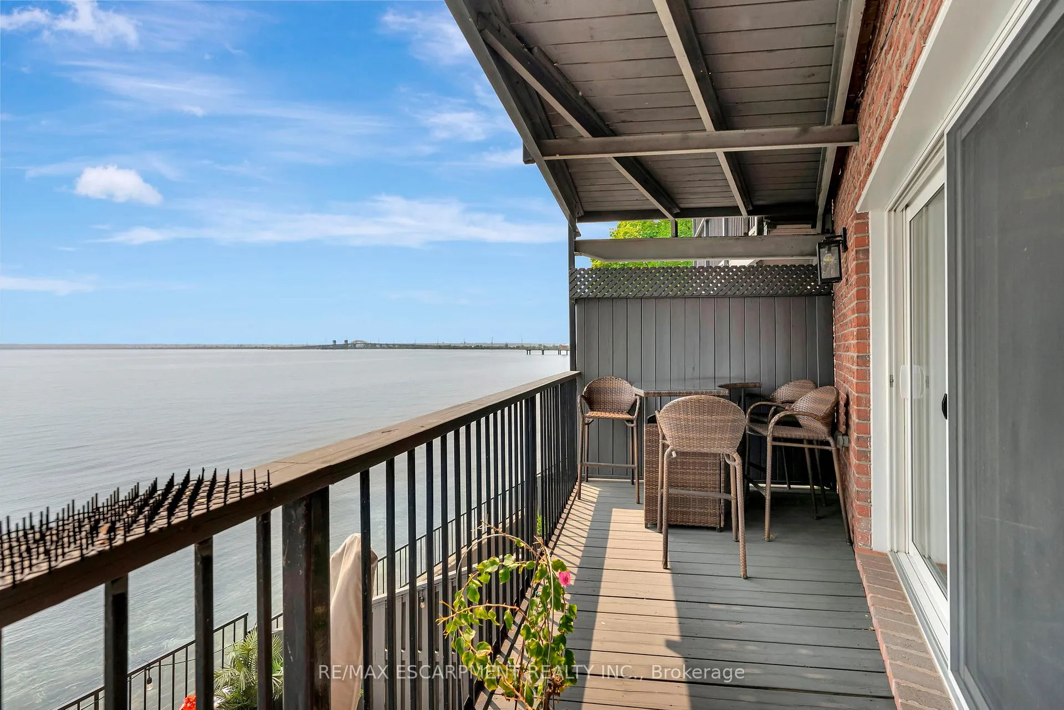
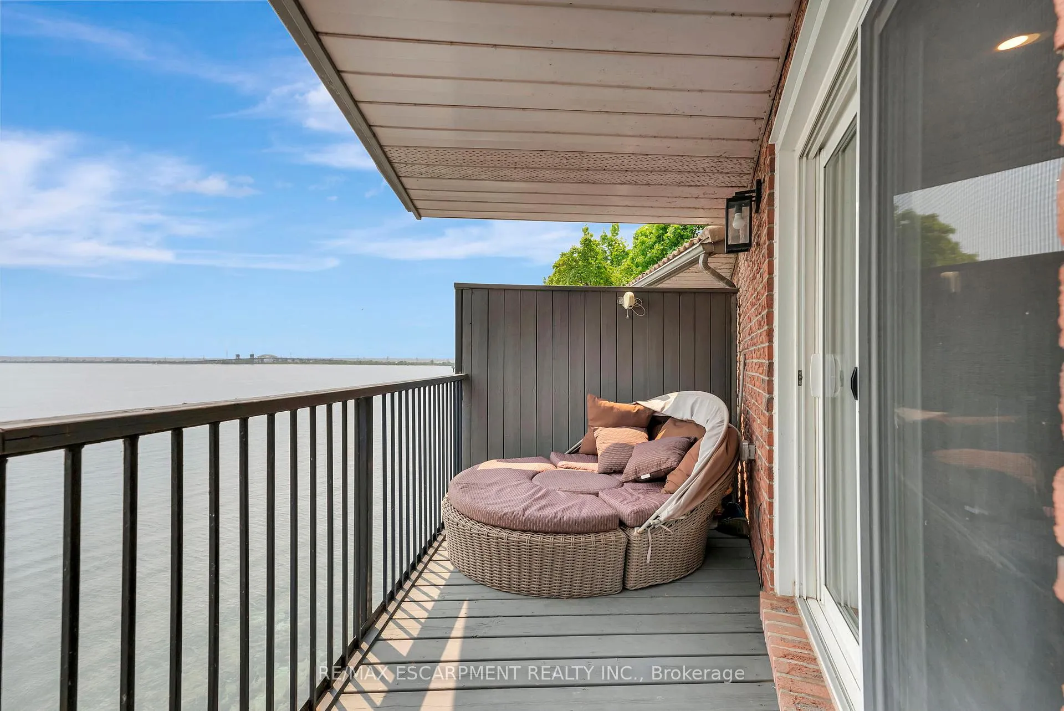
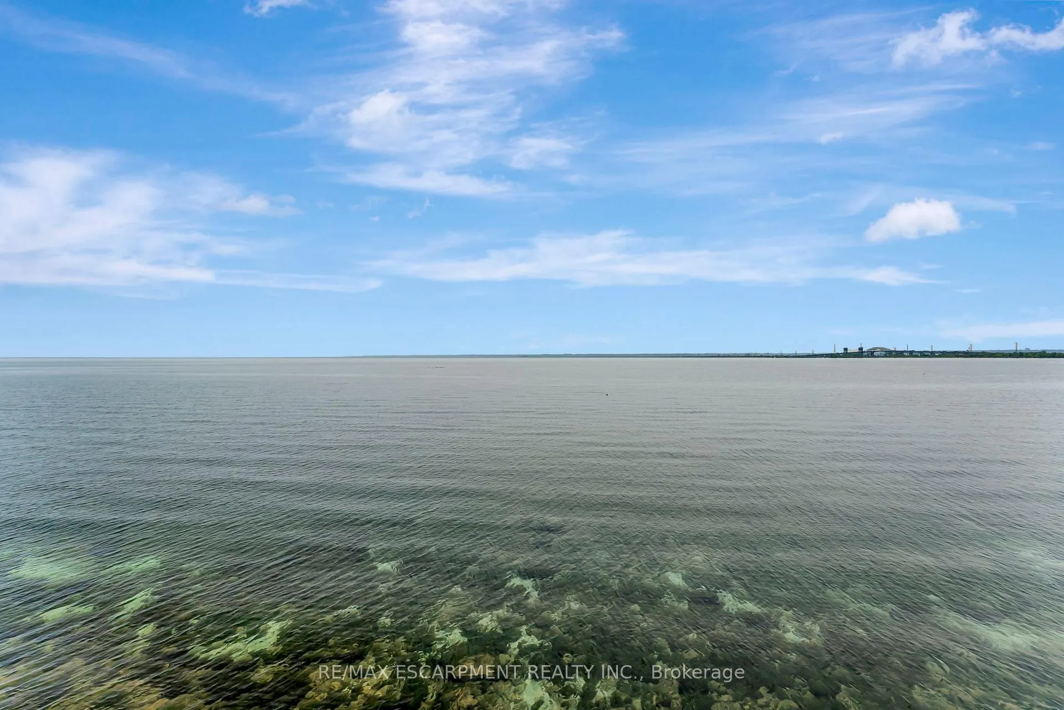
- Unobstructed panoramic views of Lake Ontario.
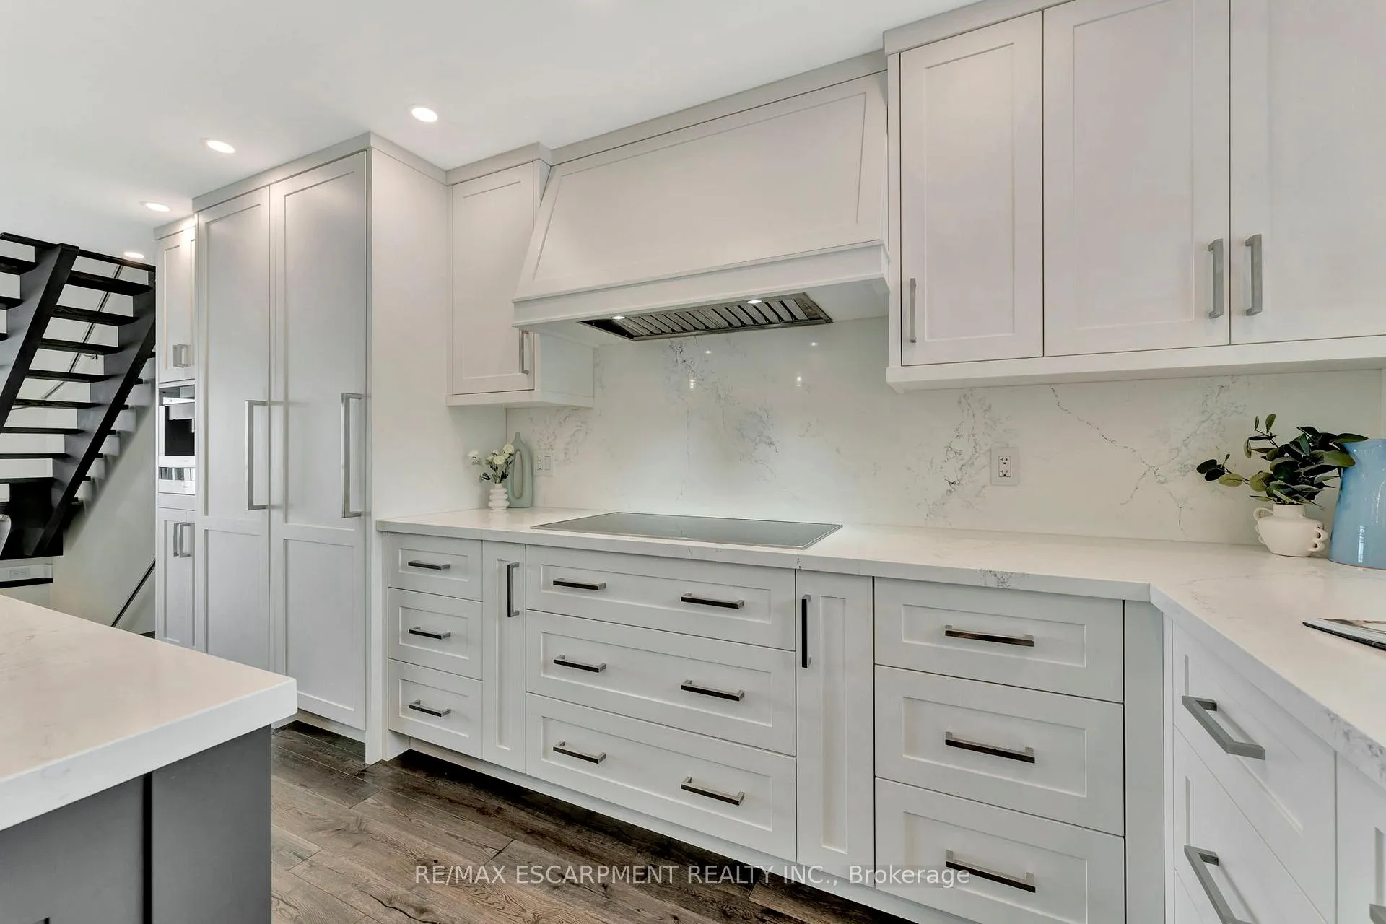
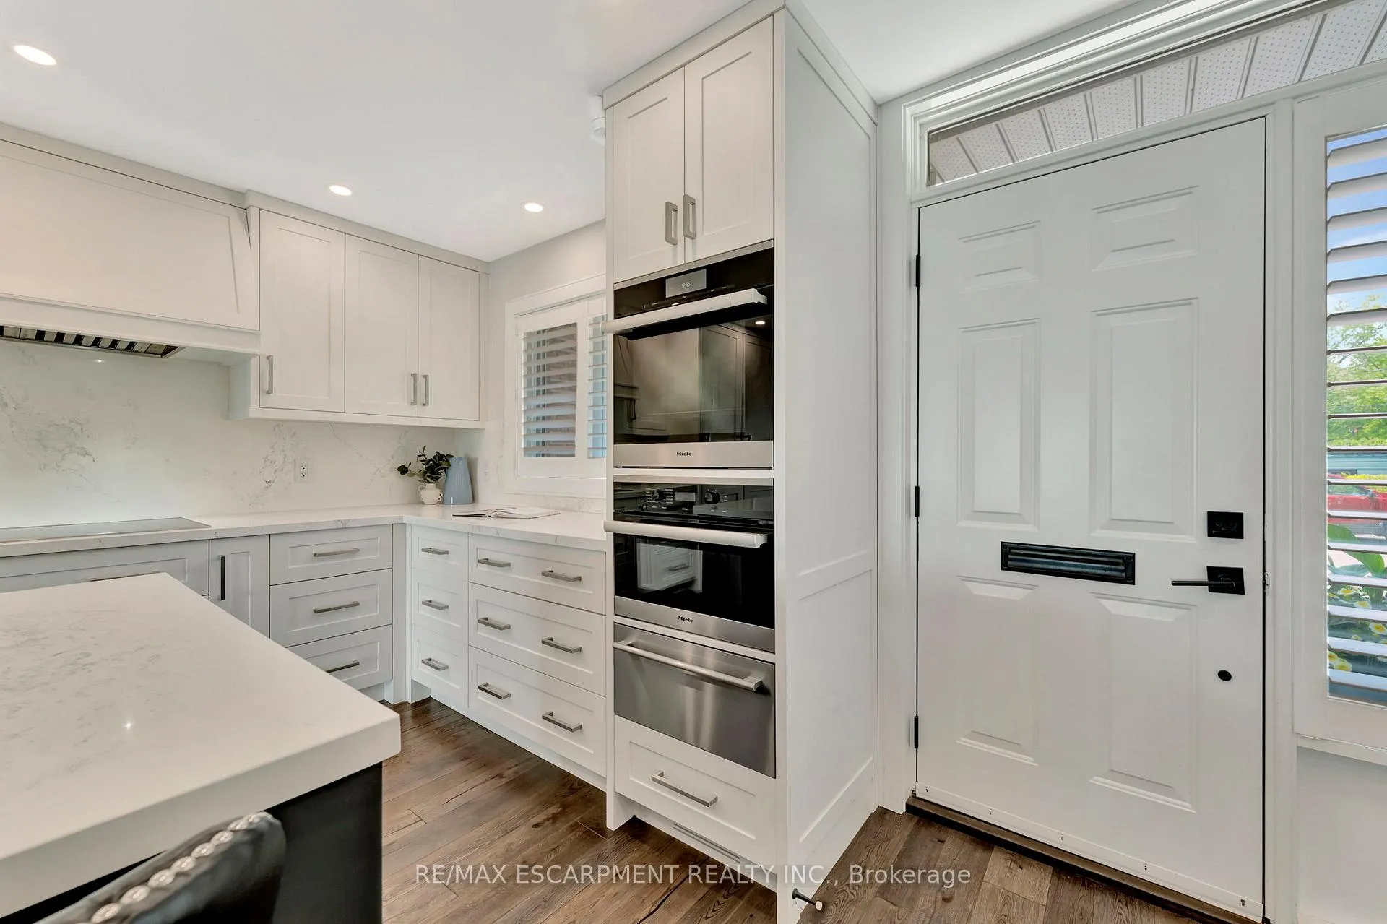
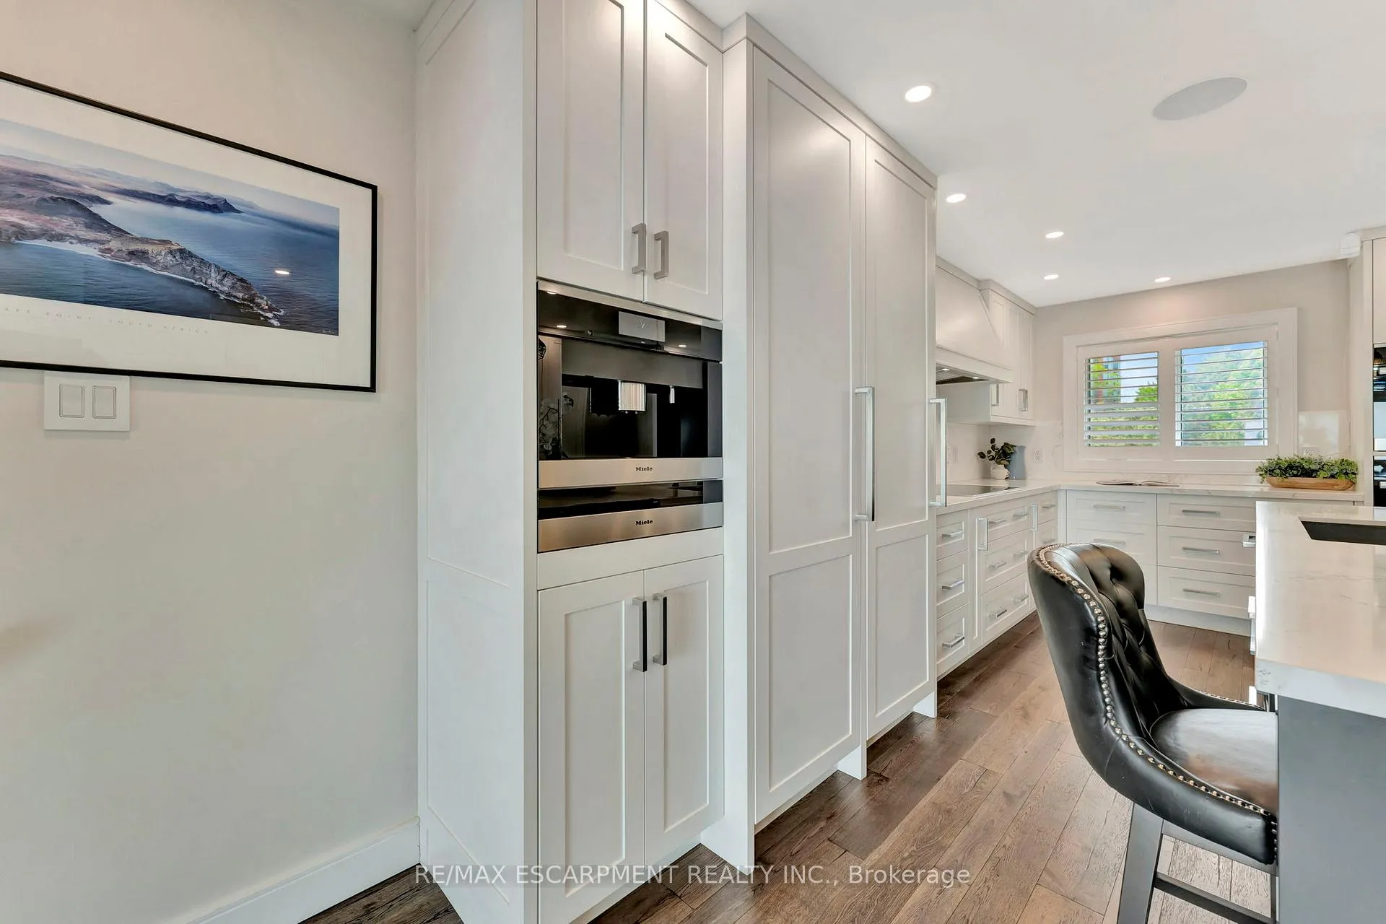
- Gourmet kitchen with high-end appliances.
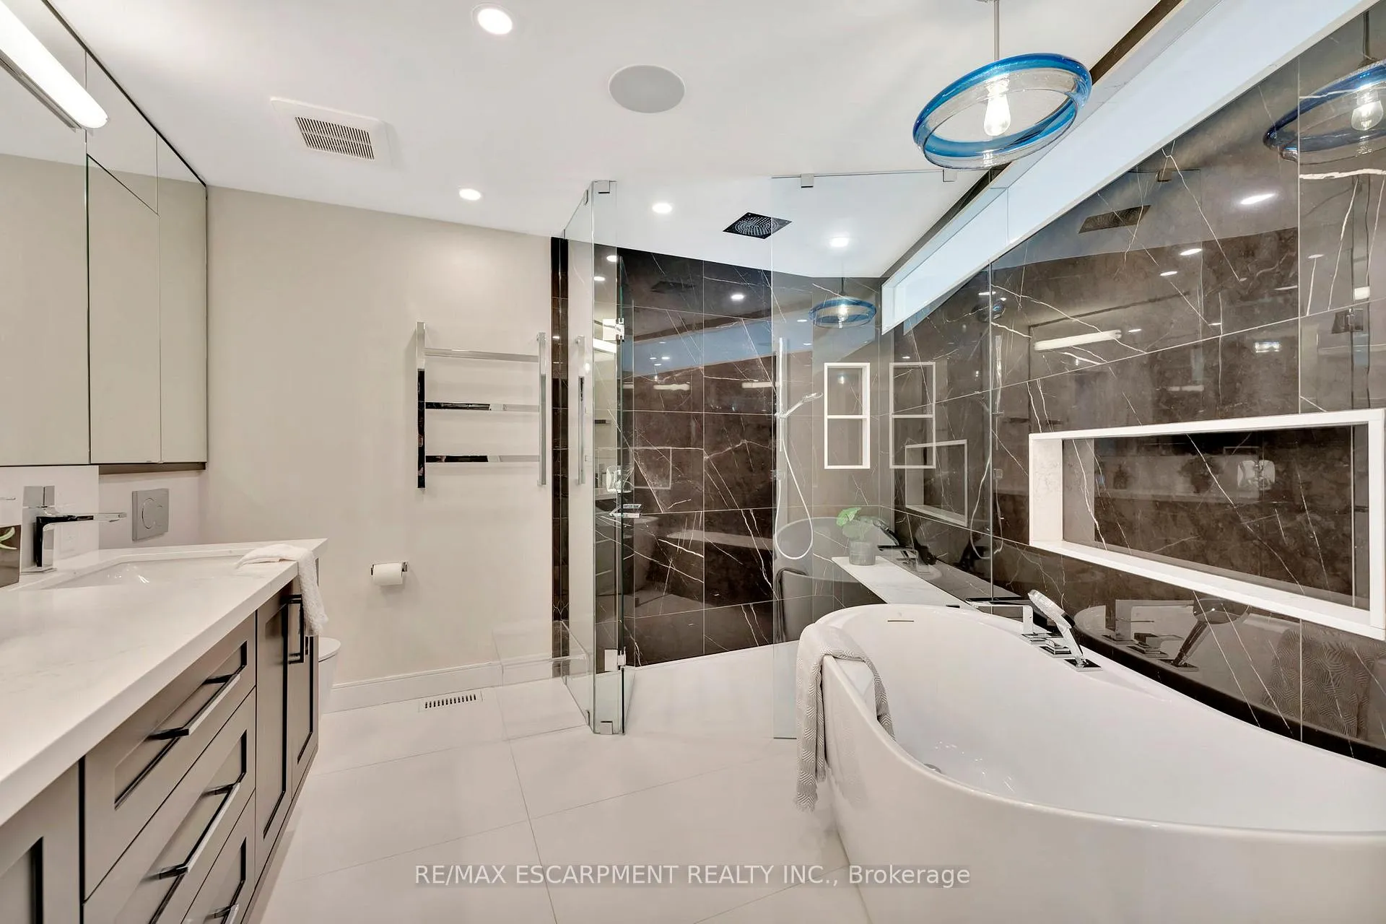
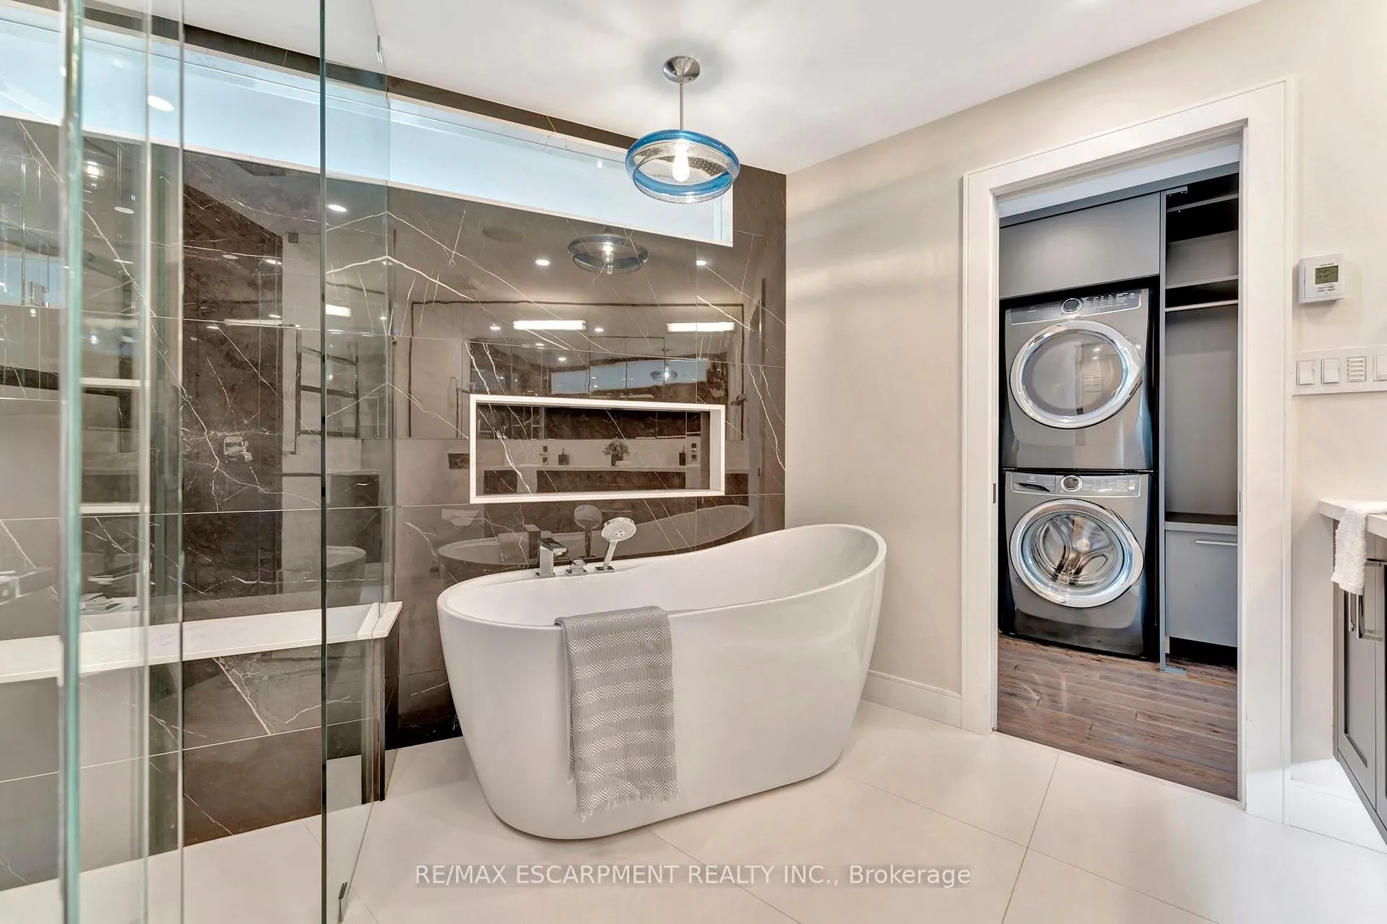
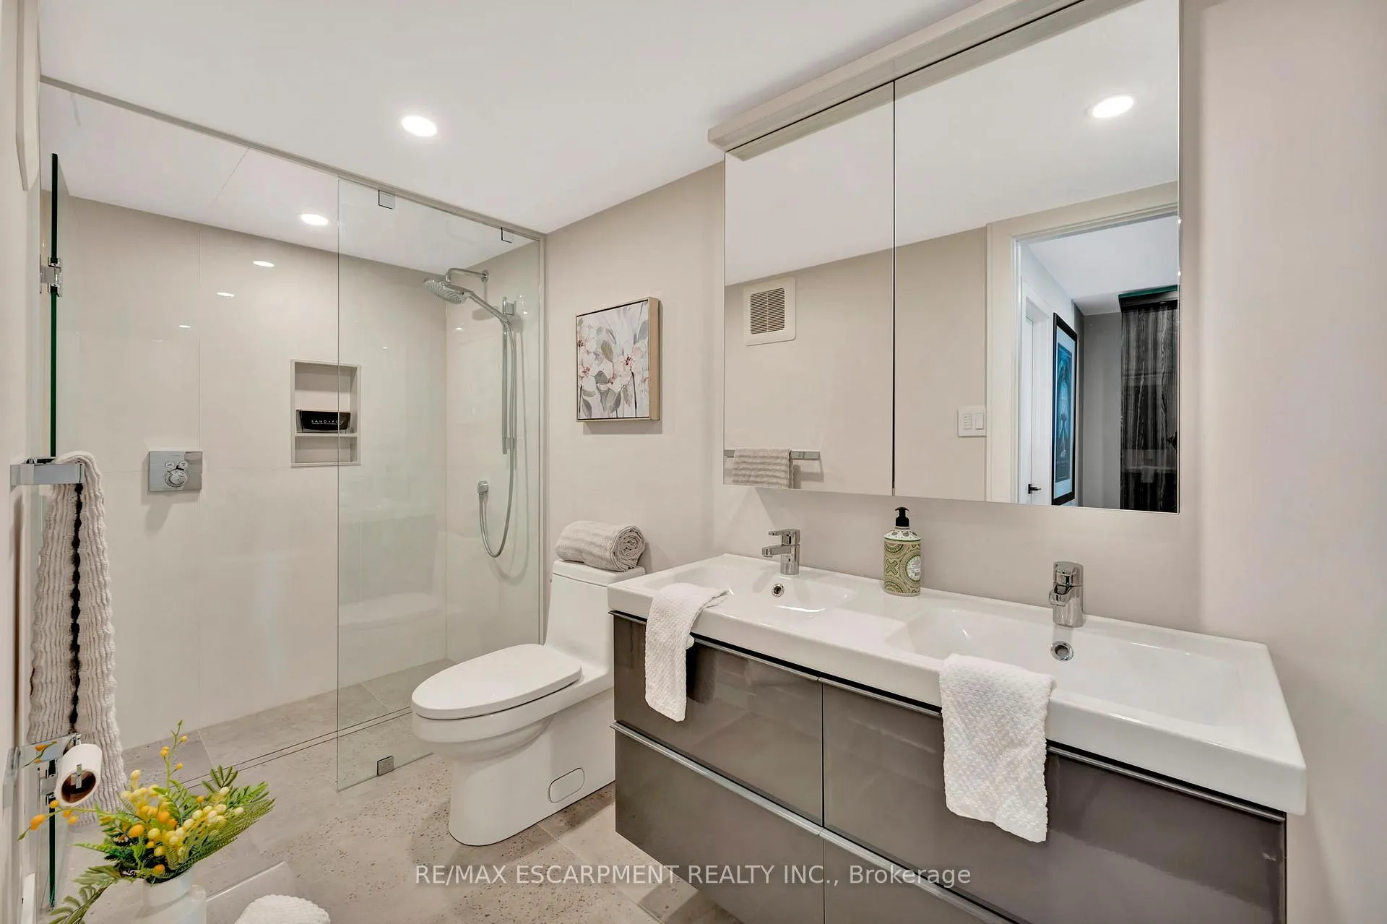
- Spa-inspired ensuite with heated floors.
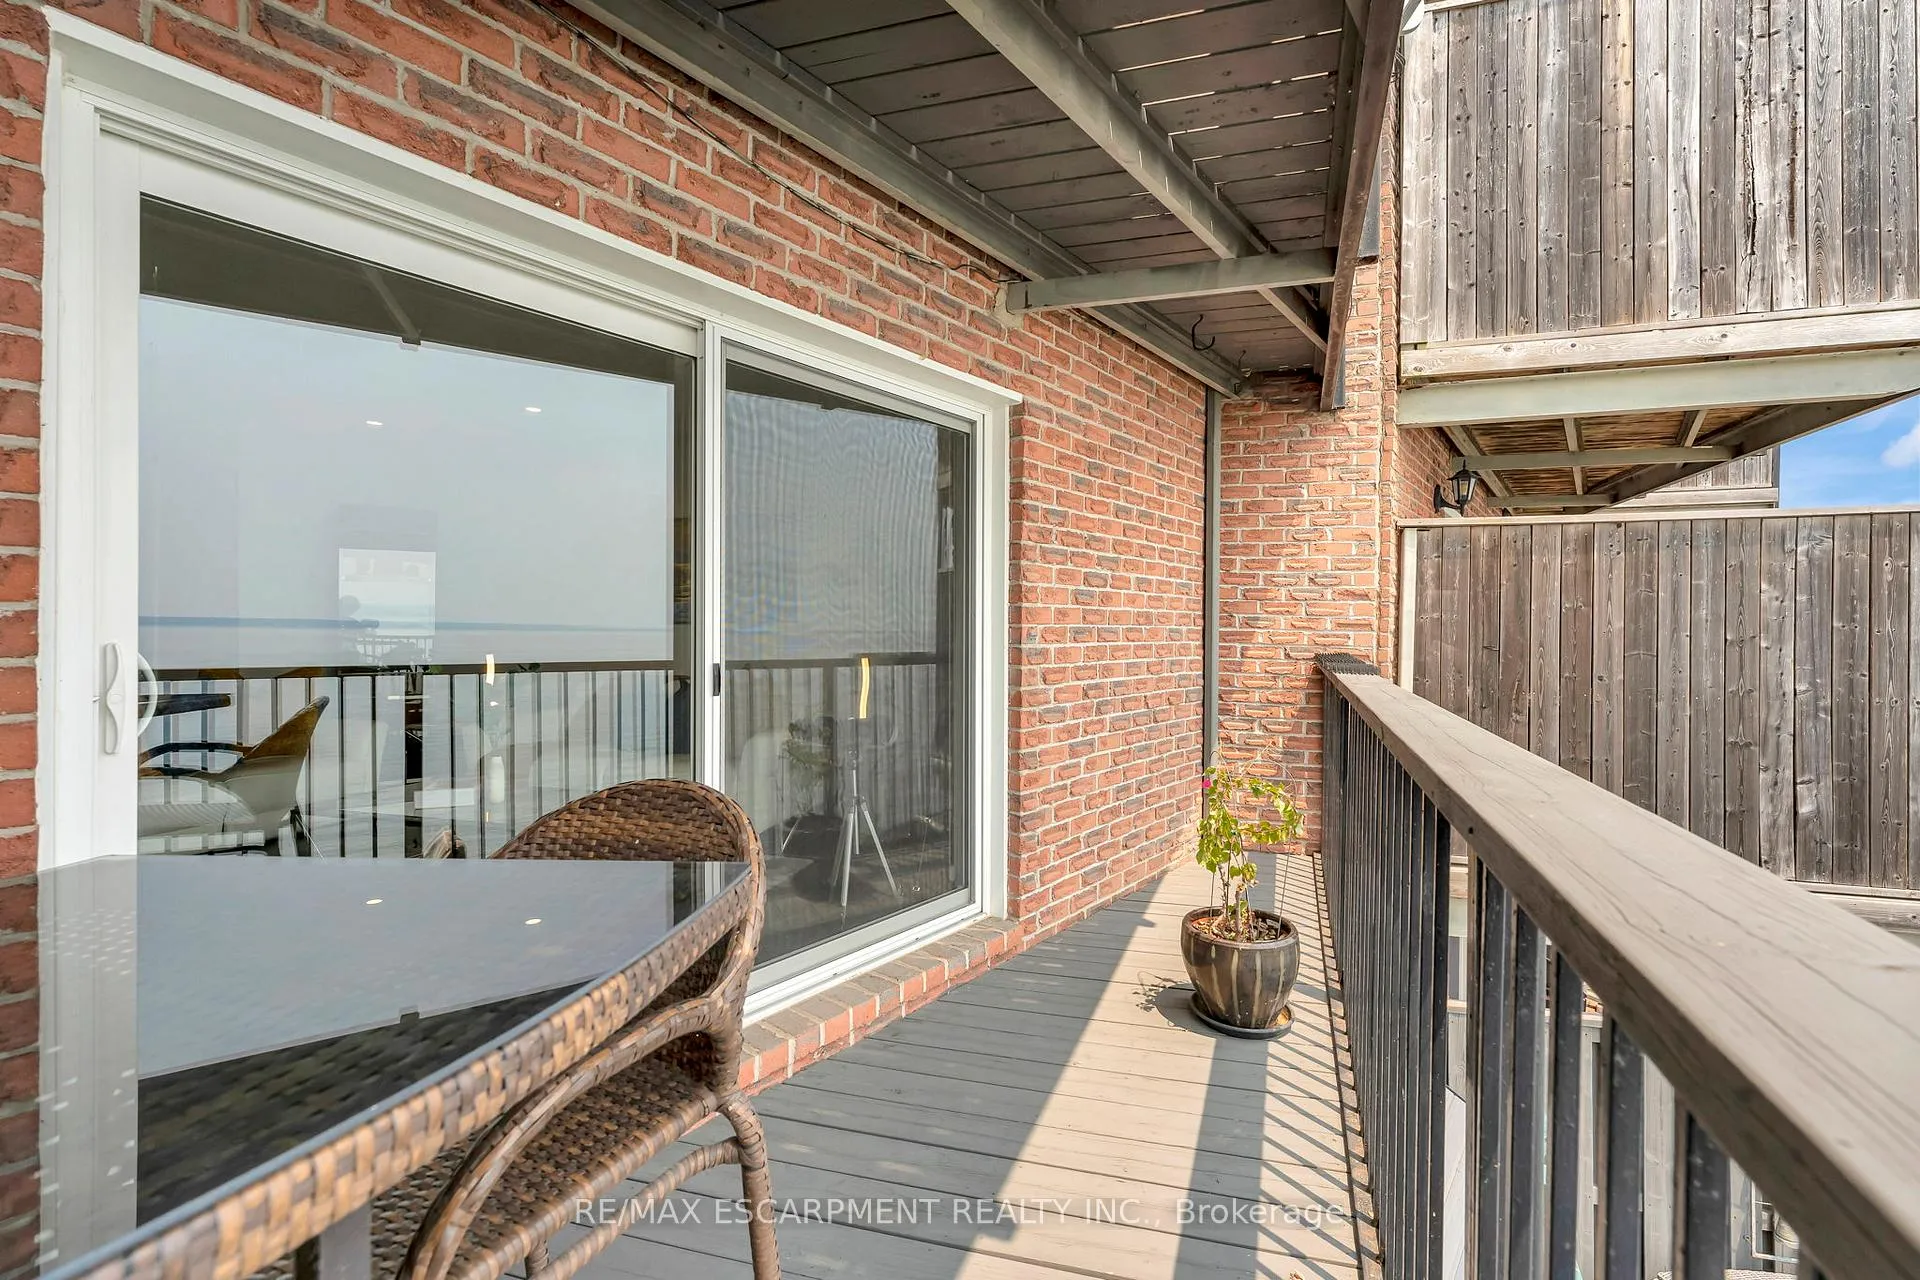
- Multiple outdoor terraces for relaxation.
- Potential for a second bedroom conversion.
- Close proximity to downtown Burlington.
- Sonos speakers for premium audio experience.
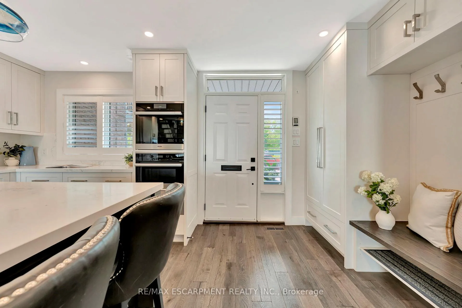
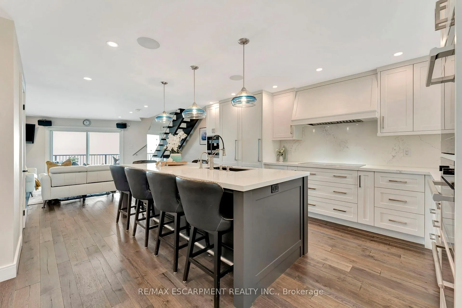
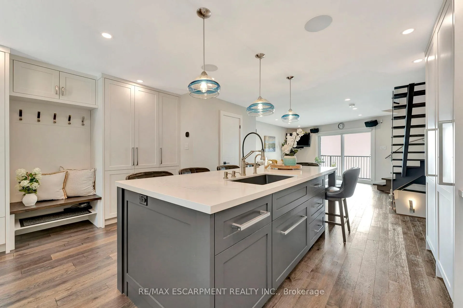
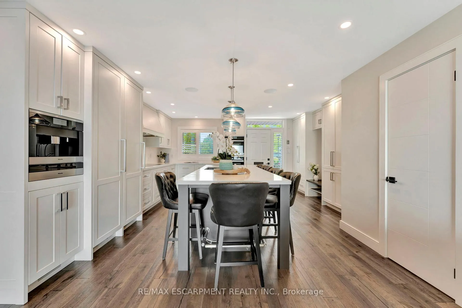
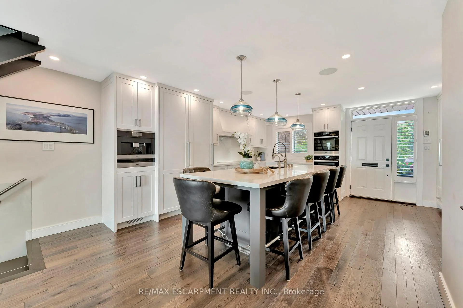
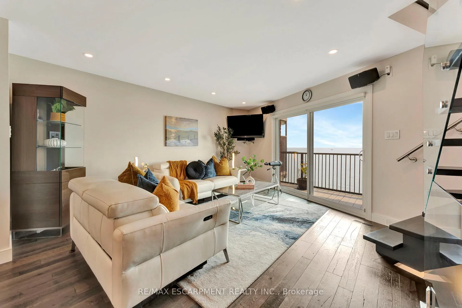
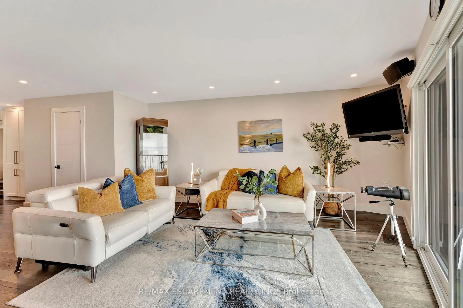
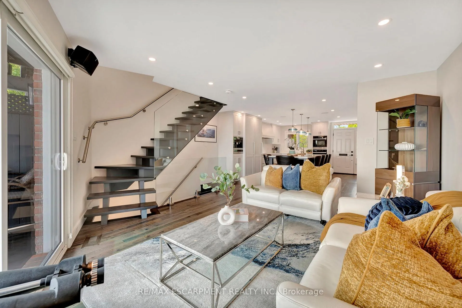
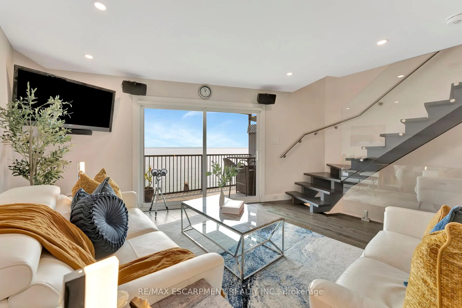
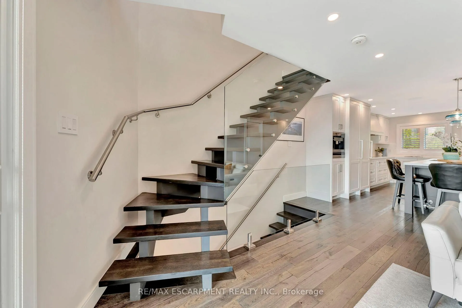
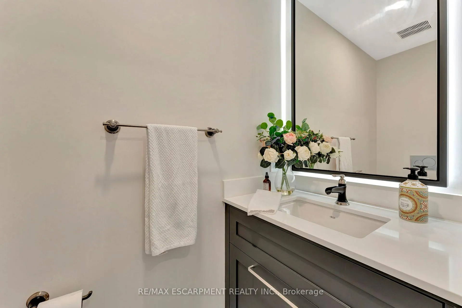
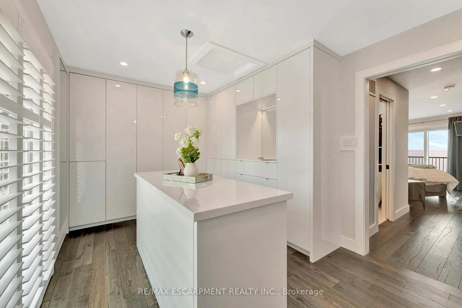
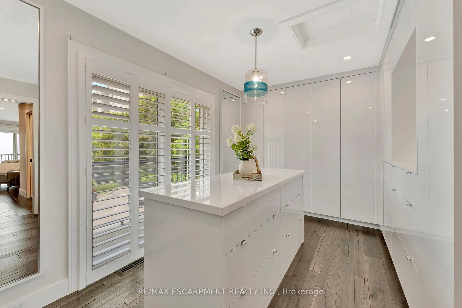
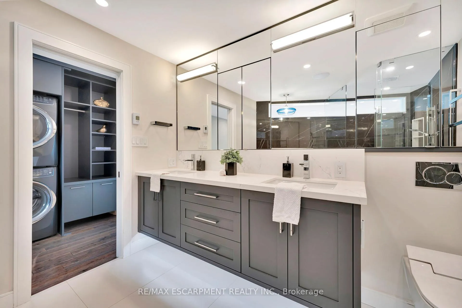
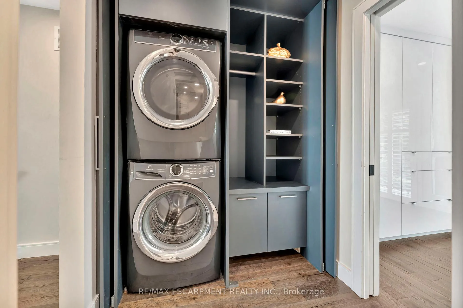
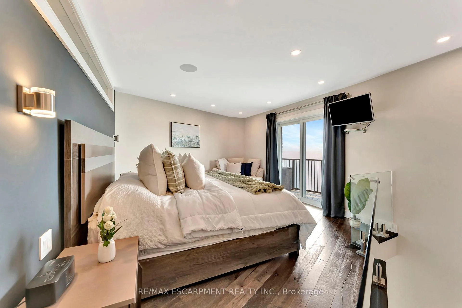
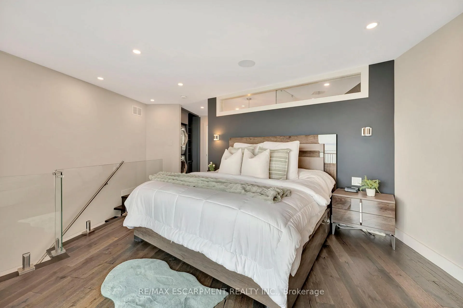
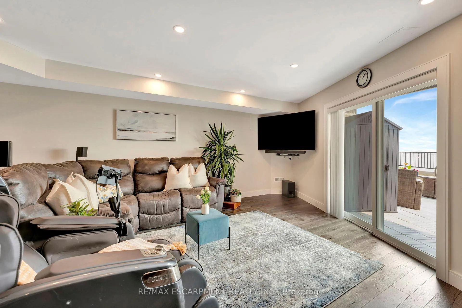
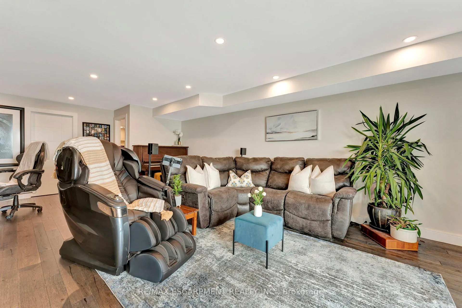
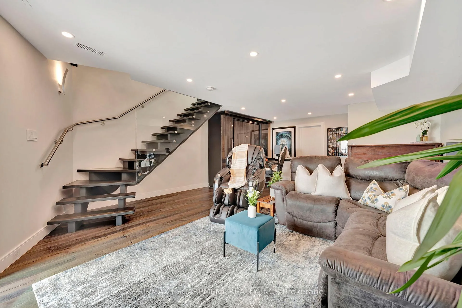
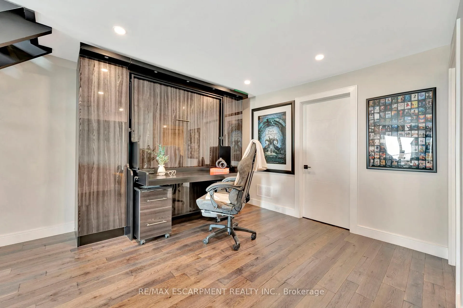
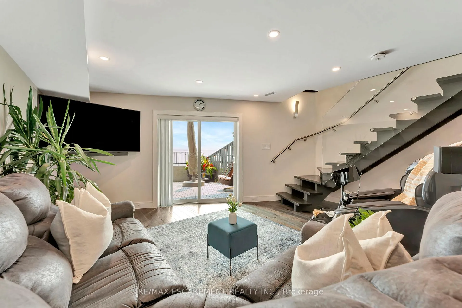
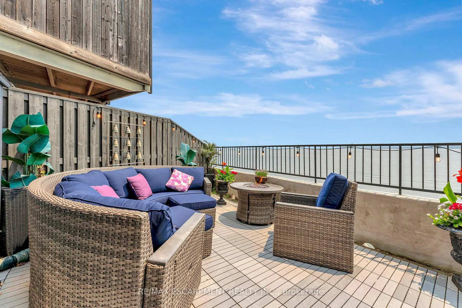
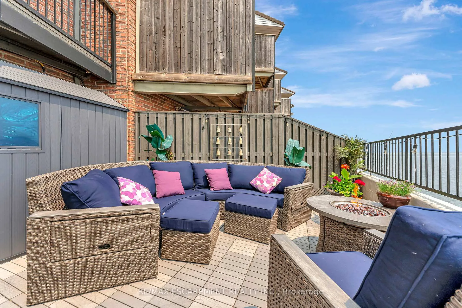
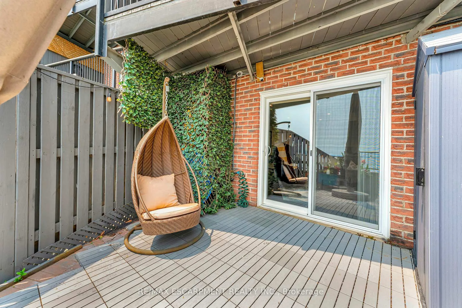
Client Rmks:Welcome to the ultimate lakefront lifestyle. This fully renovated 3-level townhouse offers unobstructed, panoramic views of Lake Ontario so close to the water, you can practically dip your toes in. Located just 600 metres from downtown Burlington, this is a rare blend of tranquility and convenience. This 3-level townhouse (1,600 plus SF) offers 1 bedrooms (potential for 2nd if you converted large walk-in closet back into a bedroom), 3 bathrooms (2 full, 1 powder) and 4 separate patio/terraces (huge 400 SF lower terrace at the water's edge). In 2020 this unit was completely gutted to the studs and rebuilt by the renowned Bespoke Home Solutions with a total renovation budget exceeding $500K. The gourmet kitchen has been masterfully crafted with designer finishes including: Insinkerator food waste disposal, hot water tank/dispenser, Porter & Charles warming drawer, Built in Miele Appliances (including a $7K plumbed in Coffee Machine), microwave/convection oven, Combi Steam Oven, Dacor Fridge & Freezer and Gravelle custom cabinetry throughout. The spacious primary suite is a true retreat, featuring a spa-inspired ensuite with heated floors, a two-person soaker tub, and a private balcony with stunning sunrise views over the lake. The second bedroom has been converted into a designer walk-in closet with custom cabinetry and a centre island, offering both form and function (easily reverted to a bedroom if desired). Lower level family room offers a full bathroom, ample storage and ability to offer a guest suite with use of a murphy bed. Backwater valve in basement. Home is equipped with Sonos built in ceiling speakers with hooked up amplifiers and speaker selector options. Large 400 SF back terrace is fashioned with a BBQ gas line and has a hook up for a Hot Tub.
Key Facts & Features
Property Costs
- Annual Property Tax Amount
- $5,509
- Land Transfer Tax Fee
- $34,473
Condo/Maintenance Fee
- Maintenance Fee
- $1,304 /month
Included In Maintenance Fee
- CAC Included
- Parking Included
Rental Items
- Rental Equipment
- Hot Water Tank
- Basement Type
- Finished
Interior Features
- Pets Permitted
- Yes-with Restrictions
- Laundry Features
- Ensuite
- Laundry Level
- Upper Level
- Interior Extras
- Carpet Free, Garburator
- View
- Lake
- Fireplace/Stove
- No
- Elevator
- No
Exterior Features
- Balcony
- Terrace
- Exterior Extras
- Deck, Patio, Year Round Living
Building
- Building Type
- Condo Townhouse
- Building Style
- 3-Storey
- Approx Age
- 31-50
- Condo Corp Number
- 127
Construction
- Exposure
- South
- Exterior Finish
- Brick
- Special Designation
- Unknown
Inclusions
- Inclusions
- Includes Appliances, Window Coverings, Lights, Garden Shed, Piano, Sonos speakers in the kitchen area, the bedroom and master bathroom
Exclusions
- Exclusions
- TV Mounts, Black Sonos speakers in the living room
Parking & Garages
- Garage Type
- None
- Garage Spaces
- 0
- Parking Type
- Exclusive
- Parking Spaces
- 2
- Total Garage And Parking Spaces
- 2
Lockers
- Locker Type
- Common
Heating & Cooling
- Heat Source
- Gas
- Heat Type
- Forced Air
- Air Conditioning
- Central Air
- Bedrooms
- 1 + 1
- Washrooms
- 3
- Kitchens
- 1
- Family / bonus room
- Yes
Room sizes
- Family Room—Main level
- Kitchen—Main level
- Bathroom—Main level, 2 Pc Bath
- Bedroom—Second level
- Bathroom—Second level, 5 Pc Ensuite
- Bedroom 2—Second level
- Recreation—Lower level
- Bathroom—Lower level, 3 Pc Bath
- Bedroom—Lower level
Washrooms
- 5-piece, Upper
- 2-piece, Main
- 4-piece, Lower
- Municipality
- Burlington
- Neighbourhood
- Brant
- Main cross streets
- Lakeshore Road & Old Lakeshore Road
- Zoning
- Res
- Directions
- Lakeshore Road & Old Lakeshore Road
- Waterfront
- Direct
- MLS® number
- W12821660
- Data source
- Toronto Regional Real Estate Board
- Listed on
- 2026-02-26
- Updated on
- 2026-10-05
- Days on market
- 235 days
- Possession date
- 2026-08-01
- Possession type
- Flexible
- Co-op commission
- 2.5
- Seller
- Listed by
- RE/MAX ESCARPMENT REALTY INC.
Home Market Value
Current home valuation for Unit 3, 2136 Old Lakeshore Road, Burlington, Brant, Burlington, ON. Listed for $1,899,900
HOMEH Estimate
$1,850,000
Estimated Sales Range
$1,110,000 - $2,590,000
HOMEH Estimate for Unit 3, 2136 Old Lakeshore Road, Burlington, Brant
Calculated with a real agent's CMA method — 45+ years of experience, codified. Not an AI guess.
For the owner
Is this your home? Track its value.
Get this home's HOMEH Estimate by email once a month, with how many homes are for sale around you.
Mortgage Payment Calculator
Compare up to 4 down payment scenarios
20% required for homes $1.5M or more
$379,980
| Scenario 1 | Scenario 2 | Scenario 3 | Scenario 4 | |
|---|---|---|---|---|
−Down payment | % $ | % $ | % $ | % $ |
+CMHC insurance | $0 | $0 | $0 | $0 |
=Total mortgage | $1,519,920 | $1,424,925 | $1,329,930 | $1,234,935 |
Amortization | ||||
Mortgage rate | % | % | % | % |
| Payment frequency | ||||
=Mortgage payment | $7,421monthly | $6,957monthly | $6,493monthly | $6,030monthly |
Land Transfer Tax
$34,473
$34,473
Around this home
Data provided by OpenStreetMap & Fraser Institute School Rankings
Ask HOMEH
New!Hi there!
👋Text or call (416) 301-9001
Recommended for you
Based on homes you've looked at.
No recommended properties found.
Nearby similar homes
No nearby properties found.
More real estate resources
Other homes nearby
Explore this area
Nearby neighbourhoods
No nearby listings available.