

2267 Empire Crescent
2267 Empire Crescent
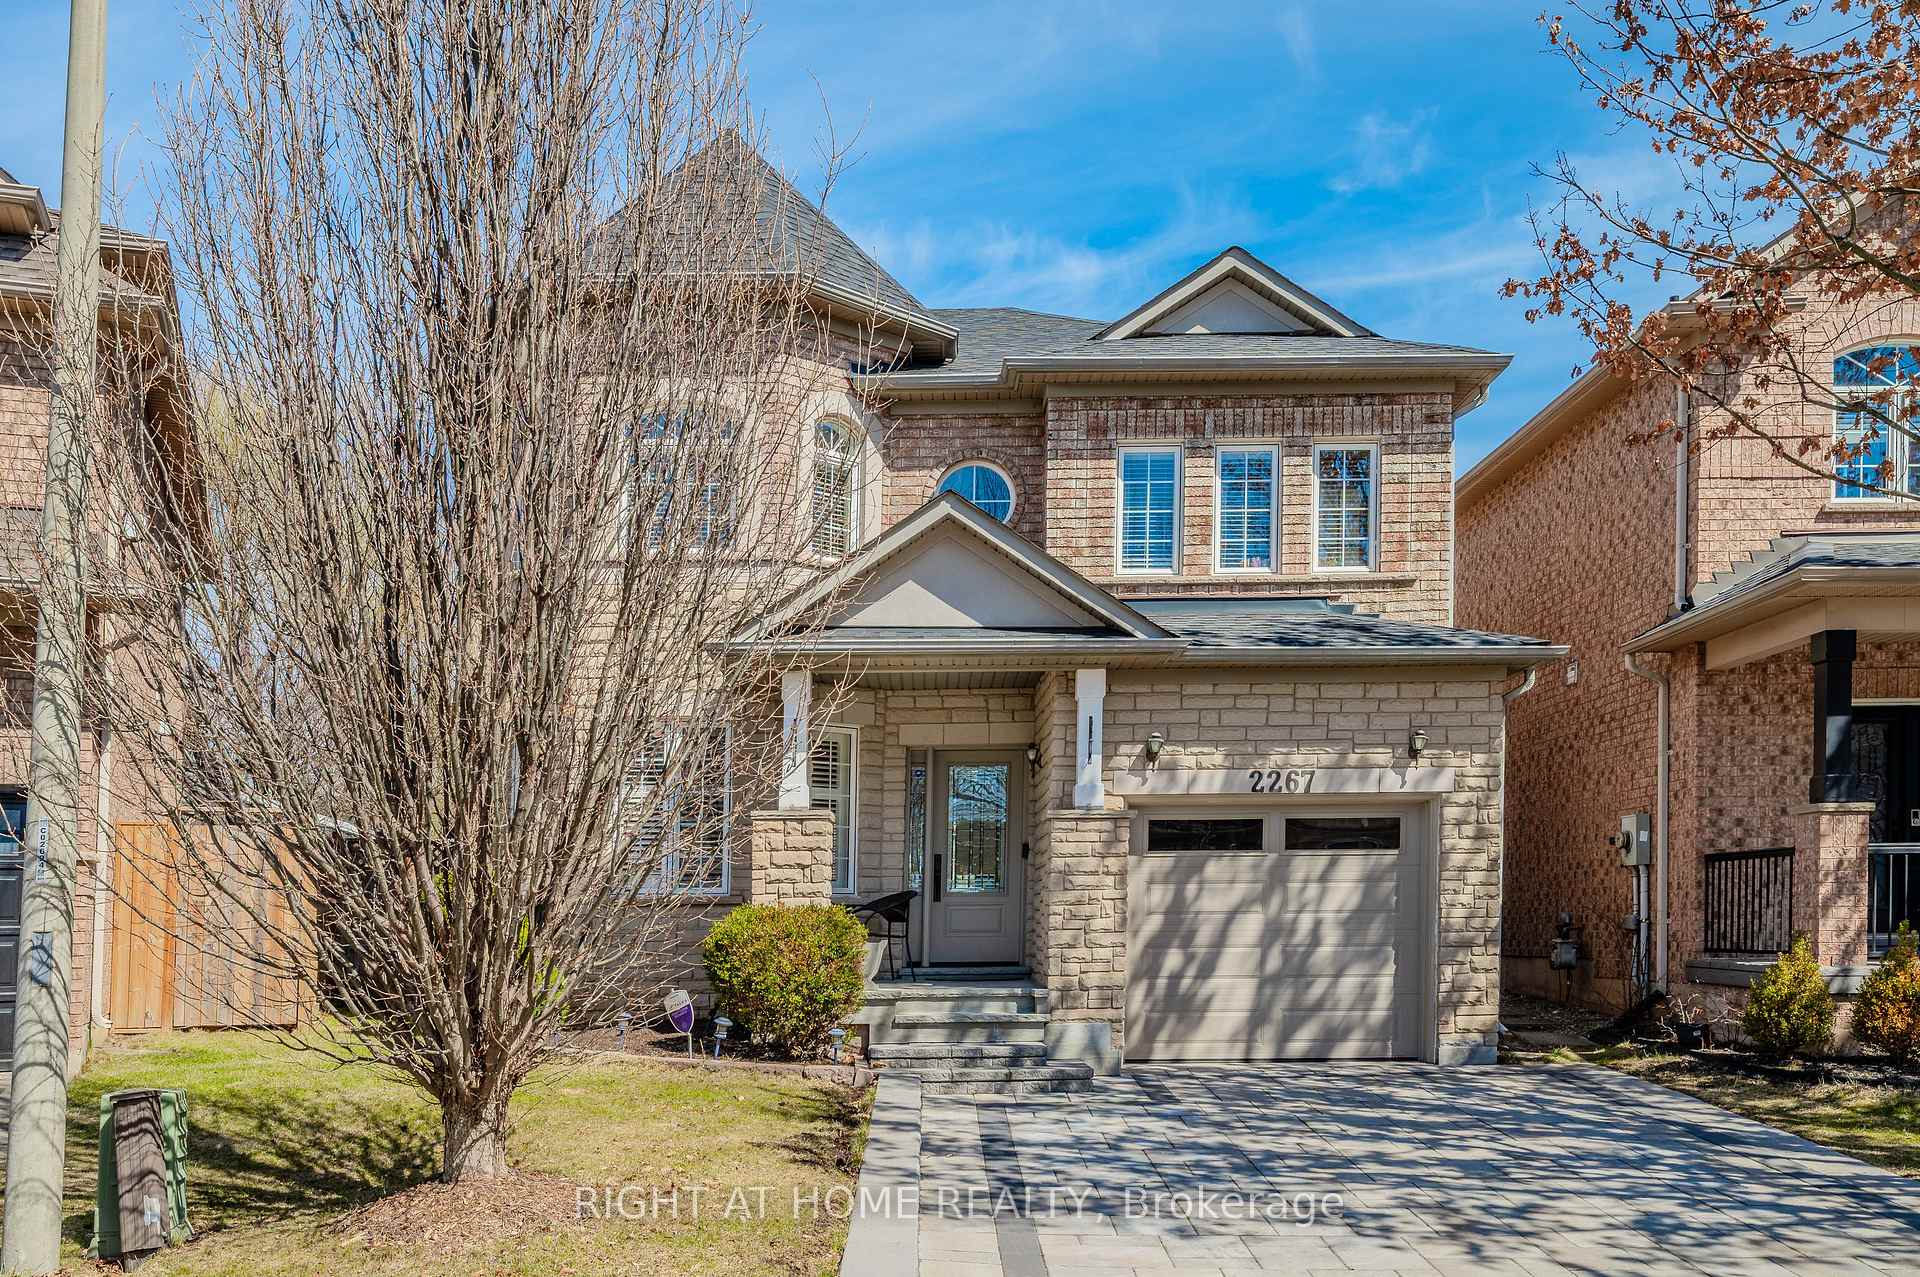 See all 50 photos
Property history
- $1,369,900ExpiredList: 2025-04-29|End: 2025-06-30|62 daysW12109539
- $1,389,900TerminatedList: 2025-04-01|End: 2025-04-28|27 daysW12052577
Facts and features
- BasementFinished
- Price per sq ft~$794
- Water, sewerMunicipal
- HeatingForced air
- Fireplace
- Central air
The homeDetached, 2-storey, 1,500–2,000 sq ft
- Type: Detached
- Style: 2-storey
- Living space: 1,500–2,000 sq ft
- Basement: Full, finished
InsideFireplace Yes, natural gas, Rooms above ground 7, Rooms in the basement 3
- Fireplace: Yes, natural gas
- Rooms above ground: 7
- Rooms in the basement: 3
- Bedrooms: 4
- Bathrooms: 3
- Kitchens: 1
- Family room: Yes
Outside and lotBrick, Asphalt shingle, Poured concrete
- Exterior: Brick
- Roof: Asphalt shingle
- Foundation: Poured concrete
- Size: 31.56 × 86.22 ft
Parking1 Garage, Attached
- Spaces: 1 Garage
- Garage: Attached
Heating, water and powerForced air, gas, Central air, Municipal water
- Heating: Forced air, gas
- Cooling: Central air
- Water: Municipal water
- Sewer: Municipal sewer
Costs and taxesTaxes $5,702 a year, HST included in the price, Rental items None
- Taxes, 2024: $5,702 a year
- HST: HST included in the price
- Rental items: None
Included in the saleAppliances: fridge, stove, range hood, dishwasher, washer and dryer., Electric fireplace in basement
- Included: Appliances: fridge, stove, range hood, dishwasher, washer and dryer.
- Not included: Electric fireplace in basement
Listing detailsW12052577, Terminated, Apr 1, 2025
- MLS® number: W12052577
- Status: Terminated
- Listed on: Apr 1, 2025
- Days on market: 27
- Updated: Apr 28, 2025
- Possession: 90+ days
- Occupied by: Owner
- Listing brokerage: RIGHT AT HOME REALTY
About this home
2267 Empire Crescent, Burlington (Orchard), ON L7L 6Y6
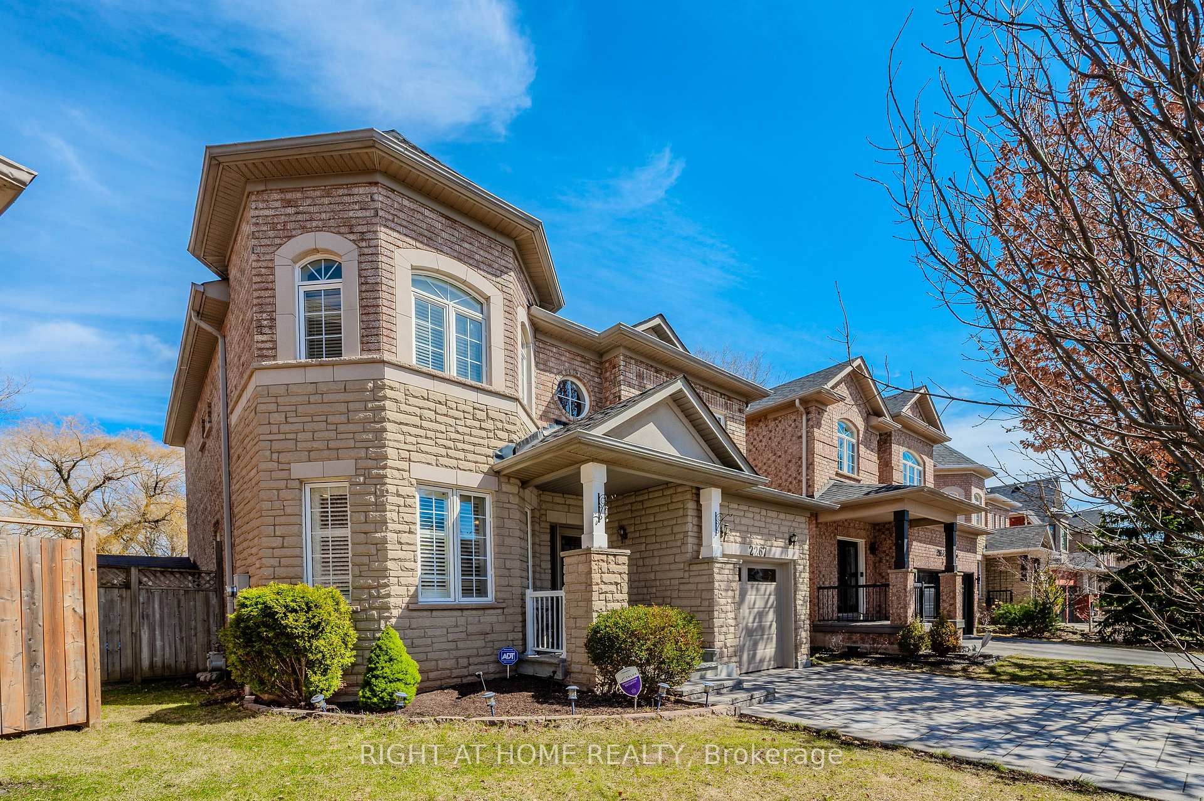
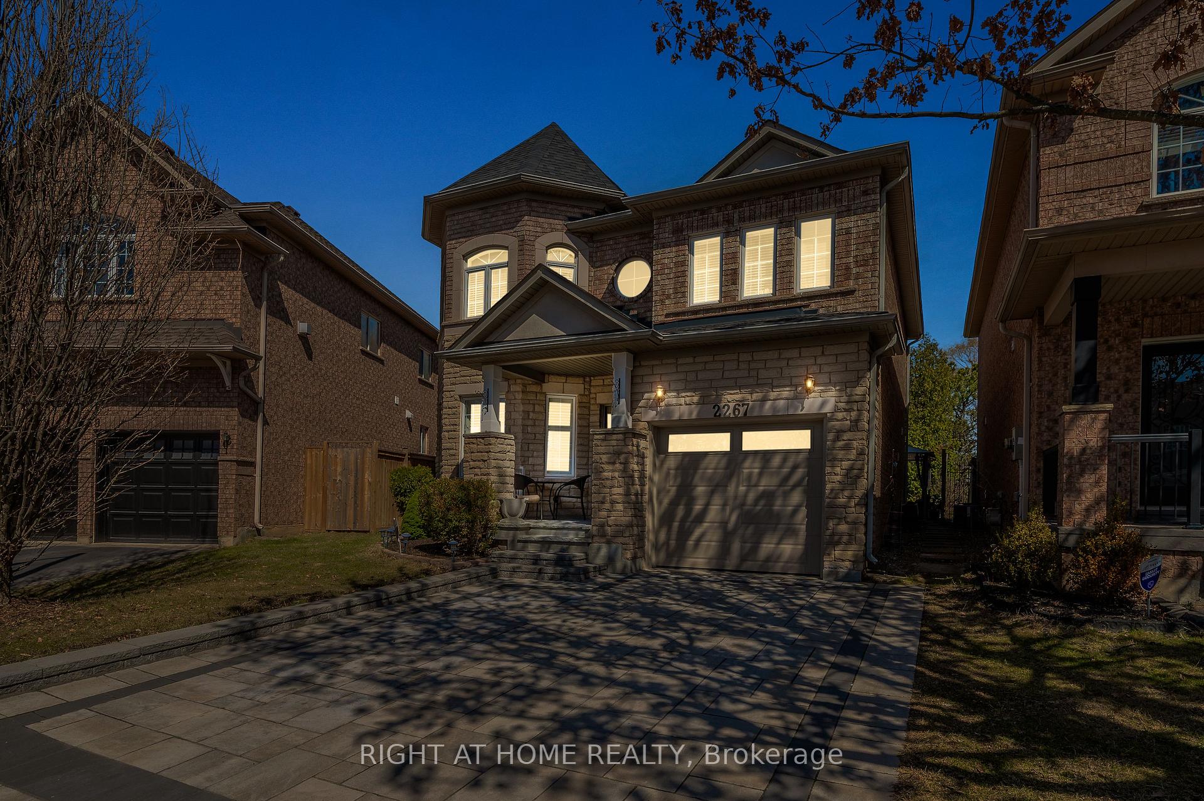
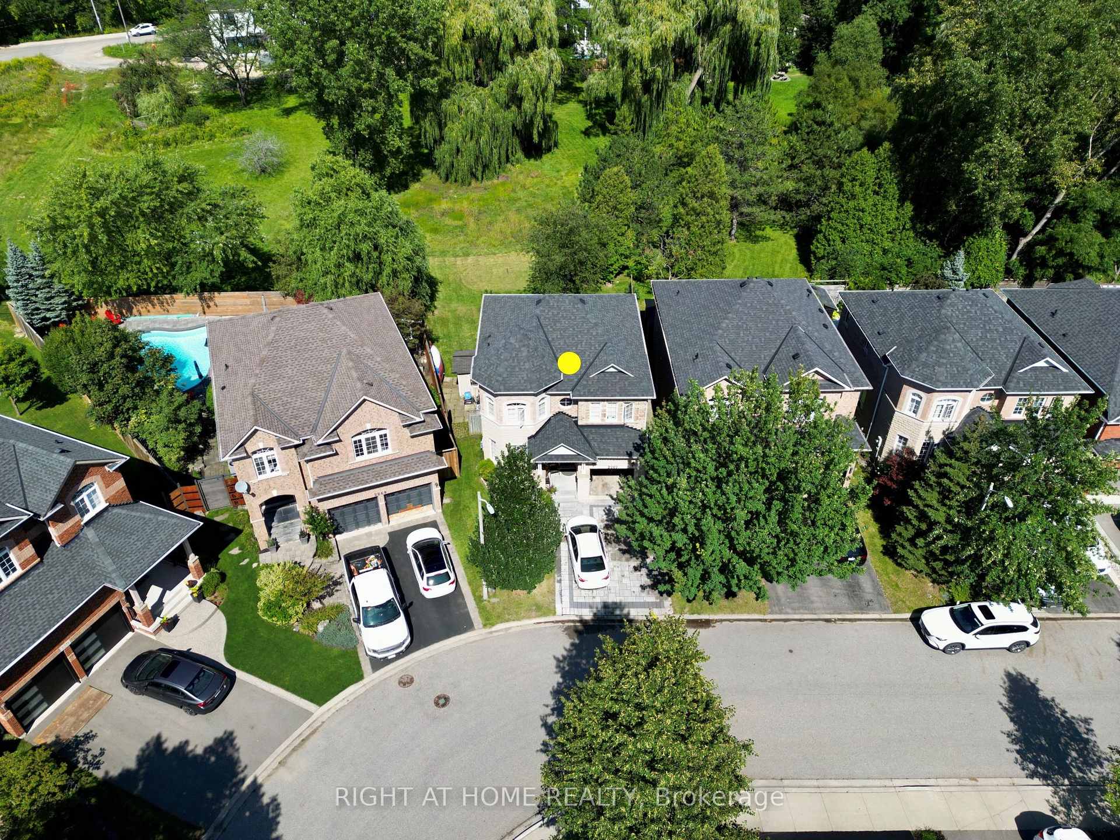
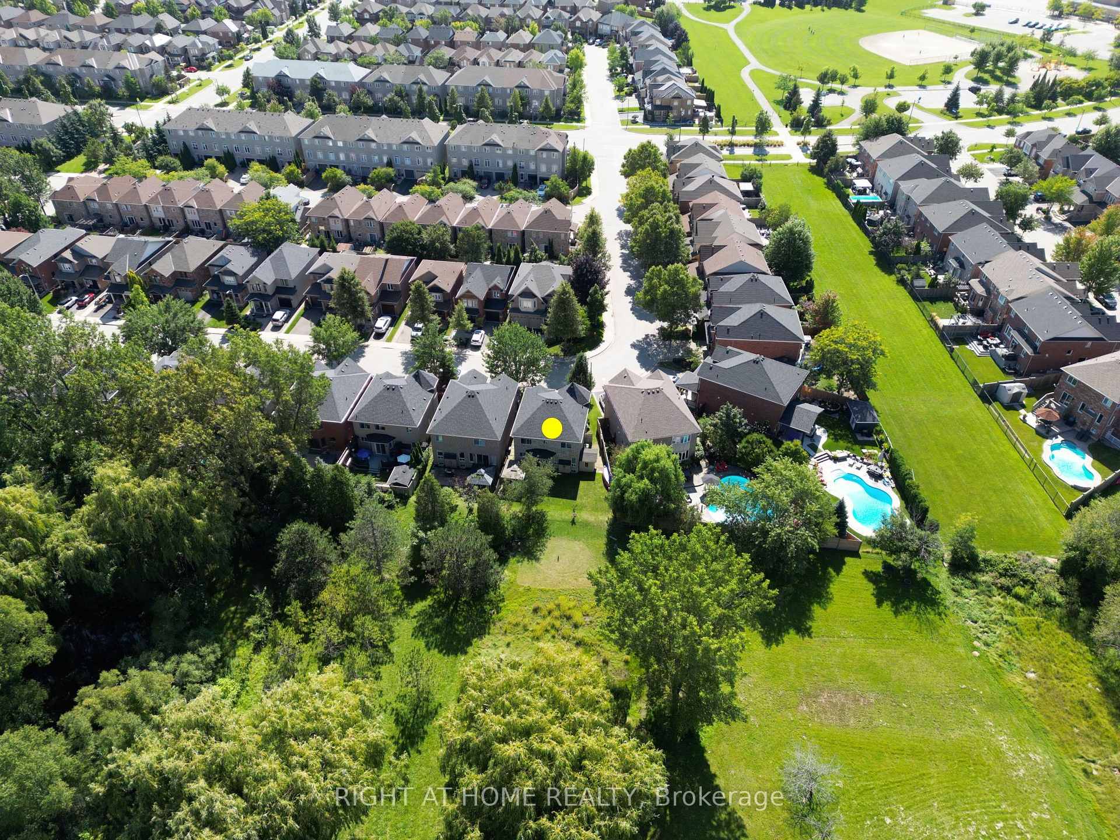
Welcome Home! A rare opportunity to own a gorgeous premium lot, 4-bedroom home in the highly sought after Orchard neighbourhood of Burlington! Step inside and you'll be amazed at everything this home has to offer with over 2,700 square feet of livable space. Your new main floor features endless configuration possibilities with a massive living and dining room. A true eat-in kitchen features ample prep space for your family's best chef and a separate eating area to keep an eye on your little ones finishing their homework. From the kitchen, walk out to your backyard that literally stretches as far as the eye can see! An outdoor paradise awaits as you back onto Bronte creek and a 12-mile walking/hiking/running/cycling trail. Head upstairs for 4 full and oversized bedrooms, no need to fight over who gets the biggest room here! Last but definitely not least, your fully finished basement is an entertainers dream with a full bar set-up plenty of space and will be great for hosting or family movie nights. Your new neighbourhood has everything you'd want: incredibly quiet on your private crescent, 5-minute drive to ample shopping, walk your kids to school on those sunny Spring and Summer days, and for the commuters, you're minutes from the 403 and 407. A true turn-key home, this amazing home awaits you and your family, take a look today and start packing!
Ask about this home
A HOMEH agent will answer your questions about this home.
Around this home
Daily convenience, out of 100, from the distances below
Schools nearby
School rating, out of 10.
Helpful calculators
Your HOMEH agent

"I would see it this week."