

375 Arden Crescent
375 Arden Crescent
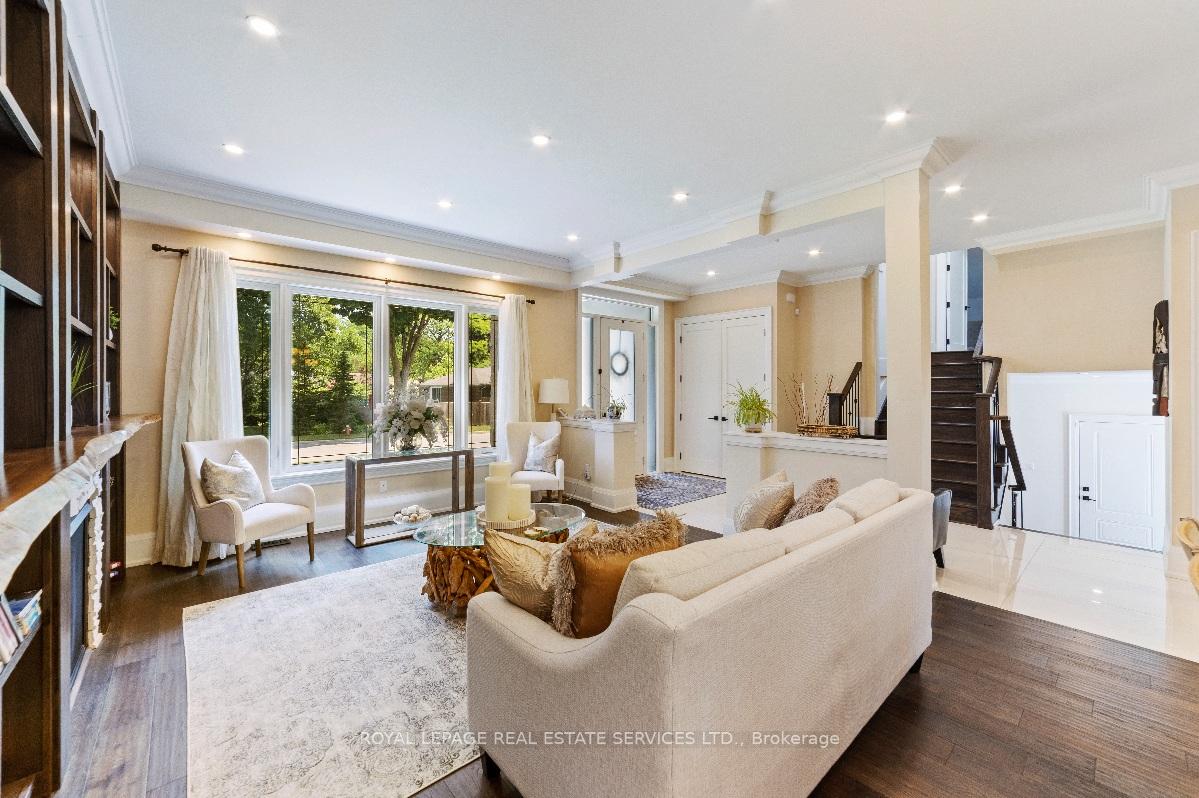 See all 35 photos
Property history
- $3,100,000ExpiredList: 2025-06-09|End: 2025-09-12|95 daysW12207919
- $3,290,000ExpiredList: 2024-10-01|End: 2024-12-02|62 daysW9376877
Facts and features
- BasementFinished
- Price per sq ft~$729
- Water, sewerMunicipal
- Lot shapeRectangular
- Hardwood floors
- Fireplace
- Central air
The homeDetached, 2-storey, 3,500–5,000 sq ft
- Type: Detached
- Style: 2-storey
- Living space: 3,500–5,000 sq ft
- Basement: Crawl space, finished
InsideFireplace Yes, family room, living room, natural gas, Hardwood, Auto garage door remote, bar fridge, carpet free, central vacuum, countertop range, sump pump
- Fireplace: Yes, family room, living room, natural gas
- Flooring: Hardwood
- Features: Auto garage door remote, bar fridge, carpet free, central vacuum, countertop range, sump pump
- Rooms above ground: 12
- Bedrooms: 4
- Bathrooms: 7
- Kitchens: 1
- Family room: Yes
Outside and lotStone, stucco (plaster), Asphalt shingle, Concrete block, poured concrete
- Exterior: Stone, stucco (plaster)
- Roof: Asphalt shingle
- Foundation: Concrete block, poured concrete
- Size: 80 × 125 ft
- Shape: Rectangular
Parking2 Garage, Built-in
- Spaces: 2 Garage
- Garage: Built-in
Heating, water and powerForced air, gas, Central air, Municipal water
- Heating: Forced air, gas
- Cooling: Central air
- Water: Municipal water
- Sewer: Municipal sewer
Costs and taxesTaxes $16,245 a year, HST included in the price, Hot water tank (rental)
- Taxes, 2025: $16,245 a year
- HST: HST included in the price
- Rental items: Hot water tank (rental)
- Under contract: Hot water heater
Included in the saleLuxury thru-out! 10ft ceiling on main; 9ft on 2nd & ground level. 14ft in primary bedroom. all 4bedrooms have w/i closet & ensuites with electric heated floors. ground level office/mudroom has4pc washroom with access to patio. 200 amp hydro.stainless steel (48" counter depth fridge, 48" gas cook top, 48" rangehood; b/i oven & microwavecombo, 2 b/i dishwashers, kitchen bar fridge); b/i retractable hose central-vacuum; 3 gasfireplaces & inground sprinkler system. all appliances, chattels & fixtures in "as is"condition., All curtains (window coverings); bell home security system; all flower pots; white fridge inmud-room, white freezer and danby wine-cooler in basement.
- Included: Luxury thru-out! 10ft ceiling on main; 9ft on 2nd & ground level. 14ft in primary bedroom. all 4bedrooms have w/i closet & ensuites with electric heated floors. ground level office/mudroom has4pc washroom with access to patio. 200 amp hydro.stainless steel (48" counter depth fridge, 48" gas cook top, 48" rangehood; b/i oven & microwavecombo, 2 b/i dishwashers, kitchen bar fridge); b/i retractable hose central-vacuum; 3 gasfireplaces & inground sprinkler system. all appliances, chattels & fixtures in "as is"condition.
- Not included: All curtains (window coverings); bell home security system; all flower pots; white fridge inmud-room, white freezer and danby wine-cooler in basement.
NearbyPark, public transit, school
- Close to: Park, public transit, school
Listing detailsW12207919, Expired, Jun 9, 2025
- MLS® number: W12207919
- Status: Expired
- Listed on: Jun 9, 2025
- Days on market: 95
- Updated: Sep 12, 2025
- Possession: 60-89 days
- Occupied by: Owner+tenant
- Listing brokerage: ROYAL LEPAGE REAL ESTATE SERVICES LTD.
About this home
375 Arden Crescent, Burlington (Shoreacres), ON L7L 2A7
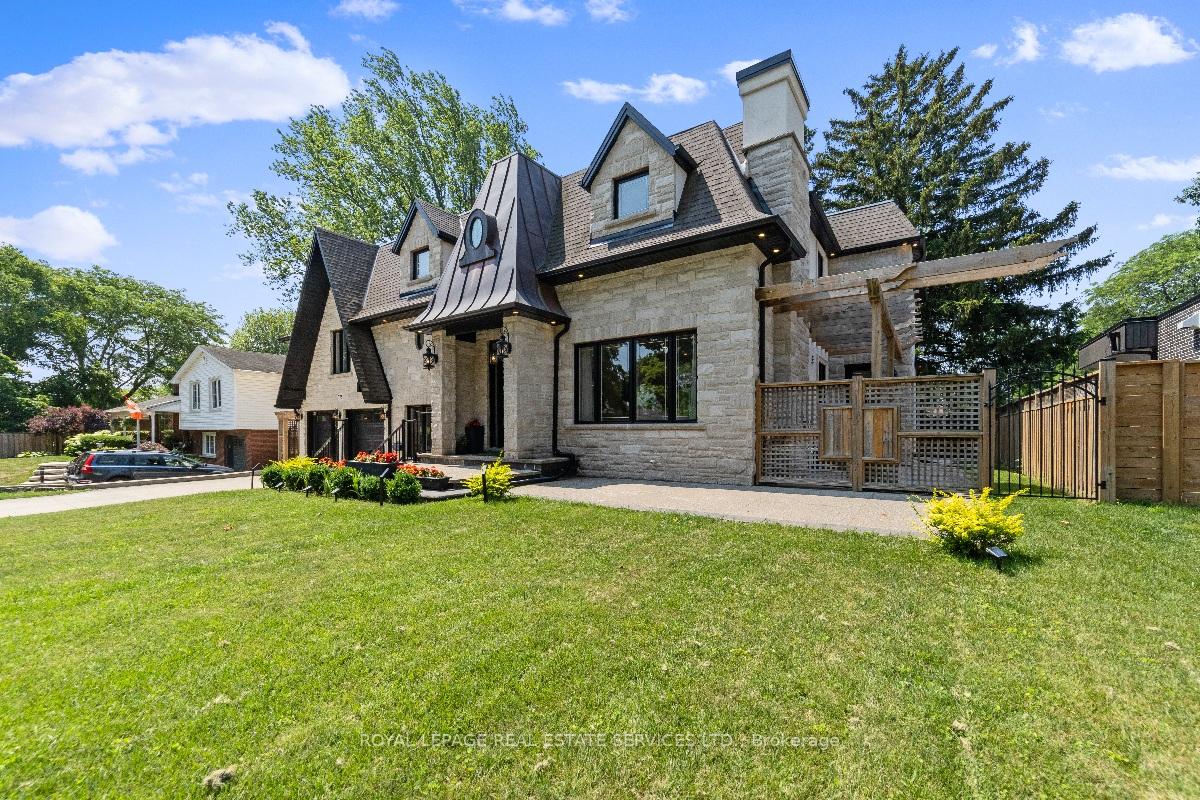
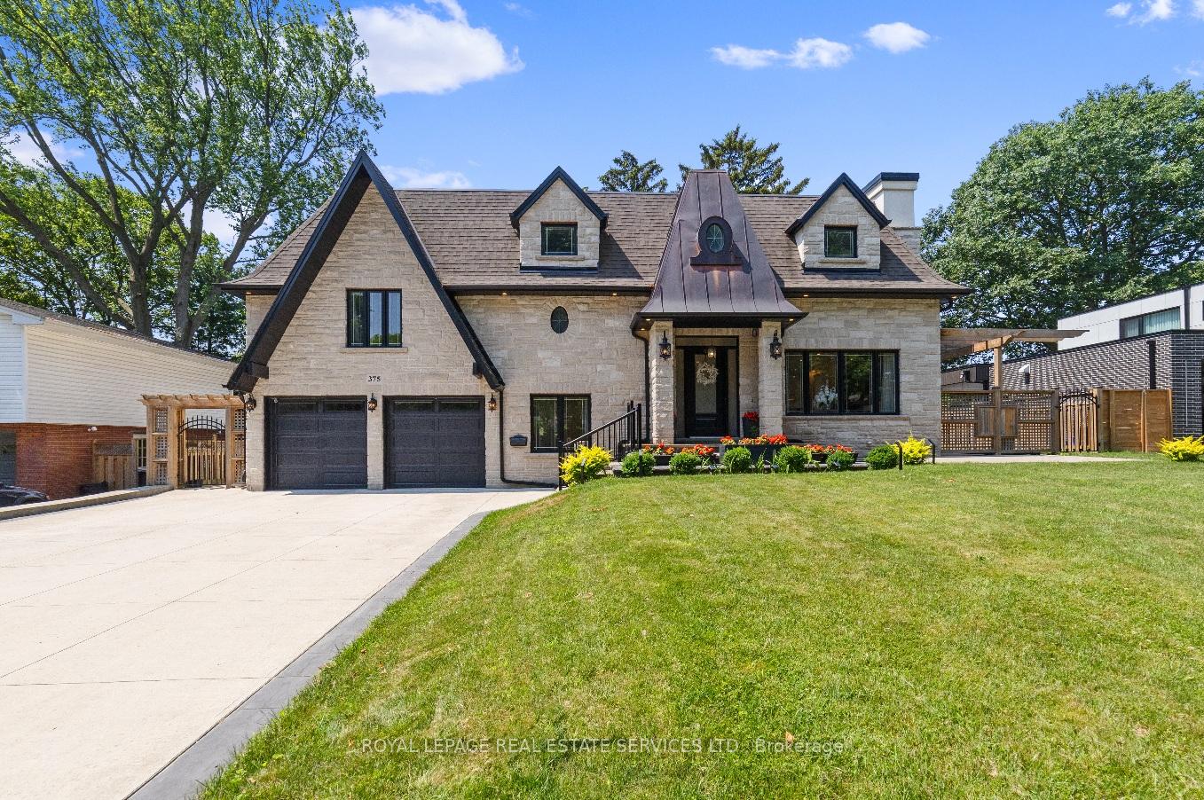
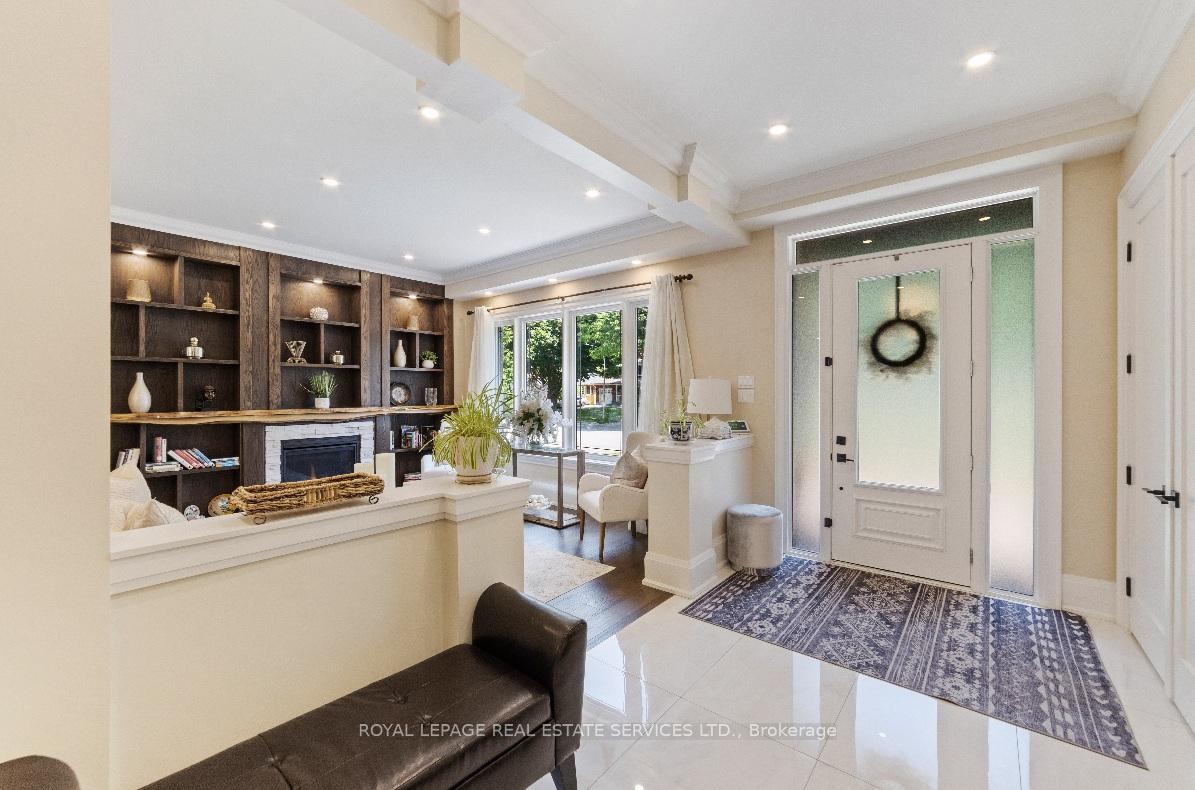
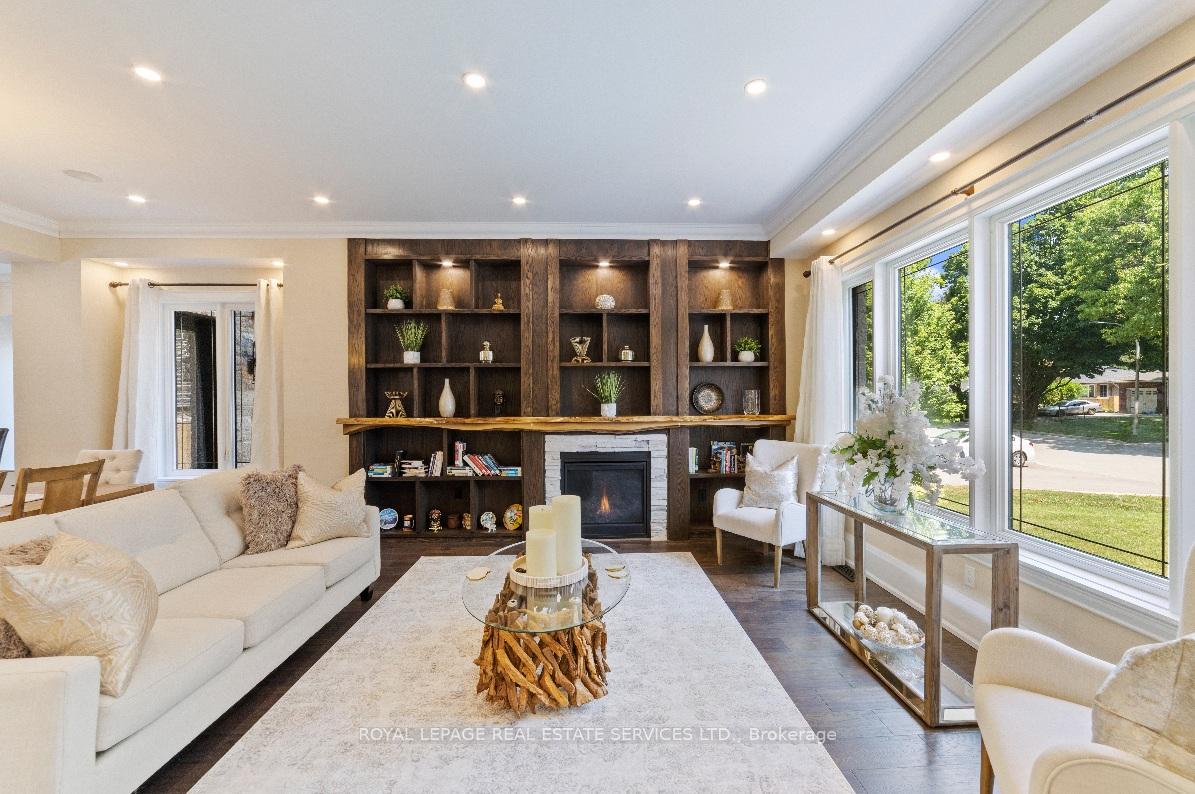
Exquisite Designer Home in Pristine Shoreacres! Unique 2-Storey + Split Level Design Brings Elegance, Charm and lots of Sunshine. HUGE 0.23 Acre Lot with PREMIUM 80ft Front and 125ft Depth + NO SIDEWALK. Almost Fully Rebuilt in 2018/19 Utilizing Existing and New Foundation into a Splendid Custom Home encompassing Latest Trends. 10ft Ceiling on Main Lvl; 9ft Ceilingon 2nd Lvl & Mudroom/Office. 8ft High Solidcore Doors on Main & 2nd Lvl. Approx 4000 Sq. Ft. Above Grade + Extra Living Space in Finished Basement with Open Concept Rec Room & 3 Pc Washroom + Crwal Space for Extra Storage. 6.5 Washrooms; All 4 Bedrooms have Ensuite Washrooms with heated floors. Lavish Primary Retreat on Exclusive Level with 14ft HighCeiling, Gas Fireplace & Magnificent 5-pc Ensuite. Huge Chef's Dream Kitchen with top of theline Appliances & Island. Magical & Bright Main Floor Family Rm with 2-Sided Linear Fireplace, Picturesque Windows Overlooking Huge Backyard with Tall Majestic Trees. Extravagant Wood-Paneling & Premium Wallpapers bring Elegance. Open Concept Basement Rec-Room with 3pc Washroom extends the functionality of this home. STATELY Curb Appeal; Natural Stone Front;Rustic Copper Bell-Roof Entrance; Huge Concrete Driveway. Walk to Lake Ontario; Ravines, Wooded Areas. Family Friendly Executive Neighborhood with Highly Rated Schools.
Ask about this home
A HOMEH agent will answer your questions about this home.
Around this home
Daily convenience, out of 100, from the distances below
Schools nearby
School rating, out of 10.
Helpful calculators
Your HOMEH agent

"I would see it this week."